55 results - Terrace flat buy: Canton Valais

New building
1 / 12
3.5 rooms90m²CHF 515,000.–
Rue de la Toule 1, 1907 Saxon

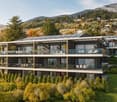
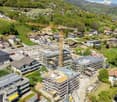
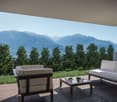
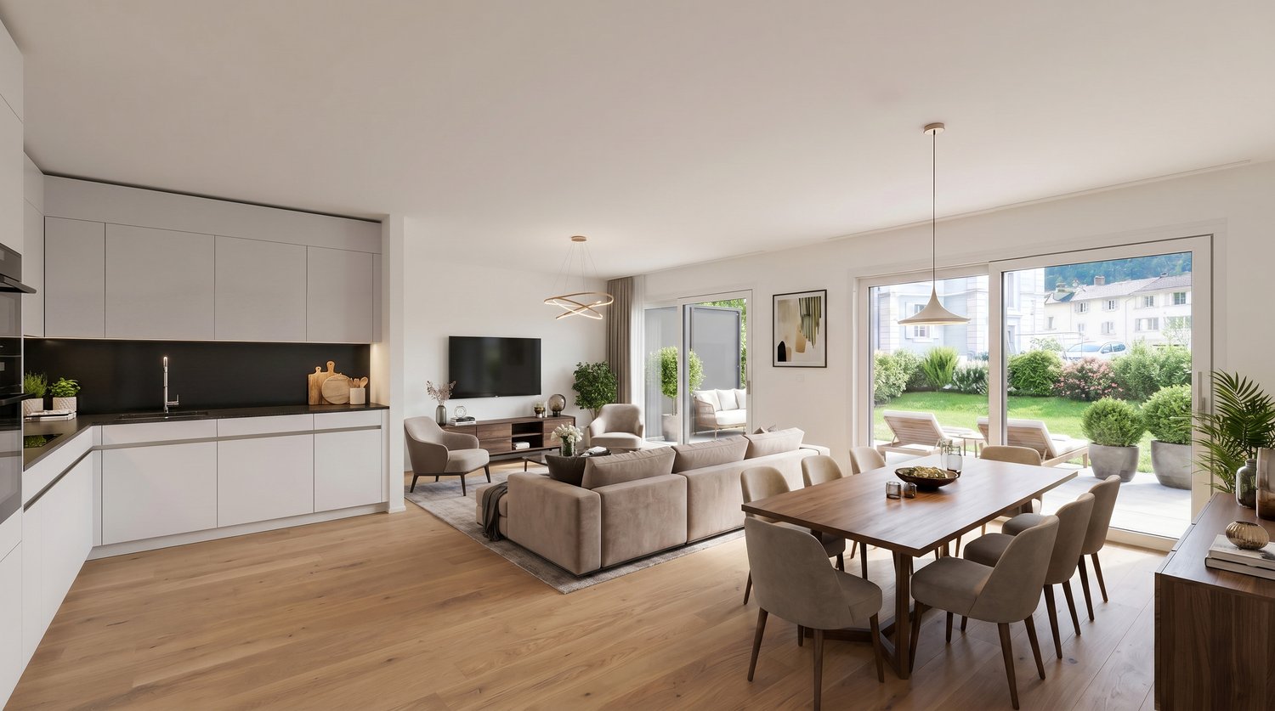
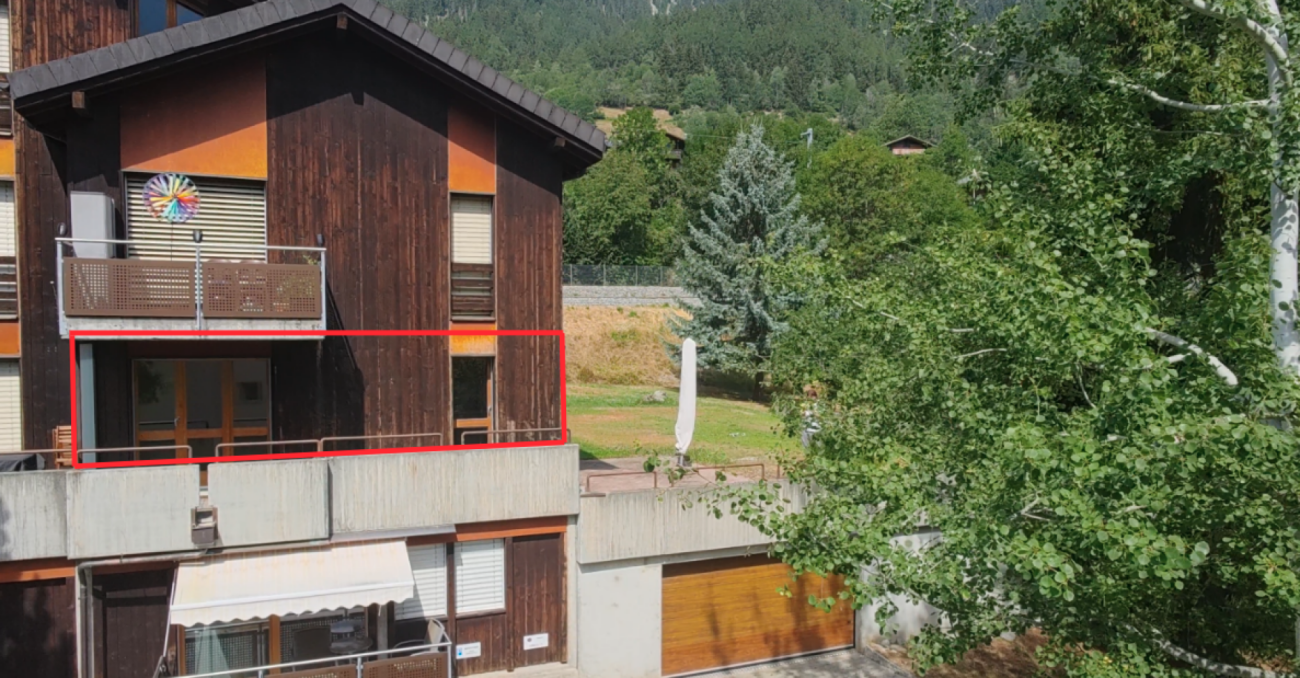
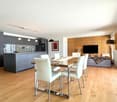
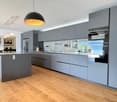
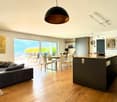
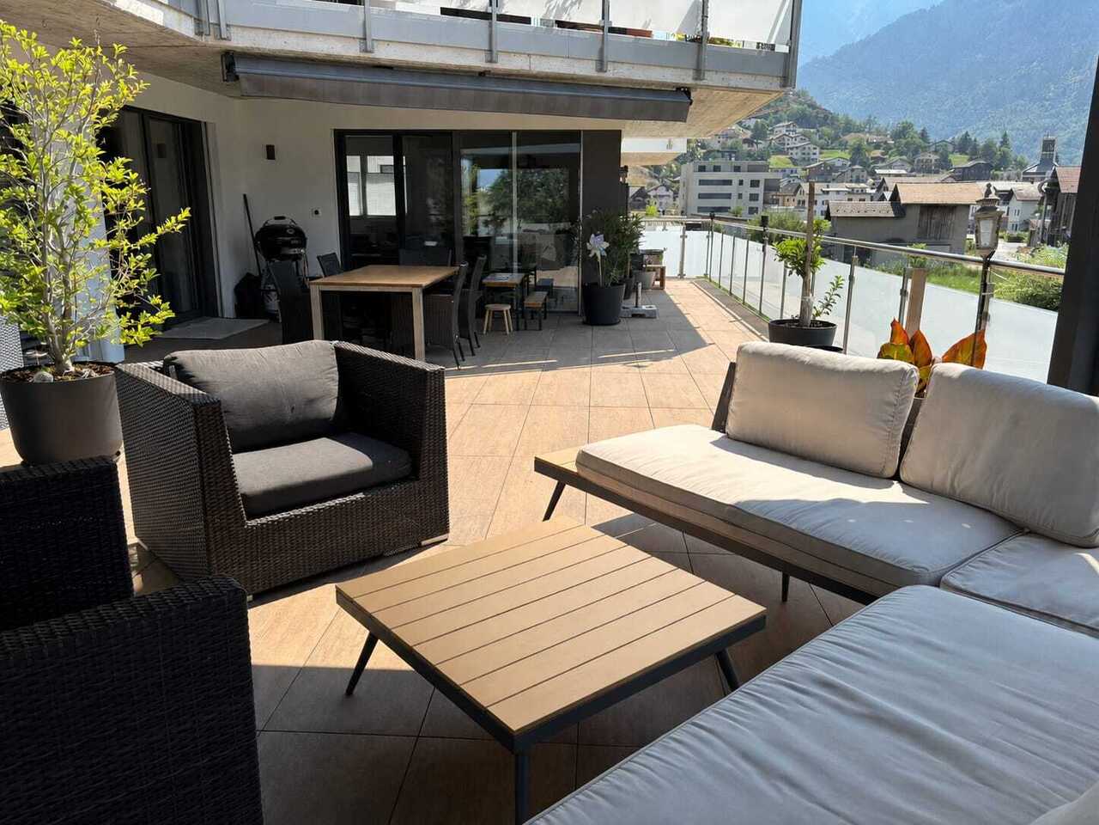
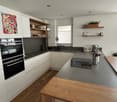
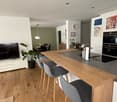
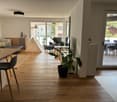
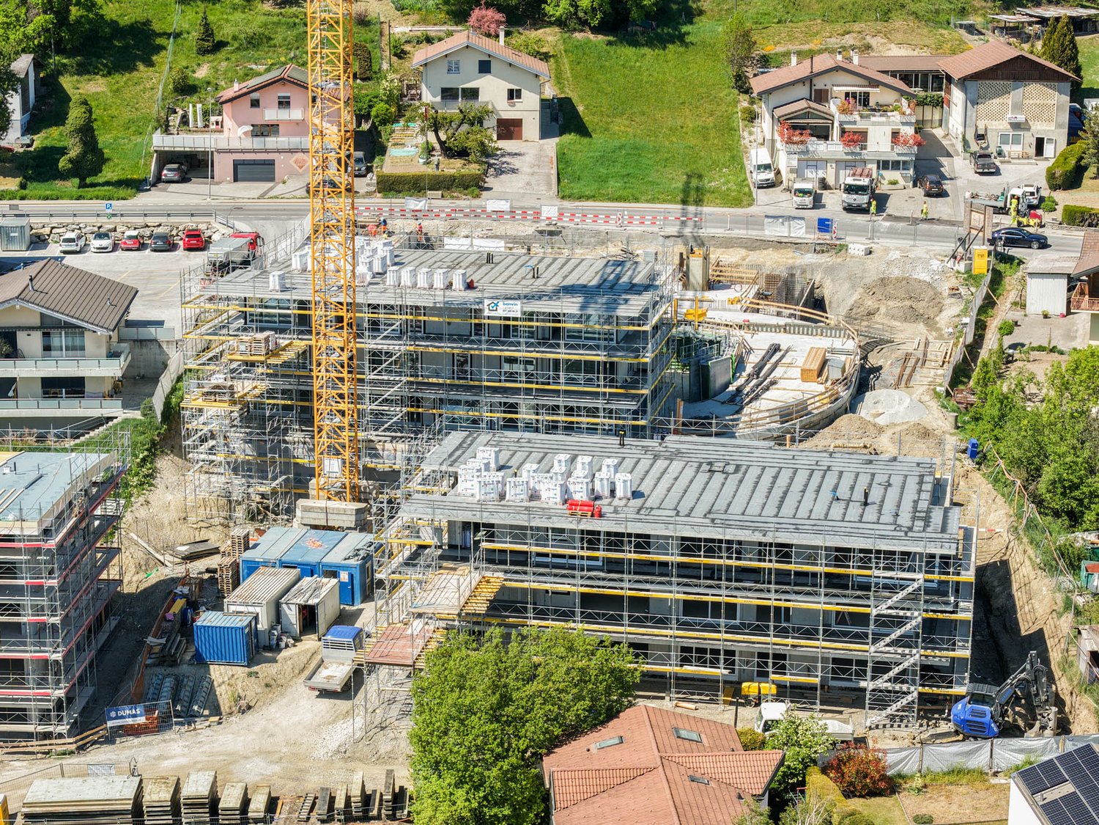
Beautiful new apartment on the ground floor with large garden area in Saxon!

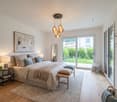
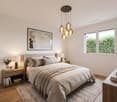
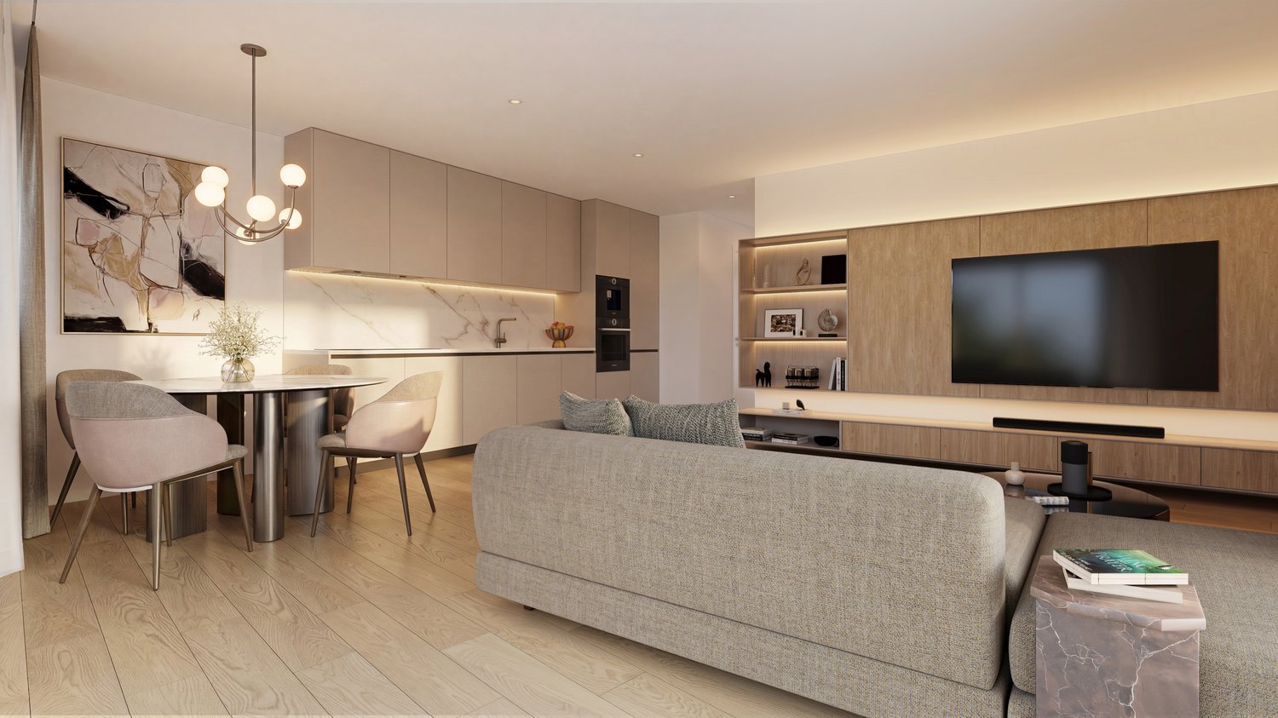
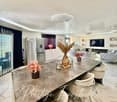
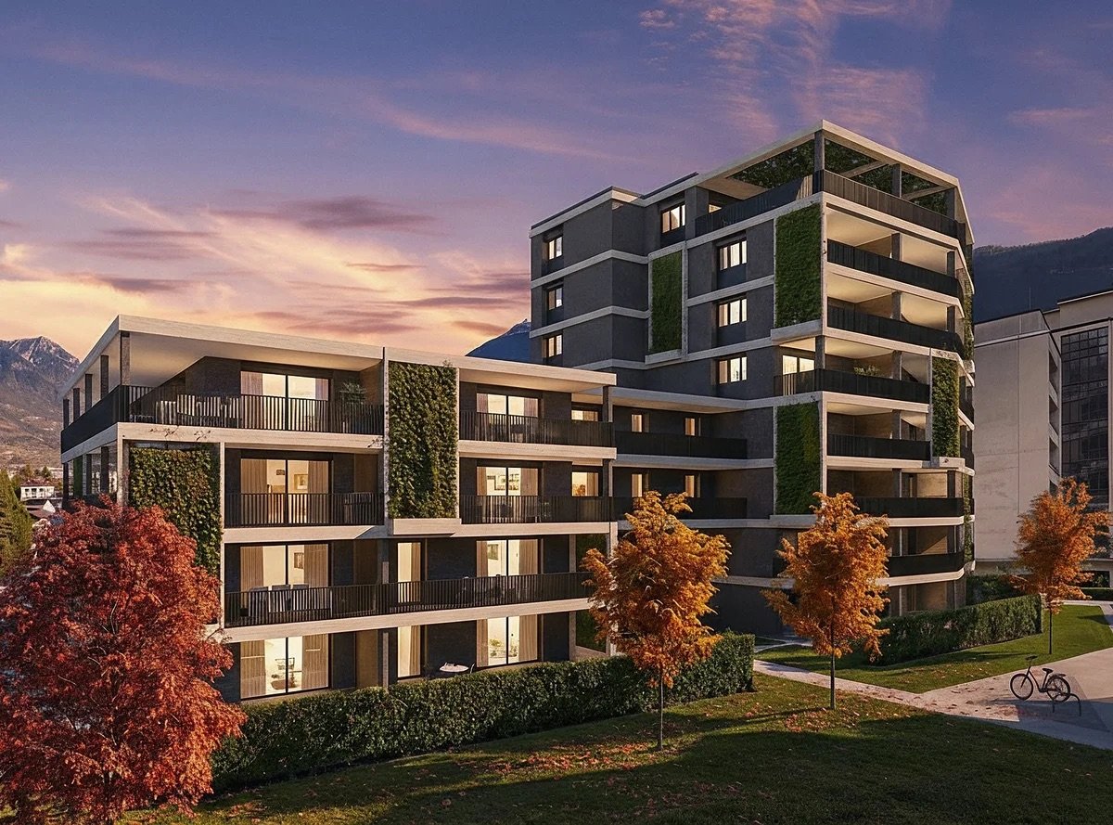
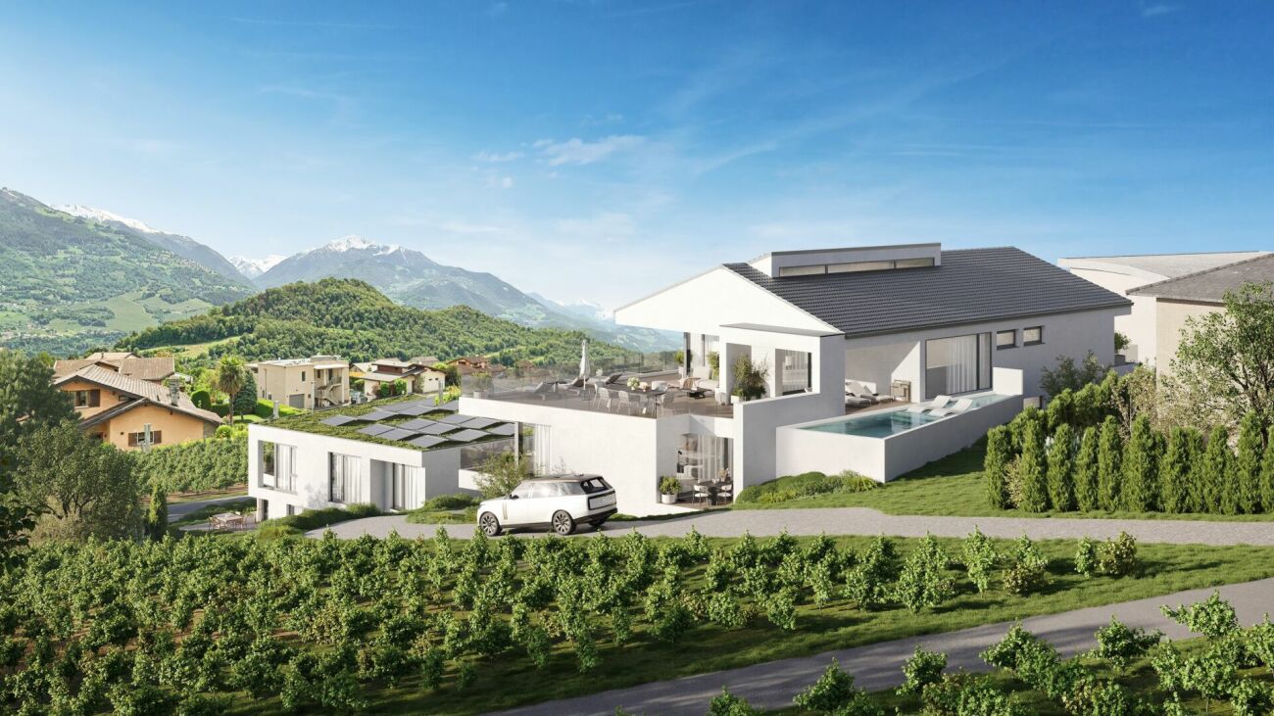
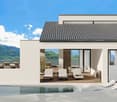
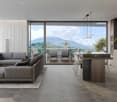
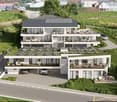
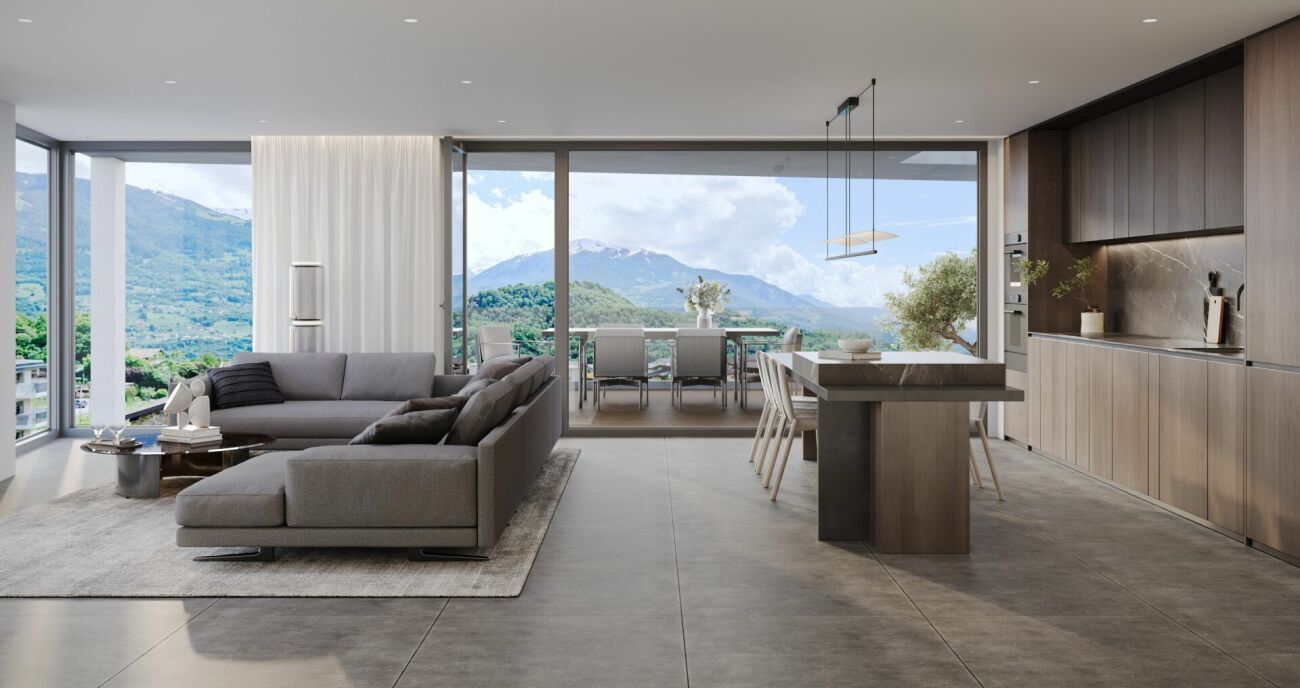
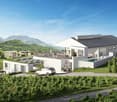
Unique opportunity: Real estate project in Saxon – 9 apartments for sale!Discover this exceptional project in the heart of Saxon, in the Valais, in a quiet and sunny setting. This modern building comprises 9 apartments, including 2 sumptuous attic apartments, and offers living spaces designed to combine comfort and modernity.An ideal living environment:This contemporary building has been designed to provide bright and functional living spaces, suitable for both families and investors looking for a quality property. • Apartments with 2.5 to 4.5 rooms with beautiful living and outdoor areas. • Spacious terraces and balconies, perfect for enjoying the surroundings. • Two exclusive attic apartments with an exceptional panoramic view. • High-end finishes, customizable to your preferences. • Elevator, ensuring easy access to all floors. • Common play area, ideal for families. A strategic location:This project is located in close proximity to all the necessary amenities for a pleasant and practical daily life: • Schools and kindergartens within 4 minutes' walk, a major advantage for families. • Saxon train station within 7 minutes' walk, facilitating travel. • Shops and supermarkets nearby, for a daily life without constraints. • Highway entrance within 3 minutes, offering excellent accessibility to surrounding cities. Whether you are looking for a main residence or a real estate investment, these apartments represent a rare opportunity in Saxon.More than 7 units available: • Unit 1 - 3.5 rooms on the ground floor - 90m2 + 87m2 terrace/lawn - SVB 100m2 - CHF 515’000 • Unit 4 - 3.5 rooms on the 2nd floor - SVB 99.6m2 - CHF 522'500 • Unit 5 - 3.5 rooms on the 2nd floor - SVB 101.9m2 - CHF 535’000 • Unit 6 - 3.5 rooms on the 3rd floor - SVB 99.6m2 - CHF 528’000 • Unit 7 - 3.5 rooms on the 3rd floor - SVB 101.9m2 - CHF 540’000 • Unit 8 - 2.5 rooms attic - 48m2 + 33m2 terrace - SVB 65m2 - CHF 345'000 • Unit 9 - 3.5 rooms attic - 66m2 + 67m2 terrace - SVB 99m2 - CHF 530'000 Expected completion winter 2027Don't miss this opportunity to acquire a new apartment in an idyllic setting, combining modern comfort and proximity to amenities. Ideal for families, couples or investors looking for a quality property in a growing region.Contact me today to receive more information, detailed plans or to organize a visit to the project!076 237 54 45info@rsmimmobilier.chhttps://rsm-immobilier-sarl.com

Travel time
-
1 / 13
2.5 rooms62m²CHF 690,000.–
Rue du Pas-de-l'Ours 5, 3963 Crans

2.5-room apartment in the center of Crans – Terrace & great potential

Located in the heart of Crans, just a stone's throw from shops, restaurants, transport, and slopes, this 2.5-room apartment represents a great opportunity for a practical pied-à-terre or a rental investment in Crans-Montana.With a gross living area of approximately 62 m², it benefits from a private terrace of 12 m², beautiful light, and an interesting layout. The apartment offers great potential for renovation, allowing you to rethink the spaces and create a modern, optimized, and perfectly adapted property to current market expectations.Layout & features • Entrance hall with storage • Bright living room with access to the terrace • Semi-open equipped kitchen • 1 bedroom with built-in wardrobes • 1 bathroom • 1 guest toilet with sink • Cellar • Underground parking space included • Main, secondary, and foreign sales possible under conditions • An ideal location for renting or enjoyingThanks to its central location, this property is suitable for both annual rental and seasonal or short-term rental, summer and winter. Everything is within walking distance: center, shops, restaurants, transport, activities, and ski lifts.After renovation, the apartment offers a real potential for valorization, both for future resale and for optimized rental.In summaryA compact, central, and rare apartment for its terrace and parking space, ideal for a buyer looking for a location, practicality, and investment potential in the heart of Crans.
Travel time
-
1 / 19
3.5 rooms111m²CHF 1,290,000.–
Rue du Pas-de-l'Ours 63, 3963 Crans-Montana

Magnificent 3.5 rooms fully renovated - Spacious and bright - Quiet location - Well located - Beautiful view

Apartment fully renovated – Pool in the residence Superb renovated apartment (kitchen, floors, bathrooms, etc.) – Very spacious and very bright – Very large private terrace – Indoor pool – Beautiful panoramic view – Peaceful haven – Bus stop in immediate proximity – A few minutes' walk from the center, all amenities, and ski lifts • TERRACE : 207 m2 • SELLABLE TO FOREIGNERS : YES • SOLD FURNISHED : YES or TO BE DISCUSSED • ANNUAL PPE CHARGES : CHF 10’300.- • OUTDOOR PARKING : NUMEROUS PARKING SPACES Entrance : Spacious hall – Built-in wardrobes (closet / shelves) – Intercom – Bench – Shelves – Parquet/Tiles Living/Dining room South : Large, bright, and spacious room – Direct access to the very large south terrace – Wall unit (TV) – Sofa – 3 Armchairs – Coffee table – Large dining table – Many chairs – Parquet Kitchen : Open (separable) – Perfectly equipped (ceramic hob / dishwasher / fridge / oven / sink / many cabinets) – Parquet Bedroom South-East : 2 Single beds – Built-in wardrobes (closet / shelves) – Shelves – Parquet Bedroom South : Spacious room – Double bed – Built-in wardrobes (closet / shelves) – Parquet Bathroom adjacent to the South bedroom : Bathtub – WC – Double sink – Shelves – Tiles Bathroom : WC – Sink – Custom-made furniture – Tiles Shower room : Italian-style shower – Sink – Custom-made furniture – Tiles Annexes : Private cellar – Communal pool – Communal ski room – Communal laundry room

Travel time
-
1 / 13
  • Parking space
  • Balcony / Terrace
  • Elevator
  • +3
5 rooms119m²CHF 775,000.–
Rue de l'Envol 9, 1950 Sion

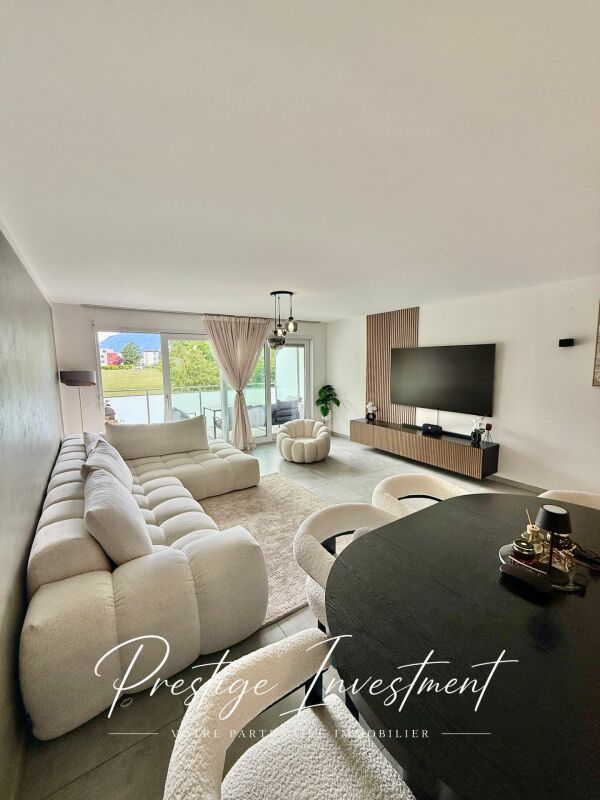
Bright 5-room apartment, 119 m2, Sion

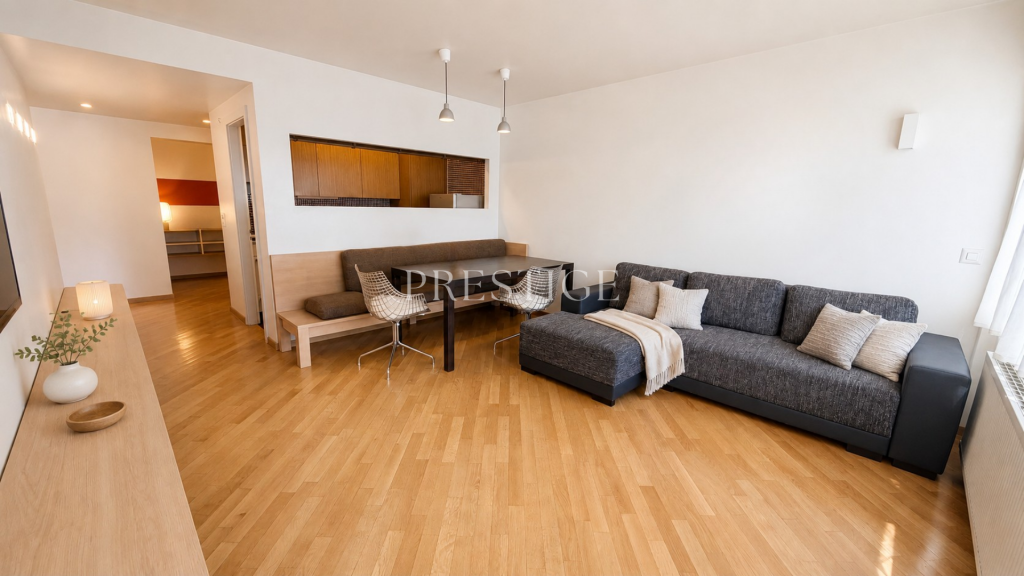
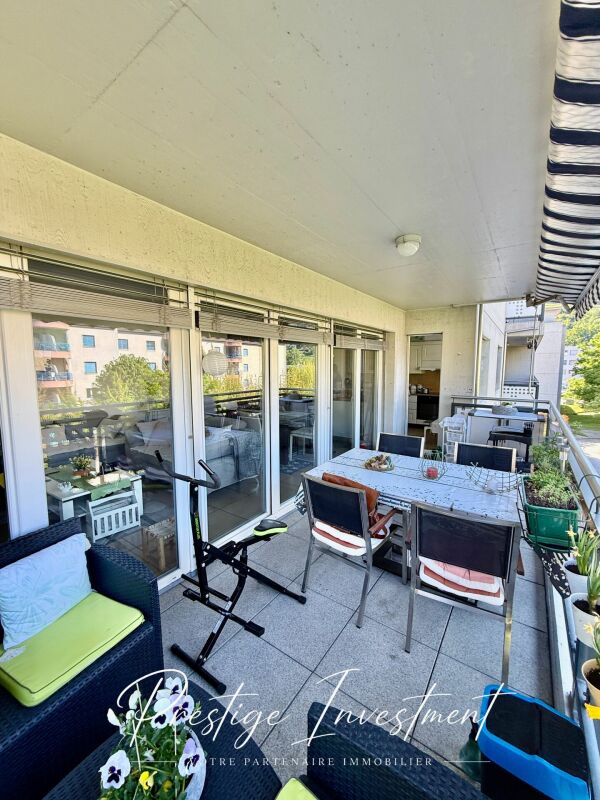
Magnificent 5-room apartment, in the heart of Sion! Located on the third floor of a very well-maintained residence, built in the 1990s. This beautiful 5-room apartment of 119 m2 will seduce you with its exceptional situation!Situation: Just 10 minutes' walk from the train station, in the heart of Sion, you have immediate access to all amenities: supermarket, highway access, medical office, schools, and public transport. The apartment offers optimal exposure all day long thanks to its south-west facing balcony.Characteristics: • Area: 119 m2 • Entrance hall with built-in cupboards • Spacious living room of 25 m2 with access to the 6 m2 balcony facing south-west. • Fully equipped kitchen of 10 m2 with access to the balcony. • Bedroom 1 of 18 m2 with bathroom (bathtub + sink + WC) • Bedroom 2 of 10 m2 • Bedroom 3 of 13 m2 • Shower room with sink + WC • Guest toilet • Ceiling height of 2.55 m • Double glazing • Flooring in tiles and parquet • Manual shutters • Central oil heating Amenities: • Outdoor parking space included • Private cellar of 6 m2 • Annual charges: 4800 CHF Building: • Residence consisting of 24 apartments • Secure building with concierge • Rennovation fund: + 100,000 CHF • New elevator Complete file on request. For any additional information or to organize a visit on site, contact us now. Audric Aguillon Sales Manageraudric@prestigeinvestment.ch +41.78.201.96.98

  • Parking space
  • Balcony / Terrace
  • Elevator
  • +3
Travel time
-
1 / 15
  • Parking space
  • Balcony / Terrace
  • Pets allowed
  • +3
4.5 rooms132m²CHF 890,000.–
Route d'Antzère 23, 1964 Conthey

Renovated 4.5-room apartment with 132 m2 in Conthey

4.5-room apartment with covered terrace, 132 m2 - Conthey Located on the first floor of a very well-maintained residence, built in 2012. This beautiful 4.5-room apartment was renovated in 2024 with taste and quality materials!It has a magnificent 12 m2 corner terrace equipped with electric blinds. Situation: Conthey is a municipality in the canton of Valais, located on the right bank of the Rhone, in close proximity to Sion, from which it benefits from the economic dynamism and regional attractiveness. As the capital of the district of the same name, it now has over 9,000 inhabitants, distributed among several villages and localities, such as Plan-Conthey, Erde, Daillon or Aven.The bright apartment offers optimal exposure throughout the day thanks to its west-facing orientation. Characteristics: • Entrance hall • Spacious living room of 52 m2 with electric fireplace • Open, fully equipped Italian kitchen • 12 m2 corner terrace • 5 m2 office space • Parental suite of 22 m2 with sink / Jacuzzi bathtub / WC • Bedrooms 2 & 3 of 12 m2 • Shower room with WC & sink • Guest toilet + washing column • Ceiling height of 2.40 meters • Double glazing • Central heating with underfloor heating distributed by a heat pump • Manual blinds • Outdoor parking space included Amenities: • A private garage with the number 5 is included in the sale price • Private cellar • Elevator in the building • Garden in co-ownership • Residence consisting of 14 apartments on 5 levels • Full-time concierge • Secure residence, very well maintained • Monthly charges: 340 CHF Complete file on request.Audric AguillonSales Manager audric@prestigeinvestment.ch +41.78.201.96.98

  • Parking space
  • Balcony / Terrace
  • Pets allowed
  • +3
Travel time
-
1 / 15
  • Parking space
  • Balcony / Terrace
  • Garage
  • +8
3.5 rooms98m²CHF 570,000.–
Rue du Lucet, 1962 Sion

Minergie Apartment with 3.5 Rooms, Pont de la Morge

Appartement Minergie de 3,5 pcs, Pont de la Morge Minergie Apartment with 3.5 rooms & 98 m2, Pont-de-la-Morge We are offering for sale this beautiful, bright apartment of 98 m2, located on the first floor, in a new and secure residence, built in 2021. This residence has the "Minergie" label. This label is based on the current construction standards and requires stricter energy consumption values, which means: • High living comfort • Low energy needs Pont-de-la-Morge is a village belonging to the commune of Sion, ideally located on the road to Savoy between Conthey and Châteauneuf.This commune is close to all amenities: Highway / Shops / Shopping Center / Schools. This apartment consists of the following: • Entrance hall with dressing room • Open kitchen with central island • Living room of 50 m2 • Balcony of 11 m2 exposed South / West with unobstructed view of the Valais Alps • Bathroom with bathtub / WC / Sink / Washing column • Bedroom 1 of 10 m2 • Bedroom 2 of 15 m2 • Height under ceiling: 2.44 • A cellar of 13m2 Characteristics of the building: • Building with low energy consumption • Charges: 300 CHF / month • Residence of 22 apartments • Floor heating distributed by an air-water heat pump • Photovoltaic panels on the roof • Triple glazing • Secure residence with concierge The apartment can be sold furnished or unfurnished, according to your wish, with one or two private parking spaces located in the underground garage of the residence.These parking spaces are independent. • Price of a parking space: 25,000 CHF A rare property on the market, offering an exceptional living environment between city and mountains, in immediate proximity to shops, transport and city center.For more information, do not hesitate to contact us to organize a potential visit! Audric AguillonSales Manageraudric@prestigeinvestment.ch+41.78.201.96.98

  • Parking space
  • Balcony / Terrace
  • Garage
  • +8
Travel time
-
1 / 16
  • Parking space
  • Balcony / Terrace
  • Garage
  • +7
5.5 rooms148m²CHF 715,000.–
Rue des Prumus, 1994 Sion

Bright Apartment with Terrace of 5.5 Rooms & 148 m2 Aproz

Bright Apartment with Terrace of 5.5 Rooms & 148 m2 Aproz Located on the 2nd floor of a very well-maintained residence, built in 2014. This beautiful 5.5-room apartment with 148 m2 of living space has been maintained with taste and high-quality materials!It has a magnificent corner terrace of 29 m2 equipped with sliding windowsSituation: Aproz is a charming village located in the Rhone plain, in the heart of the Valais canton, and part of the Nendaz municipality. It benefits from a privileged geographical location: only 5 minutes from Sion, the Valais capital, and in direct proximity to highways, shopping centers, and schools.The bright apartment offers optimal exposure all day thanks to its west-facing orientation.Features: • Usable area: 168 m2 • Entrance hall with built-in wardrobes • Utility room / pantry • Spacious living room of 45 m2 with open, fully equipped kitchen • Corner terrace of 29 m2 • Parental bedroom of 18 m2 with sink / Jacuzzi bathtub / WC • Rooms 2 & 3 of 9 m2 • Room 4 / office, of 12 m2, with independent opening for a professional space. • Shower room with WC & sink & washing column • Height under ceiling of 2.55 meters • Double glazing • Central heating with gas, distributed through the floor • Electric blinds with slats on the terrace • Manual blinds in the rooms Amenities: • A private garage with the number AE: 30,000 CHF • 2 covered parking spaces with the number H: 35,000 CHF • Private cellar • Elevator in the building • Garden in the condominium • Residence composed of 18 apartments on 4 levels • Rennovation fund + 90,000 CHF • Full-time concierge • Secure residence, very well maintained • Monthly charges: 400 CHF For more information or to schedule a visit, contact us today.Complete dossier on request.Audric AguillonSales Manageraudric@prestigeinvestment.ch +41.78.201.96.98

  • Parking space
  • Balcony / Terrace
  • Garage
  • +7
Travel time
-
1 / 15
  • Balcony / Terrace
  • Garage
  • Elevator
  • +4
5.5 rooms132m²CHF 790,000.–
Rte du Manège, 1950 Sion

APARTMENT 5.5 ROOMS & 132 M2 SION

Apartment 5.5 rooms, 132 m2 close to the center of Sion! Located on the 2nd floor of a very well-maintained residence, built in 2008. This beautiful 5.5-room apartment with 132 m2 of living space has been refreshed with taste and quality materials! Situation: Just 20 minutes' walk from the train station, close to the center of Sion, you have immediate access to all amenities: supermarket, highway access, medical office, schools, and public transport.The bright apartment offers optimal exposure all day thanks to its south/west exposure. Features: • Living area: 132 m2 • Entrance hall with built-in closets • Utility room / storage room • Spacious living room of 40 m2 with fully equipped open kitchen • Southwest-facing balcony of 15 m2 • Room 1 & 2 of 11 m2 • Shower room with WC & sink • Room 3 & 4 of 15 m2 • Bathroom with WC & sink • Height under ceiling of 2.55 meters • Double glazing • Central heating distributed by the floor (air-water heat pump) Amenities: • Private garage parking space number 8: 35,000 CHF • Private cellar • Elevator in the building • Garden in the condominium • Residence consisting of 22 apartments on 4 levels • Solid renovation fund + 100,000 CHF • Full-time concierge station • Secure, very well-maintained residence • Monthly charges: 450 CHF This apartment can be sold furnished or unfurnished, according to your wish!For more information or to organize a visit on site, contact us now.Complete file on request. Audric AguillonSales Manager audric@prestigeinvestment.ch +41.78.201.96.98

  • Balcony / Terrace
  • Garage
  • Elevator
  • +4
Travel time
-
1 / 21
  • Balcony / Terrace
  • Elevator
  • Mountain view
5.5 rooms228m²CHF 2,240,000.–
1965 Savièse

Magnificent apartment with breathtaking views

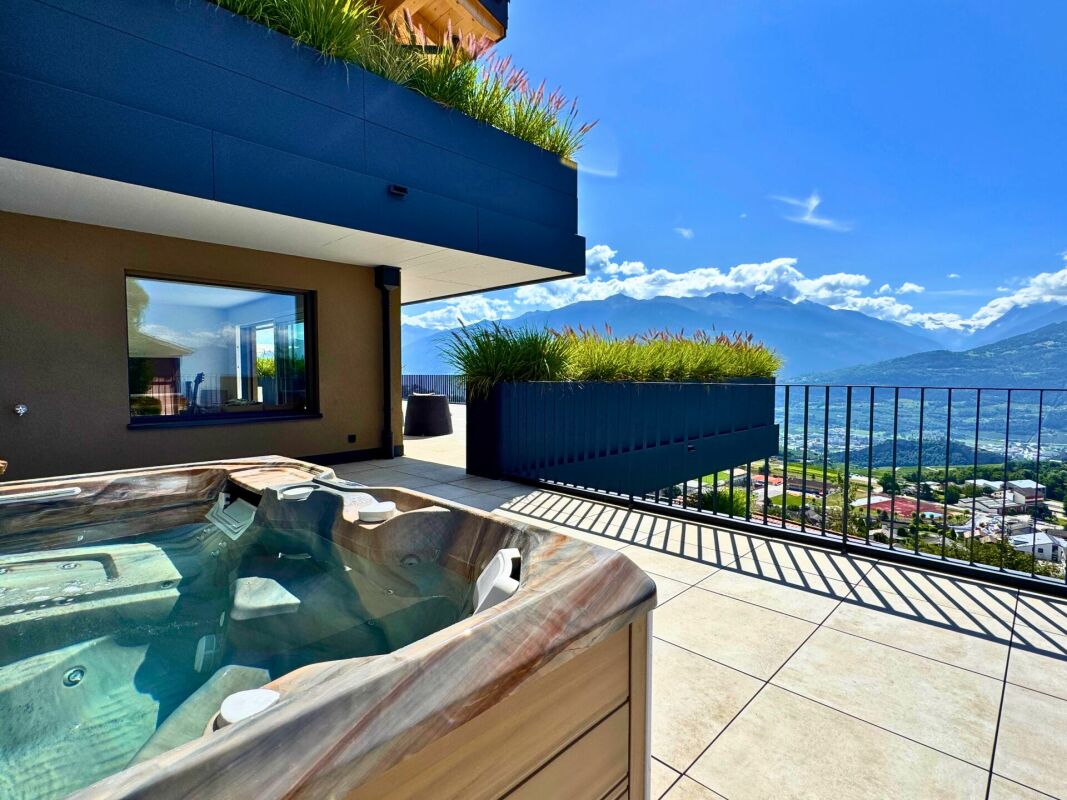
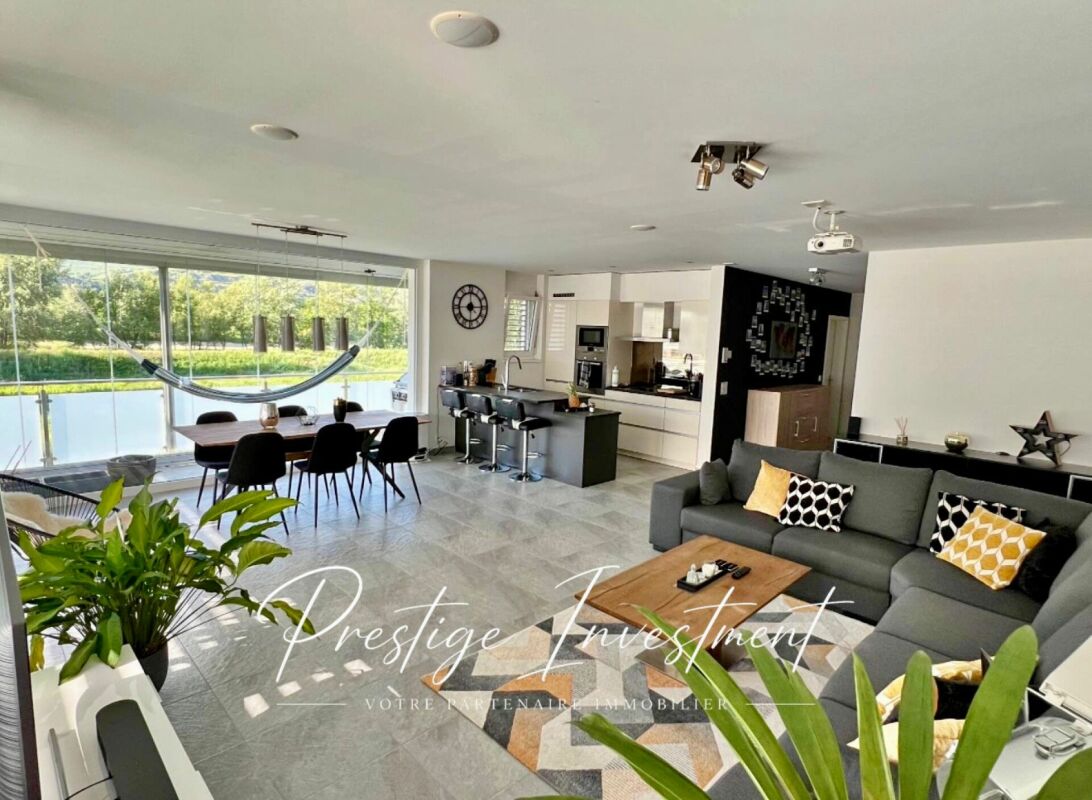
Sumptuous apartment of high standing with breathtaking views Discover this magnificent apartment of high standing, occupying a private floor with direct access by elevator, offering a unique residential experience, combining luxury, comfort, and intimacy.Located in the highly sought-after village of Savièse, just a few minutes from Sion, and close to renowned ski resorts such as Crans-Montana and Nendaz, this rare property will seduce lovers of calm, elegance, and spectacular panoramas.As soon as you exit the elevator, a glazed wine cellar welcomes you, a refined touch that immediately sets the tone.The apartment consists of two distinct parts:In the daytime area:A vast, bright living room of over 65 m², opening onto a high-end kitchen, combines contemporary design and functionality. This elegant living space provides access to a spacious master suite, with an integrated bathroom equipped with a rain shower, and a dressing room for a comfort worthy of the finest hotels.In the nighttime area:Totally modular according to your desires, it currently includes two bedrooms, two bathrooms, and an additional living space, ideal for a TV room, an office, a play area, or a guest room.Each room opens onto one of the two panoramic terraces of 208 m² and 160 m², offering an unobstructed view of the valley and the surrounding mountains. A private jacuzzi completes this idyllic setting.4 covered parking spaces and a cellar complete this property. (CHF 80'000.- in addition to the price)A rare property, where each element reflects perfection.
  • Balcony / Terrace
  • Elevator
  • Mountain view
1 / 4
  • Parking space
  • Balcony / Terrace
  • Garage
  • +7
5.5 rooms257m²CHF 1,895,000.–
Route de la Muraz, 1965 La Muraz (Savièse)

The "Les Terrasses de Diolly" Residence

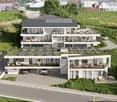
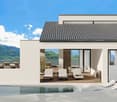
High-end attic CHF 1'895'000.- *** Directly from the constructor ***Exclusively, we offer for sale a superb 5.5-room attic, offering a generous surface area of over 257 m².Benefiting from a private and direct access by elevator, this exceptional property seduces with its spacious volumes, high-end comfort, and the possibility of arranging a private pool.Located within a high-end residence composed of two small buildings with three apartments each, this attic benefits from a calm and privileged residential environment in Savièse, as well as a panoramic view.This magnificent apartment is distributed as follows: • Spacious entrance hall with wardrobes/dressing room and bench • Private access by elevator directly into the apartment • Access by stairs from the lower floor • Bright living/kitchen area of approximately 50 m² with integrated economat in the kitchen • 2 large covered balconies of 45.30 and 44.40 m² with a magnificent view • Terrace of over 94 m² • Pool of over 37 m² optional • A parental suite with dressing room of approximately 22 m² with private bathroom including bathtub and double sink • Two large bedrooms of over 12 m² • An office or small room of 8.30 m² • A second bathroom with walk-in shower and double sink • A laundry room with space for a washing machine • Technical room (pool) of approximately 10 m² • A large cellar with a storage space completes this property • A private garage closed for 3 vehicles with storage is available in addition. The high-end finishes will be carried out according to your tastes, with a very comfortable budget allocated to allow you to create the interior of your dreams.The interior of this attic is customizable according to your wishes.The building benefits from a privileged location, sunny and calm, and you have all the necessary amenities nearby: • Shops and village center of Savièse, 4 minutes by car • Coop, accessible on foot in a few minutes • Highway access in 10 minutes • Crèche - UAPE, 4 minutes by car • Primary school, 4 minutes by car • Secondary school, 5 minutes by car • Bus stop, 1 minute on foot Don't miss this unique opportunity!Do not hesitate to contact us to visit the site or for more information!

  • Parking space
  • Balcony / Terrace
  • Garage
  • +7
Travel time
-
1 / 4
  • Parking space
  • Balcony / Terrace
  • Garage
  • +6
4.5 rooms164m²CHF 1,170,000.–
Route de la Muraz, 1965 La Muraz (Savièse)

The "Les Terrasses de Diolly" residence

High-standard apartments with 4.5 rooms from CHF 1'170'000.- *** Directly from the constructor ***Exclusively, we offer for sale beautiful apartments with 4.5 rooms on the 1st floor with lawn or in the attic, with a surface area of around 160 m2.This high-standard residence consists of two small buildings with 3 apartments each, located in a quiet residential area in Savièse, with a magnificent view. The apartments are distributed as follows: • Spacious entrance hall with cupboards/dressing room and possibility of placing a bench • Bright living/dining room with over 50 m2 • 2 large terraces per apartment, mostly covered, with a total surface area of around 60 m2 and a magnificent view • Space for jacuzzi for each apartment available • A parental bedroom with dressing room of around 22 m2 with private bathroom including shower/bathtub and double sink • 2 large bedrooms with over 14 m2 • Second bathroom with bathtub or shower and space for a washing machine • Large private lawns • A large cellar and a storage space complete this property. The high-end finishes will be carried out according to your tastes, with a very comfortable budget allocated to allow you to create the interior of your dreams.The building benefits from a privileged, sunny and quiet location and has all the necessary amenities nearby: • Shops and village center of Savièse in 4 minutes by car • Coop accessible on foot in a few minutes • Access to the highway in 10 minutes • Cradle - UAPE in 4 minutes by car • Primary school in 4 minutes by car • Orienting cycle in 5 minutes by car • Bus stop in 1 minute on foot The parking spaces are extra and we offer outdoor, covered or indoor spaces (garage). Don't miss this unique opportunity!Do not hesitate to contact us to arrange a site visit or for more information!

  • Parking space
  • Balcony / Terrace
  • Garage
  • +6
Travel time
-
1 / 4
  • Parking space
  • Balcony / Terrace
  • Garage
  • +6
3.5 rooms138m²CHF 835,000.–
Route de la Muraz, 1965 La Muraz (Savièse)

The "Les Terrasses de Diolly" residence

High-standard apartments with 3.5 rooms from CHF 835,000.- *** Directly from the constructor ***In exclusivity, we offer you for sale superb apartments of 3.5 rooms located on the ground floor or in the attic, offering surfaces of around 130 m2.This high-standard residence is composed of two small buildings of 3 apartments each, located in a quiet residential area of Savièse, benefiting from a magnificent view.These magnificent apartments are distributed as follows: • Spacious entrance hall with cupboards/dressing room • Bright living room/kitchen of about 50 m2 • Immense terraces, most of them covered, ranging from about 30 m2 to about 50 m2, with a magnificent view • Space for jacuzzi available for each apartment • Some apartments have 2 terraces • A parental suite with dressing room of about 22 m2 with private bathroom with shower/bathtub and double sink • A large bedroom of over 14 m2 • A second bathroom with bathtub or shower and space for a washing machine • Large private lawns • A large cellar and a storage space complete this property. The high-end finishes will be carried out according to your tastes, with a very comfortable budget allocated to allow you to create the interior of your dreams.The building benefits from a privileged location, sunny and quiet, and you have all the necessary amenities nearby: • Shops and village center of Savièse, 4 minutes by car • Coop accessible on foot in a few minutes • Highway access in 10 minutes • Cradle - UAPE, 4 minutes by car • Primary school, 4 minutes by car • Orientation school, 5 minutes by car • Bus stop, 1 minute on foot Parking spaces are extra and we offer you outdoor parking spaces, covered parking spaces or indoor parking spaces (garage).Don't miss this unique opportunity!Do not hesitate to contact us to arrange a site visit or for more information!

  • Parking space
  • Balcony / Terrace
  • Garage
  • +6
Travel time
-
Romaine Christen-Studer

Romaine Christen-Studer

1 / 9
Romaine Christen-Studer

Romaine Christen-Studer

  • Balcony / Terrace
  • Elevator
3.5 rooms117m²CHF 1,450,000.–
1965 Savièse

Magnificent luxury apartment with breathtaking views in Savièse!

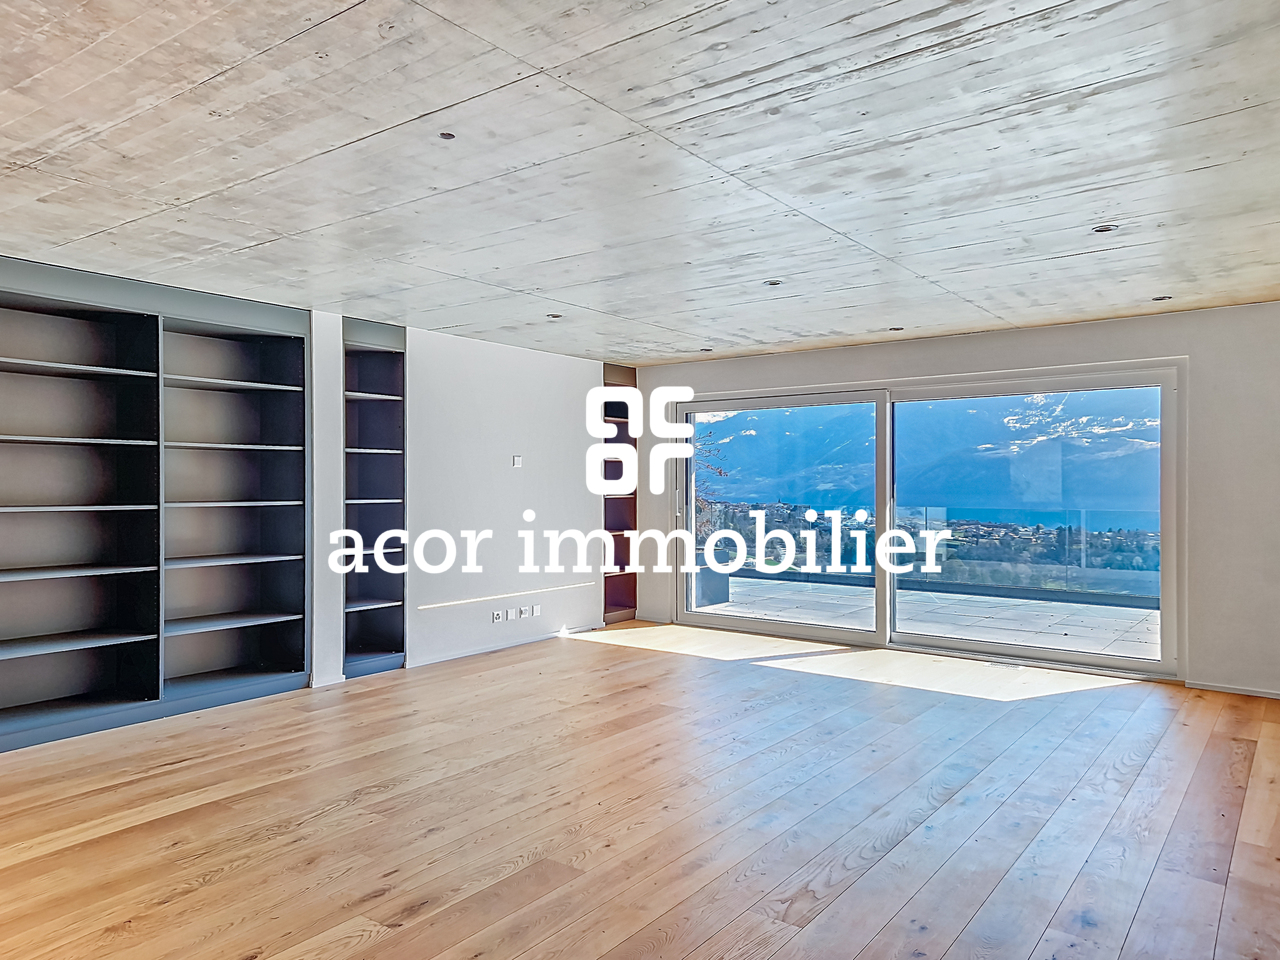
Located in a quiet and privileged residential area of Savièse, this superb 3.5-room apartment offers a modern and bright living space within a small high-standing building with only 5 apartments.Built in 2021 and Minergie certified, this property benefits from modern equipment ensuring excellent comfort: heat pump, underfloor heating with FreeCooling system allowing the rooms to be cooled in summer, triple-glazed windows, photovoltaic solar panels, and elevator. Initially designed as a 4.5-room apartment, it was converted into a 3.5-room apartment to prioritize larger and brighter living spaces. It seduces with its generous volumes and magnificent outdoor spaces. The quality finishes, such as the exposed concrete ceiling with recessed spots, solid wood flooring, numerous integrated storage spaces, and elegantly designed bathrooms, give the whole a contemporary and high-end character.Its functional layout is as follows: - Entrance with built-in wardrobes- Spacious and bright living room with integrated library- High-end open kitchen- Spectacular 81 m² panoramic terrace facing South - South/East- 19 m² balcony/terrace facing North for more freshness in summer- 2 spacious bedrooms with integrated wardrobes - Bathroom with Italian shower and bathtub- Guest toilet with washing columnYou will also have:- Private cellar of approximately 15 m²- 2 parking spaces in the underground parking at a price of CHF 50,000.- per space.Combining contemporary architecture, quality amenities, and exceptional outdoor spaces, this property represents a rare opportunity in Savièse!Do not wait and contact us for a visit.
  • Balcony / Terrace
  • Elevator
1 / 21
3.5 rooms107m²CHF 1,290,000.–
3963 Crans

Very beautiful 3.5-room apartment on the ground floor with terrace and garden

Discover this magnificent 3.5-room apartment located on the ground floor of a character building in Crans-sur-Sierre, in the municipality of Lens, completely renovated in 2024. Combining the charm of the old and the comfort of the modern, this exceptional property offers an unparalleled quality of life in one of the most sought-after areas of the Valais Alps.The highlights of this apartment : • Generous area : 107 m² of living space for a total area of118 m², offering beautiful volumes and great brightness • Terrace and garden : Enjoy ideal outdoor spaces to relax and admire the superb surrounding panoramas. A 34 m² terrace as well as a75 m² garden/lawn • Entrance hall : with built-in cupboards that open onto a beautiful living area with access to the terrace • Living/dining room/kitchen : in an open concept • 2 spacious bedrooms : . A beautiful master suite with amultitude of built-in cupboards and a bathroom with WC/bathA second bedroom of beautiful size, also with built-in cupboards, a shower room, as well as a separate WC, all renovated in 2024 • Private cellar : It is located opposite the apartment. • Heated indoor pool : A rare and precious asset, perfect for rainy or winter days. Direct access from the apartment's terrace • Lift and accessibility : The building is equipped with a lift and is fully accessible to people with reduced mobility. • Modern amenities : Dishwasher, ceramic hob, cable TV andall the amenities for optimal daily comfort • Quiet environment : Enjoy absolute tranquility, day and night, in this quiet area of the station. • Exceptional sunshine : South-facing, this bright apartment also benefits from beautiful sunshine in winter Ideal for families : This child-friendly apartment meets the needs of all profiles, whether as a main residence or as a prestigious alpine second home.Location : In the heart of the station, in the famous Crans-Montana ski area, this property is located in the center of a region offering sports and cultural activities all year round: skiing, golf, hiking and much more. The location is perfect, close to the center, 10-15 minutes on foot, but very quiet in a residential area. The stop of the free shuttle bus is located in front of the residence as well as the post bus line Crans-Sion station.Advantages : Property in PPE with large lobby/lounge, heated pool all year round and a sauna. A common ski room is located at the entrance of the residence. Outdoor parking with several parking spaces.Access to sale : This property can be addressed to both Swiss and foreign residents, as a main or secondary residence.A rare opportunity not to be missed in this exceptional alpine setting.

1 / 8
  • Parking space
  • Balcony / Terrace
  • Garage
  • +4
4.5 rooms103m²CHF 740,000.–
1911 Ovronnaz

Two steps from the Bains - Superb apartment with vast terrace

Ideally located above the Bains d’Ovronnaz, this 4.5-room apartment (103m2, excluding terrace) benefits from a calm environment, excellent sunlight and a guaranteed unobstructed view. Occupying the top floor of a building with only five apartments, it offers a privileged living space, combining intimacy, comfort and quality amenities.Its south-west exposure, large windows and magnificent terrace create a natural continuity between indoor and outdoor spaces.The terrace is a true extension of the apartment. Between its orientation and covered areas, you can fully enjoy it throughout the day. Distribution • An entrance hall with storage • A spacious living area including a living room, kitchen and dining room with direct access to the large terrace • A parental bedroom with fixed wardrobes and shower/bath • A bedroom with wardrobes • A bedroom/office • A bathroom with bathtub In addition: • A terrace with entrance gate and 3 electric awnings • A cellar • A private garage and a covered parking space (in addition, CHF 40,000.-) • Common laundry room Its advantages: • Small co-ownership of five apartments • Unobstructed view and guaranteed view • Excellent condition and recent renovations • Many built-in storage spaces • Private garage with storage space and adjacent covered parking • Sale as a main or secondary residence allowed • Guaranteed access via a heated ramp • It is possible to acquire it furnished (in addition). This apartment is well-maintained and presents itself in an impeccable condition, ready to welcome its future owners.A privileged address to enjoy Ovronnaz all year round!! Available immediately or by agreement.Files and plans are available. Contact us to organize a visit.NB: We systematically respond to every request. If you do not receive a response within 48 hours, please check your unwanted emails or contact us by phone.

  • Parking space
  • Balcony / Terrace
  • Garage
  • +4

Suggested properties for you based on search results

Other interesting objects