14 results - Attic flat buy: Canton Thurgau

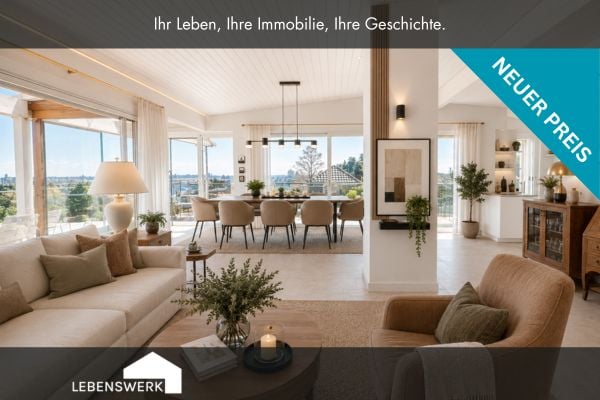
  • Living room with beige couch, white coffee table, white rug, and beige armchairs
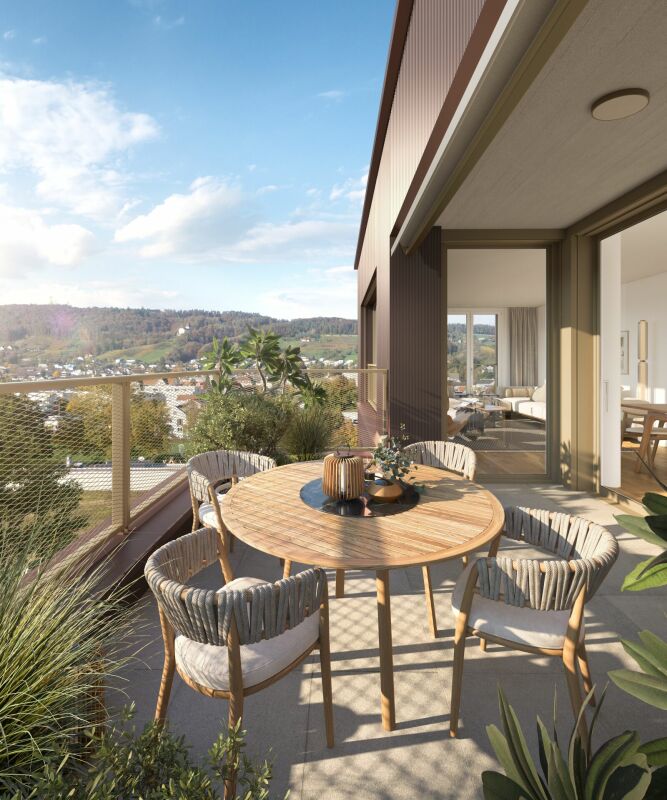
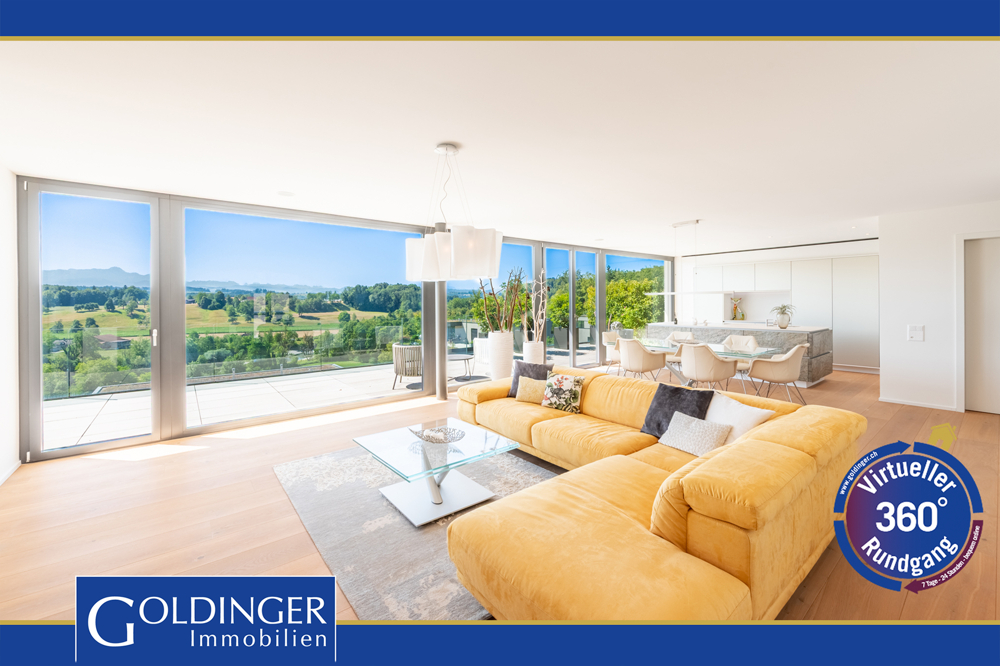
  • Large windows, balcony with chairs, table, couch with pillows, coffee table, rug, decorative plant, and white walls.
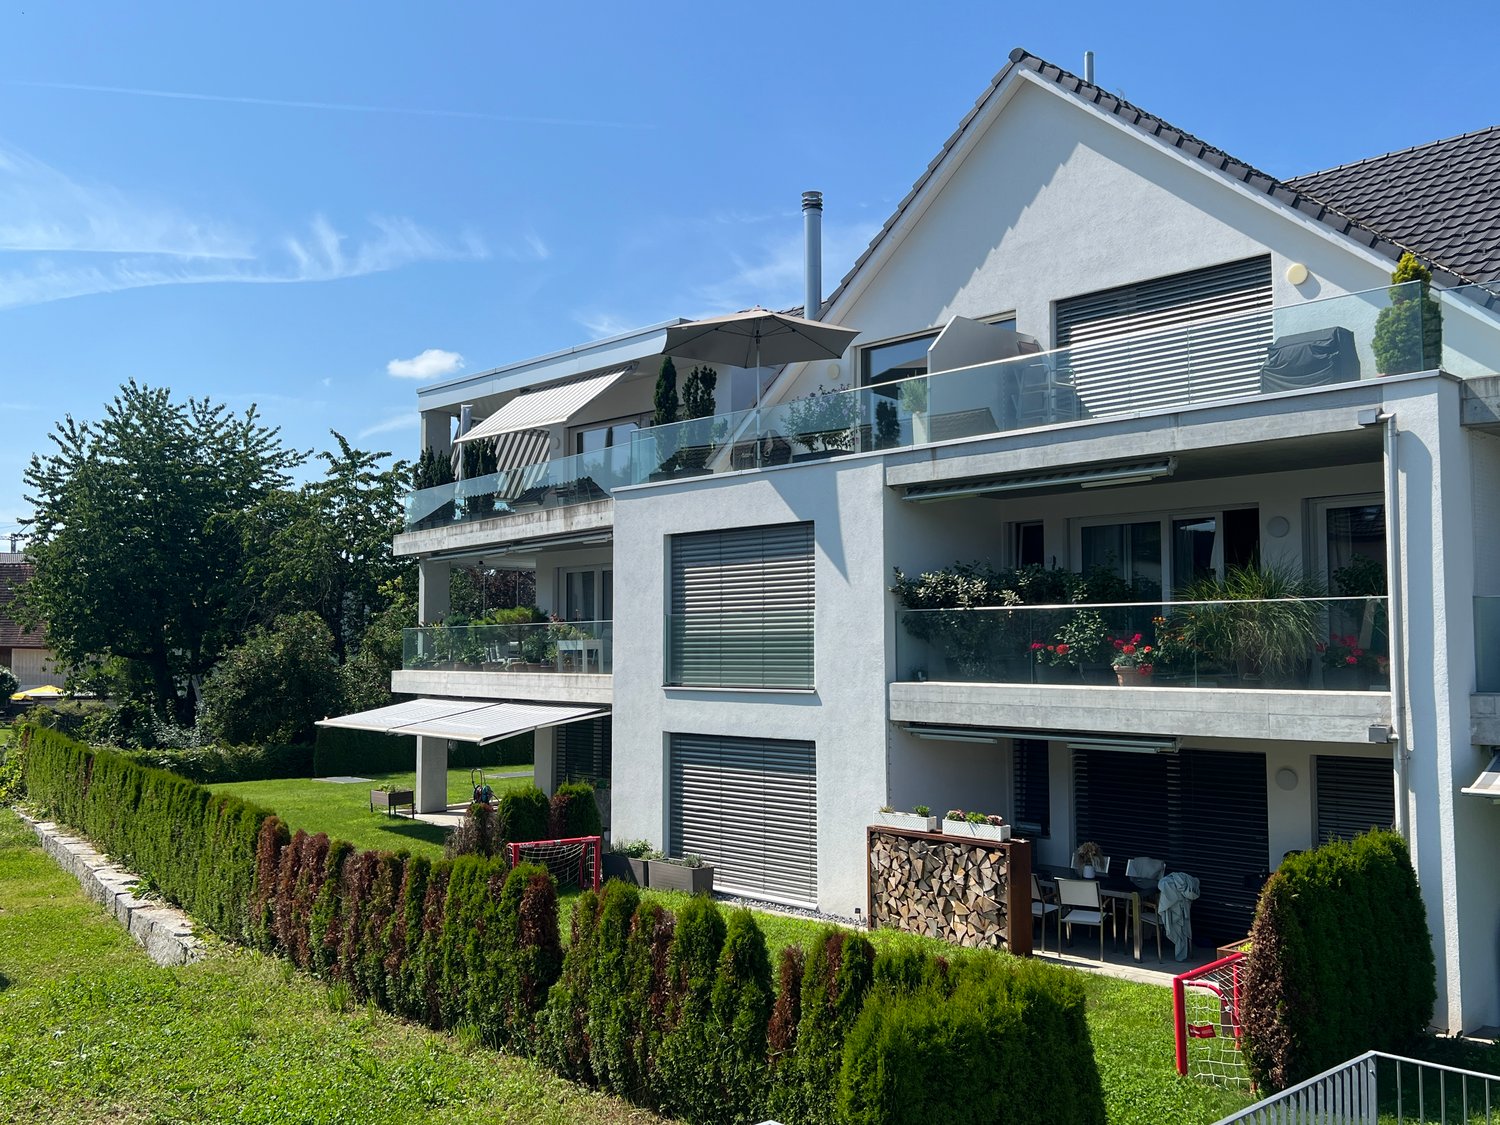
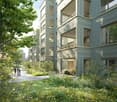
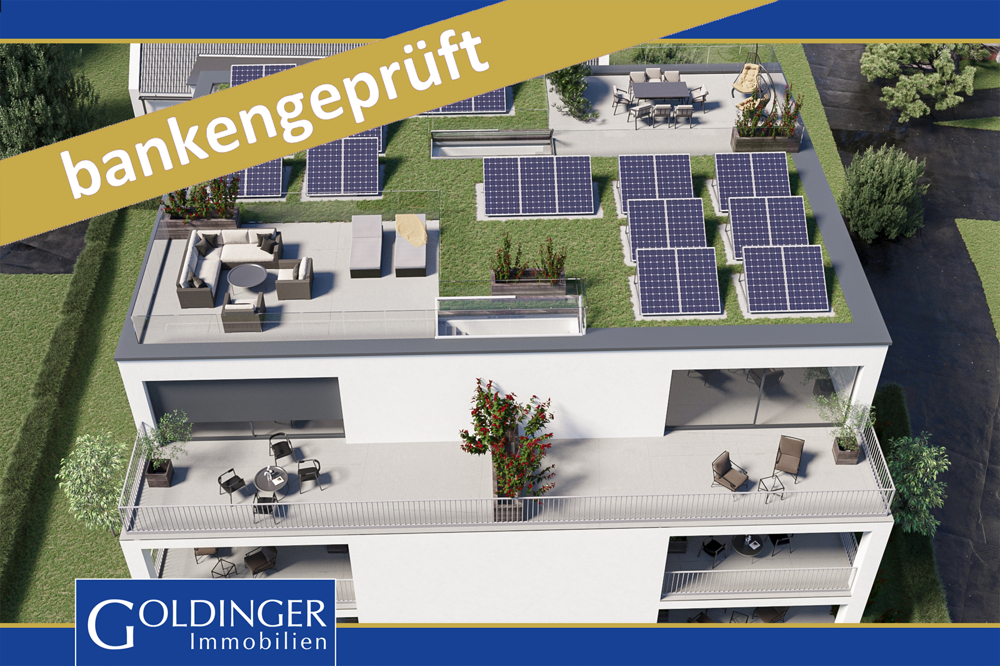
  • Building exterior, lush greenery, hills, farmland, houses, tree-lined forest
  • large balcony, white couch, table, chairs, plants, outdoor table, large windows, city view
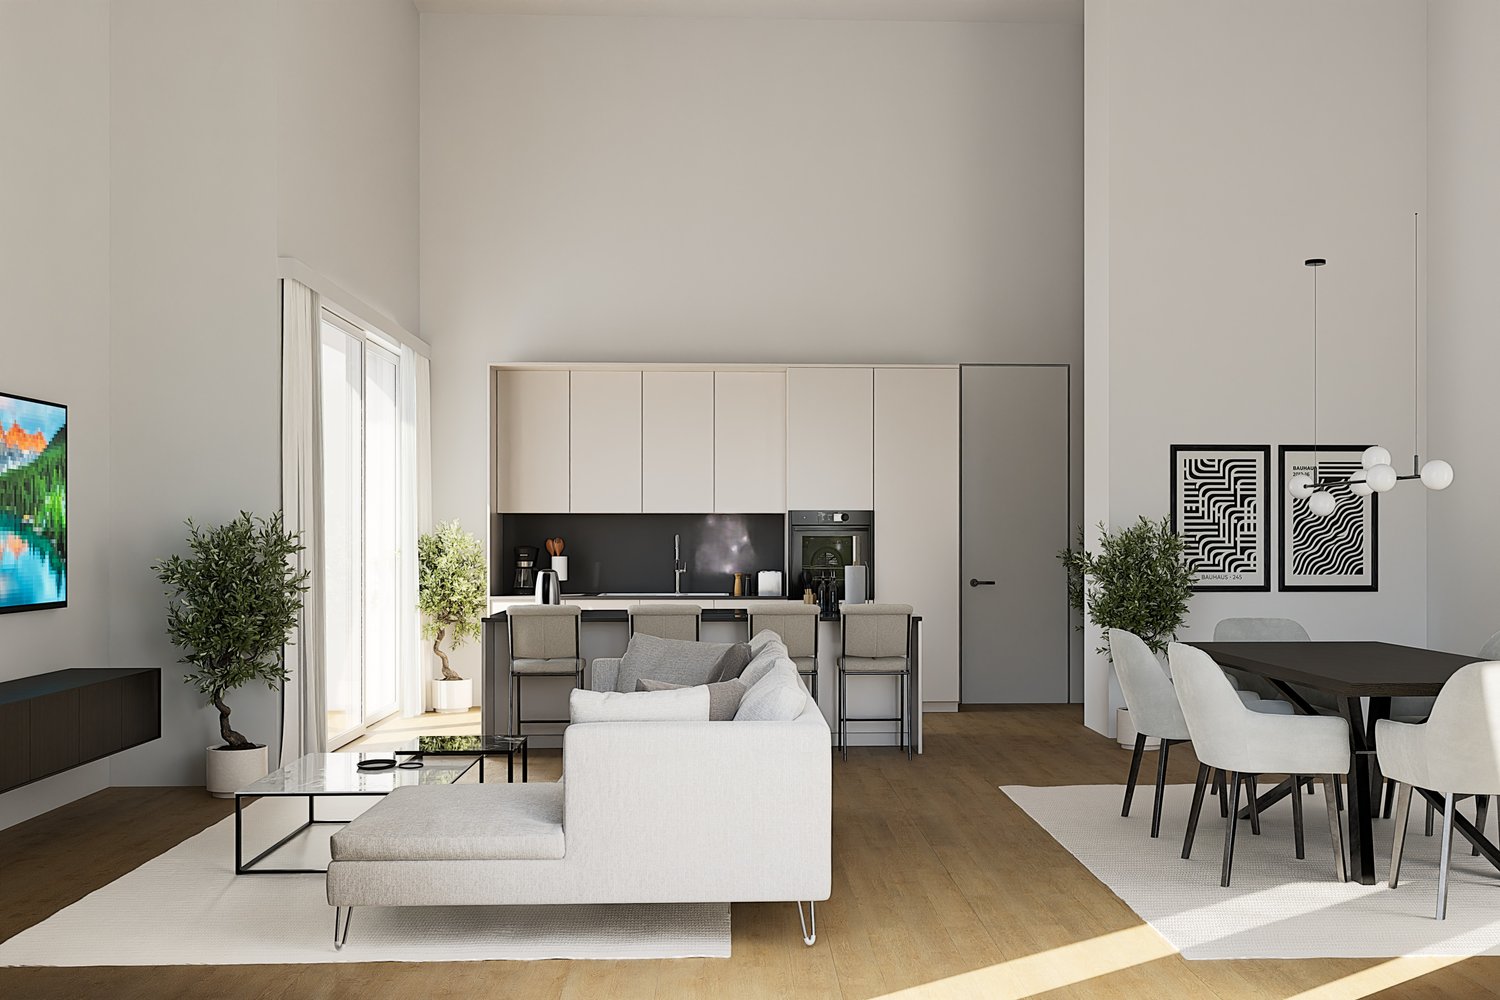
  • Sofa, side table, dinning table with chairs, large glass doors
  • Outdoor dining area with table and chairs, couch, plants, rug, sliding glass doors, view of the city
  • modern kitchen with island, granite countertop, stainless steel appliances, white cabinets, dining area with large windows, balcony, view
  • Modern kitchen with island, white cabinetry, granite countertops, stainless steel appliances, wooden flooring, and large windows.
  • modern kitchen with granite countertops, stainless steel appliances, white cabinets, tiled floor, large window
  • modern kitchen with granite countertops, stainless steel appliances, large window with view
  • Dining area with dining table, chairs, wine bottles, wine glasses, cityscape view, painting on wall, carpet, wooden floor
  • floor, large windows, balcony, sliding doors, television, chair, sofa, coffee table, rug, lamp
  • White sink, mirror, soap dispenser, plant, towel rack, tiled wall, electrical switches
  • Modern bathroom with white tiles, free-standing bathtub, under-mount sink, and a large mirror. Small potted plants are on the sink, and there is a rug on the floor.
  • modern shower, glass shower door, white radiator, small window
  • modern corridor with white walls, wooden flooring, recessed lighting
  • wooden floor, white walls, large sliding doors to balcony
  • empty room, wooden floor, sliding glass doors, balcony, white walls, ceiling light
  • Living room, kitchen, 2 bedrooms, 2 bathrooms, terrace
  • Three women sitting on a couch, smiling, with a real estate company logo and contact information.
1 / 20
Large windows, balcony with chairs, table, couch with pillows, coffee table, rug, decorative plant, and white walls.
Building exterior, lush greenery, hills, farmland, houses, tree-lined forest
large balcony, white couch, table, chairs, plants, outdoor table, large windows, city view
3.5 rooms108m²CHF 840,000.–
Top
9320 Arbon

Attic apartment with terrace and Säntis view

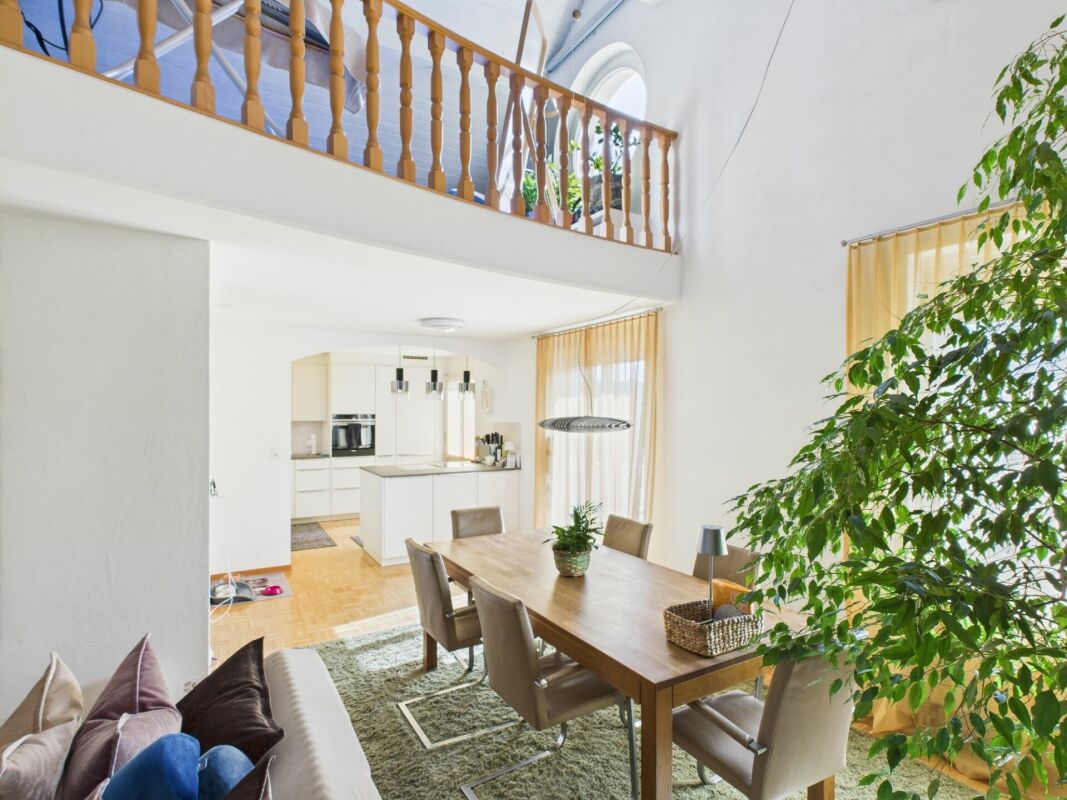
Discover this modern attic apartment in a Minergie-certified building. A home that harmoniously combines comfort, style, and sustainability.The apartment impresses with its spacious areas, its bright rooms, and the high-quality construction that leaves no wishes unfulfilled. A special highlight are the two large terraces with a total of almost 80 m², which offer you direct access to a spacious outdoor area. From here, you can enjoy a wonderful view of the Säntis and the surrounding area. The open, modern kitchen is fully equipped with high-quality appliances and blends harmoniously into the spacious living area. Two elegant bathrooms provide maximum comfort and are designed with stylish materials. Noble parquet flooring has been laid in the living and bedrooms, while the kitchen and bathrooms are equipped with easy-to-maintain plate flooring.A floor heating system (Arbon district heating) ensures a pleasant room climate, supplemented by controlled ventilation and triple-glazed windows, which provide excellent insulation and fresh air throughout the living area. You also have your own washing machine and dryer at your disposal. The solid concrete construction with a ventilated wooden façade combines aesthetics and functionality.Location & Environment • Only 15 minutes from St. Gallen • Schools and kindergarten in the immediate vicinity (max. 5 walking minutes) • Shopping: Coop, Migros, Lidl only 10 minutes away • Bus stop directly in front of the property Additional Objects • Underground parking spaces available for CHF 34,000.- per space We are very much looking forward to welcoming you in person at one of our Open Days or alternatively to arranging an individual viewing appointment with you. Simply contact us!

Concetta Bollinger

Concetta Bollinger

Roman Koller

Roman Koller

1 / 15
Roman Koller

Roman Koller

  • Balcony / Terrace
  • Garage
  • View
  • +4
3.5 rooms134m²CHF 895,000.–
Alte Aach 1, 8599 Salmsach

Sunny, quiet and spacious living with terrace

• quiet and sunny location in the village center near Lake Constance and Romanshorn• livable community with good infrastructure and mild tax foot• ideal connection to public and individual transport• optimal sunlight through south-western orientation• spacious terrace with 41 m2 and a view of the greenery• built in 2018, solid construction, appealing and timeless architecture• efficient and cost-saving heat pump heating with geothermal probe• large-scale floor plan with 135 m2 of living space• charming and spacious living-dining area with 59 m2 and fireplace• bright living and bedrooms with oak plank flooring• room height partially up to 4 meters• modern kitchen with sink and cooking island with hood• practical reduction next to the kitchen• washing machine and dryer in the shower• clear separation of living and sleeping areas• large bathroom with corner bathtub and daylight as well as shower/WC• oversized bedrooms• basement room with 12 m2, light shaft, sink and connection WM-TU• age-friendly construction, thanks to elevator and wheelchair accessibility• small condominium community with only 8 units• heating and ancillary costs of around CHF 6,000.- p.a.• renewal fund STWEG: 54'236.- / MEG 11'399.- as of 31.12.25• available for move-in by arrangement, no obligation regarding mortgage• plus 2 parking spaces CHF 70,000.-

  • Balcony / Terrace
  • Garage
  • View
  • +4
Travel time
-
1 / 17
3.5 roomsCHF 850,000.–
Reutistrasse 6, 8280 Kreuzlingen

Renovated 3.5-room penthouse with XXL terrace (no elevator)

Rental opportunity with potential We are selling a charming 3.5-room attic apartment in a central location in Kreuzlingen. The apartment is located on the top floor of a multi-family house from 1974 and has a net living area of approximately 86 m² and an impressive terrace of approximately 130 m² with two covered seating areas and a stunning view. Object details: • Net living area: 86m², terrace: approx. 130 m² • Reduced on the living floor • 1 basement compartment in the basement • 1 parking space in the underground garage • 1 outdoor parking space • Year of construction: 1974, renovated 2026 • No elevator Room layout: • Bright entrance area/corridor with access to all rooms • Open living and dining area with fireplace and direct access to the terrace • Living and bedrooms with parquet flooring, kitchen and wet cells with plate floors • New, high-quality kitchen with Quooker, Miele appliances, plate warmer and integrated coffee machine • Bedroom with en-suite bathroom • Children's room/office with parquet floor and direct access to the terrace • Second bathroom with shower toilet, sink, shower and washing machine • New windows, radiators and terrace with new railing Additional highlights: • Spacious, partially covered terrace with beautiful views. • Basement compartment and additional storage room on the floor • Underground parking space and outdoor parking space included Location and surroundings: The apartment not only impresses with its spaciousness and dreamy terrace, but also with its prime location. Shopping facilities, schools, the bus stop, the lake and the Hörnli swimming pool are all within walking distance. You can reach the city center of Konstanz by bike in just 10 minutes. This attic apartment offers a unique living experience and combines urban living with natural living. Interested? Feel free to contact us for more information or a viewing. The apartment was rented for CHF 2'550.- per month without a fixed term as of 01.07.2026. A first cancellation is possible as of 30.06.2028 at the earliest.

Travel time
-
1 / 7
3.5 rooms110m²CHF 1,030,000.–
Weiherstrasse 54, 8580 Amriswil

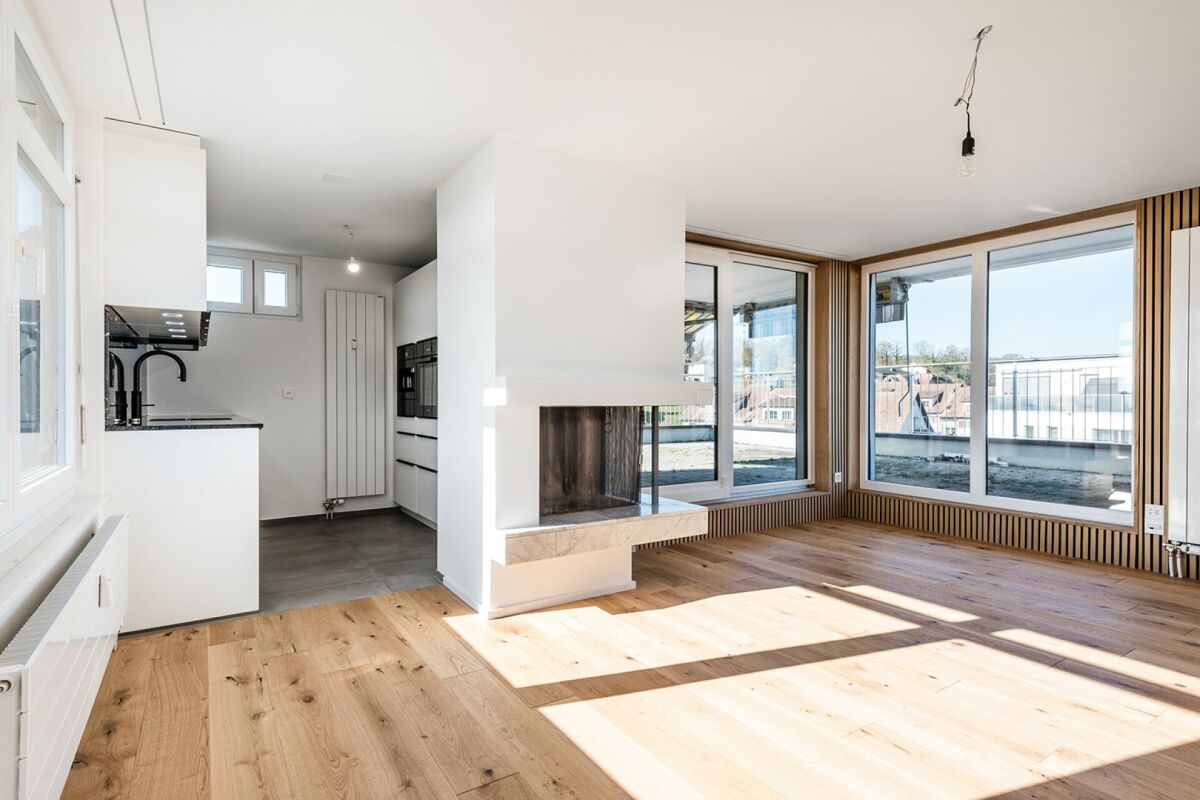
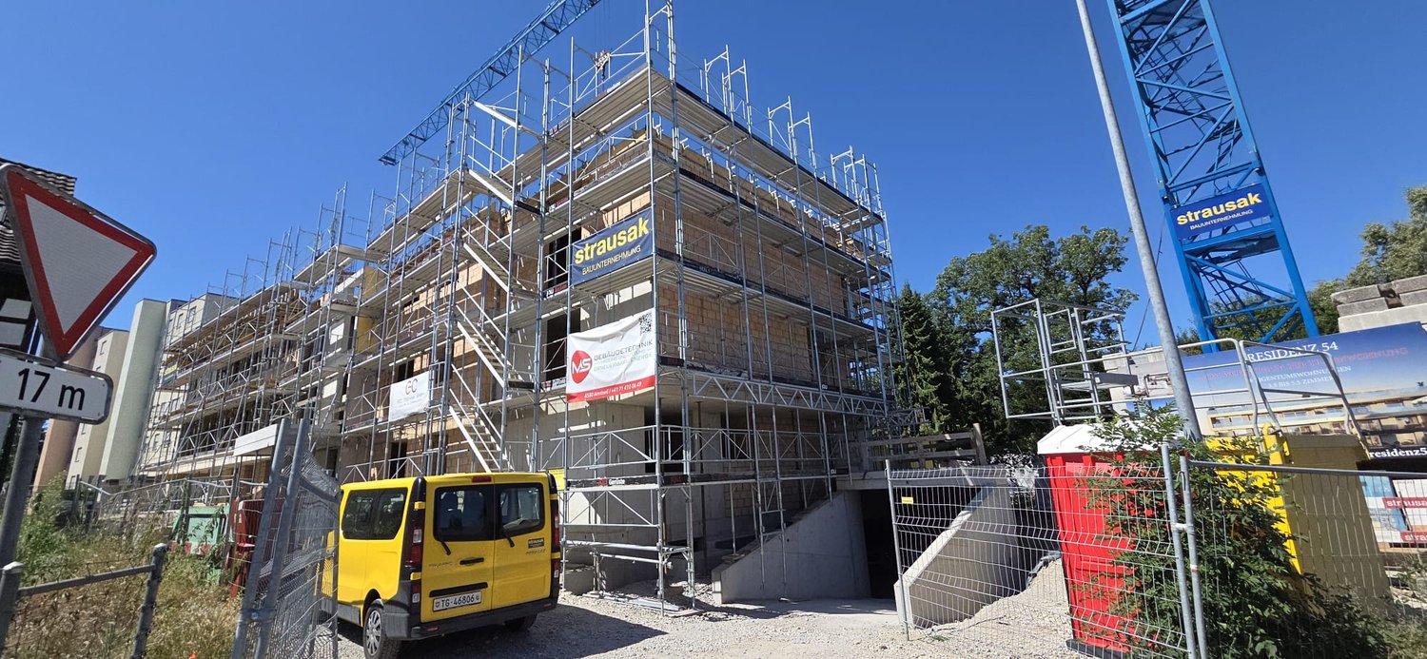
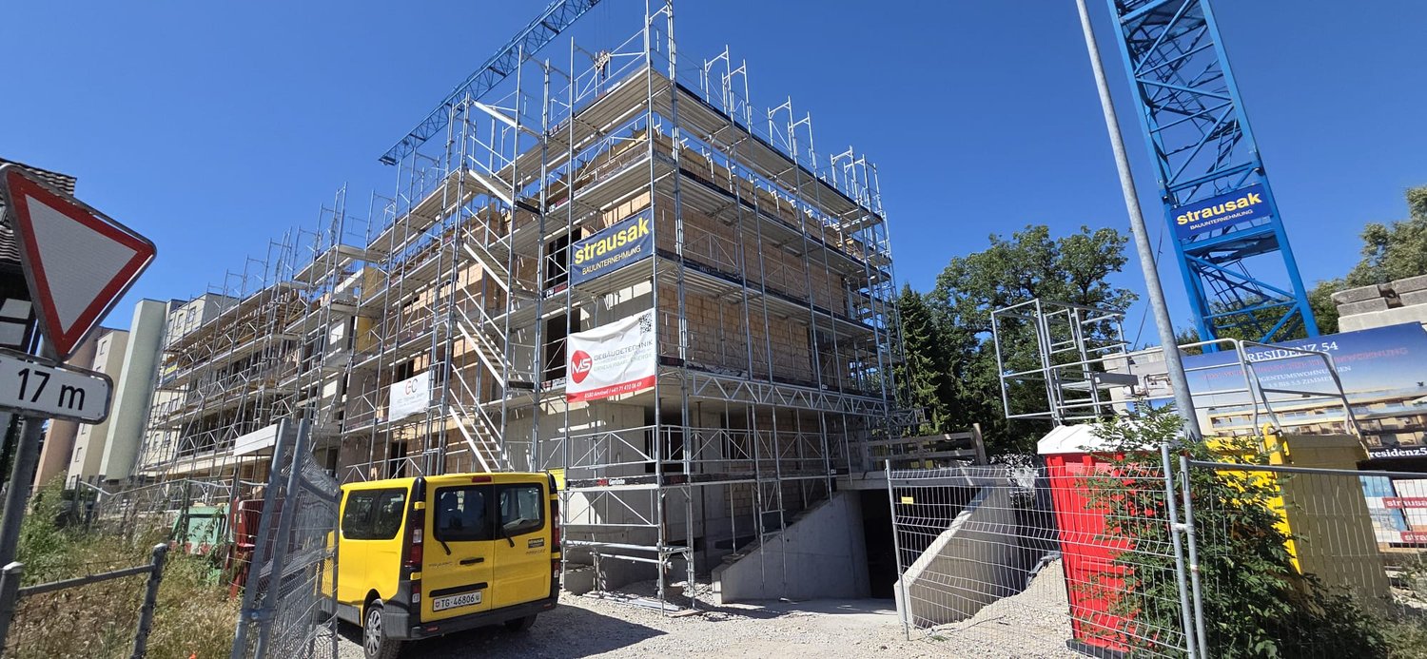
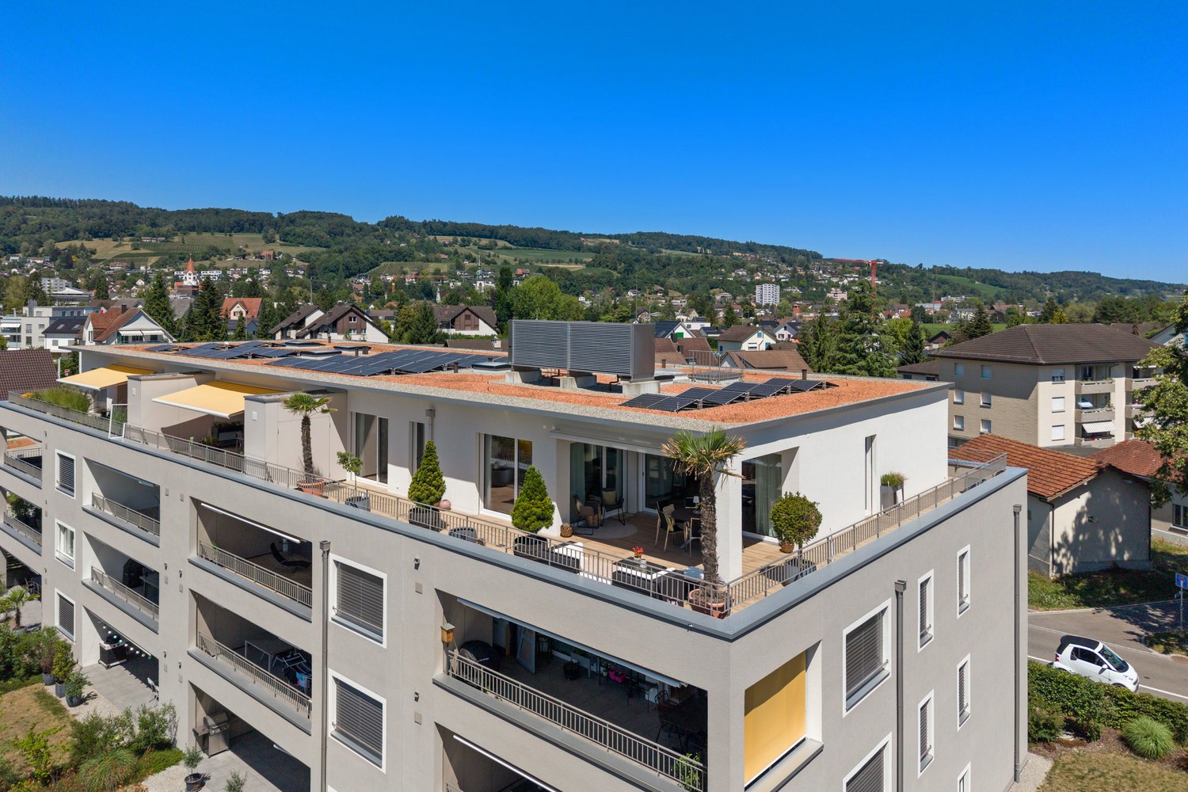
Construction started! Residenz 54: Premium 3.5-room attic apartment for sale in a prime location.

Welcome to Residenz 54! Discover your new home in our exclusive new construction project, which includes eight modern condominiums and an underground garage with eighteen parking spaces. The perfect home for people who love nature - and at the same time appreciate being just a stone's throw from the city center. The spacious 3.5-room attic apartment offers you an impressive living area of 109 m² – the perfect place to realize your dream of living. Enjoy the high-quality architecture, which is not only aesthetically pleasing but also promises the highest level of living comfort. A special highlight is the 90 m² terrace, which gives you the opportunity to spend relaxed hours outdoors. The following additional highlights await you: • Modern architecture • Underground garage with 18 parking spaces • Nature-loving location and yet very centrally connected • Heat generation with heat pump • Photovoltaic system • State-of-the-art electrical standard with multimedia cabling • Full-glass railings on the balconies • E-mobility preparation for electric vehicles • Generous budgets and participation options when selecting kitchens, flooring, and sanitary facilities • Plastic/metal windows with triple glazing • Modern sanitary appliances / walk-in showers Another advantage: you have a say in the selection of flooring, kitchen, and sanitary appliances. Design your apartment with generous budgets according to your wishes and ideas! On our project website www.residenz54.ch, you can find all further information. Don't miss this unique opportunity. Secure your dream apartment in Residenz 54 now!

Travel time
-
1 / 7
3.5 rooms109m²CHF 995,000.–
Weiherstrasse 54, 8580 Amriswil

Construction started! Residenz 54: Premium 3.5-room attic apartment for sale in a prime location.

Welcome to Residenz 54! Discover your new home in our exclusive new construction project, which includes eight modern condominiums and a underground garage with eighteen parking spaces. The perfect home for people who love nature - and at the same time appreciate being just a stone's throw from the city center. The spacious 3.5-room attic apartment offers you an impressive living area of 108m² – the perfect place to realize your dream of living. Enjoy the high-quality architecture, which is not only aesthetically pleasing but also promises the highest level of living comfort. A special highlight is the 80 m2 terrace, which gives you the opportunity to spend relaxed hours outdoors. The following additional highlights await you: • Modern architecture • Underground garage with 18 parking spaces • Location close to nature and yet very centrally connected • Heat generation with heat pump • Photovoltaic system • Contemporary electrical standard with multimedia cabling • Full-glass railings on the balconies • E-mobility preparation for electric vehicles • Generous budgets and participation options when selecting kitchens, flooring, and sanitary facilities • Plastic/metal windows with triple glazing • Modern sanitary appliances / walk-in showers Another advantage: you have a say in the selection of flooring, kitchen, and sanitary appliances. Design your apartment with generous budgets according to your wishes and ideas! On our project website www.residenz54.ch you can find all further information. Don't miss this unique opportunity. Secure your dream apartment in Residenz 54 now!

Travel time
-
1 / 23
3.5 rooms132m²Price on request
Sangenstrasse 22a, 8570 Weinfelden

Exclusive living in a quiet residential area

Are you looking for a modern condominium with a lot of comfort, high-quality equipment, and a natural location just a few minutes from the city center? Then discover this exclusive 3.5-room attic apartment in the multi-family house at Sangenstrasse 22a31 in 8570 Weinfelden TG. The object, built in 2023 to a high standard, impresses with modern architecture, high-quality materials, and a living area of around 108 m² (gross 132 m²). Two spacious terraces with beautiful planting offer a magnificent view into the green and create additional space for relaxation and enjoyment. The quiet residential location combines privacy with excellent proximity to the center. Stylish interior design Already the entrance welcomes you with an elegant built-in wardrobe and practical side cabinets. Elegant fine stoneware tiles adorn the bright, friendly living area, which is the heart of the apartment. The modern kitchen with very good infrastructure offers spacious workspaces, plenty of storage space, and a contemporary ambiance. The entire equipment impresses with high quality. Two elegant bathrooms, a versatile room, dressing room, and study provide additional space. A spacious basement and technical room offer valuable storage space. Even your vehicles are well taken care of: the apartment comes with two underground parking spaces. The elevator connects the basement directly to the attic apartment. An air-water pump ensures a pleasant room climate throughout the year. You see, you shouldn't miss this attractive living experience. Here, the exclusive home for people with high demands presents itself: modern, quiet, and natural. Explore this dreamy beautiful attic apartment on the following pages and come to me for a viewing appointment as soon as possible. I look forward to getting to know you. Welcome to Weinfelden, Canton TG Weinfelden, with around 12,500 inhabitants, is one of the larger municipalities in the canton of Thurgau. The town is located in the gentle hill country at the transition between the Thurtal and Ottenberg. Thanks to its central location, Weinfelden is an excellent starting point for excursions into the surrounding area and beyond. Weinfelden is an attractive place to live and work. Many factors contribute to the high quality of life in Weinfelden, such as beautiful residential areas, children's playgrounds, a complete range of schools and workplaces, excellent local recreation areas, attractive shopping opportunities, and a diverse cultural and club scene. Weinfelden underlines its central character with attractive opportunities in gastronomy and retail. The entire town is compact and can be explored on foot. Parking facilities are available in sufficient numbers. Weinfelden has spacious shopping centers, and the offer is complemented by local retail. The primary school, from kindergarten to secondary school, has a very good infrastructure in Weinfelden, with all levels available. Weinfelden is the location of the largest vocational training center in the canton (Campus BBZ). In addition to the scenic charms of Ottenberg and Thurauen, the town offers a diverse range of sports and cultural activities. Sports facilities, outdoor pool, indoor pool, ice rink, curling hall, and tennis hall, as well as many other opportunities, are available to individual and club athletes. Transport links in Weinfelden Public transport: Weinfelden - Kreuzlingen approx. 19 minutes Weinfelden - St. Gallen approx. 43 minutes Weinfelden - Frauenfeld approx. 11 minutes Motorway connections: Weinfelden - Kreuzlingen approx. 20 minutes Weinfelden - St. Gallen approx. 35 minutes (via A1/E60) Weinfelden - Frauenfeld approx. 17 minutes Next shopping opportunities Shopping on foot: City center Migros/Coop and other shops approx. 14 minutes Shopping centers Walkestrasse Weinfelden in 15 minutes Shopping by car: Shopping centers Walkestrasse Weinfelden in 3 minutes Coop Weinfelden in 3 minutes Migros Rösslifelsen Weinfelden 4 minutes Tax rate 2026 Municipal tax rate 55%, primary school tax rate 61%, secondary school tax rate 28%. Churches Weinfelden: Evangelical church community 15%, Roman Catholic church community 17%. State tax canton 109%. Total tax rate (without church tax 253%), Evangelical 268%, Catholic 270%.

Travel time
-
1 / 13
3.5 rooms165m²CHF 1,495,000.–
8280 Kreuzlingen

Top location with panoramic views - Living with a wrap-around terrace, Kreuzlingen TG

This special property combines centrality, tranquility, and quality of life in a harmonious way. Just a few minutes' walk from Lake Constance and the lively city center, a home opens up here that allows for both retreat and proximity. The quiet surroundings, the pleasant neighborhood, and the all-day sunshine create an atmosphere in which you immediately feel at home. The apartment spans an entire floor, providing a high level of privacy. Currently, it is designed as a 3.5-room apartment but can be easily converted into a 4.5-room apartment with minimal effort. The elevator leads directly into the apartment and underlines the comfortable character of this home. Already when entering, you are greeted by a spacious room feeling, accompanied by plenty of light and a clear, well-thought-out architecture. A separate entrance to the staircase, located one floor below, opens up additional possibilities, whether for a stylish wardrobe, a quiet home office, or a small office. The open living and dining area forms the heart of the apartment. Spacious, bright, and inviting. A place where everyday life and enjoyment effortlessly blend together. The open kitchen fits in harmoniously and invites you to cook and linger together. High-quality plank floors and practical built-in cabinets provide comfort and order. The bedroom with an en-suite bathroom offers a private retreat that exudes peace and security. A real highlight is the extensive outdoor area: the terrace stretches all around and gives you a spot in the sun or shade at any time of day. Whether it's breakfast in the morning light, relaxed hours in the afternoon, or a glass of wine in the evening. Here, living becomes a way of life. This attractive offer is rounded off by a private basement compartment and two underground parking spaces. A home for people who are looking for something special. Flooded with light, quietly located, and yet in the midst of life.The property at Storenstrasse 8 in 8280 Kreuzlingen is located in a quiet and well-maintained residential area with a pleasant neighborhood. The location ideally combines central proximity with residential tranquility, offering a high level of quality of life. Shopping facilities, schools, kindergartens, and public transportation are within easy reach. The Lake Constance with its diverse leisure and recreational opportunities is also just a few minutes away and invites you to take walks, engage in sports activities, or relax by the water. The surroundings are characterized by single-family homes and smaller multi-family homes, plenty of greenery, and little through traffic. Ideal for families, couples, or those seeking peace and quiet who appreciate relaxed living in a city-near location. Playgrounds, walking trails, and local recreation areas are located in the immediate vicinity. Medical practices, pharmacies, and other service offerings are also easily accessible. Thanks to the good traffic connection, you can quickly reach the A7 highway with a direct connection to Zurich, St. Gallen, and Germany. The Kreuzlingen train station and Kreuzlingen harbor are also easily accessible and offer an optimal connection for commuters. Distances: Bus stop Egelsee: approx. 4 minutes' walk / 270 m Bad Egelsee: approx. 8 minutes' walk / 550 m SPAR Express: approx. 5 minutes' walk / 350 m Migros Supermarket: approx. 12 minutes' walk / 800 m Pädagogische Hochschule Thurgau: approx. 13 minutes' walk / 850 m Kantonsschule Kreuzlingen: approx. 13 minutes' walk / 850 m Pestalozzi Primarschule: approx. 13 minutes' walk / 850 m Lake Constance / lakeshore: a few minutes by bike or carThe shown images serve as visualizations to illustrate the floor plan and the room effect and do not show the current furnishings, which are not displayed for reasons of discretion.

1 / 11
3.5 rooms117m²CHF 1,045,000.–
8264 Eschenz

Eye-catcher Eschenz – Exclusive new apartments in a stylish country house style

3.5-room attic apartment No. 3.1 in the Eye-catcher Eschenz116.4 m² net living area | balcony | 5 years guaranteeIn the Eye-catcher Eschenz, this exclusive 3.5-room attic apartment No. 3.1 is being built, which combines generous living comfort with timeless architecture in an elegant country house style. The apartment convinces with a high-quality interior design, a well-thought-out room layout, and a sunny balcony that harmoniously extends the living area into the outdoors.With 116.4 m² of net living area, this attic apartment offers an exceptionally spacious living feel and is ideal for couples or single people with high demands who value privacy, light, and a wide view.High-quality construction standardParticular attention was paid to quality, durability, and stylish materialization in the interior design. At the same time, you benefit from attractive budgets for the individual design of your new home.Highlights of the apartment: • Exclusive and high-quality construction standard • Timeless architecture in an elegant country house style • Noble oak parquet floor in all living and sleeping rooms • High-quality tile coverings in wet cells and reduction • Modern kitchen with generous budget and high-quality brand appliances • Spacious window areas for bright and light-filled rooms • Sunny balcony with attic character – ideal for relaxing and enjoying with a wide view • Lift and comfortable access • Energy-efficient and sustainable construction Budgets for floor coverings: • Living and sleeping: CHF 130.–/m² • Wet cells and reduction: CHF 150.–/m² Living in an attractive locationEschenz combines natural living with an excellent infrastructure. The proximity to the Rhine and Untersee, numerous walking and cycling paths, as well as shopping facilities, schools, and the train station are within a short distance. At the same time, you benefit from a good connection to Stein am Rhein, Frauenfeld, Kreuzlingen, Schaffhausen, and Zurich.Eye-catcher Eschenz project • 8 exclusive condominiums • New building in high-quality country house style • Completion autumn 2027 • High-quality interior design with exclusive materials • Quiet and family-friendly living location Secure the 3.5-room attic apartment No. 3.1 in the Eye-catcher Eschenz now.We would be happy to provide you with the detailed sales documentation and advise you personally.More information at: www.blickfang-eschenz.ch

1 / 9
3.5 roomsCHF 980,000.–
8570 Weinfelden

Exclusive attic maisonette dream in Weinfelden TG

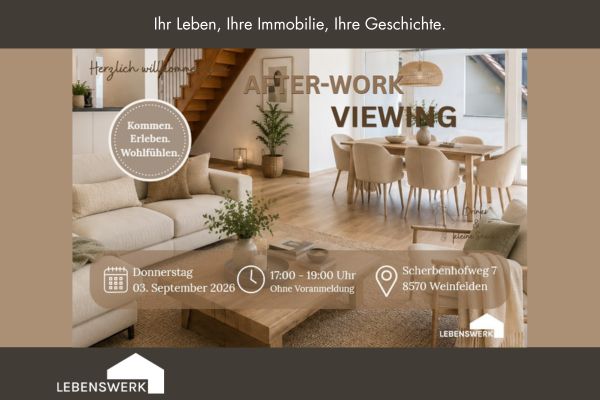
After-Work Viewing in Weinfelden Feierabend mal anders: Kommen Sie vorbei, entdecken Sie diese besondere Attika-Maisonettewohnung ganz entspannt und lassen Sie den Tag bei einem Drink ausklingen. Am Donnerstag, 03. September 2026, öffnen wir von 17.00 bis 19.00 Uhr die Türen am Scherbenhofweg 7 in Weinfelden. Ganz ohne klassischen Besichtigungstermin und ohne Voranmeldung. Schauen Sie vorbei, nehmen Sie sich Zeit, entdecken Sie die Räume und erleben Sie selbst, wie sich dieses Zuhause anfühlt. An begehrter, ruhiger und dennoch zentraler Lage am Scherbenhofweg in Weinfelden erwartet Sie diese aussergewöhnliche 3.5-Zimmer-Attika-Maisonettewohnung ca. 137 m² Wohnfläche. Ein Zuhause für Menschen, die Grosszügigkeit, Privatsphäre und ein besonderes Wohngefühl schätzen. Bereits die Ankunft vermittelt Exklusivität: Der Lift bringt Sie direkt auf Ihre Wohnebene und eröffnet den Zugang zu einem durchdachten Wohnkonzept, das sich über zwei Etagen erstreckt. Das Herzstück der Wohnung bildet der lichtdurchflutete Wohn- und Essbereich mit offener Küche. Grosse Fensterflächen schaffen eine helle, freundliche Atmosphäre und verbinden den Innenraum harmonisch mit den grosszügigen Aussenflächen. Hier entstehen Orte für gemeinsame Abende mit Familie und Freunden ebenso wie für ruhige Momente des Rückzugs. Auf der ersten Wohnebene befinden sich neben dem grosszügigen Wohnbereich ein Schlafzimmer mit eigenem Badezimmer sowie ein separates Gäste-WC. Die geschützte Loggia mit ca. 14 m² lädt dazu ein, bereits am Morgen die ersten Sonnenstrahlen bei einer Tasse Kaffee zu geniessen. Die angrenzende Terrasse mit ca. 22 m² erweitert den Wohnraum ins Freie und schafft eine wunderbare Verbindung zwischen Innen- und Aussenleben. Über die innenliegende Treppe gelangen Sie in das Obergeschoss. Hier erwarter Sie ein geschlossenes geräumiges Zimmer mit gemütlicher Dachschärge sowie ein zweites offenes Zimmer mit waschmaschine und tumbler und balkonzugang, sowie ein zusätzliches Badezimmer mit Dusche. Ein besonderes Highlight ist die beeindruckende Dachterrasse mit ca. 25 m² Fläche. Ob Sonnenuntergang, entspanntes Lesen oder gesellige Sommerabende. Hier geniessen Sie ein hohes Mass an Privatsphäre und einen schönen Blick über die Dächer von Weinfelden. Die hochwertigen keramischen Bodenbeläge verleihen der Wohnung eine zeitlose Eleganz und sorgen gleichzeitig für einen pflegeleichten Alltag. Abgerundet wird dieses attraktive Angebot durch ein eigenes Kellerabteil in der Tiefgarage sowie die Möglichkeit, Garagenplätze für je CHF 38'000. zu erwerben. Ein Zuhause für Menschen, die das Besondere suchen.You own a property and want to know its value? Use our free online valuation at www.lebenswerk.immo/kostenlose-bewertung now and receive a non-binding price estimate for your property in just a few minutes.

Suggested properties for you based on search results

Other interesting objects