65 results - Terrace flat buy: Canton Aargau

1 / 9
5.5 rooms160m²CHF 1,180,000.–
Schlossberg 13, 5454 Bellikon

Modern elegance with a view of the green

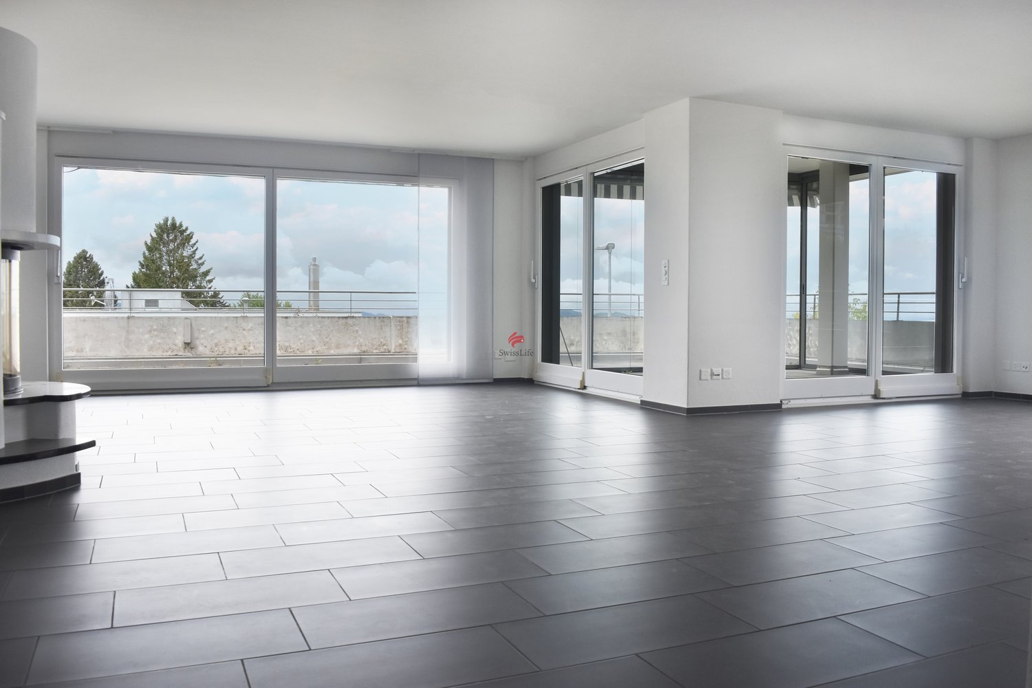
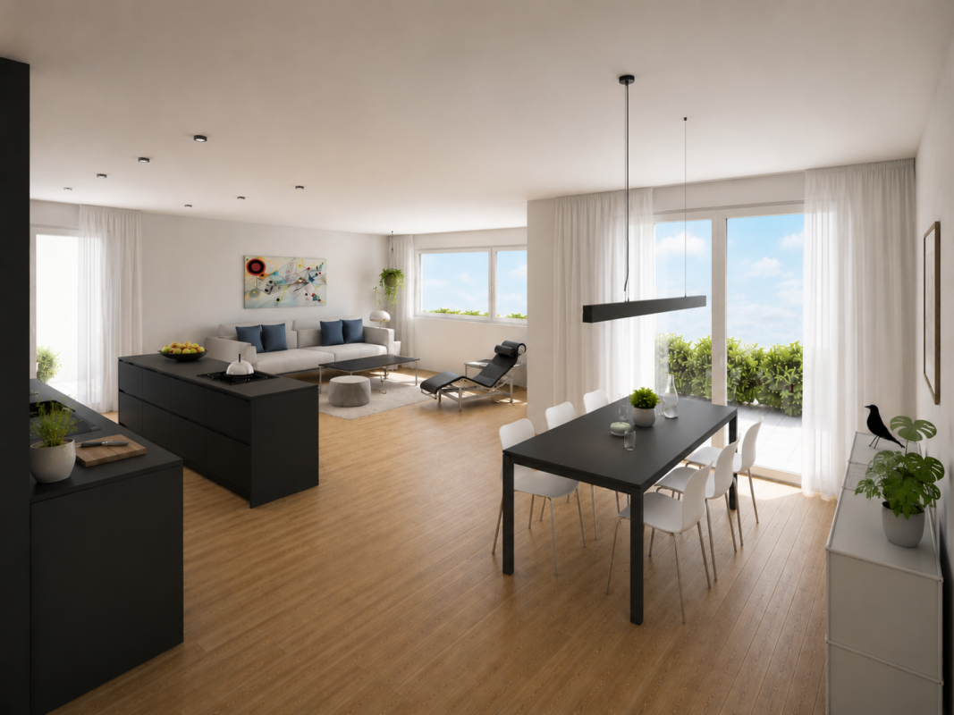
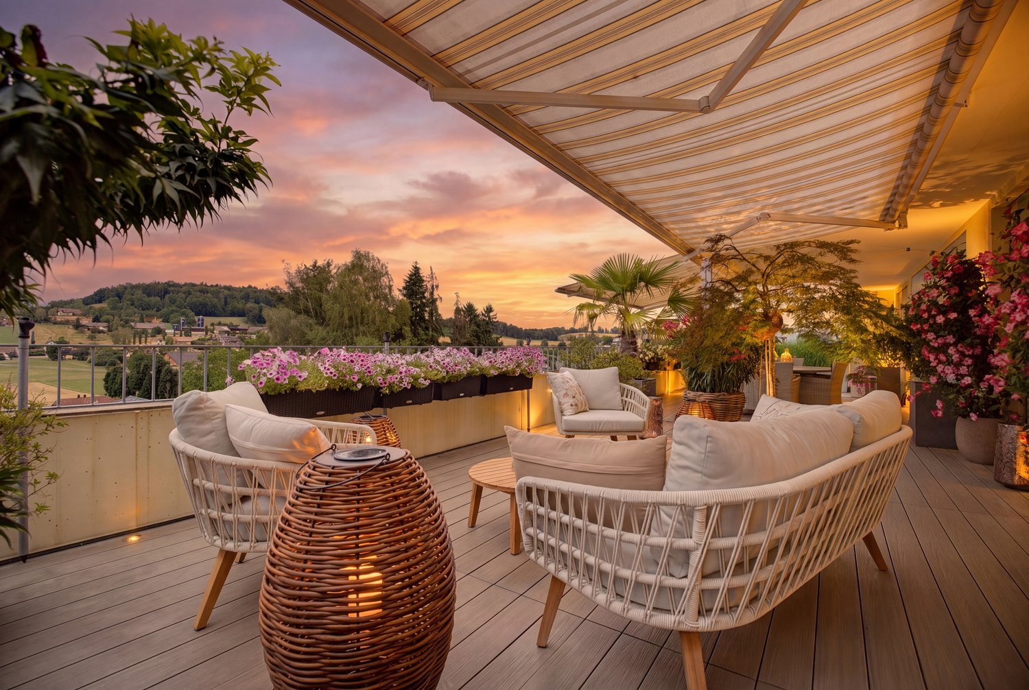
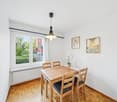
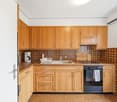
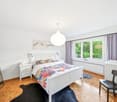
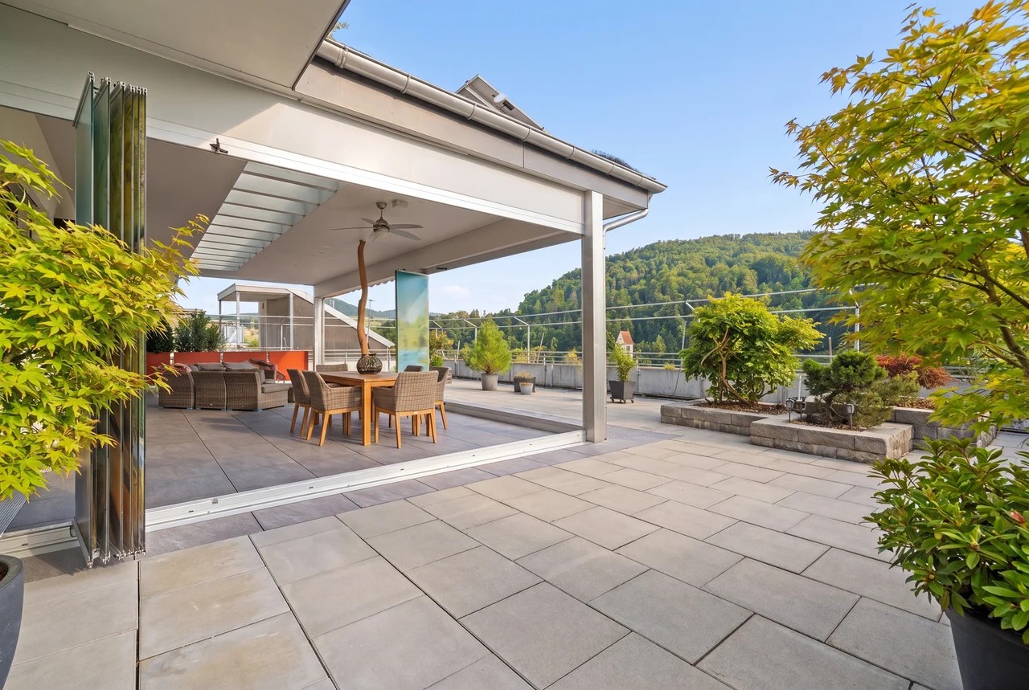
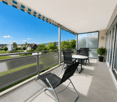
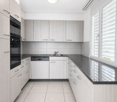
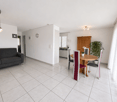
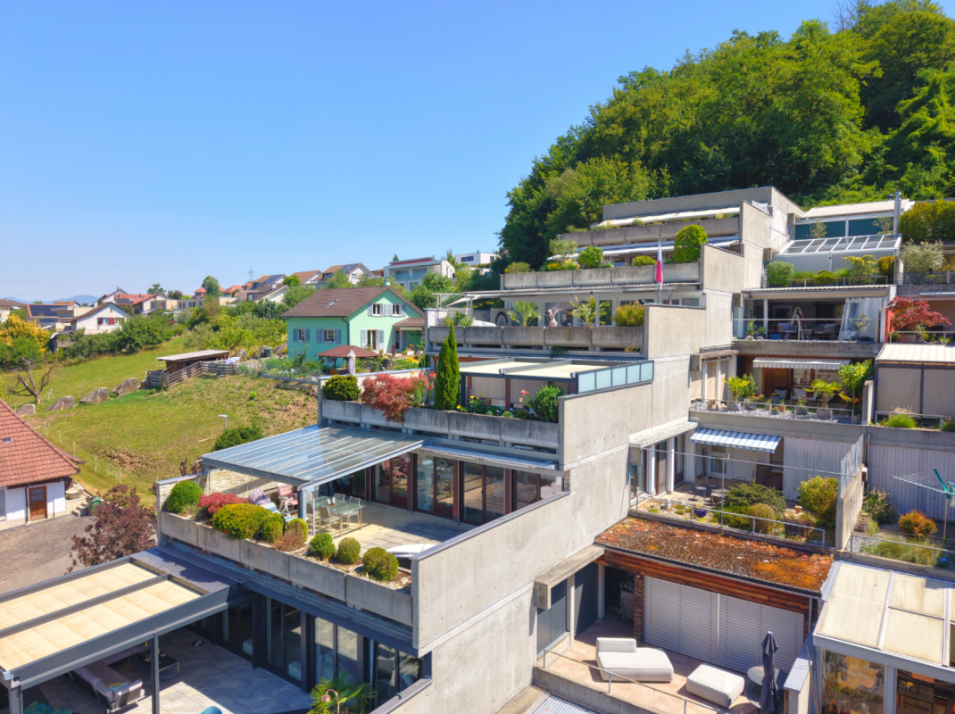
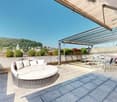
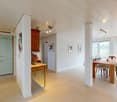
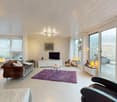
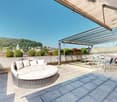
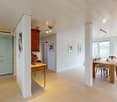
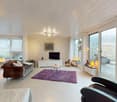
In one of the most sought-after locations in Bellikon, this exceptional terraced apartment awaits you - a stylish home that combines modern living comfort with the tranquility of nature in a rare way. As soon as you enter, you can feel it: everything is just right here. Warmth, clarity, and an immediate feeling of arrival.The spacious entrance with integrated wardrobe opens into a well-thought-out room concept with high ceilings, plenty of daylight, and open architecture - a living feeling of impressive width and lightness. The noble tile floor runs through the rooms like a red thread and gives them a timeless elegance that simply remains.The actual heart of the apartment: the approximately 70 m² large southwest terrace - a private oasis with space for lounge, dining table, and BBQ enjoyment until late in the evening. The additional loggia and the wind-protected outdoor seating area offer retreat in any weather - privacy and sun included.Highlights:+ Spacious terrace with approximately 70 m² and attractive southwest orientation, as well as additional loggia for sunny and protected hours outdoors+ Versatile hobby room with approximately 24 m², as well as separate basement with approximately 16 m², including private laundry room with washing machine and dryer+ Comfortable lift with wheelchair-accessible access for barrier-free living+ High-quality kitchen equipment with appliances from V-Zug+ Stylish chimney for a warm and inviting living atmosphere+ Electric shutters and awnings in all rooms for optimal comfort and shading+ Pleasant underfloor heating for a cozy room climate+ Two underground parking spaces available for CHF 35,000 each+ Quiet and family-friendly living area with high quality of lifeInterested?Would you like more than just photos? Experience this apartment in person - and be convinced. Arrange your private viewing today. We look forward to seeing you.

Travel time
-
New building
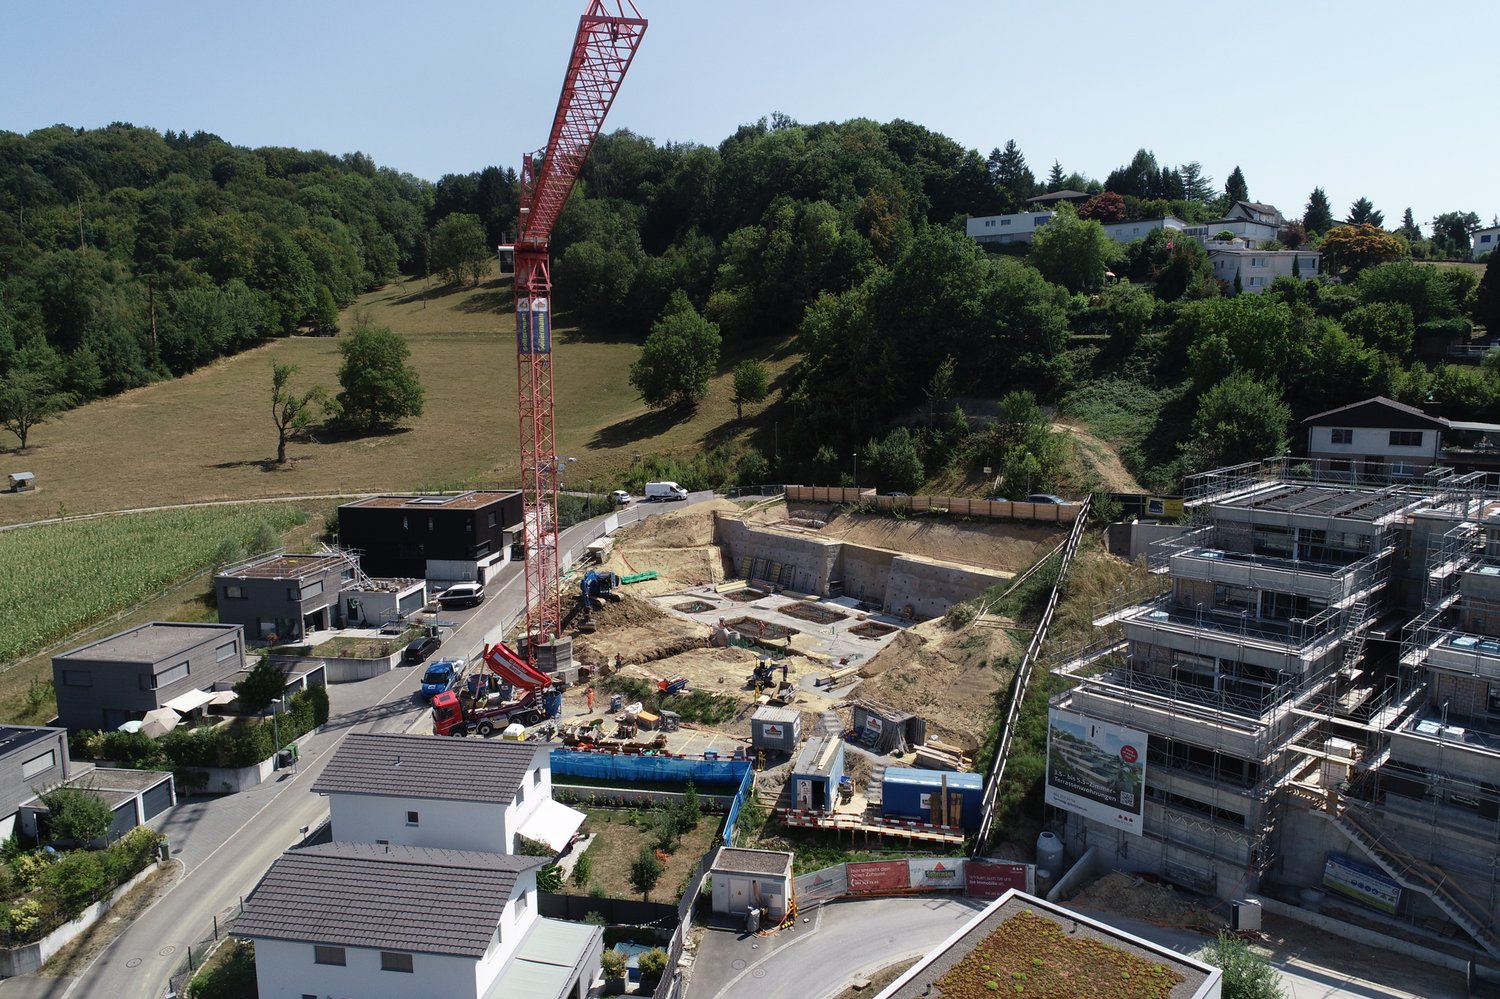
  • residential building with multiple units, green roof, multiple balconies, raised ground floor, paved road, parking area
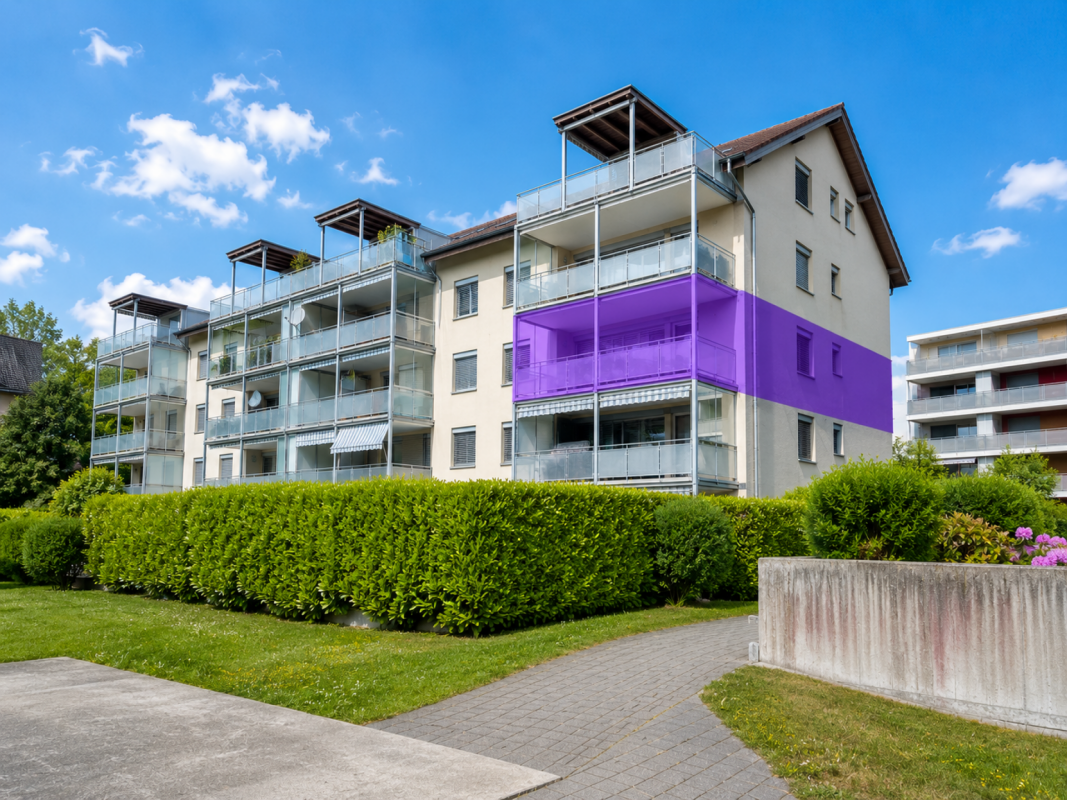
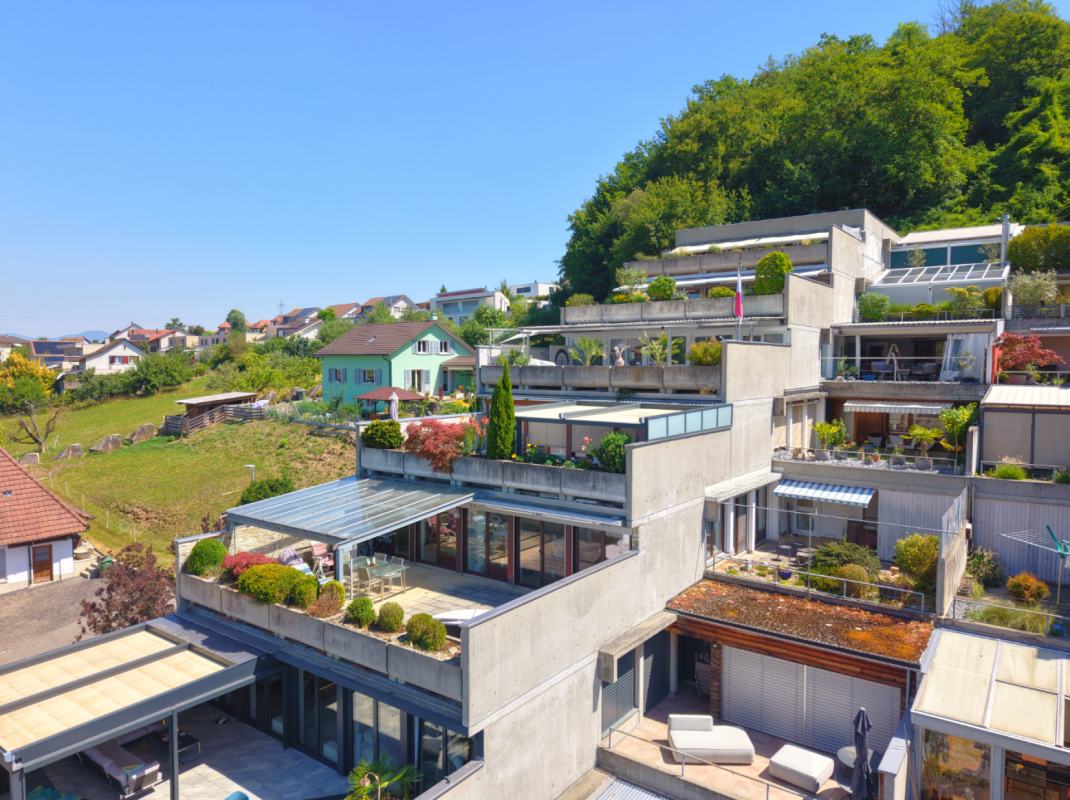
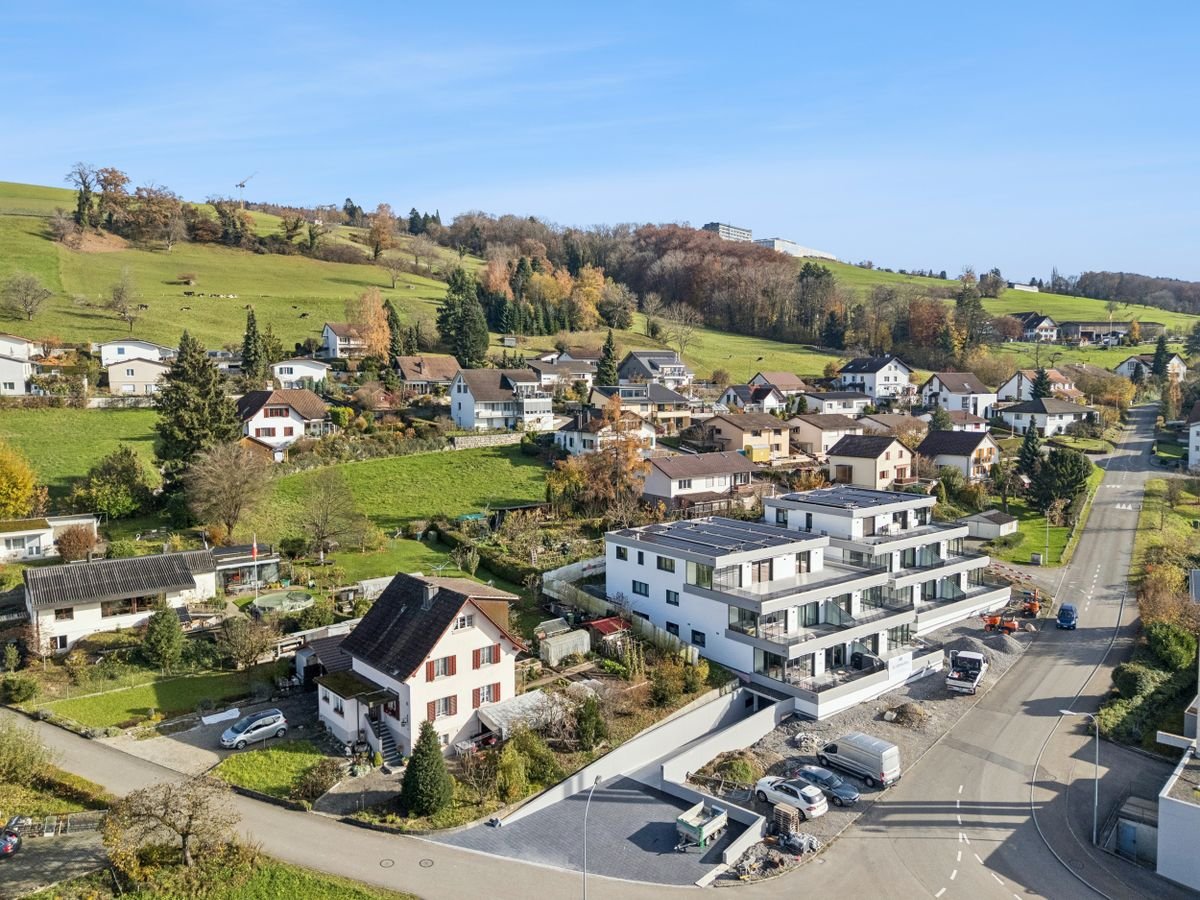
  • Modern apartment building with multiple balconies and terraces, glass walls, green grass, water stream, walkway, trees, garden area, and people on the balcony
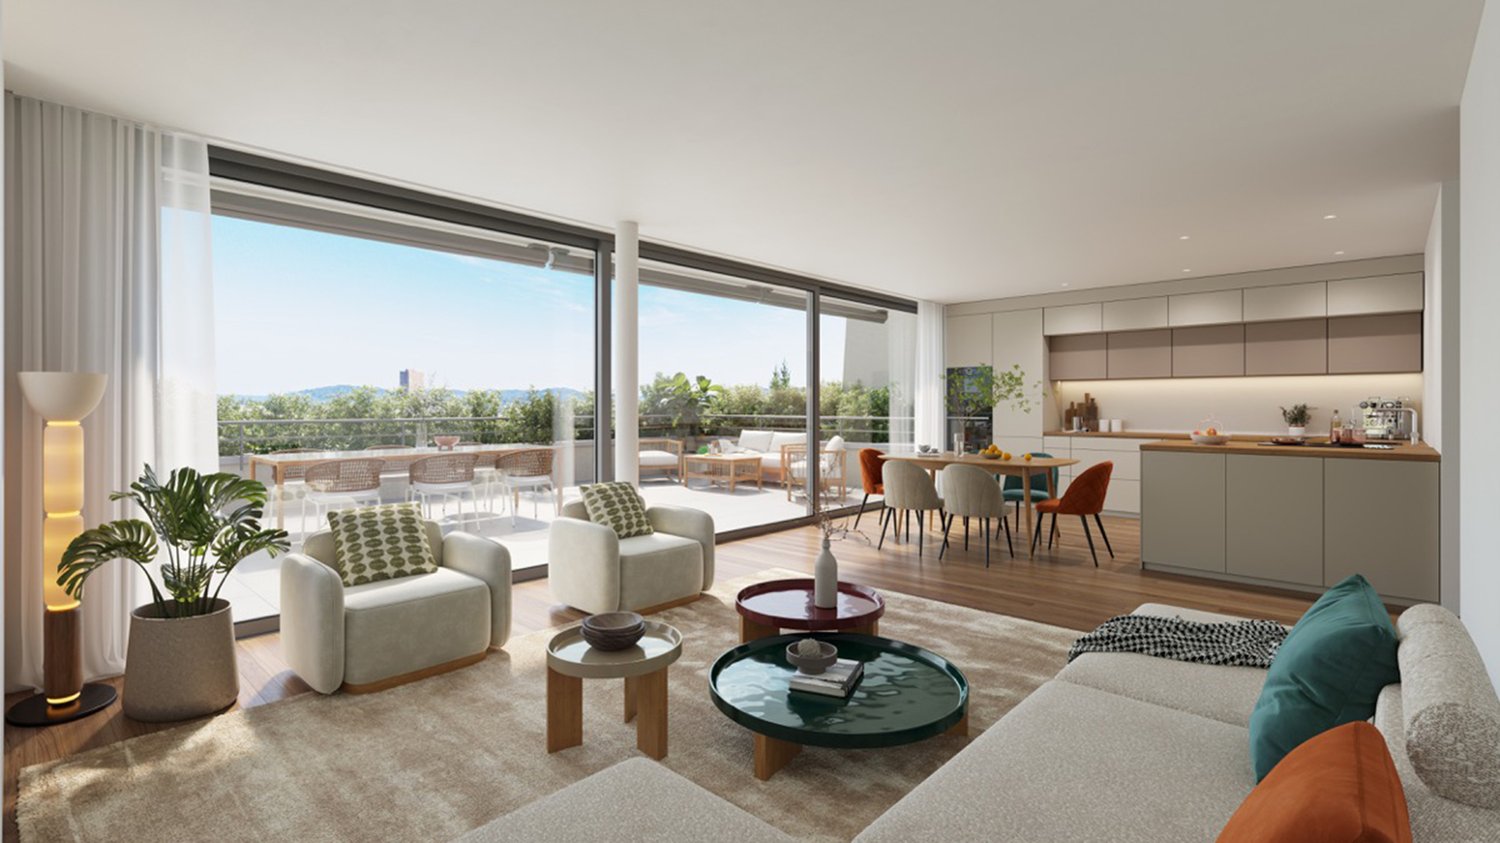
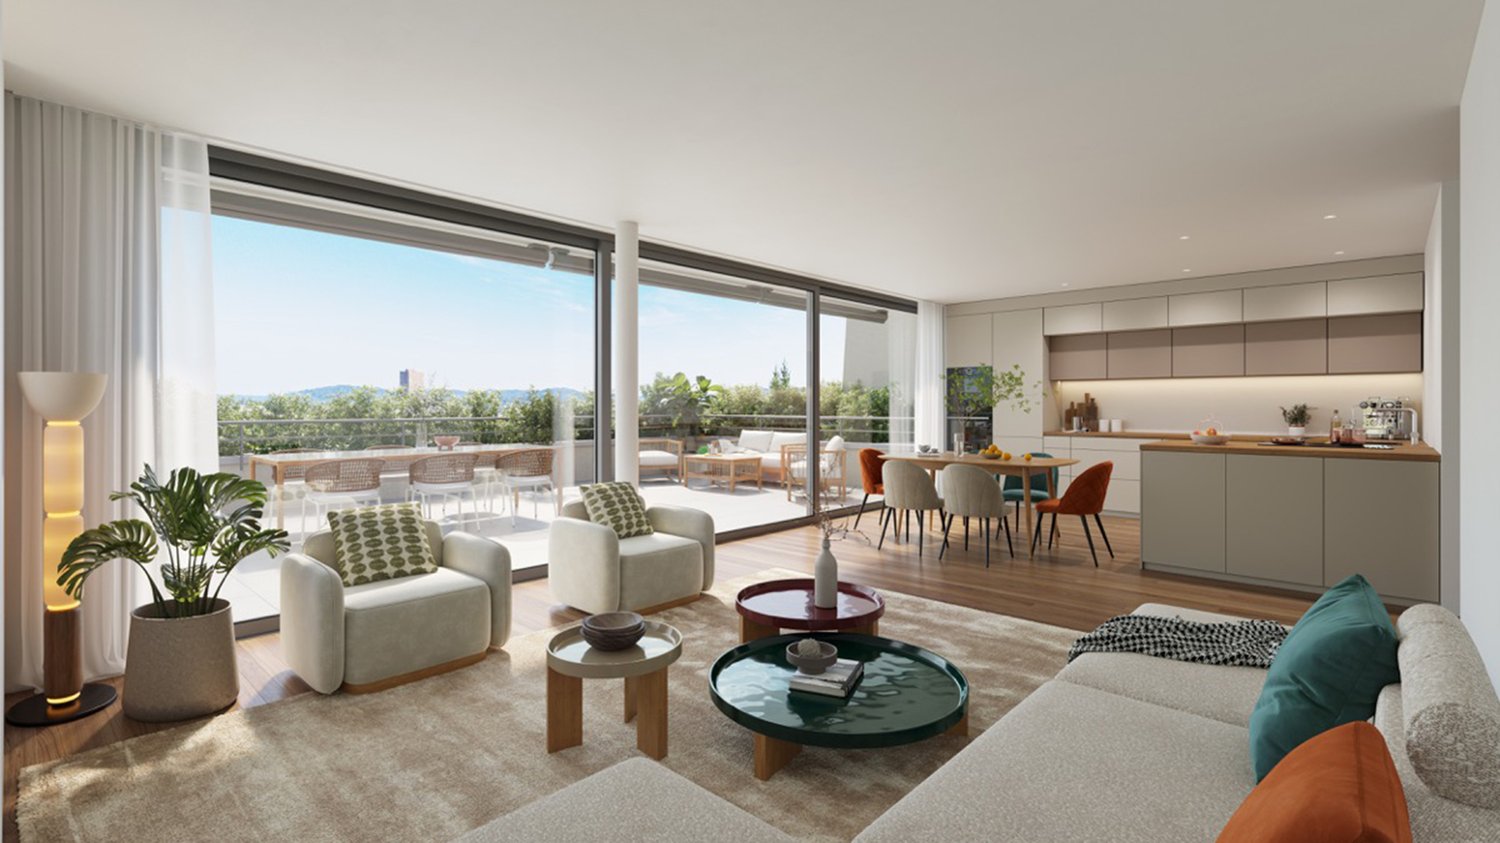
  • open floor plan with living room, kitchen, dining area, and terrace
  • kitchen island, dining table, modern furniture, hardwood flooring, open living space
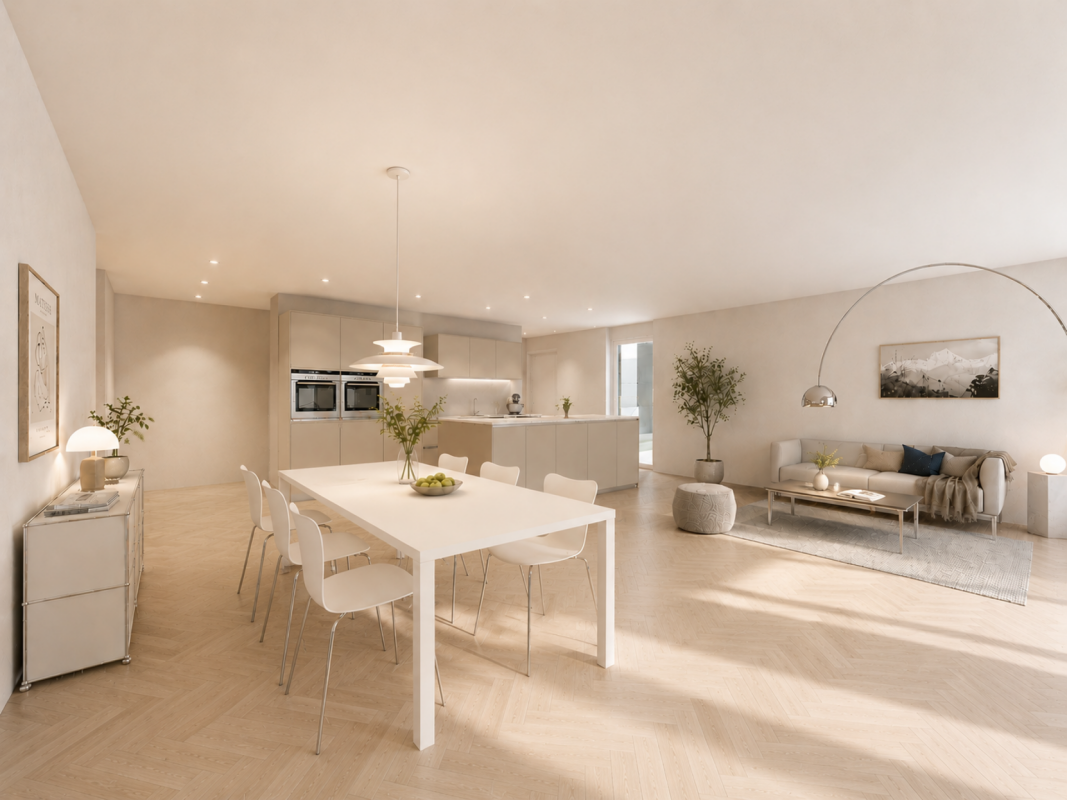
  • modern kitchen with island, white cabinets, wooden floor, large windows, dining area with table and chairs
  • modern living room with large windows, wooden floor, white kitchen, gray sofa, coffee table, armchair, rug, dining table, chairs, pendant light, plants
  • modern living room with wooden floor, white walls, large windows, gray couch, coffee table, armchair, dining table, kitchen with white cabinets, modern appliances, and a view of the city
  • modern hallway with wooden floor, white walls, two doors, a mirror, a desk, and a rug
  • Bedroom with bed, desk, chair, lamp, paintings, balcony, view
  • modern bathroom with white tiles, white vanity, bathtub, toilet, mirror, and towel rack
  • Modern house with balcony, large windows, outdoor seating area with couch and table, potted plants, paved patio, and green lawn
  • 3.5 rooms, top floor, living room, dining room, kitchen, 2 bedrooms, bathroom, balcony, storage, garden, cellar
1 / 12
Modern apartment building with multiple balconies and terraces, glass walls, green grass, water stream, walkway, trees, garden area, and people on the balcony
open floor plan with living room, kitchen, dining area, and terrace
kitchen island, dining table, modern furniture, hardwood flooring, open living space
3.5 roomsCHF 675,000.–
Bachgarten, 5079 Zeihen

Modern garden apartment with loggia 12.3m2 and private garden

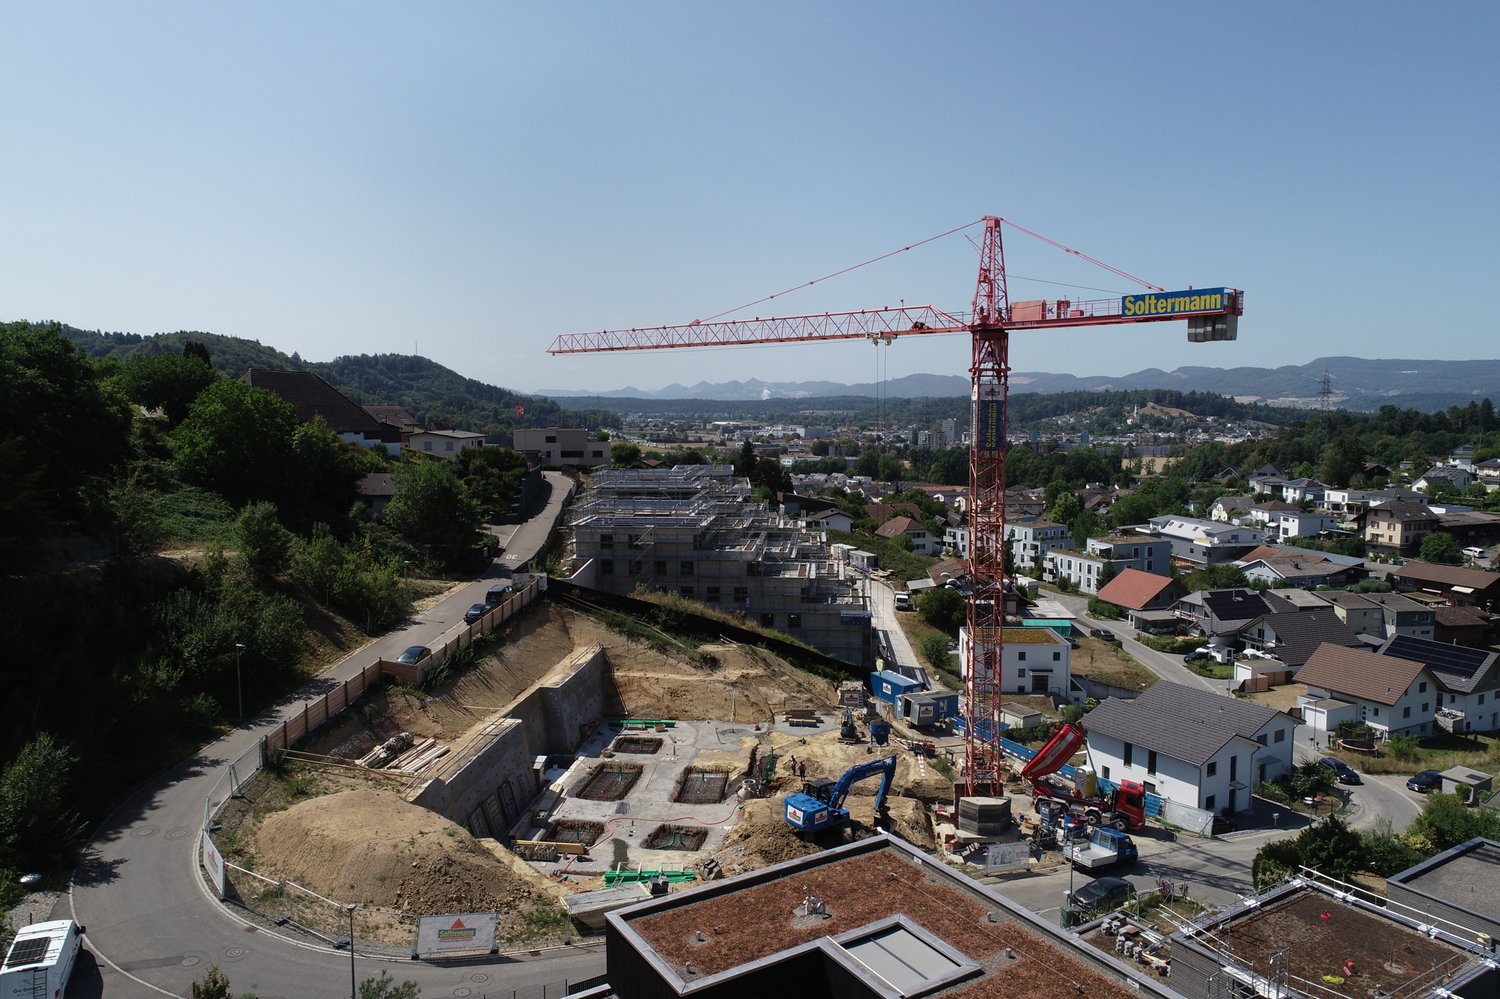
In the rural Zeihen (AG) – idyllically located between Zurich and Basel – the modern residential estate Bachgarten is being built. Here, you can expect a high-quality garden apartment that convinces with generosity, privacy, and a natural living location.The highlight of this apartment is the loggia with 12.3 m², which offers plenty of space to relax, enjoy, and socialize outdoors. This attractive outdoor area is complemented by a spacious private garden share of 46.3 m², which creates additional space for relaxation in the green. Thanks to the attractive west orientation, you benefit from optimal sunlight and a particularly pleasant living atmosphere.The well-thought-out architecture and modern construction standard ensure high living comfort and a contemporary living feeling. Large window areas let in plenty of daylight and create a bright, inviting ambiance.The Bachgarten residential estate consists of four buildings that harmoniously line up along a small stream. A private path leads along the water to a communal playground and garden, which invites you to linger and meet.Your advantages at a glance: • Attractive garden apartment with private outdoor area • Loggia with 12.3 m² • Private garden share with 46.3 m² • Attractive west orientation • Modern and high-quality construction standard • Lift directly from the parking garage to the apartment • Own underground parking space • Additional underground parking space can be purchased for CHF 35'000.– • Spacious basement room • Quiet and natural living location in the Fricktal • Optimal location between Basel and Zurich

Travel time
-
1 / 10
  • Garage
  • Pets allowed
  • Elevator
  • +6
4.5 roomsPrice on request
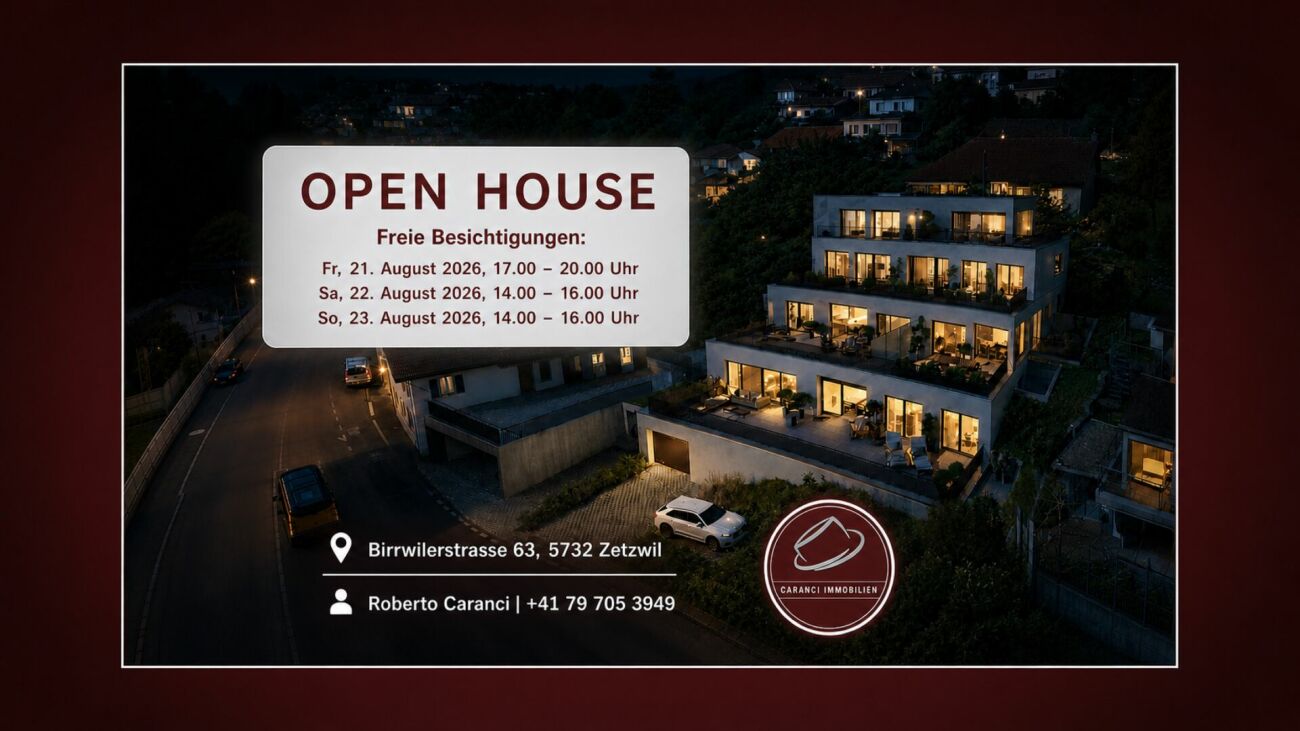
Birrwilerstrasse 63, 5732 Zetzwil

Free viewing: Multi-generation project: High-quality new building as an ideal living solution

Free viewing • Friday, 21 August 26, 17:00 - 20:00 • Saturday, 22 August 26, 14:00 - 16:00 • Sunday, 23 August 26, 14:00 - 16:00 Register here Multi-generation project: High-quality new building as an ideal living solution Are you planning a multi-generation project and value proximity without having to sacrifice privacy? Then this new building project in Zetzwil AG offers the perfect basis. For sale are a 3.5-room and a 4.5-room apartment, which are located directly next to each other. This constellation enables modern multi-generation living with maximum independence for both parties - close to each other and yet with sufficient opportunities for retreat. We would be happy to provide you with further information about this attractive offer and discuss the possibilities with you. Highlights: Architecture & Quality • Clear, modern architecture • Solid construction & triple-glazed windows • High-quality terraces with ceramic plates Swissness & Regionality • Great importance was attached to the use of high-quality Swiss products in the realization • The execution is carried out by experienced craft businesses from the region • Short distances, regional competence, and sustainable value creation ensure additional quality and trust Sustainable & efficient • Air-water heat pump • Photovoltaic system • Preparation for e-charging station • Underfloor heating with individual room control Interior design for well-being • High-quality plank floor (60x120cm) in living and bedrooms • Plank floor in wet cells and in the laundry room • Floor-level shower (wheelchair accessible) • Modern kitchen • Own washing tower in the apartment Comfort & technology • Multi-media connections in all rooms • Barrier-free construction for the highest living comfort Outdoor living and views • Spacious terraces (4.5-room apartment with 2 terraces) • Additional loggia with glazing (winter garden) • Beautiful views into the green with distant views Suitable for every phase of life The apartments are suitable for young families as well as for people in the post-professional phase. The high-quality and barrier-free living concept offers ideal conditions for a comfortable home in which one can enjoy retirement. Prices • 3.5-room apartment: CHF 790,000.- • 4.5-room apartment: CHF 1,010,000.- • Underground parking spaces: each CHF 38,000.- Interest aroused? We look forward to your contact and would be happy to arrange a personal viewing appointment on site.

  • Garage
  • Pets allowed
  • Elevator
  • +6
Travel time
-
1 / 26
6.5 rooms190m²CHF 1,950,000.–
5445 Eggenwil

Terraced house with panoramic views, wellness area, and highest privacy

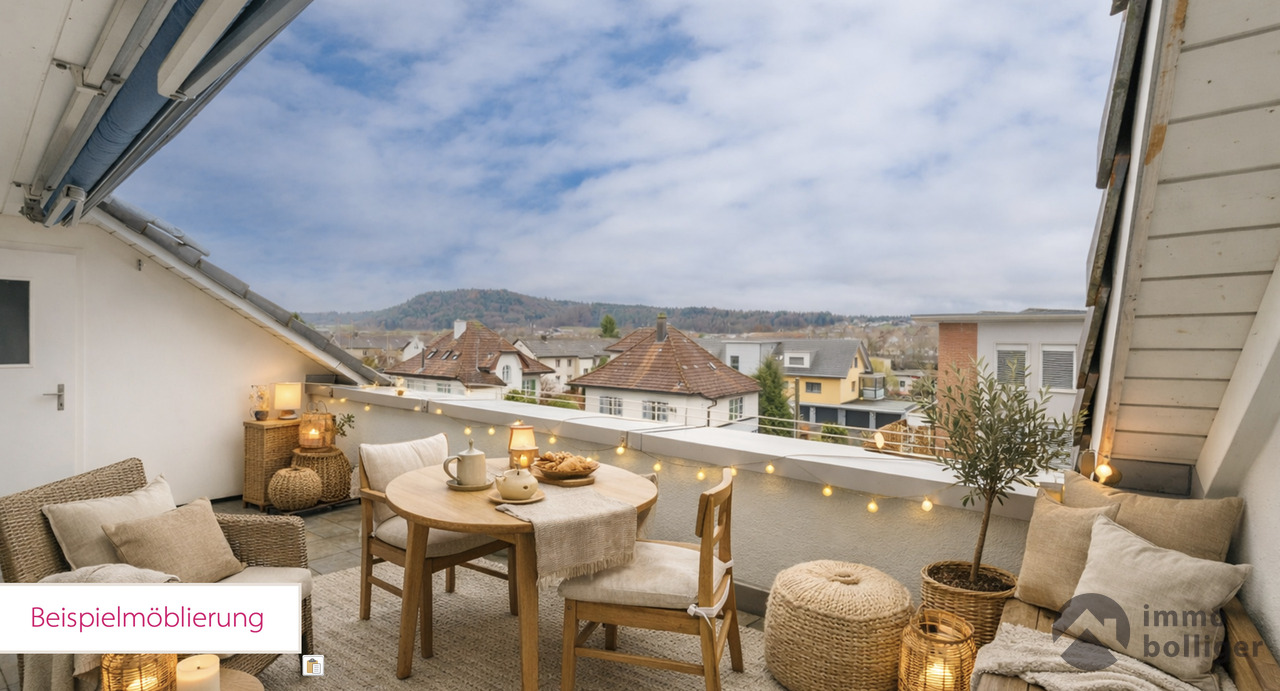
Penthouse terraced house with panoramic views, wellness area, and highest privacy In a privileged south-facing location in Eggenwil, this exceptional penthouse terraced house on two floors presents itself as an exclusive refuge for demanding living. The elevated position opens up an unobstructed panoramic view of the Reuss landscape to the Alps and combines tranquility, privacy, and generosity in an impressive way.On approximately 190 m² of living space, the property impresses with bright rooms, clear architecture, and high-quality equipment down to the last detail. Generous window fronts stage the view as part of the living concept and create a seamless transition between indoors and outdoors. Noble oak parquet floors, harmonious room proportions, and a timeless-elegant ambiance characterize the character of this special home.The spacious living and dining area forms the representative heart of the property. The exclusive kitchen with a spacious cooking island, high-quality appliances, oven, steamer, warming drawer, induction, wok, and plenty of storage space meets the highest standards and offers the ideal framework for enjoyable moments - in everyday life as well as when receiving guests.The private living area includes a spacious master bedroom with an en-suite bathroom and other versatile rooms that are ideal as children's rooms, home offices, dressing rooms, or guest rooms. In total, three modern bathrooms are available.A special highlight is the extensive terrace and outdoor areas of 230 m². They offer all-day sunshine, various seating areas, and a unique setting to enjoy the spectacular view in absolute privacy. Partially covered areas with heaters extend the outdoor season in a stylish way.This exclusive offer is rounded off by a private wellness area with sauna, whirlpool, and outdoor shower - a retreat that combines relaxation and quality of life at the highest level. For wine lovers, a climate-controlled wine cellar is also available.The direct lift access from the underground garage to the property, several parking options, and the quiet and family-friendly environment underline the exceptional comfort of this terraced house. Highlights: • Unobstructed view of the Reuss landscape and the Alps • Quiet, sunny, and privileged south-facing location • 6.5 rooms with approximately 190 m² of living space • Spacious terrace and outdoor areas with 230 m² • High privacy and exclusive living feel • Bright living and dining area with panoramic windows • Noble oak parquet floor in the living and sleeping area • High-quality designer kitchen with cooking island and premium appliances, induction, wok • Master bedroom with en-suite bathroom • In total, 3 modern bathrooms • Wellness area with sauna, whirlpool, and outdoor shower • Climate-controlled wine cellar • Lift with direct access to the apartment from the underground garage • Three underground parking spaces, one of which is extra wide at CHF 35,000 each • Family-friendly environment with good connections • Renovated and continuously maintained This terraced house combines tranquility, privacy, and an exceptional view with modern living comfort. We would be happy to show you this special home personally during a viewing.

1 / 10
5.5 rooms182m²CHF 1,385,000.–
Wandfluhstrasse, 5732 Zetzwil

Spacious terrace apartment with mountain view and private garden share

Project description Building permit granted!Project descriptionAttractive locationThe Wallenacher property in Zetzwil is slightly elevated on a north slope and impresses with a beautiful view over Zetzwil, the Wynental, and into the mountains.Here, 3 exclusive terrace apartments and a single-family house with shared access and parking garage are being built.An attic with 3.5 rooms, a 5.5 room apartment, a 6.5 room apartment, and the single-family house with 4.5 rooms.All advantages at a glance • Elevated location with a view of the mountains and over the Wynental and surrounding landscape • Desirable residential area in a quiet rural environment on a sunny north slope. • Spacious floor plans with terraces and private garden share • Interior design can be co-designed • High-quality construction standard • Minergie standard, barrier-free, and wheelchair accessible • With photovoltaic system and geothermal heating • Family-friendly location • School and kindergarten in the immediate vicinity • Public transportation connection in the village, 7 minutes on foot • Shopping opportunities in the immediate vicinity • Within a few minutes, you are at Lake Hallwil Additionally availableParking garage spaces with a passage height of 3m can be purchased for CHF 38,000 each.Interested? Contact us for a non-binding conversation!The iocasa team

Travel time
-
1 / 9
  • Elevator
  • Quiet neighborhood
2.5 rooms61m²CHF 560,000.–
5436 Würenlos

A1 GROUND FLOOR UNIT - 2.5-ROOM APARTMENT IN WÜRENLOS

Welcome to this inviting 2.5-room apartment with a patio in Würenlos. The apartment features 61 m² of living space and a spacious 24-square-meter terrace that’s perfect for relaxing and enjoying the outdoors. The apartment is heated by a geothermal heating system. An elevator provides convenient access, while a parking space in the underground garage is also included in the purchase price. This terrace apartment stands out for its prime location: Coop, a fitness center, and restaurants are only about one kilometer away, and the S-Bahn station in Killwangen can be reached by bike in 13 minutes by bike.Welcome to this inviting 2.5-room apartment with a patio in Würenlos. The apartment features 61 m² of living space and a spacious 24-square-meter terrace that’s perfect for relaxing and enjoying the outdoors. The apartment is heated by a geothermal heating system. An elevator provides convenient access, while a parking space in the underground garage is also included in the purchase price. This terrace apartment stands out for itsprime location: Coop, a fitness center, and restaurants are only about one kilometer away, and the S-Bahn station in Killwangen is reachable by bike in 13 minutes by bike.Interested? For more information, photos, a virtual tour, and viewing options, visit: propertyowner.ch/de/real-estate/26-00151 As a member of the Swiss Landowners Association, you’ll benefit from a free real estate appraisal and gain access to exclusive listings on propertyowner.ch before they’re made public.

  • Elevator
  • Quiet neighborhood
1 / 8
5.5 rooms156m²CHF 1,370,000.–
Weierwandweg 10, 5722 Gränichen

Living with a wide view Terraced, High-quality, Individual

In a quiet hillside location, an exclusive new construction project with only nine spacious condominiums is being built, distributed over two building bodies with a shared underground garage. The modern, terraced architecture blends harmoniously into the landscape and provides each apartment with spacious outdoor areas with plenty of privacy - partly larger than the heated living area. All apartments are conveniently and barrier-free accessible via elevator.Apartment diversity for singles, couples, and families: 5.5-room apartments: Ideal for couples and families with a high demand for space. With an open living, dining, and kitchen area, floor-to-ceiling windows, direct access to the covered seating area, and depending on the floor, a private garden or spacious terrace. Two modern bathrooms, a practical utility room with washing machine/tumble dryer, and two flexibly usable rooms with terrace or garden access complete the offer. Further features: Three 5.5-room apartments with large, partially covered terraces and exclusive private gardens High-quality kitchens with cooking island and brand-name appliances Two bathrooms per apartment (bath/shower) Individually controllable comfort ventilation Utility room with washing machine/tumble dryer in each apartment Barrier-free access via elevator from the underground garage 16 underground parking spaces, 24 covered bicycle parking spaces Optional heated hobby rooms availableHave we sparked your interest? We would be happy to send you a comprehensive documentation of the object. Please fill out the contact form completely. Processing of this advertisement by third parties is expressly prohibited (cf. Art. 12.3 DSG)

Travel time
-
1 / 7
4.5 rooms137m²CHF 1,160,000.–
Weierwandweg 10, 5722 Gränichen

Living with a wide view Terraced, High-quality, Individual

In a quiet hillside location, an exclusive new construction project with only nine spacious condominiums is being built, distributed over two building bodies with a shared underground garage. The modern, terraced architecture blends harmoniously into the landscape and provides each apartment with spacious outdoor areas with plenty of privacy - partly larger than the heated living area. All apartments are conveniently and barrier-free accessible via elevator.Apartment variety for singles, couples, and families: 4.5-room apartments: Ideal for couples and families. With open living, dining, and kitchen area, floor-to-ceiling windows, direct access to the covered seating area, and depending on the floor, a private garden or spacious terrace. Two modern bathrooms, a practical utility room with washing machine/tumbler, and two flexibly usable rooms with terrace or garden access complete the offer. Further features: A 4.5-room apartment with a covered outdoor seating area and an exclusive private garden A 4.5-room apartment with a large, partially covered terrace and an additional exclusive private garden A 4.5-room attic apartment with two large, partially covered side terraces High-quality kitchens with cooking island and brand-name appliances Two bathrooms per apartment (bath/shower) Individually controllable comfort ventilation Utility room with washing machine/tumbler in each apartment Barrier-free access via elevator from the underground garage 16 underground parking spaces, 24 covered bicycle parking spaces Optional heated hobby rooms availableHave we sparked your interest? We would be happy to send you a comprehensive documentation of the object. Please fill out the contact form completely. Processing of this advertisement by third parties is expressly prohibited (compare Art. 12.3 DSG)

Travel time
-
1 / 8
  • Garage
  • View
  • Elevator
  • +2
4.5 rooms126m²CHF 1,095,000.–
5274 Mettau

MORE NATURE. MORE PEACE AND QUIET. MORE HOME — EXCLUSIVE APARTMENT WITH A 213 M² TERRACE

4.5-room Minergie terrace apartment with panoramic views & 213 m² terrace • 213 m² terrace with sweeping views & barbecue area • Minergie-certified (built in 2015) • Low utility costs thanks to solar panels& district heating • 181 m² total usable floor space, bright living & dining area • designer kitchen, 2 wet areas, some with en suite bathrooms • Unique natural vaulted cellar • 4 oversized parking spaces: • 2 garage spaces in an oversized double garage (50 m²) • 2 oversized outdoor parking spaces • Quiet, sunny sloping lot not listed as a historic landmark Rare combination of terrace space, energy efficiency, and parking. 4.5-room Minergie terrace apartment with panoramic views & 213 m² terrace • 213 m² terrace with spectacular views & barbecue area • Minergie-certified (built in 2015) • Low utility costs thanks to solar panels& district heating • 181 m² total usable floor space, bright living & dining area • designer kitchen, 2 wet areas, some with en suite bathrooms • unique natural vaulted cellar • 4 oversized parking spaces: • 2 garage spaces in an oversized double garage (50 m²) • 2 oversized outdoor parking spaces • Quiet, sunny sloping location not listed as a historic landmark Rare combination of terrace space, energy efficiency, and parking.Interested? For more information, photos, a virtual tour, and viewing options, visit: propertyowner.ch/de/real-estate/25-11857 As a member of the Swiss Landowners Association, you benefit from a free real estate appraisal and gain access to exclusive listings on propertyowner.ch before they are made public.

  • Garage
  • View
  • Elevator
  • +2
1 / 12
5.5 rooms107m²Price on request
4665 Oftringen

Bright wellness oasis with sunny terrace!

Oftringen This attractive 5.5-room apartment convinces with a fantastic room layout, plenty of daylight, and a well-maintained overall condition. On approximately 107 m² of living space, you can expect a bright and light-filled living ambiance with spacious rooms that can be used in a variety of ways - ideal for families, couples, or people with space requirements. A special highlight is the sunny terrace with approximately 15 m², where you can enjoy relaxed hours - whether during breakfast in the sun or cozy summer evenings.This offer from Homefinders impresses with: • four spacious bedrooms • 107 m² living space • sunny terrace with 15 m² • bright and light-filled rooms • fantastic room layout • private laundry room with washing tower • underground parking space for an additional CHF 25,000.- • outdoor parking space for an additional 15,000.- • two wet cells • central location in the heart of Oftringen • shopping facilities, schools, and public transport in the immediate vicinity Interested?Contact Homefinders for a non-binding on-site viewing.Haven't found the right property yet?Discover many more attractive real estate offers on:www.homefinders.chDo you want to sell your property?Rely on Homefinders' proven expertise - we will accompany you professionally through the entire sales process.What is your property worth?Use our free and non-binding online valuation.

1 / 8
3.5 rooms114m²CHF 825,000.–
4310 Rheinfelden

Living with a view - bright terraced apartment with pool & sauna in Zeiningen

Living with a view - bright terraced apartment with pool & saunaThis spacious 3.5-room terraced apartment impresses, among other things, with its thoughtful construction and a high degree of flexibility. Thanks to the design with support pillars, the floor plan can be individually adapted with little effort - an expansion to a 4.5-room or a 2.5-room apartment is possible without any problems.Deep window fronts flood the open living/dining area with plenty of daylight and create a bright, inviting living atmosphere. The spacious living room forms the heart of the apartment and offers a variety of design possibilities.Both rooms have direct access to one of the terraces. Enjoy the unobstructed view and let the day come to a close on your terrace with breathtaking sunsets.A special highlight is the year-round usable, heated indoor pool and the sauna, which are available for exclusive use by the residents. Thanks to the elevator, there are only a few stairs to your new apartment.This terraced apartment combines living comfort, flexibility, and relaxation - a home with special quality of life. This Nova Casa offer includes: • Two spacious terraces, partially covered • Panoramic view with evening sun • Large window fronts with 3-fold glazing • Some windows are equipped with insect screens • Heated indoor pool & sauna for shared use • A new heating system will be installed in 2026 (already paid for) • Varied equipment such as: Combi-steamer, water softener, own washing machine/tumble dryer, heating coils in the floor • Insulated masonry & roof • A building permit for a winter garden (south-facing terrace) has already been granted • Plenty of storage space thanks to two cellars, a machine shed, and a basement compartment • A parking space in the underground garage can be purchased optionally for CHF 40,000 I would be happy to send you more pictures, the room program, and an investment overview on request.Have we sparked your interest? We would be happy to present this attractive property to you in the context of a personal viewing.
1 / 8
3.5 rooms114m²CHF 825,000.–
4314 Zeiningen

Living with a view - bright terraced apartment with pool & sauna

Living with a view - bright terraced apartment with pool & saunaThis spacious 3.5-room terraced apartment impresses, among other things, with its thoughtful construction and a high degree of flexibility. Thanks to the design with support pillars, the floor plan can be individually adapted with little effort - an expansion to a 4.5-room or a 2.5-room apartment is possible without any problems.Deep window fronts flood the open living/dining area with plenty of daylight and create a bright, inviting living atmosphere. The spacious living room forms the heart of the apartment and offers a wide range of design possibilities.Both rooms have direct access to one of the terraces. Enjoy the unobstructed view and let the day come to a close on your terrace with breathtaking sunsets.A special highlight is the year-round usable, heated indoor pool and the sauna, which are available exclusively for the residents to use. Thanks to the elevator, it's just a few stairs to your new apartment.This terraced apartment combines living comfort, flexibility, and relaxation - a home with special quality of life. This Nova Casa offer includes: • Two spacious terraces, partially covered • Panoramic view with evening sun • Large window fronts with 3-fold glazing • Some windows are equipped with insect screens • Heated indoor pool & sauna for shared use • In 2026, a new heating system will be installed (already paid for) • Versatile equipment such as: Combi-Steamer, water softener, own washing machine/dryer, heating coils in the floor • Insulated masonry & roof • A building permit for a winter garden (south-facing terrace) has already been granted • Plenty of storage space thanks to two cellars, a machine shed, and a basement compartment • A parking space in the underground garage can be purchased optionally for CHF 40,000 I would be happy to send you more pictures, the room program, and an investment overview upon request.Have we sparked your interest? We would be happy to present this attractive property to you in the context of a personal viewing.
Suggested properties for you based on search results

Other interesting objects