







4187 results - Properties for sale: District Lugano

1 / 19
  • Parking space
  • Balcony / Terrace
  • Elevator
  • +5
8.5 rooms, 370m², CHF 5,200,000.–
6922 Morcote

New Villa with Lake View

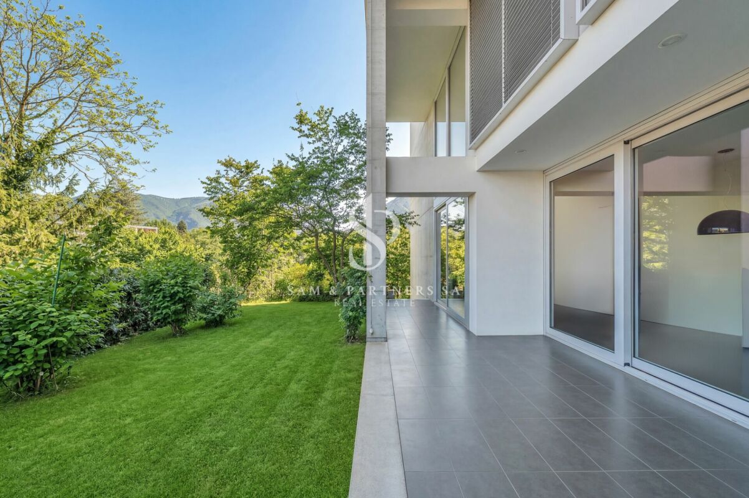
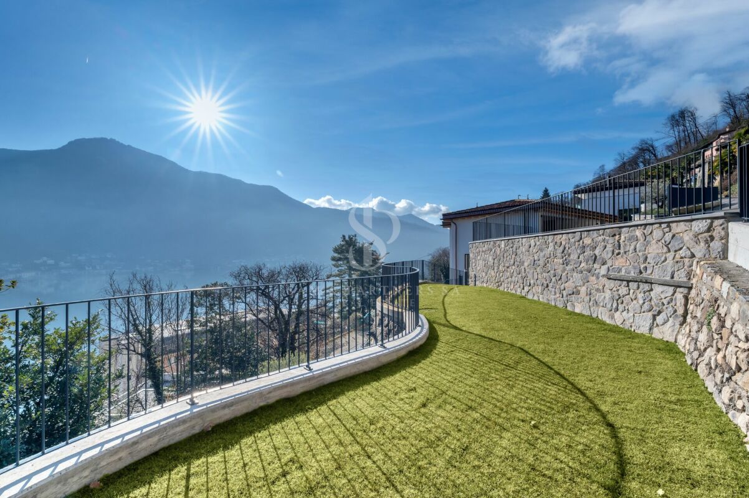
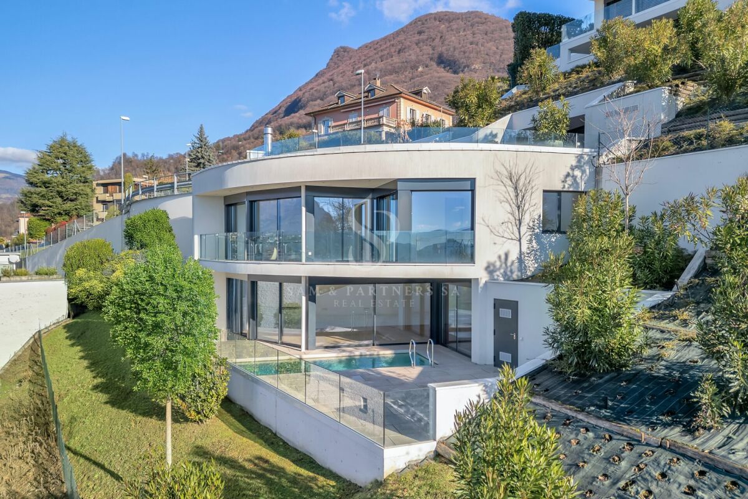
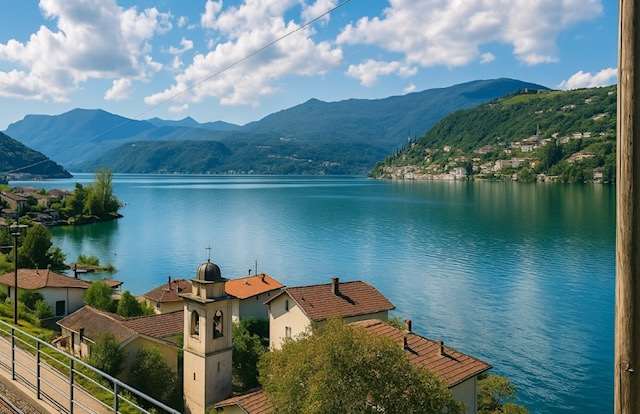
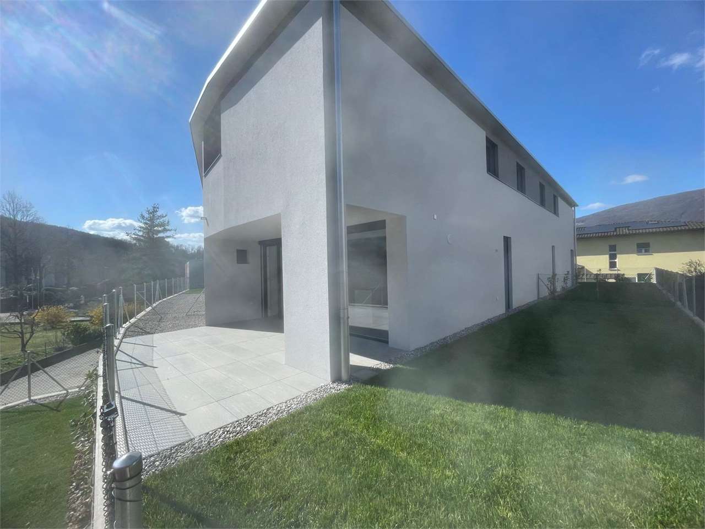
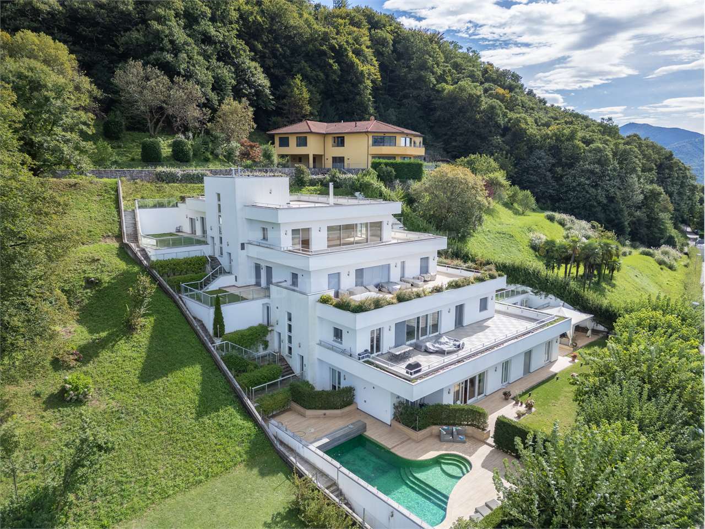
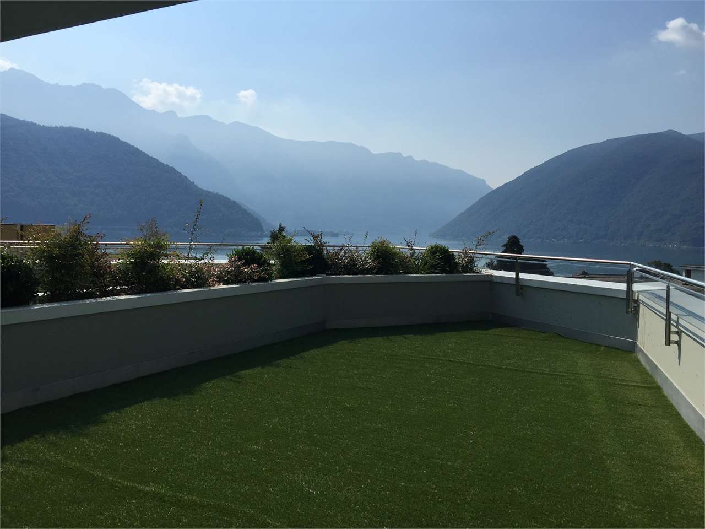
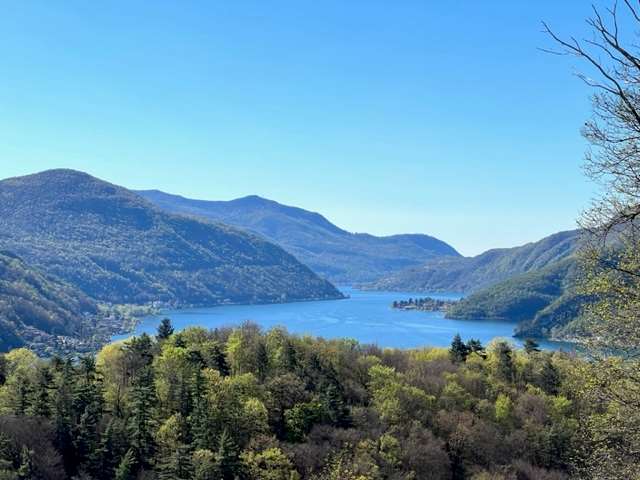
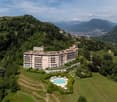
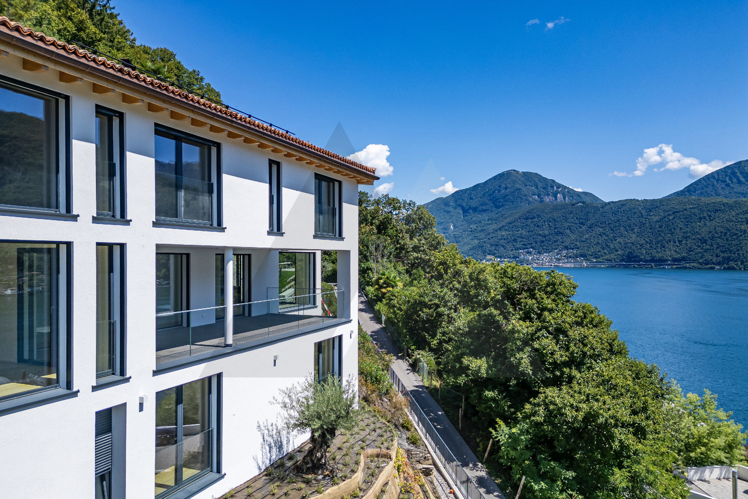
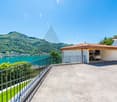
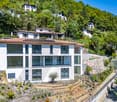
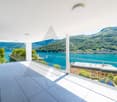
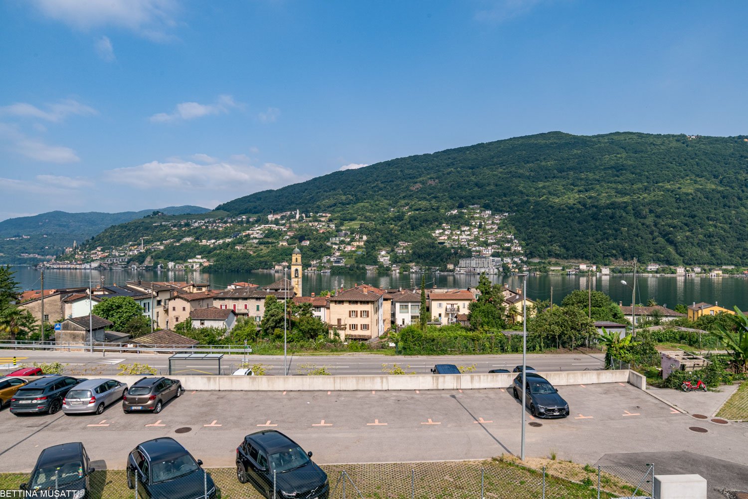
New Villa with Lake View In the renowned context of Vico Morcote, one of the most exclusive locations in the Luganese, we propose a modern newly built villa, inserted in a dominant and reserved position, with spectacular open views of the lake.The property develops on a living area of 370 sqm, immersed in a private land of 1,164 sqm, and stands out for spacious, bright and finely distributed spaces. The villa has 5 bedrooms, 3 complete bathrooms, 1 guest bathroom, garage for 2 cars and 4 external parking spaces.The entire lower floor is dedicated to the day area, conceived as an elegant open space that combines kitchen and living room. The design kitchen, characterized by four floor-to-ceiling windows with lake views, offers direct access to the private garden, ideal for relaxation and outdoor entertainment. The space is designed to accommodate a refined dining table for 6-8 people.The living room, thanks to the double panoramic exposure and the large glass surfaces, enjoys extraordinary brightness and offers ample possibilities for personalization, expressing a contemporary and exclusive lifestyle.The ground floor hosts a first night area composed of two spacious double bedrooms and a master suite, all characterized by visible beams, splendid lake views and abundant natural light.An additional floor accommodates three additional bedrooms, served by a complete bathroom, ideal as guest rooms, family rooms or multi-functional spaces, maintaining the same high standard of comfort and quality.A residence of absolute prestige, designed for those who desire privacy, comfort and an uncompromising lake view, in one of the most sought-after areas of Ticino.

  • Parking space
  • Balcony / Terrace
  • Elevator
  • +5
Federico Salvetti

Federico Salvetti

1 / 13
Federico Salvetti

Federico Salvetti

  • Parking space
  • Swimming pool
5.5 rooms, 215m², CHF 1,800,000.–
6827 Brusino Arsizio

Modern villa with breathtaking lake view and pool

In Brusino Arsizio, natural beauty, tranquility, and prestige come together in a unique setting. We propose for sale a beautiful villa with a pool and breathtaking lake view, as well as a large terrace.In one of the most prestigious areas of Lugano, this modern villa offers a breathtaking view of the lake, the picturesque village of Morcote, and the gentle hills that surround it.The property is immersed in a sunny and quiet residential context, ideal for those who want to live in harmony with nature without giving up comfort and elegance.The villa develops on three levels, combining large and bright spaces with a functional and modern distribution. The entrance welcomes with a large atrium that leads to two spacious bedrooms served by a bathroom, as well as a technical room and a well-organized laundry room.The main floor represents the true heart of the house, a large living room with large windows that frame the spectacular lake view and provide extraordinary natural light.From here, you can access directly the wonderful panoramic terrace, perfect for outdoor relaxation, and the suggestive area with grotto and pool, an exclusive corner that combines comfort and charm in a unique context.The modern, elegant, and fully equipped kitchen blends harmoniously with the living and dining area and the fireplace room, creating a welcoming and refined atmosphere, ideal for convivial lunches and dinners with family and friends.On the same level, there is also a guest bathroom and a master en-suite bedroom, enhanced by the surrounding panorama, designed to offer maximum comfort and privacy.The attic floor gives us a unique environment, a large window with a breathtaking lake view, easily convertible into an additional bedroom with a bathroom, perfect for guests or to create a private relaxation area.The exteriors are carefully designed and represent a true strong point of this property. The terraced garden is enriched by several areas dedicated to relaxation: a panoramic terrace that guarantees maximum privacy, a characteristic grotto with an independent fireplace perfect for dinners in company, and a beautiful pool where you can enjoy the sun and the landscape.Two comfortable covered parking spaces on the entrance level complete the property, ensuring practicality and functionality.An exclusive residence on Lake LuganoFor more information, you can also contact us at the following addresses:MEZZAPESA SIMONEReal estate consultantnatel: +41 76 425 03 34EBUYHOUSEoffice: +41 91 225 69 99

  • Parking space
  • Swimming pool
1 / 13
  • Parking space
  • Garage
4.5 rooms, 137m², CHF 300,000.–
via gola di lago 54, 6960 Odogno

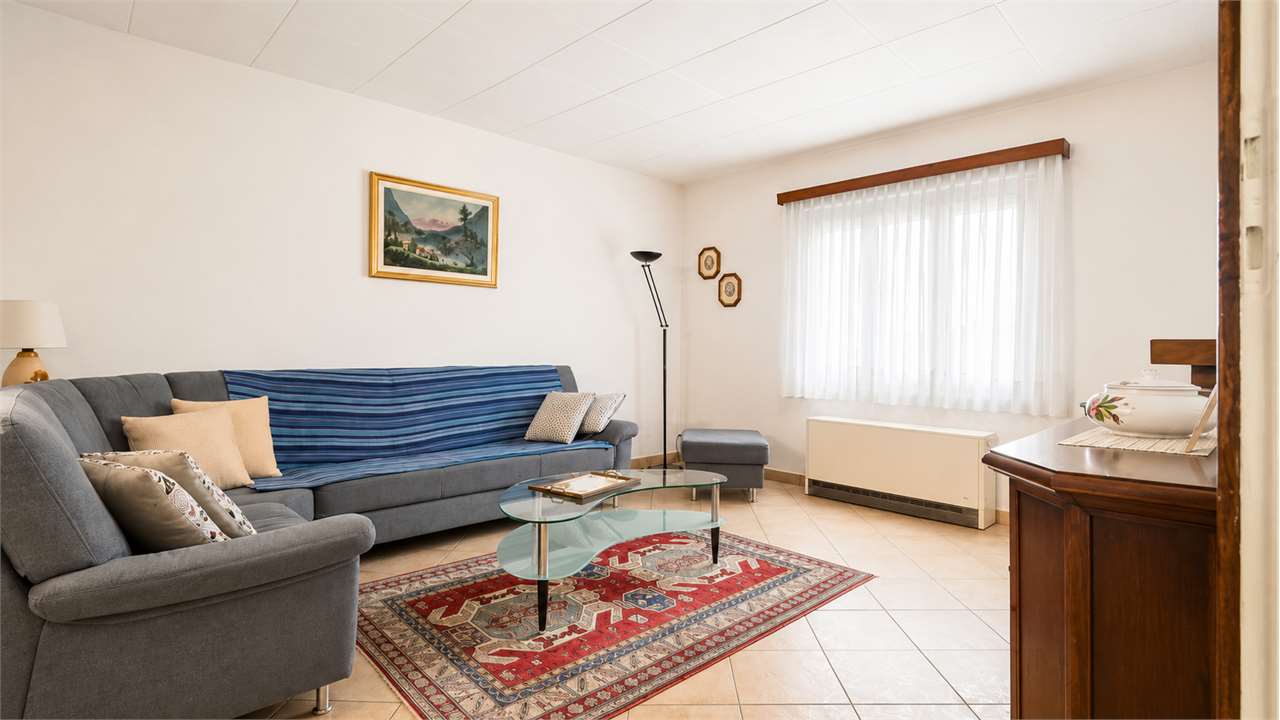
Apartment 4.5 rooms Pezzolo Odogno

In Odogno Pezzolo, within a house composed of 3 apartments, we propose the sale of the apartment on the first floor with 4.5 rooms.Strategic location, as you can live in the mountains and at the same time be in Tesserete in 5 minutes by car and in about 15 minutes in Lugano.The apartment has 3 parking spaces and near the building there is a public parking lot for additional guests.The apartment has undergone various renovations over the years, including the interiors (2000), the electrical system (2011), and the water pipes (2024).The 4.5-room apartment on the first floor, with access via stairs, is approximately 137 square meters and consists of:Entrance hall, double living room, kitchen with window, large bedroom, two single rooms, a bathroom with window and shower, and a washing machine.The property also includes an attic with access to a balcony on the first floor.The property also includes a storage room in the basement (-1) with water and electricity, valued at around 45,000 CHF. There are 3 parking spaces, two outside (20,000 CHF each) and one inside (30,000 CHF).The apartment can also be sold as a vacation home (second home).The apartment is available immediately (without tenants).The furniture is left free of charge.The heating system is electric and works through a boiler.Asking price for the apartment: 300,000 CHFPrice of the storage room in the basement: 45,000 CHFPrice of the covered area: 30,000 CHFPrice of the parking space: 40,000 CHFTotal price of the apartment, including parking spaces and storage: 415,000 CHFThe above division is purely indicative for comparison and management systems, the purchase is made in total for the entire unit and its accessories.The apartment is sold without furniture.Please send us an email and wait for our agent to contact you by phone. 079 877 44 55Disclaimer:We remind you that the information provided is not contractually binding (including photos and plans), but only for informational purposes, therefore potential buyers should always read the sales contract carefully.The indicated size is only an estimate and not binding, the apartment is sold as a whole, the buyer can verify the size during the visit.Any additional request to the owner must be indicated in writing during the purchase contract with the notary. We remind you that the offer may not always match the contract, therefore buyers and notaries should carefully verify all documents present at the time of signing, which will represent the final sales contract.

  • Parking space
  • Garage
Travel time
-
Federico Salvetti

Federico Salvetti

1 / 13
Federico Salvetti

Federico Salvetti

  • Garage
5.5 rooms, 360m², CHF 3,990,000.–
6926 Montagnola

Luxury Penthouse in Montagnola with Pool and SPA

Located in the picturesque Montagnola, a charming location in the canton of Ticino, this luxury penthouse represents the pinnacle of comfort and style. With a breathtaking view of Lake Lugano and the surrounding mountains, this space is ideal for those seeking an exclusive and refined refuge.The penthouse is characterized by a modern and elegant contemporary design with high-quality finishes. Large windows allow you to enjoy natural light and offer a stunning panoramic view.The property features spacious living areas, a fully equipped professional kitchen, and 4 spacious bedrooms, each with a private bathroom. The rooms are furnished with designer furniture that combines functionality and aesthetics.A distinctive feature of the penthouse is the private pool, perfect for cooling off during the hot summer months or simply relaxing after a long day. The pool is decorated with elegant materials and offers an intimate space for relaxation.SPA and Wellness: For those seeking maximum relaxation, the penthouse includes a SPA area equipped with a sauna, steam bath, and a small fitness area. Here, you can indulge in moments of wellness and personal rejuvenation without leaving the house.A large terrace surrounds the penthouse, perfect for outdoor dining or enjoying stunning sunsets. The outdoor area is elegantly furnished, creating an ideal atmosphere for entertainment.Strategic Location: Montagnola is famous for its tranquility and natural beauty, but also for its proximity to Lugano, which offers a wide range of services, restaurants, and high-class shops. The location of the penthouse guarantees privacy and tranquility, while being just a few minutes from the city center.This luxury penthouse in Montagnola with pool and SPA is not just a home, but a true lifestyle. It is ideal for those seeking an exclusive refuge, but also for those who want to invest in a property that combines elegance, comfort, and wellness. An unmissable opportunity to live in one of the most fascinating places in Switzerland.Parking spaces in the underground garage: CHF 80,000 eachThe penthouse can be purchased as a secondary residence. It's worth a visit For more information or to organize a visit, contactAnna Micali at +41 78 903 20 35 or the EBUYHOUSE office at +41 91 225 69 99.

  • Garage
Federico Salvetti

Federico Salvetti

1 / 13
Federico Salvetti

Federico Salvetti

  • Parking space
  • Elevator
3.5 rooms, 115m², CHF 550,000.–
6992 Vernate

Elegant lakeview apartment

Lakeview apartment in Lugano Vernate Second home in the greenIn a quiet hillside position, in the municipality of Vernate, we offer an elegant apartment with breathtaking lake views, surrounded by greenery and in a dreamlike natural setting. This property is an oasis of tranquility, perfect as a first or second home, and boasts high-quality finishes, well-distributed and bright spaces.The apartment stands out for its rational layout, combining comfort and functionality. The large windows overlook the lake, and the private terrace on the facade gives the property an additional touch of uniqueness and character.The context in which the property is located is completely immersed in nature, an ideal place for those seeking peace and privacy, without giving up proximity to Lugano. Access to the property is via a staircase from the outdoor parking lot, leading to the residence consisting of only four residential units, thus ensuring intimacy and exclusivity.The fully glazed living area with open kitchen offers a modern and bright environment with direct access to the terrace. The apartment has two bedrooms and two bathrooms, one with a bathtub and the other with a shower. The washing machine is included inside for maximum convenience.An outdoor parking space and a cellar complete this exclusive offer.Contact us for more information and to organize a visit.Simone MezzapesaCell. 076 425 0334EBUYHOUSEOffice: +41 91 225 69 99

  • Parking space
  • Elevator
Federico Salvetti

Federico Salvetti

1 / 13
Federico Salvetti

Federico Salvetti

  • Garage
  • Elevator
2.5 rooms, 67m², CHF 630,000.–
via Merlecco 9c, 6963 Pregassona

Elegant apartment with private garden in Lugano Pregassona

Pregassona is one of the most exclusive residential neighborhoods in Lugano. We are offering for sale an elegant apartment with a private garden.This property combines residential comfort, architectural quality, and functionality, making it the ideal choice for those who want to live close to the center and amenities without giving up on tranquility and green spaces.The location is strategic, with schools, shops, services, and public transportation easily accessible, while the center of Lugano is just a few minutes away.The apartment's entrance leads to an organized hallway that opens up to the living area, which is bright and spacious and features large windows that directly overlook the garden. The entrance area is perfect for outdoor meals or relaxed moments in any season.The modern open-plan kitchen is finished with high-quality materials such as marble and integrates harmoniously with the dining area and living room, giving elegance and contemporary style.The sleeping area features a comfortable double bedroom and a windowed bathroom with a large glass shower, as well as a private laundry space.The space has been designed to provide well-being, energy efficiency, and safety, making the property ready to be lived in without further intervention.A private cellar and a parking space in the garage complete the offer.For more information, you can also contact us at the following addresses:MEZZAPESA SIMONEReal estate consultant cell. +41 76 425 03 34EBUYHOUSEoffice: +41 91 225 69 99

  • Garage
  • Elevator
Travel time
-
Sarah Ferrari Giussani

Sarah Ferrari Giussani

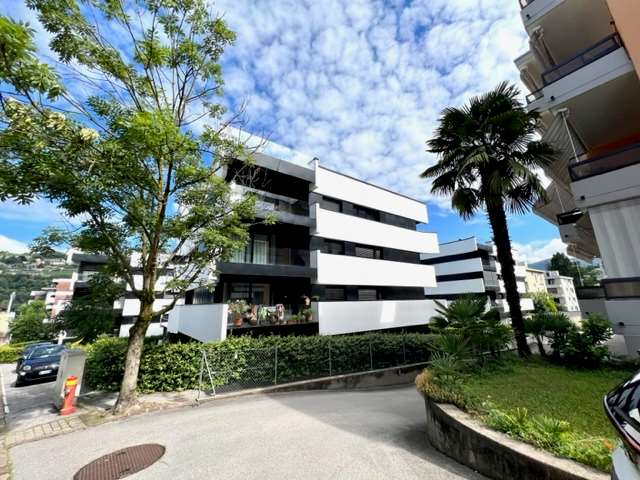
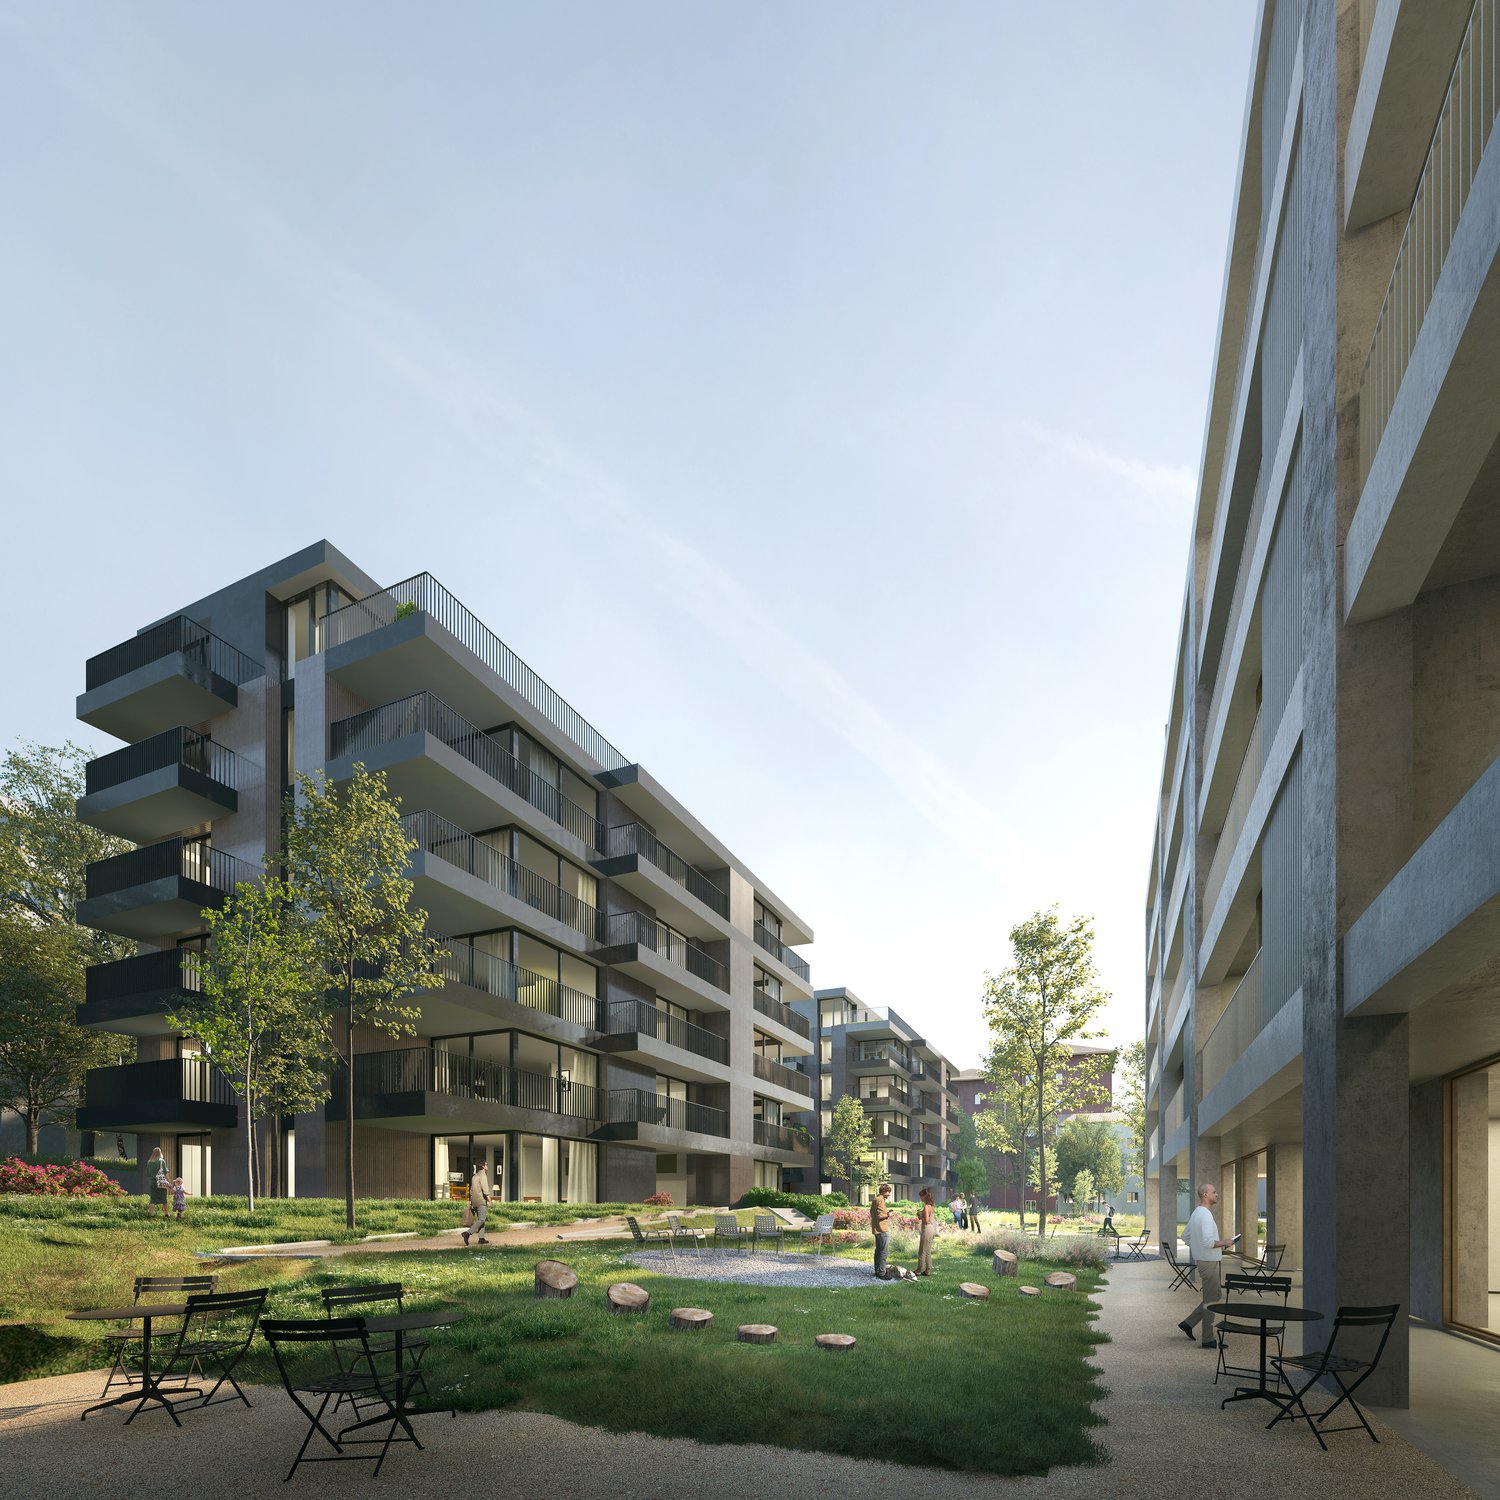
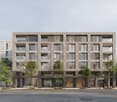
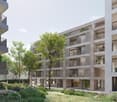
  • modern apartment complex, multiple buildings, several balconies, landscaped garden, seating areas, trees, people walking
  • 5 story apartment building, grey concrete, multiple glass windows, ground floor with balconies, entrance on ground floor
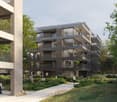
  • 3 story apartment buildings, multiple balconies, trees and plants outside
  • A multi-story residential building with balconies, surrounded by a garden with walking paths and seating areas.
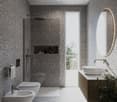
  • minimalist bathroom with granite walls, white countertops, modern fixtures, round mirror, large window with balcony access, shower, sink, two toilets, potted plant
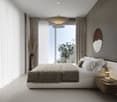
  • modern, beige, white bed with pillows, nightstand with lamp, large window, balcony with railing, gray wall, gray curtain, wooden vase with dried flowers, brown wooden cabinet
  • modern design, grey couch, dining table, balcony, windows, tv, marble counter, pendant lights
  • Floor plan includes an entrance hall, living room, dining room, kitchen, 2 bedrooms, 2 bathrooms, 2 balconies, laundry room, and cellar.
1 / 8
5 story apartment building, grey concrete, multiple glass windows, ground floor with balconies, entrance on ground floor
3 story apartment buildings, multiple balconies, trees and plants outside
A multi-story residential building with balconies, surrounded by a garden with walking paths and seating areas.
Sarah Ferrari Giussani

Sarah Ferrari Giussani

  • Parking space
  • Balcony / Terrace
  • View
  • +5
4.5 rooms, 144m², CHF 1,250,000.–
Via Ceresio 62, 6963 Pregassona

Pregassona – Parco Ceresio, live with style and comfort (A.4.1- B.4.1)

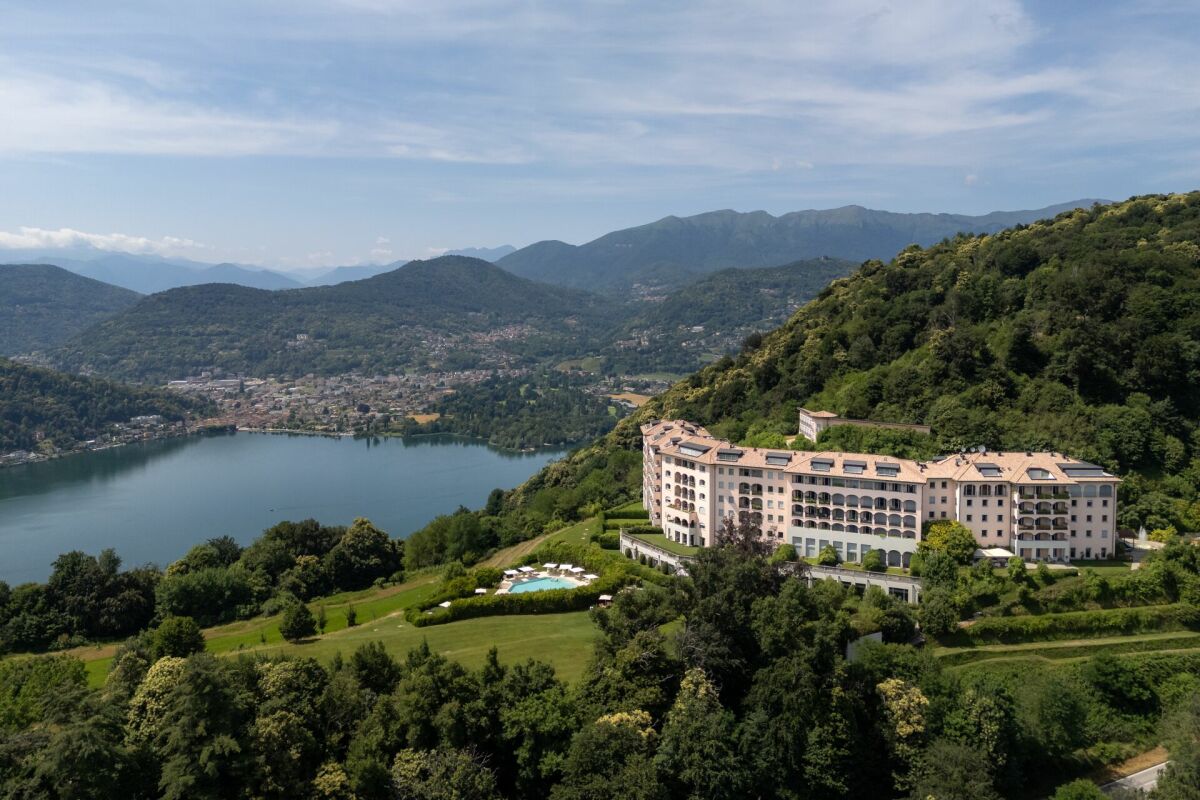
Newly built to high standards, nestled in nature but just a few steps from all important services.Where: In the heart of the Pregassona residential area, Parco Ceresio is a project designed for those who want to live with balance and style. Here, every room is designed to offer light, functionality, and quality, creating a living experience that combines the serenity of nature with the convenience of city life.What: Two exclusive 4.5-room apartments on the fourth floor, 128.3 m² SUL and three terraces with a total area of 28.8 m², available in both block A and block B.A unique advantage of this offer is the possibility to personalize the interiors, with the freedom to choose high-quality surfaces and materials.The new construction meets the highest standards for energy efficiency thanks to the Minergie certification, resulting in low consumption and reduced environmental impact.The two buildings in the complex each offer twelve units and provide a variety of living solutions, from practical 2.5-room apartments to larger 4.5-room apartments.The handover is planned for spring 2027, but your new beginning can start today. Sales price CHF 1'250'000.00A cellar is included in the price and a parking space in the underground garage can be purchased for CHF 55'000.–

  • Parking space
  • Balcony / Terrace
  • View
  • +5
Travel time
-
1 / 22
  • Balcony / Terrace
  • Pets allowed
  • Elevator
  • +4
6.5 rooms, 562m², CHF 7,500,000.–
Via Roncone 22, 6927 Agra

Luxury Apartment in Collina d'Oro Resort

Discover a new dimension of elegance and refinement in this exclusive luxury apartment of approximately 562 sqm, an authentic masterpiece of design and comfort, located in the renowned Collina d'Oro Resort.An oasis of tranquility and privacy, enriched by a magnificent private garden of 376 sqm, ideal for moments of relaxation and outdoor conviviality, immersed in a natural setting of absolute peace.The dominant and panoramic position offers a breathtaking view and optimal solar exposure, illuminating every room with natural light throughout the year. Despite the serenity of the context, the vibrant city of Lugano is just a few minutes' drive away, offering the perfect balance between nature and urban comfort.Day AreaThe entrance leads to spacious and harmonious rooms, where precious materials and high-level finishes reflect a refined contemporary elegance.A main representative lounge opens onto a large terrace and the private garden, creating a perfect continuity between indoors and outdoors.The design kitchen, modern and fully equipped, is completed by a practical storage room and laundry room, as well as a wardrobe, guest toilet, and a second laundry room that guarantee maximum functionality.Night AreaThe night area stands out for its comfort and privacy:Master suite with two walk-in closets, two private bathrooms, and direct access to the loggia;Two double bedrooms, each with a walk-in closet and en-suite bathroom, also with access to the loggia;Fourth double bedroom with private bathroom;Studio ideal as an office, reading room, or meditation space.Features and ServicesTwo cellars and three garage parking spaces complete the property.Residents also benefit from the exclusive services offered by the 5-star Collina d'Oro Resort, including:International-level spa center,Indoor and outdoor swimming pools,Treatment rooms and massage,Equipped fitness center,Gourmet restaurant with refined cuisine.This residence represents a perfect fusion of luxury, comfort, and discretion, ideal for those who want to live surrounded by nature without giving up the highest standards of contemporary life.An exclusive retreat that embodies the essence of well-being and elegance.

  • Balcony / Terrace
  • Pets allowed
  • Elevator
  • +4
Travel time
-
1 / 13
8.5 rooms, 370m², CHF 5,200,000.–
Vilaggio Olivella 2, 6921 Vico Morcote

VILLA DI PRESTIGIO CON SPLENDIDA VISTA LAGO

Situata a Vico Morcote, piccolo borgo collinare affacciato sul Lago di Lugano, questa villa di nuova costruzione unisce design moderno e tranquillità assoluta. La zona è apprezzata per l'atmosfera riservata, la presenza di residenze di prestigio e i panorami mozzafiato. A soli 10 km dal centro di Lugano, Vico Morcote è ideale per chi cerca una qualità di vita elevata in un contesto esclusivo. Nelle vicinanze si trovano lo Swiss Diamond Hotel, struttura a cinque stelle, e diversi ristoranti panoramici. La zona è ben collegata a Lugano e Melide tramite la strada cantonale.La proprietà, collegata sia tramite scale sia tramite ascensore, si sviluppa su tre livelli così distribuiti:PIANO TERRA (zona notte)All'ingresso si accede a un disimpegno che conduce alla zona notte, composta da una camera matrimoniale con bagno en suite, due ulteriori camere da letto e un bagno separato.PRIMO LIVELLO (zona giorno)Il cuore della casa è rappresentato da un ampio soggiorno, una zona pranzo accogliente, un bagno ospiti e una cucina abitabile con isola. Grandi vetrate permettono l'accesso diretto a una loggia coperta, dotata di parapetti in vetro e affacciata sul lago.SECONDO LIVELLO (camere aggiuntive)Il piano inferiore ospita tre ulteriori camere da letto, locale supplementare e un bagno completo.La costruzione si distingue per un'architettura moderna e di alta qualità, capace di trasmettere una sensazione di esclusività grazie a scelte progettuali curate sia dal punto di vista estetico sia funzionale. Il riscaldamento tramite termopompa con serpentine a pavimento, l'aria condizionata e i pannelli solari garantiscono un'elevata efficienza energetica.Completano la proprietà due posti auto esterni coperti con ripostiglio annesso, oltre a ulteriori posteggi esterni.EXCLUSIVE VILLA WITH LAKE VIEWLocated in Vico Morcote, a charming hillside village overlooking Lake Lugano, this newly built villa combines contemporary design with absolute tranquility. The area is highly appreciated for its private atmosphere, prestigious residences, and breathtaking panoramic views. Just 10 km from the center of Lugano, Vico Morcote is ideal for those seeking a high quality of life in an exclusive setting. Nearby are the five-star Swiss Diamond Hotel and several panoramic restaurants. The area is well connected to Lugano and Melide via the cantonal road.The property, accessible both by staircase and elevator, is distributed over three levels as follows:GROUND FLOOR (sleeping area)The entrance leads to a hallway connecting the night area, which includes a master bedroom with en-suite bathroom, two additional bedrooms, and a separate bathroom.FIRST FLOOR (living area)The heart of the home features a spacious living room, a welcoming dining area, a guest bathroom, and a fully equipped eat-in kitchen with island. Large floor-to-ceiling windows provide direct access to a covered loggia with glass railings and stunning lake views.LOWER LEVEL (additional bedrooms)The lower floor offers three further bedrooms, an additional multipurpose room, and a full bathroom.The villa stands out for its modern, high-quality architecture, designed to convey a strong sense of exclusivity through carefully considered aesthetic and functional choices. Underfloor heating powered by a heat pump, air conditioning, and solar panels ensure excellent energy efficiency.The property is completed by two covered outdoor parking spaces with an adjoining storage room, as well as additional external parking.

Travel time
-
1 / 13
6.5 rooms, 295m², CHF 4,200,000.–
Riva Caccia 1-A, 6900 Lugano

AMPIO APPARTAMENTO DA PERSONALIZZARE NELLA RESIDENZA CENTRAL PARK

L'ampio appartamento è situato nella prestigiosa Residenza Central Park sul lungolago di Lugano, nei pressi del Centro di Arte e Cultura e a pochi passi da via Nassa, la via dello shopping luganese per eccellenza, che offre un'atmosfera coinvolgente e collega a Piazza Riforma, il cuore della città. L'accesso ai trasporti pubblici è proprio di fronte all'ingresso dello stabile, con un comodo autosilo aperto 24 ore su 24.L'appartamento si trova al quinto piano e gode di una vista spettacolare sul lago e sulla città. La proprietà è attualmente allo stato grezzo, offrendo la possibilità di ristrutturare l'appartamento con le rifiniture desiderate. Gli spazi sono suddivisi come segue: atrio d'ingresso, ampio salone-pranzo con uscita sul balcone, un bagno per gli ospiti, cinque camere da letto, di cui quattro con uscita sui balconi, e tre bagni. Le superfici lorde dell'appartamento sono di 295,87 m² e quelle dei balconi sono di 22,08 + 16,85 + 5,53 m².Nel condominio è presente una piscina condominiale per l'uso di tutti gli abitanti della residenza. È possibile acquistare posti auto nell'autorimessa al prezzo di CHF 100'000 ciascuno.LARGE FLAT TO BE CUSTOMISED IN THE CENTRAL PARK RESIDENCEThe spacious flat is located in the prestigious Central Park Residence on Lugano's lakeside, close to the Art and Culture Centre and just a few steps away from Via Nassa, Lugano's shopping street par excellence, which offers an exciting atmosphere and connects to Piazza Riforma, the heart of the city. Access to public transport is right in front of the building's entrance, with a convenient 24-hour parking garage.The flat is located on the fifth floor and enjoys spectacular views of the lake and the city. The property is currently in a raw state, offering the possibility of renovating the flat with the desired finishing touches. The spaces are divided as follows: an entrance hall, a large living-dining room with exit to the balcony, a guest bathroom, five bedrooms, four of which have exit to the balconies, and three bathrooms. The gross area of the flat is 295.87 m² and that of the balconies is 22.08 + 16.85 + 5.53 m².There is a communal swimming pool in the condominium for the use of all inhabitants of the residence. Parking spaces in the garage can be purchased for CHF 100,000 each.

Travel time
-

Suggested properties for you based on search results

Other interesting objects