


















Quick Filters for your search

Quick-filters

We show you quick-filters based on the most used filters by location.

By using these, you can enhance your search experience by finding new and interesting properties to your likings.

4472 results - Properties for sale: District Lugano

1 / 19
  • Parking space
  • Balcony / Terrace
  • View
  • +6
5 roomsPrice on request
6900 Lugano

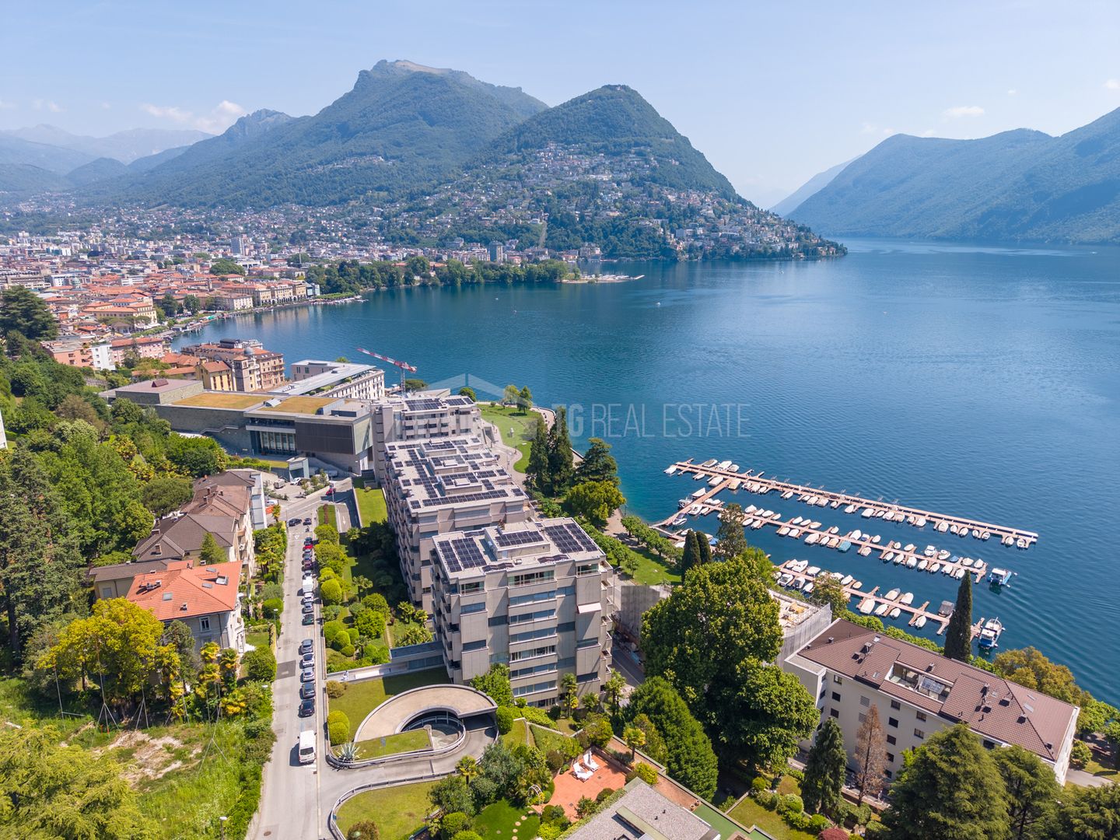
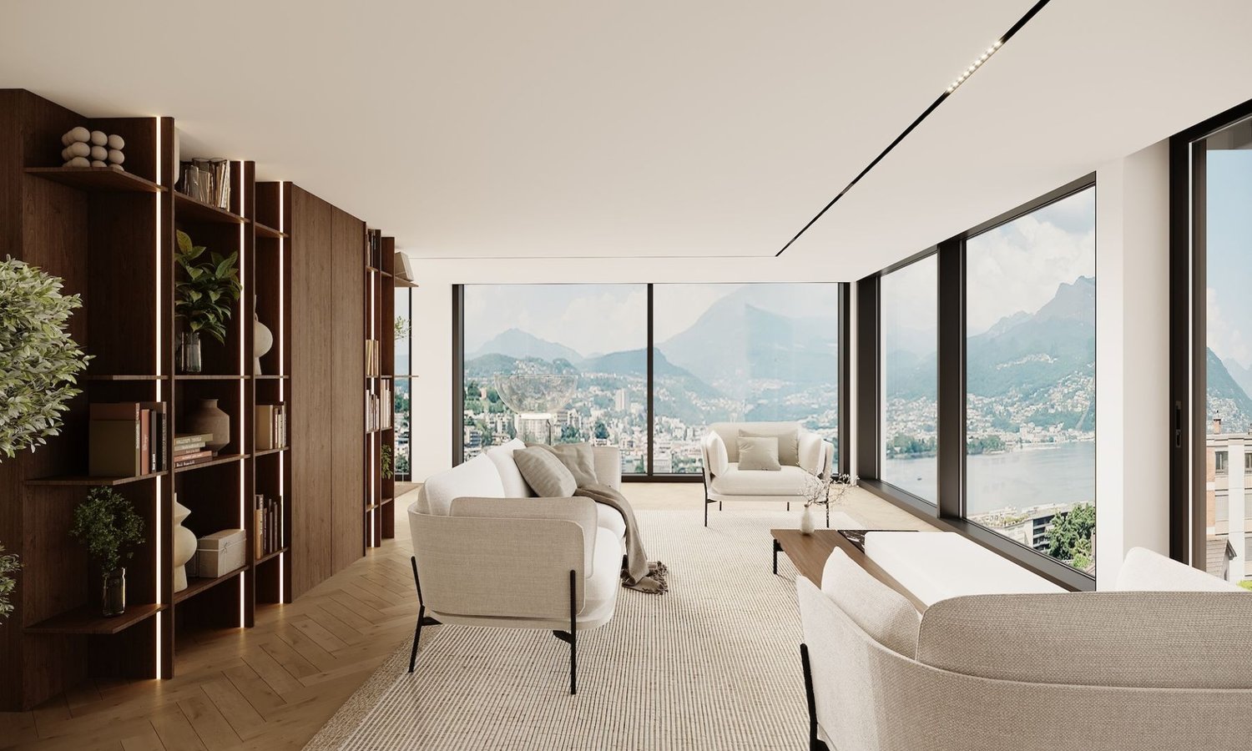
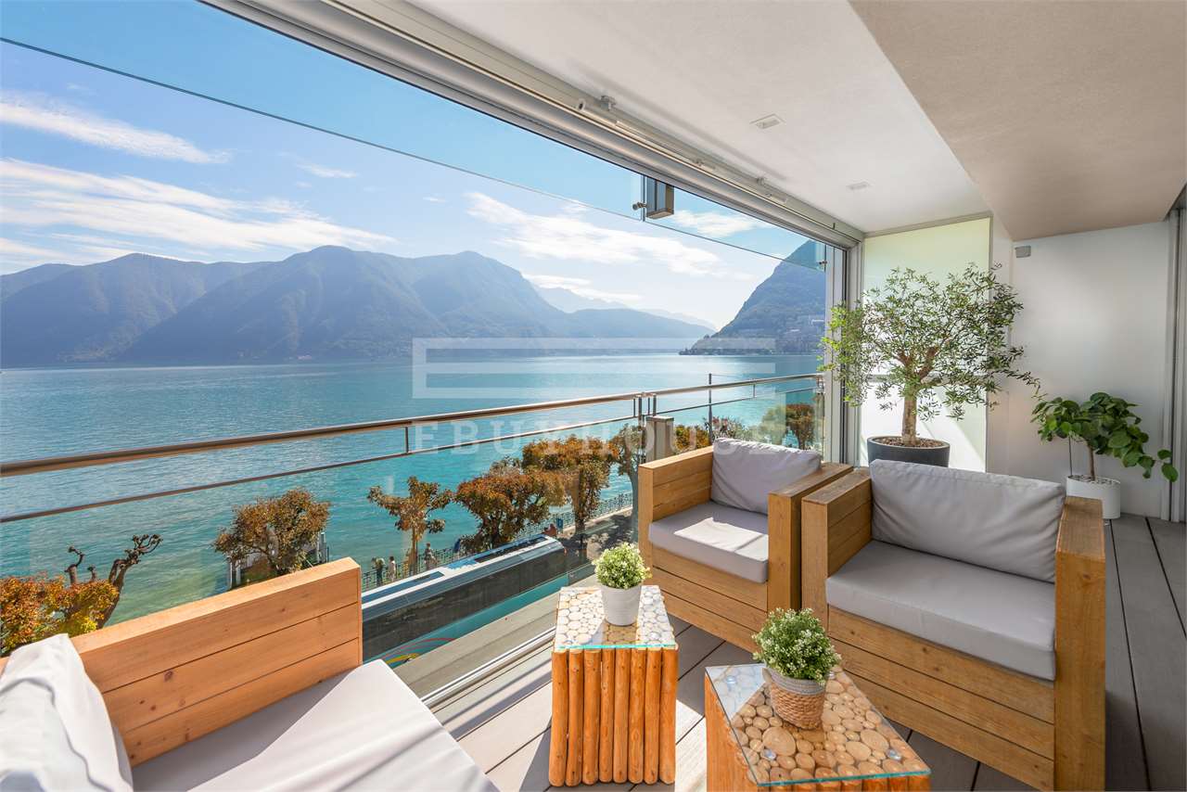
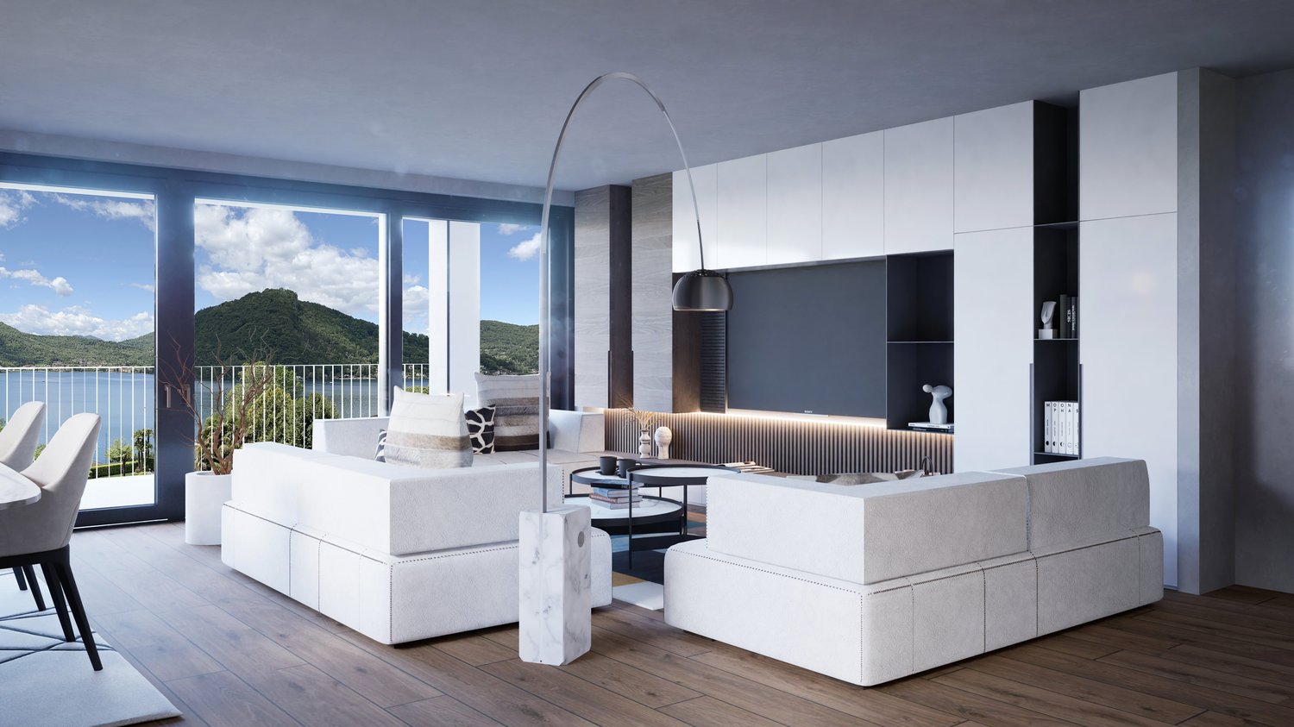
Exclusive Luxury Apartment with Pool and Lake View in Lugano

Discover the charm of this unique apartment, located in the prestigious residential complex of Figino Resort in Lugano. Designed with a contemporary style and built according to the highest sustainability standards, it offers spacious and bright rooms overlooking the enchanting waters of Lake Lugano.Interior Spaces and Design: • Commercial area of 259 m²: bright rooms with high-end finishes. • 3 bedrooms and 3 bathrooms: attention to detail and high-quality materials. • Spacious living area with fireplace: ideal for conviviality or relaxation. Comfort: • Air Conditioning • Mechanical Ventilation with CO2 measurement for always pure air External Areas and Well-being • Private garden of 150 m²: an oasis of tranquility to immerse yourself in nature. • Private outdoor pool with patio and internal spa: tailored to your daily relaxation. • Covered outdoor terrace of 45 m² Exclusive Lifestyle, Unparalleled ServicesThe Figino Resort offers an exclusive lifestyle and the following amenities: • Private beach • Indoor pool with heated water. • Equipped fitness room and manicured gardens. • Event room with kitchen and toilet, for meetings and special occasions. • Covered parking: comfortable and reserved to protect your vehicles in every season. • EV Car and e-bike sharing, for eco-friendly and shared mobility. Zero Energy BuildingThe Figino Resort not only surpasses the MINERGIE-P standards but also stands out as a Zero Energy Building (ZEB), thanks to its complete energy autonomy guaranteed by renewable sources. This allows for a condominium management with zero energy costs and contained condominium costs. A cutting-edge project that harmoniously integrates well-being, design, environmental protection, and energy efficiency.Thanks to the excellent construction, you can benefit from a healthy environment, a significant improvement in the quality of life, and substantial savings in condominium costs, enhancing your investment in the long term.Strategic LocationThe resort is located in a green and serene context of the municipality of Lugano, just a few minutes from the center and close to renowned international institutions such as TASIS and Franklin University. Also nearby are numerous supermarkets and shopping centers, schools, pharmacies, and a highway entrance. An ideal location for families and professionals.The proximity to Lugano-Agno airport, the light metro in the district, and the FFS/SBB/CFF station completes the offer, perfect for rapid transfers.Delivery and PersonalizationDelivery is planned for autumn 2027, with the possibility of personalizing the interiors according to your desires. A unique opportunity for those seeking an exclusive residence in a unique context, where technology, sustainability, and comfort converge into an uncompromising lifestyle.

  • Parking space
  • Balcony / Terrace
  • View
  • +6
  • Spacious open-plan living and dining area with large windows offering a scenic view of the lake and mountains. The room features a wooden dining table with chairs, a kitchen area with built-in appliances, and a cozy seating area with a sofa. The overall d
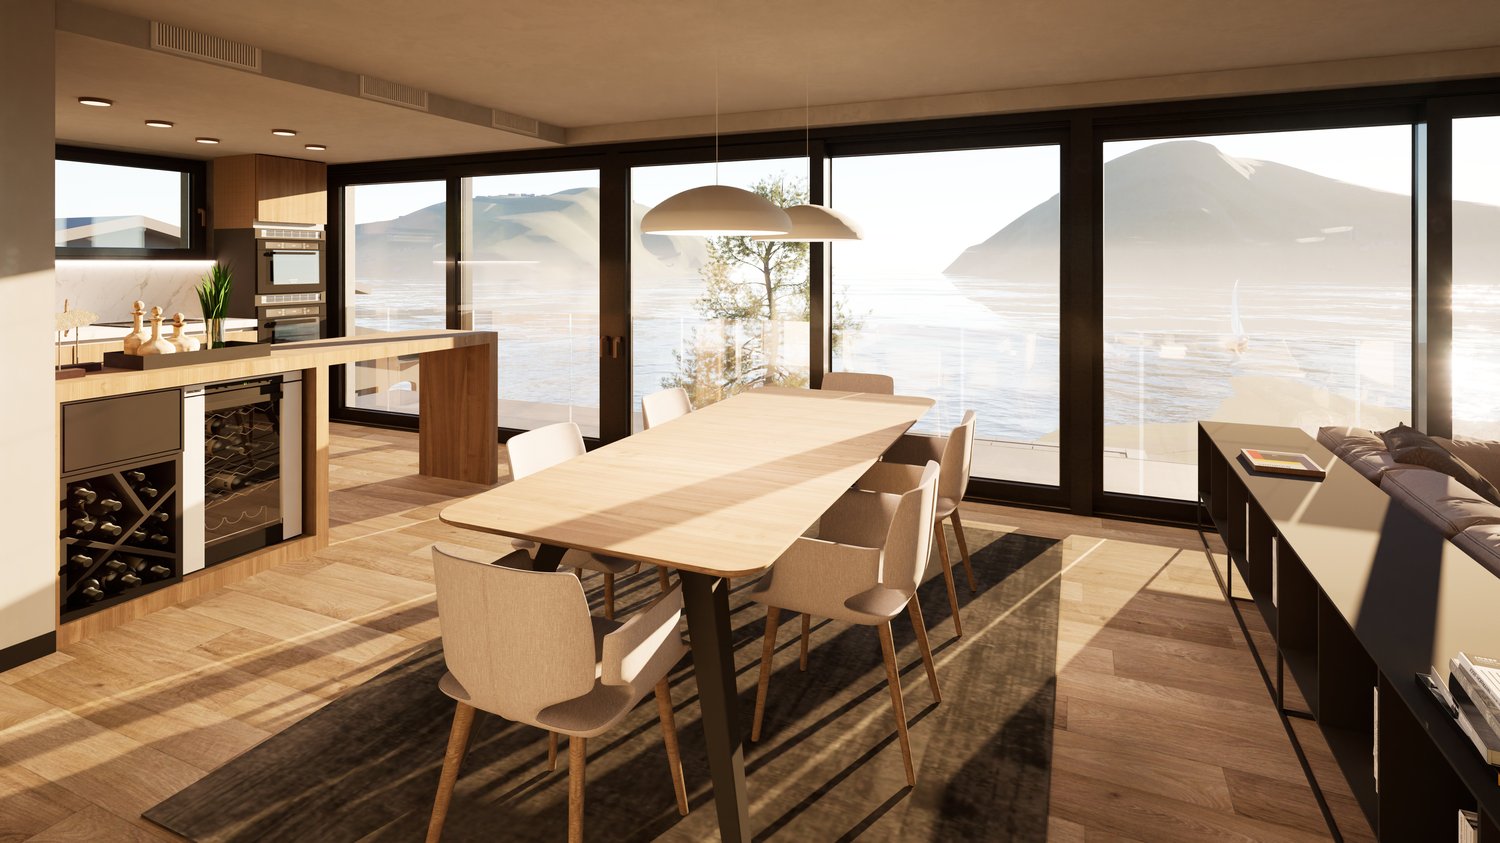
  • Spacious open-plan living and dining area with large windows offering a scenic view. The room features a wooden dining table with chairs, a sofa, and pendant lighting fixtures. The decor has a modern and minimalist style with neutral tones and natural mat
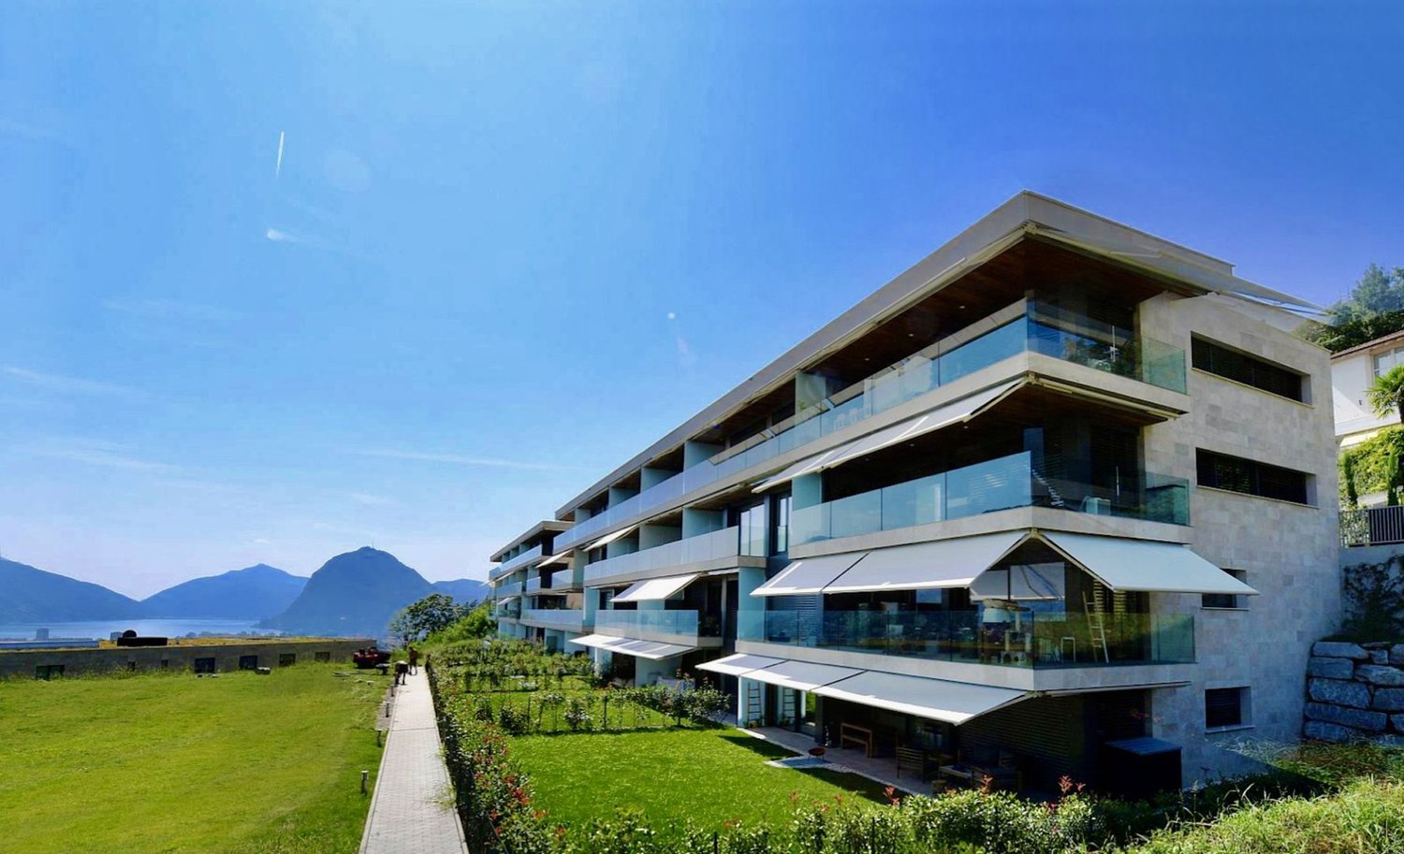
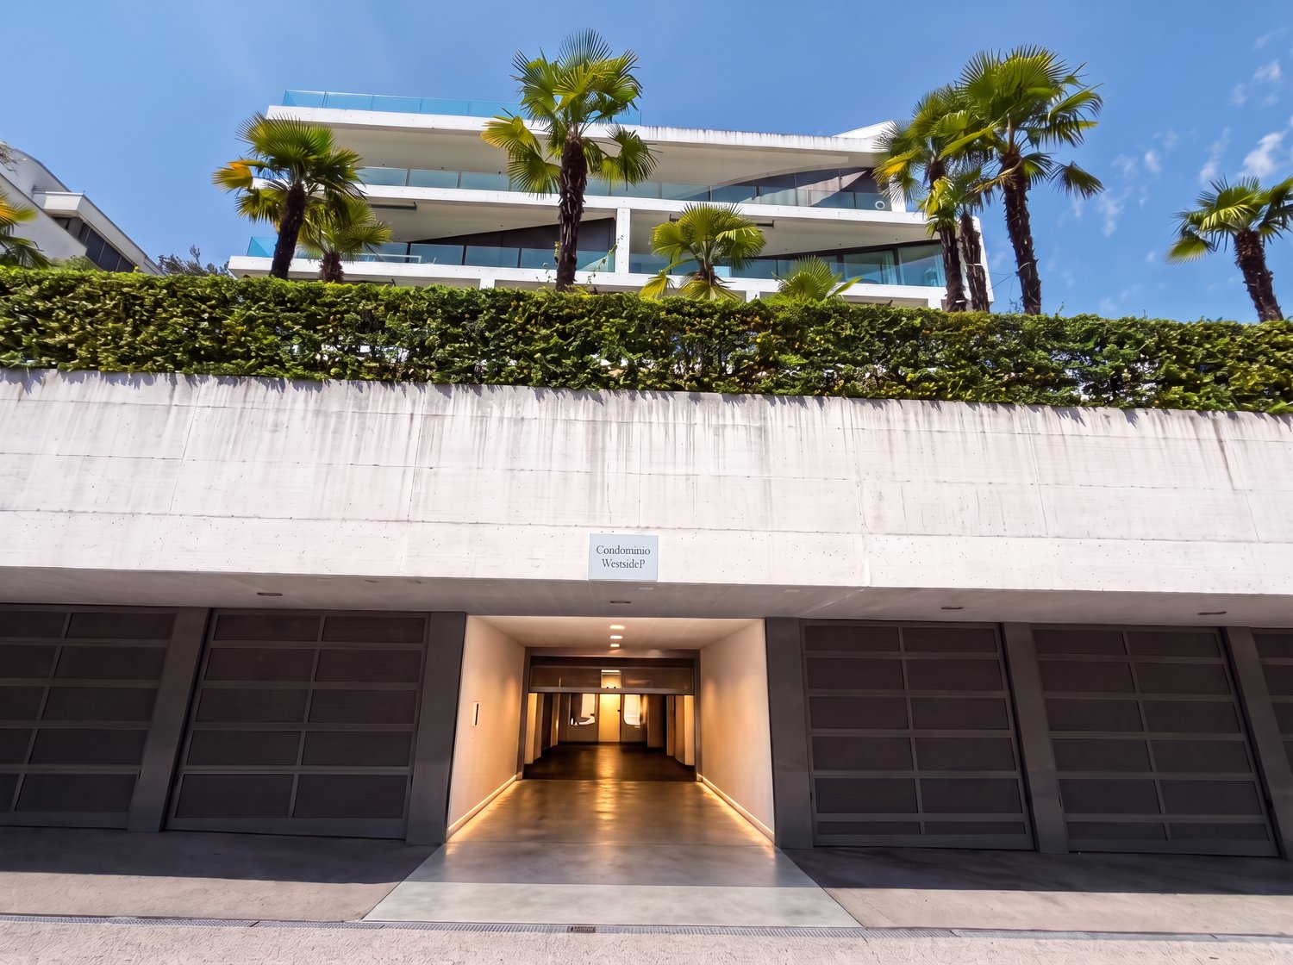
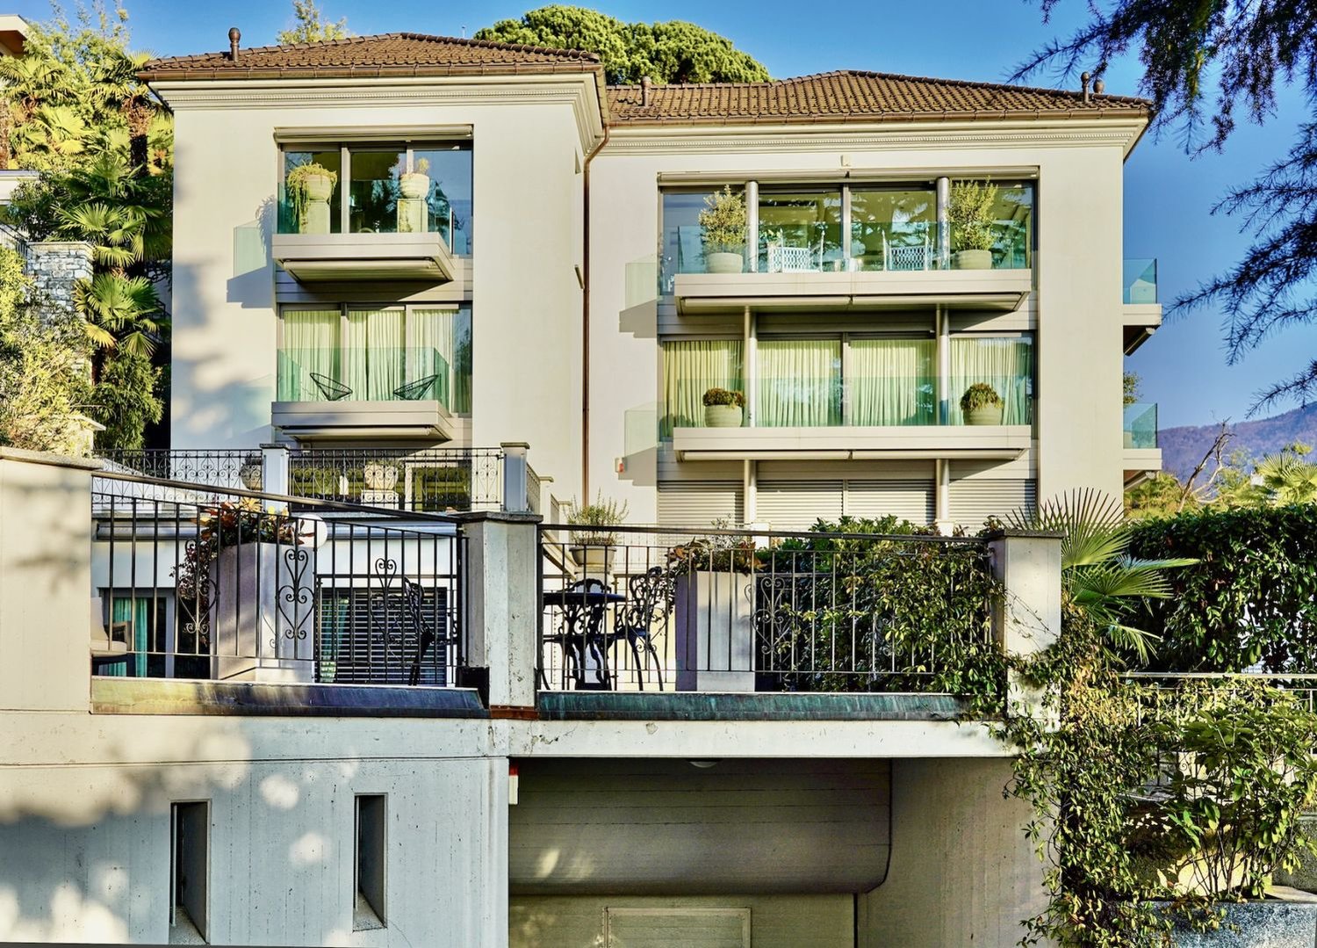
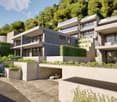
  • Multi-story apartment building with modern, minimalist design. The building features concrete and glass construction with balconies on each floor. There is a garage entrance visible on the ground level.
  • Modern multi-story apartment building with clean, minimalist design. The building has a garage and parking spaces on the ground level. The exterior features a mix of concrete and glass, with balconies and terraces overlooking the surrounding greenery.
  • Spacious open-concept living room with large windows offering a scenic view, modern furniture including a sectional sofa, coffee tables, and dining area, pendant lighting, and a kitchen visible in the background.
  • Cozy home office with wooden shelves filled with books, a wooden desk, and a large window overlooking a green wall. The room is illuminated by pendant lights and has a fireplace visible.
  • Modern kitchen with wood-paneled cabinets, marble countertops, built-in oven and microwave, and a large window overlooking a wooded area.
  • Spacious dining area with a large wooden table and white chairs, modern pendant lighting, open kitchen with wooden cabinets and appliances, large windows offering a scenic view of the surrounding landscape
  • Spacious living room with large windows, modern furniture including a sectional sofa, coffee table, and armchairs. The room features a fireplace and a large TV mounted on the wall. The lighting is provided by a stylish pendant light fixture. The room also
  • Wooden walls, vanity with sink, shelving unit, wall sconces
  • Spacious bedroom with large windows offering a scenic view, hardwood floors, neutral-toned bedding and decor, abstract artwork, and modern lighting fixtures.
  • Spacious bedroom with a large bed, wooden built-in closets, a freestanding bathtub, and a decorative sculpture. The room has large windows and a cozy atmosphere.
  • Modern bathroom with white tiled walls, a vanity sink, and a toilet. The room also features a towel warmer and appears to have a private washing machine and dishwasher.
  • Spacious bedroom with large windows offering a scenic view, hardwood flooring, a comfortable bed with neutral-colored bedding, and a freestanding bathtub visible in the adjacent room.
  • Spacious bathroom with wooden sauna, double vanity with vessel sinks, and a large circular light fixture overhead.
  • Spacious bedroom with large windows providing a scenic view, modern lighting fixture, neutral-toned bedding and decor, and a patterned area rug.
  • Spacious bedroom with large windows overlooking a scenic outdoor view, modern decor with geometric artwork, polka dot bedding, and a comfortable seating area.
  • Long, narrow hallway with wooden walls and floors, modern lighting fixtures, and artwork on the walls.
  • Lush green garden with a pond, wooden walkway, and stone walls. The garden is surrounded by trees and vegetation, creating a serene and peaceful environment.
  • The image shows a home gym with a tropical-themed wallpaper featuring lush green leaves and plants. The gym is equipped with various exercise equipment such as a treadmill, weight bench, and exercise balls. The room has a modern and minimalist design with
  • The image shows a modern indoor swimming pool with a large window overlooking greenery outside. The pool has a light blue tiled floor and the walls are painted in a light gray color. There is a gray bathrobe hanging on the wall, indicating this is a priva
  • Modern kitchen with dark cabinets, marble countertops, built-in wine storage, and high-end appliances including a dishwasher.
  • The image shows a scenic lakefront property with a wooden dock or deck overlooking a calm, reflective lake. The lake is surrounded by lush, green mountains in the background, creating a picturesque landscape. The property appears to have a grassy area adj
1 / 23
Spacious open-plan living and dining area with large windows offering a scenic view. The room features a wooden dining table with chairs, a sofa, and pendant lighting fixtures. The decor has a modern and minimalist style with neutral tones and natural mat
Multi-story apartment building with modern, minimalist design. The building features concrete and glass construction with balconies on each floor. There is a garage entrance visible on the ground level.
Modern multi-story apartment building with clean, minimalist design. The building has a garage and parking spaces on the ground level. The exterior features a mix of concrete and glass, with balconies and terraces overlooking the surrounding greenery.
  • Parking space
  • Balcony / Terrace
  • Garage
  • +6
6 roomsPrice on request
Via Roncone 6, 6918 Lugano

Exclusive Luxury Villa with Pool and Lake View in Lugano

Discover the charm of this unique villa, located in the prestigious residential complex of Figino Resort in Lugano. Designed with a contemporary style and built according to the highest sustainability standards, it offers spacious and bright rooms overlooking the picturesque waters of Lake Lugano.Interior Spaces and Design • Livable area of 205 m²: bright rooms on multiple levels, with high-quality finishes. • 3 bedrooms and 3 bathrooms: attention to detail and high-quality materials. • Large living area with fireplace: ideal for conviviality or relaxation. • Hobby room/gallery: perfect as a multimedia room, gym, or artist's studio. • Elevator and private entrance: practical and reserved, connecting the different levels directly from the underground parking. Comfort • Air conditioning • Regulated mechanical ventilation with CO2 measurement for always pure air Outdoor Areas and Well-being • Panoramic rooftop of 92 m²: ideal place to admire Lake Lugano and spend pleasant evenings outdoors. • Private garden of 176 m²: an oasis of tranquility to immerse yourself in nature. • Private pool and indoor wellness area: tailored solutions for your daily well-being. Exclusive Lifestyle, Unparalleled Services • The Figino Resort offers an exclusive lifestyle and the following amenities: • Private beach and covered swimming pool with heated water. • Equipped fitness room and manicured gardens. • Event room with kitchen and service bathroom, for meetings and special occasions. • Covered parking: comfortable and reserved, to protect your vehicles in every season. • EV Car and e-bike sharing, for eco-friendly and shared mobility. Zero Energy BuildingThe Figino Resort not only surpasses the MINERGIE-P standards but also stands out as a Zero Energy Building (ZEB), thanks to complete energy autonomy guaranteed by renewable sources. This allows for a condominium management with eliminated energy costs and contained management costs. A cutting-edge project that harmoniously integrates well-being, design, environmental sustainability, and energy efficiency. Thanks to the excellent construction, you can benefit from a healthy environment, a significant improvement in the quality of life, and high savings in management costs, enhancing your investment in the long term.Strategic LocationLocated in a green and serene context of the municipality of Lugano, the resort is just a few minutes from the center and close to renowned international institutions such as TASIS and Franklin University. In the surroundings, you will find numerous supermarkets and shopping centers, schools, pharmacies, and a highway entrance. An ideal location for families and professionals. Additionally, the proximity to Lugano-Agno airport, the light metro in the district, and the FFS/SBB/CFF train station offers a perfect connection for quick transfers.Delivery and PersonalizationDelivery is planned by the end of 2027, with the possibility of personalizing the interiors according to your desires. A unique opportunity for those seeking an exclusive residence in a unique context, where technology, sustainability, and comfort converge in an uncompromising lifestyle. For further information or to book a visit, contact us and visit our website.

  • Parking space
  • Balcony / Terrace
  • Garage
  • +6
Travel time
-
1 / 23
  • Parking space
  • Balcony / Terrace
  • View
  • +5
6 roomsPrice on request
6900 Lugano

Exclusive Luxury Villa with Pool and Lake View in Lugano

Discover the charm of this unique villa, located in the prestigious residential complex of Figino Resort in Lugano. Designed in a contemporary style and built according to the highest standards of sustainability, it offers spacious and bright rooms overlooking the enchanting waters of Lake Lugano.Interior Spaces and Design • Livable area of 205 m²: bright rooms on multiple levels, with high-quality finishes. • 6 bedrooms and 4 bathrooms: attention to detail and high-quality materials. • Large living area with fireplace: ideal for conviviality or relaxation. • Hobby room/gallery: perfect as a multimedia room, gym, art studio, or auxiliary room. • Private elevator: practical and reserved, connecting the different levels directly from the garage. Comfort • Air conditioning • Regulated mechanical ventilation with CO2 measurement for always pure air. Outdoor Areas and Well-being • Panoramic roof of 92 m²: ideal place to admire Lake Lugano and spend pleasant evenings outdoors. • Private garden of 176 m²: an oasis of tranquility to immerse yourself in nature. • Private pool and indoor wellness area: customized solutions for your daily well-being. Exclusive Lifestyle, Unparalleled Services • The Figino Resort offers an exclusive lifestyle and the following amenities: • Private beach and covered swimming pool with heated water. • Equipped gym and manicured gardens. • Event room with kitchen and service bathroom, ideal for meetings and special occasions. • Covered parking: comfortable and reserved, to protect your vehicles in every season. • EV Car and e-bike sharing, for eco-friendly and shared electric mobility. Zero Energy BuildingThe Figino Resort not only exceeds the MINERGIE-P standards but also stands out as a Zero Energy Building (ZEB), thanks to the complete energy autonomy guaranteed by renewable sources. This allows for a condominium management with zero energy costs and contained condominium expenses. A cutting-edge project that harmoniously integrates well-being, design, environmental sustainability, and energy efficiency. Thanks to the excellent construction, you can benefit from a healthy environment, a significant improvement in the quality of life, and substantial savings in condominium expenses, enhancing your investment value in the long term.Strategic LocationImmersed in a green and serene context of the municipality of Lugano, the resort is located just a few minutes from the center and close to renowned international institutions such as TASIS and Franklin University. Also nearby are numerous supermarkets and shopping centers, schools, pharmacies, and a highway entrance. An ideal location for families and professionals. Additionally, the resort offers proximity to Lugano-Agno airport, the light metro in the district, and the FFS/SBB/CFF train station, perfect for rapid transfers.Delivery and PersonalizationDelivery is planned for the end of 2027, with the possibility of personalizing the interiors according to your desires. A unique opportunity for those seeking an exclusive residence in a unique context, where technology, sustainability, and comfort converge in an uncompromising lifestyle. For further information or to book a visit, contact us and visit our website.

  • Parking space
  • Balcony / Terrace
  • View
  • +5
  • 2-story modern house with a car garage and outdoor balcony with seating area
  • furnished outdoor balcony with lounge chairs, coffee table, view of ocean
  • Outdoor living area with couches, center table, and decorative objects with a balcony overlooking water.
  • Stone terrace with illuminated lamps, white couches, central table, and green trees. The terrace overlooks the city of Los Angeles
  • outdoor pool, outdoor sitting area with glass firepit, stone wall, view of city lights
  • Large vanity with double sinks, marble tiles, large mirror, black faucets, floating shelves, potted plant, shower area
  • white walls, wooden bed, two bedside tables, ottomans, large rug, bedside lamps, large window, bathtub, potted plants
  • large living room with fireplace, windows, modern interior, table with chairs, sofa
  • A bedroom with a large bed, a bathtub, and a balcony with a view of greenery.
  • bed with brown blanket, beige walls, beige rug, bathtub with shower, window, decorative chair
  • Minimalist style bathroom with beige wall tiles, glass shower enclosure, curved vanity with round basin, white towel rack, and flowers in a vase
  • marble countertop, wooden cabinets, modern bar stools, fire pit in living room
  • modern design, wooden shelves, glass fireplace, led ceiling lights, large carpet
  • open layout, white sofa, wooden coffee table, large picture, wooden shelving, potted plant, wooden flooring
1 / 15
furnished outdoor balcony with lounge chairs, coffee table, view of ocean
Outdoor living area with couches, center table, and decorative objects with a balcony overlooking water.
  • Parking space
  • Balcony / Terrace
  • Garage
  • +4
4.5 roomsCHF 6,000,000.–
Via Promessi Sposi 5, 6926 Collina d'Oro

Single Villa with Pool and Lake View – Montagnola, Collina d’Oro (Lugano)

In via Promessi Sposi 5, in the prestigious fraction of Montagnola (Collina d’Oro), we propose the sale of a single villa surrounded by a large private garden, which will be completely renovated with high-quality finishes and materials. The project aims to optimize the spaces and create a modern, functional, and bright layout, perfectly integrated into the surrounding natural context.The villa, which can be purchased as a primary or secondary residence, develops on three levels and is composed of:First floor – living areaThe main entrance introduces a bright living area with living room, dining area, and separate but open kitchen, overlooking the living area. On the same floor, there are also a service bathroom and the master bedroom with large en-suite bathroom, equipped with double sink and shower. From the living area and kitchen, you can access the panoramic terrace with a view of Lake Lugano, which includes: • a covered dining area, ideal for outdoor living in every season; • open terrace with relaxation area, solarium, and private pool. Ground floor – sleeping areaAn elegant internal staircase leads to the lower floor, where three bedrooms are located, each with private bathroom with shower, as well as a storage room and an additional service bathroom.Semi-basement – wellness and service areaA second internal connection leads to the semi-basement, which hosts: • a private study and an entrance hall, • a guest bedroom with private bathroom, • a laundry room with predisposition for washing machine and dryer, • exclusive wellness area with sauna, whirlpool, and fitness area, • technical rooms and internal garage for 2 cars, with direct access from the street. Private dockThe property also includes a private dock in Via Riva Cantonetto 58, equipped with private boat mooring, technical room/storage room, and a parking space at street level.📍 A unique villa, where contemporary design, wellness, and panorama blend in a natural context of rare beauty, just a few minutes from the center of Lugano and the main international services.

  • Parking space
  • Balcony / Terrace
  • Garage
  • +4
Travel time
-
  • modern interior, wooden stairs, white walls, wooden flooring
  • modern living room, gray walls, large gray sofa, two gray ottomans, gray rug, gray wall cabinets, television mounted on the wall, white curtains
  • Gray couch with four pillows, white curtain on the left, white wall, two white doors, brown door to the right
  • Bathroom with a white wall, toilet, sink and faucets, and a mirror.
  • Dining room with dark wooden table and chairs, white walls, hardwood floor, wine rack, open to staircase
  • Rectangular grey dining table with six modern grey chairs. Table has wooden top and metal legs. Grey shelving units with shelves on the wall behind the table. Large wine rack with several bottles. Overhead ceiling lighting. Grey marble tile floor.
  • modern kitchen, wooden floor, dining table with chairs, white curtains, potted plants, hanging lamp
  • Modern kitchen, white cabinets, dark gray countertops, ceiling lights, wooden floors
  • Large built-in wardrobes, open door, white walls, wooden floor
  • Empty room with wooden floor, white walls, and large windows with white curtains
  • minimalist room, sliding doors, wooden floor, white walls, bright light from the corridor
  • Empty room with wooden floor, white walls, white curtains, power outlets.
  • modern minimalist bathroom with large mirror, white countertop, and sleek bathroom fixtures, and a separate glass-walled shower
  • Minimalist bathroom with gray walls, glass shower enclosure, a white bathtub, a white sink, and a white toilet.
  • Master bedroom: bed with white sheet, blue mattress, pillows, lamps, light fixture on ceiling, hardwood floor, white walls
  • modern bedroom, double bed, grey cushions, lamp, large closets, wooden floor, white walls
  • white walls, wooden floor, large white bed, white bedsheets, open bathroom, large mirror, white sink, wooden counter, bedlamps, folded towels
  • modern design, glass walls, red wooden vanity, white sinks, glass shelves, ceiling light
  • wooden floor, sunken seating area, green rooftop, mountain view
  • wooden deck, dining table with parasol, blue couch, pillows, small table, bar, potted plants, mountain view in the background
  • An outdoor terrace with a dining table, chairs, sofa, umbrella, and beautiful mountain view
  • Terrace with deckchairs, pool, plants, mountains in the background
  • wooden deck, outdoor seating area, green shrubs, distant city view
  • Decked area, outdoor spa, umbrella, tables and chairs, lounge chairs, plants, beautiful mountain view
  • wooden staircase, white walls, hardwood floor, modern furniture, shelf
  • large white bathtub, shower head, three knobs, built-in shelves, neutral tone walls
  • gray walls, white tile floor, white sink, blue bottles on sink, gray couch in background
  • balcony, white curtains, glass door, city view
  • Sliding glass door, glass wall, modern white sink, toilet bowl, towel rack, balcony, window
  • living room with couch, floor, wall shelves, large windows, balcony, city view
  • Dining area with gray dining table, gray upholstered chairs, black cabinets, wine rack, white curtains, and a ceiling light
  • gray walls, built-in shelf, staircase, hardwood floor, leather sofa, rug, ottoman
  • modern kitchen with black stove, faucet, sink, and wooden bowl
  • Dining room: Dining table, chairs, wine racks, cabinet, vase, candle
  • Modern kitchen with gray cabinets, countertop, large window, sink, flowers, potted plant
  • Modern wooden stairs with built-in LED lighting along the sides
  • large window with white curtains, wooden floor, white wall, power outlet
  • Empty hallway with double doors, wooden floors, and white walls
  • View of buildings and mountains from a balcony, balcony has railings
1 / 42
modern living room, gray walls, large gray sofa, two gray ottomans, gray rug, gray wall cabinets, television mounted on the wall, white curtains
Gray couch with four pillows, white curtain on the left, white wall, two white doors, brown door to the right
Bathroom with a white wall, toilet, sink and faucets, and a mirror.
  • Parking space
  • Balcony / Terrace
  • Garage
  • +4
4.5 rooms199m²CHF 1,900,000.–
Via Molinazzo 21, 6962 Lugano

Attic Duplex with Panoramic Terrace | Viganello – Lugano

In a central and optimally connected location, in the heart of Viganello, we propose an elegant attic duplex completely renovated and custom-furnished, with finishes of the highest level.The property develops on three levels: • Main level (5th floor): Spacious and bright living room with double exposure and two panoramic balconies with open views of the city and surrounding hills. Also present are a walk-in closet and a guest bathroom. • Lower level (4th floor): Master bedroom with en-suite bathroom, two additional spacious bedrooms, and a second complete bathroom with bathtub and shower. This level also features two balconies ideal for outdoor relaxation. • Upper level (attic): A spectacular panoramic terrace with 360-degree views, prepared for hot tub and kitchen/barbecue area, with approved building permits. A private oasis surrounded by greenery, perfect for living moments of wellness outdoors. The apartment, subject to total renovation, features completely new electrical and hydraulic systems, integrated domotic system, air conditioning on both levels, and preparation for washing machine/dryer. Every detail has been carefully studied to combine functionality, comfort, and aesthetics.The purchase of the property includes in the price also the complete custom-made furniture, designed to enhance every environment. Three internal parking spaces and a private cellar complete this exclusive offer.It is also possible to purchase the property as a second home.📍 A rare opportunity in the Lugano real estate market: A unique solution for those seeking elegance, privacy, and absolute quality

  • Parking space
  • Balcony / Terrace
  • Garage
  • +4
Travel time
-
  • Furnished balcony with chairs, table, grill, plant, tiled floor, mesh railings, view of mountains and valley, hanging potted plant.
  • dining room, wooden table, 4 chairs, painting on wall, coffee table, sideboard, couch, window, radiator
  • white tile floor, white walls, fireplace, table with chairs, window with a view of trees, mounted painting, various decorative items
  • Dining area with wooden table, white chairs, white tiled floor, large window with curtain, white walls, framed picture, cat tower, potted plant, wooden shelves with books and picture frames, TV, white radiator, white desk with bowl, side table with plant,
  • white tiled floor, white walls, modern dining set, decorative shelf, living area with couch
  • White cabinets, black countertops, stainless steel sink, gas stove, oven, kitchen utensils, radiator, window with curtain, tiled floor, white tiles
  • modern bathroom, white and blue cabinets, glass shower, toilet, sink, washing machine
  • Palm trees, gravel pathway, outdoor dining set, fence, stone wall, distant mountain and forest
  • Garden area with gravel path, several palm trees, and outdoor seating area with a table and chairs, flowers on the table, mountain in the background.
  • Garden with gravel path, large palm trees, bench, mountain view in background.
  • Stone paved pathway, trimmed bushes, small lawn area, evergreen tree, distant house with stone wall.
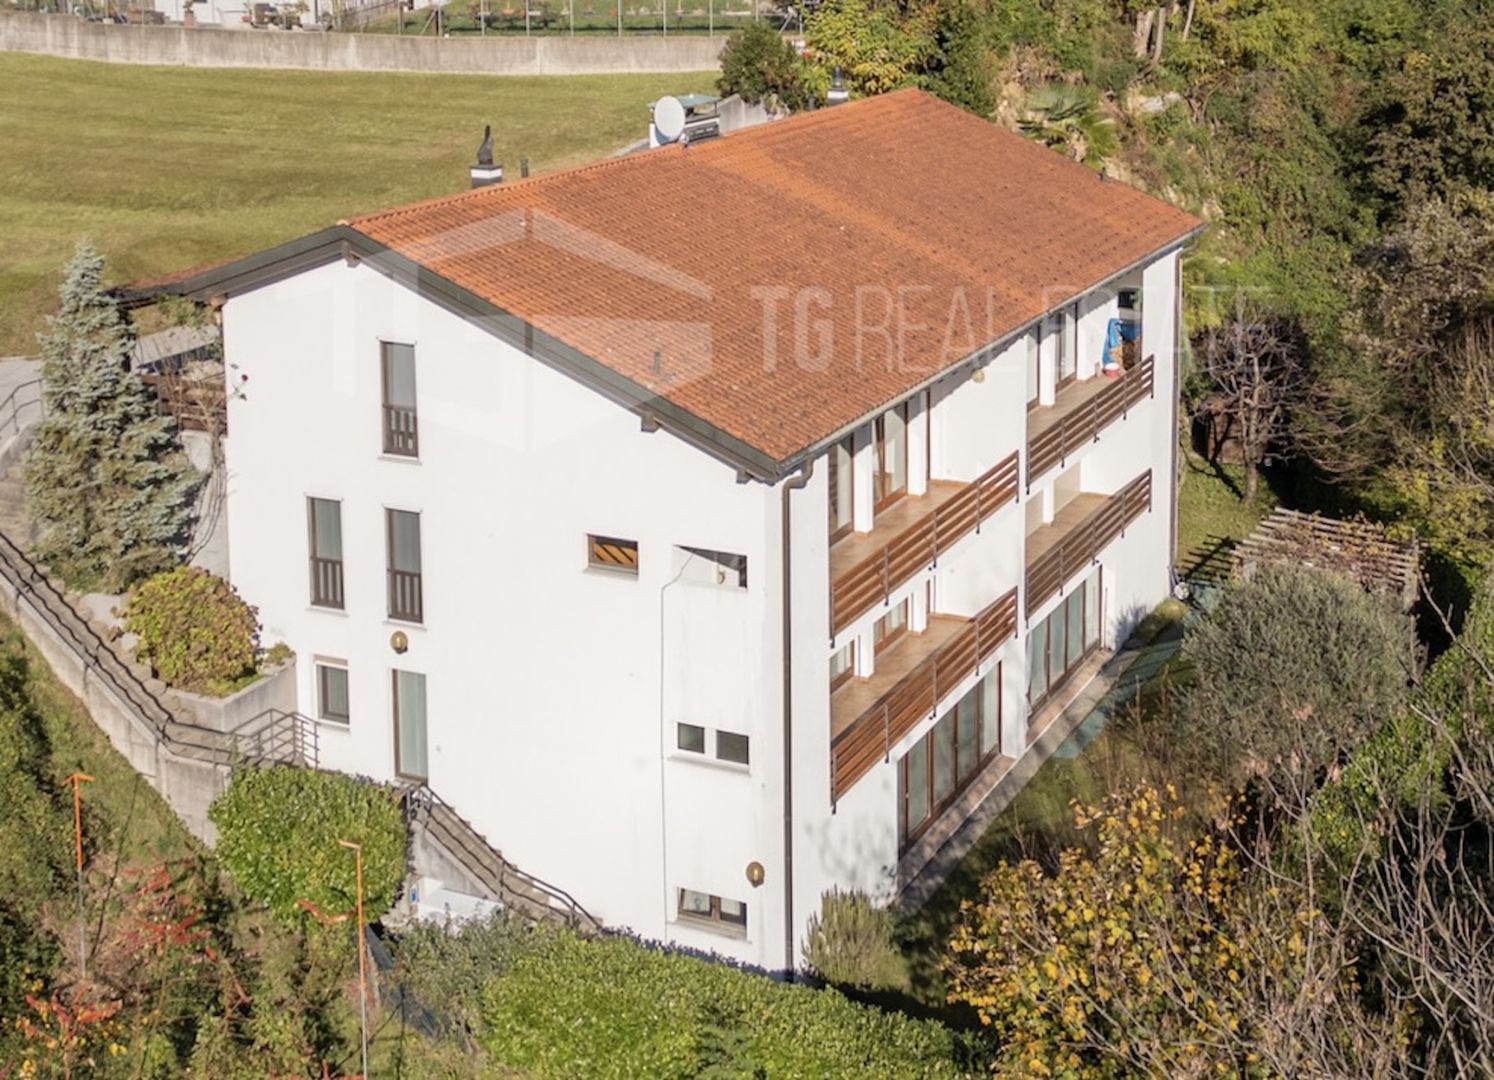
  • Three-story residential building with two garages, balcony, and windows with shutters.
  • House built into hillside, pink building, concrete retaining wall with railing, driveway and parking in front, manicured lawn, decorative palm trees, distant view of town on hillside.
1 / 13
dining room, wooden table, 4 chairs, painting on wall, coffee table, sideboard, couch, window, radiator
white tile floor, white walls, fireplace, table with chairs, window with a view of trees, mounted painting, various decorative items
Dining area with wooden table, white chairs, white tiled floor, large window with curtain, white walls, framed picture, cat tower, potted plant, wooden shelves with books and picture frames, TV, white radiator, white desk with bowl, side table with plant,
  • Balcony / Terrace
  • Garage
  • View
  • +2
4.5 rooms120m²CHF 560,000.–
Via Strada Nuova 64, 6822 Arogno

AROGNO – POSSIBILE CASA DI VACANZA, APPARTAMENTO IN CASA D’EPOCA RISTRUTTURATA IT/DE

ITNel cuore di Arogno, in una casa d’epoca finemente ristrutturata, proponiamo un appartamento perfetto per chi cerca natura, tranquillità e possibilità di svago tutto l’anno.4,5 locali di 120 mq con balcone e garageSpazi generosi e ben distribuiti, con un ampio balcone ideale per colazioni al sole e un garage coperto.Accesso al giardino comune, perfetto per momenti di relax.Il contesto:Arogno è un borgo autentico e soleggiato, circondato da sentieri per passeggiate panoramiche, percorsi in bicicletta e attività all’aria aperta. In pochi minuti si raggiungono il Lago di Lugano, il Monte Generoso e il confine italiano.Mille possibilità: vivere, ospitare, mettere a reddito o godersi una vacanza in uno degli angoli più belli del Ticino.PREZZO DI VENDITA CHF 560’000.00DEIm Herzen von Arogno, in einem liebevoll renovierten historischen Haus, bieten wir eine Wohnung, die perfekt für alle ist, die Natur, Ruhe und ganzjährige Freizeitmöglichkeiten suchen.4,5 Zimmer mit 120 m² Wohnfläche, Balkon und GarageGroßzügige und gut geschnittene Räume mit einem großen Balkon, ideal für ein Frühstück in der Sonne, und einer überdachten Garage.Zugang zum Gemeinschaftsgarten, perfekt für Momente der Entspannung.Die Umgebung:Arogno ist ein authentisches und sonniges Dorf, umgeben von Wanderwegen mit Panoramablick, Radwegen und Möglichkeiten für Aktivitäten im Freien. In wenigen Minuten erreichen Sie den Luganer See, den Monte Generoso und die italienische Grenze.Tausend Möglichkeiten: Wohnen, Gäste beherbergen, Einnahmen erzielen oder einen Urlaub in einer der schönsten Ecken des Tessins genießen.VERKAUFSPREIS CHF 560’000.00

  • Balcony / Terrace
  • Garage
  • View
  • +2
Sarah Ferrari Giussani

Sarah Ferrari Giussani

Direttrice Capifid Immobiliare SA

Travel time
-
New building
1 / 16
  • Parking space
  • Balcony / Terrace
  • Garage
  • +8
4.5 rooms145m²CHF 1,600,000.–
Via Ceresio 62, 6963 Pregassona

Splendid 4.5-room penthouse with large terrace

RESIDENZA PARCO CERESIOWe are excited to announce the start of construction of two exclusive villas in the beautiful setting of Pregassona.These high-standard residences will be ready to welcome you in the autumn of 2026. A unique opportunity for those seeking the perfect balance between style, comfort, and convenience of services.Enjoy the serenity of nature with the Minergie certification, which guarantees not only an elegant environment but also an ecologically conscious footprint. The project stands out for its avant-garde building in terms of comfort, energy efficiency, and environmental sustainability.As the construction is still ongoing, you will have the opportunity to personalize the interior of the apartment according to your tastes and desires. You can choose materials and finishes that reflect your personal style.The two villas, each composed of 12 residential units, offer a wide range of options to satisfy the needs of every type of family. The apartment types include units with 2.5, 3.5, and 4.5 rooms.Apartment A.5.1 is a wonderful penthouse located on the fifth and last floor, extending over 145 sqm and featuring three terraces, the largest of which measures 83 sqm.Access to the apartment is via the elevator, and at the entrance, there are two convenient wall-mounted closets. The living area faces south with a beautiful kitchen and island. The sleeping area includes a spacious master bedroom with en-suite bathroom and private terrace. The apartment is completed by two generous bedrooms of 15 and 12.5 sqm, an elegant bathroom with shower, and a private laundry room with service bathroom.The cellars are located on the -1 floor of the Residenza.Parking space in the underground garage: CHF 55,000.- (excluded from the price)

  • Parking space
  • Balcony / Terrace
  • Garage
  • +8
Travel time
-
1 / 11
3.5 roomsCHF 1,200,000.–
Via Collina Azzurra, 6900 Paradiso

Apartment 3.5 rooms with garden in Paradiso

Apartment 3.5 rooms with garden in Paradiso, in a residential area just a few steps from Lake Lugano.The property is located on the first floor of a building that is part of a major residential complex built in 1964 and completely renovated in 2012. The position is extremely convenient: in just four minutes on foot, you can reach the lakefront, while in the immediate vicinity, there are schools, shops, supermarkets, shopping centers, the train station, and highway access.The apartment, renovated between the end of 2015 and the beginning of 2016, presents itself in excellent condition thanks to targeted interventions that have enhanced the spaces and completely renewed the finishes and systems. The environment is modern and welcoming, with a living area consisting of a living room with access to a terrace of about 10 sqm with partial lake view, an open-plan kitchen with peninsula and dining area, separated by a refined satin-finish glass door. The sleeping area hosts two bedrooms and two bathrooms, one of which is equipped with a whirlpool tub. The finishes include porcelain stoneware floors and coverings, wood and PVC windows.All rooms have access to a portico on the lake side and the exclusive garden.The condominium offers numerous services, including an outdoor pool immersed in the greenery of the large condominium garden, a common roof terrace bookable for events and barbecues, and a laundry room. The structure, well-maintained, is managed by two caretakers. Among the most recent condominium interventions are the replacement of the oil boiler, the elevator, and the pipes, completed in 2018.1 cellar is included in the price. The apartment does not have a private parking space, but a condominium parking space is available for rent at a cost of CHF 80 per month.The location is particularly advantageous also due to the numerous benefits offered by the Municipality of Paradiso. Residents can, in fact, take advantage of the daytime Taxipub service at a very favorable price, the boat on Lake Lugano, and access to the Monte San Salvatore funicular. Additionally, the municipality is known for its favorable tax policy.MEASURESApartment: 100 sqmTerraces: 10 sqmCommercial area: 105 sqmRef.: V-PM-PAR-AZZ-10

Travel time
-
1 / 12
4.5 rooms1m²CHF 1,070,000.–
Via Cà di Cima, 6982 Agno

Modern semi-detached house with garden in Agno

Modern semi-detached house with garden in Agno, in the Serocca d'Agno fraction. Modern spaces in a quiet position and just a few minutes from the main services.The 4.5-room apartment of large size, develops on three levels and is east-facing.On the ground floor there is the living area, consisting of a large living room with open kitchen and large windows that guarantee excellent brightness and direct access to the patio and private garden. On the same level there is also a practical service bathroom.The first floor is dedicated to the sleeping area and includes a double bedroom with en-suite bathroom and access to the terrace, two single bedrooms and a bathroom with shower.Completing the property is an exclusive roof terrace on the third floor, a solution that expands the living spaces of the house.Built in 2022, the house presents high-level finishes: tile floors, PVC windows with triple glazing, electric roller shutters in aluminum and heating through heat pump with floor distribution. Included in the price are 1 basement and 2 double parking spaces in line in the garage, which allow you to park up to four vehicles.The house is part of a residential complex of 10 apartments with common playground.The position is particularly convenient and strategic: quiet area and surrounded by greenery, but very close to the main services. In the immediate vicinity are the airport, shopping center, schools and train station.The property is currently rented and will be free within three months of purchase.MEASURESHouse: 130.00 sqmTerraces: 66.50 sqmGarden: 46.50 sqmCommercial surface: 167.90 sqmRef.: V-DM-AGN-GIR-8

Travel time
-
1 / 12
4.5 roomsCHF 1,695,000.–
Via Antonietti, 6900 Paradiso

Lakeview attic in Paradiso, also available as a secondary residence

Elegant 4.5-room attic apartment with lake view in Paradiso, also available as a secondary residence. Located on the sixth and top floor of a well-maintained building, the apartment enjoys a privileged position: just a few steps from the Lugano lake shore, very close to the city center, the train station, and all major services.With an internal surface area of approximately 120 sqm, this property offers spacious and well-distributed spaces. The entrance opens onto an atrium, followed by a bright living room with a living area with fireplace and dining area, a separate kitchen, a master bedroom with en-suite bathroom, two additional bedrooms, and a second bathroom. The highlight is the veranda and the 46 sqm panoramic terrace, from which you can admire a splendid view of Lake Lugano and the surrounding mountains.The building is from 1987. The apartment was renovated in 2018. The internal finishes include tile floors in the living area and parquet in the sleeping area, PVC windows with double glazing, air conditioning system.The building has a common green area and a laundry room for residents.1 spacious cellar is included in the price. 2 parking spaces in the garage for CHF 50,000 each.The location is ideal for those who want to live a few steps from the center of Lugano and the lake shore, with all major services easily accessible.MEASURES Apartment: 120 sqmTerrace: 46 sqmCellar: 20 sqmCommercial surface: 145 sqmRef: V-CK-PAR-ANT-17A

Travel time
-
1 / 12
4.5 roomsCHF 1,695,000.–
Via Antonietti, 6900 Paradiso

Attic with lake view in Paradiso, also available as a secondary residence

Elegant 4.5-room attic apartment with lake view in Paradiso, also available as a secondary residence. Located on the sixth and top floor of a well-maintained building, the apartment enjoys a privileged position: just a few steps from the Lugano lakeshore, very close to the city center, the train station, and all major services.With an interior surface area of approximately 120 sqm, this property offers spacious and well-distributed spaces. The entrance opens onto an atrium, followed by a bright living room with a living area with fireplace and dining area, a separate kitchen, a master bedroom with en-suite bathroom, two additional bedrooms, and a second bathroom. The highlight is the veranda and the 46 sqm panoramic terrace, from which you can admire a splendid view of Lake Lugano and the surrounding mountains.The building dates back to 1987. The apartment was renovated in 2018. The interior finishes include tile floors in the living area and parquet in the sleeping area, PVC windows with double glazing, air conditioning.The building has a common green area and a laundry room.1 spacious basement is included in the price. 2 parking spaces in the garage for 50,000 CHF each.The location is ideal for those who want to live a few steps from the center of Lugano and the lakeshore, with all major services easily accessible.MEASURES Apartment: 120 sqmTerrace: 46 sqmBasement: 20 sqmCommercial surface: 145 sqmRef: V-CK-PAR-ANT-17A

Travel time
-
1 / 11
5.5 roomsCHF 2,200,000.–
Via Agra, 6918 Figino

House with large garden in Figino, a short distance from the lake

House with large garden in Figino, in a quiet and strategic position, a short distance from the lake, schools, and the Grancia shopping center and the highway exit.The 5.5-room villa is spread over 3 levels, in addition to an attic floor. This accommodation can be easily converted into a semi-detached house.The ground floor accommodates the living area, consisting of: entrance hall, spacious living room, dining area with open kitchen and guest toilet. At this level, the accommodation has a generous terrace and a large and well-kept garden, where an area has been set up for a garden and the possibility of installing a whirlpool tub has been prepared.The upper floor is dedicated to the sleeping area, where we find four double bedrooms and two bathrooms. The attic floor, with its characteristic mansard roofs, accommodates a spacious master bedroom with walk-in closet and private bathroom with whirlpool tub.The basement houses a large hobby room, a hallway, the cellar, the laundry room, the shelter, and the technical room.Externally, there are 3 uncovered parking spaces.This house was completely renovated in 2018 and in 2023, work was done in the garden area. The floors are made of marble-effect gres. The kitchen is equipped with high-quality appliances. The heating is produced by a gas boiler.The location of this single-family house for sale in Figino is very convenient because in a few minutes you can reach the schools, the lake, and the beach of Figino. The shopping centers and highway accesses are nearby.MEASURESAccommodation: 291.76 sqmExternal area and garden: 513.64 sqmRef.: V-ME-FIG-CAR-7A“The address indicated in the advertisement is purely indicative of the area and does not coincide with the exact position of the property.Contact us to know all the details!”

Travel time
-
1 / 12
4.5 roomsCHF 1,140,000.–
Via ai Ronchi, 6943 Vezia

Semi-detached house with garden and hobby room in Vezia

Semi-detached house with garden and hobby room in Vezia, located along a quiet private road closed by a gate.The house develops on three levels above ground. The ground floor hosts the living area, with a large living room with fireplace and dining area, the kitchen, a guest bathroom, and a terrace. The first floor accommodates the sleeping area with three bedrooms and a bathroom. Also on this level, there is a second terrace. In the basement, there are the hobby room, the laundry room, and the cellar.Outside, there is a private garden.The internal finishes include tile floors in the living area and wooden floors in the bedrooms, aluminum windows with double glazing and manual shutters. The property has electric heating distributed through serpentine, photovoltaic panels on the roof, and air conditioners in the bedrooms.The house, built in 1988, has been well maintained and partially renovated over the years. The roof and the electrical system were renewed in 2016, one of the bathrooms in 2017, the air conditioning was installed in 2020, and the kitchen was replaced in 2022.Completing the property are 1 covered outdoor parking space and 3 uncovered outdoor parking spaces.This house, while remaining reserved and in a quiet position, remains comfortably close to all major services and connections.MEASURESLiving area: 122.54 sqmTerraces: 17.12 sqmLand: 310 sqmRef.: V-GP-VEZ-RON-5C

Travel time
-
1 / 12
4.5 roomsCHF 1,185,000.–
Via San Nicolao, 6816 Bissone

Apartment with lake view and garden in Bissone

Apartment with lake view and garden in Bissone, in a residence with communal swimming pool, a short distance from the main road connections.Possibility of purchase also as a secondary residence.The property develops on two levels, ground floor and first floor, within a building inserted in a residential complex articulated on staggered levels that follow the natural slope of the terrain. The access takes place from the fifth floor of the lower building, while the apartment is located on the ground floor of the upper building, guaranteeing privacy and an open view.The entrance opens onto an atrium with wall-mounted cabinets and leads to the living area, consisting of a large and bright living room, a habitable kitchen, a comfortable storage room, and a guest bathroom. The ground floor is completed by a spacious master bedroom, equipped with an en-suite bathroom and wardrobe. From the living room, you can access the suspended garden, which offers a splendid panoramic view of the lake.An internal staircase leads to the upper floor, where there are two bedrooms, one of which has a walk-in closet and access to the terrace, as well as a bathroom with a bathtub and an additional practical storage room.1 cellar is included in the price. It is possible to purchase 1 outdoor covered parking space and 1 outdoor uncovered parking space at a total price of 65,000 CHF.The apartment is part of a residence built in 2002 and is in good condition. The finishes include parquet floors and bathrooms with tiles, renovated in 2013. The heating is oil-fired with floor serpentine and the windows are PVC with double glazing and electric shutters.Additionally, a communal laundry room is available to residents.Undoubtedly, the added value of this apartment is represented by the communal swimming pool with a solarium overlooking the lake.The municipality of Bissone is located about 10 minutes by car from the center of Lugano and near the highway exits. It offers all the main services, including shops, restaurants, bars, post office, and bank.MEASURESApartment: 142.00 sqmTerrace: 7 sqmGarden: approximately 150 sqmCommercial area: 160 sqmRef.: V-TA-BIS-CAM-48

Travel time
-
1 / 11
5.5 roomsCHF 1,600,000.–
Campione, 6816 Bissone

Semi-detached house with lake view and garden in Bissone

Semi-detached house with lake view in Bissone, with private garden, hobby room and access to the private beach of the residence. A perfect residential solution both as a main residence and as a secondary residence.The house is part of a residential complex composed of four semi-detached units divided into two blocks. The location is directly in front of the lake, accessible by crossing the street.The accommodation is spread over 3 main floors and 3 mezzanines, using each level to create functional and well-distributed spaces. The area is over 210 sqm, divided into 5.5 rooms, with bright, west-facing spaces and a lake view.The main entrance of the property is located at street level (-1) and the interiors of the house are conveniently accessible both by stair and lift from the first floor, where the entrance hall, laundry room and a bathroom are located.On the first floor, there is a large living area with a lake view, enhanced by a fireplace, exposed beams and an elegant parquet floor laid in a Hungarian style. The kitchen is separate and opens onto a veranda currently used as a dining room. By a simple modification, the wardrobe of the master bedroom can be transformed into an additional room.The ground floor hosts the sleeping area, composed of a master bedroom with a large wardrobe, bathroom and a second bedroom with wardrobe, en-suite bathroom and veranda currently used as a studio. Both bedrooms open onto the private garden with a lake view. On the same floor, there is also a practical storage room.Going up from the living area to the second floor, there is a large versatile room, perfect as a library, office or hobby space, an additional bedroom with bathroom and the technical room.The basement (-1) hosts the garage, equipped with a mechanized system that allows parking for 2 cars, with the possibility of an additional outdoor parking space.This house, originally built in 1985, has been completely renovated in 2023 and presents itself today in excellent condition. The finishes are of good quality, the heating is electric, the windows are made of wood/PVC with triple glazing and there is an alarm system.The location is particularly strategic: the house is located directly in front of the lake, just a few minutes from the motorway accesses and the cantonal road, making it easy to move to Lugano and the rest of Ticino.MEASURESHouse: 212.06 sqmBasements and storage rooms: 27.20 sqmTerraces: 13.28 sqmGarden: 69 sqmRef.: V-AF-BIS-CAM-34

Travel time
-
  • Yellow house with stone walls, raised ground floor, large windows, green lawn, stone pathway, trees, mountain view
  • Advertisement for real estate property information, including brochures, floor plans, videos, and additional information.
  • Logo for House & Trade, featuring a stylized house icon and the company's name and services.
1 / 11
5.5 roomsCHF 700,000.–
Nucleo, 6994 Aranno

Large single-family house in the green in Aranno

Large single-family house in the green in Aranno, with hobby room, garden and in a quiet position.The accommodation of over 199 sqm features particularly large and bright rooms. It is spread over 2 floors and is distributed over 5.5 rooms.The main entrance is on the ground floor. An internal staircase leads to the first floor where there is a large living room with fireplace and large windows, the separate kitchen, a veranda with access to a storage room and the terrace where a barbecue is installed, a hallway, a master bedroom, a second bedroom with private balcony and a bathroom.On the ground floor there is a room with a fireplace that can be used as a grotto or hobby room, an additional bedroom that remains in a reserved position with respect to the main house, a bathroom, the technical room, a storage room and the laundry room. Outside there is a portico and the house is surrounded by a sunny garden with an open view.There are also 2 external parking spaces available.The house is from the 1960s. In the mid-1980s, important renovation work was carried out, which also led to the creation of a habitable veranda. In 2014, the windows were replaced, which are now made of wood/PVC with double glazing; in 2015, the heating system was revised with the installation of a new oil boiler, and photovoltaic panels were laid, which contribute to keeping consumption low.Some modernization work would make this house more in line with current building standards.The position is particularly quiet. The municipality is immersed in greenery and offers a rustic and family-friendly atmosphere, and its position near Lugano and the main communication routes also allows you to enjoy the amenities and services of the city. The municipality is small but well-organized, with schools, sports facilities and services for residents.MEASURESAccommodation: 199 sqmLand: 1475 sqmRef.: V-CC-ARA-STR-32

Travel time
-
  • Bedroom with a bed, nightstands, shelves, and a red accent wall
  • Empty room with glass sliding doors, white tiles, carpet, and ceiling lights
  • Outdoor area with a table, chairs, and a fireplace, surrounded by a hedge and grass.
  • Advertisement for real estate property information, including brochures, floor plans, videos, and additional information.
  • Logo for House & Trade, featuring a stylized house icon and the text 'House & Trade' in blue.
1 / 11
4.5 roomsCHF 1,500,000.–
Fesciano, 6965 Cadro

House with garden in Cadro

House with garden in Cadro, in a quiet residential area well connected to Lugano.The 4.5-room apartment develops on two main floors, plus a semi-basement level with additional available rooms.On the ground floor, there is the living area, characterized by a large living room with a fireplace and large windows that allow direct access to the private garden. The kitchen, semi-habitable, also has an exit to the outdoor area. On the same level, there is a service bathroom.The first floor, with cozy wooden beam ceilings, is dedicated to the sleeping area and includes a master bedroom with en-suite bathroom and access to a terrace, two additional bedrooms, one of which has a private terrace, and a second bathroom.The south-west orientation ensures excellent natural lighting for all rooms.On the semi-basement floor, there is a versatile and well-organized area, composed of a multi-purpose room currently used as an additional bedroom, a large distributive atrium usable for different needs, a technical room, and an additional complete bathroom.The house has a double garage and additional 2/3 external parking spaces uncovered in the forecourt of the property.Built in 2005, this property is in good condition. The windows are PVC with double glazing, the floors are tiled in the living area and parquet in the upper floor bedrooms.The heating system is fueled by a gas boiler with distribution through floor serpentine.The location is particularly convenient and strategic: in a quiet area immersed in greenery but at the same time offers easy access to the main services of the neighborhood and the connection roads to Lugano.Ref.: V-BA-CAD-CIR-8

Travel time
-

Suggested properties for you based on search results

Other interesting objects