1591 results - Properties for sale: District Locarno

1 / 13
5 rooms, 200m², CHF 2,700,000.–
6574 Vira

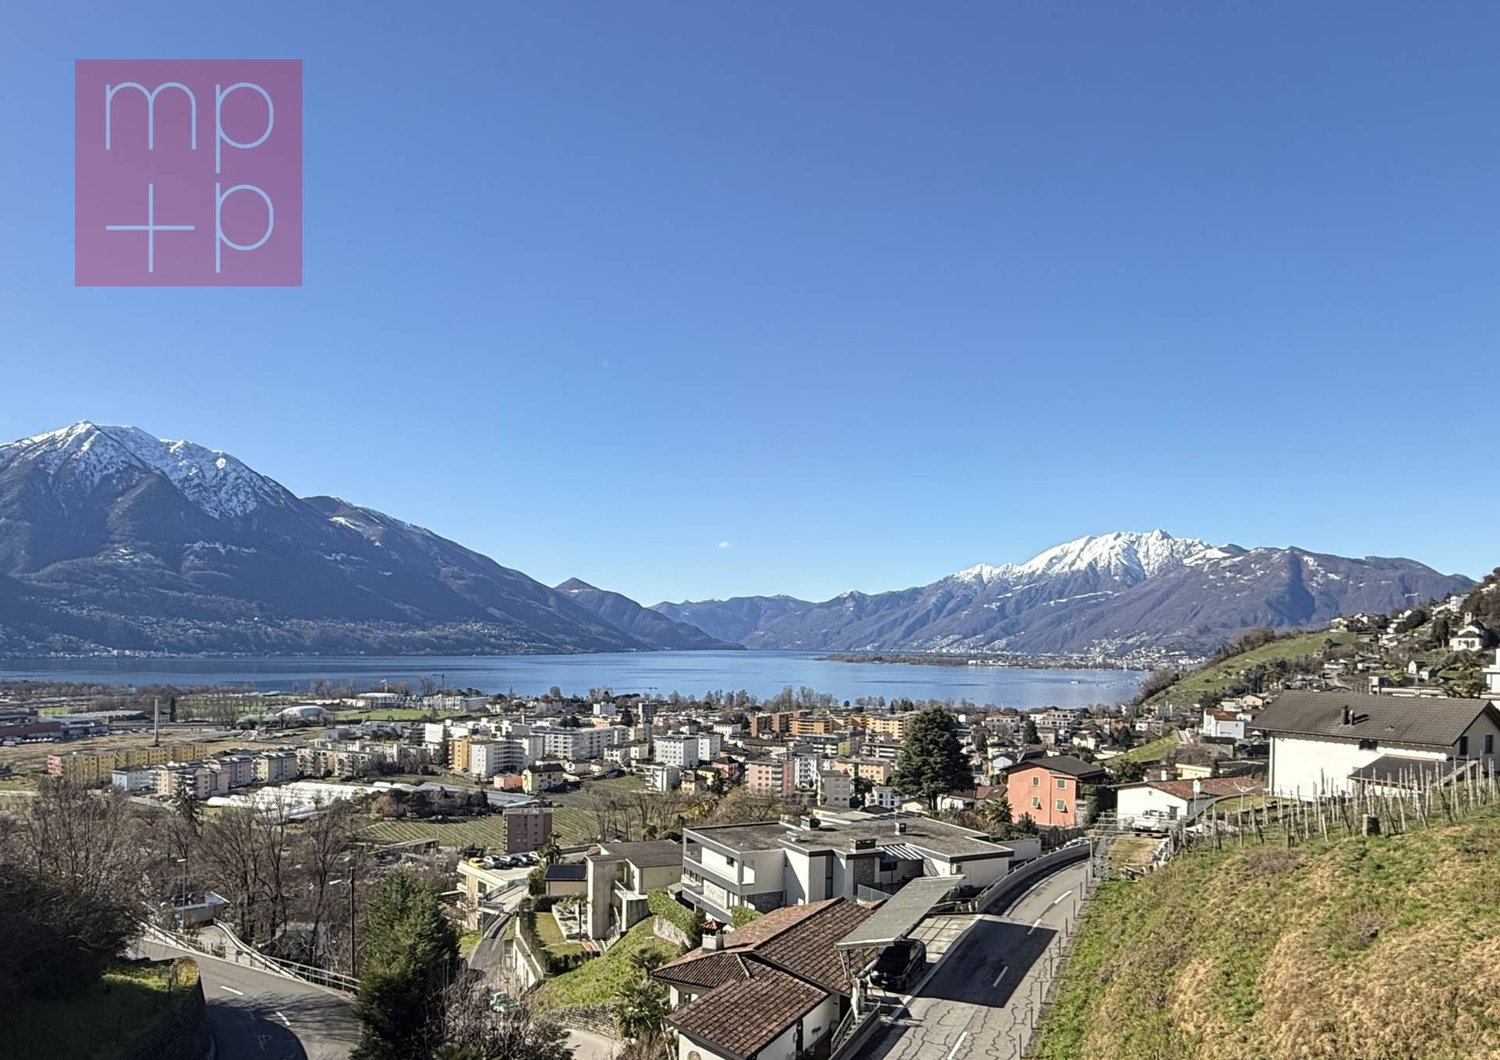
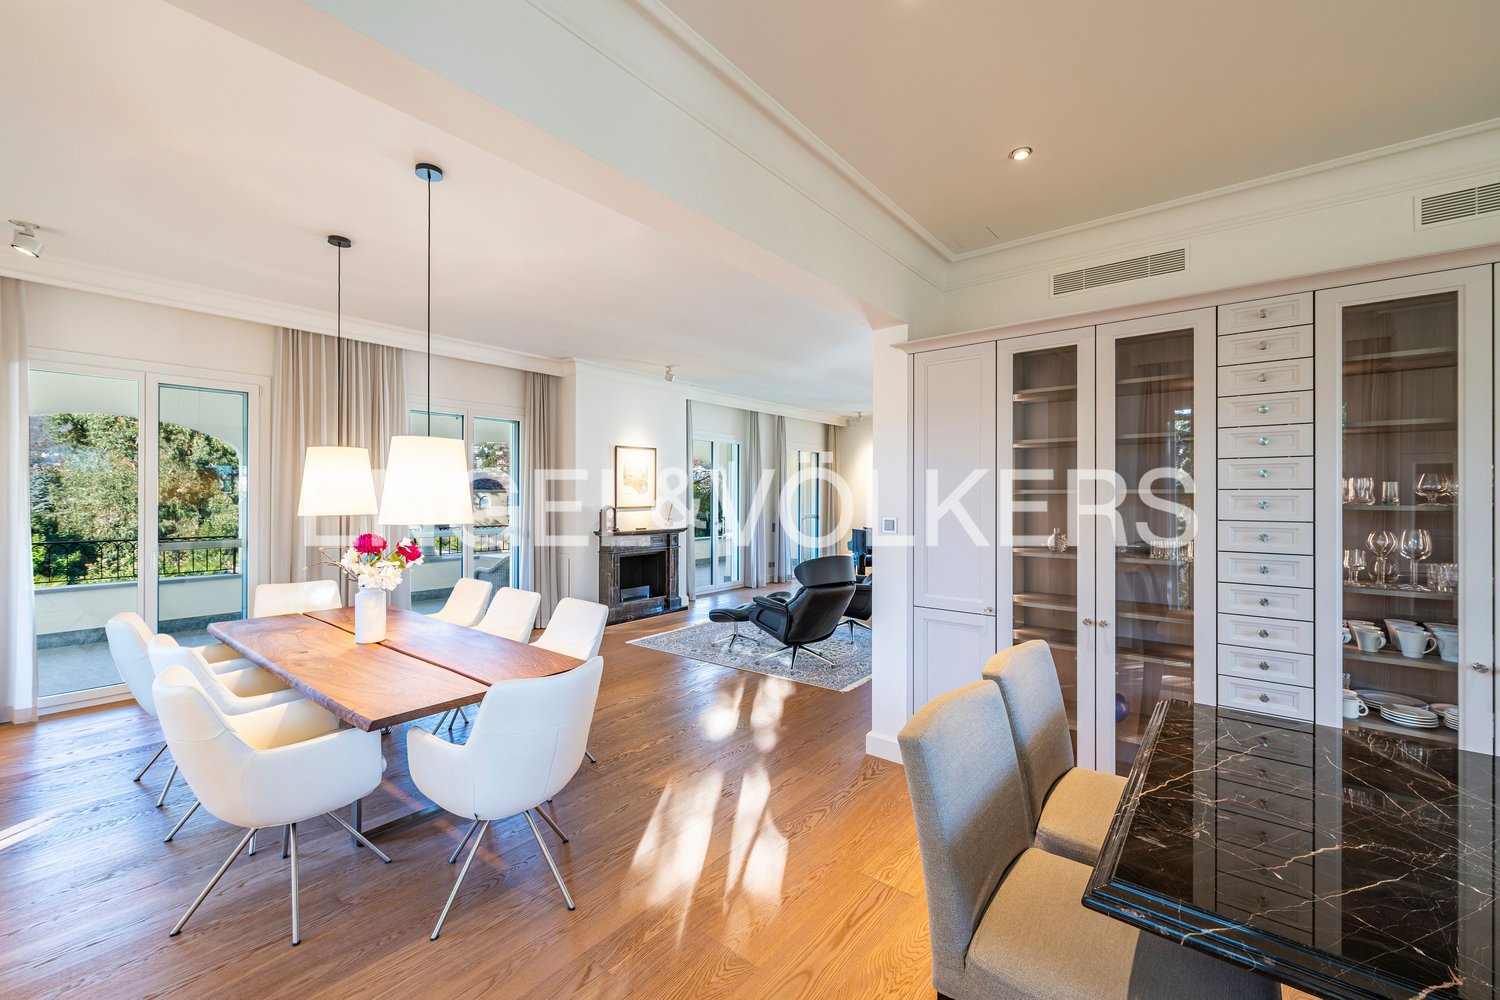
PURE LAKE VIEW: Living at the highest level (19)

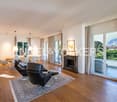
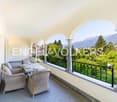
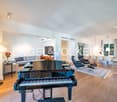
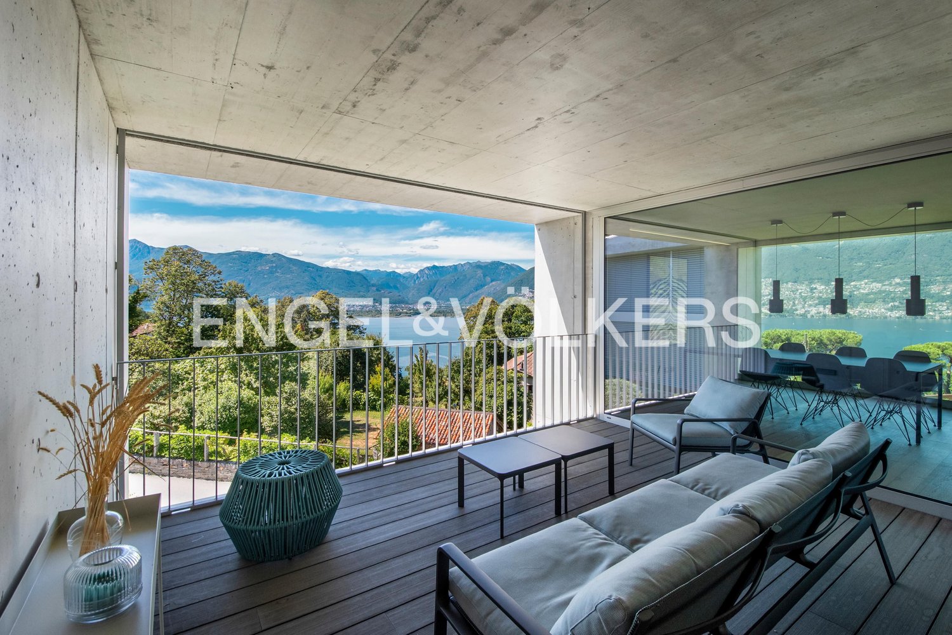
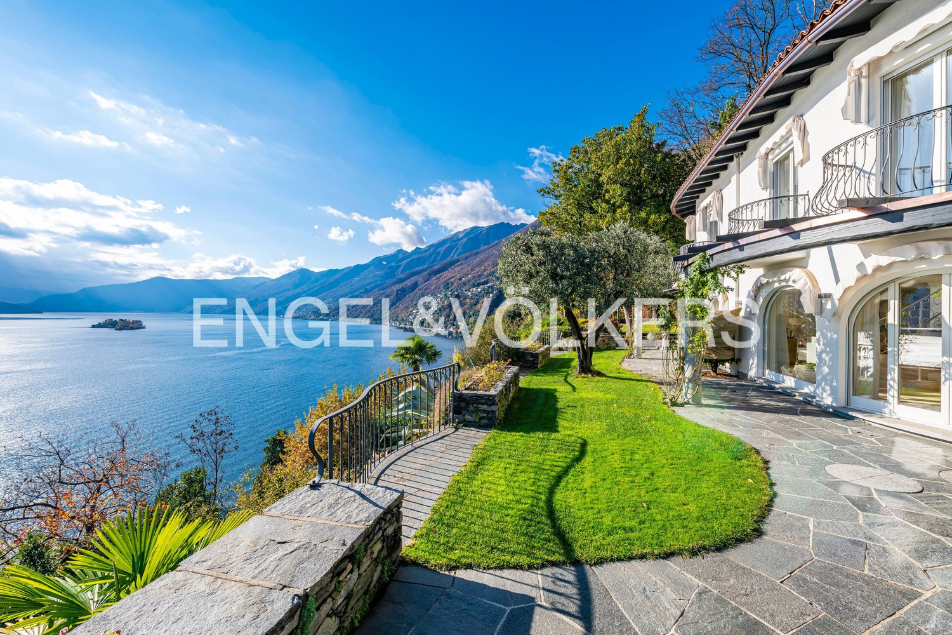
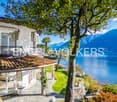
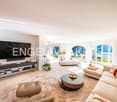
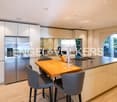
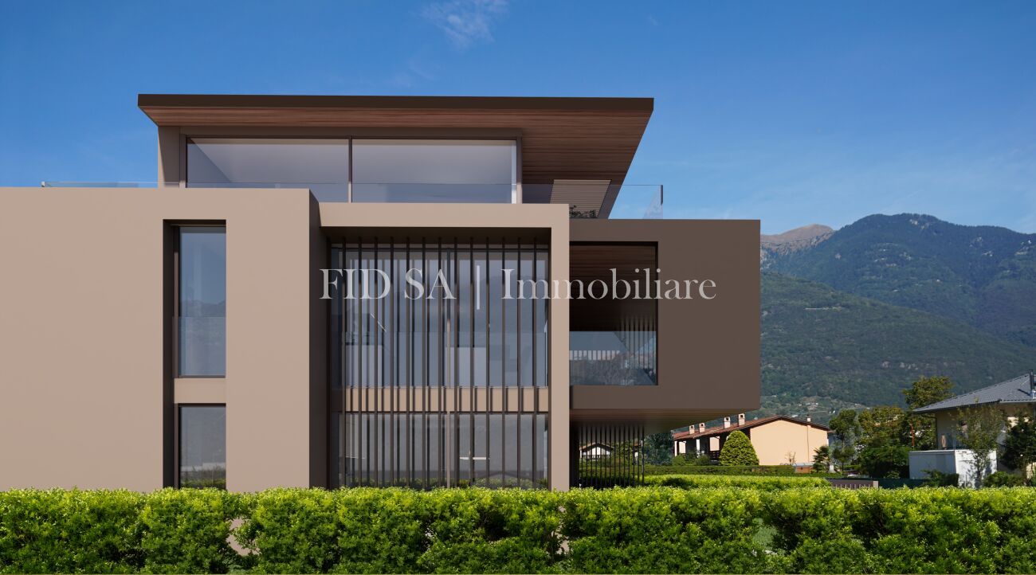
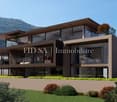
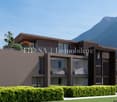
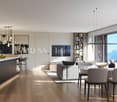
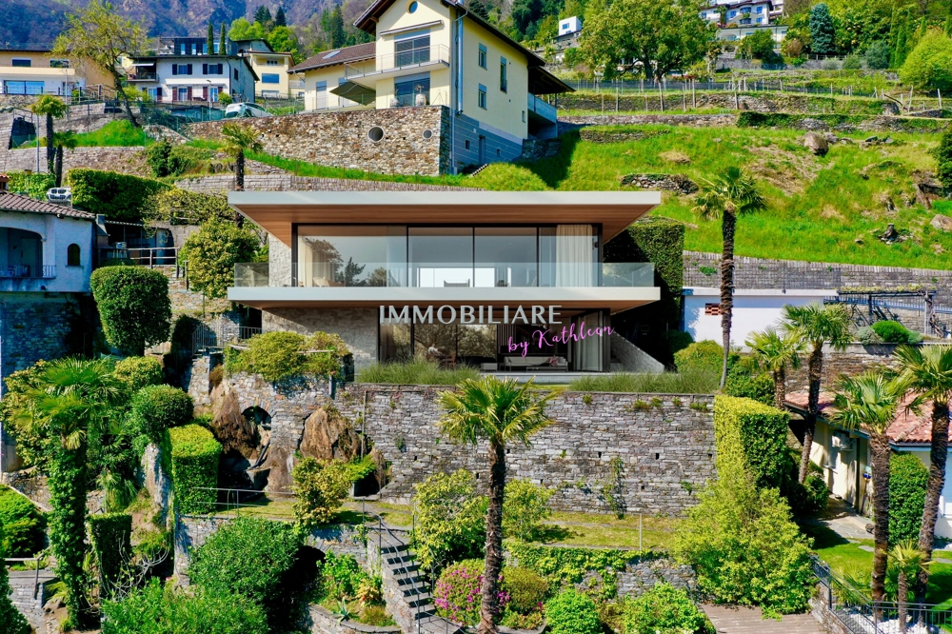
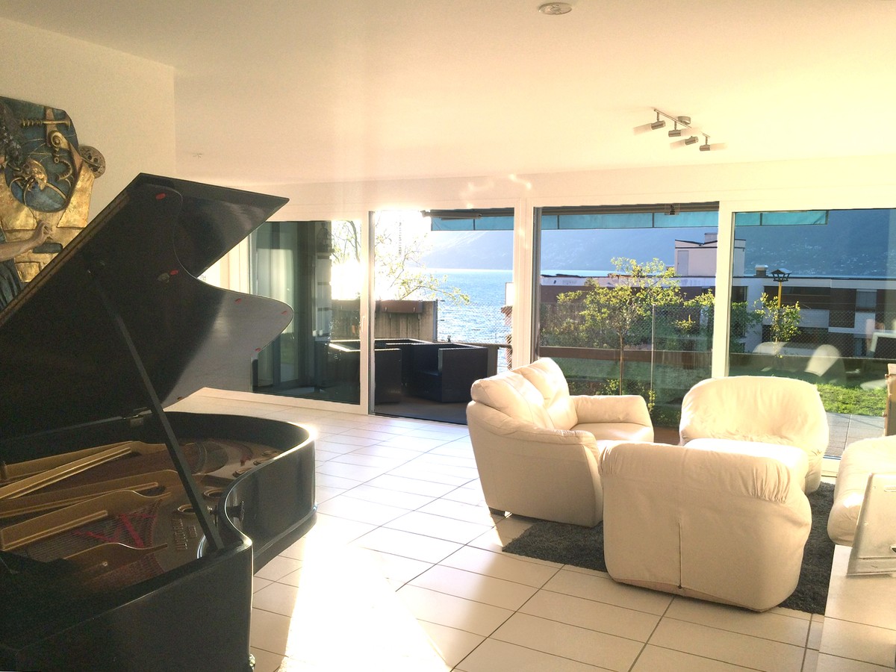
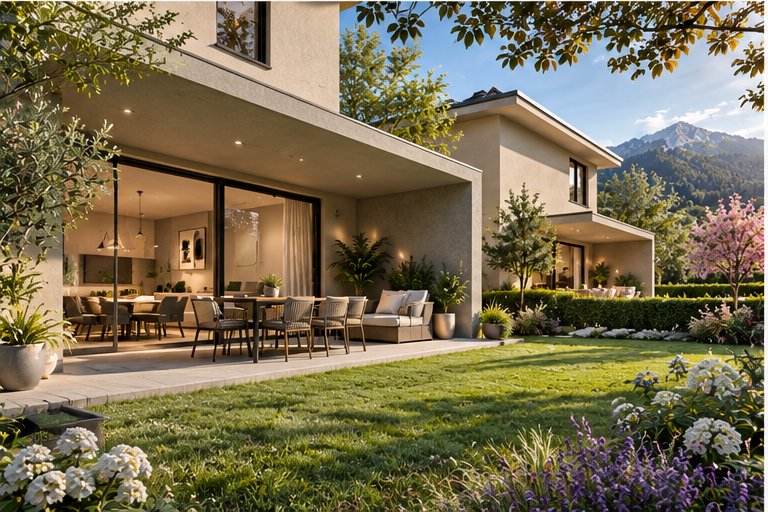
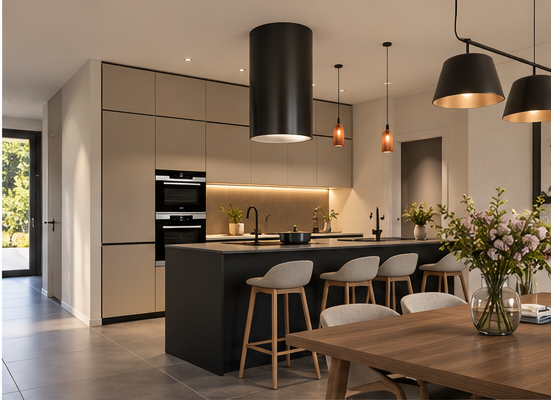
This modern, luxurious villa is part of an ensemble with a total of five buildings and delights with its simple elegance in a unique, unobstructable location with a view of Lake Maggiore. Embedded in the beauty of the surrounding landscape, this property awaits you with a truly unique estate. The property offers living on two levels with approximately 200 m² of living space in loft style.The villa is characterized by outstanding design with beds from Zeitraum or Legnoletto/Matteo Thun, sofa/dining chairs from Ray & Charles Eames by Vitra, dining table from Vipp, dining table lamps A110 from Alvar Aalto by Artek, and a Bulthaup b3 kitchen with Miele appliances, and impresses with environmentally friendly, emission-free and very cost-effective heating and hot water technology as well as an excellent room concept.A unique dream villa in incomparable design, which meets the highest demands!Highlights:- Second home- Existing project for outdoor pool- Wonderful lake view- Unobstructable- Two garage spaces- Covered terrace- Inner courtyard- Furniture included- Large living area- Loft styleThe tourist resort Vira is located directly on the shore of Lake Maggiore and has approximately 705 inhabitants. From here you have a wonderful view of the Maggiadelta, the Valle Verzasca, Locarno and the surrounding mountains. It has a beautiful beach with a bar and a beautiful sunbathing area and a boat landing stage, from which you can travel to Ascona and Locarno, among other places. Additionally, Vira has its own train station, a post office, bank and a small supermarket. The many attractions in this region include the Botanical Garden Eisenhut in Vairano and the mountain village Indemini. Additionally, the "Monti" above the Ticino villages in Gambarogno invite you to wonderful hikes.

1 / 13
5.5 rooms, 408m², CHF 7,380,000.–
6612 Ascona

Exclusive villa, renovated with high-quality materials, with a view

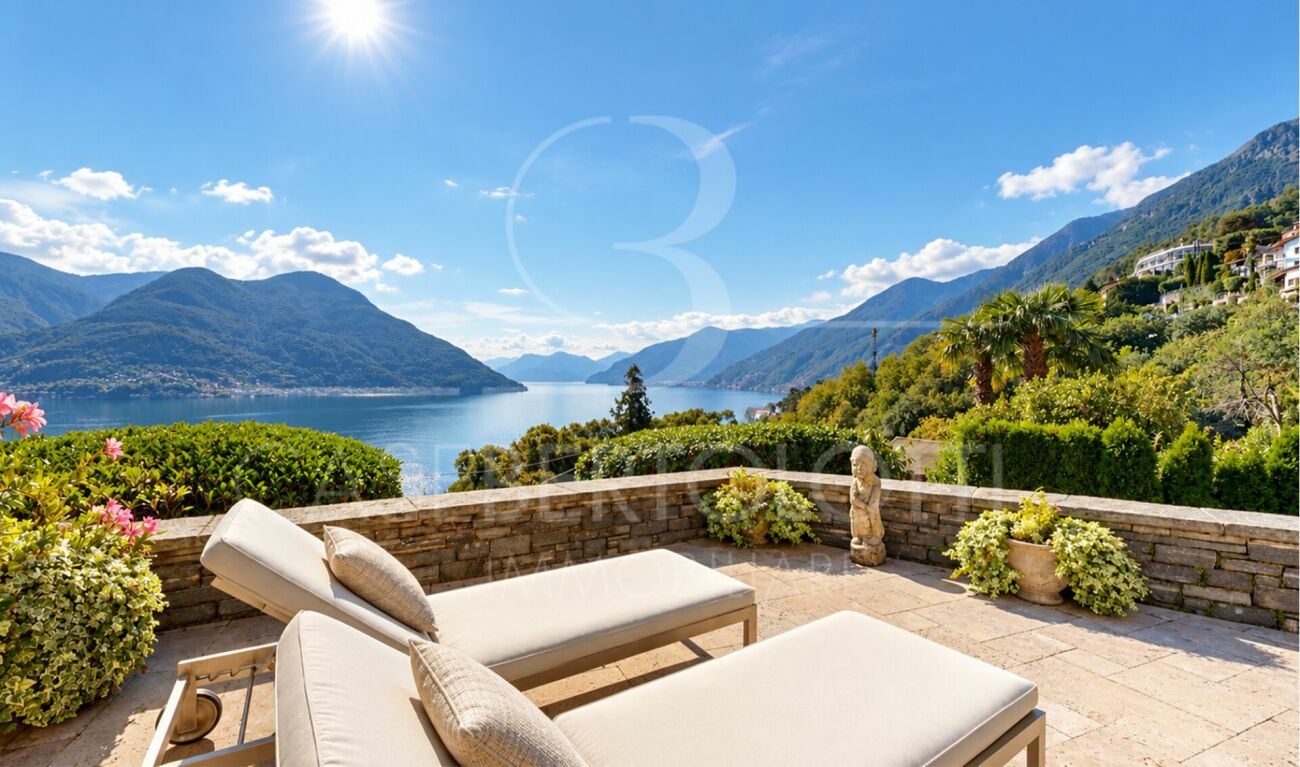
It is located in a private and exclusive residential complex with dedicated access, immersed in a quiet and safe environment. This exceptional villa represents a place where luxury, nature, and absolute privacy blend in perfect harmony. The property was completely and carefully renovated five years ago and today offers a living atmosphere that meets the highest standards.As soon as you enter the villa, a unique view opens up: a breathtaking and unalterable panorama of the sparkling lake, the Brissago Islands, and the majestic mountains that stretch as far as Italy. This scenario accompanies almost every room in the house, creating an atmosphere of beauty and tranquility that is hard to match.The villa is set in a well-maintained Mediterranean environment, surrounded by lush vegetation, ancient trees, and carefully designed natural stone terraces. Here, you can enjoy the sun all day and relax in the evenings with spectacular sunsets over the lake.Some of the highlights of this extraordinary property include:Access to a large communal pool in an elegant Mediterranean gardenPrivate residential complex with secure access and maximum tranquilityElegant indoor whirlpool bathModern, luxurious sauna for moments of pure relaxationVilla completely and finely renovated with elegant, timeless finishesOfficial possibility of using the property as a second homeCozy fireplace, ideal for creating an atmosphere in the winter monthsLarge terrace with spectacular lake views, perfect for lounge areas, outdoor dining, and total relaxationAscona, often called the "Pearl of Lake Maggiore", is internationally known as a high-level cultural destination and is located on the delta of the Maggia river in a unique, sunny bay. The privileged location in the midst of a varied landscape, the southern climate, a long tourist tradition, and the pronounced hospitality of the inhabitants create ideal conditions for vacation and relaxation and establish Ascona's reputation as a dream vacation spot. The rich cultural heritage of the old town is remarkable, with numerous testimonies from the Middle Ages and the Renaissance. There are also many traces of artists who have lived in Ascona since the 17th century, including the unique baroque facade of the Casa Serodine, which is particularly impressive. However, it was the end of the century that brought Ascona the most fascinating phase of its cultural history: a group of people from the north, seeking a life close to nature, settled on the hill above Ascona during this period and called it "Monte Verità", the mountain of truth. Ascona also offers a wide range of sports activities. The 18-hole golf course directly on the lake is one of the most beautiful. Next to it is the new tourist harbor. There are also good opportunities for swimming, playing tennis, cycling, or hiking.
1 / 6
  • Parking space
  • Quiet neighborhood
4.5 rooms, 130m², CHF 1,500,750.–
Via Casa del Frate, 6616 Losone

Elegant New Duplex Apartment

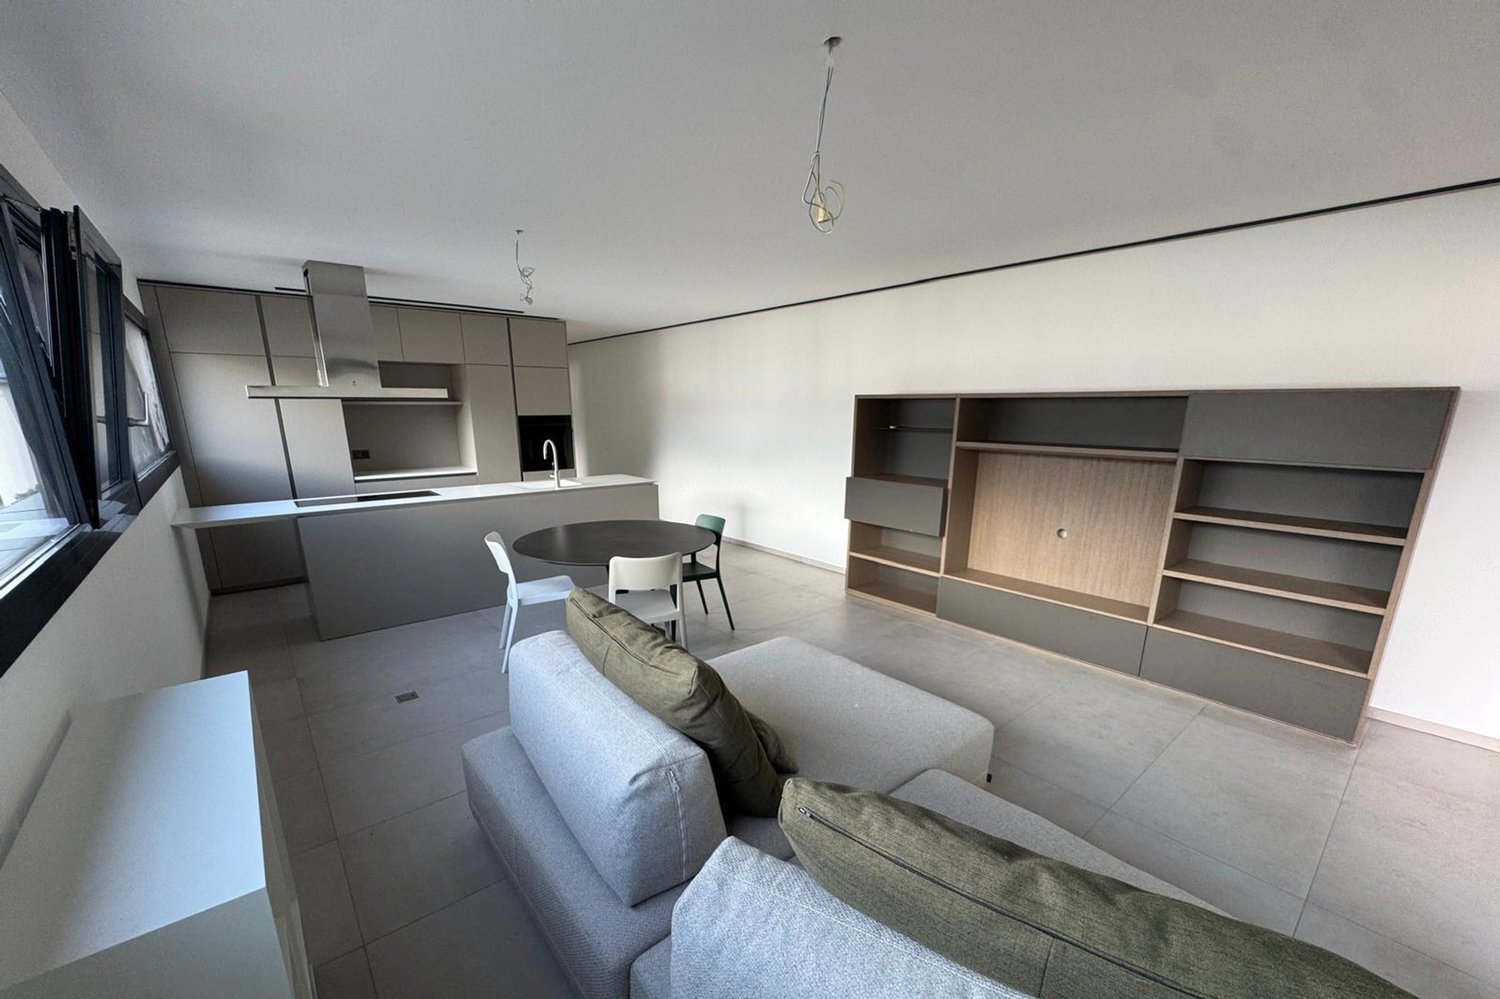
In a quiet residential area of Losone, just a few steps from the Maggia river and in close proximity to all important infrastructure, this modern residential building with contemporary architecture, thoughtful design, and high living comfort is being built.This 4.5-room duplex apartment spans two floors and offers a living experience similar to that of a single-family home, thanks to its corner location, thoughtful room layout, and private garden.On the ground floor, there is the bright living area with an open-plan kitchen, dining area, and living room. Large window fronts provide plenty of daylight and create a smooth transition between indoors and outdoors. From here, you can directly access the covered terrace and private garden. A guest toilet and a practical storage room complement this floor.The upper floor forms the private sleeping area. The spacious master bedroom has its own bathroom and a walk-in closet. Two additional bedrooms are supplemented by an additional bathroom. Also located on this floor is a practical private laundry room.The entire project was conceived with a special focus on architecture, living quality, and high-quality materials and finishes. Modern, light-flooded living spaces are being created, which meet the demands of contemporary living in every respect.This is an ideal opportunity for all those who are looking for a new apartment with a high-quality finish, modern design, and a quiet living location, without having to sacrifice proximity to schools, shopping facilities, public transport, and important infrastructure.The apartment also includes a basement compartment and two parking spaces in the underground garage for a total price of CHF 80,000.The apartment is available as both a primary and secondary residence.

  • Parking space
  • Quiet neighborhood
Travel time
-
1 / 6
  • Parking space
  • Quiet neighborhood
4.5 rooms, 105m², CHF 1,339,850.–
Via Casa del Frate, 6616 Losone

Modern new apartment with contemporary design

In a quiet residential area of Losone, just a few steps from the Maggia river and in close proximity to all important infrastructure, this modern residential building with contemporary architecture, thoughtful design, and high living comfort is being built.This bright 4.5-room apartment on the 1st floor impresses with spacious living areas, a well-thought-out room layout, and attractive outdoor areas, offering modern living comfort at a high level.The heart of the apartment is the openly designed living and dining area with integrated kitchen. Generous window fronts provide plenty of daylight and create a smooth transition to the large covered terrace, which invites you to relax and linger.The sleeping area includes a parental bedroom with its own bathroom and covered private balcony, as well as two additional bedrooms, which are supplemented by an additional bathroom. A guest toilet and a practical private laundry room complete the room offer.The entire project was conceived with a special focus on architecture, living quality, and high-quality materials and finishes. Modern, light-flooded living spaces are being created, which meet the demands of contemporary living in every respect.An ideal opportunity for all those who are looking for a new apartment with a high-quality finish, modern design, and a quiet living location, without having to sacrifice proximity to schools, shopping facilities, public transport, and the most important infrastructure.The apartment also includes a basement compartment and two parking spaces in the underground garage for a total price of CHF 80,000.The apartment is available as both a primary and secondary residence.

  • Parking space
  • Quiet neighborhood
Travel time
-
Damiano Bertolotti

Damiano Bertolotti

1 / 8
Damiano Bertolotti

Damiano Bertolotti

  • Parking space
  • Balcony / Terrace
  • Pets allowed
  • +5
3 rooms, 83m², CHF 560,000.–
Via Vallemaggia, 6600 Solduno

Sopra i tetti di Solduno

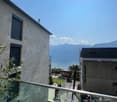
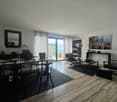
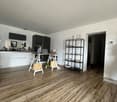
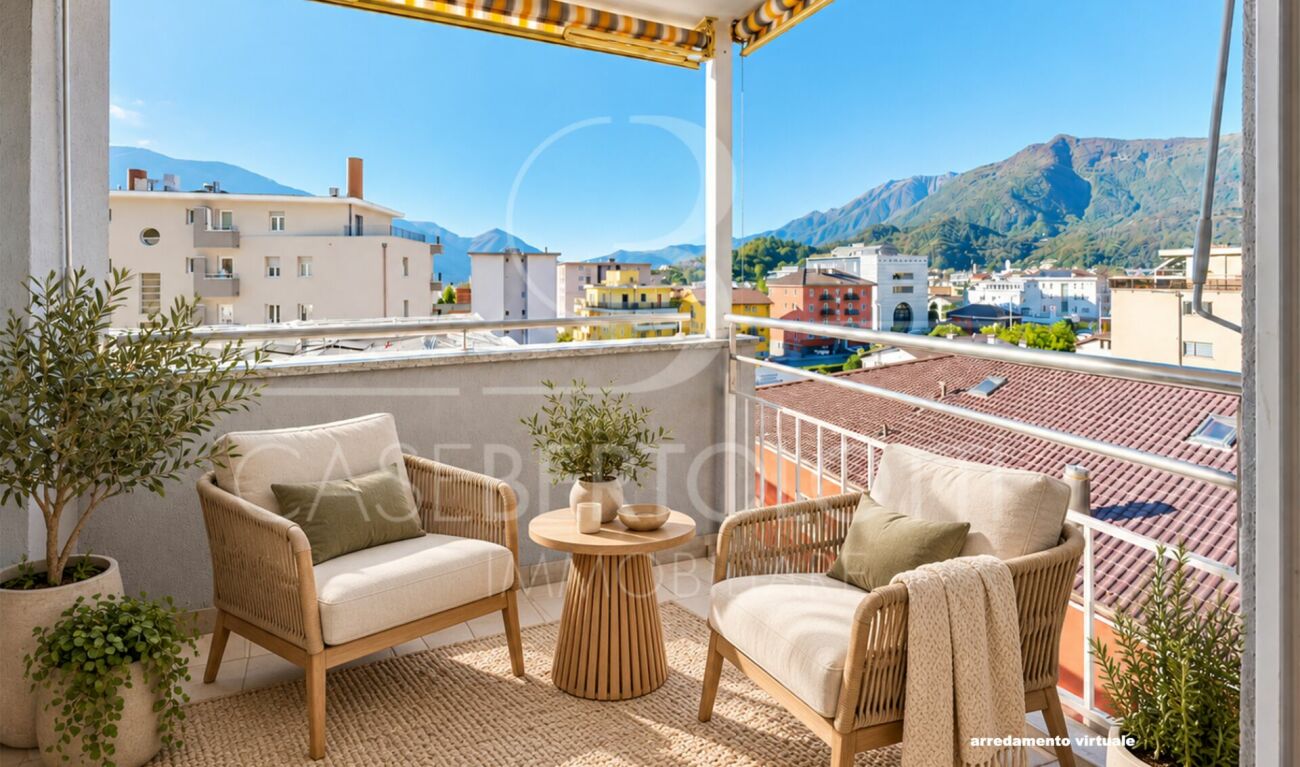
In un quartiere residenziale molto apprezzato di Solduno, a pochi minuti dal centro di Locarno, si trova questo curato appartamento di 3.5 locali al quarto piano di una palazzina dotata di ascensore.L'abitazione colpisce per la sua luminosità, la piacevole distribuzione degli spazi e la vista aperta sopra i tetti di Solduno e Locarno. Dalle ampie finestre lo sguardo si estende verso il Monte Verità e sulle montagne circostanti, fino in direzione dell'imbocco della Valle Maggia.Il luminoso soggiorno rappresenta il cuore dell'appartamento e offre spazio sufficiente per creare una confortevole zona living. Adiacente si trova la zona pranzo con accesso diretto al balcone coperto, uno spazio piacevole dove godersi la vista e trascorrere momenti all'aperto durante buona parte dell'anno.La cucina separata è disposta in modo funzionale ed è direttamente collegata alla zona pranzo.L'appartamento dispone inoltre di due camere da letto. La camera principale offre spazio per un letto matrimoniale e armadiature, mentre la seconda stanza può essere utilizzata come camera per bambini, camera degli ospiti oppure studio. I due bagni rappresentano un ulteriore vantaggio nella vita quotidiana.L'ascensore e un posteggio esterno compreso nel prezzo completano l'offerta e rendono l'appartamento una soluzione abitativa pratica e confortevole per la vita di tutti i giorni a Locarno.Solduno è particolarmente apprezzato per la sua posizione centrale e per la comodità dei servizi. Coop e Migros sono raggiungibili in pochi minuti a piedi, così come le fermate dei mezzi pubblici e la stazione di Solduno. Una posizione ideale per chi desidera organizzare la propria quotidianità con facilità senza rinunciare alla tranquillità, alla luce naturale e a una bella vista.L'appartamento è destinato esclusivamente a residenza primaria. La consegna è prevista indicativamente a partire da febbraio 2027.Nota sulle immagini degli interni: per tutelare la privacy dell'attuale residente, gli arredi presenti sono stati rimossi digitalmente o sostituiti con un arredamento virtuale. La configurazione degli spazi e le caratteristiche strutturali dell'appartamento non sono state modificate.In caso di concreto interesse, mettiamo volentieri a disposizione su richiesta anche una visita virtuale 3D dell'appartamento.***********************************In einem beliebten Wohnquartier von Solduno, nur wenige Minuten vom Zentrum von Locarno entfernt, befindet sich diese gepflegte 3.5-Zimmerwohnung im 4. Obergeschoss eines Mehrfamilienhauses mit Lift.Die Wohnung überzeugt mit viel Tageslicht, einem angenehmen Grundriss und einem freien Blick über die Dächer von Solduno und Locarno. Von den grosszügigen Fensterflächen reicht die Aussicht in Richtung Monte Verità und über die umliegende Tessiner Berglandschaft bis zum Eingang des Maggiatals.Der helle Wohnbereich bildet das Herzstück der Wohnung und bietet viel Platz für eine grosszügige Wohnlandschaft. Direkt angrenzend befindet sich der Essbereich mit Zugang zum gedeckten Balkon. Hier lässt sich der Alltag wunderbar nach draussen erweitern - mit Aussicht, Sonne und einem schönen Gefühl von Weite.Die separate Küche ist praktisch angeordnet und direkt mit dem Essbereich verbunden.Zur Wohnung gehören zwei Schlafzimmer. Das grössere Zimmer eignet sich ideal als Hauptschlafzimmer, während das zweite je nach Bedarf als Kinderzimmer, Gästezimmer oder Homeoffice genutzt werden kann. Zwei Badezimmer sorgen für zusätzlichen Komfort im Alltag.Ein Lift und ein im Kaufpreis enthaltener Aussenparkplatz ergänzen das Angebot und machen die Wohnung zu einem unkomplizierten Zuhause für den Alltag in Locarno.Solduno ist besonders für seine zentrale und dennoch wohnliche Lage geschätzt. Einkaufsmöglichkeiten wie Coop und Migros liegen nur wenige Gehminuten entfernt. Auch Bushaltestellen und der Bahnhof Solduno sind bequem zu Fuss erreichbar. Damit eignet sich die Wohnung hervorragend für alle, die kurze Wege im Alltag schätzen und gleichzeitig gerne mit Aussicht wohnen.Die Wohnung ist ausschliesslich als Erstwohnsitz vorgesehen. Die Übergabe ist voraussichtlich ab Februar 2027 möglich.Hinweis zu den Innenaufnahmen: Zum Schutz der Privatsphäre der derzeitigen Bewohnerin wurde das vorhandene Mobiliar digital entfernt beziehungsweise durch eine virtuelle Einrichtung ersetzt. Die räumlichen und baulichen Gegebenheiten wurden dabei nicht verändert.Bei konkretem Interesse stellen wir Ihnen gerne auf Anfrage auch eine virtuelle 3D-Besichtigung der Wohnung zur Verfügung.
  • Parking space
  • Balcony / Terrace
  • Pets allowed
  • +5
Travel time
-
Damiano Bertolotti

Damiano Bertolotti

1 / 11
Damiano Bertolotti

Damiano Bertolotti

  • Parking space
  • Balcony / Terrace
  • Pets allowed
  • +7
4.5 rooms, 187m², Price on request
6614 Brissago

Lago. Licht. Lebensgefühl.

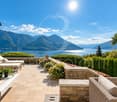
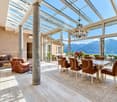
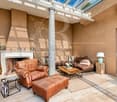
Über dem Lago Maggiore, eingebettet in die üppige Vegetation von Brissago, liegt ein Zuhause, bei dem sich das Leben ganz selbstverständlich nach draussen verlagert. Villa Claudia verbindet weite Seesicht, grosszügige Terrassen und eine aussergewöhnliche Wohnatmosphäre zu einem Ort, der vom ersten Moment an Ruhe und südliche Leichtigkeit vermittelt.Der Blick reicht über den Lago Maggiore bis Richtung Italien. Rund um das Haus entstehen verschiedene Plätze für unterschiedliche Tageszeiten: Lounge und Liegebereiche in der Sonne, geschützte Rückzugsorte im Grünen und ein überdachter Outdoor-Essbereich mit imposantem Granittisch und BBQ - geschaffen für lange Mittagessen, Sommerabende und Gäste.Das architektonische Herz der Villa ist der grosszügig verglaste Wohn- und Essbereich. Zwei ursprünglich eigenständige Gebäudeteile wurden hier zu einem harmonischen Ganzen verbunden. Glasdach, Natursteinsäulen, viel Licht und der fliessende Übergang zur Terrasse prägen diesen besonderen Raum. Kamin und warme Materialien geben dem Wohnbereich gleichzeitig eine angenehm persönliche Atmosphäre.Auch die Ausstattung wurde mit viel Gespür gewählt. Das Interior und Designer-Mobiliar, unter anderem von Livingdreams Meilen, ist im Verkaufspreis inbegriffen - ausgenommen persönliche und private Gegenstände der Eigentümer. Die hochwertige Küche von Marchi Cucine setzt mit italienischem Design, Naturstein und markantem Herd einen weiteren stilvollen Akzent.Die Villa Claudia bitet 4.5 Zimmer: drei Schlafzimmer, drei Badezimmer sowie ein Gäste-WC. Hinzu kommen grosszügige Terrassenflächen, eine separate Waschküche, Keller- und Weinkellerbereiche sowie zwei Aussenparkplätze.Ein weiterer Vorteil: Die Villa ist als Zweitwohnsitz bewilligt. Über einen direkten Zugang durch den Garten kann zudem der Pool der benachbarten Residenza Villa Vera mitbenutzt werden.Brissago, Ascona, Locarno und die italienische Grenze liegen in angenehmer Nähe - und doch fühlt sich Villa Claudia wie ein eigener Rückzugsort über dem See an.******************************************Lago. Luce. Stile di vita.Sopra il Lago Maggiore, immersa nella vegetazione rigogliosa di Brissago, si trova una casa in cui la vita si sposta con naturalezza verso l'esterno. Villa Claudia unisce una splendida vista sul lago, ampie terrazze e un'atmosfera abitativa particolare, capace di trasmettere fin dal primo momento tranquillità e leggerezza mediterranea.La vista si apre sul Lago Maggiore fino all'Italia. Intorno alla casa si susseguono diversi spazi pensati per i vari momenti della giornata: lounge e zone prendisole, angoli più raccolti nel verde e una zona pranzo esterna coperta con un importante tavolo in granito e area BBQ - ideale per lunghi pranzi, serate estive e momenti in compagnia.Il cuore architettonico della villa è l'ampia zona living e pranzo vetrata. Due edifici originariamente indipendenti sono stati uniti creando un insieme armonioso. Il tetto in vetro, le colonne in pietra naturale, la luce e il collegamento diretto con la terrazza caratterizzano questo spazio unico. Il camino e i materiali caldi rendono il soggiorno accogliente e personale.Particolare attenzione è stata riservata anche agli interni. L'arredamento e i mobili di design, tra cui Livingdreams Meilen, sono compresi nel prezzo di vendita, ad eccezione degli effetti personali e privati dei proprietari. La cucina di alta qualità firmata Marchi Cucine completa l'insieme con design italiano, pietra naturale e un'importante zona cottura.Villa Claudia offre 4.5 locali: tre camere da letto, tre bagni e un WC ospiti. A questi si aggiungono le terrazze, lavanderia separata, cantina e cantina vini, oltre a due posteggi esterni.Un ulteriore vantaggio è l'autorizzazione quale residenza secondaria. Attraverso un accesso diretto dal giardino è inoltre possibile usufruire della piscina della vicina Residenza Villa Vera.Brissago, Ascona, Locarno e il confine italiano sono facilmente raggiungibili - eppure Villa Claudia conserva la sensazione di un rifugio privato sopra il lago.

  • Parking space
  • Balcony / Terrace
  • Pets allowed
  • +7
1 / 10
  • Parking space
  • Balcony / Terrace
  • View
  • +2
15 rooms, 800m², Price on request
6576 Gerra (Gambarogno)

"Gran Riva" - Dimora storica d'eccezione sulle rive del Lago Maggiore

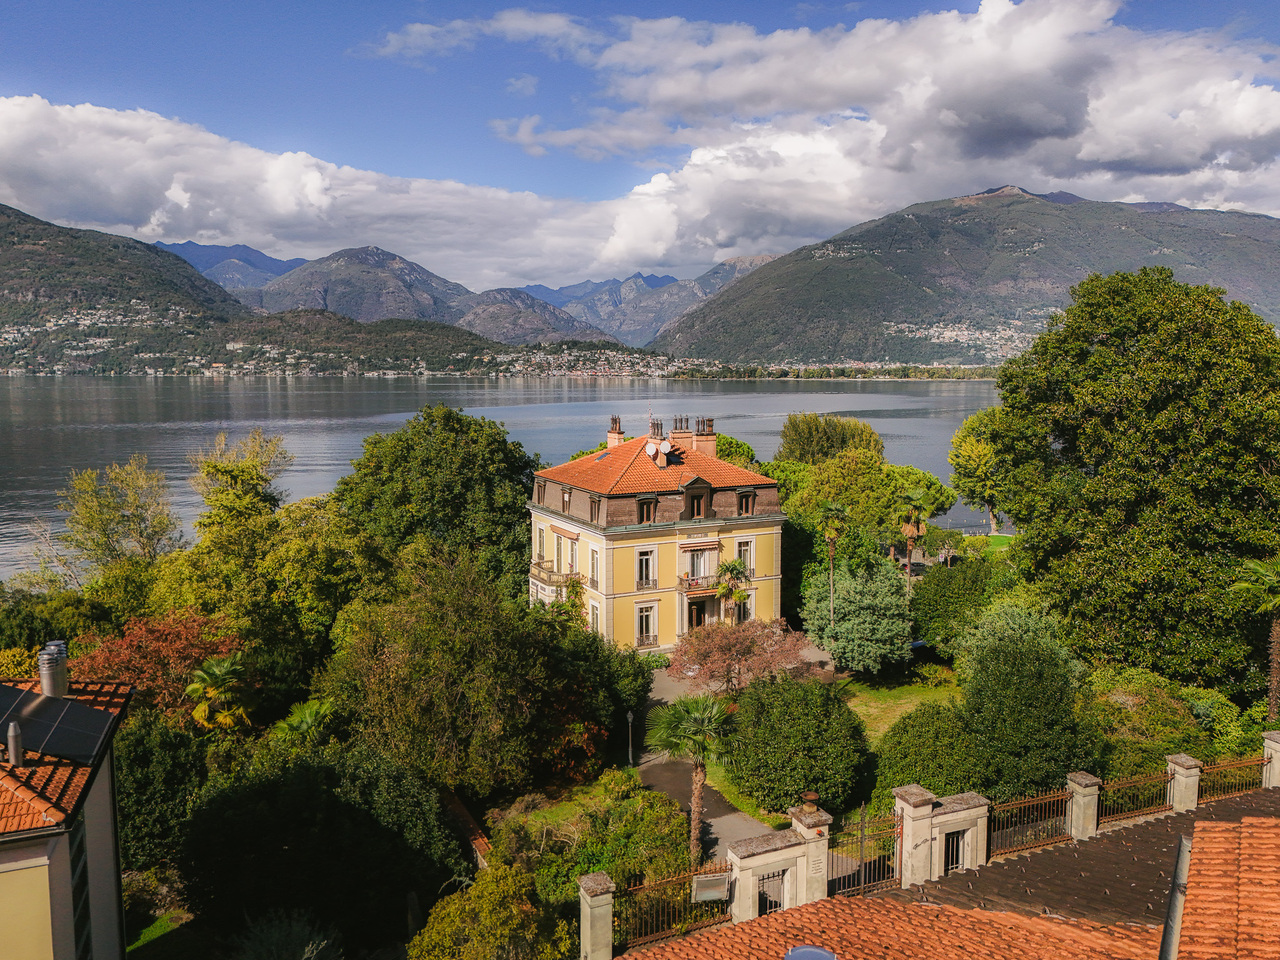
Una delle proprietà più esclusive del Lago Maggiore, dove il fascino della storia incontra la privacy assoluta, un magnifico parco privato e l'accesso diretto al lago, nella rinomata regione del Gambarogno.Costruita nel 1878, questa prestigiosa villa storica si distingue per l'elegante architettura di ispirazione francese, l'orientamento a sud-ovest e la suggestiva vista aperta sul Lago Maggiore. Immersa in un contesto di straordinaria tranquillità, offre una dimora di raro fascino e carattere.La tenuta si estende su un parco privato di circa 8.000 m², impreziosito da alberi secolari, essenze ornamentali e percorsi che conducono fino alla riva. La passeggiata lungo il lago e l'accesso diretto all'acqua, su un tratto di sponda appartenente alla proprietà, ne accrescono ulteriormente l'esclusività.La villa padronaleDistribuita su tre livelli abitativi, la villa conserva il fascino della propria epoca attraverso alti soffitti, ampi volumi, pavimenti originali in parquet e dettagli architettonici di pregio. Spiccano il corridoio d'ingresso con mosaici in marmo e le storiche vetrate artistiche raffiguranti episodi significativi della storia svizzera.Piano terra:un suggestivo cortile e un'elegante scalinata in pietra conducono all'ingresso principale. L'atrio introduce alla zona giorno, composta da cucina abitabile, sala da pranzo, salone e studio privato, completata da un'ampia terrazza.Primo piano:la zona notte comprende quattro spaziose camere da letto, tra cui una padronale con bagno privato, un ulteriore bagno e due terrazze, una delle quali affacciata sul parco.Secondo piano:attualmente separato dal resto della villa, questo livello dispone di accesso interno indipendente e comprende quattro ulteriori stanze, una cucina di servizio, un guardaroba e due bagni. Gli spazi si prestano ad accogliere ospiti, familiari o personale di servizio, oppure a realizzare un'unità abitativa autonoma.Piano seminterrato e interrato: diversi locali accessori, tra cui un caratteristico grottino, lavanderia, locale tecnico, ripostiglio, cantina, cantina vini e locale tank.Gli edifici complementariLa proprietà comprende tre ulteriori edifici indipendenti. Tra questi spicca l'antica scuderia, trasformata in cinque appartamenti autonomi, affiancata da due villette situate direttamente sul lago.L'insieme costituisce una tenuta di straordinario valore, che coniuga il prestigio di una residenza storica con interessanti possibilità di utilizzo e valorizzazione. La pluralità degli edifici, gli ampi spazi esterni e la posizione fronte lago la rendono ideale come residenza privata di rappresentanza, investimento immobiliare di alto profilo o sede di un esclusivo progetto ricettivo.Una dimora unica, in cui storia, natura e posizione si fondono in un contesto di assoluta rarità sul Lago Maggiore.Eines der exklusivsten Anwesen am Lago Maggiore, wo historischer Charme auf absolute Privatsphäre, einen herrlichen Privatpark und direkten Seezugang trifft - in der renommierten Region Gambarogno.Die 1878 erbaute historische Villa besticht durch ihre elegante, französisch inspirierte Architektur, die Südwestausrichtung mit hervorragender Sonneneinstrahlung und den beeindruckenden freien Blick auf den Lago Maggiore.Das Anwesen umfasst einen rund 8.000 m² grossen Privatpark mit jahrhundertealten Bäumen, Zierpflanzen und malerischen Wegen bis zum See. Ein Spazierweg entlang des Ufers und der direkte Zugang zum Wasser über einen zum Grundstück gehörenden Uferabschnitt unterstreichen die aussergewöhnliche Exklusivität.Die HauptvillaDie Villa erstreckt sich über drei Wohnetagen und bewahrt ihren historischen Charakter durch hohe Decken, grosszügige Räume, originale Parkettböden, Marmormosaike und historische Kunstglasfenster mit Darstellungen bedeutender Episoden der Schweizer Geschichte.Erdgeschoss: Über einen stimmungsvollen...

  • Parking space
  • Balcony / Terrace
  • View
  • +2
1 / 12
  • Balcony / Terrace
  • Garage
  • Elevator
2.5 rooms, 63m², CHF 530,000.–
6600 Locarno

Brand new 2.5-room apartment in medium to high standard, not as a secondary residence

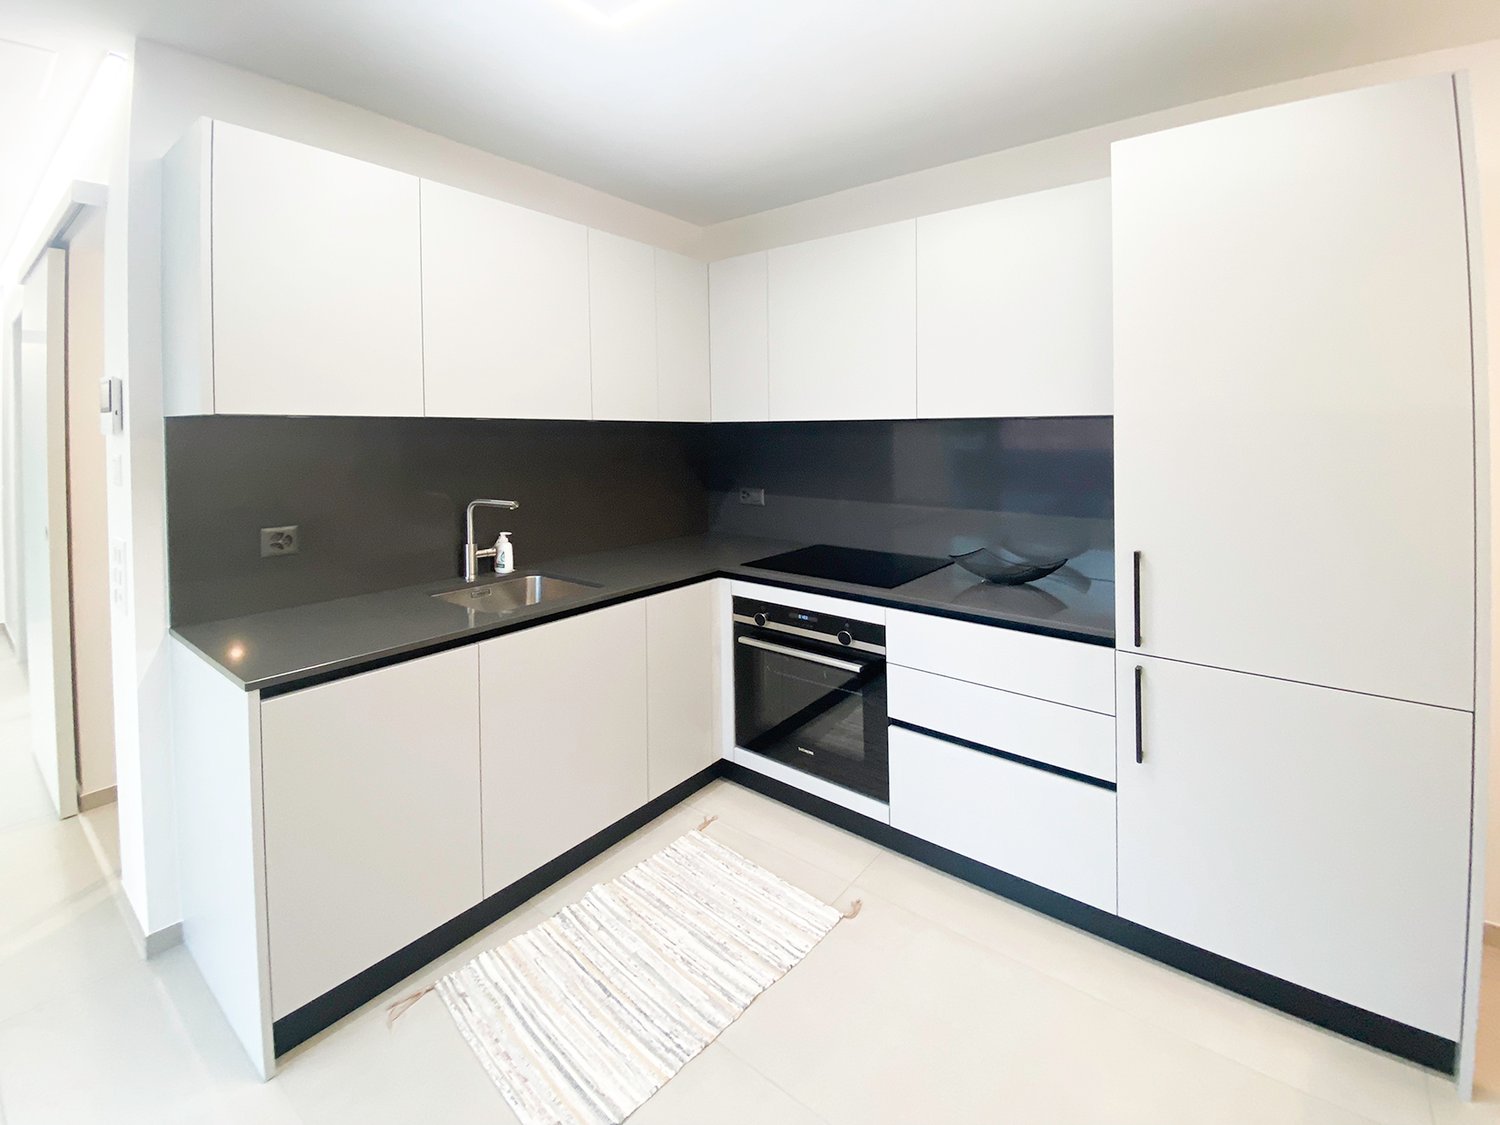
In Locarno, a sunny location at the foot of the Alps, famous as a major tourist attraction for its infinite natural beauties such as the magical panoramas on Lake Maggiore, we propose for sale a beautiful 2.5-room apartment.The "Residenza V3V6" is located in the heart of the historic center of Locarno, in a residential area well served by multiple services. In the immediate vicinity of the property, we find kindergarten and elementary schools, a highway exit, various supermarkets, and public transport, making the location extremely convenient for daily needs.The entire apartment, thanks to the excellent solar exposure and large windows, enjoys extraordinary brightness, creating a welcoming and pleasant atmosphere. The large covered terrace with sun awning offers an ideal outdoor space for relaxation in the open air.The living area of the apartment, of generous size, offers an excellent space to spend evenings in company or in total relaxation. The open-plan kitchen is fully equipped with high-quality appliances, combining functionality and modern design.The property is newly built. The residence, composed of 23 apartments developed on six levels plus the basement, represents an example of modern and elegant architecture. The finishes are of the highest level, as demonstrated by the wonderful gres floors, but also by the elegant aluminum windows with electric shutter systems.Heating is provided by an efficient heat pump system with serpent distribution and separate consumption metering, assisted by impenetrable aluminum windows with thermal cut. The flooring is in fine porcelain stoneware by Marazzi, size 60x120.The apartment, located on the fifth floor of six, is connected to the ground floor by a comfortable lift.It is worth noting that the purchase of a newly built property in this area is a rare opportunity, making the offer particularly attractive and, in fact, an opportunity not to be missed.A very comfortable private laundry room has been created inside the apartment for laundry.The property consists of an entrance, a large living room with open-plan kitchen and access to the covered terrace, a double bedroom, a windowed bathroom with shower, and the laundry room.A parking space in the garage for CHF 45,000.--, to be added to the sale price, and a convenient cellar complete this unmissable offer.(Offer not available as a secondary residence).A BRIGHT AND MODERN APARTMENT IN THE HEART OF LOCARNO!!

  • Balcony / Terrace
  • Garage
  • Elevator
1 / 12
  • Balcony / Terrace
  • Garage
  • View
5 rooms, 139m², CHF 1,590,000.–
6614 Brissago

Spacious 5,5 rooms apartment with garden and terrace with lake view in Brissago

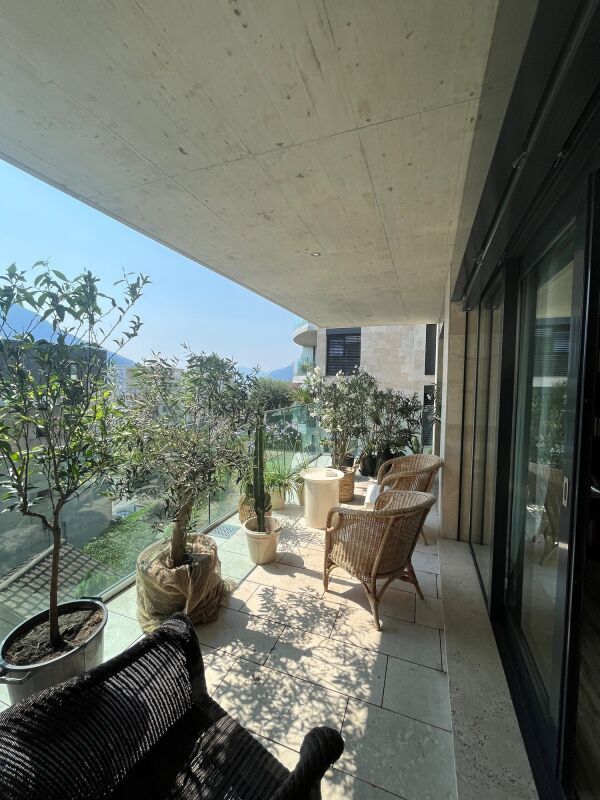
In Brissago, a charming Ticinese municipality on the shores of Lake Maggiore, known for its mild climate, Mediterranean charm, and stunning panoramic position, we propose a splendid 5-room apartment for sale.The property is located in a privileged position with direct access to the lakefront, an area that offers both the tranquility of a residential context and the convenience of having all essential services in the immediate vicinity.The entire apartment benefits from excellent natural light thanks to the careful arrangement of its large windows, which guarantee an excellent lifestyle.From the apartment and its outdoor spaces, you can admire a wonderful lake view, which offers breathtaking glimpses of Lake Maggiore and the surrounding landscape, creating an atmosphere of genuine serenity.The apartment has a rare, 130 sqm private garden with direct access to the lake and a 21 sqm paved terrace, an ideal outdoor space to enjoy the stunning view and make the most of the best seasons of the year.The living room with dining area and open kitchen is particularly spacious and bright, offering an ideal environment for convivial moments and relaxation.The master bedroom is very spacious and provides a comfortable, private space, with the possibility of using the adjacent hallway as a walk-in closet.The main bathroom stands out for the size of the room and the presence of a bathtub and double sink, offering maximum comfort.The second bedroom of the apartment, also a double room, benefits from an en-suite bathroom with shower, which significantly increases the functionality of the property.The building, constructed in 2004, has undergone a significant upgrade in 2024 with the installation of a photovoltaic system and has a fund for future renovations of CHF 50,000 already available for interventions that include the installation of a heat pump and charging systems for electric cars in the parking spaces.Heating is provided by an efficient, centralized system with oil and serpentines, supported by good PVC windows and insulating glass. The flooring is made of parquet in the bedrooms and tiles and terracotta in the other areas of the apartment.Note that the privileged location on the lakefront and the quality of the finishes make this property a particularly attractive choice both as a main residence and as an investment in one of the most renowned areas of Ticino.For laundry, a bathroom with shower and provision for a washing machine and dryer is available, offering maximum convenience.The apartment consists of an entrance hall, a living room with dining area and open kitchen with access to the terrace and garden with lake view, two double bedrooms, one with en-suite bathroom and shower and one with a hallway that can be converted into a walk-in closet, a single room, a spacious bathroom with bathtub and double sink, and a third bathroom with shower and provision for laundry.Two internal parking spaces, included in the sale price, complete this unmissable offer.SPLASH APARTMENT WITH LAKE VIEW IN A PRIVILEGED POSITION!!

  • Balcony / Terrace
  • Garage
  • View
Viviana Mazza

Viviana Mazza

1 / 12
Viviana Mazza

Viviana Mazza

  • Parking space
  • Balcony / Terrace
  • View
  • +2
3.5 rooms, 105m², CHF 550,000.–
6594 Contone

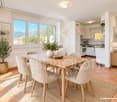
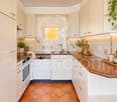
NUOVO PROGETTO: MODERNO APPARTAMENTO DI 3,5 LOCALI AL 1 PIANO

In un contesto residenziale di nuova edificazione a Contone, sarà realizzata un’interessante casa bifamiliare composta da due appartamenti indipendenti, ideale sia per due nuclei familiari sia come investimento immobiliare.L’edificio sarà sviluppato su due piani fuori terra oltre a un piano seminterrato e presenterà una distribuzione intelligente degli spazi, pensata per garantire autonomia, comfort e funzionalità a ciascuna unità abitativa. Il progetto prevede due appartamenti di 3.5 locali, ciascuno con una superficie di circa 124 m² SUL, caratterizzati da ambienti moderni, luminosi e ben organizzati.L’accesso avverrà tramite un ingresso comune. Al piano terreno prenderà forma il primo appartamento, caratterizzato da una zona giorno open space con accesso diretto alla terrazza e al giardino privato, offrendo una piacevole continuità tra interno ed esterno.L’unità sarà composta da due camere da letto, un bagno principale e un servizio aggiuntivo. La lavanderia per questo appartamento sarà prevista al piano seminterrato.Il secondo appartamento si svilupperà al primo piano e presenterà una configurazione altrettanto funzionale, con una luminosa zona giorno con uscita su terrazza, due camere da letto, un bagno principale e un servizio. A differenza dell’unità al piano terreno, questo appartamento beneficerà di una lavanderia privata interna.Il piano seminterrato completerà la proprietà con spazi accessori a servizio di entrambe le unità, tra cui due locali hobby, due cantine e il locale tecnico, offrendo ulteriore versatilità e valore aggiunto.All’esterno saranno realizzati due giardini privati, ideali per momenti di relax all’aria aperta, mentre a completare l’offerta vi saranno tre posti auto inclusi nel prezzo.Dal punto di vista architettonico, l’edificio si distinguerà per linee moderne e pulite, ampie superfici vetrate e una perfetta integrazione nel contesto naturale circostante. La costruzione sarà realizzata secondo standard attuali, trattandosi di un progetto non ancora realizzato, vi sarà inoltre la possibilità di personalizzare alcune finiture e soluzioni interne, offrendo l’opportunità di creare un’abitazione su misura.In qualità di responsabile dell’immobile, sarò lieta di accompagnarvi nella scoperta di questo nuovo progetto residenziale, insieme all’architetto, a disposizione per ogni dettaglio tecnico e personalizzazione.-----------------NEUES PROJEKT: 3,5-ZimmerWohnung In einem Neubaugebiet in Contone entsteht ein interessantes Zweifamilienhaus mit zwei unabhängigen Wohnungen, das sich sowohl für zwei Familien als auch als Immobilieninvestition eignet.Das Gebäude wird sich über zwei oberirdische Stockwerke sowie ein Untergeschoss erstrecken und eine intelligente Raumaufteilung aufweisen, die darauf ausgelegt ist, jeder Wohneinheit Unabhängigkeit, Komfort und Funktionalität zu gewährleisten. Das Projekt sieht zwei 3,5-Zimmer-Wohnungen vor, jede mit einer Bruttogeschossfläche von ca. 124 m², die sich durch moderne, helle und gut organisierte Räume auszeichnen.Der Zugang erfolgt über einen gemeinsamen Eingang. Im Erdgeschoss entsteht die erste Wohnung, die sich durch einen offenen Wohnbereich mit direktem Zugang zur Terrasse und zum privaten Garten auszeichnet und einen angenehmen Übergang zwischen Innen und Aussen bietet.Die Einheit besteht aus zwei Schlafzimmern, einem Hauptbadezimmer und einem zusätzlichen WC. Der Waschraum für diese Wohnung ist im Untergeschoss vorgesehen.Die zweite Wohnung wird sich im ersten Stock befinden und eine ebenso funktionale Aufteilung aufweisen, mit einem hellen Wohnbereich mit Zugang zur Terrasse, zwei Schlafzimmern, einem Hauptbadezimmer und einem Gäste-WC. Im Gegensatz zur Einheit im Erdgeschoss wird diese Wohnung über einen eigenen Waschraum im Inneren verfügen.Das Untergeschoss vervollständigt das Anwesen mit Nebenräumen, die beiden Einheiten dienen, darunter zwei Hobbyräume, zwei Kellerräume und einen Technikraum, was für zusätzliche Vielseitigkeit und einen Mehrwert sorgt.Im Aussenbereich werden zwei private Gärten angelegt, die sich ideal für entspannte Momente im Freien eignen, während das Angebot durch drei im Preis inbegriffene Parkplätze abgerundet wird.Architektonisch zeichnet sich das Gebäude durch moderne, klare Linien, großzügige Glasflächen und eine perfekte Einbettung in die natürliche Umgebung aus. Der Bau erfolgt nach aktuellen Standards. Da es sich um ein noch nicht realisiertes Projekt handelt, besteht zudem die Möglichkeit, bestimmte Oberflächen und Innenausstattungslösungen individuell anzupassen, was die Chance bietet, ein massgeschneidertes Zuhause zu schaffen.Als Verantwortliche für diese Immobilie freue ich mich darauf, Sie gemeinsam mit dem Architekten bei der Entdeckung dieses neuen Wohnprojekts zu begleiten. Der Architekt steht Ihnen für alle technischen Details und individuelle Anpassungen zur Verfügung.
  • Parking space
  • Balcony / Terrace
  • View
  • +2
Viviana Mazza

Viviana Mazza

1 / 11
Viviana Mazza

Viviana Mazza

  • Parking space
  • Balcony / Terrace
  • View
  • +2
3.5 rooms, 105m², CHF 650,000.–
6594 Contone

NUOVA COSTRUZIONE : APPARTAMENTO DI 3,5 LOCALI CON GIARDINO

In un contesto residenziale di nuova edificazione a Contone, sarà realizzata un’interessante casa bifamiliare composta da due appartamenti indipendenti, ideale sia per due nuclei familiari sia come investimento immobiliare.L’edificio sarà sviluppato su due piani fuori terra oltre a un piano seminterrato e presenterà una distribuzione intelligente degli spazi, pensata per garantire autonomia, comfort e funzionalità a ciascuna unità abitativa. Il progetto prevede due appartamenti di 3.5 locali, ciascuno con una superficie di circa 124 m² SUL, caratterizzati da ambienti moderni, luminosi e ben organizzati.L’accesso avverrà tramite un ingresso comune. Al piano terreno prenderà forma il primo appartamento, caratterizzato da una zona giorno open space con accesso diretto alla terrazza e al giardino privato, offrendo una piacevole continuità tra interno ed esterno.L’unità sarà composta da due camere da letto, un bagno principale e un servizio aggiuntivo. La lavanderia per questo appartamento sarà prevista al piano seminterrato.Il secondo appartamento si svilupperà al primo piano e presenterà una configurazione altrettanto funzionale, con una luminosa zona giorno con uscita su terrazza, due camere da letto, un bagno principale e un servizio. A differenza dell’unità al piano terreno, questo appartamento beneficerà di una lavanderia privata interna.Il piano seminterrato completerà la proprietà con spazi accessori a servizio di entrambe le unità, tra cui due locali hobby, due cantine e il locale tecnico, offrendo ulteriore versatilità e valore aggiunto.All’esterno saranno realizzati due giardini privati, ideali per momenti di relax all’aria aperta, mentre a completare l’offerta vi saranno tre posti auto inclusi nel prezzo.Dal punto di vista architettonico, l’edificio si distinguerà per linee moderne e pulite, ampie superfici vetrate e una perfetta integrazione nel contesto naturale circostante. La costruzione sarà realizzata secondo standard attuali, trattandosi di un progetto non ancora realizzato, vi sarà inoltre la possibilità di personalizzare alcune finiture e soluzioni interne, offrendo l’opportunità di creare un’abitazione su misura.In qualità di responsabile dell’immobile, sarò lieta di accompagnarvi nella scoperta di questo nuovo progetto residenziale, insieme all’architetto, a disposizione per ogni dettaglio tecnico e personalizzazione.-----------------NEUES PROJEKT: 3,5-ZimmerWohnung mit GartenIn einem Neubaugebiet in Contone entsteht ein interessantes Zweifamilienhaus mit zwei unabhängigen Wohnungen, das sich sowohl für zwei Familien als auch als Immobilieninvestition eignet.Das Gebäude wird sich über zwei oberirdische Stockwerke sowie ein Untergeschoss erstrecken und eine intelligente Raumaufteilung aufweisen, die darauf ausgelegt ist, jeder Wohneinheit Unabhängigkeit, Komfort und Funktionalität zu gewährleisten. Das Projekt sieht zwei 3,5-Zimmer-Wohnungen vor, jede mit einer Bruttogeschossfläche von ca. 124 m², die sich durch moderne, helle und gut organisierte Räume auszeichnen.Der Zugang erfolgt über einen gemeinsamen Eingang. Im Erdgeschoss entsteht die erste Wohnung, die sich durch einen offenen Wohnbereich mit direktem Zugang zur Terrasse und zum privaten Garten auszeichnet und einen angenehmen Übergang zwischen Innen und Aussen bietet.Die Einheit besteht aus zwei Schlafzimmern, einem Hauptbadezimmer und einem zusätzlichen WC. Der Waschraum für diese Wohnung ist im Untergeschoss vorgesehen.Die zweite Wohnung wird sich im ersten Stock befinden und eine ebenso funktionale Aufteilung aufweisen, mit einem hellen Wohnbereich mit Zugang zur Terrasse, zwei Schlafzimmern, einem Hauptbadezimmer und einem Gäste-WC. Im Gegensatz zur Einheit im Erdgeschoss wird diese Wohnung über einen eigenen Waschraum im Inneren verfügen.Das Untergeschoss vervollständigt das Anwesen mit Nebenräumen, die beiden Einheiten dienen, darunter zwei Hobbyräume, zwei Kellerräume und einen Technikraum, was für zusätzliche Vielseitigkeit und einen Mehrwert sorgt.Im Aussenbereich werden zwei private Gärten angelegt, die sich ideal für entspannte Momente im Freien eignen, während das Angebot durch drei im Preis inbegriffene Parkplätze abgerundet wird.Architektonisch zeichnet sich das Gebäude durch moderne, klare Linien, großzügige Glasflächen und eine perfekte Einbettung in die natürliche Umgebung aus. Der Bau erfolgt nach aktuellen Standards. Da es sich um ein noch nicht realisiertes Projekt handelt, besteht zudem die Möglichkeit, bestimmte Oberflächen und Innenausstattungslösungen individuell anzupassen, was die Chance bietet, ein massgeschneidertes Zuhause zu schaffen.Als Verantwortliche für diese Immobilie freue ich mich darauf, Sie gemeinsam mit dem Architekten bei der Entdeckung dieses neuen Wohnprojekts zu begleiten. Der Architekt steht Ihnen für alle technischen Details und individuelle Anpassungen zur Verfügung.

  • Parking space
  • Balcony / Terrace
  • View
  • +2
Antonio Coco

Antonio Coco

1 / 7
Antonio Coco

Antonio Coco

  • Elevator
4.5 rooms, 120m², CHF 470,000.–
Via Costa di Fuori, 6614 Brissago

Brissago - Renovated apartment with partial lake view

In a quiet and pleasant residential context, we propose for sale an apartment of about 120 m², recently renovated and offered at a particularly interesting price.The accommodation consists of:three bedrooms;two bathrooms;open-plan living area;terrace with partial lake view;double entrance, ideal for greater practicality and flexibility of use.Thanks to the functional distribution of the rooms, this property represents an ideal solution for a family or an interesting investment opportunity in an appreciated area.An important added value is the upcoming complete renovation of the building, which includes:installation of an elevator;creation of thermal insulation;refurbishment of the facade;installation of solar panels;new heating system;modernization of the systems;new internet connection;preparation for air conditioning.At the end of the work, the entire building will be completely renewed, more energy efficient and equipped with modern systems, reaching characteristics comparable to those of a new construction.Strong points:recently renovated apartment;building to be completely renovated soon;greater energy efficiency;competitive price compared to the market;partial lake view;Note: The property does not have included parking spaces.It does not have a second residence.Contact us to receive more information or to organize a visit.Antonio Coco - 0766060205

  • Elevator
1 / 8
  • Parking space
  • Balcony / Terrace
4.5 rooms, 312m², CHF 2,500,000.–
Via Valle Verzasca, 6596 Gordola

Villa - Gordola

A Gordola we are selling a completely renovated villa from 2024, located in a dominant and sunny position with a stunning panoramic view of Lake Maggiore, in the suggestive territory of Locarno. It is also possible to purchase the villa as a SECONDARY RESIDENCE.The south-facing exposure guarantees natural light throughout the day and rare beauty sunsets.A private courtyard where a garage for 2 medium-sized cars is located, as well as a convenient outdoor parking space in front of the garage.An important granite staircase leads to the main entrance, located on the third floor of the villa. Alternatively, a lateral path immersed in greenery runs along the woods and directly reaches the upper floor, then continuing into the surrounding woods. It is also planned to build a covered elevator-teleférico, with departure from the courtyard up to the third floor; an ideal solution to guarantee maximum comfort and accessibility. Level 3: Elegant granite avenue up to the main entrance, entrance hall with guest bathroom and internal staircase connecting the lower levels. The bright living-dining area with American design kitchen, equipped with a central island and access to the panoramic balcony with lake view. The master bedroom has a refined en-suite bathroom with bathtub, shower, double sink, and window.Level 2: Spacious landing with corridor and access to the external staircase leading to the spacious terrace below with pool. Two bedrooms, both with shower (one with window), as well as a technical room and laundry room, equipped with boiler, thermopump (floor heating), inverter for photovoltaic and solar panels, server, and electrical panel.Level 1: Spectacular panoramic terrace with pool, outdoor shower, and climatic pergola with barbecue and outdoor kitchen, ideal for convivial moments outdoors. Exclusive wellness area consisting of a large spa with sauna, whirlpool, 2 showers, toilet, and relaxation or fitness area. From the terrace, an external staircase allows direct access to the third floor. The property stands out for its high-end finishes: Grès porcellanato floors with marble effect and quartzite kitchen, home automation system, electric shutters, externally studied lighting, aluminum windows with double glazing. A modern and technologically advanced residence, perfect as a primary or prestigious vacation home, immersed in nature and quiet with an unparalleled view of the lake.

  • Parking space
  • Balcony / Terrace
Damiano Bertolotti

Damiano Bertolotti

1 / 8
Damiano Bertolotti

Damiano Bertolotti

  • Balcony / Terrace
  • Pets allowed
  • Mountain view
  • +2
6.5 rooms, 190m², CHF 750,000.–
6655 Intragna

Träumen. Wohnen. Bleiben.

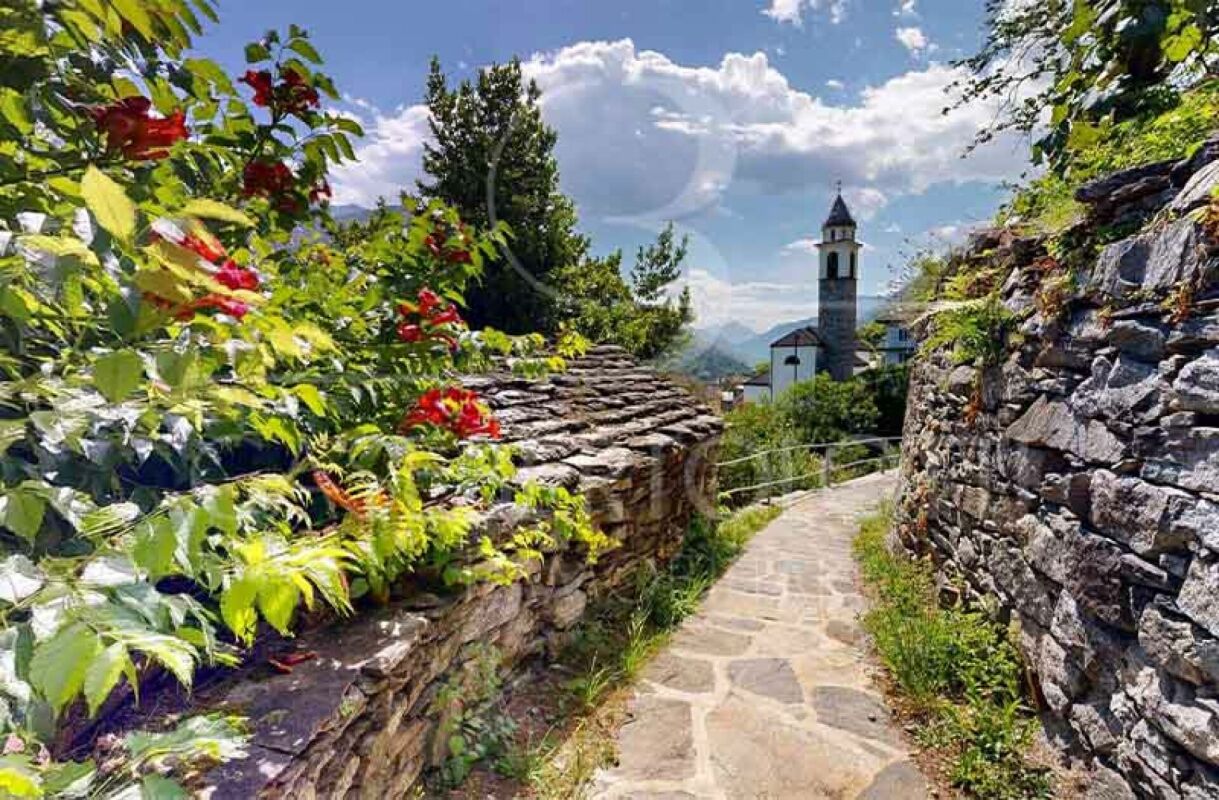
In Corcapolo, eingebettet in den historischen Dorfkern und umgeben von Natur, Steinmauern und der grünen Landschaft der Centovalli, erwartet Sie ein Tessiner Haus mit viel Charakter, überraschender Grosszügigkeit und besonderer Atmosphäre.Das Haus stammt ursprünglich aus dem Jahr 1789 und wurde 1980 als Wohnhaus renoviert. Es eignet sich für Menschen, die nicht einfach ein beliebiges Zuhause suchen, sondern einen Ort mit Seele, Geschichte und vielfältigen Möglichkeiten.Schon beim Ankommen spürt man die besondere Stimmung: traditionelle Natursteinarchitektur, Dächer aus Steinplatten, warme Holzdecken, Terracotta-Böden, sichtbare Balken und gemütliche Wohnbereiche schaffen eine Atmosphäre, die authentisch und einladend zugleich ist. Zwei Kamine verleihen dem Haus zusätzlichen Charme und machen es auch in den kühleren Monaten zu einem wunderbaren Rückzugsort.Ein besonderes Highlight ist die überdachte Holzveranda mit Blick in die grüne Landschaft. Sie ist ein geschützter Lieblingsplatz für den ersten Kaffee am Morgen, ruhige Nachmittage im Schatten oder lange Sommerabende mit Blick über das Tal. Ergänzt wird das Wohnen durch geschützte Aussenplätze, eine Pergola und natürliche Gartenbereiche, die sich harmonisch in die Umgebung einfügen.Aussergewöhnlich ist zudem das separate Gebäude mit Atelier und Handwerkerraum. Ob als kreativer Arbeitsraum, Werkstatt, Homeoffice, Musikzimmer oder stiller Rückzugsort - dieser Bereich eröffnet Möglichkeiten, die weit über klassisches Wohnen hinausgehen. Im Atelier sorgt ein Schwedenofen für zusätzliche Behaglichkeit.Beheizt wird das Haus mittels Pelletheizung. Zur Liegenschaft gehört ausserdem eine praktische Lastenliftlösung, welche den Alltag innerhalb der gewachsenen Dorfstruktur erleichtert.Die Park- und Zugangssituation entspricht dem Charakter eines historischen Tessiner Dorfkerns. Wer dieses Haus wählt, entscheidet sich bewusst für Echtheit, Ruhe, Natur und ein Wohngefühl abseits des Gewöhnlichen.Ein Haus für Familien, Kreative, Individualisten und alle, die im Tessin nicht nur wohnen, sondern wirklich ankommen möchten.Die Liegenschaft kann ausschliesslich als Erstwohnsitz erworben werden. **************************************************Sognare. Abitare. Restare.Residenza primaria - A Corcapolo, inserita nel nucleo storico del paese e circondata dalla natura, dai muri in pietra e dal verde paesaggio delle Centovalli, vi attende una casa ticinese ricca di carattere, sorprendentemente generosa e con un'atmosfera davvero speciale.La casa risale originariamente al 1789 ed è stata ristrutturata nel 1980. È ideale per chi non cerca una semplice casa, ma un luogo con anima, storia e molte possibilità d'uso.Fin dal primo momento si percepisce il fascino particolare di questa proprietà: architettura tradizionale in pietra naturale, tetti in piode, soffitti in legno, pavimenti in cotto, travi a vista e ambienti accoglienti creano un'atmosfera autentica, calda e vissuta. Due camini donano ulteriore charme alla casa e la rendono un rifugio piacevole anche durante i mesi più freschi.Uno degli elementi più suggestivi è la veranda coperta in legno con vista sul paesaggio verde circostante. È un luogo protetto da vivere ogni giorno: per il primo caffè del mattino, per pomeriggi tranquilli all'ombra o per lunghe serate estive con lo sguardo aperto sulla valle. Gli spazi esterni sono completati da angoli raccolti, una pergola e aree verdi dal carattere naturale, perfettamente inserite nel contesto.Particolarmente interessante è l'edificio separato con atelier e spazio per il lavoro manuale. Può essere utilizzato come atelier creativo, laboratorio, home office, sala musica, spazio hobby o luogo tranquillo in cui ritirarsi lontano dalla casa principale. La stufa a legna nell'atelier aggiunge calore e atmosfera anche a questo ambiente.Il riscaldamento della casa è a pellet. La proprietà dispone inoltre di una pratica soluzione con montacarichi, che facilita la gestione quotidiana all'interno della struttura storica del nucleo.La situazione relativa al parcheggio e all'accesso rispecchia il carattere di un autentico nucleo ticinese. Chi sceglie questa casa sceglie consapevolmente quiete, natura, storia e un modo di abitare lontano dall'ordinario.Una dimora per famiglie, creativi, individualisti e per chi desidera non solo abitare in Ticino, ma sentirsi davvero arrivato.

  • Balcony / Terrace
  • Pets allowed
  • Mountain view
  • +2
Damiano Bertolotti

Damiano Bertolotti

1 / 8
Damiano Bertolotti

Damiano Bertolotti

  • Balcony / Terrace
  • Pets allowed
  • Mountain view
  • +2
3 rooms, CHF 455,000.–
6655 Intragna

Ursprünglichkeit. Natur. Charakter.

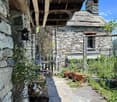
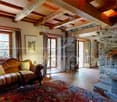
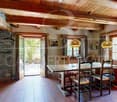
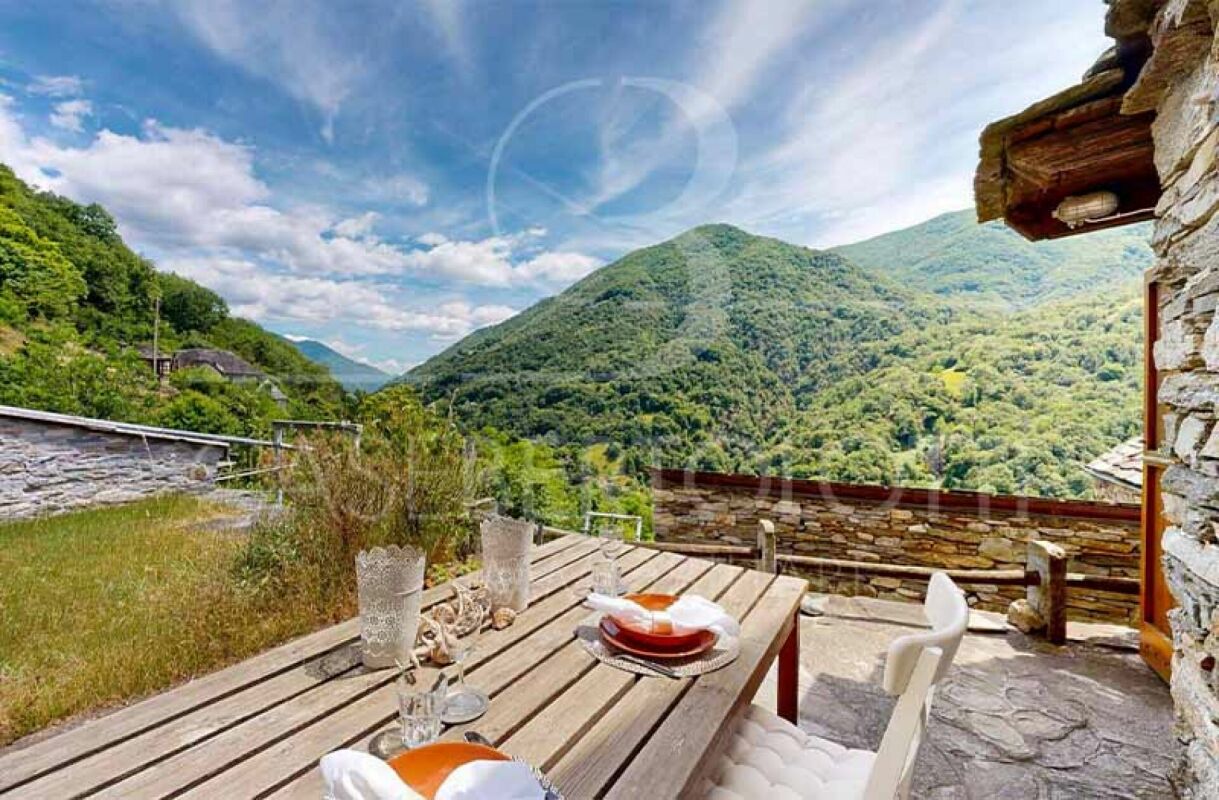
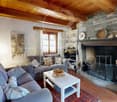
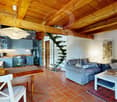
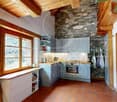
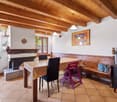
In Corcapolo, eingebettet in einen kleinen und charmanten Nucleo von insgesamt nur vier Häusern, befindet sich dieses traditionelle Tessiner Steinhaus mit besonderer Atmosphäre. Umgeben von viel Grün, Natursteinmauern und gewachsenen Strukturen bietet es einen Rückzugsort für Menschen, die Ruhe, Authentizität und den ursprünglichen Charakter des Tessins schätzen.Das Haus überzeugt durch seine ausdrucksstarke Natursteinfassade und ein warmes, behagliches Wohngefühl. Im Inneren prägen Holzdecken, sichtbare Balken, Terracottaböden und einzelne Natursteinwände die Räume. Der Wohnbereich mit Küche bildet das Herz des Hauses und vermittelt sofort eine angenehme Geborgenheit. Der Kamin sorgt zusätzlich für Wärme und Atmosphäre, besonders an kühleren Tagen.Die Wohnfläche verteilt sich auf 3 Zimmer. Im unteren Geschoss befinden sich der Wohn-/Essbereich mit Küche, das Badezimmer sowie der direkte Zugang zum Aussenbereich. Im oberen Geschoss liegen zwei Schlafzimmer, die durch Dachschrägen, Holz und eine ruhige, zurückgezogene Stimmung geprägt sind. Die individuelle Raumaufteilung unterstreicht den besonderen Charakter dieses Hauses.Ein wesentliches Highlight ist der Aussenbereich mit Terrasse und herrlichem Blick ins Grüne. Natursteinplatten, gewachsene Mauern und die unmittelbare Nähe zur Natur schaffen einen Ort, an dem man den Tag ruhig beginnen und entspannt ausklingen lassen kann. Ob Frühstück im Freien, ein Glas Wein am Abend oder einfach ein Moment der Stille - hier ist die Umgebung nicht nur Kulisse, sondern Teil des Wohngefühls.Zum Haus gehört kein direkter privater Parkplatz, was der gewachsenen Struktur des kleinen Nucleo entspricht und in diesem Dorf üblich ist. In der Umgebung stehen öffentliche Parkmöglichkeiten zur Verfügung. Von dort erreicht man das Haus in rund fünf Gehminuten über einen gepflasterten, ebenen Weg.Für Einkäufe, Gepäck oder schwerere Gegenstände steht ein Lastenlift in Gemeinschaftsnutzung zur Verfügung, der gegen Gebühr genutzt werden kann. Dieser hält rund zehn Meter vom Haus entfernt und bietet damit eine praktische Erleichterung im Alltag sowie bei der Anreise.Ein authentisches Tessiner Zuhause mit viel Charme, Privatsphäre und Seele - ideal für Liebhaber traditioneller Steinhäuser, die einen ruhigen Rückzugsort im Grünen suchen.Diese Liegenschaft kann ausschliesslich als Erstwohnsitz erworben werden. *********************************Casa ticinese tradizionale in pietra a CorcapoloAutenticità. Quiete. Carattere.Residenza primaria - A Corcapolo, inserita in un piccolo e affascinante nucleo composto da sole quattro case, si trova questa tradizionale casa ticinese in pietra, ricca di atmosfera e carattere. Circondata dal verde, da muri in pietra naturale e da strutture cresciute nel tempo, offre un rifugio ideale per chi apprezza la tranquillità, l'autenticità e il fascino originario del Ticino.La casa conquista per la sua espressiva facciata in pietra naturale e per una sensazione abitativa calda e accogliente. All'interno, soffitti in legno, travi a vista, pavimenti in cotto e singole pareti in pietra naturale caratterizzano gli ambienti e creano un'atmosfera sincera, raccolta e piacevolmente essenziale. La zona giorno con cucina costituisce il cuore della casa e trasmette immediatamente una bella sensazione di intimità. Il camino dona ulteriore calore e atmosfera, in particolare durante le giornate più fresche.La superficie abitabile si distribuisce su 3 locali. Al piano inferiore si trovano il soggiorno/pranzo con cucina, il bagno e l'accesso diretto allo spazio esterno. Al piano superiore sono situate due camere da letto, caratterizzate da soffitti inclinati, legno e un'atmosfera tranquilla e riservata. La disposizione individuale degli spazi sottolinea il carattere particolare di questa casa.Uno dei punti di forza è lo spazio esterno con terrazza e splendida vista sul verde. Lastre in pietra naturale, muri cresciuti nel tempo e la vicinanza immediata alla natura creano un luogo in cui iniziare la giornata con calma e concluderla in pieno relax. Che si tratti di una colazione all'aperto, di un bicchiere di vino la sera o semplicemente di un momento di silenzio, qui il paesaggio non è solo una cornice, ma parte integrante della qualità abitativa.La casa non dispone di un parcheggio privato direttamente davanti all'ingresso, aspetto che corrisponde alla struttura storica del piccolo nucleo ed è consueto in questo villaggio. Nelle vicinanze sono disponibili posteggi pubblici. Da lì si raggiunge la casa in circa cinque minuti a piedi, percorrendo un sentiero pavimentato e pianeggiante.Per la spesa, i bagagli o oggetti più pesanti è disponibile un montacarichi in uso comune, utilizzabile a pagamento. Il montacarichi si ferma a circa dieci metri dalla casa e rappresenta una pratica agevolazione sia nella vita quotidiana sia all'arrivo.Una casa ticinese autentica, con molto fascino, privacy e anima - ideale per amanti delle case tradizionali in pietra alla ricerca di un rifugio tranquillo nel verde.

  • Balcony / Terrace
  • Pets allowed
  • Mountain view
  • +2
1 / 11
  • Balcony / Terrace
  • View
  • Child-friendly
6.5 rooms, 200m², CHF 1,620,000.–
6616 Losone

Casa ticinese immersa nella natura

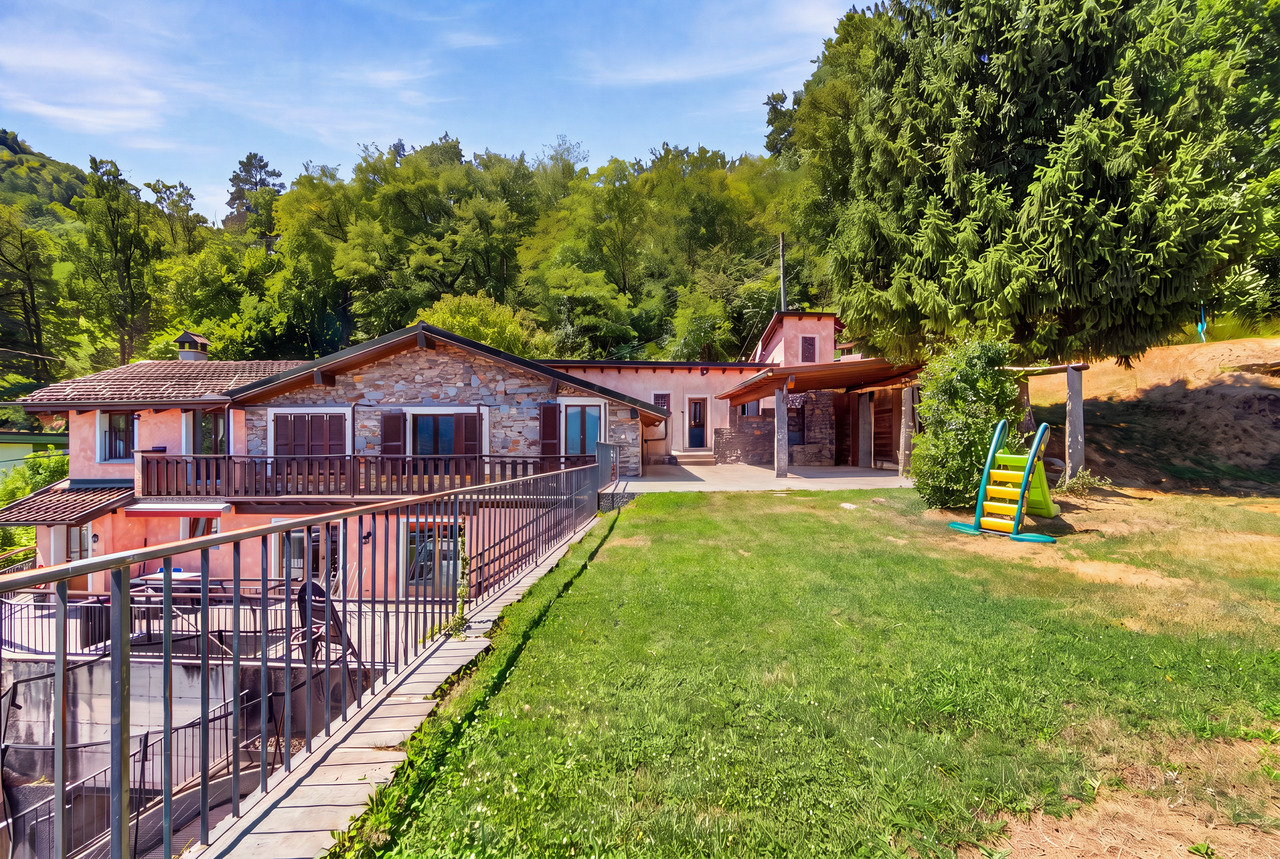
Un'autentica ex stalla, sapientemente trasformata in una suggestiva abitazione tipica ticinese, capace di conservare tutto il fascino dell'architettura tradizionale. I muri in parte in pietra e i soffitti con travi in legno a vista donano carattere e autenticità agli ambienti, creando un'atmosfera calda e accogliente.All'interno, dall'atrio d'entrata si accede alla sala da pranzo con camino, alla cucina e all'ampio soggiorno, dal quale si gode di una splendida vista aperta sulla vallata fino al lago Maggiore. Al piano superiore si sviluppa la zona notte, composta da tre camere da letto, di cui una con bagno padronale, un ulteriore bagno con doccia e una quarta stanza versatile, ideale come studio, camera per bambini o ulteriore camera da letto. Sullo stesso livello si trovano inoltre la dispensa, la lavanderia e lo stenditoio.All'esterno, la proprietà offre un magnifico giardino privato di circa 1'000 m², un vero spazio di tranquillità dove vivere appieno ogni stagione dell'anno. Il punto forte è l'ampia area barbecue, impreziosita da un imponente camino in sasso, perfetta per trascorrere piacevoli momenti in compagnia di amici e familiari.La proprietà dispone inoltre di tre posti auto in autorimessa, dalla quale una scala conduce direttamente all'abitazione.L'ampio spazio verde, unito alla vicinanza del bosco, crea un'oasi di pace e privacy, ideale per chi desidera vivere immerso nella natura senza rinunciare alla comodità dei principali servizi. La splendida vista sulla vallata e sul lago Maggiore completa una proprietà dal fascino raro, dove ogni ambiente regala una sensazione di armonia e benessere.Una dimora autentica e ricca di charme, dove tradizione, natura e qualità della vita si incontrano in un contesto unico.Una soluzione ideale sia come residenza principale per famiglie alla ricerca di tranquillità e spazio, sia come casa vacanza per vivere momenti indimenticabili durante tutto l'anno.La casa è adiacente al Parco forestale della Collina di Maia, l'unica riserva forestale situata a pochi passi da un centro urbano al Sud delle Alpi: https://www.losone.ch/Parco-di-Maia-e-dintorni-dd578400Residenza secondaria possibile. Ein authentischer ehemaliger Stall, der gekonnt in ein stimmungsvolles, typisch tessineres Wohnhaus umgewandelt wurde, das den ganzen Charme der traditionellen Architektur bewahrt hat. Die teilweise aus Stein bestehenden Wände und die Holzbalkendecken, die beide freiliegend sind, verleihen den Räumen Charakter und Authentizität und schaffen eine warme und gemütliche Atmosphäre.Im Inneren gelangt man durch den gewölbten Eingangsbereich in den Speisesaal mit Kamin, in die Küche und in das geräumige Wohnzimmer, von dem aus man den Blick über das Tal bis zum Lago Maggiore genießen kann. Im Obergeschoss befinden sich drei Schlafzimmer, davon eines mit eigenem Bad, ein Badezimmer mit Dusche sowie ein weiteres Zimmer, das sowohl als Arbeitszimmer, als auch als Kinderzimmer oder als viertes Schlafzimmer genutzt werden kann. Auf derselben Etage befinden sich die Speisekammer, die Waschküche und der Trockenraum.Im Außenbereich öffnet sich das Anwesen zu einem herrlichen, rund 1'000 m² großen Garten - eine wahre Oase der Ruhe, in der man jede Jahreszeit in vollen Zügen genießen kann. Das Highlight ist der großzügige Grillbereich, der durch einen imposanten und charakteristischen Steinkamin bereichert wird - der ideale Ort, um angenehme Abende im Kreise von Freunden und Familie zu verbringen.Das Anwesen verfügt über drei Stellplätze in der Garage, von deren Treppe aus man direkt ins Haus gelangt. Die weitläufige Grünfläche in Verbindung mit dem nahegelegenen Wald macht dieses Anwesen zu einer Oase der Ruhe und Privatsphäre - perfekt für alle, die im engen Kontakt mit der Natur leben möchten, ohne auf den Komfort der Infrastruktur verzichten zu müssen. Abgerundet wird das Bild durch einen herrlichen, weiten Blick auf das Tal und den Lago...

  • Balcony / Terrace
  • View
  • Child-friendly

Suggested properties for you based on search results

Other interesting objects