1693 results - Properties for sale: District Locarno

1 / 13
15 rooms300m²CHF 295,000.–
San Bartolomeo 75, 6632 Vogorno

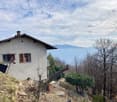
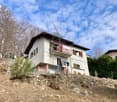
Einzigartige Liegenschaft am Verzasca Stausee mit riesigem Potenzial & 1800 m2 Land

ImmoTessin.ch - Ihr Makler für Immobilien im Tessin. Am Ende der Beschreibung finden Sie einen Direktlink zur online Dokumentation mit vielen weiteren Informationen, Fotos und einem exklusiven Immobilienvideo dieser Immobilie.Träumen Sie davon, eine einzigartige Immobilie mit immensem Potenzial zu besitzen? Dieses grosse Tessiner Haus, das einst ein bekanntes Restaurant war, könnte genau das Richtige für Sie sein. Mit mehr als 15 geräumigen Zimmern, schönen hohen Decken und einem traditionellen Steindach bietet dieses Haus ein authentisches und charmantes Ambiente und dies an atemberaubender Lage am Stausee in Vogorno.In einer aussergewöhnlichen Lage, ohne Nachbarn zwischen dem Haus und dem Stausee, geniessen Sie einen atemberaubenden Blick auf den wunderschönen Verzasca Stausee. Der grosse, perfekt isolierte Garten ermöglicht Ihnen Ruhe und Entspannung inmitten der umliegenden Natur. Hier ist nahezu alles möglich, aufgrund der Grösse und der Lage würde sich die Immobilie hervorragend für ein B&B Hotel/Motel oder ähnliches eignen.Zwar bedarf dieses Haus einer umfassenden Renovierung, doch es bietet eine leere Leinwand mit unendlichen Möglichkeiten für all jene, die einen einzigartigen Ort nach ihren eigenen Vorstellungen schaffen möchten.Verpassen Sie nicht diese seltene Gelegenheit, ein aussergewöhnliches Anwesen in einer idyllischen Umgebung zu besitzen. Kontaktieren Sie uns noch heute für weitere Informationen und zur Vereinbarung eines Besichtigungstermins!LINK ZUR ONLINE DOKUMENTATION & IMMOBILIENVIDEO:Unter folgendem Link gelangen Sie direkt zur online Dokumentation mit vielen weiteren Informationen, Fotos und einem exklusiven Immobilienvideo dieser Immobilie: ... anche in italiano

Travel time
-
1 / 13
4.5 rooms200m²CHF 3,450,000.–
Via Ronco 16, 6622 Ronco sopra Ascona

Holiday residence with plenty of peace, sun, views, and space

A holiday residence in a modern, rustic style that will take your breath away with its views and interior design.This exceptional property impresses with its excellent location and elegant interior. The house was renovated in 2022/23 with great attention to detail and radiates an incomparable atmosphere through the targeted preservation of small details.In this property, a cherished living dream can be realized: Three floors (all accessible by lift or via the illuminated interior stairs with glass railings) with approximately 200m2 of living space and a variety of possible uses. On the ground floor, there is also a high-quality studio with a kitchen, shower/WC, and separate entrance.On the 1st floor, there is the main entrance, a room that can be used as a bedroom or office, an atelier, a fitness room, and a wet cell with shower/WC. There is also direct access to the garden terrace.The second upper floor houses another bedroom with a covered loggia, a large built-in wardrobe, and a bathroom with shower, whirlpool bathtub, shower/WC, and light therapy.Both bedrooms enjoy breathtaking views of the lake.The heart of the house and true living art can be found at the top. Living, cooking, eating, receiving guests, being - 70m2 of pure living pleasure (including 25m2 of partially covered terrace) and all with the magnificent lake, mountains, and Brissago Islands before your eyes. Floors, kitchen - a selection that will delight you. On this floor, there is also a guest toilet and a laundry room.The property with an area of 561m2 offers not only a dreamy lake view but also a spacious garden with cozy seating areas, a stone table, surrounded by rare plants and Mediterranean flair, from which you can also enjoy a fantastic view of the lake.This property also includes 2 outdoor parking spaces. A project with a glass roof for the parking spaces has been approved.The property is heated with an air heat pump (heating and cooling). The preparation for solar power (PW charging station) has also been made. The entire property is equipped with the latest technology.An adjacent plot of 131 m2 can be purchased additionally.Those looking for a special living environment and placing great value on a stylish, elegant ambiance will find their perfect home or a magical holiday domicile here.You are warmly welcome!

Travel time
-
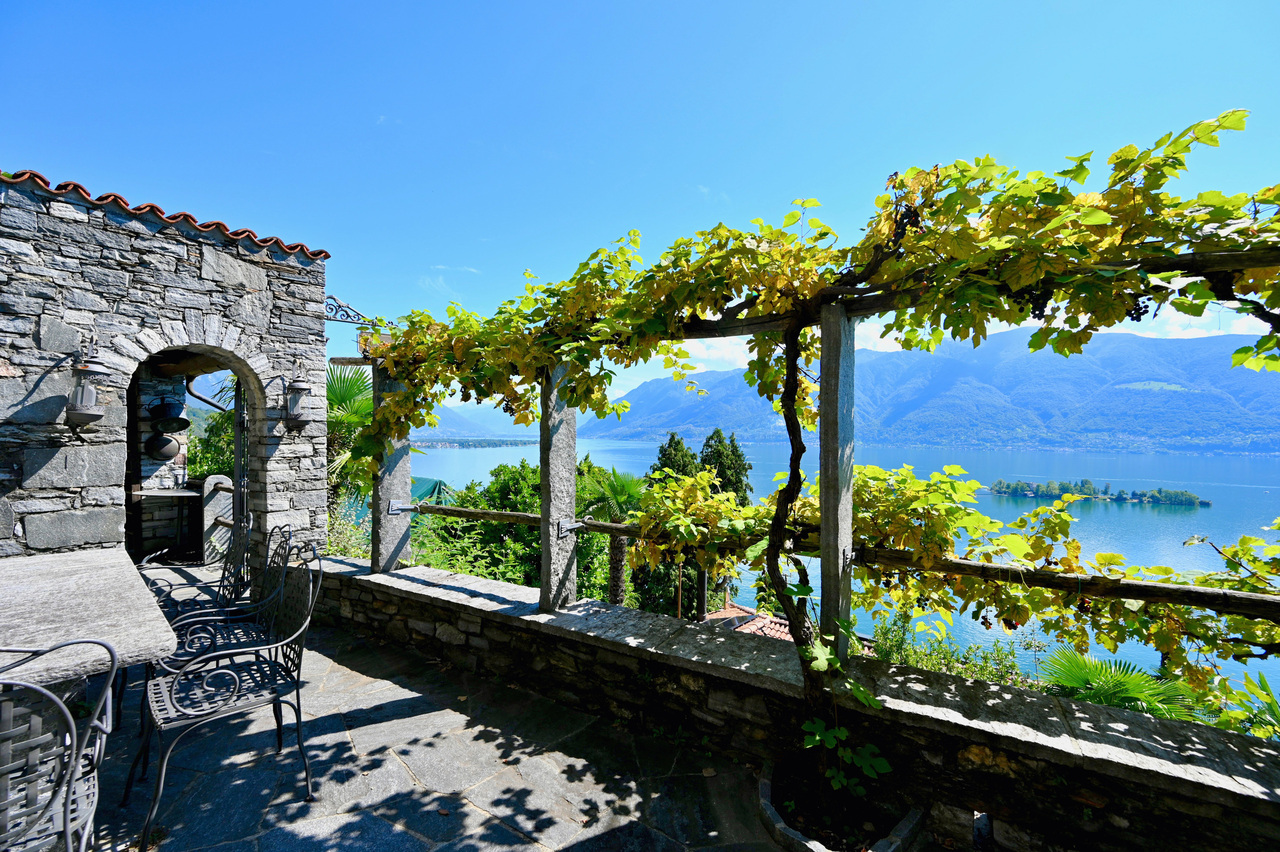
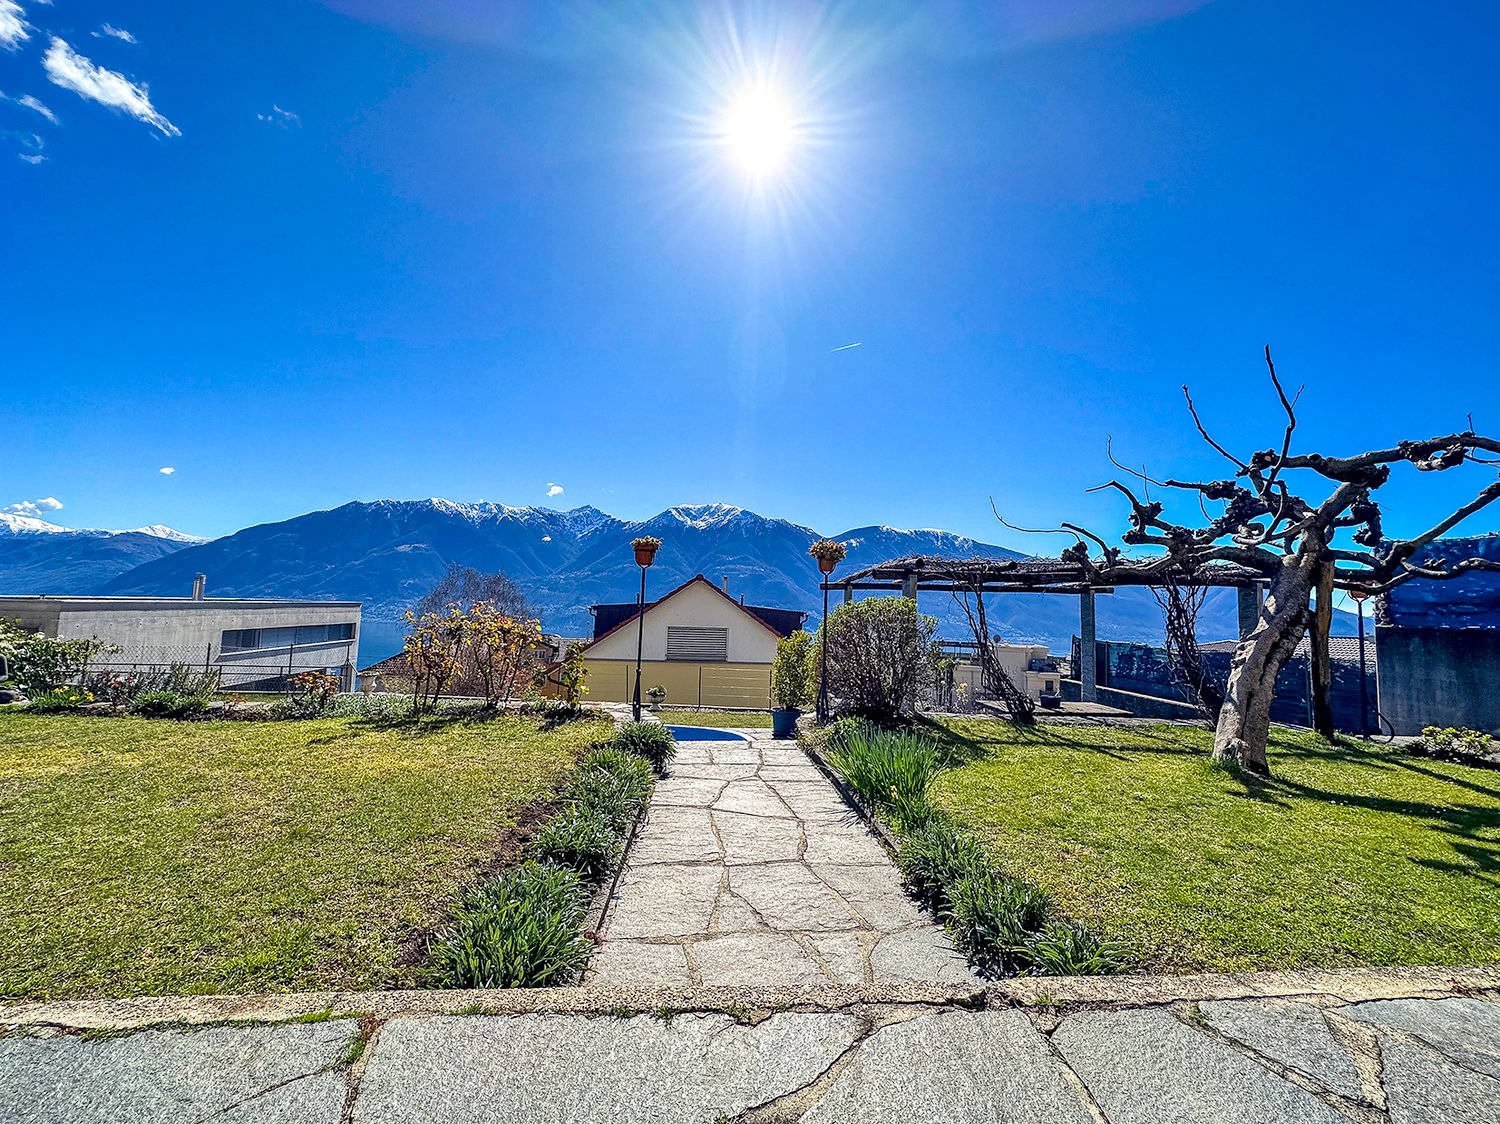
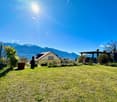
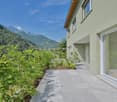
  • Stone pathway in garden with lamp, fence, green grass, mountain view
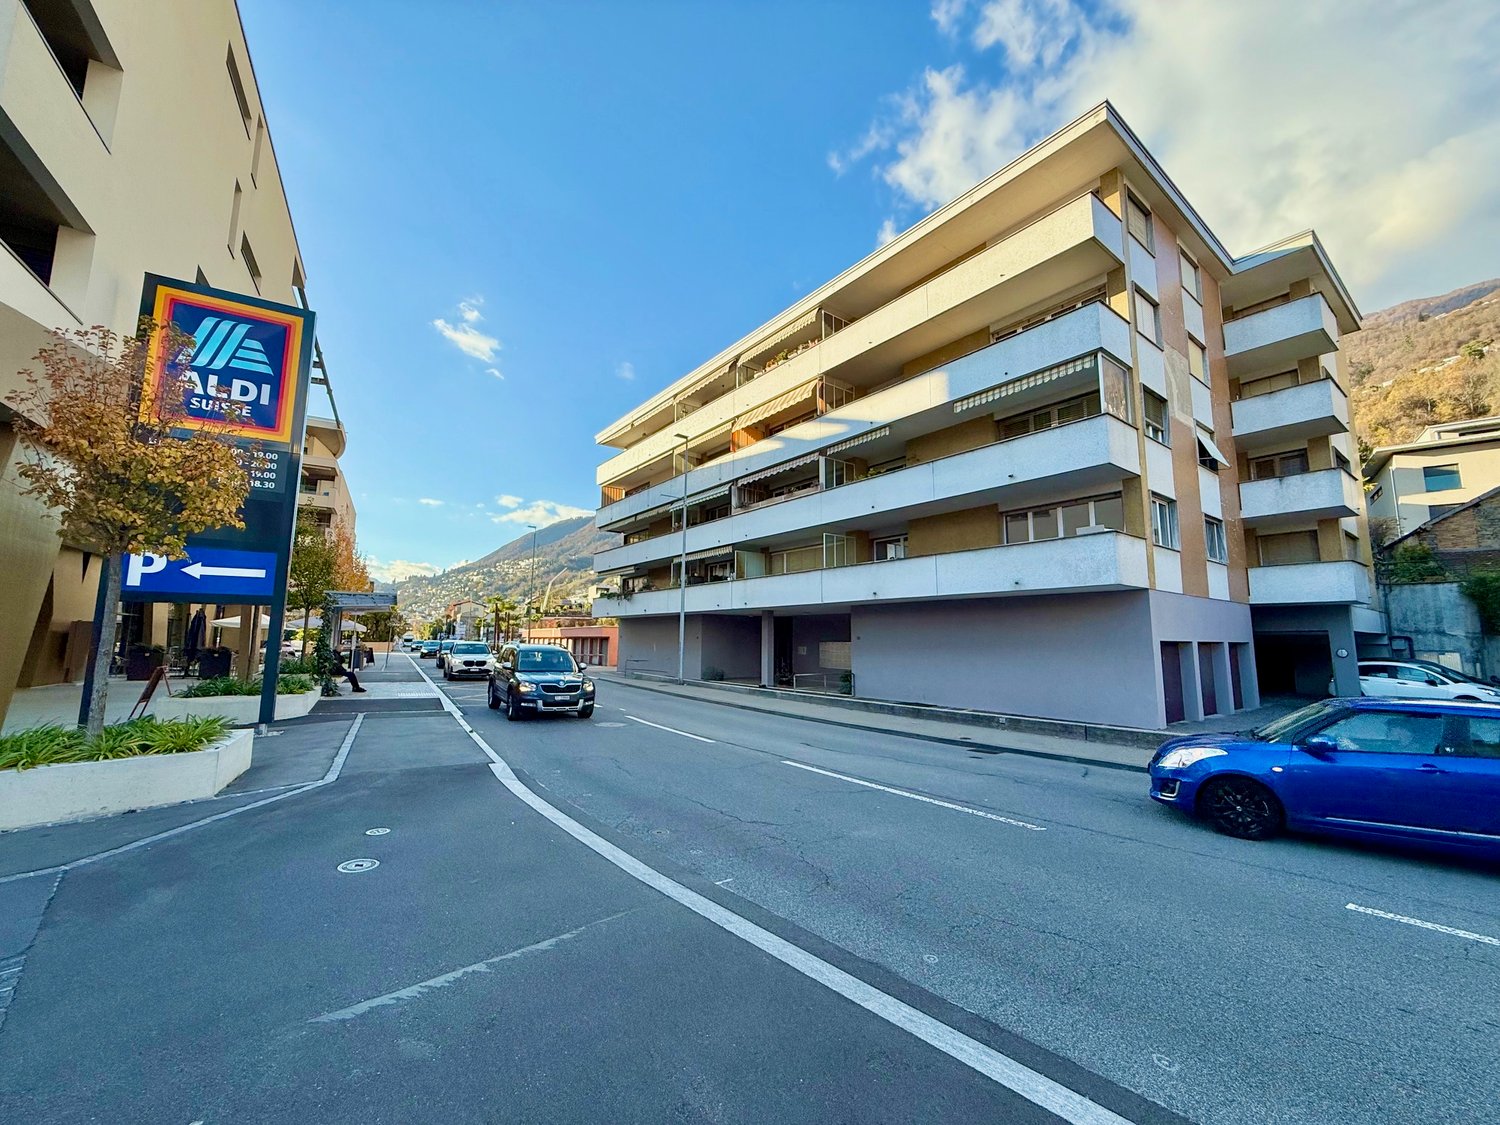
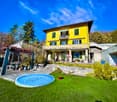
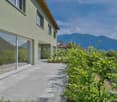
  • Modern apartment building with yellow walls, large balconies, and lush green gardens
  • exterior of apartment building with a garden, mountains in the background
  • Apartment building, beige walls, windows with white shutters, car parked in front, bicycles leaning against a bush
  • Multistory building, beige color, balconies with railings, entrance canopy, surrounded by greenery, palm tree, stone wall, street lamp
  • lawn, pergola, bench, plants, building in the background, mountains, water, sky
  • Garden with a table and chairs under a pergola, brick floor, grassy lawn, mountains, lake, and bell tower in the background
  • Beautiful view of the surrounding area with mountains, lake, church tower, house, and garden with path
  • bed, white wardrobe, radiator, monitor, desk, blue curtains
  • empty room, wooden flooring, white walls, full length mirror, white curtains, white ottoman, pink massage table, computer and keyboard, large window
  • Modern bathroom with dark tile walls, glass shower enclosure, toilet, and vanity with sink
  • Spacious living room with large sectional sofa, glass coffee table, TV, and patterned area rug. The room has large windows overlooking what appears to be a balcony or terrace.
  • white cabinets, tiled floor, modern appliances, compact layout
  • tiled entrance walkway, stone wall, wooden double doors, pathway
  • The image shows a scenic view of a lake or body of water surrounded by mountains. The foreground features a residential area with palm trees and other greenery. The water is reflecting the bright sunlight, creating a sparkling effect. The mountains in the
  • Lakefront with buildings, mountains, trees, road, and blue sky.
1 / 20
Stone pathway in garden with lamp, fence, green grass, mountain view
Modern apartment building with yellow walls, large balconies, and lush green gardens
4 rooms120m²CHF 380,000.–
Via Costa di Fuori 7, 6614 Brissago

4.5 a piccolo prezzo - 4.5 zum kleinen Preis

SOLO Residenza primaria- NUR ErstwohnsitzQuesto grande appartamento di 4 ½ locali nel Condominio Camelie si trova nel pianterreno con ingresso separato. La disposizione è come segue:Ingresso porticato, cucina con locale ripostiglio, grande soggiorno, tre camere da letto e due bagni. È compreso nel prezzo un posto auto esterno direttamente all’ingresso. L’appartamento è destinato a residenza primaria, altre destinazioni non sono permesse.La residenza stessa è stata rinnovata negli ultimi anni e si trova ora in buon stato. Le foto di cucina e bagno sono prima dei lavori.L’accesso stradale è molto comodo, ed il condominio è facilmente raggiungibile dalla strada a solo due tornanti della strada principale e del lido. C’è anche una grande disponibilità di posteggi comunali davanti il condominio. Si potrebbe acquistare anche come oggetto a redito con i inquilini attuali che pagano un canone di 1'200/mese.Brissago si trova sulla sponda destra del Lago Maggiore, al confine con l’Italia. Nel territorio comunale sorgono le Isole di Brissago che, grazie alla loro posizione, godono di un ottimo clima e di una temperatura mite che consente la crescita anche di piante non adatte alla zona; su una di esse, infatti, sorge un giardino botanico.La regione gode d’un buon soleggiamento con un numero moderato di precipitazione annue.--------------------------------------------------------------SOLO Residenza primaria- NUR ErstwohnsitzDiese grosse 4½ - Zimmer-Wohnung mit separatem Eingang bietet grosse Räume in einer sonniger und ruhiger Lage ein paar meter vom neuen Lido entfernt. Der Wohnzweck im Quartier ist Erstwohnsitz. Andere Wohnzwecke sind nicht erlaubt.Das Apartment besteht aus: Bedeckten Eingang, Wohnzimmer, Küche mit Abstellraum, 2 Schlafzimmern und 2 Bädern. Ein Aussenparkplatz am Eingang ist im Preis inbegriffen. Die Bilder von Kueche und Bad sind vor den Renovationsarbeiten.Es ist auch moeglich, in der Zwischenzeit als Renditeobjekt zu erwerben. Die Mieterschaften bezahlen einen Zins von 1'200.Die gesamte Residenz wurde in den letzten Jahren renoviert und ist in sehr gutem Zustand.Die Gemeinde Brissago liegt am Nordufer des Lago Maggiore, südwestlich von Ascona an der Grenze zu Italien. Brissago ist vor allem bekannt durch die Brissago-Inseln, auf welchen sich ein botanischer Garten befindet. Durch das milde Klima können ca. 1500 verschiedene Pflanzenarten gedeihen. Darunter befinden sich Palmen, Bambus und Eukalyptus, sowie Kiwi und Bananen. Der Garten wurde ab dem Jahre 1885 durch die Baronin Antoinette de Saint Léger angelegt und durch den Folgebesitzer der Inseln, den Kaufhausmillionär Max Emden, ab 1927 ausgebaut. Die Gemeinde zählte Ende 2008 knapp 1900 Einwohner.

Travel time
-
1 / 17
12 rooms554m²Price on request
Via val Resa 2, 6645 Brione sopra Minusio

Brione sopra Minusio - Grosse Villa mit Pool

Questa accogliente villa è situata a Brione sopra Minusio, in posizione collinare assolutamente unica, tranquilla e soleggiata e con una vista panoramica mozzafiato sul Lago Maggiore.Il luogo é perfetto per una prestigiosa residenza principale o di vacanza con molto spazio a disposizione per vivere, lavorare, e godersi la famiglia e gli amici.La proprietà è attualmente suddivisa in 3 appartamenti (Casa Luna, Casa Sole e Grottino) unici nel loro stile, completamente autonomi e comprensivi di tutti i comfort, con una combinazione di finiture moderne ed eleganti.La villa gode di varie terrazze e balconi, una piscina, spazi verdi e 4 posteggi.In auto come anche in bus si raggiungono facilmente tutti i servizi primari, i centri commerciali e la città di Locarno.Attualmente la villa è utilizzata come oggetto di reddito ed affittata per vacanze con entrate giornaliere di CHF 900.-Caratteristiche: • 9 camere da letto • 6 bagni • 3 Salotti e 3 cucine • Piscina • Garage e 3 posteggi esterni • Superficie abitabile netta 554m2 • Residenza primaria e secondaria Siamo volentieri a vostra disposizione per ulteriori informazioni e per un sopralluogo. La nostra ventennale esperienza nel mercato immobiliare ci permette di consigliarvi al meglio._______________________________________Diese gemütliche Villa befindet sich in Brione sopra Minusio, in einer absolut einzigartigen, ruhigen und sonnigen Hanglage mit einem atemberaubenden Panoramablick auf den Lago Maggiore.Die Lage ist perfekt für einen repräsentativen Haupt- oder Ferienwohnsitz mit viel Platz um das Leben zu geniessen mit Familie und Freunden, oder um dort zu Arbeiten.Das Anwesen ist derzeit in 3 Wohnungen aufgeteilt (Casa Luna, Casa Sole und Grottino), die in ihrem Stil einzigartig sind, komplett unabhängig und mit allem Komfort ausgestattet sind, mit einer Kombination aus modernen und eleganten Oberflächen.Die Villa verfügt über mehrere Terrassen, einen Swimmingpool, Grünflächen und 4 Parkplätze.Sowohl mit dem Auto als auch mit dem Bus sind alle wichtigen Dienstleistungen, Einkaufszentren und die Stadt Locarno leicht erreichbar.Die Villa wird derzeit als Renditeobjekt genutzt und für Ferien vermietet mit einem täglichen Einkommen von CHF 900.-Highlights • 9 Schlafzimmer • 6 Bäder • 3 Wohnzimmer und 3 Küchen • Schwimmbad • Garage und 3 Aussenstellplätze • Netto-Wohnfläche 554m2 • Erstwohnsitz und Zweitwohnsitz Für weitere Informationen und eine Besichtigung stehen wir Ihnen gerne zur Verfügung. Unsere 20-jährige Erfahrung auf dem Immobilienmarkt ermöglicht es uns, Sie bestmöglich zu beraten.

Travel time
-
1 / 13
7 rooms184m²CHF 655,000.–
Benitt 27, 6647 Mergoscia

VERZASCATAL: 3 charming Rusticos in Mergoscia with a wonderful panoramic view of the well-known lake

ImmoTessin.ch - Your real estate agent for properties in Ticino. At the end of the description, you will find a direct link to the online documentation with many more information, photos, and an exclusive real estate video of this property.Imagine a small village located on a hill overlooking Lake Maggiore ? a place where every stone step, every alley tells stories of the past. Mergoscia is exactly this magical place, where nature and time seem to stand still. At the entrance of the Verzasca Valley, surrounded by mountains and green valleys, you will find a true refuge of peace. This unique offer, consisting of three Rusticos, is more than just a property ? it is an invitation to return to the essentials and share precious moments.The main Rustico forms the heart of this property. On three floors, it reveals intimate and at the same time spacious rooms full of warmth. On the ground floor, the rustic kitchen with its fireplace invites you to shared meals and cozy evenings by the crackling fire. One floor higher, you will discover two comfortable bedrooms ? a small, comfortable retreat. Finally, the large, bright gallery on the top floor offers a breathtaking panoramic view: in the distance, the Monte Tamaro and in the immediate vicinity, the silhouette of the elegant church by Mario Botta.The second Rustico, accessible via a charming small bridge, is another private refuge. On the upper floor, a large bedroom with its own bathroom offers comfort and security. On the ground floor, there is a small workshop and a cellar for storing various things.The third Rustico also has a bedroom on the ground floor and another on the upper floor.Each Rustico is equipped with a modern electric heating system that can be controlled remotely by phone, so you will be welcomed by a warm atmosphere upon your arrival. In the center of the 3 Rusticos, a pergola with a large stone table invites you to shared meals outdoors. Here, under this pergola, the most beautiful moments are shared, against the wonderful backdrop of Mergoscia.With about ten beds, this trio of Rusticos is the ideal place to accommodate family and friends. A stay here means more than just a vacation ? it is an enchanted break, a place where you can let time simply pass and enjoy the peace.LINK TO ONLINE DOCUMENTATION & REAL ESTATE VIDEO:Under the following link, you will find the online documentation with many more information, photos, and an exclusive real estate video of this property: ... also in Italian

Travel time
-
1 / 13
6.5 rooms333m²CHF 4,950,000.–
Via Rinaldo Simen 65, 6648 Minusio

Casa di Vacanza: Attico Duplex di Design con Vista Lago Mozzafiato

In una tranquilla e soleggiata area residenziale di Minusio, proponiamo in vendita questo esclusivo attico duplex di design moderno con una vista mozzafiato sul Lago Maggiore e sulle montagne circostanti.Con una superficie abitabile di circa 333 m² e una terrazza di circa 151 m², l'attico-duplex dispone di 5 camere da letto e 5 bagni. Le ampie finestre scorrevoli del soggiorno e delle camere da letto permettono alla luce naturale di inondare gli spazi interni, offrendo un facile accesso alle terrazze esterne con una splendida vista sul lago.Completano la proprietà 2 garage (ciascuno a CHF 70'000.-), e 2 parcheggi interni (ciascuno a CHF 50'000.-)Caratterizzato da un concetto open-space conviviale su due livelli, rifiniture eleganti e un comodo ascensore interno, questa proprietà soddisfa le esigenze più elevate.In einer ruhigen und sonnigen Wohngegend von Minusio bieten wir dieses exklusive Duplex-Penthouse in modernem Design mit einem atemberaubenden Blick auf den Lago Maggiore und die umliegenden Berge zum Verkauf an.Mit einer Wohnfläche von ca. 333 m² und einer Terrasse von ca. 151 m², verfügt das Duplex-Penthouse über 5 Schlafzimmer und 5 Bäder.Die großen Schiebefenster im Wohnzimmer und in den Schlafzimmern lassen natürliches Licht in die Innenräume strömen und bieten einen einfachen Zugang zu den Außenterrassen mit einem herrlichen Blick auf den See.Die Immobilie wird durch 2 Garagen (je CHF 70'000) und 2 überdachte Parkplätze (je CHF 50'000) ergänzt.Gekennzeichnet durch ein geselliges Open-Space-Konzept auf zwei Ebenen, elegante Oberflächen und einen bequemen internen Lift, erfüllt diese Immobilie höchste AnsprücheIn a quiet and sunny residential area of Minusio, we offer for sale this exclusive duplex penthouse of modern design with breathtaking views of Lake Maggiore and the surrounding mountains.With a living area of about 333 m² and a terrace of about 151 m², the penthouse-duplex has 5 bedrooms and 5 bathrooms.Large sliding windows in the living room and bedrooms allow natural light to flood the interior spaces, providing easy access to outdoor terraces with stunning lake views.The property is completed by 2 garages (each at CHF 70,000), and 2 indoor parking spaces (each at CHF 50,000).Featuring a convivial open-space concept on two levels, elegant finishes, and a convenient interior elevator, this property meets the highest demands

Travel time
-
  • Two-story house with balcony, stone wall, garden, and lake view
  • Stone wall, balcony, open door, palm tree, gravel path, stone wall
  • balcony, white umbrella, view of the lake and mountains, cars parked on the street
  • Balcony with railings, table and chairs, view of the street and lake
  • Dining room with a glass table, chairs, a couch, a shelf with bottles, a fireplace, and a lamp
  • unfinished room, wooden beams, wooden cabinet, desk, bucket, hose, clock, mirror
  • large room with wooden ceiling, chandelier, large windows, balcony, tiled floor, rug, orange bedspread, table, mirror, curtains
  • Living room with beige walls, brown tile floor, white ceiling, two couches, coffee table, rug, radiator, windows with white curtains, picture frames, and decorative items.
  • Dining room with wooden table and chairs, red wall, mirror, and artwork
  • wooden cabinets, tiled floor, open door, hat, bottle
  • Two single beds, a chair, a wicker chair with a pillow, a window, a lamp, a red cabinet, a shelf, and a lamp on a table.
  • Bathroom with bathtub, sink, toilet, mirror, and tiled walls
  • Garden with plants and trees, view of a lake and mountains in the background, a house with a balcony
  • Stone wall, metal gate, number 39, green vines, mailbox, intercom system
  • Two-story house with pink and white facades, multiple windows, balconies, and garages.
  • Aerial view of a residential area with multiple buildings, roads, and parking lots. The buildings are numbered and have different sizes and shapes. The area is surrounded by trees and plants.
1 / 16
Stone wall, balcony, open door, palm tree, gravel path, stone wall
balcony, white umbrella, view of the lake and mountains, cars parked on the street
Balcony with railings, table and chairs, view of the street and lake
6 rooms200m²CHF 750,000.–
Via Cantonale 39, 6576 Gambarogno

Zweifamilienhaus und Depèndance mit Zweitwohnsitz

Benvenuti a questa proprietà a Gerra Gambarogno. Si tratta di una casa con due appartamenti identici di 2.5 locali ed una altra casa su due piani, con sopra una grande camera da letto bella perlinata e con grande vetrata vista lago ed un locale sotto da riattare. Una terrazza ed un giardino col cancello di ingresso in ferro battuto collega le due case. Nel pianterreno della casa bifamiliare si trova anche un grotto ed una cantina con volte. è possibile parcheggiare davanti la proprietà con una vignetta annua da acquistare nel comune. In questo momento i due appartamenti sono affittati per vacanza.Vira Gambarogno, con le sue viuzze strette e le case addossate l’una sull’altra, offre testimonianze vive della storia del Gambarogno. Considerata come una delle tante perle del Lago Maggiore, Vira Gambarogno presenta un nucleo caratteristico quasi del tutto intatto con case e portici antichi ed un labirinto di strettoie. Sulle facciate delle case si trovano degli affreschi dipinti nel 1970 in occasione della “Scuola dell’Affresco” e durante l’inverno, una splendida esposizione di presepi trasforma il paese affacciato sul lago in un luogo incantato.---------------------------------------------------------------Willkommen in diesem interessanten Anwesen in Gerra Gambarogno. Es besteht aus einem Haus mit zwei identischen 2,5-Zimmer-Wohnungen und einem weiteren zweistöckigen Haus mit einem großen Fenster mit Blick auf den See und einem zu renovierenden Zimmer unten. Ein Garten und eine Terrasse mit einem Eingangstor verbindet die beiden Häuser. Im Erdgeschoss der Doppelhaushälfte befindet sich ein Grotto und ein Keller mit Gewölbe. Parkieren ist vor dem Grundstück mit einer gemeinsam zu erwerbenden Jahresvignette möglich.Die zwei bestehenden Wohnungen sind perfekt als Zweitwohnsitz und/oder AirBnB für Sommerferien. Mit nahegelegenen Parkplätzen ist es sehr bequem für diejenigen, die mit dem Auto anreisen, oder für diejenigen, die lieber mit dem Zug anreisen.Mit 'Frontview' zum See bieten diese Ferienwohnungen den idealen Ort, um dem täglichen Trubel zu entfliehen und sich in der Harmonie der Landschaft vollständig zu regenerieren.Vira Gambarogno mit seinen engen Gassen und aneinander gelehnten Häusern ist ein lebendiges Zeugnis der Geschichte der Region Gambarogno. Vira Gambarogno, das als eine der vielen Perlen des Lago Maggiore gilt, hat einen fast vollständig intakten Dorfkern mit alten Häusern und Arkaden und einem Labyrinth aus engen Gassen. An den Häuserfassaden sind Fresken zu sehen, die 1970 in der “Scuola dell’Affresco” gemalt wurden, und im Winter verwandelt eine prächtige Krippenausstellung das Dorf über dem See in einen verwunschenen Ort.

Travel time
-
1 / 22
6.5 rooms175m²CHF 950,000.–
Via Prati dei Vizi 18, 6616 Losone

Grande appartamento 6.5 locali, Duplex con terrazza e parcheggio

Grande appartamento ideale per chi cerca comodità e quiete , grazie alla presenza di numerosi negozi e supermercati nelle vicinanze e in una zona tranquilla allo stesso tempo.L'appartamento è situato in un quartiere tranquillo con strada privata.Si trova al terzo piano e si sviluppa su due piani in versione Maisonette, caratterizzata da un'eccezionale luminosità.L'interno dell'appartamento offre un ampio atrio di ingresso, il soggiorno che si affaccia su una grande terrazza soleggiata con vista aperta. La cucina, con uno stile open space, è dotata di un balcone esposto a est e beneficia del sole mattutino. Le tre camere da letto matrimoniali offrono ampio spazio e comfort, mentre i due bagni completi, uno con vasca e l'altro con doccia, assicurano funzionalità e praticità.Al piano superiore, la mansarda ospita una quarta camera da letto e una zona salotto, si tratta di un'area intima e versatile. La proprietà include anche una cantina e un posto auto coperto. Non manca la lavanderia comune, il posto biciclette, il giardino con ampie aree verdi.A breve sono previsti lavori di rifacimento della facciata, che aggiungeranno ulteriore valore all'immobile. Con la sua grande superficie, questa abitazione è particolarmente adatta a una famiglia numerosa. Tuttavia, sono necessari alcuni interventi di miglioria per rendere gli spazi e più moderni e accoglienti.Residenza primaria e secondaria.———————————————————Große Wohnung, ideal für alle, die Komfort und Ruhe suchen, dank der Nähe zu zahlreichen Geschäften und Supermärkten in einer gleichzeitig ruhigen Gegend.Die Wohnung befindet sich in einem ruhigen Viertel mit einer privaten Straße, was Privatsphäre und Sicherheit gewährleistet.Sie liegt im dritten Stock und erstreckt sich über zwei Ebenen in einer Maisonette, die durch außergewöhnliche Helligkeit gekennzeichnet ist.Das Innere der Wohnung bietet eine geräumige Eingangshalle, ein Wohnzimmer, das auf eine große, sonnige Terrasse mit freiem Blick führt. Die Küche im offenen Stil verfügt über einen Balkon mit Ostlage und genießt die Morgensonne.Die drei Doppelzimmer bieten viel Platz und Komfort, während die zwei voll ausgestatteten Badezimmer, eines mit Badewanne und das andere mit Dusche, Funktionalität und Praktikabilität gewährleisten.Im Obergeschoss befindet sich ein Dachgeschoss, das ein viertes Schlafzimmer und einen Wohnbereich beherbergt, wodurch es zu einem intimen und vielseitigen Raum wird.Zur Immobilie gehören auch ein Keller und ein Einstellplatz in der Garage.Es gibt auch einen gemeinsamen Waschraum, einen Fahrradstellplatz und einen Garten mit großen Grünflächen.In Kürze sind Fassadenarbeiten geplant, die den Wert der Immobilie weiter steigern werden.Mit ihrer großen Fläche ist diese Wohnung besonders für große Familien geeignet.Es sind jedoch einige Verbesserungen erforderlich, um die Räume zu optimieren und sie moderner und einladender zu gestalten.Haupt- und Zweitwohnsitz.

Travel time
-
1 / 13
4 rooms131m²CHF 980,000.–
Via Costa di Mezzo 35, 6614 Brissago

Your holiday residence on Lago Maggiore, where the blue never ends

Looking for a lot of space inside and betting on the breathtaking view; on lingering on the terrace with the sound of the brook and bird chirping, or by the swimming pool? You're in the right place. This facet-rich apartment is located in a sunny elevated position with a panoramic view of Lago Maggiore and the surrounding mountains. A haven to enjoy and recover from the hustle and bustle of everyday life. The construction has taken care of spaciousness and comfort: wide entrance with plenty of space and custom-made built-in wardrobes; nearly 65m2 large living room with a romantic fireplace; large bathrooms with daylight (one with WC/DU and the other with WC and whirlpool bathtub). Everything is designed with valuable materials and soft colors. Thanks to the partially floor-to-ceiling windows and a height of 2.60 meters, the apartment is flooded with light and spacious! The layout is both clear and practical. We have 4 rooms here, including two large bright bedrooms and the kitchen. Lovers of closed kitchens will have a pleasure here. While others would create another bedroom instead of the kitchen and at the same time move the kitchen to the living room, modernly open-designed. - The opportunity for different possibilities!The living room and the terrace, which becomes the 5th room in the warm season, deserve special mention. The lights on the ceiling give the living room its own character, and in duet with the fireplace, it radiates a warm atmosphere. A particular attraction is the covered terrace, adjacent to the living room. An impressive natural backdrop of wooded mountain ridges, endless azure blue of Lago Maggiore, and spectacular sunsets opens up... It's a privilege to let the day fade away here. In addition to the furniture that can remain in the apartment if desired, the spacious rooms offer enough potential for new ideas.The residential complex also has its own charm. It offers its residents an indoor swimming pool, a Finnish sauna with 3 showers/dressing rooms/rest areas, and a party room. The building is very well-maintained, appearing to be in a nearly new condition. It's worth mentioning that a high-performance photovoltaic system for electricity and hot water will be installed on the roof this year. The owners (most of whom are second-home owners) have access to a private enclosed parking lot for 15 cars with two electric charging stations.The apartment enjoys the status of a second home!Looking for a lot of space inside and betting on the breathtaking view; on lingering on the terrace with the sound of the brook and bird chirping, or by the swimming pool? You're in the right place. This facet-rich apartment is located in a sunny elevated position with a panoramic view of Lago Maggiore and the surrounding mountains. A haven to enjoy and recover from the hustle and bustle of everyday life. The construction has taken care of spaciousness and comfort: wide entrance with plenty of space and custom-made built-in wardrobes; nearly 65m2 large living room with a romantic fireplace; large bathrooms with daylight (one with WC/DU and the other with WC and whirlpool bathtub). Everything is designed with valuable materials and soft colors. Thanks to the partially floor-to-ceiling windows and a height of 2.60 meters, the apartment is flooded with light and spacious! The layout is both clear and practical. We have 4 rooms here, including two large bright bedrooms and the kitchen. Lovers of closed kitchens will have a pleasure here. While others would create another bedroom instead of the kitchen and at the same time move the kitchen to the living room, modernly open-designed. - The opportunity for different possibilities!The living room and the terrace, which becomes the 5th room in the warm season, deserve special mention. The lights on the ceiling give the living room its own character, and in duet with the fireplace, it radiates a warm atmosphere. A particular attraction is the covered terrace, adjacent to the living room. An impressive natural backdrop of wooded mountain ridges, endless azure blue of Lago Maggiore, and spectacular sunsets opens up... It's a privilege to let the day fade away here. In addition to the furniture that can remain in the apartment if desired, the spacious rooms offer enough potential for new ideas.

Travel time
-
1 / 13
4.5 rooms150m²CHF 2,645,000.–
Vicolo delle Azalee 5, 6600 Locarno

HOLIDAY FLAT - FUNCTION, AESTHETICS AND POETRY

Herrlich am Rande eines ruhigen grünen Quartiers, am sonnigen Hang, umgeben von Natur und ganz privat für sich liegt dieses luxuriöse 4.5 Zimmer Apartment. Von hier aus hat man eine spektakuläre grenzenlose Aussicht über Locarno und Ascona und sieht weit über den tief blauen Lago Maggiore bis zum italienischen Canobbio.Ebenso einzigartig wie die Lage, ist auch die Chance ein Ferienapartment in dieser Dimension und dieser Innenausstattung zu finden. Hier auf ca.150 m2 Nettofläche, und ca.150 m2 Terrasse, wird das Wohnen zu dem absoluten Luxus. Hier lässt sich der Wunsch nach Eleganz, Komfort, Offenheit und Privacy verwirklichen.Das Apartment war im 2023/2024 komplett saniert, modernisiert und hochwertig möbliert mit heimischen und internationalen Designerideen aus der Welt der Möbelbau, Beleuchtungen und Einrichtungen. Exklusive Formensprache; Materialisierung aus abgedunkeltem Massivholz, prachtvollem Marmor, feinem Leder; cremetönige Farbgebung - schon rein optisch ein Genuss! Zudem, jeder Raum ist etwas Besonderes, jeder Raum ist ein Rückzugsort. Und diese ,,Aura" strahlt dank dem Einsatz von Travertin und Naturrasen weiter nach aussen. Ob Grillen, Gäste empfangen, mit Familie amüsieren, oder ein Glas Wein trinken - auf dieser Terrasse geniessen Sie die sonnigen Tage und die milden Abende so oder so...Ein Reduit von 15m2 mit dem separaten Eingang kann als Keller, oder Hobbyraum dienen. Zwei Tiefgaragenplätze stehen zur Verfügeng bereit. Wer anspruchsvoll ist, ein besonderes Wohnambiente sucht und viel Wert auf Luxus, Design und Funktionalität legt, findet hier das perfekte Zuhause oder ein zauberhaftes Feriendomizil. Herzlichst willkommen!Herrlich am Rande eines ruhigen grünen Quartiers, am sonnigen Hang, umgeben von Natur und ganz privat für sich liegt dieses luxuriöse 4.5 Zimmer Apartment. Von hier aus hat man eine spektakuläre grenzenlose Aussicht über Locarno und Ascona und sieht weit über den tief blauen Lago Maggiore bis zum italienischen Canobbio.Ebenso einzigartig wie die Lage, ist auch die Chance ein Ferienapartment in dieser Dimension und dieser Innenausstattung zu finden. Hier auf ca.150 m2 Nettofläche, und ca.150 m2 Terrasse, wird das Wohnen zu dem absoluten Luxus. Hier lässt sich der Wunsch nach Eleganz, Komfort, Offenheit und Privacy verwirklichen.Das Apartment war im 2023/2024 komplett saniert, modernisiert und hochwertig möbliert mit heimischen und internationalen Designerideen aus der Welt der Möbelbau, Beleuchtungen und Einrichtungen. Exklusive Formensprache; Materialisierung aus abgedunkeltem Massivholz, prachtvollem Marmor, feinem Leder; cremetönige Farbgebung - schon rein optisch ein Genuss! Zudem, jeder Raum ist etwas Besonderes, jeder Raum ist ein Rückzugsort. Und diese ,,Aura" strahlt dank dem Einsatz von Travertin und Naturrasen weiter nach aussen. Ob Grillen, Gäste empfangen, mit Familie amüsieren, oder ein Glas Wein trinken - auf dieser Terrasse geniessen Sie die sonnigen Tage und die milden Abende so oder so...Magnificently located on the edge of a quiet green neighborhood, on a sunny slope surrounded by nature and completely private, this luxurious 4.5-room apartment sits. From here, one enjoys a spectacular, boundless view over Locarno and Ascona, stretching across the deep blue Lake Maggiore to Italian Canobbio.As unique as its location is the opportunity to find a holiday apartment of this size and interior design. Spanning approximately 150 m² of net living space and about 150 m² of terrace, living here becomes the ultimate luxury. This is where desires for elegance, comfort, openness, and privacy are realized.The apartment was completely renovated and modernized in 2023/2024, and luxuriously furnished with local and international designer ideas from the world of furniture, lighting, and furnishings. Exclusive design language; materials include darkened solid wood, splendid marble, and fine leather; cream-colored tones - visually a pleasure! Moreover, each room is special,...

Travel time
-
1 / 9
  • Parking space
  • Balcony / Terrace
  • Child-friendly
  • +1
7.5 roomsCHF 599,000.–
6573 Magadino

Detached house in the core with private garden in Magadino

We are offering for sale a spacious and comfortable detached house with 7.5 rooms and a private garden, located in the core, in a quiet and reserved area of the municipality of Magadino.This property has a strategic position, close to all main services such as bank, post office, shops, kindergartens, primary and secondary schools.It is also perfectly served by public transport, with the bus stop just 150 meters away and the train station reachable in a few minutes.The house, built at the beginning of the 1900s and completely renovated at the beginning of the 2000s, develops on 4 levels for a surface area of approximately 260 m² gross floor area on a plot of 120 m².It has been maintained with great care over time and presents itself in excellent general conditions. The property is divided as follows:- Ground floor: entrance on a spacious hallway that leads to the living area, consisting of a large living room and a large open-plan kitchen with a fireplace and access to the balcony. Serving the day area is a windowed bathroom with a shower.- First floor: first part of the night area, with a single room with a balcony, a double room, a third room used as a study, and a large windowed bathroom with a shower.- Second floor: three further bedrooms, of which two are very spacious double rooms and one is a single room, in addition to a convenient storage room with access to the attic.- Basement: a cozy tavern created in 2023, as well as a laundry room and a large technical/storage room.The property is completed by an outdoor parking space and the possibility of having two guest parking spaces. The PVC windows with double glazing ensure excellent thermal and acoustic insulation. The heating is fueled by diesel and distributed through radiators.This house is perfect for those who want to live in a quiet and suggestive area, without giving up the convenience of services.

  • Parking space
  • Balcony / Terrace
  • Child-friendly
  • +1
1 / 10
  • Parking space
  • Garage
  • View
  • +3
8 rooms199m²CHF 1,650,000.–
Via Isola Martella 10, 6572 Quartino

Spectacular 9-room house with pool in Quartino

This charming single-family house with 9 rooms in Via Isola Martella 10 in Quartino convinces with spacious rooms, a very sunny location in Ticino, and a generous plot of 1,118 m². The quiet and rural environment combines with a surprisingly central location and proximity to Italy, making the property attractive as both a primary residence and a vacation home.The house offers approximately 200 m² of living space on two floors with eight rooms and three bathrooms. It is a 9-room house, divided into a 5.5-room unit on the upper floor and a 3.5-room unit on the lower floor. The open and well-designed kitchen is the heart of the house and impresses with a built-in pizza oven, bringing the Italian lifestyle directly into your own home. The bright and spacious rooms convey a pleasant sense of living. Those who want to realize their own ideas can transform the property, with a few targeted investments, into a true gem in a privileged location.The outdoor area leaves nothing to be desired: a large pool, large green spaces, and generous seating areas invite you to fully enjoy outdoor life. The beautiful barbecue area provides the perfect setting for organizing large parties with family and friends. A parking space in the garage and two outdoor parking spaces complete the offer. The house is heated with an oil heating system via radiators, and the windows are double-glazed.Particularly interesting is the location in a profitable building area, which is currently being strongly developed: with a utilization index of 0.50, an occupancy rate of 40%, a maximum building height of 10.50 m (ridge height 8.50 m), and a distance from the property boundaries of 3 m, the plot offers an attractive development potential for investors. A versatile offer for families, beauty lovers, and investors.

  • Parking space
  • Garage
  • View
  • +3
Travel time
-
New building
1 / 17
  • Parking space
  • Balcony / Terrace
  • Garage
  • +5
3.5 roomsPrice on request
Via Sempione 17, 6600 Muralto

Attico Appartamento SECONDARIO - Residenza Grand Hotel Locarno

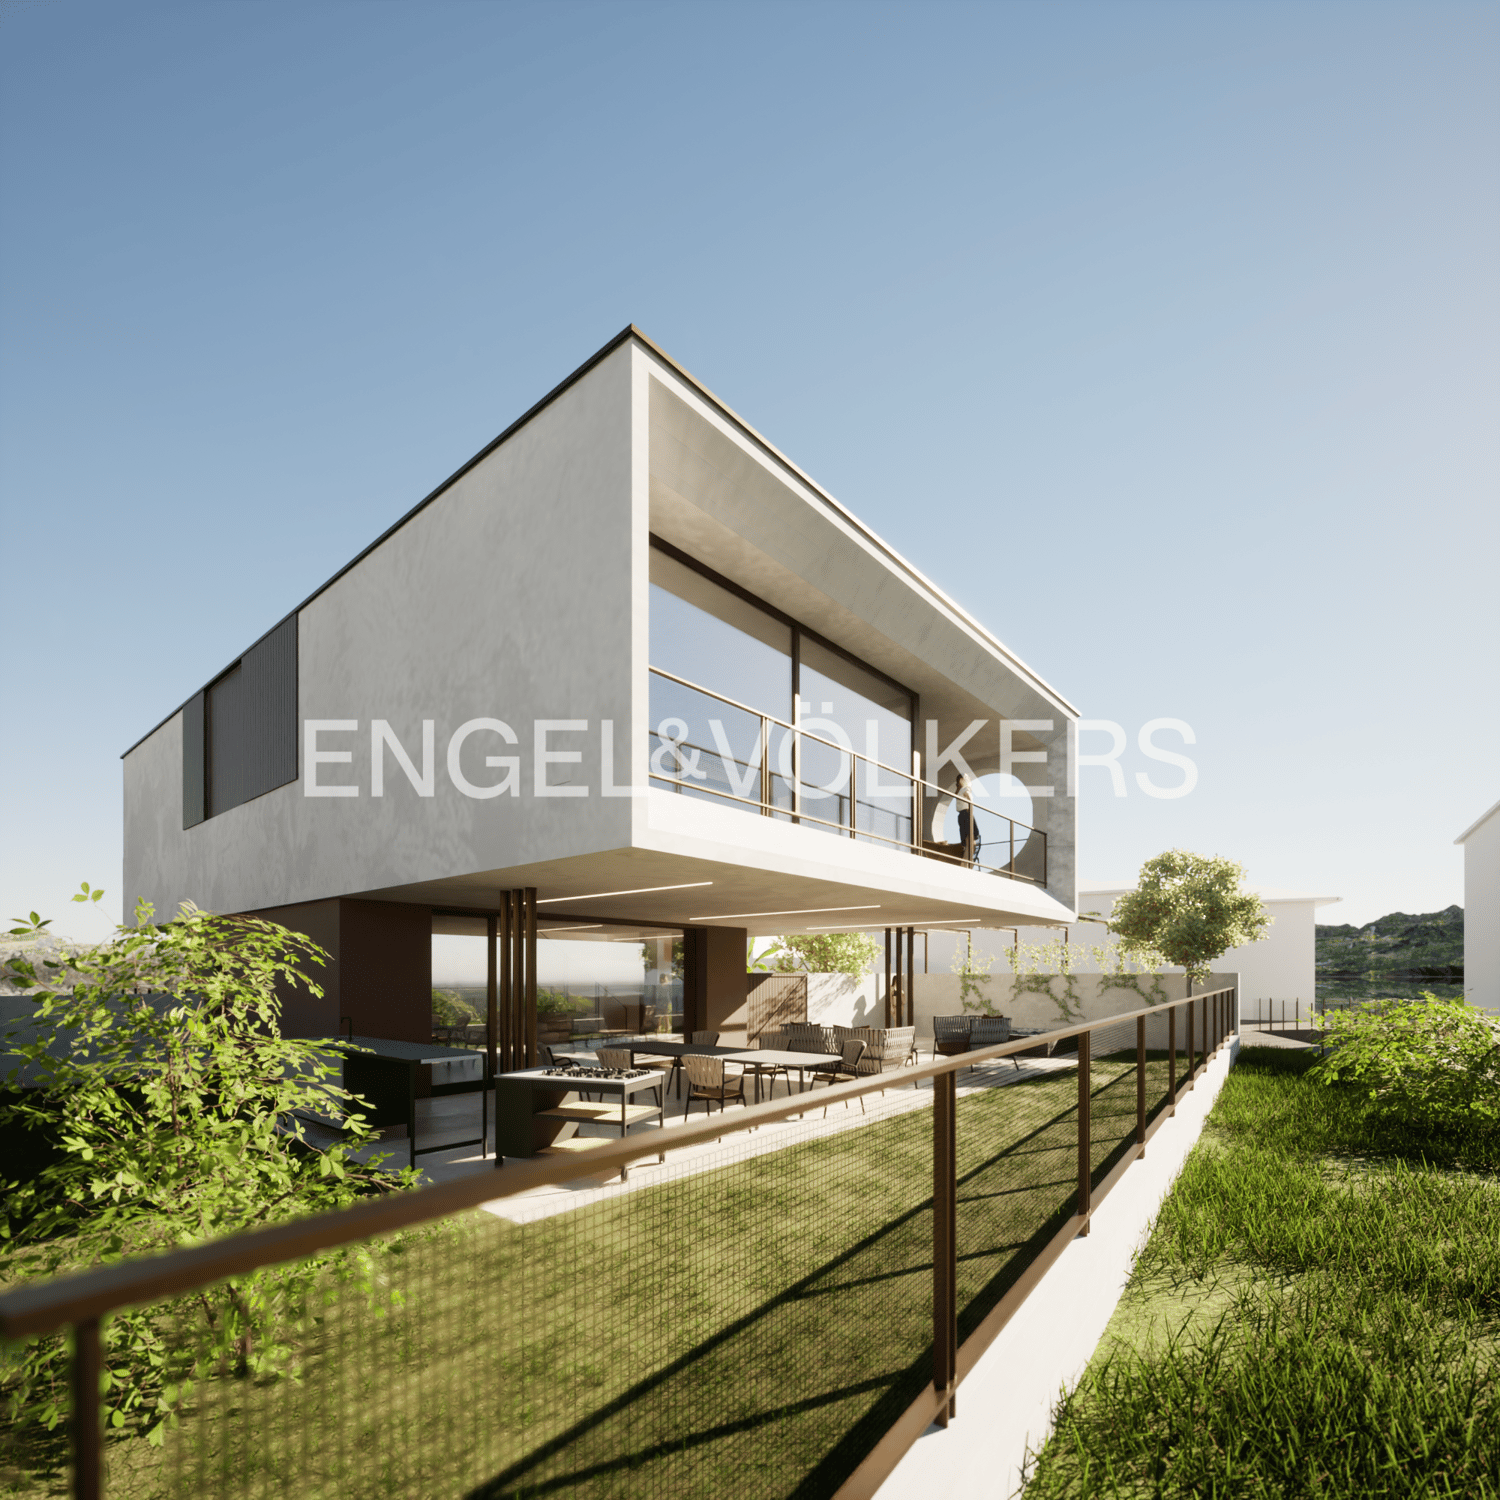
Die Residenza – Grand Hotel Locarno ist ein neues, exklusives Wohnprojekt mit 15 hochwertigen Eigentumswohnungen. Es vereint den historischen Charme des Grand Hotels mit zeitgenössischer Architektur, erstklassigen Ausstattungsstandards und höchstem Wohnkomfort. Eingebettet in eine grüne Umgebung mit Blick auf den Lago Maggiore genießt die Residenz eine privilegierte Lage im Herzen von Muralto – nur wenige Gehminuten vom Bahnhof, der Seepromenade und dem Zentrum von Locarno entfernt. Ein einzigartiges Wohnumfeld, in dem Eleganz, Komfort und Lebensqualität aufeinandertreffen und sowohl ein exklusives Wohnerlebnis als auch eine wertbeständige Investition bieten.Wohnung 2.02 – 3.5-Zimmer-WohnungDiese helle 3.5-Zimmer-Wohnung im obersten Stockwerk wurde konzipiert, um funktionale und komfortable Wohnräume zu schaffen.Der Eingangsbereich führt direkt in den großzügigen Wohnbereich von über 35 m² mit offen gestaltetem Wohn- und Esszimmer sowie einer modernen, offenen Küche. Große Fensterfronten sorgen für viel Tageslicht und bieten direkten Zugang zur 13,8 m² großen Terrasse – ideal für Mahlzeiten im Freien und entspannte Stunden.Der Schlafbereich umfasst ein Hauptschlafzimmer mit 16,71 m² sowie ein zweites Zimmer mit 12,02 m², das sich ideal als Gästezimmer, Kinderzimmer oder Homeoffice eignet.Die Wohnung verfügt über zwei Badezimmer: ein Hauptbad mit Dusche sowie ein zweites Bad mit privater Waschküche, das zusätzlichen Komfort im Alltag bietet.Zur Wohnung gehören außerdem ein privater Kellerraum sowie ein exklusiver Zugang zur großzügigen Dachterrasse mit 58,5 m² – ein zusätzlicher Außenbereich zum Entspannen und Genießen.Tiefgaragenparkplätze sind verfügbar (nicht im Kaufpreis inbegriffen).Voraussichtliche Fertigstellung: Ende 2027.Preis auf Anfrage.____________________________________________________________________La Residenza – Grand Hotel Locarno è un nuovo ed esclusivo progetto residenziale composto da 15 appartamenti di prestigio, che coniuga il fascino storico del Grand Hotel con un'architettura contemporanea, finiture di alto livello e standard abitativi d'eccellenza. Immersa nel verde e affacciata sul Lago Maggiore, la residenza gode di una posizione privilegiata nel cuore di Muralto, a pochi passi dalla stazione ferroviaria, dal lungolago e dal centro di Locarno. Un contesto unico, dove eleganza, comfort e qualità della vita si incontrano per offrire un'esperienza abitativa esclusiva e un investimento di grande valore.Appartamento 2.02 – 3.5 localiQuesto luminoso appartamento di 3.5 locali situato all'ultimo piano è progettato per garantire ambienti funzionali e confortevoli.L'ingresso conduce direttamente alla spaziosa zona giorno di oltre 35 m², caratterizzata da soggiorno e sala da pranzo in un unico ambiente open space con cucina moderna a vista. Le ampie vetrate garantiscono un'ottima luminosità e un collegamento diretto con la terrazza di 13.8 m², ideale per pranzi all'aperto e momenti di relax.La zona notte è composta da una camera padronale di 16.71 m² e da una seconda camera di 12.02 m², perfetta come camera per ospiti, bambini o studio.L'appartamento dispone di due bagni: un bagno principale completo di doccia e un secondo bagno con lavanderia privata, per la massima praticità nella vita quotidiana.Completano la proprietà: una cantina privata ed un accesso esclusivo al terrazzo sul tetto di ben 58.5 mq, uno spazio aggiuntivo dedicato al relax e al benessere.Posteggi in autorimessa disponibili (esclusi da prezzo)Consegna prevista, fine 2027.Prezzo su richiesta

  • Parking space
  • Balcony / Terrace
  • Garage
  • +5
Travel time
-
1 / 9
  • Parking space
  • Balcony / Terrace
  • View
  • +2
4.5 rooms120m²CHF 1,250,000.–
Via San Carlo 8, 6600 Muralto

Fantastic 4.5-room apartment with panoramic view in Muralto

This 4.5-room apartment, well-maintained and spacious, in the Condominio Domus on Via San Carlo in Muralto, combines Mediterranean style with high finishing standards and a privileged panoramic view of Lake Maggiore and the surrounding mountains. With approximately 130 m² of living space on the second floor, it offers large spaces, bright rooms, and a breathtaking balcony from which you can enjoy an unobstructed view of the lake and the Ticinese mountain landscape: a spectacle you would want to admire every day. The high ceiling of 270 cm gives all the rooms a sense of airiness and refinement that is rarely found today.The apartment has undergone a complete and high-quality renovation in recent years. The bathroom was completely renovated in 2024, with new electrical systems conforming to current safety standards, new water and drainage pipes, as well as new tiles and a new toilet. The kitchen was modernized in 2019 with the same quality standard: new hydraulic and electrical systems, high-quality Bosch appliances, and an American fridge. In both cases, the renovation work was covered by insurance - no expense was spared.The floors are entirely covered in parquet, and in both bathrooms, a Klosomat system guarantees modern comfort. Additionally, new shutters have been installed, and the windows have been fitted with new film - all work has already been fully paid for.The common facilities of the building are also convincing: a new elevator (2018) and a professionally maintained roof structure (waterproofing of the roof in 2011) ensure long-term quality. The well-maintained communal pool of the 8 residential units invites you to relax during the summer months. As the next big step, the condominium has decided to completely renew the heating system: a fully electric heating system, combined with a photovoltaic system and a battery storage system, will bring the building up to the latest energy standards - all costs will be financed through the renovation fund.The apartment includes a parking space in the garage with an electric charging station and a storage room in the basement of 20 m². Private parking spaces are available for guests in front of the building.

  • Parking space
  • Balcony / Terrace
  • View
  • +2
Travel time
-
1 / 9
  • Parking space
  • View
  • Elevator
  • +1
4.5 rooms85m²CHF 900,000.–
Via Prati della Noce 7, 6612 Ascona

Elegant 4.5-room apartment in excellent location in Ascona

This carefully designed 4.5-room apartment in Via Prati della Noce 7 in Ascona convinces with its bright and open atmosphere, the high-quality materials, and an impeccable state of maintenance. Built in 2016 and constantly cared for, the apartment is in a like-new condition - a rare offer that leaves nothing to be desired. Furthermore, the apartment benefits from a very convenient location - numerous shopping opportunities are in the immediate vicinity and greatly simplify daily life.The heart of the apartment is the extraordinarily conceived kitchen: intelligent in its layout, generous in size, and refined with high-quality materials, it offers ample storage space and a functionality studied in the smallest details, capable of satisfying even the most discerning palates. The living and dining areas are organized in an open manner and benefit from a bright and welcoming atmosphere. The oak parquet in the living areas gives the apartment a warm and sophisticated atmosphere that extends through all the rooms.Heating is provided by a heat pump with underfloor heating - an energetically efficient and comfortable standard that guarantees a pleasant climate in every season. The approximately 12 m² large balcony offers an additional outdoor space to enjoy the tranquility of the surrounding environment.This apartment is ideal for couples or small families who appreciate quality, care, and a central yet quiet location.

  • Parking space
  • View
  • Elevator
  • +1
Travel time
-

Suggested properties for you based on search results

Other interesting objects