Rooms
4.5
Living space
312 m2
Selling price
CHF 2,500,000.–
Notify on price drop
"Villa - Gordola"
Address
Via Valle Verzasca, 6596 GordolaPrice
- Purchase price:
- CHF 2,500,000.–
- Notify on price drop
Main information
- Availability:
- By agreement
- Type:
- Villa
- No. of rooms:
- 4.5
- Number of apartments:
- 1
- Number of floors:
- 3
- Surface living:
- 312 m2
- Year built:
- 2024
Characteristics
Balcony / Terrace
Parking space
Documents (0)
Description
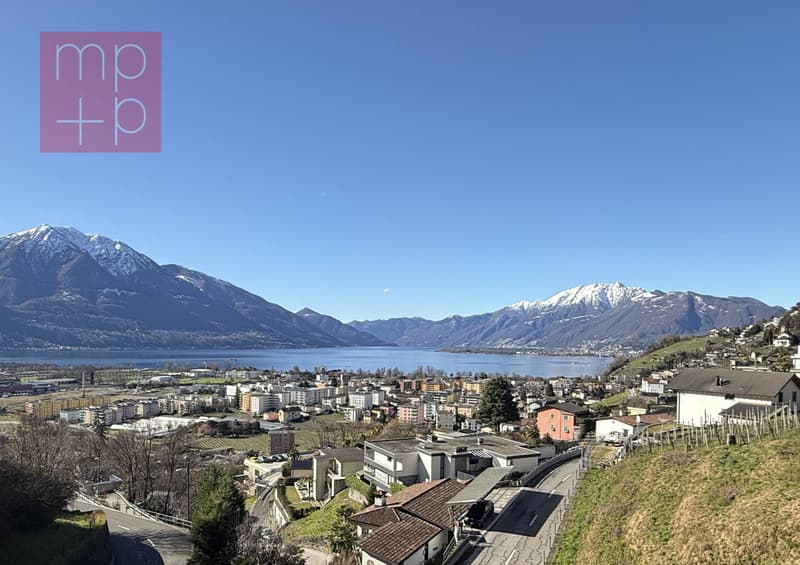
A Gordola we are selling a completely renovated villa from 2024, located in a dominant and sunny position with a stunning panoramic view of Lake Maggiore, in the suggestive territory of Locarno. It is also possible to purchase the villa as a SECONDARY RESIDENCE.
The south-facing exposure guarantees natural light throughout the day and rare beauty sunsets.
A private courtyard where a garage for 2 medium-sized cars is located, as well as a convenient outdoor parking space in front of the garage.
An important granite staircase leads to the main entrance, located on the third floor of the villa. Alternatively, a lateral path immersed in greenery runs along the woods and directly reaches the upper floor, then continuing into the surrounding woods. It is also planned to build a covered elevator-teleférico, with departure from the courtyard up to the third floor; an ideal solution to guarantee maximum comfort and accessibility.
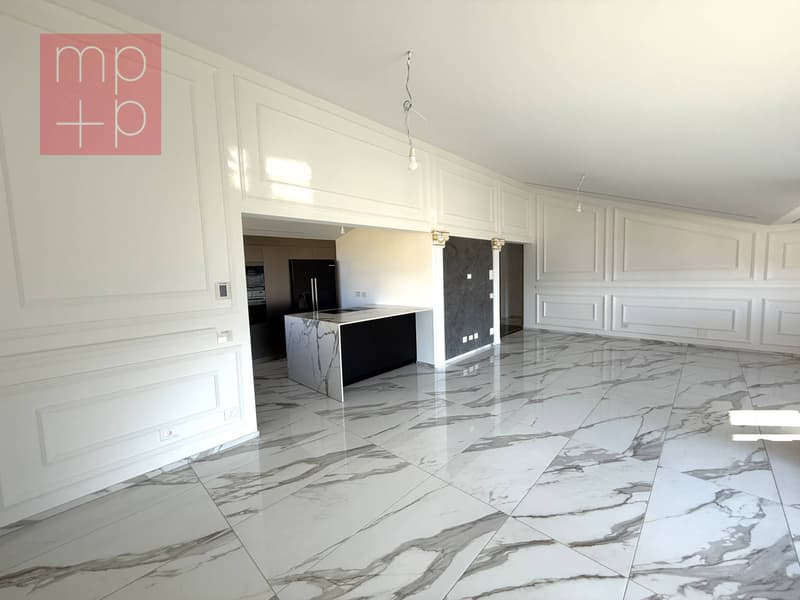
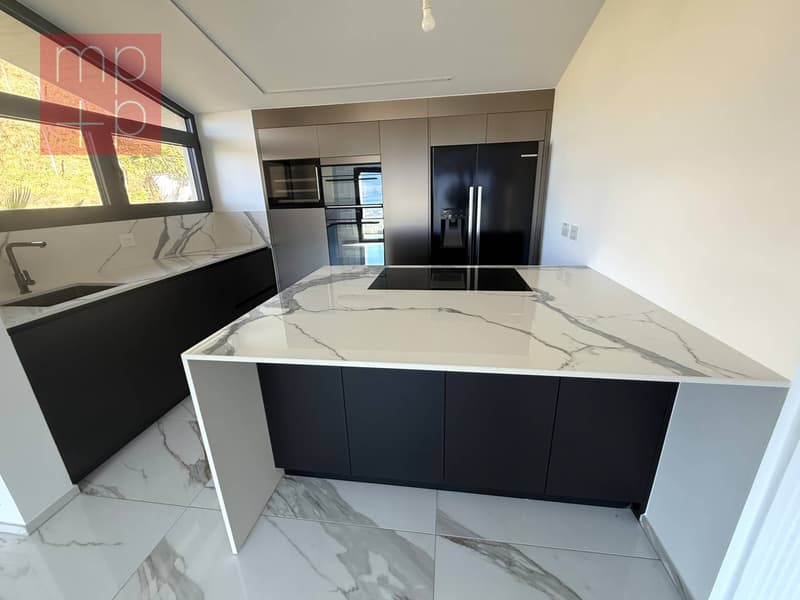
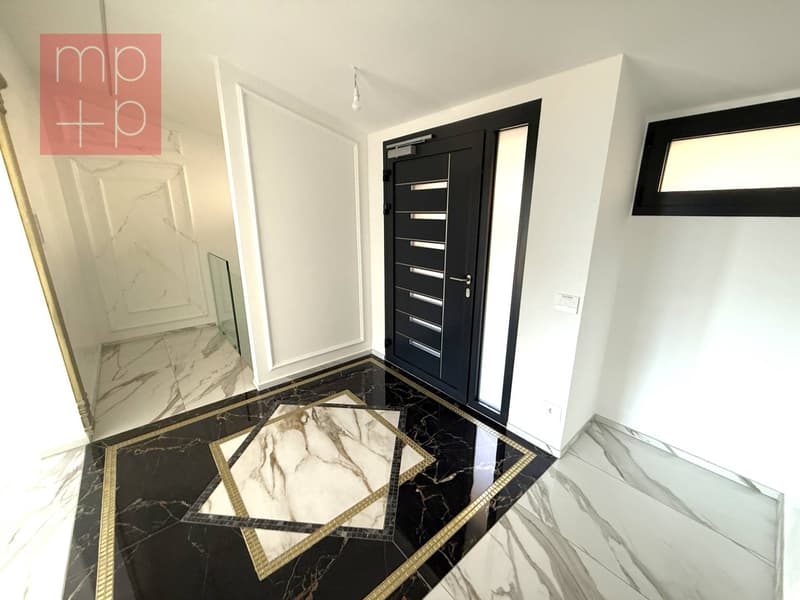
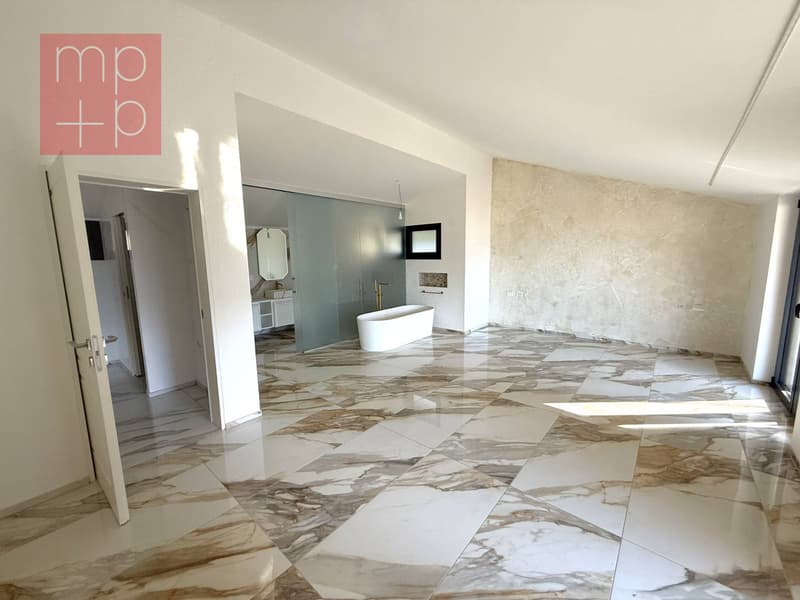
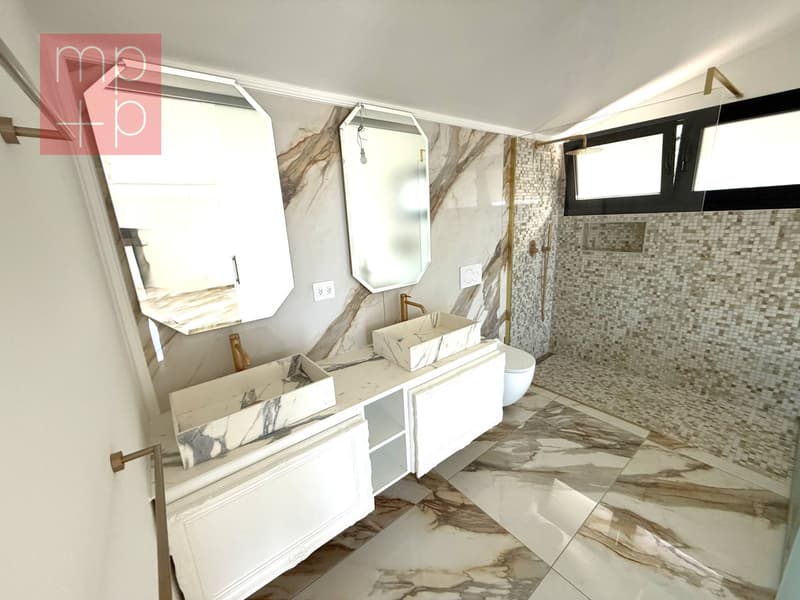
Level 3: Elegant granite avenue up to the main entrance, entrance hall with guest bathroom and internal staircase connecting the lower levels. The bright living-dining area with American design kitchen, equipped with a central island and access to the panoramic balcony with lake view. The master bedroom has a refined en-suite bathroom with bathtub, shower, double sink, and window.
Level 2: Spacious landing with corridor and access to the external staircase leading to the spacious terrace below with pool. Two bedrooms, both with shower (one with window), as well as a technical room and laundry room, equipped with boiler, thermopump (floor heating), inverter for photovoltaic and solar panels, server, and electrical panel.
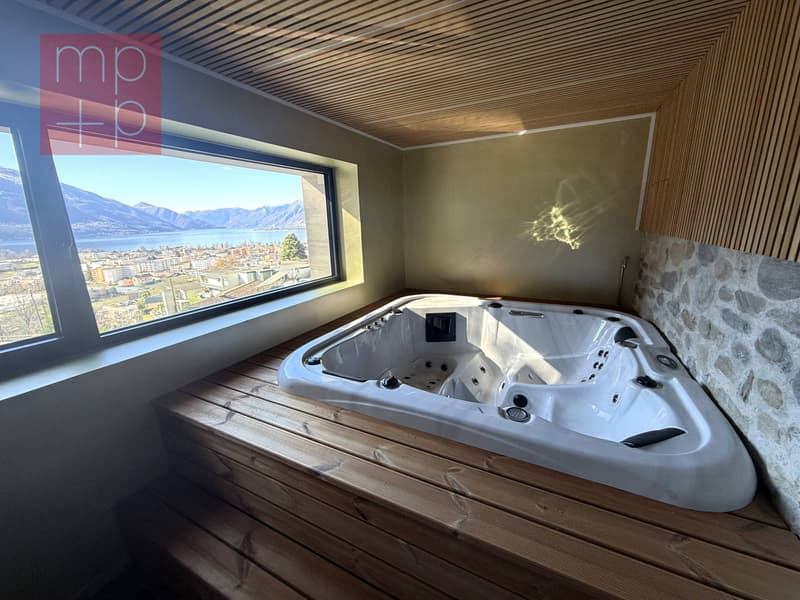
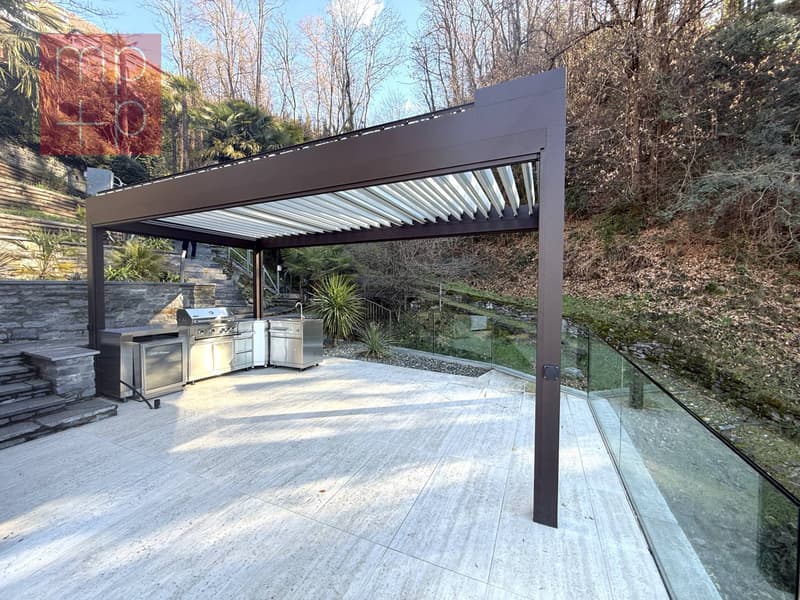
Level 1: Spectacular panoramic terrace with pool, outdoor shower, and climatic pergola with barbecue and outdoor kitchen, ideal for convivial moments outdoors. Exclusive wellness area consisting of a large spa with sauna, whirlpool, 2 showers, toilet, and relaxation or fitness area. From the terrace, an external staircase allows direct access to the third floor.
The property stands out for its high-end finishes: Grès porcellanato floors with marble effect and quartzite kitchen, home automation system, electric shutters, externally studied lighting, aluminum windows with double glazing.
A modern and technologically advanced residence, perfect as a primary or prestigious vacation home, immersed in nature and quiet with an unparalleled view of the lake.
The south-facing exposure guarantees natural light throughout the day and rare beauty sunsets.
A private courtyard where a garage for 2 medium-sized cars is located, as well as a convenient outdoor parking space in front of the garage.
An important granite staircase leads to the main entrance, located on the third floor of the villa. Alternatively, a lateral path immersed in greenery runs along the woods and directly reaches the upper floor, then continuing into the surrounding woods. It is also planned to build a covered elevator-teleférico, with departure from the courtyard up to the third floor; an ideal solution to guarantee maximum comfort and accessibility.
Level 3: Elegant granite avenue up to the main entrance, entrance hall with guest bathroom and internal staircase connecting the lower levels. The bright living-dining area with American design kitchen, equipped with a central island and access to the panoramic balcony with lake view. The master bedroom has a refined en-suite bathroom with bathtub, shower, double sink, and window.
Level 2: Spacious landing with corridor and access to the external staircase leading to the spacious terrace below with pool. Two bedrooms, both with shower (one with window), as well as a technical room and laundry room, equipped with boiler, thermopump (floor heating), inverter for photovoltaic and solar panels, server, and electrical panel.
Level 1: Spectacular panoramic terrace with pool, outdoor shower, and climatic pergola with barbecue and outdoor kitchen, ideal for convivial moments outdoors. Exclusive wellness area consisting of a large spa with sauna, whirlpool, 2 showers, toilet, and relaxation or fitness area. From the terrace, an external staircase allows direct access to the third floor.
The property stands out for its high-end finishes: Grès porcellanato floors with marble effect and quartzite kitchen, home automation system, electric shutters, externally studied lighting, aluminum windows with double glazing.
A modern and technologically advanced residence, perfect as a primary or prestigious vacation home, immersed in nature and quiet with an unparalleled view of the lake.
Mortgage Calculator
From dream house to home ownership: the mortgage calculator can help you estimate the affordability of this property.

Free
Create an account for more options
Create your account to manage your favorites across all devices, keep track of your search alerts, and never miss an update. Everything you need for your home search, all in one place!
Advertiser


MPP Fiduciaria SA
Breganzona - Via Dott. G. Polar 48
6932Lugano
Contact
- Listing ID
- 4003403186
- Object ref.
- D2614.D2614.D2614