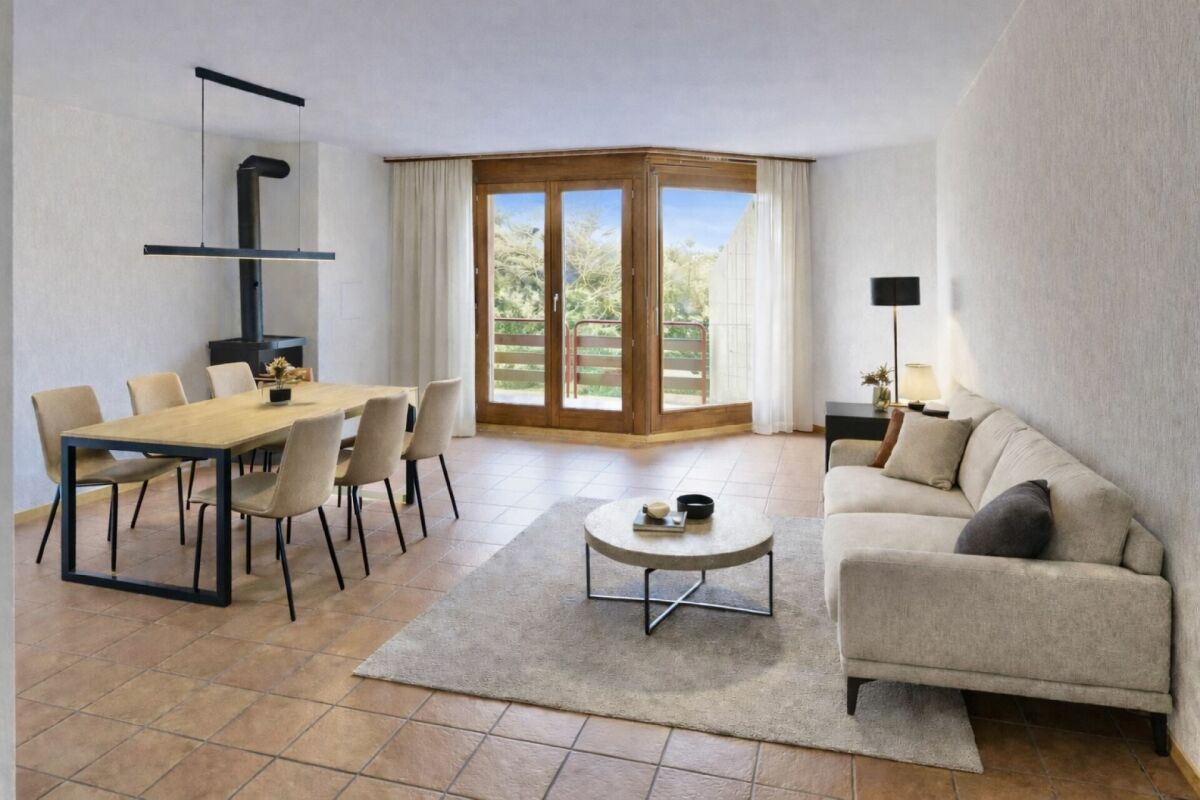
560 results - Properties for sale: District Bern-Mittelland

1 / 13
1,071m²CHF 3,950,000.–
Grabenstrasse 3, 3132 Riggisberg

Investment property with potential - perfectly combined living and commerce

Riggisberg is located about 20 km south of Bern, at the foot of the Längenberg, on a sunny plateau with a view of the pre-Alps (Stockhornkette, Gantrisch) as well as the Eiger, Mönch, and Jungfrau. The historic properties are located in the heart of the village center. Thanks to the central location, you can reach various shopping facilities, post office, bank, and various restaurants in a few minutes' walk. The exciting ensemble consists of a residential and commercial building with a restaurant/pastry shop, a residential building with an office and 20 garages/storage rooms, as well as various outdoor parking spaces. To the east, a spacious garden with a well-maintained boxwood garden and a romantic pavilion is attached. This unique investment property with a historic flair offers you an attractive mix of residential and commercial units, versatile usage options, and plenty of development potential, including a land reserve. The properties are currently fully rented (current gross return 5.52%).Property description RESIDENTIAL AND COMMERCIAL BUILDING, NO. 3 Historic residential and commercial building from 1898 on 4 floors with a restaurant/pastry shop, three stylish commercial rooms, a dental practice, five well-maintained apartments, and various storage and basement rooms. RESIDENTIAL BUILDING WITH OFFICE, NO. 5 Charming house/chalet from 1914 on 3 floors with two apartments, a hobby room with water, a large garage, and an office and various multi-purpose rooms in the eastern annex. Condition The properties have been maintained over the decades by the owner with a lot of love and care. They are in a very well-maintained condition.

Travel time
-
1 / 13
10 rooms275m²CHF 2,950,000.–
Sonnhaldeweg 3, 3110 Münsingen

Dream house with pool and garden oasis

The high-quality renovated property with two residential units, a freestanding sauna house, a pool with a counter-current system, and a unique garden oasis designed according to Feng Shui is located in the privileged Oberdorf quarter of Münsingen. In 2010, the charming Art Nouveau house was supplemented with a modern new building, certified by Minergie, and offers you the highest standard of construction, leaving no wishes unfulfilled. Instead of the current division, a attractive 2-room annex apartment on the ground floor and a spacious 6-room duplex apartment could be realized with minimal structural effort. This flexibility not only offers you a variety of uses but also the potential to design the property according to your individual needs, whether for multi-generational living, as home office space, or as a spacious family residence.Room description On the ground floor, there is a 5-room apartment on 122 m². The south-west facing living and dining area with kitchen enables direct access to the beautiful garden oasis. A cozy Swedish stove provides coziness in the cool season. Four spacious rooms offer you space to sleep and work, and a wet area with shower, bathtub, sink, and toilet, as well as a guest toilet, round off the offer. On the 1st upper and attic floor, an original 4-room duplex apartment was realized. From the entrance on the 1st upper floor, you enter the living area with a stylish, old stove. Slightly offset, in the annex, is a spacious and openly designed kitchen with dining area and access to the balcony. Here, a spectacular view over Münsingen and into the mountains is offered. Two rooms, one of them with a balcony, and a wet area are also located on this level. Via a metal staircase, you reach the attic floor with an open anteroom, which can be used as an office, for example. A large main room with a freestanding bathtub and a closed bathroom with shower, sink, and toilet complete the room offer of this apartment. In the basement, a stylish air-conditioned wine cellar invites you to wine tastings with friends. You will find plenty of storage space and the laundry room in the other basement rooms. Three cars can be parked in the new and spacious garage under the property. Garden oasis The charming, Feng-Shui-designed garden with various seating areas invites you to wonderful sun hours and relaxation. Enjoy a cool-down in the pool or a visit to the sauna with a rest room, shower, and toilet. Thanks to the loving plantings, you will always find a retreat in the shade. Welcome to your private paradise!

Travel time
-
1 / 13
5.5 rooms178m²CHF 3,850,000.–
Panoramaweg 9, 3115 Gerzensee

Exclusive villa for discerning living and working

In Gerzensee, in a privileged residential area on the south side of the Belpberg, is this stately residence. The access to the property is via the only residents' driven quartierstrasse and ends in a cul-de-sac. Thus, an extremely quiet location is guaranteed.The representative property was built in 1974 and delights with its timeless architecture and a dreamlike location. With a spacious living area of approximately 178 square meters and an impressive plot of 911 square meters, this property offers unparalleled luxury and living comfort at the highest level.The property has been completely and high-quality renovated in the interior in recent years. The bright and light-filled interior provides the framework for a tasteful furnishing. The style direction followed the concept "less is more", which aims for a perfect balance between form and function, implemented through a simple, unadorned design. Applied to the interior design, this approach stands for the design with daylight, the emphasis on the sense of space, and the creation of harmonious, functional rooms. The minimalist style creates tidy and airy spatial worlds where carefully selected elements meet the criteria of beauty and practicality.The enchanting and extensive garden with a swimming pool promises a true delight, offering a high level of privacy and all-day sunshine, and providing many design and usage possibilities. From here, you can enjoy a unique and unobstructed panoramic view over Lake Gerzensee to Lake Thun and far into the Bernese Oberland Alps.For cozy hours on cold days, the decorative fireplace with speckstein cladding in the large living area provides, in the summer, the representative outdoor area with pool, as an extended living space, promises unforgettable moments. A large guest room/studio on the ground floor with a wet cell and connections for a kitchen, the secondary rooms on the ground floor, and a large double garage complete this exclusive offer.Surrounded by beautiful nature, this house in a prime location offers both tranquility and an excellent quality of life!

Travel time
-
1 / 13
15 rooms555m²CHF 2,490,000.–
Eggasse 5, 3076 Worb

Farmhouse with modern (commercial) extension

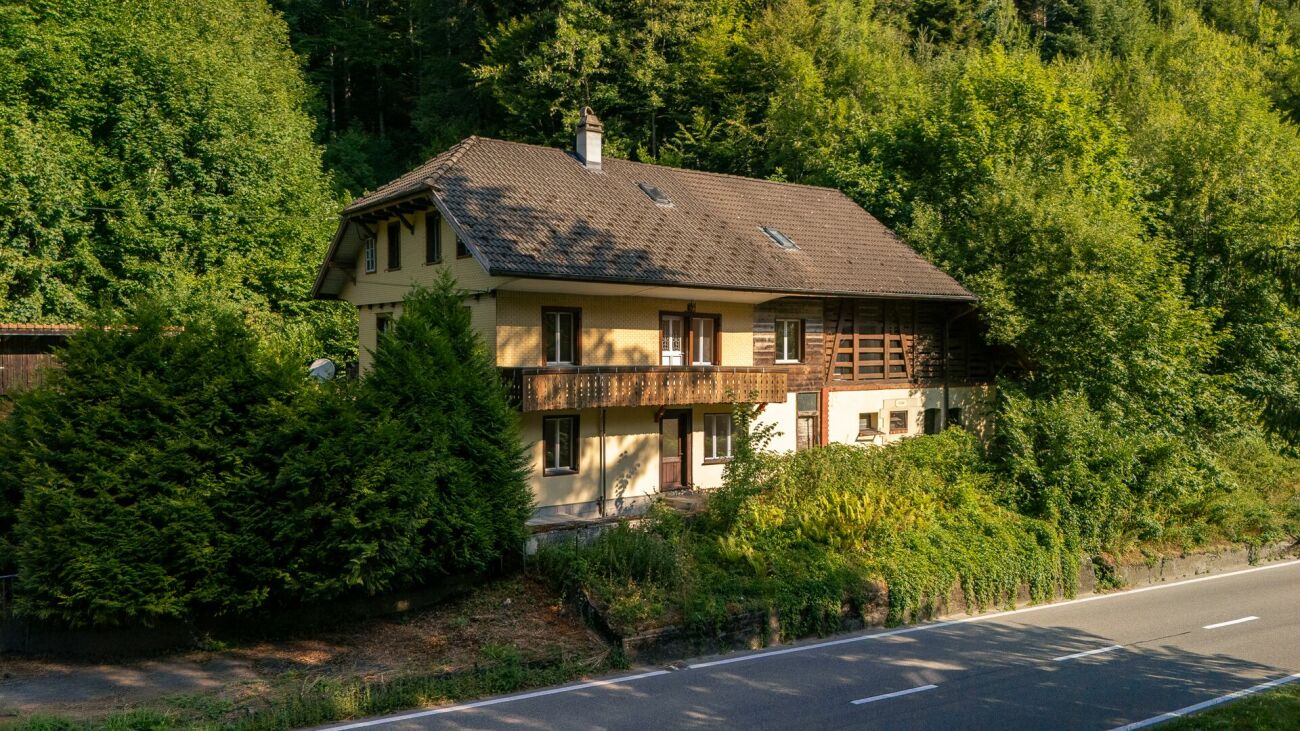
Are you looking for a spacious farmhouse with plenty of space, modern extension, and versatile usage options in a quiet and yet central location? Then this unique property in Worb is just right for you: The detached house is only 400 meters from Worb RBS train station and offers an ideal combination of tranquility and excellent accessibility. Schools and kindergartens are also within walking distance (400-500 meters). The property includes 1593 m2 and is surrounded by a spacious garden with building land reserve. This offers plenty of space for relaxation, play, and garden design. The farmhouse was built in 1931 and has been carefully expanded and partially renovated in recent years. Particularly noteworthy is the modern extension on the north side, which was completely renewed in 2021/2022. With a living area of 360 m2 and a commercial area of 195 m2, the farmhouse convinces with a generous space offer. The commercial area can be used for residential purposes with minor adjustments, ideal for multi-generational living, communal living, or the combination of work and living under one roof. Spacious, bright rooms, an indoor pool, and various wet cells provide a comfortable living and working environment. In the commercial part, two modern shower/WC units are available. The residential part offers a bathroom/WC, which has been partially renovated, another bathroom/WC in the raw building state, a newly created shower/WC in the attic, and a separate WC on the ground floor. Thus, the property has an exceptional number of sanitary areas, which support both families and mixed use ideally. The attic was comprehensively renovated in 2021/2022 and presents itself in a modern and bright manner. With the installation of a kitchen, an additional, independent apartment could be realized here. The house is heated by an air-water heat pump; the heat distribution is carried out in the residential part via radiators and in the commercial part via underfloor heating. The property is located in a ZPP zone with planning obligation Eggasse Worb and thus offers additional development perspectives. This exceptional farmhouse combines rural charm with modern infrastructure, offers versatile usage options, and scores with its quiet and yet central location in Worb. A rare opportunity for all those who are looking for generosity, flexibility, and quality of life. Highlights: - Property with 1593 m2 - Large garden with building land reserve - Living area 360 m2 - Commercial area 195 m2 (convertible to residential purposes) - Modernly renovated commercial extension (2021/2022) - Renovated attic (2021/2022), expandable to additional apartment - Indoor pool in the residential part - Spacious and bright rooms - Commercial part: 2x shower/WC - Residential part: 1x bathroom/WC partially renovated, 1x bathroom/WC in the raw building state, 1x shower/WC in the attic newly, 1x separate WC on the ground floor - Quiet and yet central location, only 400 m to Worb RBS train station - Schools and kindergartens within walking distance (400-500 m)

Travel time
-
Nathanael Regez

Nathanael Regez

1 / 13
Nathanael Regez

Nathanael Regez

  • Balcony / Terrace
  • Elevator
  • Wheelchair access
3.5 rooms99m²Price on request
Niesenweg 3, 3177 Laupen

Sunny views, plenty of peace and quiet, and a home to feel good in

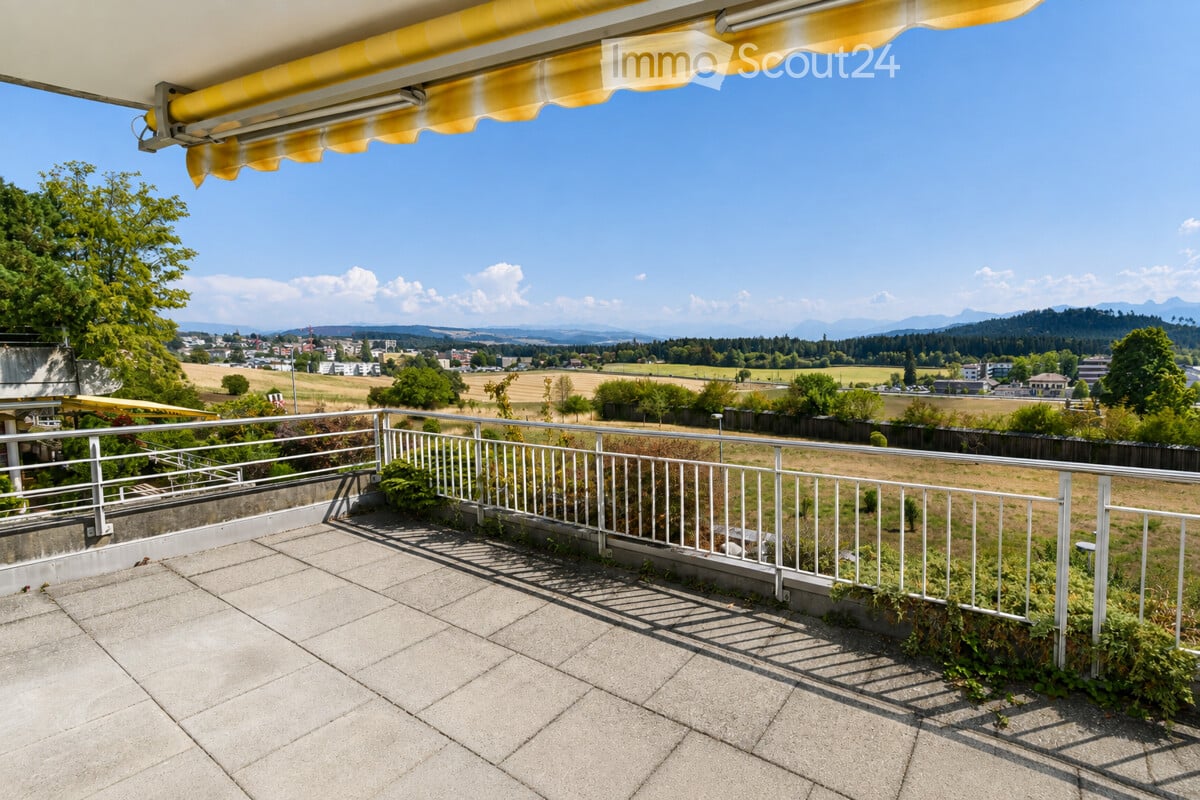
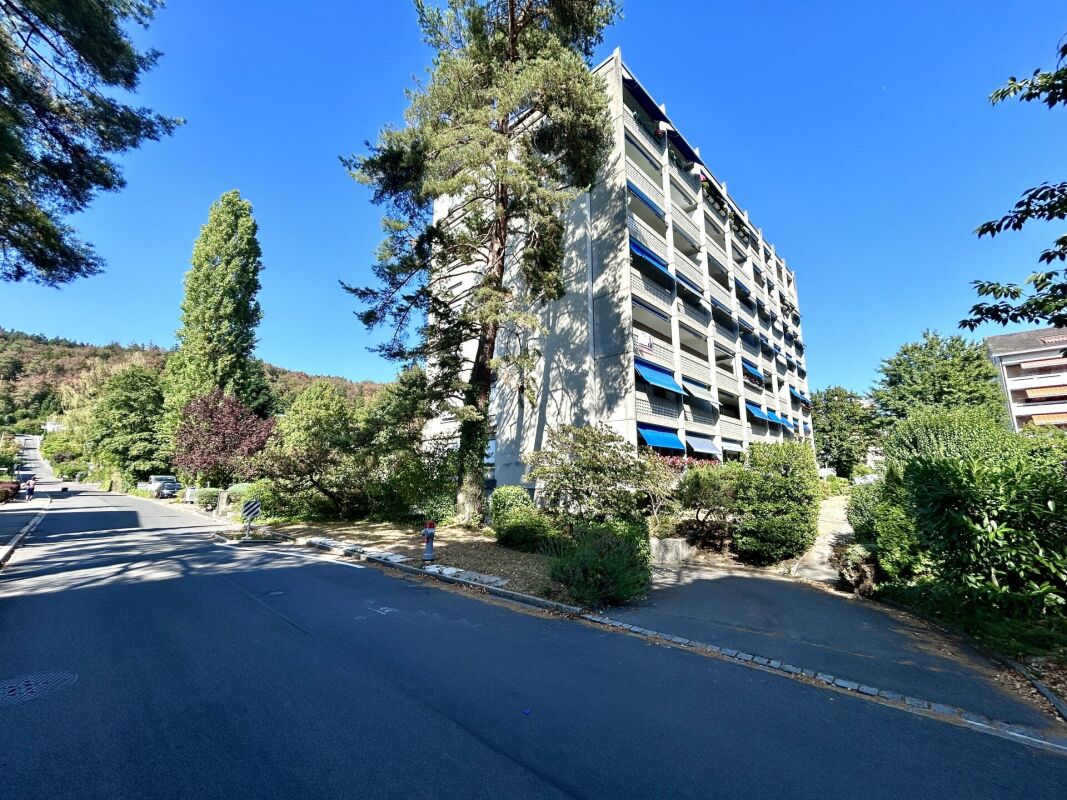
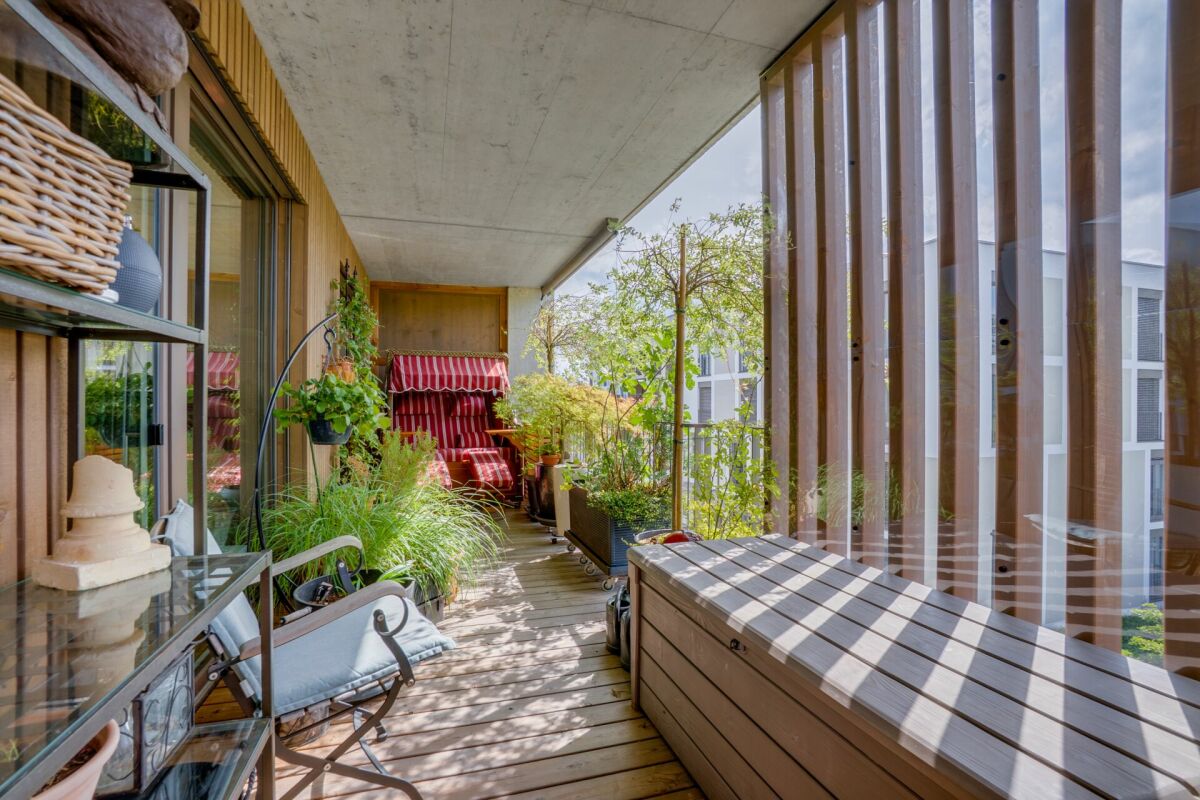
This well-maintained 3.5-room apartment impresses with a rare combination of peace, generosity, and a dreamy living location. Located on the second floor of a well-maintained multi-family house, you can enjoy a sunny southwest orientation, plenty of privacy, and an unobstructed view of the adjacent agricultural area to Laupen Castle.The residential building with a total of four multi-family houses presents itself as extremely well-maintained and offers a pleasant, quiet living environment. Directly in front of the house door, nature begins - an ideal home for all those who appreciate relaxation and quality of life.Upon entering, you are greeted by a spacious entrance area with practical built-in closets. The separate guest toilet also offers additional potential: all connections for the installation of a shower or a private washing tower are already available.The heart of the apartment is the spacious living and dining area. The open design creates a bright, inviting living feeling and offers plenty of space for social hours or relaxed moments. The separate kitchen is functionally arranged, has ample workspace, and offers space for a small breakfast table. From here, you can enjoy the free view over meadows and fields.From the living room, you can directly access the covered balcony. Thanks to the protected location, sun blinds, and pleasant privacy, this quickly becomes your favorite spot - whether for morning coffee or a relaxed summer evening with a wonderful view of the greenery.Two comfortable bedrooms, a bathroom with a bathtub, and additional built-in closets in the sleeping area provide a well-thought-out and practical living concept. The elevator accesses the apartment comfortably and makes it attractive for people who appreciate age-friendly and barrier-free living.This attractive offer is rounded off by a private basement compartment, a parking space with direct and convenient access to the house, and a communal bicycle room. The well-maintained laundry room with a washing machine and dryer, as well as separate drying rooms, are also available to residents.The location combines natural living with an excellent infrastructure. Shopping facilities, the historic town center, and the train station are easily accessible. Regular direct connections to Bern make the apartment particularly attractive for commuters.A home for people who appreciate peace, sun, nature, and living quality and want to enjoy a beautiful view every day.

  • Balcony / Terrace
  • Elevator
  • Wheelchair access
Travel time
-
Jamespeter Chandrabalan

Jamespeter Chandrabalan

1 / 12
Jamespeter Chandrabalan

Jamespeter Chandrabalan

3.5 rooms110m²CHF 680,000.–
Berne, 3174 Thörishaus

Magnifique appartement de 3.5 pièces avec spacieuse terrasse ensoleill

DeutschWillkommen in Ihrem zukünftigen Zuhause.Diese wunderschöne 3,5-Zimmer-Wohnung im 2. Stock besticht durch ihre zeitgenössische Architektur, ihre hellen Räume und ihre großzügige Terrasse, die die Wohnbereiche harmonisch nach draußen erweitert.Das großzügige Wohnzimmer mit offener Küche bildet das Herzstück der Wohnung. Die großen Fensterfronten sorgen den ganzen Tag über für reichlich Tageslicht und schaffen eine gemütliche und elegante Atmosphäre. Hochwertige Materialien sowie moderne Ausstattungsdetails bieten ein raffiniertes und komfortables Wohnambiente.Die beiden geräumigen Schlafzimmer sind perfekt auf die Bedürfnisse eines Paares, einer kleinen Familie oder einer Person zugeschnitten, die sich ein Heimbüro einrichten möchte. Ein modernes Badezimmer sowie eine funktionale Raumaufteilung runden diese Immobilie ab.Die ruhige Lage in unmittelbarer Nähe der Stadt Bern verbindet auf perfekte Weise Lebensqualität, Natur und eine hervorragende Anbindung an öffentliche Verkehrsmittel, Geschäfte, Schulen und die Infrastruktur.-*-*-*-FrançaisBienvenue dans votre futur chez-vous.Ce magnifique appartement de 3.5 pièces, situé au 2 étage, séduit par son architecture contemporaine, ses espaces lumineux et sa généreuse terrasse qui prolonge harmonieusement les espaces de vie vers l'extérieur.Le vaste séjour avec cuisine ouverte constitue le coeur de l'appartement. Les grandes baies vitrées apportent une abondante lumière naturelle tout au long de la journée et créent une atmosphère chaleureuse et élégante. Les matériaux de qualité ainsi que les finitions modernes offrent un cadre de vie raffiné et confortable.Les deux chambres spacieuses permettent de répondre parfaitement aux besoins d'un couple, d'une petite famille ou d'une personne souhaitant aménager un bureau à domicile. Une salle de bains moderne ainsi qu'un agencement fonctionnel viennent compléter ce bien.La situation calme, à proximité immédiate de la ville de Berne, combine parfaitement qualité de vie, nature et excellente accessibilité aux transports publics, commerces, écoles et infrastructures.

1 / 13
5 rooms131m²CHF 650,000.–
3116 Kirchdorf

Rural Living Feeling - 5-Room Maisonette with Garden

Location and surroundingsKirchdorf is idyllically situated on a slightly elevated plateau between the Aare and Gürbetal valleys, combining rural, natural living with good accessibility to the surrounding centers. The charming landscape with the nearby Gerzensee, numerous hiking and walking trails, as well as beautiful views of the Stockhorn range, the Niesen, and the Bernese Alps offers a high recreational and relaxation value. Kirchdorf has a good basic supply with a dairy shop, post office, municipal administration, and other local offers. Kindergarten and primary school are located directly in the village, as well as a library and various leisure and club offers. Secondary schools and a wider range of shopping are easily accessible in the nearby Wichtrach. Post bus connections lead to the surrounding train stations, while Thun, Bern, and Belp are easily accessible by car. Thus, Kirchdorf combines peace and nature with a good infrastructure and transport connection.Living quality The cozy 5-room maisonette apartment extends over two floors of a two-family house. Two separate entrances and one bathroom per living floor offer a lot of flexibility and living comfort. The built-in bay window, the chimney stove, and a small balcony on the upper floor provide additional living value. The spacious outdoor area with seating and lawn invites you to linger. The apartment includes two outdoor parking spaces. A shared laundry room, a storage room with workshop, and a spacious natural cellar complement the room offer.House technology & conditionThe house, built in 1925, was extensively renovated in 1994. This included, among other things, the insulation of the building envelope and the replacement of the windows. In 2017, an air-water heat pump was installed, which distributes heat via radiators. In 2022, the apartment was further upgraded with a completely new kitchen, new floor coverings, and an additional room on the ground floor.The apartment presents itself as well-maintained and, at the same time, offers possibilities to refresh and design individual areas according to one's own ideas.


1 / 11
4.5 rooms165m²CHF 1,990,000.–
Zimmerwaldstrasse 15, 3122 Kehrsatz

EXCLUSIVE PENTHOUSE APARTMENT WITH LUXURIOUS FINISHES

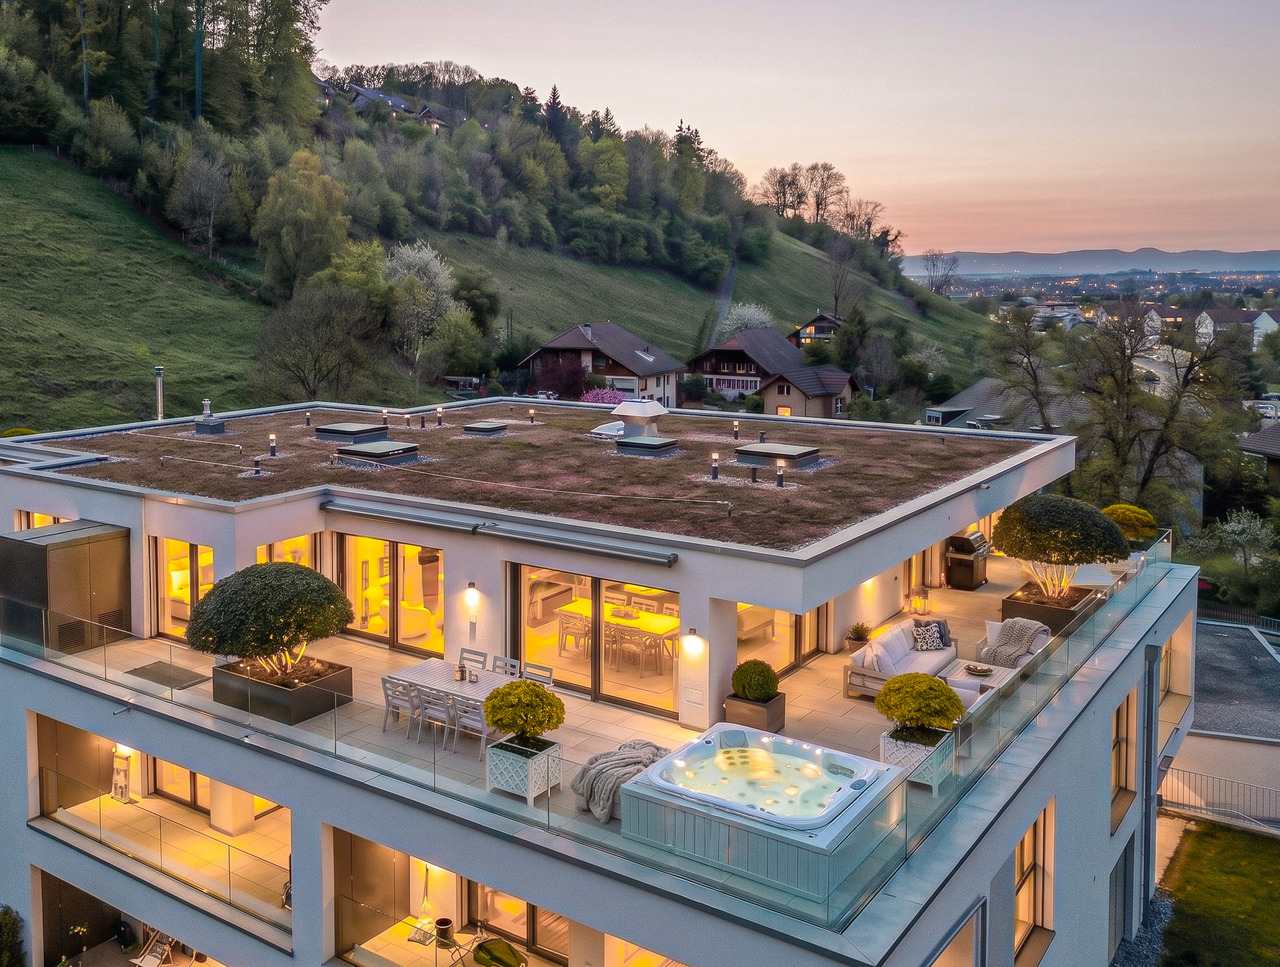
A home that's more than just living: This high-quality penthouse apartment combines modern design, maximum privacy, and an impressive terrace with unobstructable views, a retreat for the highest standards.In a quiet, slightly elevated location in Kehrsatz, you'll find an exclusive 4.5-room penthouse apartment from 2023 with approximately 165 m² of living space. Spacious room proportions, high-quality materials, and a well-thought-out room concept create a living experience at the highest level.The bright and airy living and dining area with large window fronts forms the heart of the apartment and opens seamlessly to the approximately 115 m² large terrace, perfect for relaxed hours, stylish evenings, and unforgettable moments with a far-reaching view. A special highlight is the private Jacuzzi in the outdoor area.The open-design kitchen with high-quality appliances, integrated Quooker, wine fridge, and warming drawer meets the highest standards. The clearly separated retreat area with master bedroom, dressing room, and en-suite bathroom provides privacy and comfort. Two additional rooms offer flexible usage possibilities.The property is located in a quiet, well-maintained residential area with optimal sunlight and excellent connections - the city of Bern is just a few minutes away.The two indoor parking spaces can be purchased separately and are not included in the purchase price. The price is CHF 40,000.00 each.Highlights at a glance:- Exclusive 4.5-room penthouse apartment with approximately 165 m² of living space- Year of construction 2023 - modern new building in high-quality construction- 115 m² large terrace with unobstructable views- Private Jacuzzi in the outdoor area- Spacious, bright living and dining area- High-quality design kitchen with Quooker, wine fridge, and warming drawer- Master area with dressing room and en-suite bathroom- Two stylish wet cells with noble materials- Air conditioning in the master area- Floor-to-ceiling doors and modern lighting concept- Own laundry room with washing tower- Elevator with direct access to the apartment- Two indoor parking spaces (one with a wall box)- Quiet, elevated location with optimal sunlight- Perfect combination of nature and urban proximity (Bern can be reached in a few minutes)Such apartments are rare - we look forward to showing you this special home in person.

Christian Andres

Christian Andres

Travel time
-
1 / 11
4.5 rooms91m²CHF 485,000.–
Brügglimatt 157A, 3087 Niedermuhlern

Modern and sunny 4.5-room apartment

Are you looking for a stylish, renovated condominium with generous space and versatile usage options? Then this charming 4.5-room apartment in Niedermuhlern is just right for you: This beautiful ground-floor apartment is located in a two-family house from 1911. The apartment was completely renovated in 2016. The high ceilings in the living and bedroom, over 290 cm, give the rooms a particularly airy atmosphere. The mix of historic charm and modern equipment comes perfectly to the fore in this apartment and provides a unique living experience. The heart of the apartment is the open, bright living and dining area. The modern, open-plan kitchen with induction hob, plenty of storage space, and direct connection to the living area enables sociable cooking and gathering. Additionally, there is a bedroom with a large built-in wardrobe and two more rooms that can be used versatilely. A modern bathroom with shower, washing machine, and tumble dryer provides the necessary comfort. Basement: In the basement, a spacious, heated room with a window awaits you, which is ideal as a hobby room, home office, or even as a guest room. Furthermore, there are two more heated rooms that offer plenty of storage space and can be used individually. Outdoor area: The apartment includes three parking spaces and a garden share with a seating area, which is well-sunned until the late evening hours. Heating and energy: The apartment is heated by a modern heat pump. A solar system provides emission-free hot water preparation and underlines the sustainable character of this property. Plot: The plot comprises a total of 1,177 m2, of which 897 m2 are in the residential and commercial zone WG2 and 280 m2 in the agricultural zone. This renovated 4.5-room apartment combines modern comfort with historic charm. It offers plenty of space for families, couples, or even home office users and enables a high standard of living at the same time. Thanks to the generous room layout and the versatile basement rooms, there are no limits here. Don't miss this unique opportunity to acquire a beautiful apartment in Niedermuhlern - a perfect place to feel good and enjoy! Highlights: - Apartment completely renovated in 2016 - Open kitchen, living & dining area - 3 rooms, versatile usage - High ceilings in living and bedroom over 290 cm - Modern bathroom with shower and washing machine/tumble dryer - Garden seating area with optimal sunning until late evening hours - Plenty of space for vehicles: 3 parking spaces and visitor parking - Basement: Large heated room with window, ideal as hobby room, home office, or guest room - Basement: Two more heated rooms for additional storage or individual use

Travel time
-
1 / 12
6.5 rooms149m²CHF 770,000.–
Thunstrasse 215, 3152 Mamishaus

Multigenerational Dream

The spacious property offers a lot of space and versatile usage possibilities - ideal for a larger family or people with a handicraft flair. The two recently renovated 3.5-room apartments are ready for occupancy. In the attic and in the barn, there are also around 387 square meters with potential for additional living space and ancillary areas. A former grain store, a garage for two vehicles, and a large shed with a well complement the space offer and provide space for hobbies, workshops, or storage.The plots of land with a total of around 5,738 m² are located in the agricultural zone and offer a lot of free space in the green. The garden design also offers numerous possibilities for cozy seating areas and beautiful hours with family and friends.What you can also expect: • approx. 149 m² of net living space distributed over two 3.5-room apartments • new condition, which allows for immediate occupancy • modern interior design • high-quality flooring (parquet + ceramic) • ideal room layout for a multigenerational house • approx. 387 m² of ancillary areas, partially with expansion potential • quiet environment in the green • various outbuildings • garage building for 2 vehicles • large covered parking lot, e.g. for campers • visitor parking spaces available • total plot area of 5,738 m² (in agricultural zone) Does the property inspire you just as much as it does us?Then we would be happy to send you the detailed documentation with many more information and look forward to a joint viewing appointment!-A property presented by Immobilien Concierge-
Travel time
-
1 / 12
3.5 rooms95m²CHF 575,000.–
Sandstrasse 65, 3302 Moosseedorf

Charming 3.5-room maisonette apartment - Including underground parking space

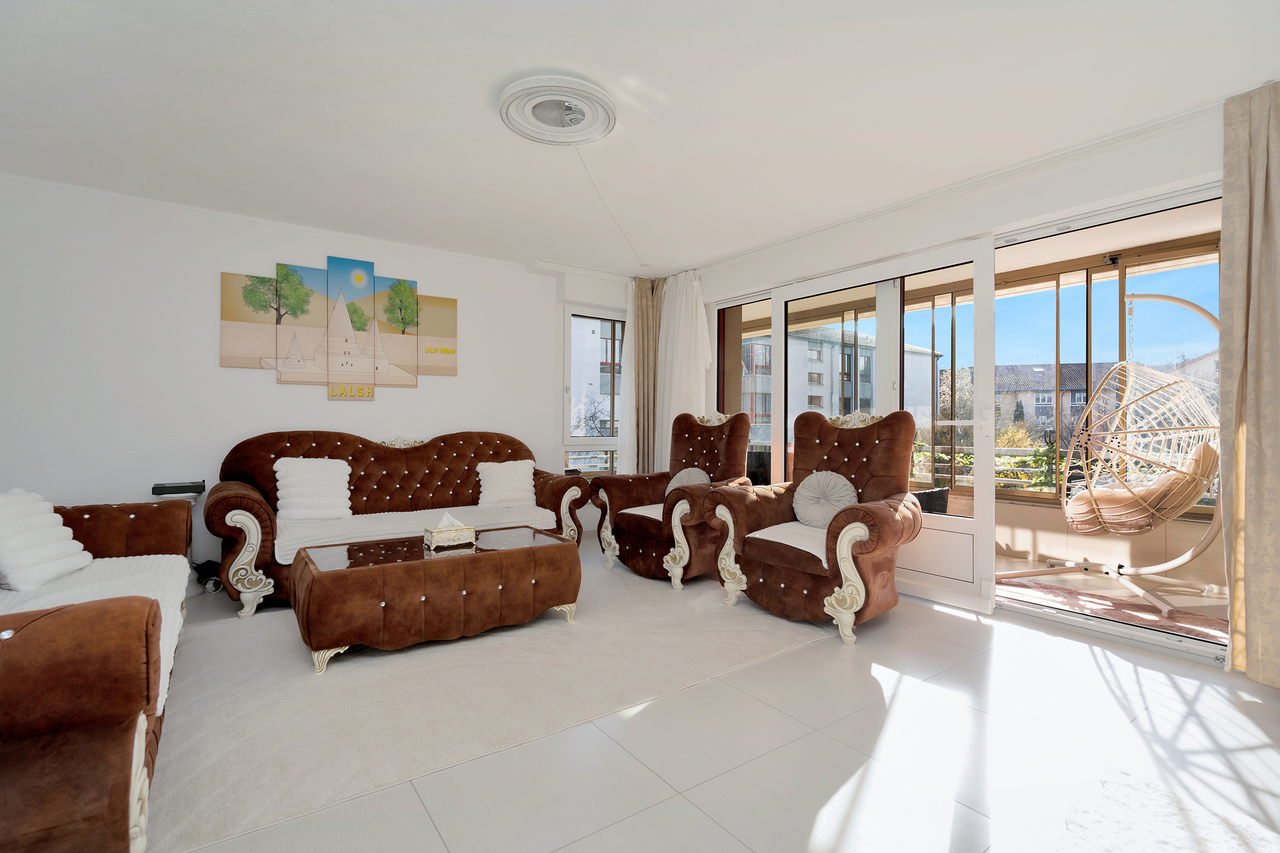
LocationAttractive residential area with a grown structureThe property is located in a sunny and well-maintained residential area of Moosseedorf. The surroundings are characterized by multi- and single-family homes, green spaces, and a pleasant, neighborly atmosphere. Shopping facilities, schools, kindergarten, and various service offerings are within short distance. The nearby Shoppyland and Moossee offer both excellent infrastructure and high leisure and recreation value.Quick connection to the rail and road networkMoosseedorf train station is conveniently accessible within about 10 minutes on foot. From there, the S-Bahn takes you directly to the center of Bern in just about 14 minutes - ideal for commuters and those who want to stay connected to the city.Individual traffic is also optimally organized:The A1 (towards Zurich/Basel and Bern/Geneva) and A6 (towards Biel) motorway connections are within short driving distance and guarantee fast, supra-regional networking. Thus, the location combines an attractive residential location with high mobility quality on all levels.Object descriptionSpacious living area with plenty of daylightThe charming 3.5-room maisonette apartment spans two levels and impresses with a well-thought-out floor plan and a harmonious, homely atmosphere. On approximately 95 m² of living space, you can expect an inviting living and dining area with direct access to the balcony. The large window areas provide a bright, friendly light atmosphere and underline the open room feeling. A particular highlight is the Swedish stove in the living area, which not only serves as a stylish design element but also provides cozy warmth and additional living quality in the colder months.Functional kitchen and well-thought-out room organizationThe separate kitchen is functionally designed and offers sufficient storage space and workspace for everyday life. A bathroom with shower is also located on the lower level and sensibly complements the room offer. The clear room division creates structure and enables flexible furnishing.Private retreat area on the top floorOn the top floor, you will find two well-proportioned bedrooms with a homely character. The sloping ceilings and skylights give the rooms a special coziness. A second bathroom with bathtub increases the comfort and underlines the suitability for everyday life of this apartment - ideal for couples, small families, or the combination of living and working.Comfortable additions and development potentialThe offer is rounded off by a private underground parking space (included in the price), which provides additional comfort in everyday life, as well as a separate cellar compartment and an attic, which create practical storage space and additional usable area. The building dates back to 1986, and individual elements of the apartment - especially the kitchen and wet cells - no longer fully meet today's new building standard and offer attractive potential for modernization according to individual ideas.At the same time, the apartment is in a functional condition and is immediately ready for occupancy. All facilities are functioning flawlessly, so renovations do not necessarily have to be carried out before moving in.Overall, it is a solid ownership unit with a clear room structure, good substance, and interesting value perspective - ideal for buyers who want to combine an existing basis with individual expansion potential.We support the animal welfare organization Tier im Recht. More information about Tier im Recht: www.tierimrecht.orgSchwaar Immobilien - THE real estate companionsYour satisfaction is our top priority.
Travel time
-
1 / 12
2.5 rooms150m²CHF 1,790,000.–
Gurtenbrauerei 76, 3084 Wabern

LOFT-DESIGN APARTMENT WITH FLEXIBLE ROOM LAYOUT

This exclusive loft apartment from 2014 impresses with modern architecture, generous space planning, and high-quality living comfort in the Minergie standard.The openly designed living and dining area with large window fronts creates a bright, inviting atmosphere. The high-quality kitchen blends harmoniously into the modern loft concept and impresses with noble materials and premium appliances.A particular highlight is the two terraces with versatile usage possibilities and the breathtaking view of the Minster and the Federal House. The offer is complemented by a private park for the house residents.The flexible room division with office or guest area, high-quality floor coverings, and the modern wet cell with glass, natural stone, and stoneware underline the high construction standard.Lift, barrier-free access, parking space with charging station, and the sustainable house technology with geothermal heat pump and underfloor heating provide additional comfort.This loft apartment combines urban living, modern architecture, and exclusive living comfort in the immediate vicinity of the city of Bern.Highlights at a glance:- Exclusive 2.5-room loft apartment with 150 m² living space- Year of construction 2014 - modern new building in high-quality construction- Large terraces with unobstructed views- Breathtaking views of the city of Bern- Spacious, light-flooded living and dining area- High-quality designer kitchen with Quooker, wine fridge & Berbel exhaust- Stylish wet cell with noble materials- Floor-to-ceiling doors and cabinets- Own laundry room with washing tower- Lift with direct access to the apartment- Parking space with charging station- Quiet, elevated location with optimal sunlight- Perfect combination of nature and city proximity (Bern can be reached in a few minutes)- Private park for shared useSuch apartments are rare - we look forward to showing you this special home in person.

Christian Andres

Christian Andres

Travel time
-
1 / 11
7 rooms160m²CHF 1,530,000.–
Gruebenacher 4, 3303 Jegenstorf

Light-filled single-family house with gallery and idyllic garden

This impressive 7-room single-family house delights with a unique living atmosphere, a beautiful garden, and a location that combines tranquility, privacy, and relaxation in an ideal way. The kindergarten, primary school, public transport, and shopping facilities are easily accessible on foot.The bright living and dining area is flooded with daylight by generous window fronts and offers a magnificent view of the lovingly designed garden. The flowing transition to the terrace connects the indoor and outdoor areas in a harmonious way, creating the ideal place for relaxed hours or social evenings with family and friends.The well-thought-out room layout offers plenty of space for individual living ideas and adapts to different life situations. The successful architecture and the consistent living concept give the property a special character and create a pleasant, inviting atmosphere.A particular highlight is the dreamy garden. The old tree population and the dense planting ensure a high level of privacy and create a green oasis. Whether having breakfast on the terrace, barbecuing with friends, or relaxing in nature - here you can enjoy an ambiance with a real holiday flair. In addition to the mentioned rooms, a practical, approximately 4 m2 large chamber is available under the western roof slope, which is ideal for storing garden equipment and other utensils.This offer combines living quality, charm, and joie de vivre in a special way. An ideal home for people who value tranquility, privacy, and a stylish living ambiance. Convince yourself with a non-binding viewing. I look forward to your contact.
Travel time
-
1 / 12
5.5 rooms120m²CHF 795,000.–
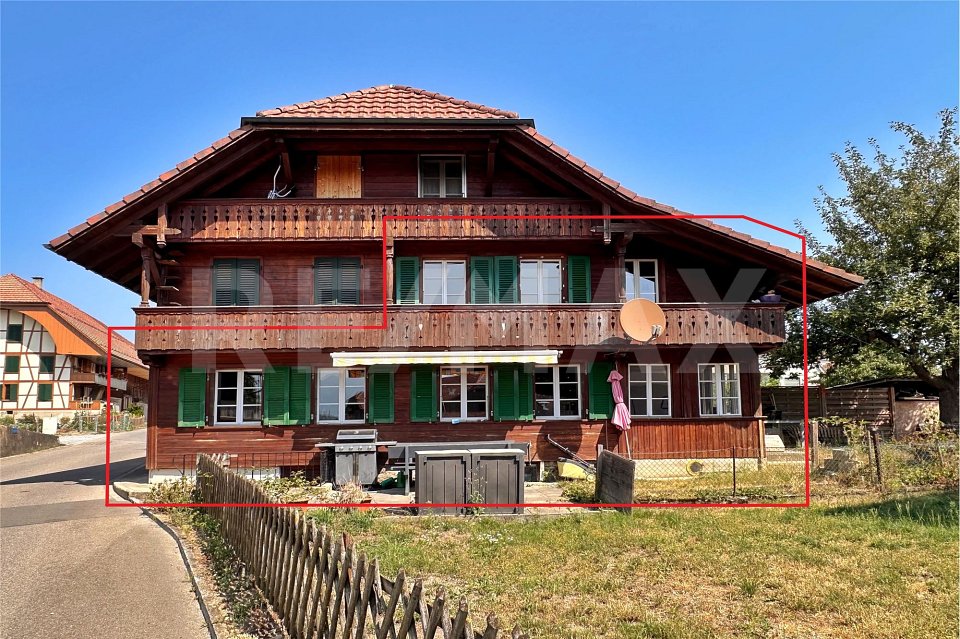
Bernstrasse 98, 3125 Toffen

Well-maintained 5.5-room row house with garden and distant view

This charming 5.5-room row house on Bernstrasse 98 in 3125 Toffen was built in 1975 and has a living area of approximately 120 m2, spread over two floors and a basement with ancillary rooms and a guest room. With its practical room layout, this row house is ideal for families. The plot of land with an area of 130 m2 and all-day sunshine is south-facing and offers a beautiful view of the rural Gürbetal and the impressive Bernese Oberland mountain range.Key facts about the property: • 5.5 rooms • Living area approx. 120 m2 • 2009 major renovation in the interior, very good overall condition • New windows with insect screens made to measure • Well-sunned garden area with seating • Beautiful and unobstructed view • The middle house benefits from low heating costs • Covered car parking The shopping facilities, kindergarten, primary and secondary school, Toffen train station with public transport, and the village center can be reached safely and quickly via the Toffenholzweg. Toffen train station offers connections to Bern and Thun every 30 minutes. Various post bus connections provide comfortable access to the surrounding towns. There is also the possibility to use the Buxibus, which can be ordered via an app, to get to the village center and the train station. Stop: Toffenholzweg 2The property has been constantly and well-maintained over the years and extensively renovated, including new, triple-glazed windows with insect screens made to measure (2009), roof insulation, new wet cells, kitchen, new floor coverings, and more. There is no accumulated need for renovation in the property, so you can move in directly and feel comfortable. The house is particularly child-friendly and offers a pleasant living atmosphere. The sunny location ensures good lighting conditions in both summer and winter. Another highlight is the beautiful garden area with a seating area (south-facing), which is directly accessible from the living and dining area and allows you to spend unforgettable hours with your loved ones and friends in the idyllic outdoor area.Various ancillary rooms in the basement with laundry room, workshop, and cellar provide comfort in everyday life. A garage in the outdoor area rounds off this attractive offer. Contact us if you are interested in this beneficial property, we will be happy to provide you with further information.

Travel time
-
1 / 11
4.5 rooms94m²CHF 740,000.–
Forelstrasse 32, 3072 Ostermundigen

Reserved

This 4.5-room apartment was built in 1975 and offers a practical floor plan on a net living area of 94 m2. The high rooms of around 2.50m provide a pleasant, open spatial feeling. The heart of the apartment is the spacious living and dining area. A large window front with electric slats (new in 2020) floods the room with plenty of daylight and opens up the view to the greenery and over the roofs of Ostermundigen. From the living room, you can directly access the large balcony, the ideal place for your morning coffee or a summer evening in the fresh air. The kitchen, which was completely renovated in 2013, impresses with plenty of storage space, bright fronts, and a dark granite countertop. The three rooms are bright and versatile. The bathroom was also fundamentally renovated in 2013 and is equipped with a shower, sink, and toilet. Instead of the originally separate toilet, there is now a practical laundry tower with a washing machine and dryer, which significantly simplifies everyday life. The sink is still available. The apartment includes a parking space in the garage (included in the purchase price) and a cellar compartment of 10 m2. Renovations and investments: The property has been continuously renovated over the years and is in a very well-maintained condition. The most important investments at a glance: 2013: New kitchen 2013: New bathroom and separate toilet 2013: New pipes 2016: New locking system 2016: New mailboxes 2017: New apartment door 2018: New gate for the garage 2019: New, high-quality washing machines (Schulthess) 2020: New windows in the living room with electric slats 2023: Renewal of elevators Additionally: New laminate flooring, fresh paint (3 years ago), new shower, and new laundry tower (instead of the separate toilet) Planned: Renewal of heating system

Travel time
-
1 / 11
5.5 rooms117m²CHF 795,000.–
Husmattstrasse 21, 3123 Belp

Spacious 5.5-room apartment in a central location in Belp

The apartment for sale, which has been completely renovated, is located on Husmattstrasse in a central yet quiet area, close to the Oberstufenzentrum Belp. The apartment on the 1st floor has been completely renovated in recent years. The advantageous floor plan with a living area of approximately 117 m2, modern equipment, and child-friendly secondary and outdoor areas are ideal for families or couples with corresponding space requirements. A spacious and glazed balcony (10 m2) allows you to spend beautiful hours with your family or friends in the outdoor area in summer and winter. A large attic and a cellar offer sufficient storage space. A parking space in the underground garage with a washing box completes this attractive offer.Key facts about the property: • 5.5 rooms • Living area: 117 m² • Central and family-friendly location near the Oberstufenzentrum Belp • New and modern interior design • Glazed balcony: 10.0 m² • Washing machine and dryer in the apartment • Large attic and cellar • Parking space in the underground garage (excl. CHF 30,000.-) The location could not be better. Surrounded by the picturesque nature of the Gürbetal, combined with the optimal infrastructure of Belp, you benefit from the proximity to all important amenities: shops, banks, post office, and various restaurants are easily accessible. The medical care with various practices and all educational institutions, from kindergarten to secondary and upper school, are also located in the immediate vicinity. The excellent transport connections are also worth mentioning. The nearby train station, bus stop, and quick access to the highway offer flexibility and fast connections in all directions.

Travel time
-

Suggested properties for you based on search results

Other interesting objects