6200 results - Properties for sale: Switzerland

  • Modern kitchen with white cabinets, black countertop, sink, coffee maker, oven, and decorative plant.
  • Balcony with wooden decking, hanging wicker chair, coffee table, potted plants, and scenic view of greenery.
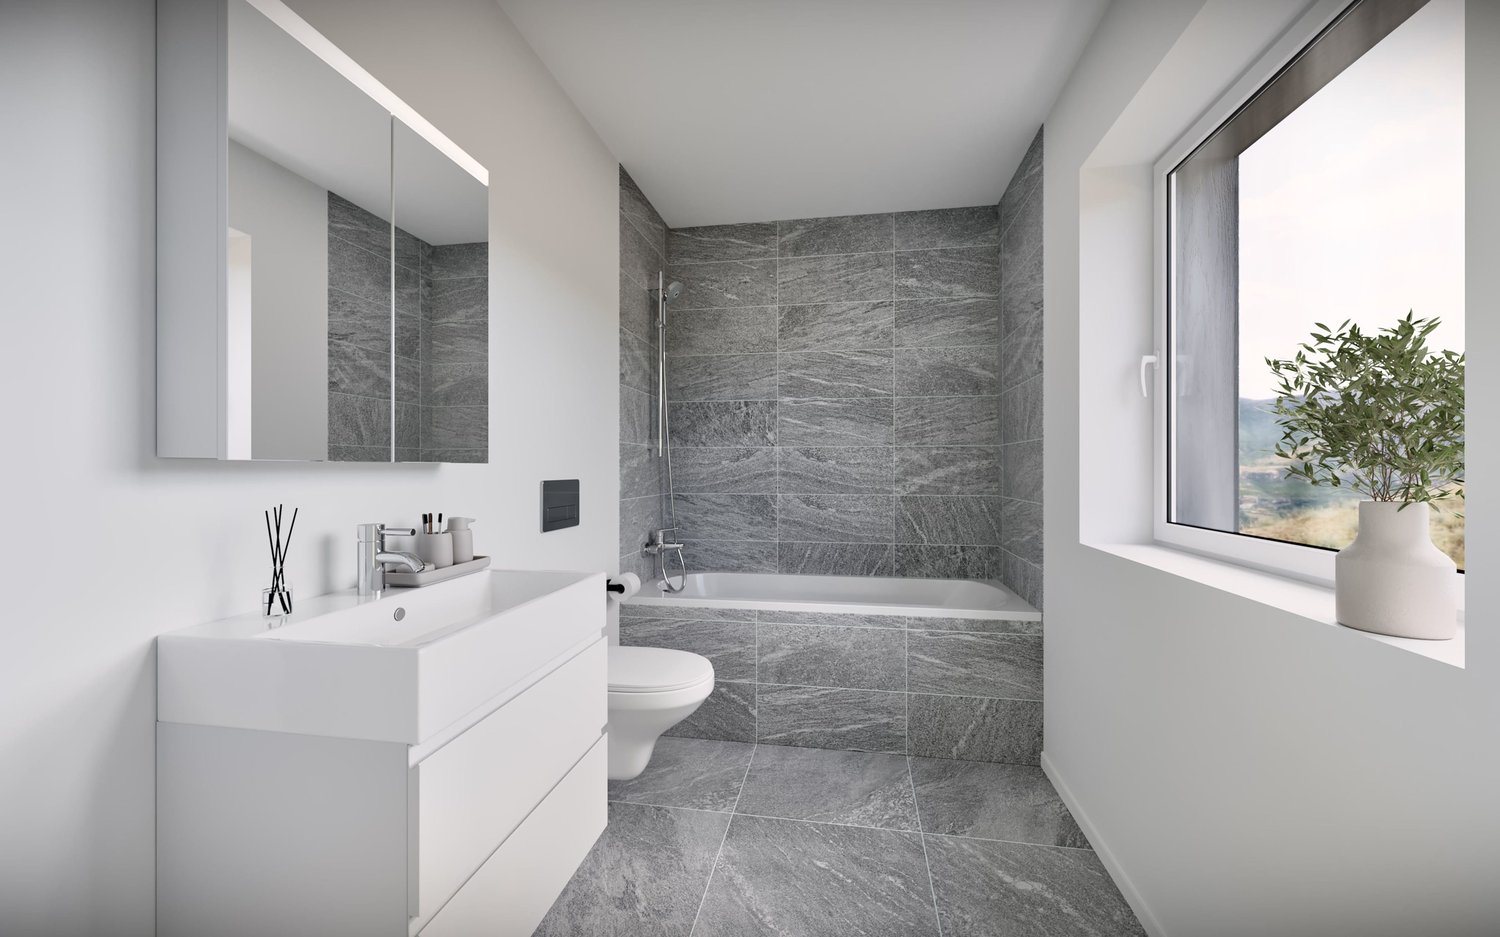
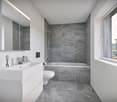
  • Modern bathroom with dark grey marble tiles, a white toilet, a bathtub, a glass-enclosed shower, and a towel on the floor.
  • Modern living room with a grey sectional sofa, glass coffee table, flat-screen TV, built-in bookshelf, and potted plants.
  • Modern open-plan dining and kitchen area with a wooden dining table, black chairs, white kitchen cabinets, and a sink.
  • Modern kitchen with white cabinets, black countertop, sink, faucet, and a potted plant on the counter.
  • Empty room with wooden flooring, white walls, and three windows, including a large window with a view of greenery.
  • Empty room with wooden flooring, white walls, exposed wooden beams on the ceiling, and two windows with white frames.
  • Two-story building with red-tiled roof, white walls, and wooden garage entrance. Features multiple windows with shutters, a small garden area, and a gravel driveway.
1 / 9
Balcony with wooden decking, hanging wicker chair, coffee table, potted plants, and scenic view of greenery.
Modern bathroom with dark grey marble tiles, a white toilet, a bathtub, a glass-enclosed shower, and a towel on the floor.
Modern living room with a grey sectional sofa, glass coffee table, flat-screen TV, built-in bookshelf, and potted plants.
3.5 rooms100m²CHF 765,000.–
Premium
4325 Schupfart

Modern living in the green: Open floor plan & large sun balcony

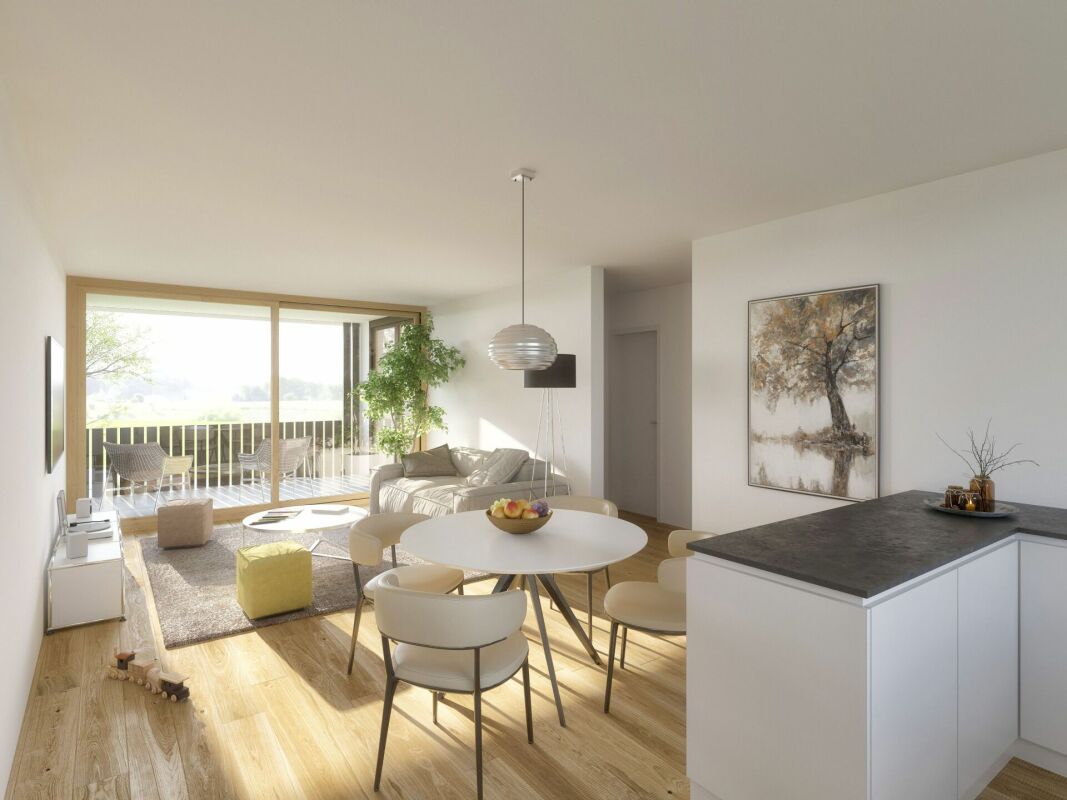
In a small multi-family house with five parties, this 3.5-room apartment is located on the 1st floor. The house was newly built in 2022 and combines modern construction with elements that remind of the village's historic architecture. The apartment is open and bright. A continuous plank floor in wood optic runs through all rooms and provides a calm and warm overall picture. The combination of visible ceiling beams, niche windows, and modern design reflects the architectural mix of old and new. The key facts at a glance • Modern 3.5-room apartment on the 1st floor (5 residential units in the house) • Year of construction: 2022 (new building with preservation/reconstruction of historic walls and facade) • 100 m² living space (spacious, open room design) • 14 m² balcony with morning and evening sun • Including 1 garage space and 1 outdoor parking space Room program Entrance area / corridor | 14 m²: Five large built-in closets: wardrobe, two shoe closets, and a cleaning closet Kitchen / dining room | 22 m²: Open dining area with balcony access. Kitchen: Induction cooktop, oven, Combi-Steamer, dishwasher, refrigerator from V-ZUG Living room | 17 m²: Open living room with a niche window and a floor-to-ceiling window. Bathroom | 8 m²: Bathtub for two people, floor-level shower, WC, sink, and washing machine space Balcony | 14 m²: Morning and evening sun, view into the green Room 1 | 21 m² Room 2 | 18 m² Ancillary rooms • Basement compartment | 7 m² • Separate vaulted cellar | 4 m²: • Communal bicycle room | 14 m² Parking: • 1 garage space • 1 outdoor parking space directly in front of the house Location • The apartment is located in a quiet area on the outskirts of Schupfart. • Public transport and shopping: The bus stop "Schupfart village" and the Volg store are about three minutes' walk away. • Connection: The A3 motorway access in Eiken can be reached in about five minutes by car. Basel is about 40 minutes away by car. Sales price and availability • Sales price: CHF 765,000.– (including garage space, outdoor parking space, and both basement compartments) • Private sale – no brokerage fees! • Availability: From October 2026 Would you like to visit the apartment? Please contact me by email or call me directly to arrange a viewing appointment. I will be happy to show you everything in person! Note for brokers and agents: The sale is made exclusively directly to private individuals. Any contact by brokers or agencies is unwanted. Corresponding inquiries will remain unanswered.

  • Outdoor patio with a grey sectional sofa, two wicker chairs, an ottoman, and a large blue umbrella providing shade. The area is surrounded by a white building and greenery.
  • Modern living room with grey sofa, ottoman, coffee table, bookshelf, and artwork on the wall.
  • Modern kitchen with wooden flooring, built-in oven, countertop with a blender, and open shelving holding bowls and glasses.
  • Modern bathroom with green mosaic tiles, a wooden vanity with a sink, a toilet, and a glass-enclosed shower. Features a geometric patterned rug on the floor.
  • Floor plan of a residential space with multiple rooms including a living area, kitchen, bedrooms, bathrooms, and a balcony.
1 / 5
Modern living room with grey sofa, ottoman, coffee table, bookshelf, and artwork on the wall.
Modern kitchen with wooden flooring, built-in oven, countertop with a blender, and open shelving holding bowls and glasses.
Modern bathroom with green mosaic tiles, a wooden vanity with a sink, a toilet, and a glass-enclosed shower. Features a geometric patterned rug on the floor.
3.5 rooms103m²CHF 2,200,000.–
Premium
Via Sorts Sura, 7018 Flims

Exclusive terrace apartment with garden in Flims Waldhaus

Living with a house character in Flims Waldhaus In one of the most sought-after residential areas of Flims Waldhaus, an extraordinary 3.5-room terrace apartment awaits you, which clearly stands out from classic condominiums. The apartment is located in a modern building with only seven parties and convinces with a living feeling that is more reminiscent of a single-family house: no apartment above or below you, a spacious southwest terrace with garden, room heights up to 4.20 m, and an open gallery create an extraordinary ambiance. The bright living and dining area with a chimney is the heart of the apartment. High-quality materials such as old wood doors, wooden floors, and mineral wall surfaces give the rooms a timeless elegance. The open kitchen is equipped with appliances from Miele, Electrolux, and Siemens. Highlights at a glance: • 3.5 rooms • approx. 103 m² living space • approx. 25 m² southwest terrace • approx. 50 m² garden • Room height up to 4.20 m • Gallery • Chimney • Heat pump • Triple glazing • Fiber optic (FTTH) • Elevator • Two separate cellars • Two underground parking spaces • First or second home possible The quiet and yet central location combines privacy with short distances to mountain railways, shopping facilities, restaurants, and the Caumasee. The apartment is sold including selected furniture and fixtures according to the inventory list. Two underground parking spaces and two cellars are sold separately. A rare opportunity for all those seeking modern living with generosity, privacy, and high-quality living in Flims Waldhaus.

Travel time
-
1 / 8
  • Balcony / Terrace
  • Elevator
3.5 rooms103m²CHF 720,000.–
Premium
6900 Lugano

Live in modern comfort surrounded by nature - Residenza Parco Andara

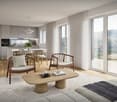
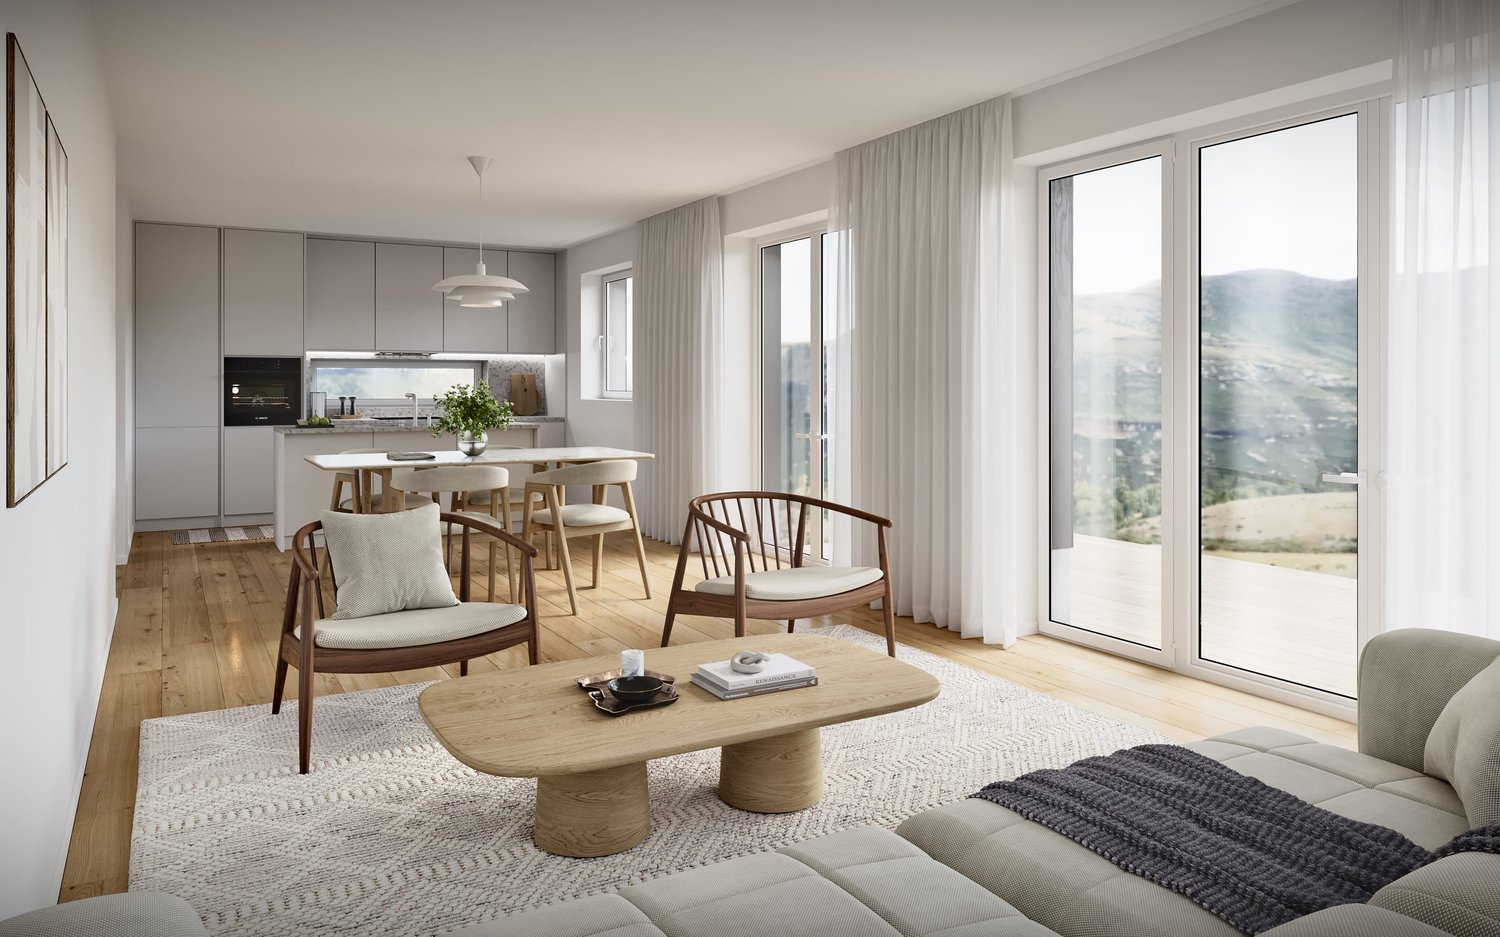
In a beautiful residential area of Vezia, just a few minutes from the center of Lugano and conveniently close to Liceo 2 and the main services, Residenza Parco Andara is born: an oasis of tranquility immersed in green, composed of 6 small buildings with a maximum of 5 units for a total of 25 apartments perfect for those who seek quality of life without giving up comfort.Exclusive units of 2.5, 3.5, and 4.5 rooms are available, designed to offer the maximum of residential comfort, in a modern, sustainable, and high-energy efficiency context. 3.5-room apartment of 103 sqm:This spacious apartment is ideal for couples or for those who want a large apartment.It consists of:A welcoming entrance hall with custom-made wall cabinetsA bright and modern living area with open kitchen and large living room with direct access to the covered terrace of 12 sqm and the private garden of 72 sqmA separate sleeping area with two bedrooms, a bathroom with shower, and a master bedroom with private bathroom. Technology, savings, and sustainabilityThe building is constructed according to the highest energy standards:Heat pump and photovoltaic panelsTriple glazing and thermal insulation (18 cm insulation)Floor heating for maximum comfort all year round Plus of the apartmentPrivate cellar of 12 sqm with connections for washing machine and dryerPreparation for air conditioning.Large communal park with children's playground1 parking space in the garage (CHF 40,000.-) Sales price from CHF 720,000.-Various types of apartments are available, also with private garden from 83 to 300 square meters, also as a second home.A unique proposal to live in harmony with nature, with all amenities within reach.The completion of the building is planned for Spring 2028

  • Balcony / Terrace
  • Elevator
New building
1 / 4
3.5 rooms106m²CHF 2,490,000.–
Premium
6006 Luzern

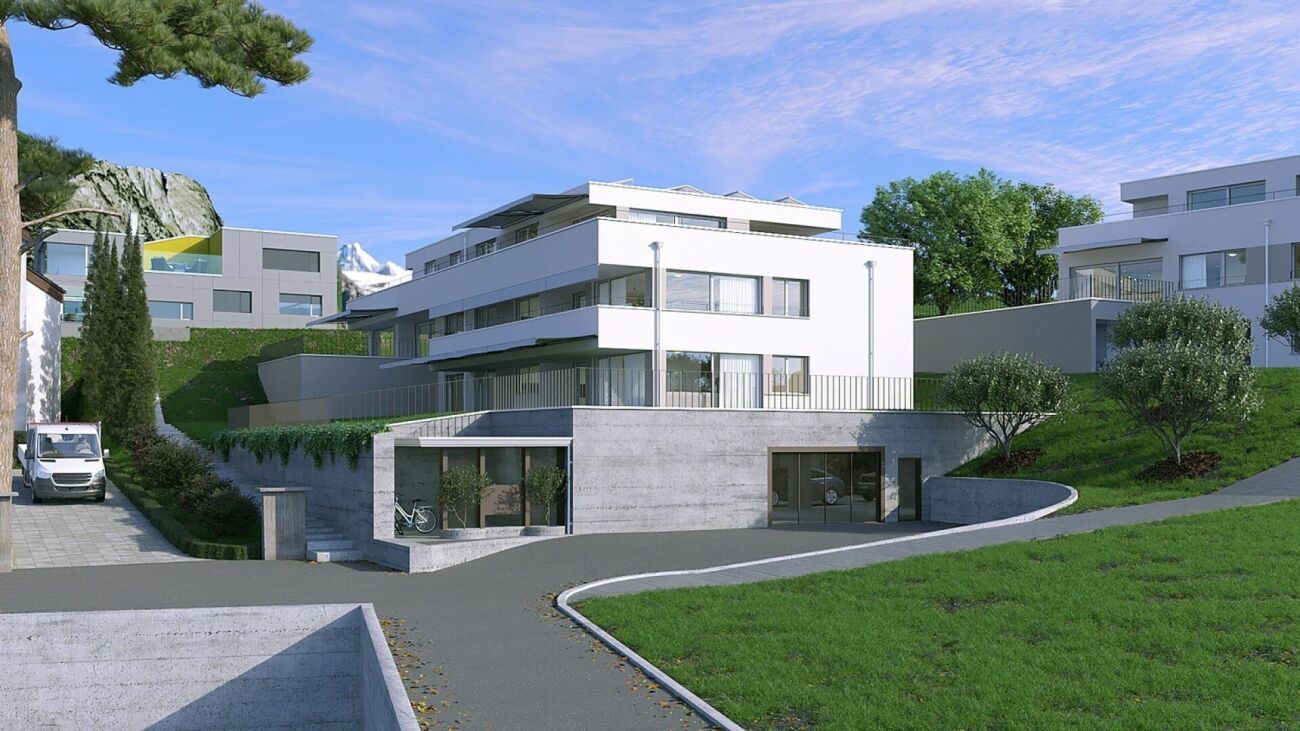
Modern Garden Residence

In the new construction project Horizon am See, an exclusive garden apartment awaits you, which meets modern living standards. The architecture convinces with clear lines, openness, and a harmonious connection between indoor and outdoor spaces. Floor-to-ceiling windows let in plenty of daylight and seamlessly extend the living space to the sunny terrace with an adjacent garden. The equipment meets the highest standards: selected materials, well-thought-out details, and advanced home technology create an elegant home with a feel-good factor – ideal for all those who want to live close to nature and in style.Highlights • Garden apartment in the new construction project Horizon am See • Bathing spot on Lake Vierwaldstättersee • Noble equipment with high-quality materials and modern design • Exclusive location in Lucerne, close to the city center and recreational area • The apartment includes a parking space, which can be purchased in the elegant underground garage for CHF 120,000.- For more information about this new construction project and an overview of the most beautiful properties in Central Switzerland, please visit our website at www.domba.ch. Realize your dream home and order the detailed documentation now or contact us for a non-binding consultation. Ms. Martina Knobel is looking forward to supporting you on your way to your own dream home!Our Bader Team is available at any time via phone, WhatsApp, FaceTime, and email.Martina Knobel+41 41 418 08 55+41 79 418 53 53info@domba.ch

New building
1 / 7
3.5 rooms55m²CHF 485,000.–
Premium
Bonderlenstrasse, 3715 Adelboden

Eggetli-Adelboden - 3.5 Room Apartments

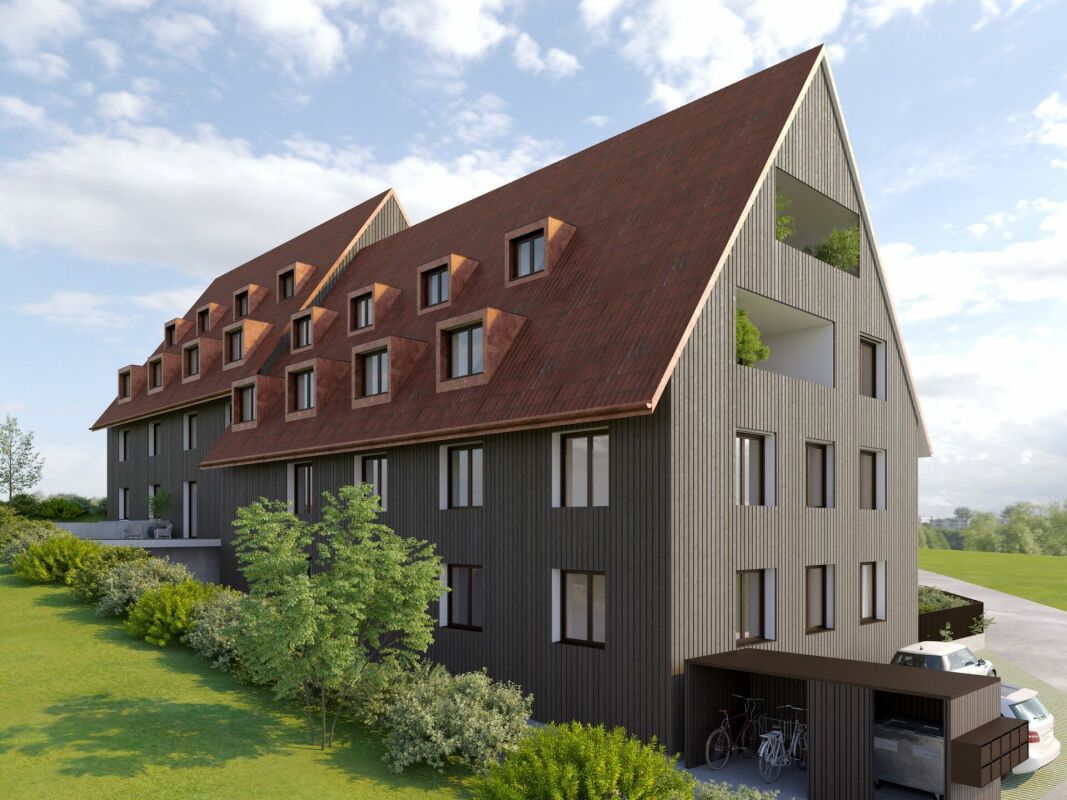
The Eggetli residential complex combines alpine charm with modern comfort. Here, sustainable construction meets wooden facades, large balconies, and plenty of green space. «Eggetli» Important: In the Eggetli residential complex, the apartments must be occupied by owners or tenants who have their tax residence in Adelboden. Modern settlement consisting of 13 chalet-style houses, combined with modern architecture and sustainable, ecological, ice storage heating. Meeting areas with playgrounds, green meadows, and plenty of space for childrenAutomated parking garage or covered parking spaces for each apartment. Spacious cellars as well as ski and bike rooms. Here, tradition and modernity, nature and community come together - a home that is being built for the future. 2.5 room apartments with net floor areas of 35 m2 - from CHF 320,000.- (example 1st floor, house A5) 3.5 room apartments with net floor areas of 55 m2 - from CHF 485,000.- (example 1st floor, house A5) 4.5 room apartments with net floor areas of 93 m2 - from CHF 815,000.- (example ground floor, house A5) 4.5 room attic apartments with gallery, net floor areas of 118 m2 - from CHF 970,000.- (example top floor, house A5) Parking garage spaces CHF 43,500.- Do you have any further questions or are you interested in a non-binding consultation?We look forward to your contact! More information and apartments www.eggetli-adelboden.ch

Travel time
-
New building
1 / 4
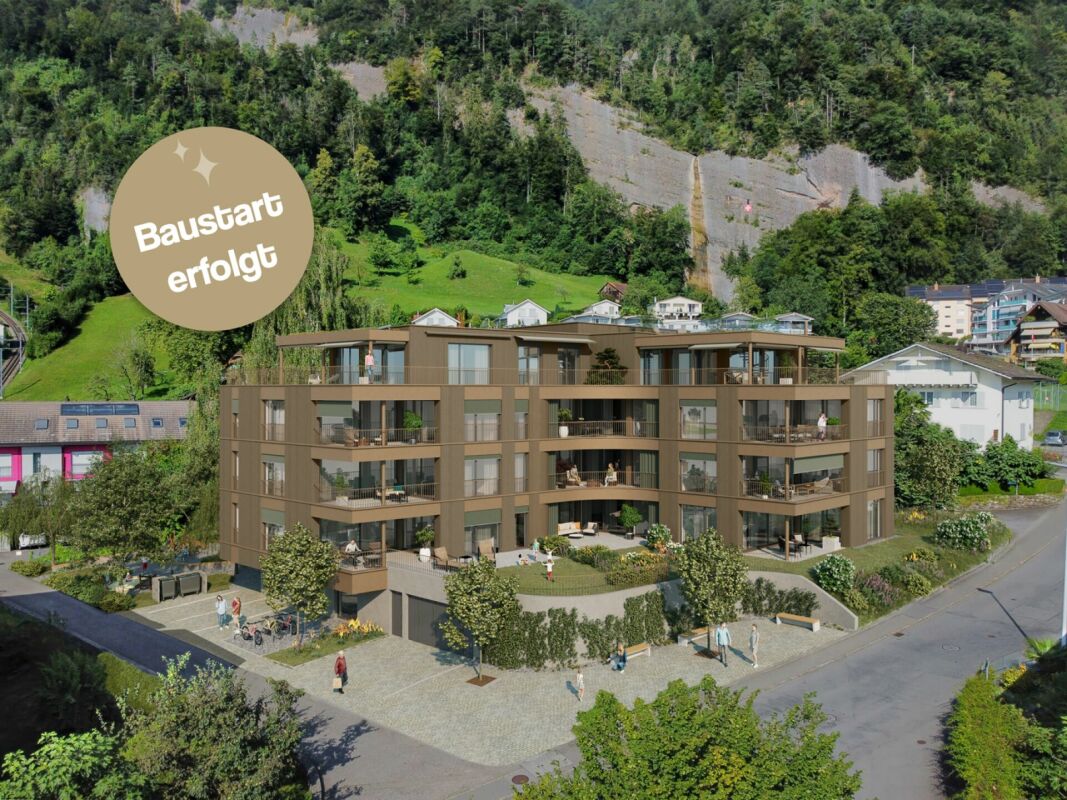
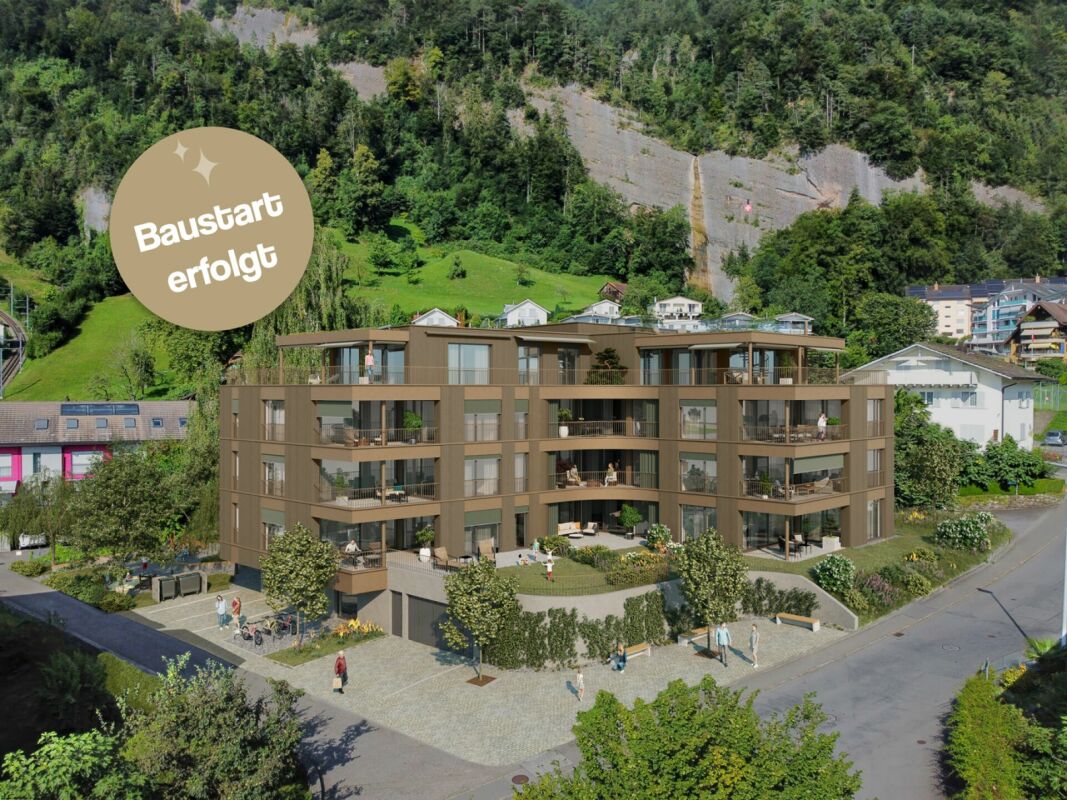
3.5 rooms93m²CHF 650,000.–
Premium
1740 Neyruz (FR)

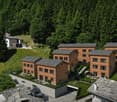
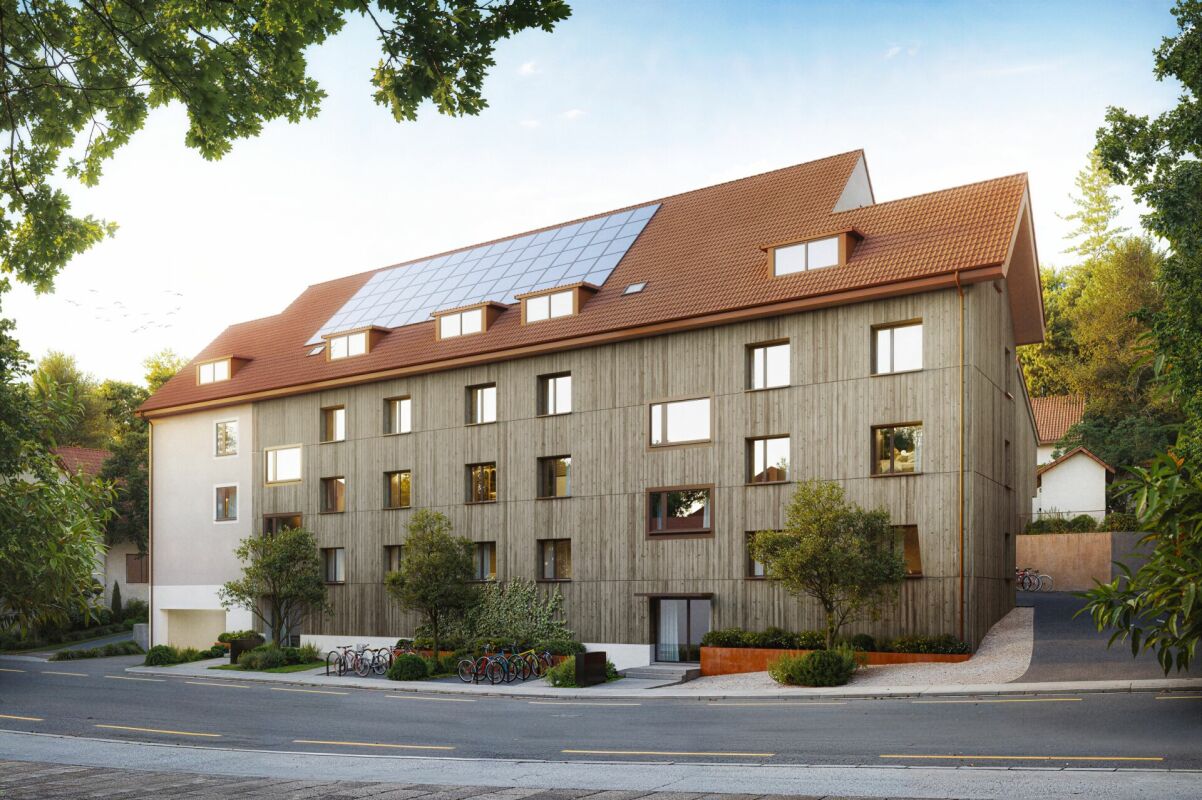
New promotion of 9 apartments with 3.5 and 4.5 rooms for sale in Neyruz

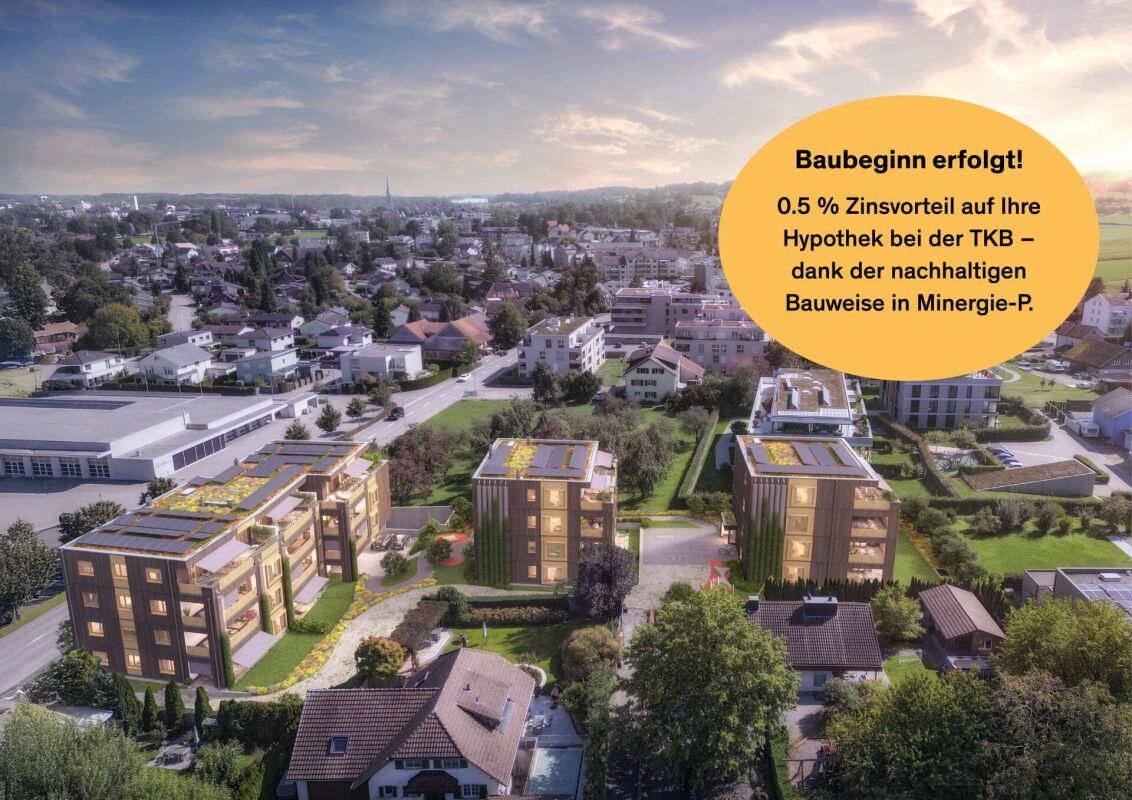
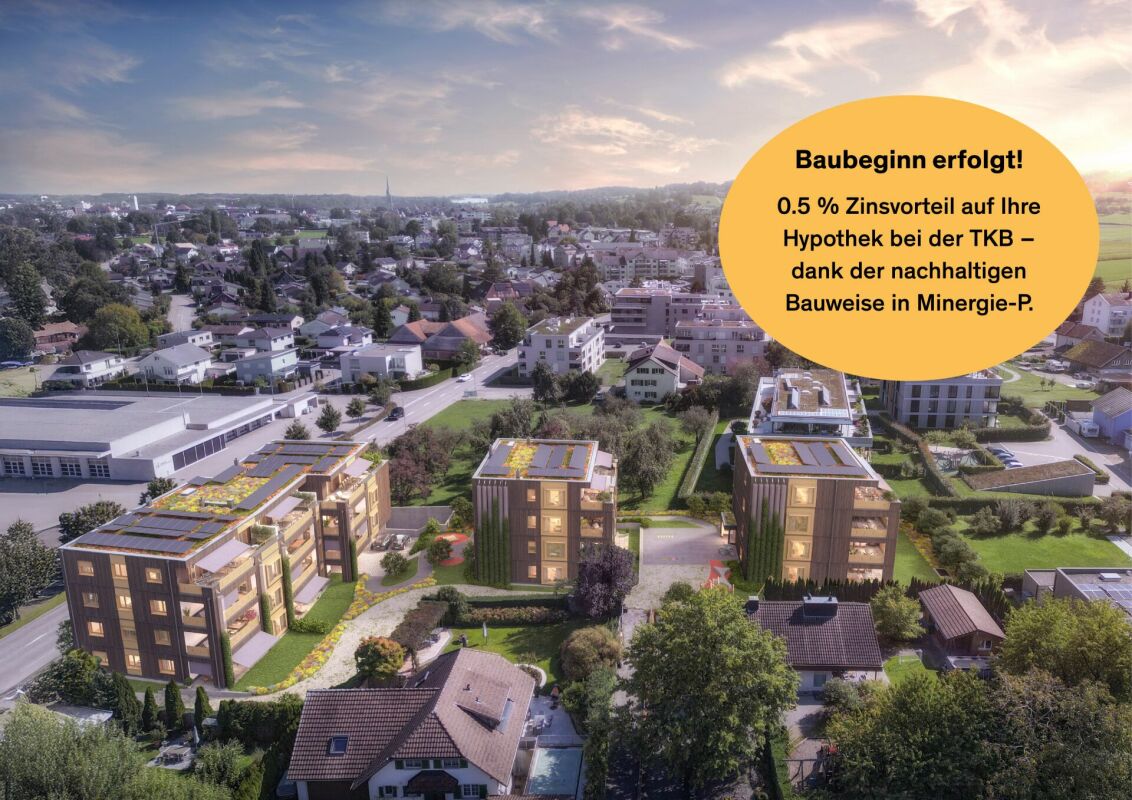
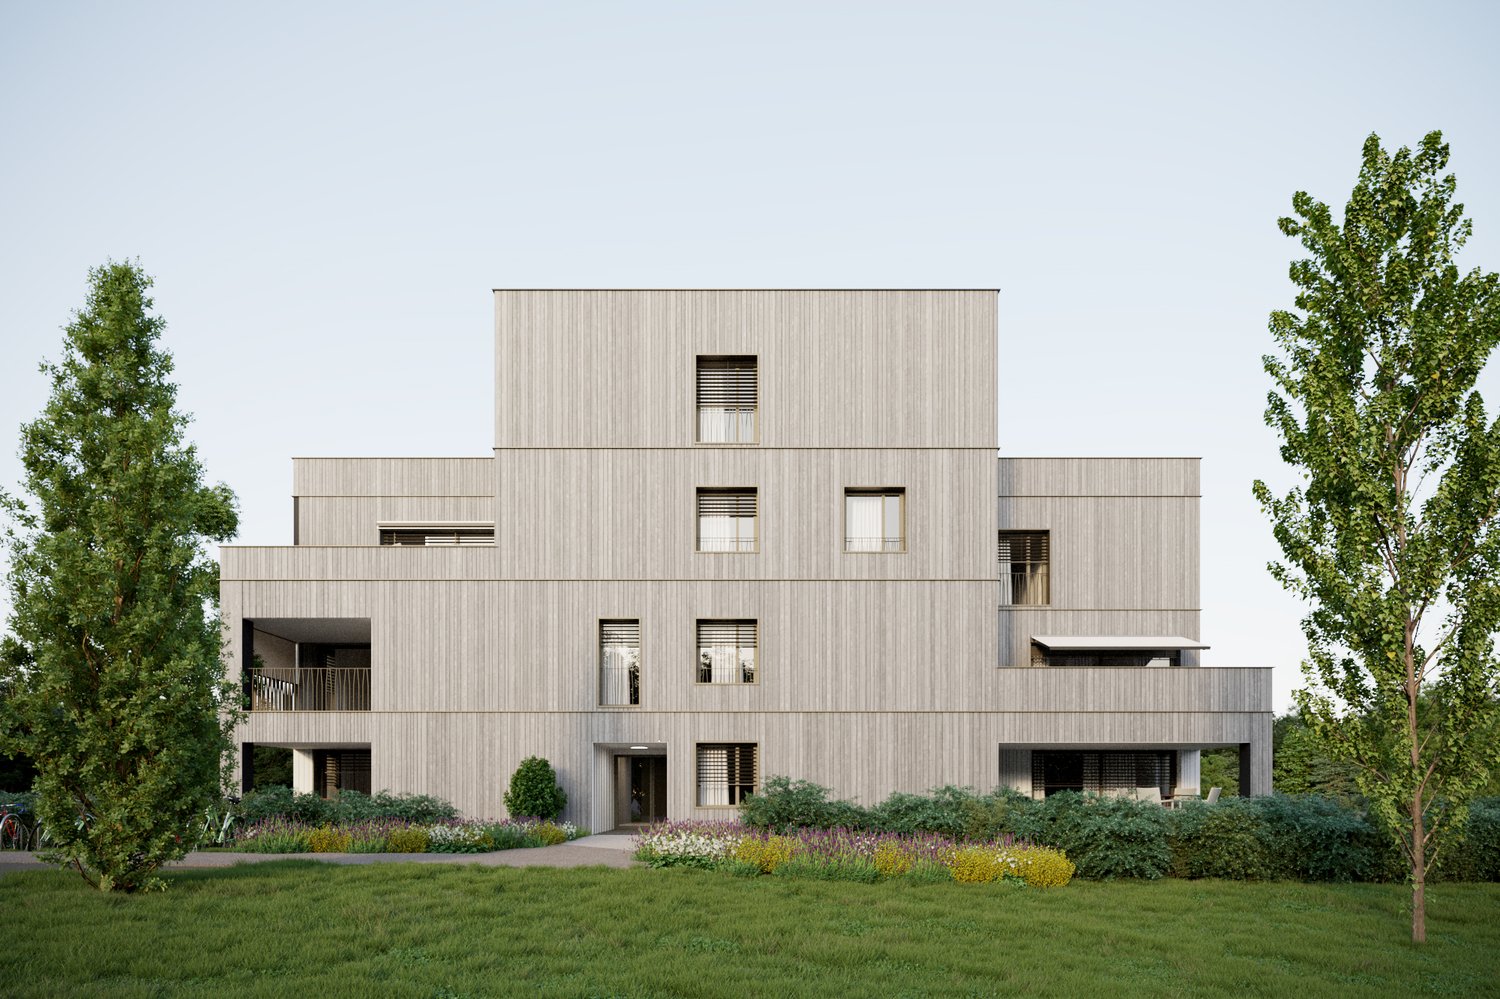
Ideally located in the center of the village of Neyruz, in a quiet and sought-after residential environment, this new promotion of 9 apartments offers 3.5 and 4.5 room apartments combining comfort, modernity, and quality of life.Built with a wooden structure and benefiting from elegant contemporary architecture, the Résidence du Puits seduces with its privileged location. Just 250 meters from the nearest shops and services (Migros, pharmacy, hairdresser) as well as the train station quickly connecting Fribourg and Lausanne, it offers a perfect balance between country life and urban amenities.Families will particularly appreciate the proximity of school infrastructures: the kindergarten and primary schools are only 700 meters away, while the Cycle d'Orientation is located in Avry, easily accessible by train.The apartments have been designed to offer spacious and bright living areas. The selected materials and finishes are of high quality, ensuring lasting comfort. Each apartment is equipped with electric shutters in all rooms, underfloor heating powered by an air/water heat pump, as well as photovoltaic panels contributing to better energy efficiency. An elevator serves all levels of the building.Each apartment also benefits from a private cellar and an indoor parking space for CHF 40'000.-. The purchase of a second parking space is possible, subject to availability.For more information, plans, and availability, visit our website: www.residence-du-puits.ch

Suggested properties for you based on search results

Other interesting objects