





















6148 results - Properties for sale: Switzerland

Tristan Barras

Tristan Barras

1 / 13
Tristan Barras

Tristan Barras

  • Balcony / Terrace
  • Garage
  • View
  • +1
3.5 rooms, 98m², CHF 1,900,000.–
3963 Crans-Montana

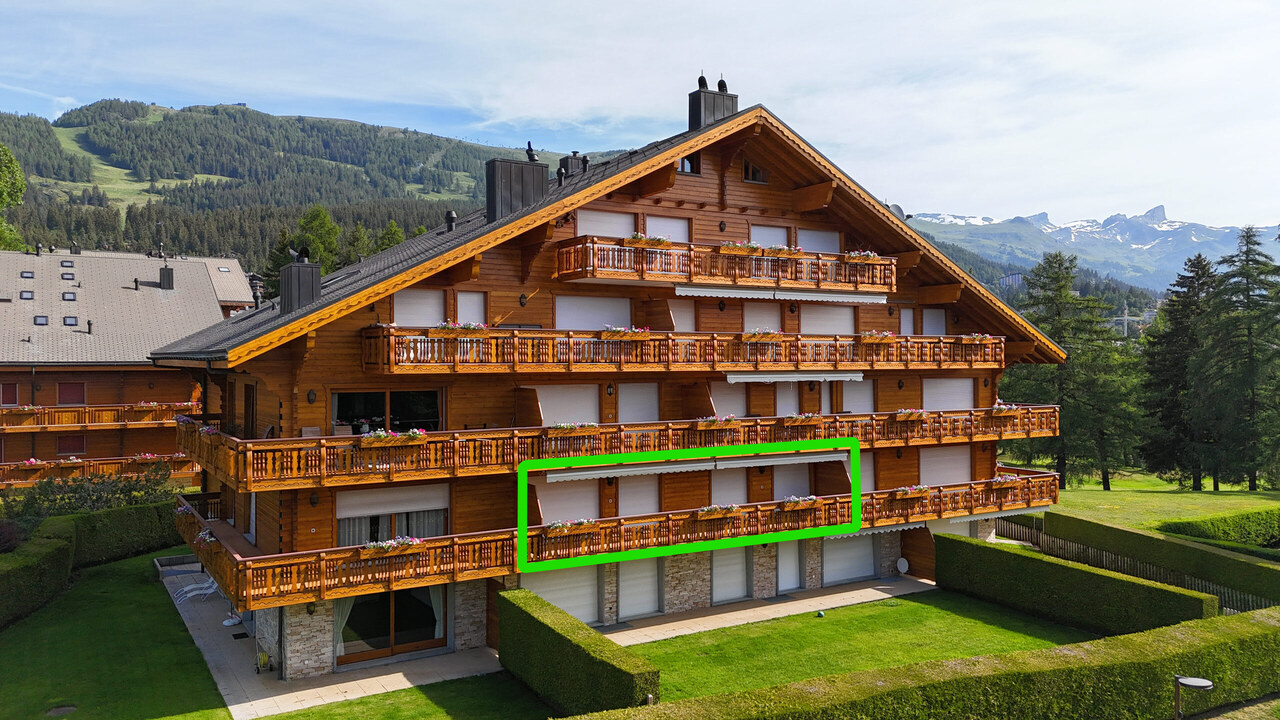
Luxurious 3.5-room apartment - Crans-Montana

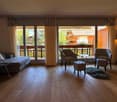
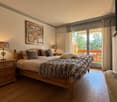
Magnificent 3.5-room apartment for sale in Crans-Montana - Luxury and comfort near Étang LongLocated in a highly sought-after address in Crans-Montana, this exceptional 3.5-room apartment benefits from a strategic location and a privileged living environment. Nestled on the first floor of a luxury residence built in 1996 and renovated in 2024, it offers both intimacy, tranquility, and immediate proximity to all amenities.An exceptional living environmentIdeally located just next to Étang Long, this high-end apartment guarantees a magnificent and unobstructed view of a preserved natural environment. Enjoy a generous 20 m² south-facing balcony, ideal for sunbathing all year round and appreciating the gentle Valaisan climate.In the immediate vicinity are the essential shops, refined restaurants, and numerous sports and leisure facilities that make Crans-Montana famous: an internationally renowned golf course, cable cars for quick access to the ski slopes, hiking trails, and mountain bike routes.Complete description of the apartmentWith a generous living area of 100 m² (total sale area of 110 m²), the apartment presents a spacious and functional layout. From the entrance, you are greeted by a bright hallway that serves all the rooms. The fully equipped open kitchen integrates harmoniously into a bright and convivial living room, perfect for receiving family and friends.The apartment has two comfortable bedrooms, carefully arranged. The master bedroom constitutes a genuine parental suite with a large walk-in closet, an integrated office space, and a private shower room with WC. A second spacious bedroom with built-in wardrobes completes the sleeping area, offering intimacy and comfort for your guests or family.In addition to the shower room adjacent to the parental suite, you benefit from a second independent shower room with shower and WC, making daily life and hosting visitors easier.High-end equipment and amenitiesThis high-end apartment offers numerous high-end equipment and services: high-performance gas heating distributed by radiators, optimal sound and thermal insulation, and an impeccable general condition. It also has a private laundry room directly in the apartment as well as a collective laundry room in the basement for optimal comfort.For storage and practicality, this exceptional property includes two private cellars and two ski rooms, a real plus for winter sports and outdoor enthusiasts.Secure parkingA parking space in a secure garage box is available at a price of CHF 90,000.-, guaranteeing you comfort and security for your vehicle in all seasons.Facilitated acquisitionThis apartment in the PPE is accessible as a secondary residence, a major advantage if you are looking for a luxurious mountain apartment. Furthermore, the sale is open to foreign buyers, offering a rare opportunity to invest in one of the most sought-after destinations in Switzerland.A unique opportunityThis apartment in Crans-Montana represents a secure and sustainable investment in an idyllic setting. Whether you are looking for an exceptional secondary residence or a luxurious primary residence, this property will perfectly meet your highest requirements. Do not miss the unique opportunity to become the owner of an exceptional apartment in one of the most coveted places in the Valais Alps.To organize a visit or obtain more...

  • Balcony / Terrace
  • Garage
  • View
  • +1
1 / 13
  • Elevator
3.5 rooms, 129m², CHF 947,000.–
Via Guioni 15, 6963 Pregassona

3.5 rooms with beautiful garden in Pregassona on the ground floor

We are offering a refined 3.5-room apartment for sale, located on the ground floor of a noble residence in new construction, made with high-quality materials and finishes of a high level.The property is located in one of the most sought-after areas of Pregassona, combining tranquility, comfort, and proximity to the main services.A unique opportunity for those who want to live in an exclusive context, characterized by construction quality and refined details.The property is inserted in an exclusive residential context, immersed in greenery and tranquility, just a few meters from the "Parco Viarno", making it the ideal solution for families or for those who want a serene environment without giving up the convenience of services.This residence offers both primary and secondary destinations, ensuring flexibility of use for residents and investors.Thanks to its intelligent layout and large windows, the apartment enjoys optimal natural lighting, creating a warm and contemporary atmosphere.Strategic location and services within reachThe property is located just a few steps from shops, pharmacies, post office, and banks. It is perfectly connected to schools of all kinds and levels, from kindergarten to middle school, all within a few minutes' walk and served by excellent public transport.Distribution of spaces:The entrance opens onto an elegant atrium that leads to a large living room, enhanced by large windows that guarantee splendid natural light thanks to the south-facing exposure.The apartment boasts a private garden perfect for moments of relaxation in the open air.Modern open-plan kitchen, fully equipped and perfectly integrated with the living room, for a convivial and functional environment.A master bedroom with access to the garden, designed to offer maximum comfort.An additional very bright room, perfect for guests or to be used as a study.A bathroom with shower and another bathroom with a design bathtub and high-quality finishes.Laundry room in the apartment with washing-drying column, for maximum practicality.Convenient cellar, ideal for storage.Price: CHF 947'000.-Parking spaces in the underground garage available at CHF 60.000 each.In the complex, there are other residential units of different sizes and configurations available, to satisfy the different space and lifestyle needs.For information, please contact:Hristina 076 276 07 31 or Marco 078 746 19 96

  • Elevator
Travel time
-
Nadia Balmer

Nadia Balmer

1 / 13
Nadia Balmer

Nadia Balmer

  • Balcony / Terrace
  • Elevator
3.5 rooms, 112m², CHF 1,390,000.–
Höheweg 24, 3600 Thun

ImmoWyss - Terrace house with a view of the castle, city and Stockhorn

We deliberately only publish a selection of our offers on real estate portals. You can find a complete overview of all current objects at any time on www.immowyss.ch. Detailed information about this property with additional pictures, floor plans and the complete sales documentation can be found at https://www.immowyss.ch/immobilien/?objekt-id=CB340. Living above the roofs of Thun: peace, view and urban proximity in perfect harmony. In a sought-after location on Höheweg in Thun, this exceptional 3.5-room terrace apartment awaits you, which impresses with its unique view, thoughtful room layout and quiet surroundings. Here, natural living and urban comfort combine in an ideal way. The arrival is already something special: from the parking garage, you can easily reach the apartment via the inclined elevator. In the entrance area, a practical built-in wardrobe with generous storage space welcomes you. The heart of the apartment is the bright, openly designed living and dining area with a modern kitchen island. The kitchen offers plenty of storage space and invites you to cook and enjoy together. The view of Thun Castle is particularly impressive, which you can already enjoy while preparing your meals. The two bedrooms have direct access to the terrace and create a harmonious connection between indoors and outdoors. Two bathrooms, one with a bathtub and the other with a shower, offer high living comfort and flexibility. The spacious laundry room with a washing tower provides additional space for use as a utility room. The room offer is complemented by a separate technical room with a ventilation system. The extensive terrace with an adjacent garden area will quickly become your personal favorite spot. From here, you can enjoy an impressive view of Thun Castle and the striking mountain peaks of Niesen and Stockhorn. The elevated location conveys a sense of privacy and peace, while the city center of Thun is easily accessible on foot. The most important advantages speak for themselves: - Terrace apartment with a lot of privacy - Inclined elevator with direct access from the parking garage to the apartment - Unobstructed view of Thun Castle and the majestic mountains Niesen and Stockhorn - 2 spacious bathrooms - Attractive location, close to the city and public transportation - Own laundry room in the apartment - Bright rooms - Additional basement in the parking garage, 1 parking space Have we sparked your interest? Arrange a viewing appointment today and take a look at the interesting Immo Wyss offer on site. *** SALES DOCUMENTATION *** Download the sales documentation including address, floor plans and many pictures at www.immowyss.ch. Simply fill out the contact form and you will receive the documents immediately and around the clock by email.The property at Höheweg 24 is located in a privileged position above the city of Thun, characterized by an open and attractive environment. The nearest public transportation stop, Thun, Lauenne, is within walking distance and offers a direct connection to the city center and the train station. Shopping facilities such as Coop and Migros in the center of Thun are easily accessible and cover daily needs. Within walking distance are also facilities such as the Göttibach kindergarten and the Göttibach school (cycle 1 and 2), while secondary schools in the city are well connected. The proximity to the lake, to walking paths along the Aare and to cultural offers gives this location a special quality in everyday life.

  • Balcony / Terrace
  • Elevator
Travel time
-
1 / 13
  • Parking space
  • Lake view
  • Mountain view
  • +2
3.5 rooms, 58m², CHF 510,000.–
Moos 910, 9428 Walzenhausen

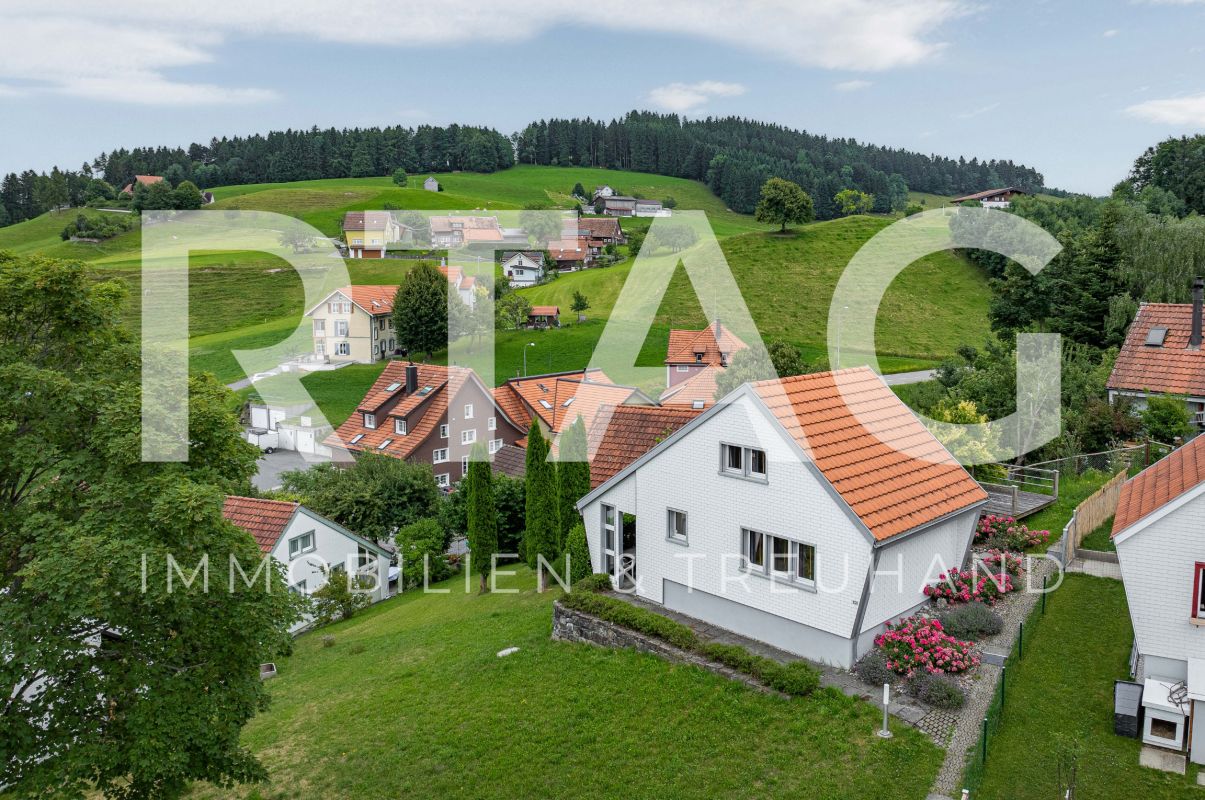
Holiday Home

LOCATION • Sunny, quiet and natural living situation with a far-reaching view into the green [altitude 830 m above sea level] • Breathtaking panoramic view of Lake Constance • Ideal starting point for leisure activities in the Appenzellerland • Numerous hiking and biking trails in the immediate vicinity • Bus stop can be reached in a few meters • Center of Walzenhausen is less than five minutes away by car • Pleasant distance to urban centers like St. Gallen and Bregenz HOLIDAY HOME • Architectural settlement from 1963 • Ten nearly identical residential units in a uniform design • Harmoniously embedded in nature • High-quality construction with solid building substance • Holiday home completely renovated • Shared footpaths and communally used parking lot • Charming 3.5-room holiday home with multiple lake views • Cozy interior design thanks to many wooden elements • Purposeful room division concept with pleasant room heights • Open living and dining area with electric storage heater • Two rooms on the upper floor • Well-kept garden with seating area, lawn, and shrub and tree population • One outdoor parking space on a communally used parking lot [below] Have we sparked your interest? We would be happy to send you our detailed sales documentation and/or answer any questions you may have.

  • Parking space
  • Lake view
  • Mountain view
  • +2
Travel time
-
1 / 10
  • Balcony / Terrace
  • Elevator
  • Mountain view
  • +2
3.5 rooms, 90m², CHF 460,000.–
Via Saleggi 2, 6616 Losone

Losone - Appartamento 3.5 locali con possibilità Rent to Buy

Questo luminoso appartamento di 3,5 locali, situato in una zona ben servita di Losone, offre interni moderni e splendidamente ristrutturati, con ampie finestre che riempiono gli ambienti di luce naturale e migliorano l'atmosfera aperta e ariosa dell'appartamento.La disposizione prevede un accogliente ingresso che dà accesso a tutte le stanze.La prima stanza a cui si accede è il bagno, dotato di una comoda vasca da bagno con doccia.La cucina è moderna e spaziosa e da qui si accede direttamente ad un balcone.Seguono due camere da letto molto grandi. Il soggiorno e la zona pranzo si aprono su un balcone esposto a sud con una pittoresca vista sulle montagne, creando un rifugio tranquillo per rilassarsi all'aperto.Sono compresi anche una cantina privata ed un posto auto coperto. A disposizione dei condomini ci sono una lavanderia ed un locale per le biciclette.Questo appartamento può essere acquistato sia come residenza primaria che come residenza secondaria.È possibile concordare una formula Rent to Buy che consente l'ingresso immediato nell'abitazione e l'acquisto in un momento successivo.Siamo volentieri a vostra disposizione per ulteriori informazioni e per un sopralluogo. La nostra ventennale esperienza nel mercato immobiliare ci permette di consigliarvi al meglio.Può visitare questa proprietà tramite videochiamata.______________________________________Diese helle 3,5-Zimmer-Wohnung befindet sich in einem gut erschlossenen Quartier von Losone und bietet eine wunderschön renovierte, moderne Innenausstattung mit großen Fenstern, die die Räume mit natürlichem Licht füllen und das offene und luftige Ambiente der Wohnung unterstreichen.Die Aufteilung umfasst eine einladende Eingangshalle, die Zugang zu allen Räumen bietet.Der erste Raum, auf den man trifft, ist das Badezimmer mit einer Badewanne mit Dusche, die sowohl Komfort als auch Zweckmäßigkeit bietet.Danach folgt die moderne, separate Küche, die den perfekten Raum zum Kochen und Genießen von Mahlzeiten bietet. Mit direktem Zugang zu einem eigenen Balkon ist sie ein idealer Ort, um das Frühstück an der frischen Luft und mit Aussicht zu genießen.Als Nächstes gibt es zwei großzügig geschnittene Schlafzimmer, die viel Komfort und Privatsphäre bieten. Der geräumige Wohn- und Essbereich im Herzen der Wohnung öffnet sich zu einem nach Süden ausgerichteten Balkon mit malerischem Bergblick und schafft so einen friedlichen Rückzugsort zum Entspannen im Freien.Ein privater Keller und ein bedeckter Parkplatz sind ebenfalls im Preis inbegriffen. Den Hausbewohnern stehen eine Waschküche und ein Fahrradraum zur Verfügung.Diese Liegenschaft kann entweder als Erst- oder Zweitwohnsitz erworben werden.Es kann ein Rent-to-Buy-Modell vereinbart werden, das einen sofortigen Einzug und den späteren Kauf ermöglicht.Für weitere Informationen und eine Besichtigung stehen wir Ihnen gerne zur Verfügung. Unsere 20-jährige Erfahrung in der Immobilienbranche ermöglicht es uns, Sie bestmöglich zu beraten.Sie können diese Liegenschaft auch per Videoanruf besichtigen.

  • Balcony / Terrace
  • Elevator
  • Mountain view
  • +2
Travel time
-
1 / 13
  • Balcony / Terrace
  • Garage
  • Pets allowed
  • +6
3.5 rooms, 128m², CHF 1,270,000.–
Via alle Vigne 32, 6600 Solduno

SOLDUNO - Ampio appartamento con vista imprendibile in casa bifamiliare

A Solduno, nella città di Locarno, in posizione tranquilla ma centrale, si trova questo luminoso e spazioso appartamento situato in una casa bifamiliare dal fascino particolare. L'edificio, costruito nel 1953 e completamente ristrutturato nel 2015, combina armoniosamente il carattere di una costruzione d'epoca con il comfort moderno. L'appartamento gode di una vista aperta e imprendibile sulla regione e sulle montagne, con scorcio sul Lago Maggiore.L'appartamento presenta una distribuzione open space che valorizza la luce e la vista. La zona giorno, con camino, si apre su una terrazza coperta, soleggiata e con vista libera sulla regione. La cucina abitabile moderna è separata, mentre un locale aperto adibito a biblioteca e un angolo ufficio/home office completano gli spazi principali. Dietro l'angolo ufficio si trova la lavanderia privata interna. L'appartamento dispone inoltre di un giardino terrazzato accessibile direttamente dalla terrazza.La zona notte comprende un ampio atrio con spazio per armadi, la camera matrimoniale con primo spazio guardaroba e bagno en suite dotato di vasca-doccia con porta in vetro.Alla proprietà appartengono un garage, un montascale e finiture di qualità con materiali pregiati, inclusi pannelli solari, che garantiscono un buon rendimento energetico.A completare l'offerta, vi è la possibilità di acquistare separatamente un monolocale al piano sottostante.L'appartamento è disponibile unicamente come residenza primaria.*****In Locarno-Solduno, an ruhiger, aber zentraler Lage, befindet sich diese helle und geräumige Wohnung in einem Zweifamilienhaus mit besonderem Charme. Das Gebäude, 1953 erbaut und 2015 komplett renoviert, verbindet harmonisch den Charakter eines historischen Hauses mit modernem Wohnkomfort. Die Wohnung bietet eine offene und unverbaubare Sicht auf die Region und die umliegenden Berge, mit Fernblick auf den Lago Maggiore.Wohnung besticht durch einen offenen Grundriss, der Licht und Aussicht optimal zur Geltung bringt. Der Wohnbereich mit Kamin öffnet sich zu einer überdachten, sonnigen Terrasse mit freiem Ausblick auf die Region. Die moderne, separate Küche ergänzt den Wohnbereich. Ein offener Raum dient als Bibliothek, daneben befindet sich ein Arbeitsbereich/Home Office, und dahinter liegt die private, interne Waschküche. Die Wohnung verfügt zudem über einen terrassierten Garten, der direkt von der Terrasse zugänglich ist.Der Schlafbereich umfasst ein grosses Atrium mit Wandschränken, einen Garderobenbereich und ein en-suite Badezimmer mit Badewanne und Glastür. Zur Liegenschaft gehören eine Garage, ein Treppenlift sowie moderne Ausstattungen, darunter auch Solarpanele, die einen effizienten Energieverbrauch gewährleisten.Ergänzend zum Angebot besteht die Möglichkeit, ein Studio im darunterliegenden Stockwerk separat zu erwerben.Die Wohnung kann nur als Erstwohnsitz genutzt werden.

  • Balcony / Terrace
  • Garage
  • Pets allowed
  • +6
Travel time
-
Jean-Baptiste Duroc-Danner

Jean-Baptiste Duroc-Danner

1 / 9
Jean-Baptiste Duroc-Danner

Jean-Baptiste Duroc-Danner

  • Parking space
  • Balcony / Terrace
  • Minergie certified
3.5 rooms, 122m², CHF 1,760,000.–
Lutry, 1095 Lutry

3.5 room apartment with terrace ? luxury and design

Discover this magnificent 3.5 room apartment with terrace, a true gem of modernity, comfort and refinement, where every detail has been thought out to offer an exceptional living experience. From the entrance, you will be seduced by the bright and perfectly arranged volumes, creating a warm and elegant atmosphere that combines aesthetics, functionality and well-being.The spacious and bright living room, extended by a spectacular 62 m² terrace, becomes a true extension of the interior towards the exterior. An ideal place to enjoy meals outdoors, relaxing evenings or simply admire the landscape in a peaceful and prestigious setting. The modern, perfectly integrated and designed kitchen offers a convivial and practical space, ideal for sharing unique moments with family and friends.The two refined bedrooms guarantee intimacy and comfort, while the two contemporary and carefully designed bathrooms, with noble materials and high-end finishes, bring a touch of luxury and serenity to everyday life. Each detail, from the choice of materials to the arrangement of spaces, reflects a demand for quality and a taste for discreet luxury, creating a harmonious and elegant living environment.Designed for those who seek excellence, modernity and comfort, this apartment offers a unique living experience, where natural light, design and well-being come together to create a rare and privileged environment. The spacious terrace, a true haven of peace under the open sky, invites you to prolong the moments of relaxation and fully enjoy each season.An exceptional address, perfect for those who want to combine exclusive charm, refinement and quality of life, in an apartment where every moment becomes a unique experience. Living here means treating yourself to luxury every day, in a setting where comfort, elegance and serenity blend together to create an incomparable lifestyle. FinishesYou can choose the finishes of your floors, kitchen, walls and bathrooms and thus personalize your interior: • Kitchen budget: 33,000.- CHF • Sanitary budget: 20,000.- CHF • Tiling budget: 80.- CHF/m2 • Parquet budget: 130.- CHF/m2 More information at https://les-residences-champ-bally.webflow.io/Contact us today to plan a visit and discover the charm of this exceptional residence for yourself.Exact location available after registration on neho.ch.WISH TO VISIT? PLEASE REGISTER FIRST: https://neho.ch/b/1095-25-6

  • Parking space
  • Balcony / Terrace
  • Minergie certified
1 / 13
  • Balcony / Terrace
  • Pets allowed
  • Elevator
  • +5
3.5 rooms, 100m², CHF 760,000.–
Via Stefano Franscini 33, 6600 Locarno

LOCARNO - Moderno appartamento di 3.5 locali in centro

Nel cuore di Locarno si trova questo elegante appartamento al 4° piano di una residenza ben curata.Già all'ingresso si viene accolti da un atrio invitante con un pratico guardaroba. Da qui si apre l'ampia e luminosa zona giorno con soggiorno e sala da pranzo, che grazie all'accesso diretto alla terrazza coperta offre un'atmosfera abitativa particolarmente piacevole - ideale per trascorrere momenti di relax all'aperto.La cucina moderna, arredata con stile, si integra armoniosamente nello spazio abitativo e convince per funzionalità e design contemporaneo.Due generose camere da letto offrono spazi confortevoli. I due bagni eleganti sono entrambi dotati di doccia; uno di essi dispone inoltre di una propria colonna lavatrice-asciugatrice, garantendo così il massimo comfort abitativo.L'appartamento è stato recentemente ristrutturato con grande cura per i dettagli e si presenta oggi in ottime condizioni, con finiture di buona qualità - pronto per essere abitato e ideale per acquirenti esigenti.Completano la proprietà una cantina e un locale privato per la colonna lavatrice-asciugatrice; un comodo posto auto in autorimessa è acquistabile separatamente al prezzo di CHF 40'000.Un particolare punto di forza di questo immobile è l'accesso al 10° piano, dove si trova una splendida piscina interna. L'ampia vetrata a mezzaluna offre una vista spettacolare sulla città e sulle montagne. L'area wellness comprende sauna, idromassaggio e una terrazza panoramica comune - perfetta per godersi il sole nel centro città.Un'opportunità rara per vivere nel centro di Locarno e beneficiare di comfort moderni e servizi esclusivi.Disponibile sia come residenza primaria che secondaria.*****Mitten im Herzen von Locarno befindet sich diese elegante Wohnung im 4. Wohngeschoss einer gepflegten Residenz.Bereits beim Eintreten empfängt Sie ein einladender Eingangsbereich mit praktischer Garderobe. Von hier aus öffnet sich der grosszügige, helle Wohn- und Essbereich, der mit seinem direkten Zugang zur überdachten Terrasse ein besonderes Wohngefühl schafft - ideal, um entspannte Stunden im Freien zu geniessen.Die moderne, stilvoll ausgestattete Küche integriert sich harmonisch in den Wohnraum und überzeugt durch Funktionalität und zeitgemässes Design.Zwei komfortable Schlafzimmer bieten ausreichend Rückzugsmöglichkeiten. Die beiden eleganten Badezimmer sind jeweils mit Dusche ausgestattet, wobei eines zusätzlich über einen eigenen Waschturm mit Waschmaschine und Tumbler verfügt und somit höchsten Wohnkomfort garantiert.Die Wohnung wurde vor Kurzem umfassend und mit viel Liebe zum Detail renoviert und präsentiert sich heute in einem äusserst gepflegten, hochwertigen Zustand - bezugsbereit und ideal für anspruchsvolle Käufer.Zur Wohnung gehören zudem ein Kellerabteil sowie ein Privatabteil für Wasch-Trockensäule; ein komfortabler Parkplatz in der Tiefgarage kann für CHF 40'000 separat dazu erworben werden.Ein besonderes Highlight dieser Liegenschaft ist der Zugang zum 10. Stock, wo sich ein einzigartiger Innenpool befindet. Die grosse halbmondförmige Fensterfront bietet eine spektakuläre Aussicht auf Stadt und Berge. Der Wellnessbereich umfasst Sauna, Whirlpool und eine gemeinsame Dachterrasse - ideal, um im Stadtzentrum die Sonne zu geniessen und Privatsphäre zu haben.Eine seltene Gelegenheit, im Zentrum von Locarno zu wohnen und von modernem Komfort und exklusiven Annehmlichkeiten zu profitieren.Als Erst- oder Zweitwohnsitz verfügbar.

  • Balcony / Terrace
  • Pets allowed
  • Elevator
  • +5
Travel time
-
New building
Cyril Bieckens

Cyril Bieckens

1 / 13
Cyril Bieckens

Cyril Bieckens

  • Parking space
  • Balcony / Terrace
  • Garage
  • +3
3.5 rooms, 87m², CHF 620,000.–
Adresse sur demande 1, 1907 Saxon

Delivery July 1st, 2026 - 3.5 rooms on the 1st floor

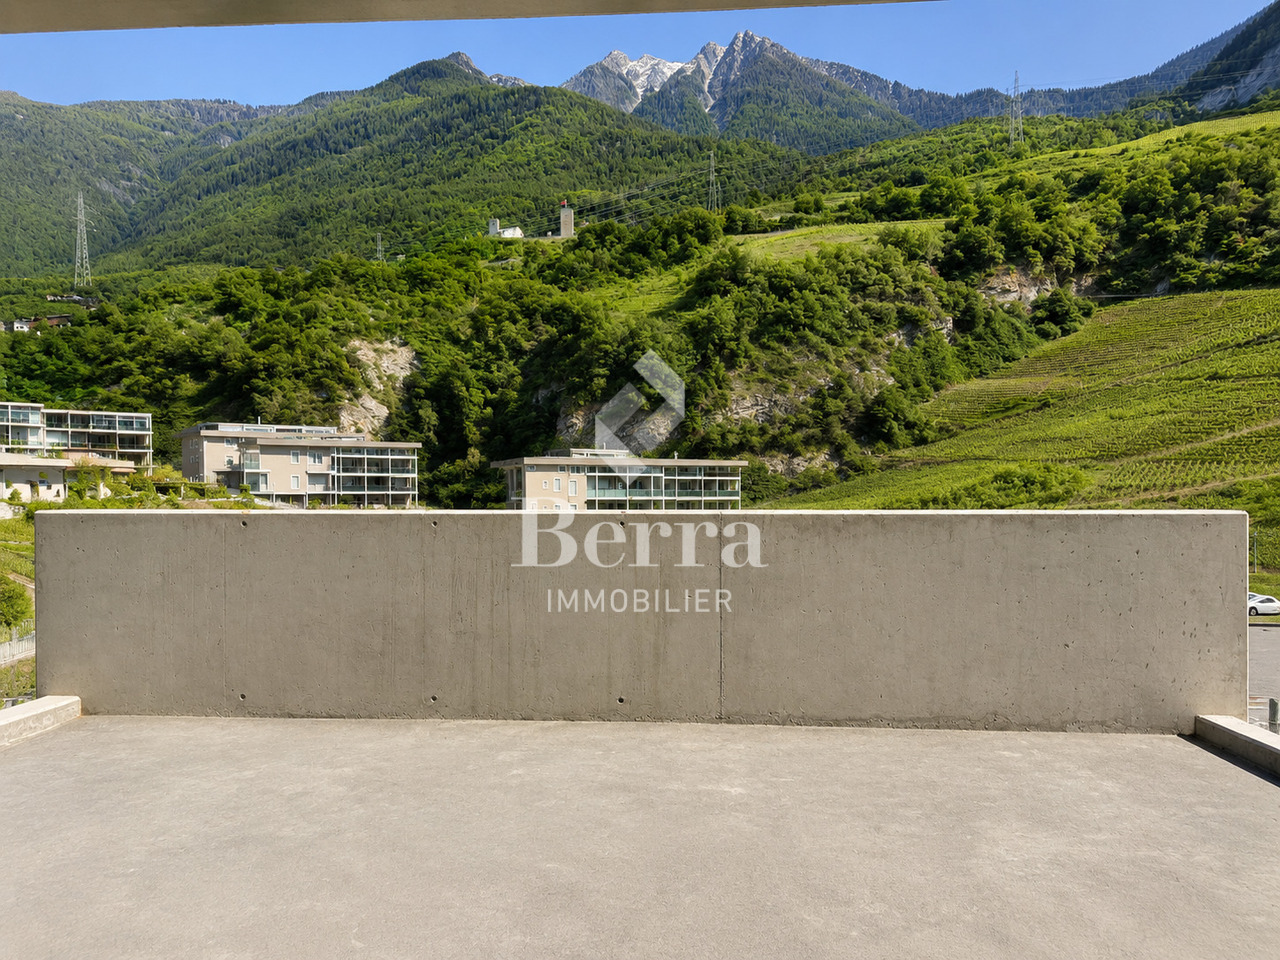
Apartment with 3.5 rooms on the top floor, southwest facing - Delivery July 1st, 2026Ideally located in the center of Saxon, in immediate proximity to all amenities and the next primary school.Set in a peaceful and green environment, away from the road and just a few steps from the mythical casino of Saxon, these buildings offer a pleasant and disturbance-free living environment.This project stands out for its high-quality finishes, modern architecture, and great comfort. Each apartment has a private outdoor space, ideal for fully enjoying everyday life.It is possible to adapt the typology of the apartments to your needs.APARTMENT LAYOUT:- Entrance hall- Equipped kitchen open to a large living area- 1 parental bedroom with shower, WC, and sink- 2nd bedroom- 1 laundry room- 1 guest toilet- 24m2 balconyPARKING:- 1 underground parking space for CHF 35,000 (additional and mandatory)- 1 outdoor parking space for CHF 15,000 (additional and mandatory)THE HIGHLIGHTS OF THIS PROJECT:- Outdoor space for each apartment- Individual meter per apartment- Separate meters for heat and hot water- Air/Water heat pump for heating and hot water production- Underfloor heating- Connection for washing machines for each apartment- Elevator- Thermostats- Underground parking- Each apartment has a private cellar (included in the price)SITUATION:- Close to all amenities- Saxon train station within 3 minutes' walk- Shops, school, banks, etc. nearby- Highway entrance in 2 minutesWith us, curiosity is a nice fault! Do not hesitate to contact me for a visit at 079 464 11 35 (Cyril)***FIND ALL OUR PROPERTIES FOR SALE ON WWW.BERRA-IMMOBILIER.CH***

  • Parking space
  • Balcony / Terrace
  • Garage
  • +3
New building
Cyril Bieckens

Cyril Bieckens

1 / 13
Cyril Bieckens

Cyril Bieckens

  • Parking space
  • Balcony / Terrace
  • Garage
  • +3
3.5 rooms, 109m², CHF 690,000.–
Adresse sur demande 1, 1907 Saxon

Delivery 1st August 2026 - Top floor - Unit 59

Large 3.5-room apartment on the top floor with southwest orientation - Delivery 1st August 2026Ideally located in the center of Saxon, in immediate proximity to all amenities and the next primary school.Set in a peaceful and green environment, away from the road and just a few steps from the mythical Saxon casino, these buildings offer a pleasant and disturbance-free living environment.This project stands out for its high-quality finishes, modern architecture, and great comfort. Each apartment benefits from a private outdoor space, ideal for fully enjoying daily life.It is possible to adapt the typology of the apartments to your needs.APARTMENT LAYOUT:- Entrance hall- Equipped open kitchen with large living area- 1 parental bedroom with 17m2, with shower, WC, and sink + dressing room- 2nd bedroom- 1 laundry room- 1 guest toilet- 24m2 balconyPARKING:- 2 underground parking spaces à CHF 35'000/unit (additional and mandatory)THE HIGHLIGHTS OF THIS PROJECT:- Outdoor space for each apartment- Individual meter per apartment- Separate meters for heat and hot water- Air/Water heat pump for heating and hot water production- Underfloor heating- Connection for washing machine column for each apartment- Elevator- Thermostats- Underground parking- Each apartment has a private cellar (included in the price)SITUATION:- Close to all amenities- Saxon railway station within 3 minutes' walk- Shops, school, banks, etc. nearby- Highway entrance in 2 minutesWith us, curiosity is a nice flaw! Do not hesitate to contact me for a visit at 079 464 11 35 (Cyril)***FIND ALL OUR PROPERTIES FOR SALE ON WWW.BERRA-IMMOBILIER.CH***

  • Parking space
  • Balcony / Terrace
  • Garage
  • +3
1 / 16
  • Parking space
  • Balcony / Terrace
  • Garage
  • +6
3.5 rooms, Price on request
San Bernardino 774, 6565 Mesocco

San Bernardino – Exclusive Penthouse (Secondary Residence)

In the heart of the Swiss Alps, in San Bernardino, we are offering a simply unique property: a penthouse located on the 9th and last floor of the prestigious Residenza Albarella.With approximately 175 m², this apartment represents a true rare gem: there is no other unit with a comparable view in the village. The dominant position offers a spectacular panoramic view of the highest point of San Bernardino and the entire Alpine scenario, with plenty of light, privacy, and absolute exclusivity.The property, of high standing, is delivered turnkey and stands out for its high-quality finishes and superior comfort: • spacious living area with elegant fireplace • parquet floors • fully equipped kitchen • bathrooms finished with high-quality materials • private sauna, for exclusive relaxation moments directly at home The possibility of customizing spaces and finishes allows for the creation of a tailored environment, perfectly in line with one's lifestyle.Services and comfort: The residence is served by an elevator and offers high-level infrastructure: on the ground floor, a restaurant is planned, while on the lower level, a refined Spa area and a communal swimming pool can be found, ideal for relaxation moments all year round.Strategic location: Inserted in a quiet context and surrounded by nature, the property is located just a few steps from the "S. Bernardino" bus stop and only 4 minutes on foot from the Denner supermarket. The proximity to the river invites pleasant walks and relaxation moments in the open air.This penthouse represents a rare opportunity for those who desire a prestigious residence in one of the most fascinating locations in the Canton of Grisons.Delivery expected by the end of 2026.Secondary residence

  • Parking space
  • Balcony / Terrace
  • Garage
  • +6
Travel time
-
Guillaume Evéquoz

Guillaume Evéquoz

1 / 13
Guillaume Evéquoz

Guillaume Evéquoz

  • Parking space
  • Balcony / Terrace
  • View
3.5 rooms, 101m², CHF 550,000.–
1963 Vétroz

Spacieux appartement traversant 3.5 pièces idéalement situé

Spacieux appartement traversant de 3.5 pièces de 101 m2 habitables pondérés, au bénéfice d'une situation idéale, alliant calme et proximité aux différentes commodités (école, transports publics, commerces, ...).Sis au 2e étage d'une petite résidence de 4 appartements construite en 1986, cet appartement a été rénové en 2025 (sols, peinture, cuisine, sanitaire).L'appartement bénéficie de deux balcons offrant une vue dégagée sur les Alpes et sur le vignoble. Il jouit d'un ensoleillement optimal grâce à son orientation sud et il dispose d'une distribution agréable et aérée. Il possède un cachet certain avec son sol en pierre et ses boiseries à l'ancienne.Il est distribué comme suit : • Entrée • Couloir de distribution avec armoires encastrées • Spacieux séjour avec accès au balcon orienté au sud • Balcon de 17 m2 orienté au sud et à l'ouest • Chambre enfant avec accès au balcon orienté au nord • Balcon de 5 m2 orienté au nord • Chambre parentale avec accès au balcon orienté sud • Salle d'eau avec douche et WC • Cuisine fermée entièrement rénovée avec colonne de lavage Complète cette offre : • Cave de 8.5 m2 En sus du prix de vente : • Place de parc extérieure (CHF 20'000.-) Caractéristiques : • Appartement lumineux et spacieux • Appartement rénové en 2025 avec soin • Petite résidence de quatre appartements très bien entretenue (pose d'une isolation périphérique dans les années 90) • Situation idéale dans le vieux village • Deux balcons avec vue dégagée Pour tous les détails, visitez notre site : www.valimmobilier.chCet appartement possède une surface habitable pondérée de 101 m2 (y compris 1/2 balcon), et une surface habitable intérieure brute de 90 m2.Situation :Vétroz est un joli village niché sur la rive droite de la plaine du Rhône, idéalement situé à 5 minutes de Sion et à 2 minutes de la sortie d'autoroute. Avec son ensoleillement optimal le village offre un cadre de vie idéal et paisible. Son développement harmonieux ainsi que l'essor de ses infrastructures et des services proposés (crèche, école, transports publics, centres commerciaux, équipements sportifs, ...) font de cette commune un lieu de vie attractif.Je me tiens avec grand plaisir à votre disposition pour tout complément et pour organiser une visite.Geräumiges 3.5-Zimmer-Durchgangswohnung mit 101 m2 Wohnfläche, das sich in idealer Lage befindet und Ruhe mit Nähe zu verschiedenen Annehmlichkeiten (Schule, öffentliche Verkehrsmittel, Geschäfte, etc.) verbindet.Das Apartment befindet sich im 2. Stock einer kleinen Residenz mit 4 Wohnungen, die 1986 erbaut wurde und wurde 2025 renoviert (Böden, Anstrich, Küche, Sanitäranlagen).Die Wohnung verfügt über zwei Balkone mit freiem Blick auf die Alpen und das Weinland. Sie geniesst durch ihre Südlage optimale Sonneneinstrahlung und verfügt über eine angenehme und luftige Raumaufteilung. Sie hat einen gewissen Charme mit ihrem Steinfussboden und den alten Holzvertäfelungen.Es wird wie folgt verteilt: • Eingang • Verbreitungsgang mit eingebauten Schränken • Geräumiges Wohnzimmer mit Zugang zum Südbalkon • Balkon von 17 m2 nach Süden und Westen ausgerichtet • Kinderzimmer mit Zugang zum nach Norden ausgerichteten Balkon • Balkon von 5 m2 nach Norden ausgerichtet • Elterliches Schlafzimmer mit Zugang zum Südbalkon • Badezimmer mit Dusche und WC • Komplett renovierte geschlossene Küche mit Waschkolonne ...

  • Parking space
  • Balcony / Terrace
  • View
1 / 13
  • Parking space
  • Garage
3.5 rooms, 120m², CHF 595,000.–
Via Cantonale 90, 6573 Magadino

Magadino - 3.5 rooms with private garden, near the lake - ideal investment

In the municipality of Gambarogno, we propose for sale an interesting 3.5-room apartment of 100 m², located on the ground floor of a two-family house in a privileged position, right in front of the beautiful natural area of the Bolle di Magadino.The area is particularly appreciated for its tranquility and proximity to nature, with large green spaces, naturalistic paths, and an ideal environment for those who desire quality of life and relaxation.The interior spaces are well-organized and comfortable. The living room has a fireplace, the corridor has a practical built-in closet, and the bathrooms are equipped with windows for natural light and ventilation.A great added value is the large private garden, an ideal space to live outdoors, relax, or spend convivial moments. The garden also features a pergola, perfect for outdoor moments during the beautiful season.Over the years, the property has undergone several renovation works and is now heated by a modern heat pump, which guarantees comfort and energy efficiency.The apartment also has a private garage and several external parking spaces, offering great convenience for guests or families with multiple vehicles.This property is available with the "Rent to Buy" formula - rental with redemption, an interesting solution that allows for more flexible planning of the purchase.Strong points privileged position in front of the Bolle di Magadino also suitable as a second home good exposure to sunlight built-in closet garage available for CHF 20'000.- large garden and public park nearby also available with "Rent to Buy" formulaContact us for more information or to organize a visitAntonio Coco - 076 606 02 05

  • Parking space
  • Garage
Travel time
-
1 / 13
3.5 rooms, 135m², CHF 1,730,000.–
Via dei Tiglio 35, 6600 Locarno

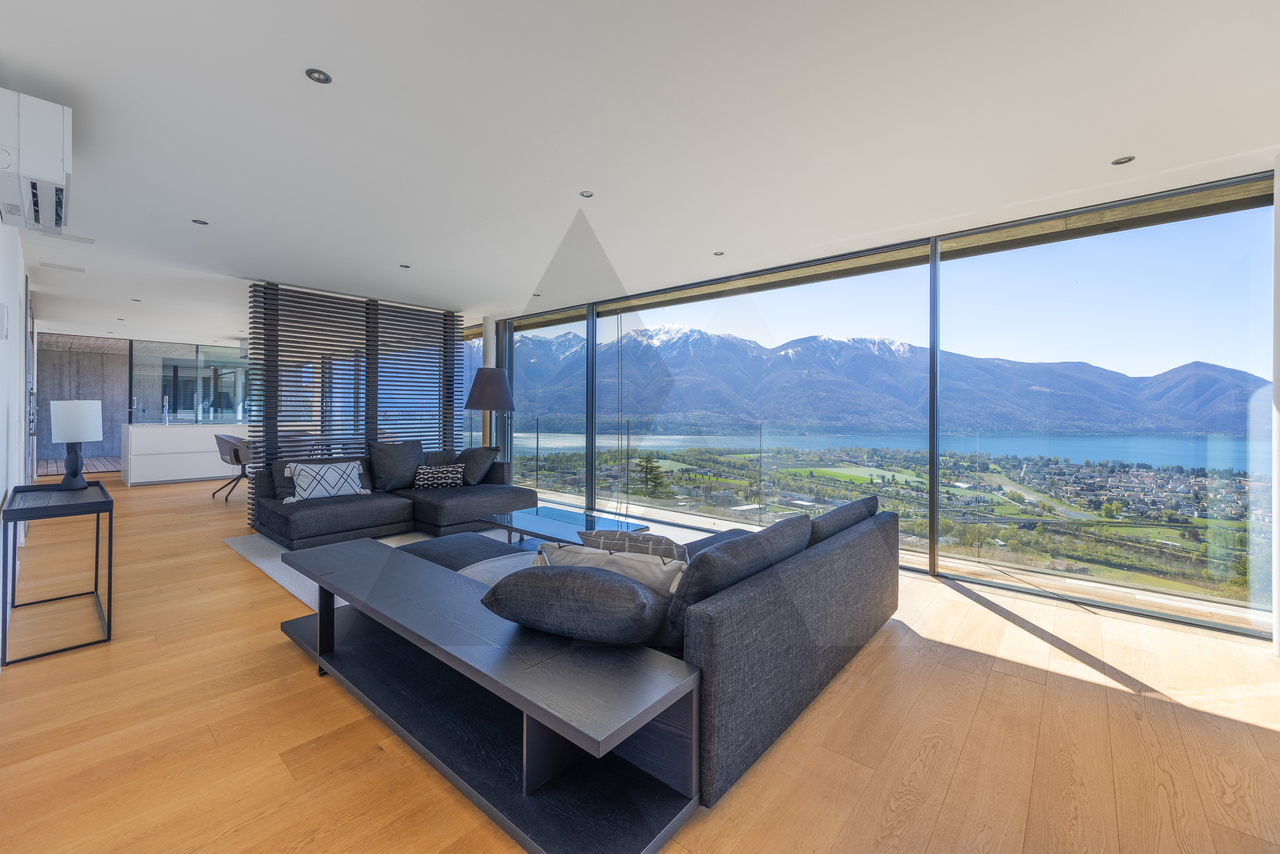
ATTICO MODERNO CON ASCENSORE PRIVATO E DUE SUITE PADRONALI

L'appartamento si trova a Locarno Monti, in posizione dominante e soleggiata, una delle zone più ricercate per la vista aperta sul Lago Maggiore e la tranquillità del contesto, comodamente raggiungibile in pochi minuti dal centro di Locarno.Inserito in una residenza moderna di recente costruzione, l'immobile si distingue per qualità abitativa e contesto riservato. Situato all'ultimo piano, beneficia di accesso diretto tramite ascensore all'interno dell'abitazione, garantendo un elevato livello di privacy e comfort.La zona giorno rappresenta il cuore della proprietà: un ampio open space con soggiorno, zona pranzo e cucina con isola centrale, valorizzato da grandi vetrate a tutta altezza che incorniciano una splendida vista sul lago e sulle montagne circostanti. Gli spazi interni dialogano perfettamente con le terrazze, creando continuità visiva e grande luminosità durante tutta la giornata.Le finiture sono moderne e di alto livello, con pavimenti in legno che conferiscono calore agli ambienti. La cucina, dal design essenziale e contemporaneo, è dotata di isola centrale con piano di lavoro in Corian ed è completamente attrezzata con elettrodomestici Miele, tra cui piano cottura in vetroceramica.La zona notte è stata progettata per offrire massimo comfort e privacy. L'appartamento dispone di due camere, entrambe concepite come vere e proprie suite padronali, ciascuna con cabina armadio e bagno dedicato. Una delle cabine armadio, particolarmente ampia, deriva dalla trasformazione di una terza camera, valorizzando ulteriormente gli spazi.Dal punto di vista tecnico, l'immobile è dotato di un moderno sistema di riscaldamento tramite termopompa aria-acqua con sonde geotermiche, oltre a un impianto di aria condizionata in tutti i locali, che garantisce comfort abitativo durante tutto l'anno.Completano la proprietà due posti auto in autorimessa (CHF 50'000 ciascuno) e una spaziosa cantina.MODERN PENTHOUSE WITH PRIVATE LIFT ACCESS AND TWO MASTER SUITESThe apartment is located in Locarno Monti, in a dominant and sunny position, one of the most sought-after areas for its open views over Lake Maggiore and its peaceful residential setting, conveniently reachable within a few minutes from the center of Locarno.Set within a modern and recently built residence, the property stands out for its high living standards and private atmosphere. Situated on the top floor, it benefits from direct lift access into the apartment, ensuring a high level of privacy and comfort.The living area represents the heart of the property: a spacious open-plan layout with living room, dining area and kitchen with central island, enhanced by full-height windows framing stunning views of the lake and surrounding mountains. The interiors connect seamlessly with the terraces, creating continuity and exceptional natural light throughout the day.The finishes are modern and of high quality, with wooden floors adding warmth to the interiors. The kitchen, with a clean and contemporary design, features a central island with Corian worktop and is fully equipped with Miele appliances, including a ceramic glass cooktop.The sleeping area has been designed to offer maximum comfort and privacy. The apartment features two bedrooms, both conceived as true master suites, each with walk-in wardrobe and en-suite bathroom. One of the walk-in wardrobes, particularly spacious, was created from a third bedroom, further enhancing the functionality of the layout.From a technical perspective, the property is equipped with a modern air-to-water heat pump system with geothermal probes, as well as air conditioning in all rooms, ensuring year-round comfort.The property includes two parking spaces in the garage (CHF 50,000 each) and a spacious cellar.

Travel time
-

Suggested properties for you based on search results

Other interesting objects