





















6147 results - Properties for sale: Switzerland

Yves Parvex

Yves Parvex

1 / 13
Yves Parvex

Yves Parvex

  • Parking space
  • Balcony / Terrace
  • View
3.5 rooms, 77m², CHF 340,000.–
1871 Les Giettes

Les Cerniers, 3.5 pièces avec jardin d'hiver

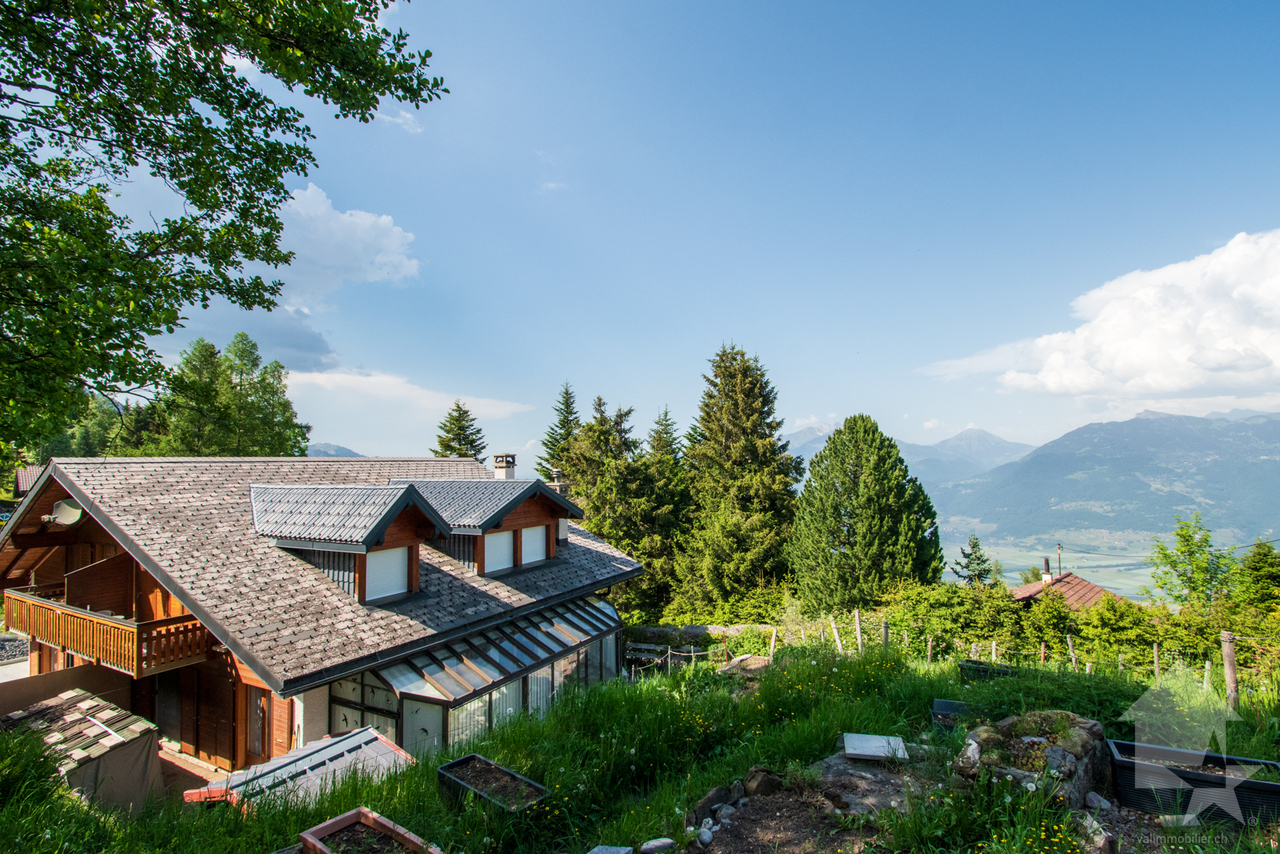
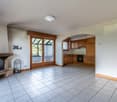
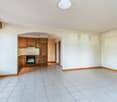
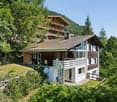
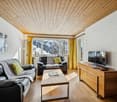
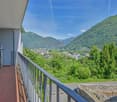
Exclusivité Valimmobilier SA - libre de suiteA 15 minutes du centre-ville de Monthey, laissez-vous charmer par ce sympathique appartement de 3.5 pièces de 76 m2 habitables + jardin d'hiver de 26 m2 proche de la nature avec une vue sur les montagnes environnantes. L'immeuble en PPE de 4 logements a été bâti en 1989 dans le hameau des Cerniers (altitude 1250 m). L'appartement et le bâtiment sont en bon état général. Ce petit bâtiment est facilement accessible toute l'année (y.c. pendant la période hivernale). Un garage-box ainsi qu'une place de parc extérieure devant le garage sont disponibles au pied du bâtiment. Cet appartement vous permettra de vous retrouver dans un lieu de vie agréable au calme et loin du stress quotidien. L'ensoleillement est favorable et un espace jardin permet de profiter de la nature verdoyante environnante.Pour le mettre au goût du jour, des travaux de rafraichissement sont à prévoir (principalement la peinture).La distribution de cet appartement de 70 m2 net est la suivante : • Pièce à vivre de 30 m2 avec cuisine ouverte sur le séjour et la cheminée de salon • Accès direct sur le balcon au nord de 13 m2 • Salle de bain • 2 chambres de 10 et 11 m2 • Jardin d'hiver de 26 m2 à l'est • Terrasse avec cabanon de jardin • Jardin commun à la PPE entretenu exclusivement par les propriétaires actuels de l'appartement Annexes au sous-sol : • Cave • Abri PC • Espace buanderie Place de parc en sus : CHF 30'000.- • 1 garage-box d'environ 20 m2 • 1 place de parc devant le box Charges mensuelles de PPE : CHF 175.-Prix de vente : CHF 370'000.-Appartement : CHF 340'000.-Parcs : CHF 30'000.-Particularités : • Accessible devant le bâtiment toute l'année même en hiver • Bus scolaire à 100 m • A 15 minutes de Monthey • A 25 minutes de l'autoroute • Tranquillité • Possibilité de faire du ski en hiver Remarques :Le hameau des Cerniers fait partie de la commune de Monthey en Valais. Canton qui est renommé pour ses nombreux avantages sociaux et ses taxes modestes (caisse-maladie, impôt sur les véhicules, prestations en capital et autres impôts). Il se trouve également à 2 pas des Whitepod (18 dômes luxueux au coeur des Alpes ainsi qu'un restaurant proposant une cuisine saine et de terroir). On trouve également dans la région, les bains thermaux de Lavey, de nombreux sites touristiques (Aquaparc et Swiss Vapeur Parc au Bouveret, Labyrinthe Aventure à Evionnaz, etc..) ainsi que des sites culturels (Saint-Maurice et son Abbaye millénaire, Martigny et la Fondation Gianadda, Monthey et son Théâtre du Crochetan, Montreux et son Jazz Festival de réputation internationale, etc...) Ce bien est vendable comme résidence secondaire ou principale et également pour les personnes domiciliées à l'étranger.Vous souhaitez obtenir des précisions, le visiter ? Contactez-moi par téléphone, courriel ou passez nous rencontrer (sur rendez-vous) dans l'une de nos agences du Chablais (Aigle, Collombey-Muraz ou Torgon) et nous vous renseignerons très volontiers. Retrouvez tous nos biens sur www.valimmobilier.ch - estimation gratuite de votre bien, photos professionnelles lumineuses et de qualité, photos aériennes et mise en valeur optimale du bien.Exklusiv bei Valimmobilier SA - sofort bezugsfertigNur 15 Minuten vom Stadtzentrum von Monthey entfernt - lassen Sie sich von dieser charmanten 3,5-Zimmer-Wohnung mit 76 m2 inmitten der Natur mit Blick auf die...

  • Parking space
  • Balcony / Terrace
  • View
1 / 13
  • Parking space
  • Swimming pool
3.5 rooms, 105m², CHF 760,000.–
via pree 3, 6917 Barbengo

2374_Spacious 3.5-room apartment with private garden in Barbengo

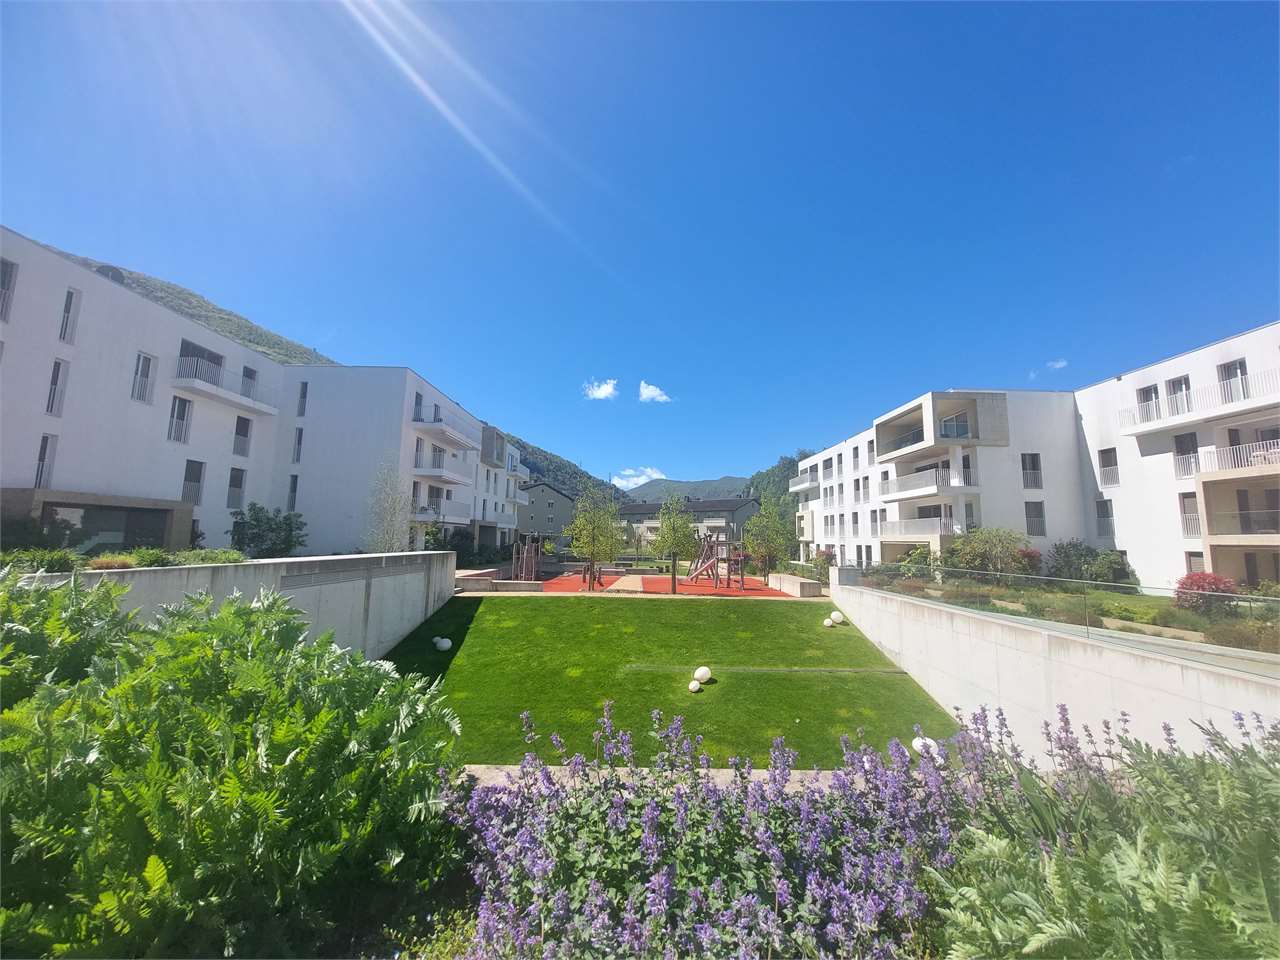
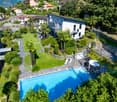
In the quiet and sought-after neighborhood of Barbengo, in a flat, sunny, and convenient location, we offer for sale an elegant 3.5-room apartment with a large private garden of about 195 sqm, located in a modern residential building of recent construction.The residential complex offers exclusive condominium services, including a heated indoor pool, a fully equipped fitness area, and a large condominium park with a playground, ideal for families and for those who want to live in a reserved and high-quality context.The apartment, exposed to the South-East, enjoys excellent natural light throughout the day and is characterized by well-distributed environments and careful finishes. The internal layout is as follows:Entrance with hallway;Spacious and bright living area with open-plan kitchen;Direct access to the covered terrace of about 30 sqm and to the generous private garden of 195 sqm.Spacious master bedroom with en-suite bathroom complete with bathtub and double sink.Bedroom;Bathroom with shower;The property is completed by a private laundry room located in the dedicated common room, a cellar, and two convenient parking spaces in the garage, which can be purchased separately at a price of CHF 50,000 each.An ideal solution for those looking for a modern, bright, and greenery-surrounded apartment with all the comforts of an exclusive residence and just a few minutes from the center of Lugano.

  • Parking space
  • Swimming pool
Travel time
-
1 / 25
  • Parking space
  • Balcony / Terrace
  • Elevator
  • +5
3.5 rooms, 80m², CHF 480,000.–
Thüringstrasse 21, 3018 Bern

Sunny 3.5-room apartment with balcony, cellar and parking space

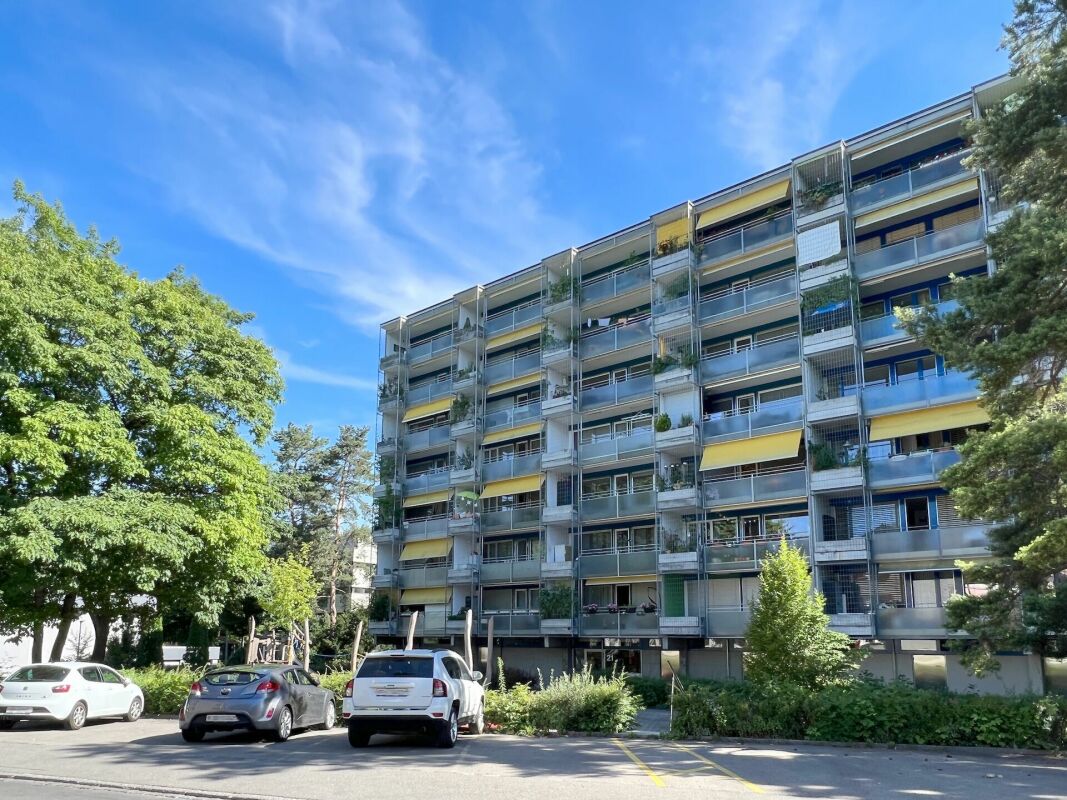
Ideally located, with the city and nature at your doorstep An attractive residential offer, characteristic of Bümpliz: The 3.5-room apartment (in the building rights of the Burgergemeinde) convinces with a bright, open spatial feeling, a balcony and a beautiful view of the greenery. It is complemented by a generally accessible rooftop terrace with an impressive all-round view. Ideal for sunny hours, relaxed moments or a conscious pause above the roofs.The apartment is rented.The building presents itself in a contemporary appearance and blends harmoniously into the surroundings. Quietly located and embedded in an established quarter, the location combines excellent accessibility with diverse shopping opportunities and attractive recreational areas in the immediate vicinity.Advantages at a glance • Bright living and dining area with pleasant daylight • Sun-drenched: from sunrise to sunset • Well-thought-out room layout • Access and the entire apartment is wheelchair accessible, except for the terrace • Kitchen with cooking island (oven and microwave) • Wardrobe with built-in closet • Bathroom with corner bathtub and towel radiator • Laundry room with its own washing tower directly at the apartment entrance • Shared use of the rooftop terrace • Bicycle room and stroller room for general use • Quiet residential area without through traffic (cul-de-sac) • Proximity to green spaces and recreational areas in the direct environment • Outdoor pool Weyermannshaus and the Bremgartenwald are within a 15-minute walk • Very good accessibility to shopping, public transport and quarter infrastructure • The building rights rent can be deducted for tax purposes Sales target priceApartment CHF 480,000.00 Parking space CHF 35,000.00We would be happy to provide you with our DOSSIER. Please fill out the contact form and you will receive the documents shortly.Let yourself be impressed by this apartment on the occasion of a visit. We look forward to your contact.

  • Parking space
  • Balcony / Terrace
  • Elevator
  • +5
Travel time
-
Natalie Rohrbach

Natalie Rohrbach

1 / 13
Natalie Rohrbach

Natalie Rohrbach

  • Mountain view
  • Quiet neighborhood
3.5 rooms, 53m², CHF 980,000.–
Eggli 953, 3825 Mürren

Attraktive 3.5-Zimmer-Eigentumswohnung an guter Lage - auch als Zweitwohnsitz

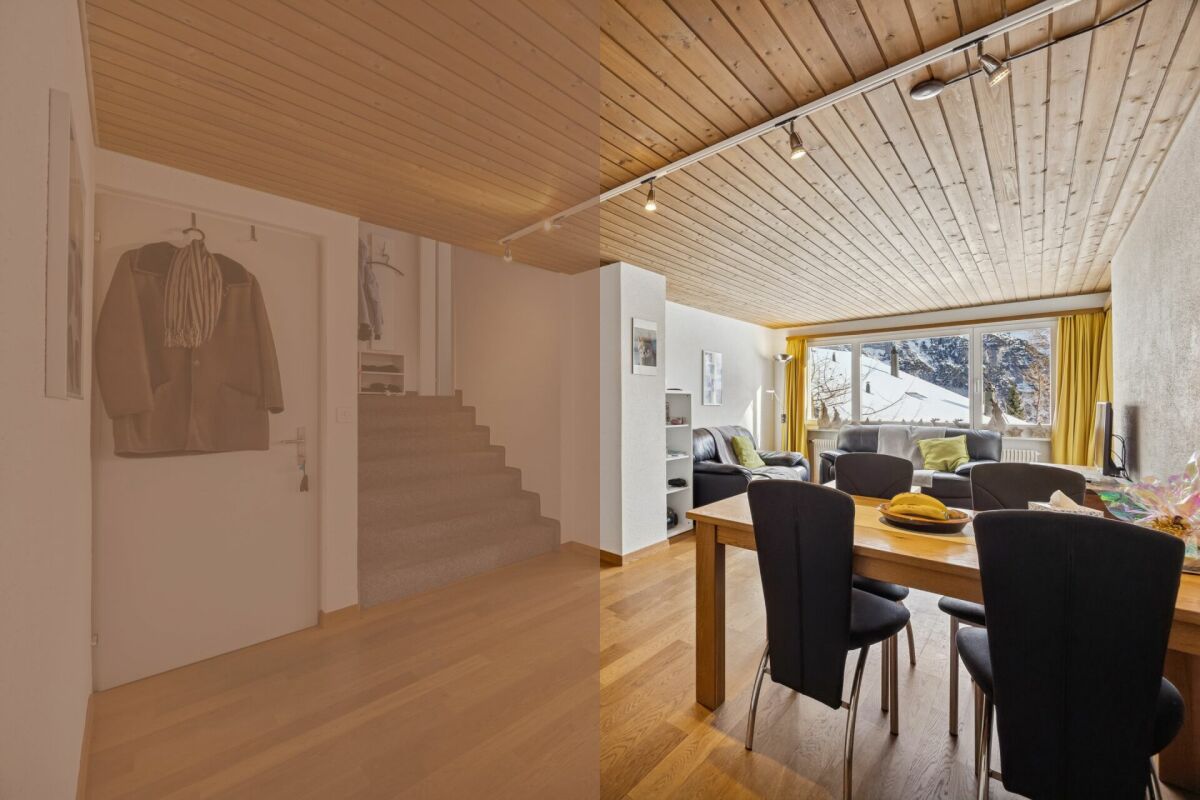
DEEingebettet in die eindrucksvolle Bergwelt von Mürren präsentiert sich dieses charmante Mehrfamilienhaus als harmonisches Zusammenspiel aus alpinem Flair, Tradition und behaglicher Wohnqualität. Die Liegenschaft profitiert von einer unvergleichlichen Lage mit atemberaubendem Blick auf das majestätische Dreigestirn Eiger, Mönch und Jungfrau und bietet damit ein Wohnerlebnis, das täglich inspiriert und entschleunigt.Das Haus umfasst drei eigenständige Einheiten, die sich harmonisch über die Etagen verteilen. Von den drei Wohneinheiten werden zwei zum Verkauf angeboten, wodurch sich eine attraktive Gelegenheit fürIm Erdgeschoss befindet sich eine 3.5-Zimmer-Wohnung von etwa 53 m². Der einladende Wohn- und Essbereich führt auf einen Balkon, von dem sich eine herrliche Aussicht auf die umliegende Berglandschaft eröffnet. Zwei Schlafräume, eine separate Küche und ein Badezimmer mit Badewanne sorgen für Komfort und eine gut gegliederte Raumaufteilung.Zudem steht ein gemeinschaftlich genutzter Waschraum zur Verfügung, der mit Waschmaschine, Tumbler und zusätzlichem Stauraum ausgestattet ist. Ergänzend gehört ein Spycher zur Liegenschaft, der von allen Parteien allgemein genutzt werdenkann und zusätzlichen Platz für Lagerung oder vielseitige Nutzungsmöglichkeiten gewährt. So ist die Liegenschaft funktional komplett erschlossen und auf den Alltag bestens vorbereitet.Mit seiner soliden Bauweise, den gut unterhaltenen Räumen und der eindrucksvollen Panoramalage bietet dieses Haus ein dauerhaftes Stück Wohnqualität im Herzen der Berner Alpen. Ein Ort, der sowohl durch Funktionalität als auch durch seine besondere Lage überzeugt.Die 2.5-Zimmer-Wohnung im selben Gebäude wurde zwischenzeitlich bereits reserviert.Verlangen Sie unsere ausführliche Verkaufsdokumentation für weitere interessante Informationen.Noch nicht das Richtige gefunden? Das Team von IMMOSEEKER steht Ihnen gerne zur Seite. ENNestled within the impressive mountain landscape of Mürren, this charming multi-family house presents a harmonious combination of Alpine character, tradition, and comfortable living quality. The property benefits from an incomparable location with breathtaking views of the majestic trio of the Eiger, Mönch, and Jungfrau, offering a living experience that inspires and slows down everyday life.The house comprises three independent units, harmoniously distributed across the floors. Two of the three residential units are offered for sale, creating an attractive opportunity for both owner-occupiers and investors.On the ground floor, there is a 3.5-room apartment of approximately 53 m². The inviting living and dining area leads to a balcony offering magnificent views of the surrounding mountain landscape. Two bedrooms, a separate kitchen, and a bathroom with a bathtub ensure comfort and a well-organized layout.In addition, a shared laundry room is available, equipped with a washing machine, tumble dryer, and additional storage space. The property also includes a traditional Spycher, which can be used jointly by all parties and provides additional storage or versatile usage possibilities. The property is therefore functionally well equipped and ideally prepared for everyday living.With its solid construction, well-maintained interiors, and impressive panoramic location, this house offers a lasting piece of residential quality in the heart of the Bernese Alps - a place that convinces both through its functionality and its exceptional setting.The 2.5-room apartment in the same building has already been reserved in the meantime.Request our detailed sales documentation for further interesting information.Haven't found the right property yet? The IMMOSEEKER team will be happy to assist you.

  • Mountain view
  • Quiet neighborhood
Travel time
-
Jean-Baptiste Duroc-Danner

Jean-Baptiste Duroc-Danner

1 / 9
Jean-Baptiste Duroc-Danner

Jean-Baptiste Duroc-Danner

  • Parking space
  • Balcony / Terrace
  • Minergie certified
3.5 rooms, 109m², CHF 1,345,000.–
Lutry, 1095 Lutry

Splendid 3.5-room high-end apartment with terrace and lake view

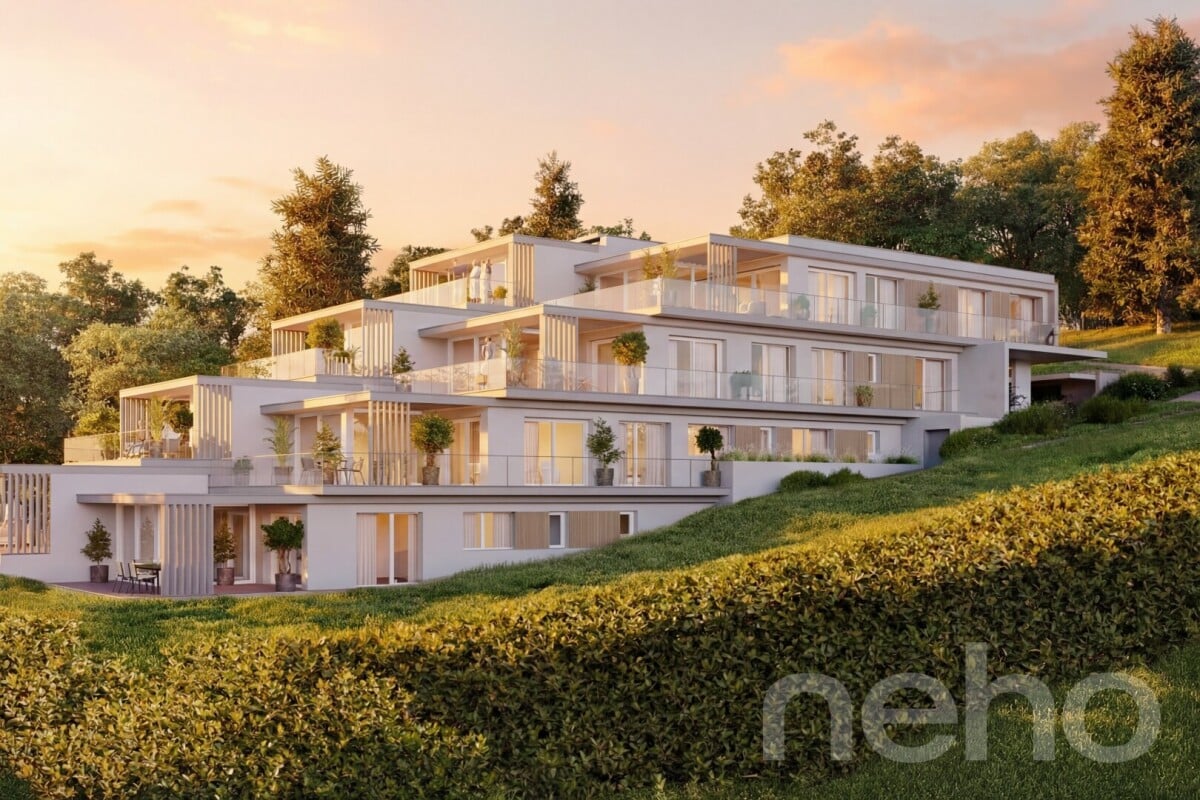
Offer yourself the experience of a rare art of living with this magnificent 3.5-room apartment, where luxury, comfort, and architectural elegance meet to create an exceptional living space. Every detail has been thought out to combine modernity and refinement, from the design of the spaces to the high-end finishes, offering a perfect balance between functionality and aesthetics.As soon as you enter, you will be seduced by the bright and spacious volumes, bathed in natural light thanks to large windows, which sublimate the living room and the open kitchen, ideal for sharing convivial moments with family or friends. The two refined bedrooms are designed to offer intimacy and comfort, while the two elegant bathrooms, with noble materials and contemporary lines, invite relaxation and well-being.The spacious terrace and the enchanting winter garden extend the living space and offer a privileged setting to enjoy the sun, organize outdoor dinners, or simply relax while contemplating the breathtaking view of the lake. Each sunrise and sunset becomes a unique spectacle, accentuating the peaceful and prestigious atmosphere that reigns in this place.This exceptional property seduces with its unparalleled quality of life, contemporary design, and luxurious finishes. Here, modern comfort harmoniously marries an atmosphere of serenity and refinement, offering an unparalleled residential experience.A unique address, reserved for those who seek excellence, luxury, and rarity, where every day is lived as an exceptional moment. FinishesYou will be able to choose the finishes for your floors, kitchen, walls, and bathrooms and thus personalize your interior: • Kitchen budget: 33,000.- CHF • Sanitary budget: 20,000.- CHF • Tiling budget: 80.- CHF/m2 • Parquet budget: 130.- CHF/m2 More information at: https://les-residences-champ-bally.webflow.io/Contact us today to plan a visit and discover the charm of this exceptional residence for yourself.Exact address available after registration on neho.ch.DO YOU WANT TO VISIT? PLEASE REGISTER FIRST: https://neho.ch/b/1095-25-1

  • Parking space
  • Balcony / Terrace
  • Minergie certified
1 / 10
3.5 rooms, 80m², CHF 390,000.–
Casela, 6684 Campo (Vallemaggia)

Rustico Casela

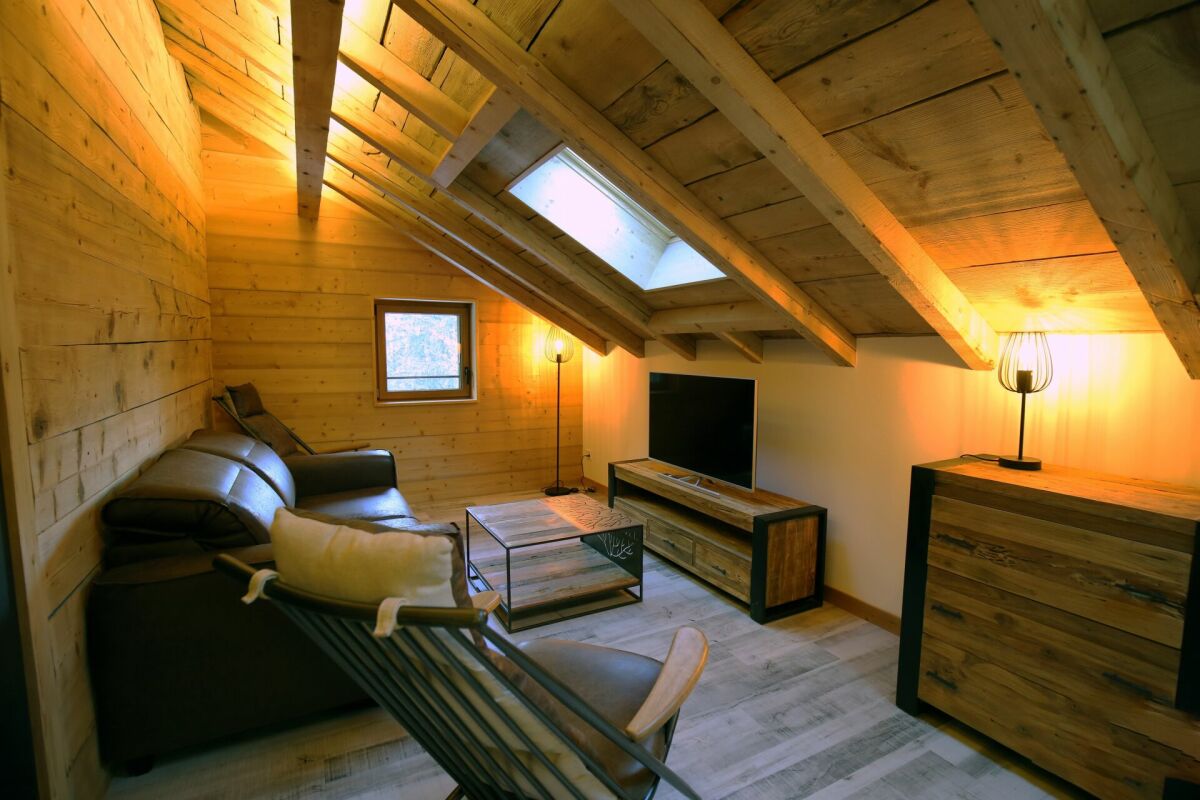
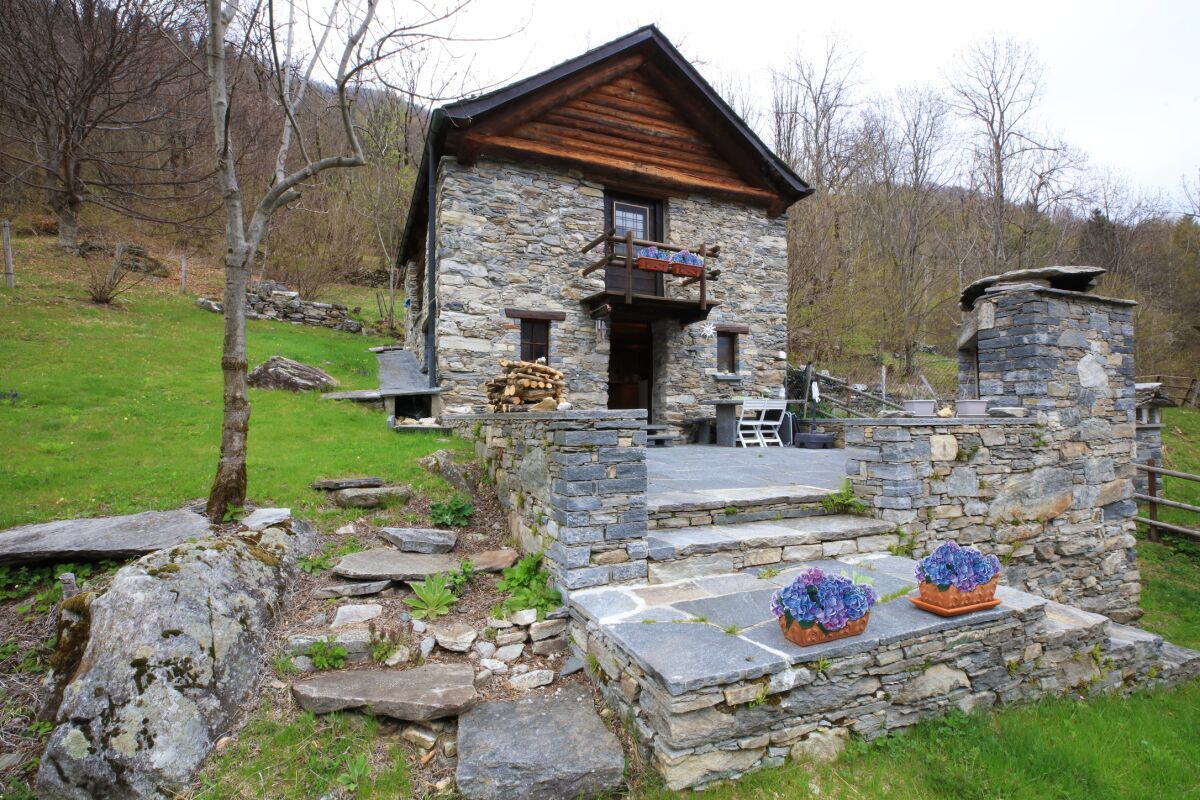
Rustico Ticinese In Campo (Vallemaggia), tucked away in a serene natural setting, this charming 3.5-room Ticinese rustic home offers the perfect getaway for those seeking peace, nature, and relaxation. Character-filled features such as exposed wooden beams and a large fireplace in the living room create a warm and inviting atmosphere — an ideal retreat for the whole family.The property spans two floors:On the ground floor, a welcoming entrance hall leads to a spacious living room with fireplace, an open-plan kitchen, a dining area, and a bathroom with shower. A beautiful wooden staircase connects to the first floor, featuring a second living room with parquet flooring, a large wood-burning stove, and a balcony offering stunning mountain views. A small loft, accessed via another wooden staircase, can serve as an additional sleeping area.Part of the furniture is included in the sale, adding to the move-in convenience.The outdoor spaces are equally inviting, with a generous plot of land, a terrace featuring a traditional granite table, and a barbecue area — perfect for al fresco dining and enjoying the surrounding greenery.While the property does not have private parking, free public parking is available just a short walk away.Highlights: • Quiet and sunny location immersed in nature • Spacious garden with barbecue area and granite table • Goods cableway just 50 meters away • Free public parking nearby • Primary and secondary residence

Travel time
-
Alexia Andersson

Alexia Andersson

1 / 13
Alexia Andersson

Alexia Andersson

  • Balcony / Terrace
  • Garage
  • View
  • +2
3.5 rooms, 86m², CHF 1,665,000.–
Rte Touristique 46, 3963 Crans-Montana

Apartment 3.5 rooms in the center of Crans-Montana

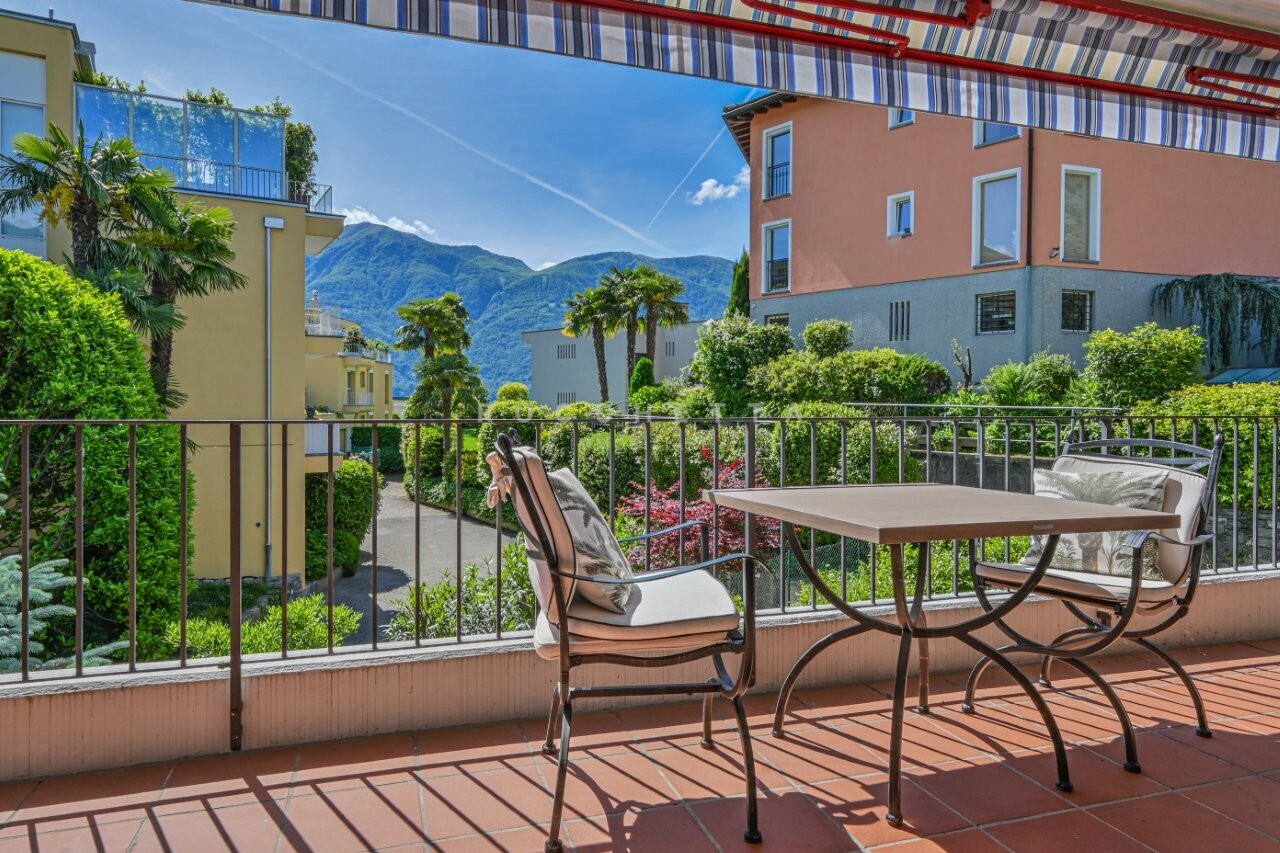
Apartment 3.5 rooms with terrace and private garden - Résidence Augusta, Crans-MontanaLocated in the prestigious Résidence Augusta, in the heart of the Crans-Montana ski resort, this charming 3.5-room apartment on the lower ground floor offers a privileged living space, combining comfort, alpine elegance, and generous outdoor areas. Ideal as a main or secondary residence, this property charms with its warm atmosphere and perfectly thought-out layout.With a living area of 86 m², complemented by a large terrace of 23 m² and a private garden of 85 m², this apartment represents a rare opportunity to fully enjoy life in Crans-Montana, in any season.Property summaryo Apartment with 3.5 roomso Location: Lower ground flooro Living area: 86 m²o Terrace: 23 m²o Private garden (lawn): 85 m²o Private parking space in the residence's garageo Cellar and ski storageInteriorAs soon as you enter the apartment, you are greeted by a welcoming and cozy atmosphere, accentuated by a beautiful central fireplace.o Bright living/dining room with a beautiful fireplace separating the living and dining areas harmoniously and providing direct access to the terrace and gardeno Fully equipped kitchen with ceramic hob, oven, dishwasher, and refrigeratoro Master bedroom with several built-in wardrobes and private bathroom with sink, bidet, and toileto Second bedroom with storage closet and private shower room with sink and toiletThe layout offers an ideal separation between the living and sleeping areas, guaranteeing comfort and intimacy.A rare and sought-after exteriorOne of the major advantages of this property lies in its particularly generous outdoor areas for an apartment of this type:o Large terrace of 23 m², ideal for outdoor meals and relaxationo Private garden of 85 m², beautifully lawned, offering a true extension of the living spaceThis outdoor ensemble allows you to fully enjoy the peace, surrounding nature, and sunshine, both in summer and winter. The terrace and garden offer a direct view of the renowned Jack Nicklaus golf course.A privileged living space in Crans-MontanaThe Résidence Augusta benefits from an extremely sought-after location, in close proximity to the golf courses, walking paths, sports facilities, and the center of Crans-Montana. The area is appreciated for its calm, quality construction, and green environment, while being close to the amenities and activities of the resort. This apartment is less than a minute's walk from the center of Crans.An apartment ideal for living or investingPerfectly suited for a couple, a small family, or as a mountain retreat, this 3.5-room apartment combines:o A central location, less than a minute's walk from the center of the resorto Comfortable roomso A fireplace providing warmth and charactero Two bedrooms with private bathroomso Very beautiful, private outdoor areasA rare property on the market, offering an excellent balance between interior comfort and outdoor living quality in the heart of one of the most appreciated residences in Crans-Montana.This property is accessible as both a main and secondary residence and can also be acquired by individuals living abroad.Contact us for more information or a visit on site.ImmoCrans SA

  • Balcony / Terrace
  • Garage
  • View
  • +2
Travel time
-
1 / 29
  • Balcony / Terrace
  • Pets allowed
  • View
  • +3
3.5 rooms, 102m², CHF 1,105,000.–
Via Del Tiglio 36, 6605 Locarno

Residenza Lumino - Three

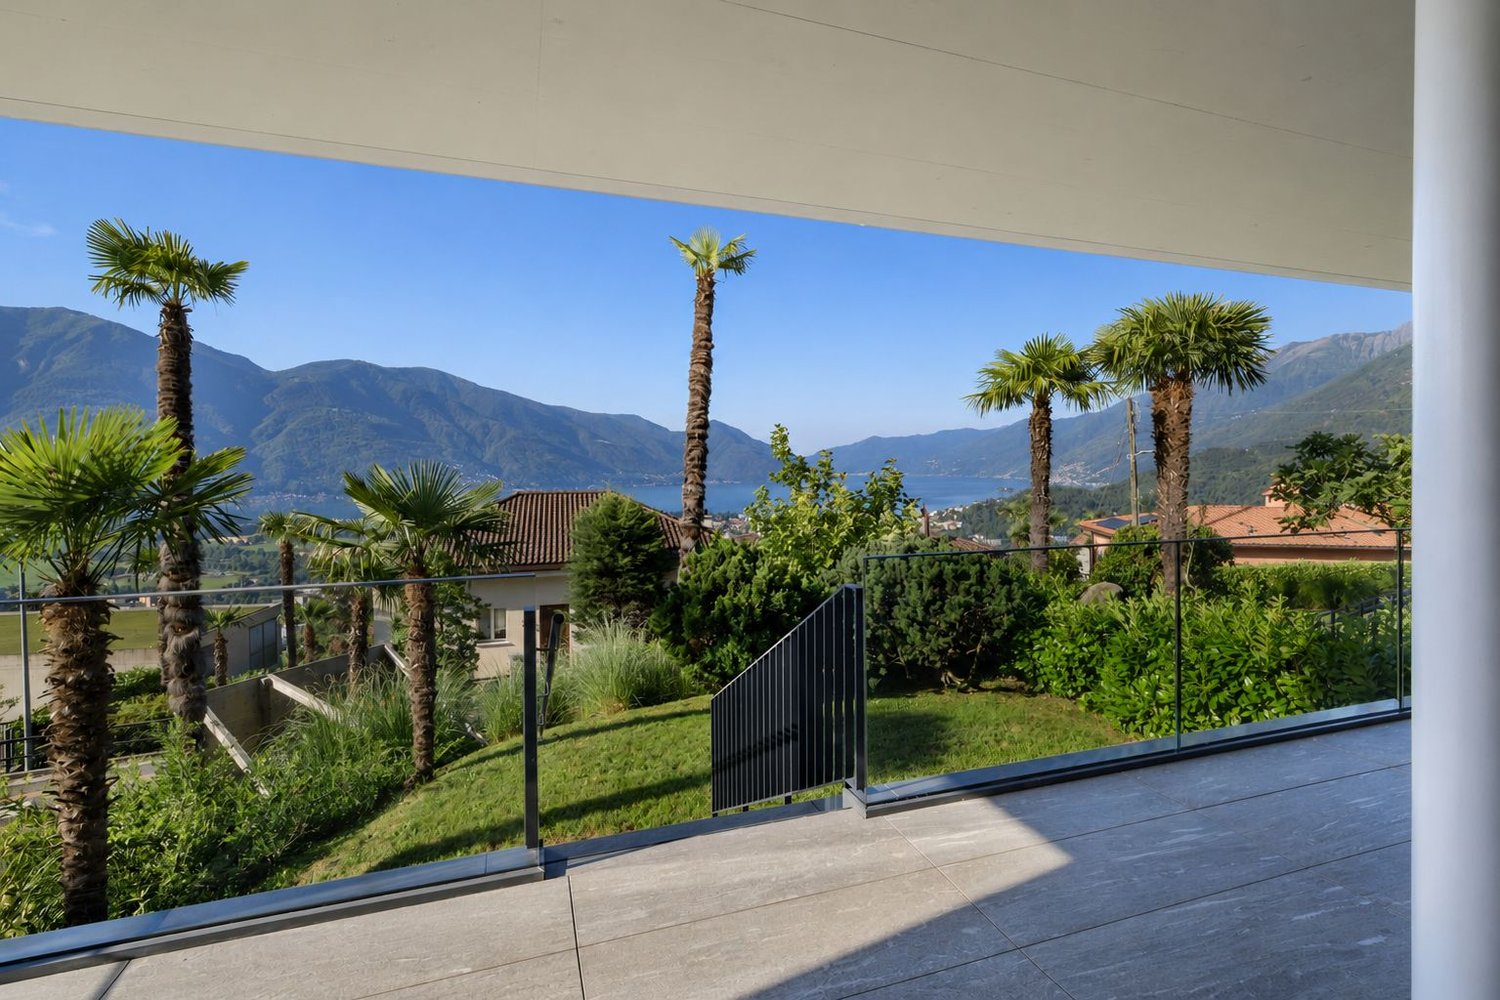
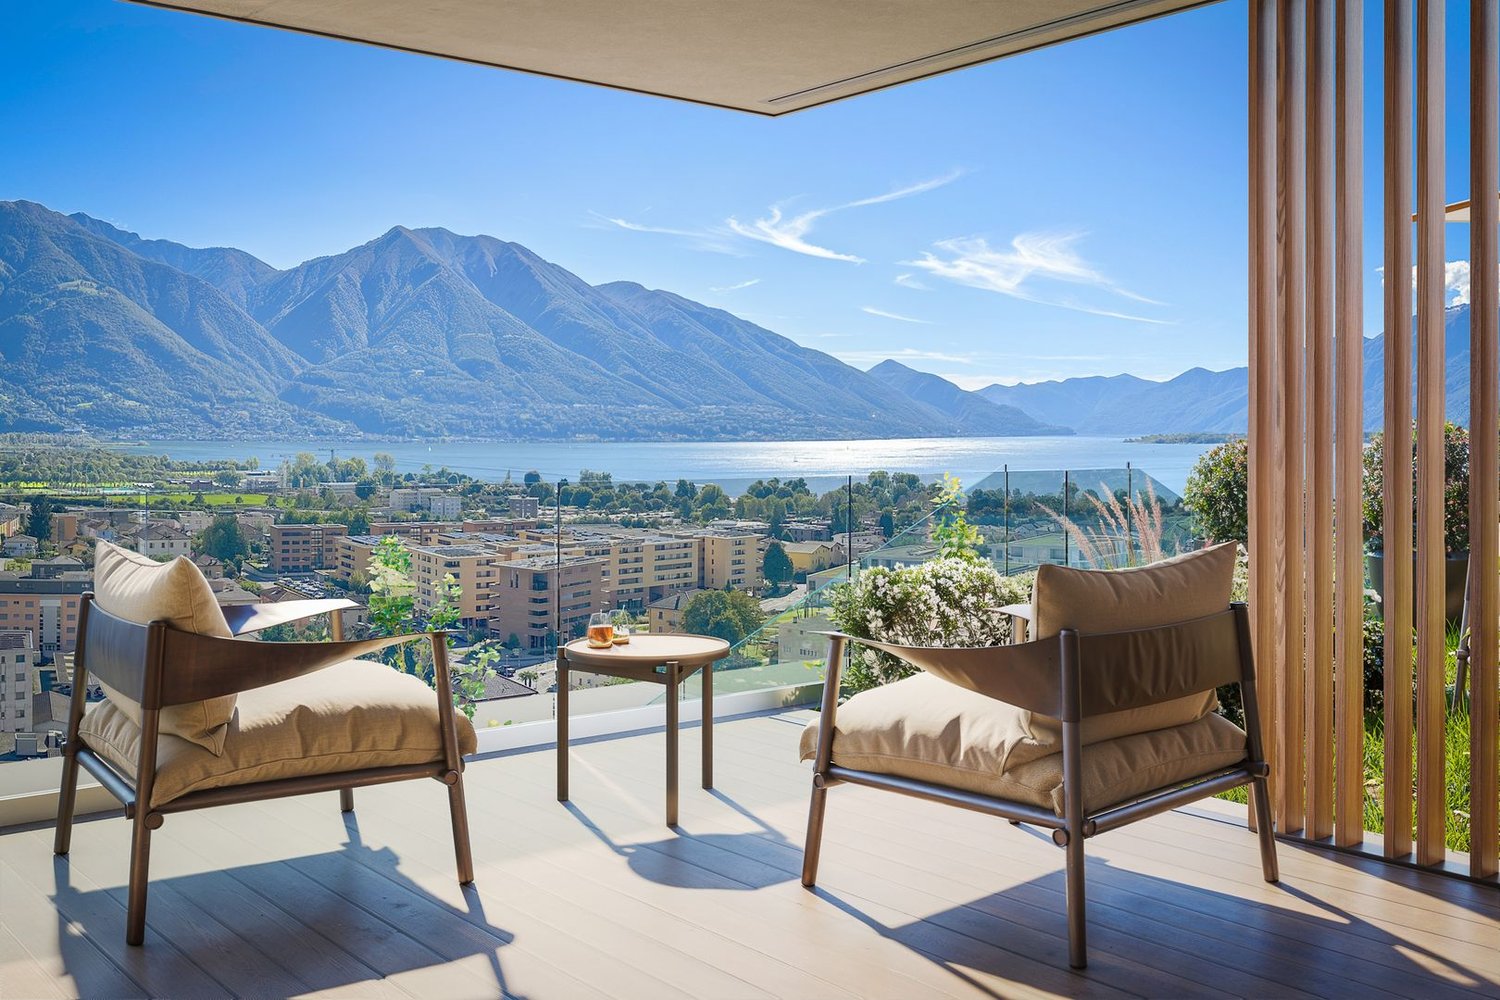
Apartment Three – Block A Nestled in the charming setting of Locarno Monti, Residence Lumino combines Ticino’s authentic charm with modern comfort and a high standard of living. Formerly used as a hotel property, the building was completely renovated in 2024 and transformed into an exclusive residential complex.The renovation carefully preserved the local architectural character while incorporating contemporary design and high-quality finishes, creating elegant apartments tailored to modern lifestyles.Surrounded by greenery and tranquility, just a few minutes from the center of Locarno, the residence enjoys breathtaking panoramic views of Lake Maggiore and the surrounding mountains. A bright and private setting, ideal for those who wish to live close to nature without sacrificing everyday conveniences.Apartment Three – Block AThis elegant 3.5-room apartment offers bright, well-designed living spaces created to ensure comfort and quality of life. The open-plan living area and kitchen extend seamlessly onto a generous terrace and an exclusive private garden of approximately 105 m², creating a pleasant connection between indoor and outdoor living. A modern and welcoming home, perfect for those seeking peace, privacy and a green environment.A beautiful, shared swimming pool further enhances the property, providing the perfect place to relax and fully enjoy the tranquility and exclusivity of the residence.Highlights: • Quiet, sunny location surrounded by greenery • Panoramic views and outdoor swimming pool • Private garden of 105 m² • Garage parking spaces (P10 – P11) • Primary residence

  • Balcony / Terrace
  • Pets allowed
  • View
  • +3
Travel time
-
1 / 25
  • Pets allowed
  • View
  • Mountain view
  • +1
3.5 rooms, 85m², CHF 895,000.–
Via Del Tiglio 36, 6605 Locarno

Residenza Lumino - Twelve

Apartment Twelve – Block B Nestled in the charming setting of Locarno Monti, Residence Lumino combines Ticino’s authentic charm with modern comfort and a high standard of living. Formerly used as a hotel property, the building was completely renovated in 2024 and transformed into an exclusive residential complex.The renovation carefully preserved the local architectural character while incorporating contemporary design and high-quality finishes, creating elegant apartments tailored to modern lifestyles.Surrounded by greenery and tranquility, just a few minutes from the center of Locarno, the residence enjoys breathtaking panoramic views of Lake Maggiore and the surrounding mountains. A bright and private setting, ideal for those who wish to live close to nature without sacrificing everyday conveniences.Apartment Twelve – Block BThis elegant 3.5-room apartment offers bright, well-designed living spaces created to ensure comfort and quality of life. The open-plan living area and kitchen extend seamlessly onto a generous terrace and an exclusive private garden of approximately 33 m², creating a pleasant connection between indoor and outdoor living. A modern and welcoming home, perfect for those seeking peace, privacy and a green environment.A beautiful, shared swimming pool further enhances the property, providing the perfect place to relax and fully enjoy the tranquility and exclusivity of the residence.Highlights: • Quiet, sunny location surrounded by greenery • Panoramic view and outdoor swimming pool • Private garden of 33 m² • Underground garage parking space (P1) • Primary residence

  • Pets allowed
  • View
  • Mountain view
  • +1
Travel time
-
1 / 24
  • Balcony / Terrace
  • Pets allowed
  • Lake view
  • +2
3.5 rooms, 90m², CHF 915,000.–
Via Del Tiglio 36, 6605 Locarno

Residenza Lumino - Thirteen

Apartment Thirteen – Block B Nestled in the charming setting of Locarno Monti, Residence Lumino combines Ticino’s authentic charm with modern comfort and a high standard of living. Formerly used as a hotel property, the building was completely renovated in 2024 and transformed into an exclusive residential complex.The renovation carefully preserved the local architectural character while incorporating contemporary design and high-quality finishes, creating elegant apartments tailored to modern lifestyles.Surrounded by greenery and tranquility, just a few minutes from the center of Locarno, the residence enjoys breathtaking panoramic views of Lake Maggiore and the surrounding mountains. A bright and private setting, ideal for those who wish to live close to nature without sacrificing everyday conveniences.Apartment Thirteen – Block BThis elegant 3.5-room apartment offers bright, well-designed living spaces created to ensure comfort and quality of life. The open-plan living area and kitchen extend seamlessly onto a generous terrace of approximately 28 m², creating a pleasant connection between indoor and outdoor living. A modern and welcoming home, perfect for those seeking peace, privacy and a green environment.A beautiful, shared swimming pool further enhances the property, providing the perfect place to relax and fully enjoy the tranquility and exclusivity of the residence.Highlights: • Quiet, sunny location surrounded by greenery • Panoramic view and outdoor swimming pool • Terrace of 28 m² • Underground garage parking space (P17) • Primary residence

  • Balcony / Terrace
  • Pets allowed
  • Lake view
  • +2
Travel time
-
Aurélie Dal Pont

Aurélie Dal Pont

1 / 20
Aurélie Dal Pont

Aurélie Dal Pont

  • Balcony / Terrace
  • Garage
  • Lake view
  • +2
3.5 rooms, CHF 820,000.–
1803 Chardonne

Duplex of 3.5 rooms + office with great potential and breathtaking view

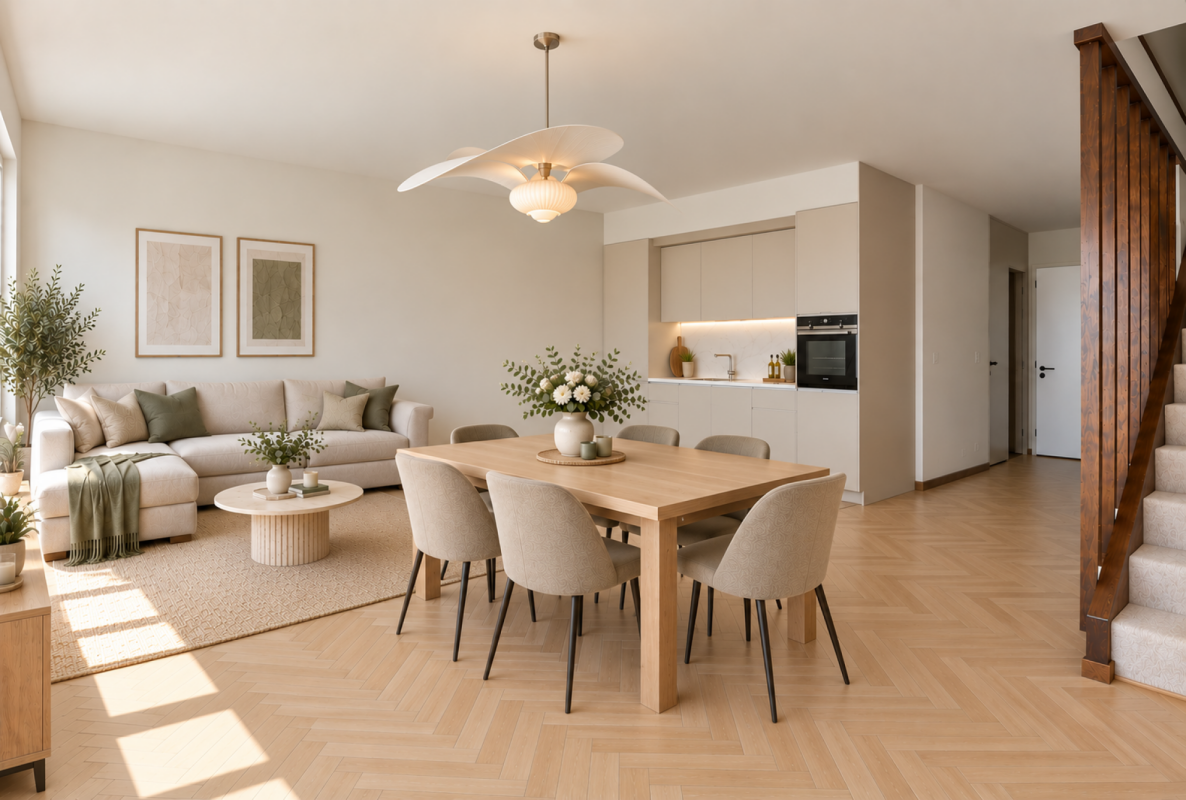
Duplex with great potential This charming duplex with 3.5 rooms and office offers a living area of approximately 78 m², complemented by two balconies totaling 15 m², distributed over both levels. It is bathed in natural light and benefits from a breathtaking view of the lake and mountains, a real asset for lovers of open and bright panoramas.On the first level, you will discover a welcoming entrance hall with built-in wardrobes and a practical storage space under the stairs. The kitchen, separate but equipped with a practical serving hatch, communicates with the living room and dining area, offering a convivial and pleasant living space, extended by a balcony ideal for enjoying the view and the sun. A separate toilet completes this level.On the upper level, a distribution hall with built-in wardrobes and storage furniture serves the various rooms. You will find a bedroom of approximately 15 m² with a balcony, a second bedroom of approximately 10 m², and an additional room of approximately 6 m² that can serve as an office, dressing room, or multipurpose room. The latter can also be integrated into the 10 m² bedroom to increase its area according to your needs.The apartment requires a renovation, but has great potential. It represents a good opportunity for future buyers to create an interior in their image, valuing its volumes, brightness, and exceptional location.A garage/box completes this property at a price of CHF 50'000.00. (Possibility to park in front) Room distribution 1st level: • Entrance hall with built-in wardrobes and storage under stairs • Kitchen • Living room/dining area • Separate toilet • Balcony 2nd level: • Distribution hall with built-in wardrobes and storage furniture • Bedroom approx. 15 m² • Bedroom approx. 10 m² • Room approx. 6 m² • Bathroom • Balcony Annex: • Garage/box in addition for CHF 50'000.00 (with possibility to park in front) • Basement The furnished and renovated images are non-contractual and generated by AI.

  • Balcony / Terrace
  • Garage
  • Lake view
  • +2
1 / 13
3.5 rooms, 120m², CHF 1,400,000.–
Via Contra 144, 6598 Tenero

Residenza Moani PPP2

Residenza Moani New and exclusive residential development, consisting of two separate blocks over two levels, for a total of four apartments. This listing refers exclusively to Block A, designed to offer high-level comfort, privacy, and quality of living.The apartments can be purchased as either a primary or secondary residence, offering maximum flexibility according to your housing needs.The residence will be enhanced by communal wellness areas, including a modern fitness area and a sauna area on the lower floor, featuring large windows that ensure natural light and continuity with the outdoors, as well as a pleasant outdoor relaxation area.Block A will comprise two 3.5-room apartments: one on the ground floor with a spacious, sunny terrace and direct garden access, and one on the first floor, also with a large sunlit terrace.Both units feature a modern and functional interior layout: a welcoming entrance hall with practical built-in wardrobes leads into a spacious, bright living area with a fireplace, harmoniously integrated with an open-plan kitchen with a central island and an additional pantry room.The sleeping area comprises a bedroom, a full bathroom with bathtub, and a master bedroom with a walk-in wardrobe and en-suite bathroom, offering comfortable and well-organised spaces.An ideal living solution for those seeking modernity, tranquillity, and quality in an exclusive setting. The offer is completed by 2 outdoor parking spaces at CHF 40,000 each. Highlights: • High-end new-build apartments • Panoramic view • Surrounded by greenery with plenty of privacy and sunshine • Gym and sauna with outdoor relaxation area • 4 parking spaces (2 per unit) • Primary or secondary residence

Travel time
-
1 / 15
3.5 rooms, 120m², CHF 1,420,000.–
Via Contra 144, 6598 Tenero

Residenza Moani PPP1

Residenza Moani New and exclusive residential development, consisting of two separate blocks over two levels, for a total of four apartments. This listing refers exclusively to Block A, designed to offer high-level comfort, privacy, and quality of living.The apartments can be purchased as either a primary or secondary residence, offering maximum flexibility according to your housing needs.The residence will be enhanced by communal wellness areas, including a modern fitness area and a sauna area on the lower floor, featuring large windows that ensure natural light and continuity with the outdoors, as well as a pleasant outdoor relaxation area.Block A will comprise two 3.5-room apartments: one on the ground floor with a spacious, sunny terrace and direct garden access, and one on the first floor, also with a large sunlit terrace.Both units feature a modern and functional interior layout: a welcoming entrance hall with practical built-in wardrobes leads into a spacious, bright living area with a fireplace, harmoniously integrated with an open-plan kitchen with a central island and an additional pantry room.The sleeping area comprises a bedroom, a full bathroom with bathtub, and a master bedroom with a walk-in wardrobe and en-suite bathroom, offering comfortable and well-organised spaces.An ideal living solution for those seeking modernity, tranquillity, and quality in an exclusive setting. The offer is completed by 2 outdoor parking spaces at CHF 40,000 each.Highlights: • High-end new-build apartments • Panoramic view • Surrounded by greenery with plenty of privacy and sunshine • Gym and sauna with outdoor relaxation area • 4 parking spaces (2 per unit) • Primary or secondary residence

Travel time
-
1 / 13
  • Parking space
  • Balcony / Terrace
  • Elevator
3.5 rooms, 95m², CHF 1,100,000.–
via Signor in Croce 20A, 6612 Ascona

Appartamento con fascino mediterraneo sul rinomato Monte Verità

RESIDENZA SECONDARIA / ZWEITWOHNSITZ Ad Ascona, in una posizione estremamente tranquilla e soleggiata, direttamente ai margini del bosco del rinomato Monte Verità e a pochi minuti da tutti i principali servizi e dal caratteristico centro storico, proponiamo in vendita questo curato appartamento di 3.5 locali con accogliente terrazza coperta e affascinante atmosfera mediterranea.L'appartamento si trova in una residenza ben curata e dall'ambiente familiare, composta da poche unità abitative, e si presenta in eccellenti condizioni. La distribuzione degli spazi è la seguente:Un accogliente ingresso con pratici armadi a muro, un WC per gli ospiti e un luminoso e confortevole soggiorno con camino creano un'atmosfera calda e accogliente. La moderna cucina aperta si integra armoniosamente nella zona giorno. Dal soggiorno si accede alla splendida terrazza coperta, dove è possibile godere appieno dell'atmosfera mediterranea e della piacevole vista sui dintorni di Losone e sulle Terre di Pedemonte.Due spaziose camere da letto e un bagno con doppio lavabo, vasca da bagno e finestra completano questo bellissimo appartamento.Un posto auto esterno e una cantina completano perfettamente questa attrattiva proposta immobiliare.Contattateci per maggiori informazioni su questa interessante opportunità abitativa o di vacanza, che conquista grazie alla sua posizione tranquilla sul Monte Verità, al suo fascino mediterraneo e alla vicinanza ai centri di Ascona e Losone.***In Ascona, an äusserst ruhiger und sonniger Lage, direkt am Waldrand des berühmten Monte Verità und nur wenige Minuten von sämtlichen Alltagsannehmlichkeiten sowie der begehrten Altstadt entfernt, bieten wir diese gepflegte 3.5-Zimmer-Wohnung mit gemütlicher, gedeckter Terrasse und mediterranem Charme zum Verkauf an.Die Wohnung befindet sich in einer familiären und gepflegten Residenz mit nur wenigen Wohneinheiten und präsentiert sich in einem ausgezeichneten Zustand. Die Raumaufteilung gestaltet sich wie folgt:Ein einladender Eingangsbereich mit praktischen Einbauschränken, ein Gäste-WC sowie ein helles und gemütliches Wohnzimmer mit Kamin schaffen eine wohnliche Atmosphäre. Die moderne, offene Küche fügt sich harmonisch in den Wohnbereich ein. Vom Wohnzimmer aus gelangt man auf die herrliche, gedeckte Terrasse, wo sich das mediterrane Ambiente und die schöne Aussicht auf die Umgebung von Losone sowie die Terre di Pedemonte in vollen Zügen geniessen lassen.Zwei grosszügige Schlafzimmer sowie ein Badezimmer mit Doppellavabo, Badewanne und Fenster vervollständigen diese schöne Wohnung.Ein Aussenparkplatz sowie ein Kellerabteil runden diese attraktive Immobilienangebot ideal ab.Kontaktieren Sie uns gerne, um mehr über diese attraktive Wohn- oder Feriengelegenheit zu erfahren, die mit ihrer ruhigen Lage am Monte Verità, ihrem mediterranen Ambiente sowie der unmittelbaren Nähe zu den Zentren von Ascona und Losone überzeugt.

  • Parking space
  • Balcony / Terrace
  • Elevator
Travel time
-
Laetitia Wyss

Laetitia Wyss

1 / 7
Laetitia Wyss

Laetitia Wyss

  • Balcony / Terrace
  • Elevator
3.5 rooms, 61m², CHF 595,000.–
Via San Jorio 15, 6600 Locarno

Locarno - luminoso appartamento di 3.5 locali

In una palazzina moderna e di recente costruzione, situata in una zona residenziale tranquilla ma centralissima, proponiamo in vendita un elegante appartamento di 3.5 locali al terzo piano.Lunità abitativa si compone di: ingresso, cucina open space, zona giorno con accesso diretto alla terrazza, due camere da letto, bagno con doccia con accesso ad un ulteriore terrazza. Locale lavanderia all'interno dell'appartamento.Dotato di riscaldamento a pavimento e condizionamento canalizzato, lappartamento offre un elevato livello di comfort in ogni stagione.Attualmente limmobile è affittato, il che lo rende uninteressante opportunità anche come investimento a reddito.Completano lofferta una cantina privata e un posto auto doppio in autorimessa a CHF 50'000.La posizione è strategica: a pochi passi dalla città vecchia, dal lungolago e da tutti i principali servizi, come negozi, ristoranti, mezzi pubblici e centri culturali.Contattaci per maggiori informazioni o per fissare una visita!NB: L'appartamento può essere utilizzato solo come residenza primaria.**********************************Locarno 3,5-Zimmer-WohnungIn einem modernen, kürzlich errichteten Mehrfamilienhaus, das sich in einer ruhigen, aber äußerst zentralen Wohnlage befindet, bieten wir eine elegante 3,5-Zimmer-Wohnung im dritten Obergeschoss zum Verkauf an.Die Wohneinheit setzt sich wie folgt zusammen: Eingang, offene Küche, Wohnbereich mit direktem Zugang zur Terrasse, zwei Schlafzimmer, Badezimmer mit Dusche und Zugang zu einer weiteren Terrasse. Eigener Waschraum innerhalb der Wohnung.Mit Fußbodenheizung und kanalisierter Klimaanlage ausgestattet, bietet die Wohnung zu jeder Jahreszeit ein Höchstmaß an Komfort.Die Immobilie ist derzeit vermietet, was sie auch als Renditeobjekt zu einer interessanten Investitionsmöglichkeit macht.Abgerundet wird das Angebot durch einen privaten Kellerraum sowie einen doppelt breiten Parkplatz in der Tiefgarage für CHF 50'000.Die Lage ist strategisch: nur wenige Schritte von der Altstadt, der Uferpromenade und allen wichtigen Dienstleistungen wie Geschäften, Restaurants, öffentlichen Verkehrsmitteln und kulturellen Einrichtungen entfernt.Kontaktieren Sie uns für weitere Informationen oder zur Vereinbarung eines Besichtigungstermins!Hinweis: Die Wohnung darf ausschließlich als Erstwohnsitz genutzt werden.

  • Balcony / Terrace
  • Elevator
Travel time
-

Suggested properties for you based on search results

Other interesting objects