

























6141 results - Properties for sale: Switzerland

1 / 20
  • Parking space
  • Balcony / Terrace
  • Tumble dryer
  • +3
3.5 rooms, 96m², CHF 690,000.–
3400 Burgdorf

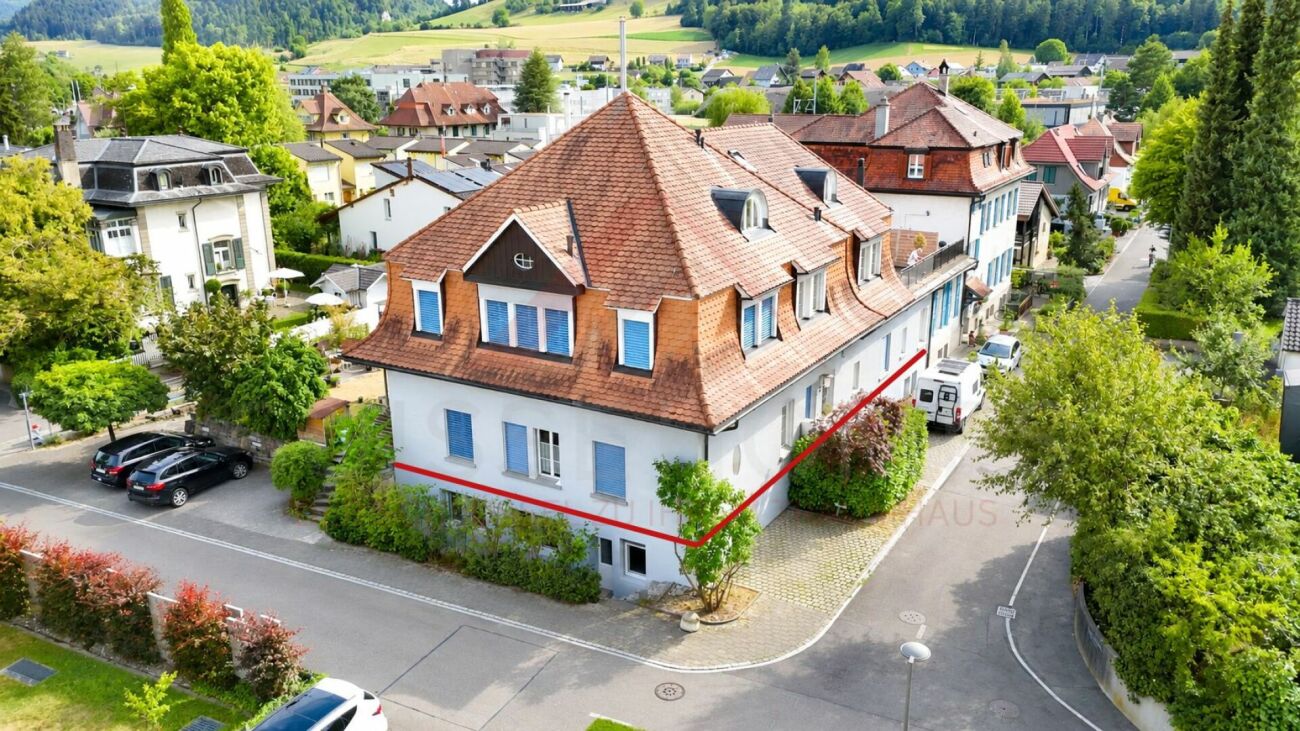
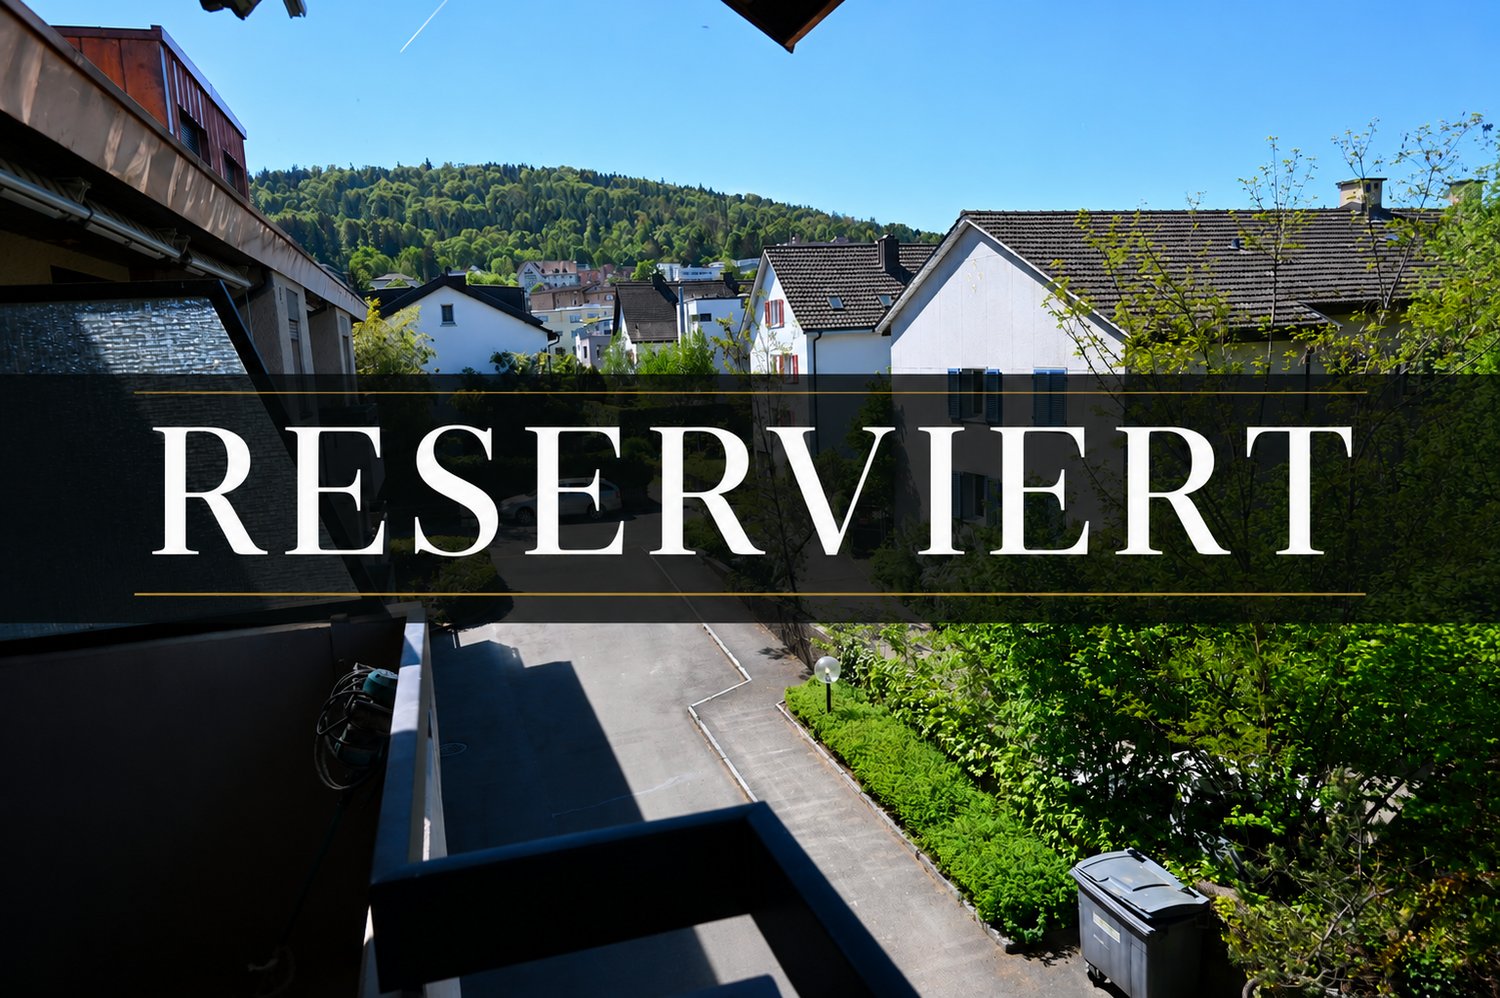
High-quality renovated 3.5-room apartment with private garden in Burgdorf

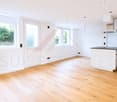
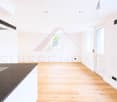
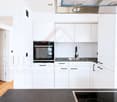
High-quality renovated 3.5-room apartment with private garden in Burgdorf Welcome to your new home: This high-quality renovated 3.5-room owner-occupied apartment in the popular Steinhof quarter in Burgdorf combines timeless design, modern building technology, and a private outdoor area with a quiet and well-connected living location.The apartment offers around 96 m² of living space and was renovated in 2024/2025 with great attention to detail. High-quality materials, modern technology, and thoughtful room design create a stylish and comfortable living ambiance. High-quality living with modern design The heart of the apartment is the openly designed living and dining area. Large window surfaces provide plenty of natural light and create a bright and friendly atmosphere.The high-quality solid oak parquet and noble marble floors give the rooms an elegant and timeless character.The modern built-in kitchen blends harmoniously into the open living area and offers ideal conditions for everyday life and shared evenings with family and friends.Two completely renovated bathrooms complement the high-quality living concept and provide additional comfort. The highlights at a glance • 3.5-room owner-occupied apartment • approx. 96 m² living space • comprehensive renovation 2024/2025 • open and bright living and dining area • high-quality built-in kitchen • solid oak parquet and noble marble floors • two completely renovated bathrooms • Smart-Home system from Feller Wiser • approx. 23 m² private garden • approx. 13 m² large terrace • triple-glazed windows • floor heating with district heating • private outdoor parking space • quiet location in the popular Steinhof quarter • very good connection to public transport Smart Home and modern building technology Technically, the apartment has also been extensively modernized.The integrated Smart-Home system from Feller Wiser enables comfortable control of lighting, electrical shutters, and floor heating via smartphone.The electrical installation was completely renewed and supplemented with dimmable LED spots. New triple-glazed windows also provide modern living comfort.The heat supply is provided by district heating in combination with a new floor heating system. Private garden and terrace A special highlight is the private outdoor area.The approximately 23 m² large garden and the approximately 13 m² large terrace extend the living space outdoors and create a personal retreat for relaxed hours in the fresh air.Whether cozy summer evenings, shared meals with friends, or simply some peace in your own garden - additional quality of life is created right in front of your own apartment.The materials already purchased for the design of the outdoor facilities are also part of the offer.A private washing machine in the apartment, a communal laundry room with tumble dryer, and a bike room complement the space and comfort offer. Location and surroundings The apartment is located in the popular Steinhof quarter in Burgdorf in a quiet Tempo 20 encounter zone.Shopping facilities, schools, the Emmental hospital, and public transport are within walking distance and provide comfortable routes for everyday life.The Burgdorf Steinhof train station is about 350 meters away, and the next bus stop is about 200 meters away. Denner, Coop, and other daily necessities are also easily accessible.The combination of a quiet living environment and good infrastructure makes the location attractive for couples, small families, and single people. Have we sparked your interest? This 3.5-room owner-occupied apartment combines high-quality renovation, modern Smart-Home technology, and a private garden with a terrace to create a special living offer in the Steinhof quarter.We would be happy to send you the complete sales documentation and are available for further information or to arrange a personal viewing appointment.Contact us today - we look forward to presenting this special owner-occupied apartment in Burgdorf to you in person.Suisse Homes - personal. professional. successful.

  • Parking space
  • Balcony / Terrace
  • Tumble dryer
  • +3
Michel Fontana

Michel Fontana

1 / 23
Michel Fontana

Michel Fontana

  • Parking space
  • Mountain view
3 rooms, CHF 620,000.–
Chemin de la Gottrausaz 7, 1864 Vers-l'Eglise

PPE Le Madrier Lot n°3

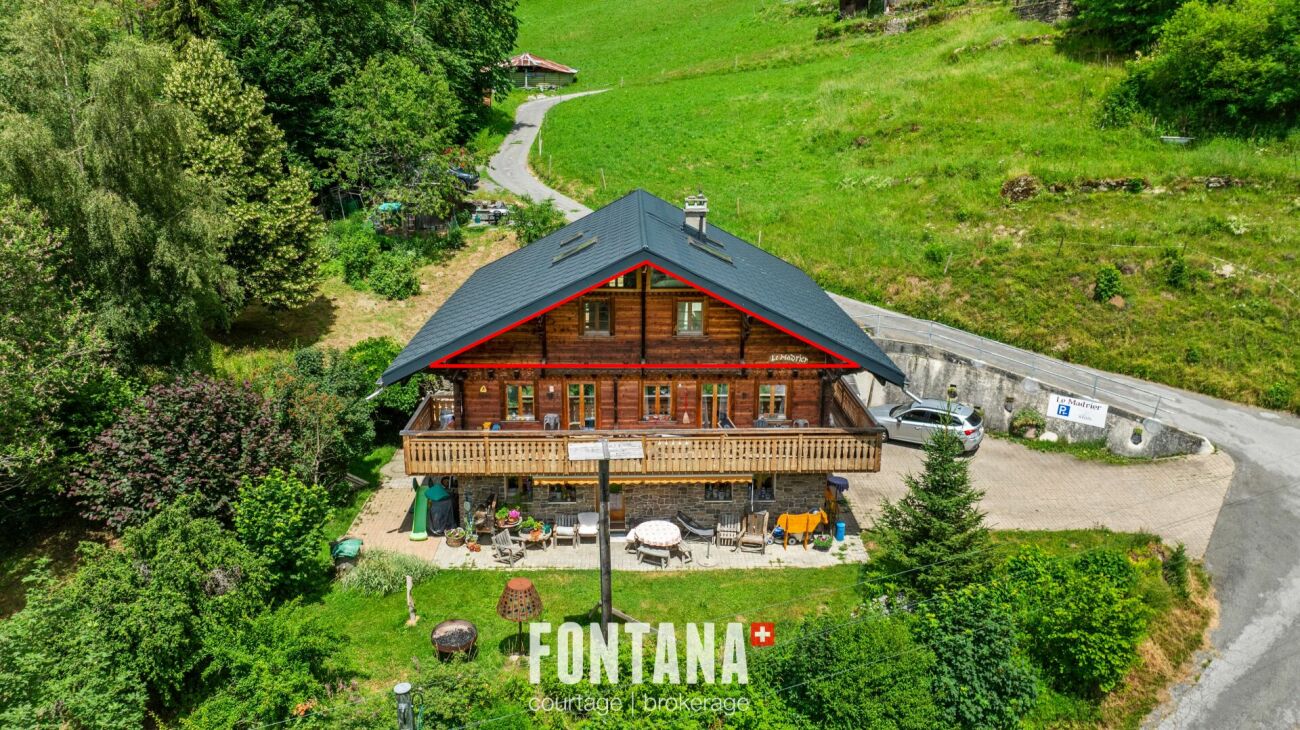
In the heart of the charming village of Vers-l'Église, just a few minutes from the resort of Les Diablerets, discover this magnificent 3 room attic apartment, nestled on the top floor of the chalet Le Madrier, built in 1969 and completely renovated in 2024. Benefiting from a private access, this property seduces by its authenticity, its beautiful volumes under roof, its natural brightness and its warm atmosphere, where the charm of alpine architecture combines harmoniously with contemporary comfort.With an area of about 70 m 2, the apartment has been designed to offer a functional and friendly living environment. The living space, bathed in light thanks to its excellent exposure, hosts a comfortable stay open on a modern fully equipped kitchen, ideal for sharing moments with family or friends. In order to optimize each square meter, custom storage cabinets with sliding doors have been integrated under the slopes throughout the rooms, offering remarkable storage capacity while preserving the aesthetics of the premises. The selected materials, the neat finishes and the quality of the fittings give this apartment a timeless elegance, while respecting the authentic character of the chalet.The building has benefited from a renovation of its envelope, improving its thermal comfort and energy performance, while sustainably enhancing the property.Outside, a pleasant terrace of about 25 m2 and a private garden of about 300 m2 complete the living spaces and allow you to fully enjoy the surrounding natural setting. Two outdoor parking spaces are included with the apartment.Ideally located, the chalet is in the immediate vicinity of a path allowing to easily reach Les Diablerets on foot or by bike. The ASD train station, ski lifts, shops and many sports and leisure activities offered by the Vaudois Alps are just a few minutes away.Located in a small PPE of three apartments, this property offers a peaceful living environment, combining privacy and friendliness. Whether you are looking for a main residence, a second home or a quality investment, this apartment represents a rare opportunity to live in the heart of an exceptional natural environment, in one of the most authentic villages of the Vaudois Alps. Il est composé de la manière suivante : • An access staircase • An entrance hall • Two bedrooms with sliding wardrobes under the slope • A shower room with sink and toilet, with washing machine and sliding cabinets under the slope • A fully equipped kitchen • A large living room with dining room, living room and sliding cupboards under the slope. Remarks: • Two outdoor parking spaces • Available to be agreed • Apartment rented year-round • Apartment sold unfurnished. • Resumption of the current mortgage with the Raiffeisen for an amount of Fr 398,000. -- rate 1.1% blocked until 30.09.2031 • This apartment has the advantage of being excluded from the Lex Weber and thus offers the possibility for Swiss or foreign people to acquire a second home in the mountains. Thousandths EPP: • 323/1000ème

  • Parking space
  • Mountain view
Travel time
-
1 / 13
  • Garage
  • Pets allowed
  • View
  • +4
3 rooms, 148m², CHF 2,730,000.–
6976 Castagnola

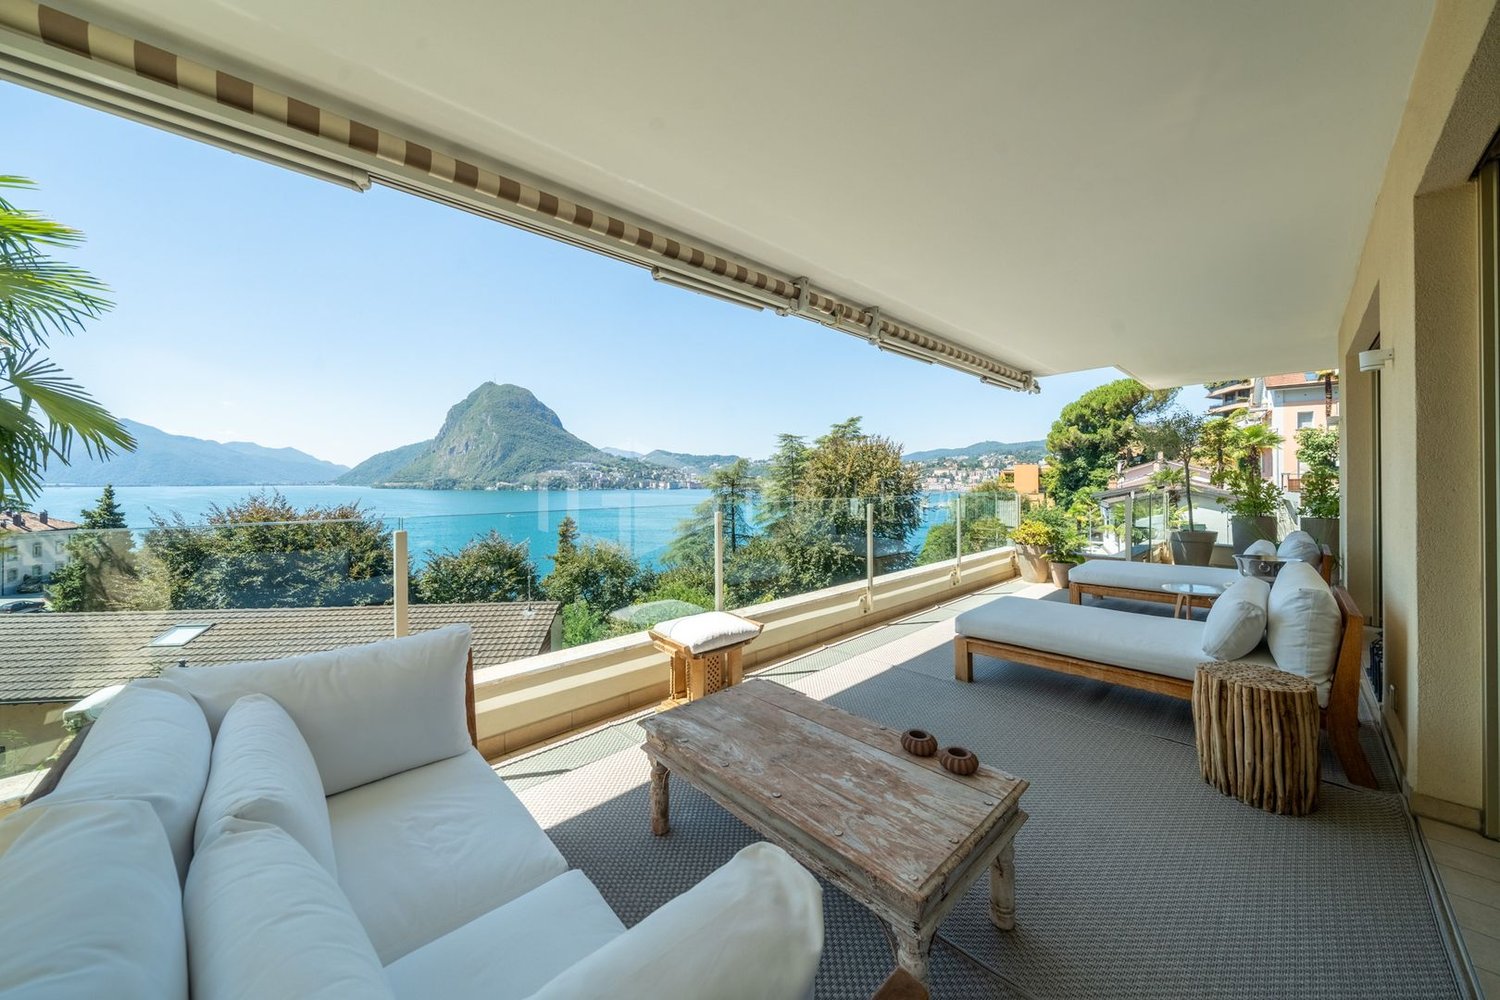
CONTEMPORARY ELEGANCE WITH LAKE VIEW IN CASTAGNOLA – 3.5 ROOMS

In one of Lugano’s most exclusive and sought-after residential areas, in Castagnola, we offer for sale an elegant 3.5-room apartment located on the third floor of a refined residential building comprising only seven units, ensuring privacy, tranquillity and exclusivity.The location is truly exceptional: Lugano city centre can easily be reached on foot, as can all essential amenities, shops, restaurants, schools and public transport connections. Just a few steps away are the lakeside promenade, renowned swimming areas and the picturesque Gandria Trail, one of the region’s most beautiful panoramic paths, ideal for walks surrounded by nature while enjoying spectacular views over the lake.The apartment was completely renovated in 2018, with particular attention to the quality of the materials and the functionality of the spaces, resulting in a contemporary and elegant home filled with natural light.The entrance opens onto a spacious living area with lounge and dining room, featuring large windows that enhance the magnificent lake views. The modern, fully equipped kitchen has been designed to provide maximum comfort, offering the unique pleasure of cooking while overlooking the lake.One of the property’s most distinctive features is undoubtedly the magnificent 46 m² covered terrace, which wraps around the apartment and creates a natural extension of the interior living spaces. It is the perfect setting for outdoor lunches and dinners, relaxing moments or simply enjoying the beautiful panorama throughout the year.The sleeping area comprises two comfortable bedrooms and two elegant bathrooms, ensuring both comfort and privacy.The property also includes a private cellar and one parking space in the underground garage, available for purchase at CHF 70,000.A second parking space is also available for rent.An ideal residence for those wishing to live in one of Lugano’s most prestigious locations, surrounded by the beauty of the lake and nature while enjoying all the conveniences of city living.

  • Garage
  • Pets allowed
  • View
  • +4
Michèle Nufer

Michèle Nufer

1 / 8
Michèle Nufer

Michèle Nufer

  • Balcony / Terrace
  • Elevator
3.5 rooms, 105m², CHF 950,000.–
Leischenstrasse 31, 3806 Bönigen

ImmoWyss - Modern attic apartment with a view of the lake and mountains in Bönigen

We intentionally only publish a selection of our offers on real estate portals. You can find a complete overview of all current objects at any time on www.immowyss.ch. Detailed information about this property with additional pictures, floor plans, and complete sales documentation can be found at https://www.immowyss.ch/immobilien/?objekt-id=AW355 Located in a preferred hillside position in Bönigen, this stylish 3.5-room attic apartment with a gallery awaits you, combining modern living with an impressive view. The view over the turquoise Lake Brienz and the surrounding mountain world accompanies you daily and makes this apartment a special home. The property, built in 2021, convinces with timeless architecture, high-quality materials, and a well-thought-out floor plan. Already when entering, the generous sense of space is noticeable. The openly designed living, dining, and kitchen area forms the heart of the apartment. The impressive ceiling height up to the roof ridge and the large window surfaces provide plenty of daylight and a bright, friendly living atmosphere. The modern kitchen blends harmoniously into the living area and offers ideal conditions for joint cooking and social hours. From here, you can directly access the two balconies, which invite you to linger at any time of day. Whether at breakfast with a lake view or in the evening with a view of the mountain world, the view will always delight you. Two comfortable rooms offer a variety of uses. The room offer is complemented by two stylish bathrooms, a practical retreat with its own washing tower, and the attractive gallery. This is ideal as a home office, reading corner, fitness area, or personal retreat and gives the apartment additional charm. The apartment presents itself in an excellent, practically new condition. High-quality construction materials, the bright design, and careful maintenance create a living environment that you can move into immediately without investing. The natural location combines tranquility and relaxation with excellent accessibility. Lake Brienz, numerous walking and hiking trails, and various leisure activities are located in the immediate vicinity. Interlaken with its shopping facilities, restaurants, and public transport can be reached in a few minutes by car. This attractive offer is rounded off by two parking spaces in the garage. The most important advantages speak for themselves: - Modern, practically new 3.5-room attic apartment with gallery - Dreamy view of Lake Brienz and the mountain world - Bright living and dining area with impressive ceiling height - Two sunny balconies - Gallery with versatile uses - High-quality and timeless interior design - Two modern bathrooms - Retreat with its own washing tower - Quiet and attractive residential location in Bönigen - Two parking spaces in the garage This apartment combines modern living quality, an impressive view, and an exceptional sense of space. A home for people who appreciate the special and want to enjoy the beauty of the Bernese Oberland every day. Have we piqued your interest? Arrange a viewing appointment today and take a look at the interesting Immo Wyss offer on site. *** SALES DOCUMENTATION *** Download the sales documentation, including address, floor plans, and many pictures, at www.immowyss.ch. Simply fill out the contact form and you will receive the documents immediately and around the clock by email.

  • Balcony / Terrace
  • Elevator
Travel time
-
Guillaume Evéquoz

Guillaume Evéquoz

1 / 13
Guillaume Evéquoz

Guillaume Evéquoz

  • Balcony / Terrace
  • View
3.5 rooms, 130m², CHF 550,000.–
1975 St-Séverin

Maison villageoise avec duplex 3.5 pièces de 90 m2 et local commercial

Située dans le cadre pittoresque et paisible du Bourg, sur la commune de Conthey, cette maison villageoise rénovée avec cachet en 2010 allie à merveille l'authenticité et le confort moderne, offrant une atmosphère intimiste et chaleureuse.Elle se compose d'un appartement en duplex de 3.5 pièces d'environ 90 m2 au 1er étage ainsi que d'un local commercial de 45 m2 idéalement situé au rez-de-chaussée. Depuis la pièce de vie, vous profiterez d'une vue imprenable sur la plaine du Rhône et les Alpes.Conçue sur quatre niveaux, cette maison villageoise est distribuée comme suit :Rez-de-chaussée (Local commercial de 40 m2) : • Local commercial • Réduit de rangement • Escalier de distribution au 1er étage 1er étage - 2ème étage - Combles : (Appartement 3.5 pièces de 90 m2 en duplex avec galetas) : • Entrée avec dégagement • Cuisine ouverte sur le séjour • Salon-séjour avec poêle suédois • Buanderie • Couloir de distribution • Escalier donnant accès au 2ème étage • Couloir de distribution avec accès au balcon • Deux chambres • Balcon orienté sud • Galetas Caractéristiques et atouts : • Duplex 3.5 pièces de 90 m2 : Rénové entièrement en 2010 (sanitaire, cuisine, peintures, sols, plomberie, électricité et radiateur, isolation intérieure de la toiture) • Local commercial au rez-de-chaussée : Idéal pour une activité indépendante, un bureau, ou un rendement locatif • Potentiel d'agrandissement exceptionnel : Possibilité d'aménager le galetas et de transformer le local commercial en chambres supplémentaires ou en studio • Vue définitive : Splendide panorama dégagé sur la plaine et les Alpes • Situation idéale : Dans le village du Bourg, tout en restant à proximité immédiate des commerces, des écoles et des accès autoroutiers de Conthey • Potentiel d'investissement intéressant : L'appartement est actuellement loué CHF 1'250.-/mois (sans les charges) et le local commercial peut être loué autour des CHF 400.-/mois (sans les charges) • Nombreuses places de parc en zone blanche à proximité immédiate (10 mètres et 50 mètres) • Vendable en résidence secondaire Pour tous les détails, visitez notre site : www.valimmobilier.chSituation :Niché sur son promontoire naturel, Le Bourg est le premier village du coteau de la commune de Conthey. Véritable témoin du passé, cette ancienne place forte savoyarde fortifiée au XIIIe siècle invite à la flânerie à travers ses ruelles chargées d'histoire et ses maisons vigneronnes typiques. Idéalement situé à 5 minutes de Sion et à 2 minutes de la zone commerciale de Conthey, le village offre un ensoleillement optimal et une magnifique vue sur la plaine du Rhône et les Alpes. Les principales stations de ski du Valais central (4 Vallées, Ovronnaz, Anzère, Crans-Montana...) se situent à 30 minutes.Je me tiens avec grand plaisir à votre disposition pour tout complément et pour organiser une visite.In der malerischen und ruhigen Umgebung des Dorfkerns in der Gemeinde Conthey gelegen, verbindet dieses 2010 stilvoll renovierte Dorfhaus auf wunderbare Weise Authentizität und modernen Komfort und bietet eine intime und gemütliche Atmosphäre.Es besteht aus einer 3,5-Zimmer-Maisonette-Wohnung mit einer Fläche von ca. 90 m² im 1. Stock sowie aus einem 45 m² großen Geschäftsraum, der ideal im Erdgeschoss gelegen ist. Vom Wohnzimmer aus genießen Sie einen atemberaubenden Blick auf die Rhône-Ebene und die Alpen.Dieses auf vier Ebenen angelegte Dorfhaus ist wie folgt aufgeteilt:...

  • Balcony / Terrace
  • View
1 / 77
  • Garage
  • Elevator
  • Mountain view
  • +3
3.5 rooms, 90m², CHF 1,300,000.–
6612 Ascona

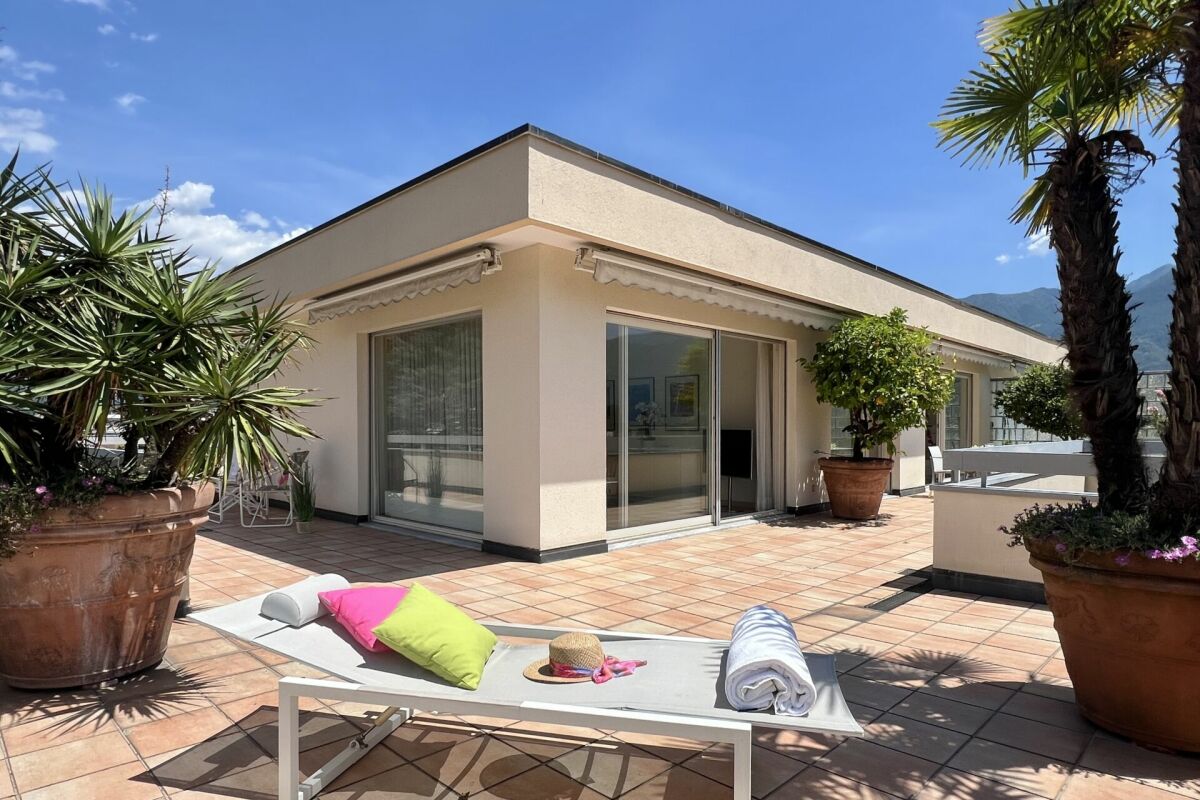
RESERVED !!! Elegant attic apartment with large sun terrace and community pool - near lake and center of Ascona

RESERVED !!! Elegant attic apartment with large sun terrace and community pool - near lake and center of Ascona If not now, when ???Fulfill your dream of having your "own home in Ticino" here in the Residenza San Carlo and invest in this elegant, partially renovated barrier-free 3.5-room attic apartment with a large sun terrace from 2014.It is quietly located, in the immediate vicinity of the center of Ascona, with a beautiful view of the surroundings.For your daily errands, visiting various restaurants, strolling through the beautiful shops and galleries, you are just a few steps away from the pedestrian zone "Borgo" and the beautiful lake shore of Ascona.You can reach the apartment very conveniently by public transport, making it possible to arrive without a car.The Residenza San Carlo has an elegant community pool in the interior with a newly designed shower/WC and changing room.It is perfectly maintained due to a good house community in connection with the administration, so there is no renovation backlog.The apartment includes a basement compartment and a spacious garage for your car.The direct access is at ground level from the garage courtyard and allows you to easily and barrier-free access the elevator and the basement area with a bike cellar.Except for personal items/pictures/curtains, the furniture could be taken over with many furniture and lamp classics upon request.The current owner family has enjoyed their holidays here for many decades and now wants to sell the apartment due to age.Both the kitchen and the bathrooms are looking forward to being modernized in a "small fine way" with a contemporary touch. We can gladly assist you with this, through the mediation of craft businesses from our long-standing network of reliable craftsmen.Apartment layout • Barrier-free access from the garage courtyard via the elevator • Entrance from the elevator to the apartment via a separate door to the terrace • Entrance with built-in closets • Corridor with glass dome • Bathroom with bathtub/shower fixture, WC, bidet, and sink • Practical kitchen with window • Guest toilet with sink • Bedroom 1 with exit to the terrace • Bedroom 2 with exit to the terrace • Large living area with dining space and exit to the terrace • Terrace (approx. 120 m²) with a beautiful view of the well-maintained surroundings Due to its size, various seating and lying options are available here, so the sun's path can be optimally utilized - everyone finds their favorite spot here!An electric awning provides shade.This apartment is characterized by its central and yet quiet location and particularly low ancillary costs for great living comfort.This is "THE PERFECT HOLIDAY APARTMENT" that can become your "hideaway" in the sunroom of Ticino with its timeless elegant design.We would be happy to send you a detailed documentation, are available for further questions and/or a personal viewing by appointment, and look forward to your contact.Warm welcome to the Residenza San Carlo in beautiful Ascona.Your Team Zimmermann

  • Garage
  • Elevator
  • Mountain view
  • +3
1 / 13
  • Balcony / Terrace
  • Garage
  • Child-friendly
3.5 rooms, 129m², CHF 860,000.–
Via Monte Ceneri 33, 6593 Cadenazzo

La tua oasi verde a Cadenazzo / Ihre grüne Oase in Cadenazzo

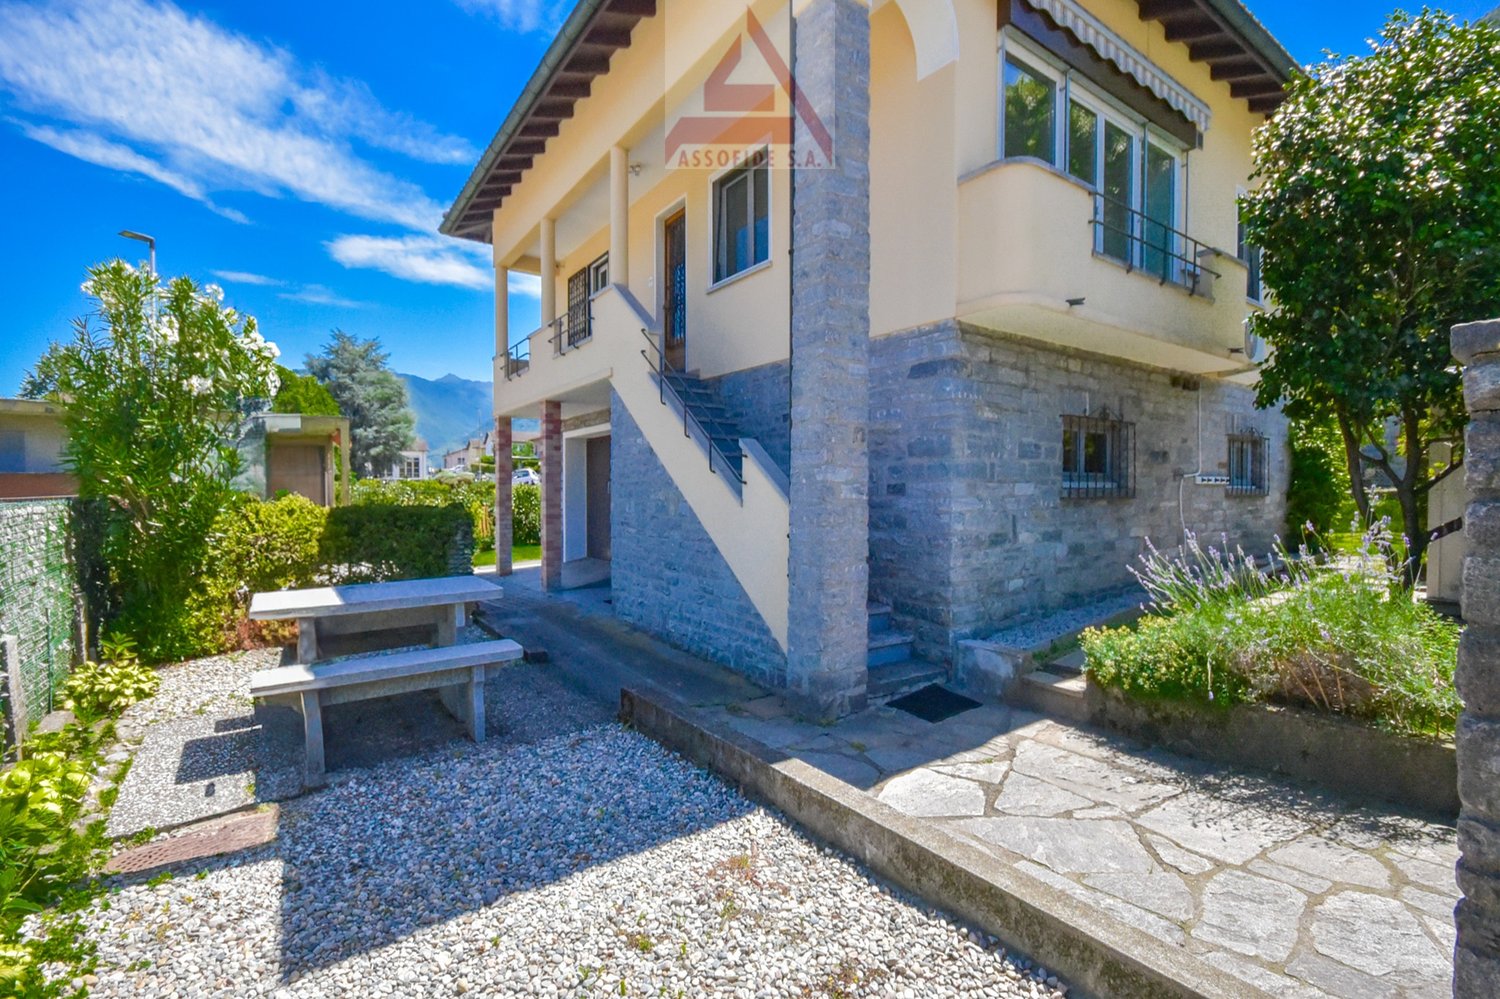
RES. PRIMARIA - Ampi spazi esterni, indipendenza e comodità: questa casa unifamiliare a Cadenazzo rappresenta la soluzione ideale per chi desidera vivere in un ambiente appartato, senza rinunciare alla vicinanza di tutti i principali servizi. La casa si distingue per la luminosità interna e i locali ben distribuiti, pensati per garantire comfort abitativo e una piacevole qualità di vita. Fiore all’occhiello della proprietà è senza dubbio il generoso giardino che circonda la casa, un prezioso spazio verde da vivere in ogni stagione e perfetto per rilassarsi all'aria aperta, dedicarsi ai propri hobby o trascorrere piacevoli momenti in compagnia. Il caratteristico cortile con tavolo in sasso aggiunge ulteriore fascino, creando l'atmosfera ideale per pranzi e cene all'aperto con famiglia e amici. Un interessante valore aggiunto è rappresentato dai pratici locali accessori e dal garage box: elementi che valorizzano la proprietà assicurando praticità e versatilità. Una proprietà dove tranquillità, spazi esterni e funzionalità offrono tutto il necessario per sentirsi davvero a casa.ERSTWOHNSITZ - Grosszügige Aussenbereiche, Unabhängigkeit und Komfort: Dieses Einfamilienhaus in Cadenazzo ist die ideale Lösung für alle, die in einer abgeschiedenen Umgebung leben möchten, ohne auf die Nähe zu wichtigen Einrichtungen zu verzichten. Das Haus zeichnet sich durch helle Innenräume und gut aufgestellte Räume aus, die darauf ausgelegt sind, Wohnkomfort und eine angenehme Lebensqualität zu gewährleisten. Das Highlight der Liegenschaft ist zweifellos der grosszügige Garten, der das Haus umgibt. Diese wertvolle Grünfläche lädt zu jeder Jahreszeit zum Geniessen ein und eignet sich perfekt, um an der frischen Luft zu entspannen, Hobbys nachzugehen oder angenehme Momente in Gesellschaft zu verbringen. Der charakteristische Innenhof mit seinem Steintisch verleiht dem Haus zusätzlichen Charme und schafft die ideale Atmosphäre für Mittag- und Abendessen im Freien mit Familie und Freunden. Einen interessanten Mehrwert bieten die praktischen Nebenräume und die Garage. Diese Elemente werten die Liegenschaft auf und sorgen für Praktikabilität und Vielseitigkeit. Eine Liegenschaft, in der Ruhe, Aussenbereiche und Funktionalität alles bieten, was man braucht, um sich wirklich zu Hause zu fühlen.

  • Balcony / Terrace
  • Garage
  • Child-friendly
Travel time
-
1 / 15
3.5 rooms, 103m², CHF 2,400,000.–
Via Sempione 17, 6600 Muralto

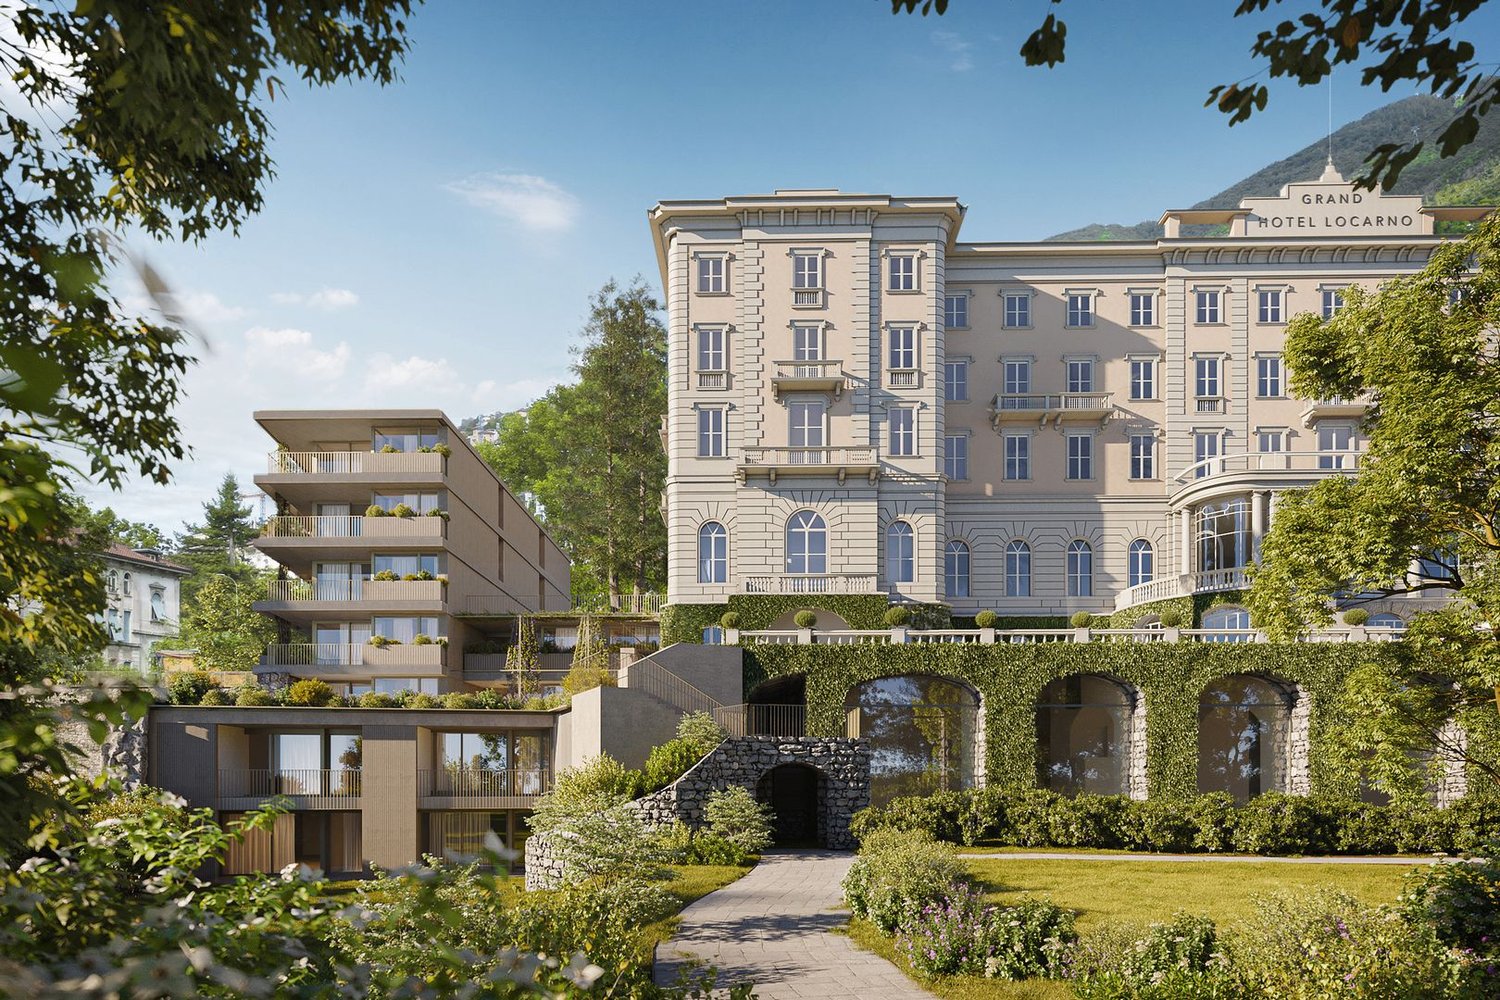
Residenza Grand Hotel Locarno - 2.02

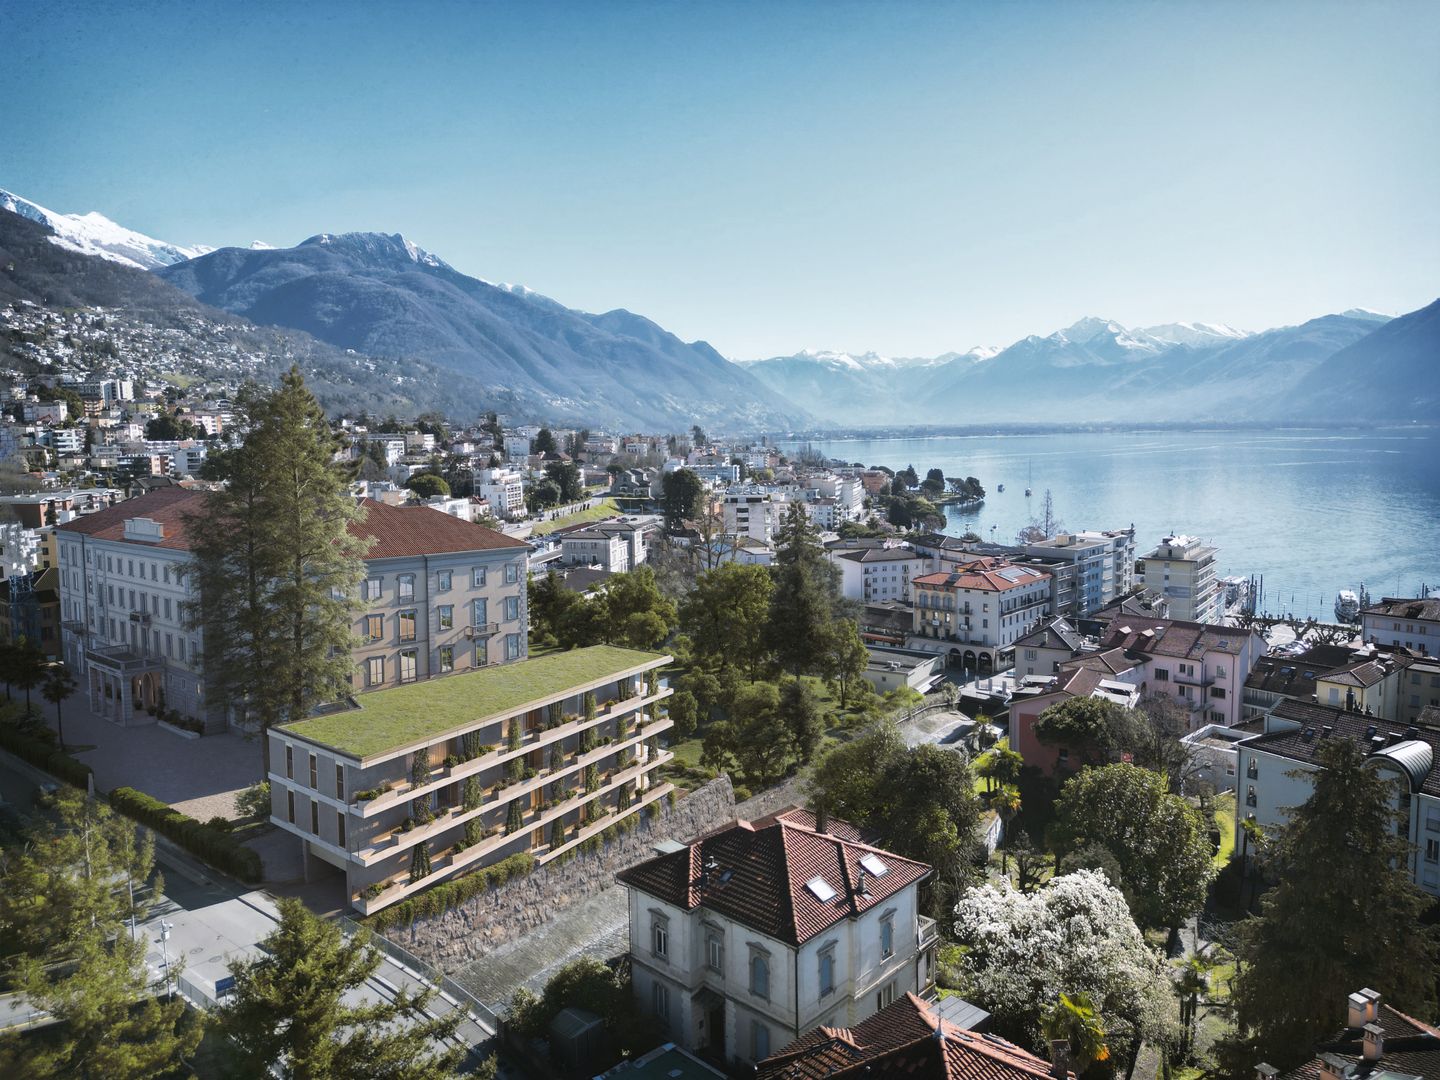
Residenza Grand Hotel Locarno - 2.02 The new Residenz Grand Hotel Locarno is an exclusive project featuring 15 prestigious apartments in various sizes, tailored to meet different living needs. The apartments can be acquired either as a primary or secondary residence.The project is located adjacent to the famous Grand Hotel, combining its historic charm with contemporary architecture, high-quality materials, and first-class living comfort. Nestled in well-maintained green surroundings with views of Lake Maggiore, the residence benefits from a prime location in the heart of Muralto, just steps away from the train station, the lakeside promenade, and the centre of Locarno. This creates the perfect balance between tranquillity, quality of life, and excellent infrastructure.This bright 3.5‑room penthouse offers functional, comfortable living spaces. The entrance opens into a spacious open‑plan living area with a modern kitchen and direct terrace access – perfect for dining outdoors or simply unwinding.The sleeping area includes a master bedroom with an en‑suite bathroom, a versatile room ideal for guests, children, or a home office, and a second bathroom with laundry facilities – ensuring the right balance of comfort and everyday practicality.A private cellar and exclusive access to a second rooftop terrace of 58.5 m² complete the property – a wonderful outdoor retreat for relaxation and well‑being.Buyers have the option to select materials and interior finishes individually, tailoring the apartment to their personal taste. The property includes a private cellar and underground parking spaces at CHF 75,000 per space.The project is currently under construction, with completion scheduled for the end of 2027 – offering the opportunity to follow the final stages of construction and plan the move-in at a relaxed pace.Key features:· Primary or secondary residence· Central location· New build· Underground parking spaces at CHF 75,000 each· Choice of interior finishes

Travel time
-
1 / 15
3.5 rooms, 103m², CHF 1,650,000.–
Via Sempione 17, 6600 Muralto

Residenza Grand Hotel Locarno - 1.02

Residenza Grand Hotel Locarno - 1.02 The new Residenz Grand Hotel Locarno is an exclusive project featuring 15 prestigious apartments in various sizes, tailored to meet different living needs. The apartments can be acquired either as a primary or secondary residence.The project is located adjacent to the famous Grand Hotel, combining its historic charm with contemporary architecture, high-quality materials, and first-class living comfort. Nestled in well-maintained green surroundings with views of Lake Maggiore, the residence benefits from a prime location in the heart of Muralto, just steps away from the train station, the lakeside promenade, and the centre of Locarno. This creates the perfect balance between tranquillity, quality of life, and excellent infrastructure.The 3.5-room apartment 1.02 on the first floor impresses with its well-thought-out layout and high functionality. The approximately 36 m² open-plan living area harmoniously combines living room, dining area, and kitchen. Large window fronts lead directly onto the terrace, providing plenty of natural light and a seamless transition between indoor and outdoor spaces.The sleeping area comprises a master bedroom with an en-suite bathroom, a versatile room ideal as a guest room or home office, and a second bathroom with laundry facilities. The layout offers a successful blend of comfort and everyday practicality.Buyers have the option to select materials and interior finishes individually, tailoring the apartment to their personal taste. The property includes a private cellar and underground parking spaces at CHF 75,000 per space.The project is currently under construction, with completion scheduled for the end of 2027 – offering the opportunity to follow the final stages of construction and plan the move-in at a relaxed pace.Key features:· Primary or secondary residence· Central location· New build· Underground parking spaces at CHF 75,000 each· Choice of interior finishes

Travel time
-
Cindy Bonvin

Cindy Bonvin

1 / 13
Cindy Bonvin

Cindy Bonvin

  • Parking space
  • Balcony / Terrace
  • View
  • +3
3.5 rooms, 94m², CHF 694,000.–
1950 Sion

Magnifique 3.5 pièces au centre ville de Sion

Dans une promotion de standing et idéalement située au centre de Sion magnifiques appartements de 3.5 pièces avec balcon, disponible dès septembre 2027.Située au centre de la ville de Sion et à proximité directe des commerces, ces appartements bénéficieront d'une situation idéale.Il sont composés comme suit : • Hall d'entrée avec armoires encastrées • Cuisine ouverte équipée avec coin repas • Agréable séjour • Salle d'eau • 2 chambres • Balcon Complète ce bien en sous-sol : • Cave Parking : • Place de parc intérieure CHF 40'000.- inclue Plus de détails suivront.N'hésitez plus à demander un dossier complet.In einer hochwertigen Wohnanlage in idealer Lage im Zentrum von Sion stehen ab September 2027 wunderschöne 3,5-Zimmer-Wohnungen mit Balkon zur Verfügung.Im Stadtzentrum von Sion und in unmittelbarer Nähe zu den Geschäften gelegen, profitieren diese Wohnungen von einer idealen Lage.Sie sind wie folgt aufgeteilt: • Eingangsbereich mit Einbauschränken • Offene Einbauküche mit Essbereich • Gemütliches Wohnzimmer • Badezimmer • 2 Schlafzimmer • Balkon Im Untergeschoss vervollständigt diese Immobilie: • Keller Parkplatz: • Innenparkplatz CHF 40'000.- inklusive Weitere Details folgen.Zögern Sie nicht länger und fordern Sie die vollständigen Unterlagen an.In a luxury development ideally located in the center of Sion, magnificent 3.5-room apartments with balconies will be available starting in September 2027.Located in the heart of Sion and right next to shops, these apartments will enjoy an ideal location.They are laid out as follows: • Entryway with built-in closets • Open, fully equipped kitchen with dining area • Cozy living room • Bathroom • 2 bedrooms • Balcony This property also includes the following in the basement: • Cellar Parking: • Indoor parking space included for CHF 40,000 More details to follow.Don't hesitate to request a complete listing.In un complesso residenziale di pregio, situato in posizione ideale nel centro di Sion, magnifici appartamenti di 3,5 locali con balcone, disponibili a partire da settembre 2027.Situati nel centro della città di Sion e nelle immediate vicinanze dei negozi, questi appartamenti godranno di una posizione ideale.Sono composti come segue: • Ingresso con armadi a muro • Cucina a vista attrezzata con zona pranzo • Accogliente soggiorno • Bagno • 2 camere da letto • Balcone Completa questo immobile nel seminterrato: • Cantina Parcheggio: • Posto auto interno CHF 40'000.- incluso Seguiranno ulteriori dettagli.Non esitate a richiedere la documentazione completa.

  • Parking space
  • Balcony / Terrace
  • View
  • +3
1 / 13
  • Balcony / Terrace
  • Garage
  • View
  • +3
3 rooms, 92m², CHF 1,580,000.–
Brüggliäcker 35, 8050 Zürich

🏡 RESERVED 🏡 Bright 3-room apartment with balcony and pool in Zürich-Oerlikon

Welcome to this stylish 3-room apartment on the 1st floor at Brüggliäcker 35 in Zürich-Oerlikon. The apartment was completely renovated in 2026 and presents itself in a like-new condition. High-quality oak parquet floors, modern bathrooms, and bright rooms create a pleasant living atmosphere. The sunny balcony, the well-maintained residential complex with a community pool, and the quiet location make this home particularly attractive. Highlights of the apartment • Spacious living and dining area Bright, open-plan living and dining area with direct access to the sunny balcony. The ideal place to relax, for social evenings, or cozy hours with family and friends. • Two bright bedrooms Two spacious, bright rooms that can be flexibly used as bedrooms, children's rooms, guest rooms, or home offices. • Modern kitchen Contemporary fitted kitchen with high-quality appliances, oven, dishwasher, plenty of storage space, and low-maintenance work surfaces – ideal for everyday life. • Two stylish bathrooms Comfortable bathroom with bathtub and a separate guest toilet – practical and ideal for families or visitors. • Sunny balcony Spacious balcony with sunshade and a beautiful view of the greenery. A perfect spot to enjoy the sun or unwind at the end of the day. • Community pool The well-maintained residential complex has an attractive outdoor pool, which is exclusively available to residents and provides relaxation and cooling in the summer months. • Garage box in the parking hall: Locked garage box with optimal protection for your vehicle. Location The apartment is located in a quiet and family-friendly residential area in Zürich-Oerlikon with excellent infrastructure. Within a few minutes' walk, you can reach: • Tram and bus stops • Zürich Oerlikon train station with excellent connections • Shopping facilities like Coop and Migros • Schools and kindergartens • Restaurants and cafes • Recreational areas and the Überlandpark Thanks to the excellent transport links, you can reach both the Zurich city center and Zurich Airport in a short time. Your new home This high-quality 3-room apartment combines modern living, a quiet location, and excellent infrastructure. Whether couples, small families, or professionals – here you will find a home with high quality of life. We look forward to your contact and would be happy to show you this attractive apartment during a personal viewing.

  • Balcony / Terrace
  • Garage
  • View
  • +3
Travel time
-
Jean-Baptiste Duroc-Danner

Jean-Baptiste Duroc-Danner

1 / 9
Jean-Baptiste Duroc-Danner

Jean-Baptiste Duroc-Danner

  • Parking space
  • Pets allowed
3.5 rooms, 132m², CHF 1,130,000.–
Yverdon-les-Bains, 1400 Yverdon-les-Bains

Spacious 3.5-room apartment with additional office and large storage

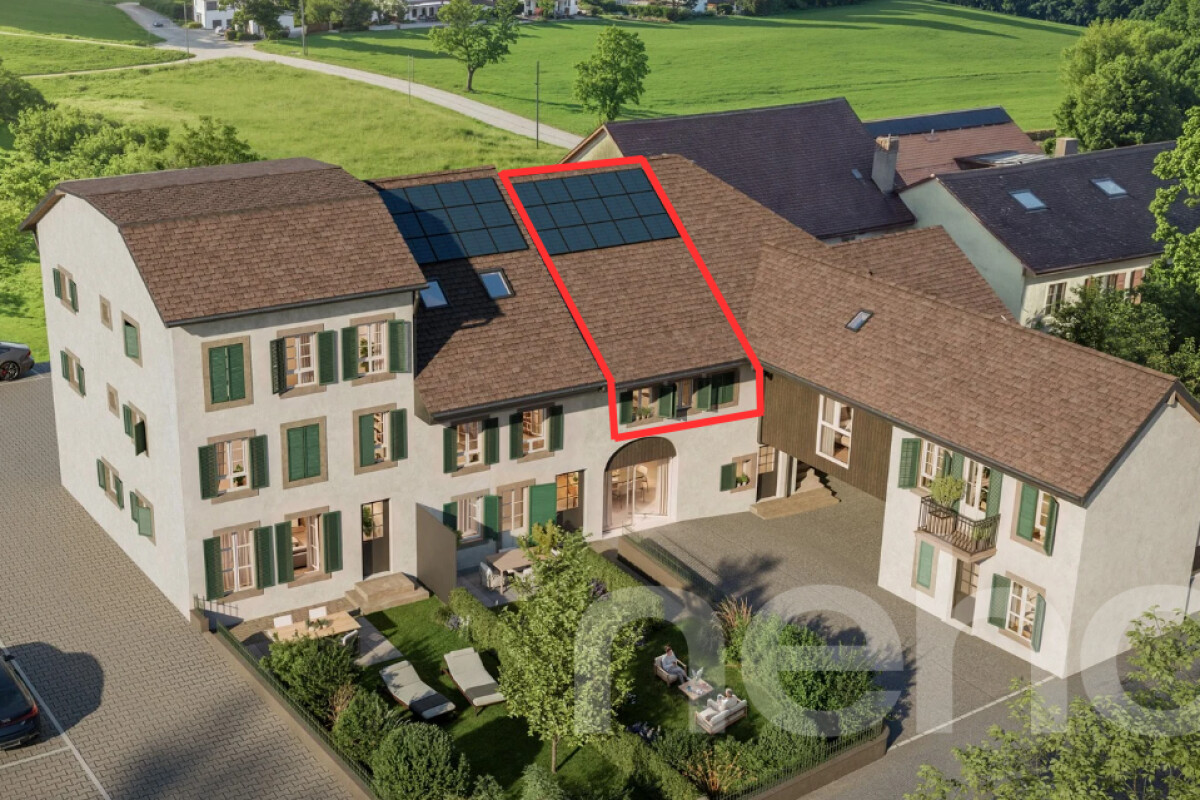
Located in Chamblon, in the immediate vicinity of Yverdon-les-Bains, this 3.5-room apartment offers a living area of approximately 122 m² and seduces with its generous spaces and well-thought-out layout.Traversing, the apartment benefits from beautiful light throughout the day. The heart of the accommodation is made up of a vast living room of nearly 49 m², combining the living room, dining room, and open kitchen. South-east facing, the living room enjoys generous sunshine, offering a bright, warm, and convivial living space, ideal for everyday life as well as for sharing moments.The apartment also has two comfortable bedrooms and a 12 m² office. This additional room is a real asset and can be used according to your needs: telecommuting, game room, or leisure space. Two bathrooms complete the set and ensure appreciable comfort in everyday life.A large independent storage area of approximately 30 m² is also part of the lot. This space provides an ideal solution for storage and makes it easy to meet daily storage needs. Additionally, a developable space of approximately 47 m² in the attic is proposed as an option, allowing the creation of additional surfaces according to your needs and projects.An outdoor parking space completes this property. ADDRESS: Rue du Village 8, 1436 Chamblon FINISHESYou can fully personalize the finishes: floors, kitchen, walls, bathrooms. • Kitchen budget (supply and installation) CHF 23'000.00 TTC • Sanitary budget (supply) CHF 14'300.00 TTC • Tiling (supply) CHF 55/m² • Parquet (supply and installation) CHF 120/m² Exact address available upon request.DO YOU WANT TO VISIT? PLEASE REGISTER FIRST: https://neho.ch/b/1400-26-12

  • Parking space
  • Pets allowed
Stefan Burkhard

Stefan Burkhard

1 / 8
Stefan Burkhard

Stefan Burkhard

  • Balcony / Terrace
  • Garage
  • Elevator
  • +1
3.5 rooms, 86m², CHF 695,000.–
Alexander-Moser-Strasse 92, 2503 Biel/Bienne

Modern 3.5-room apartment with timeless architecture and high quality

I am the new construction project at Alexander-Moser-Strasse 92 in Biel - approved and ready for my sales launch! In me, modern 2.5 to 4.5 room owner-occupied apartments are being built in an attractive location with high living quality and thoughtful architecture.Detailed information about the project, all apartments, and the current sales status can be found on the project website: https://neubau-biel.chLiving highlights of this apartment:o Spacious living and dining area with plenty of daylighto Modern open kitchen with high-quality appliances and natural stone countertopso Two bright and cozy bedroomso Exclusive bathroom with showero Practical storage room with its own washing tower (washing machine & dryer)o Built-in closet in the entrance areao Lovely balcony with pleasant living ambianceo Thoughtful room layout with optimal space utilizationo Individual design options for the interior constructionIndividual design options:o Floor coverings can be freely chosen: parquet, vinyl, or ceramic tileso Individual selection options for kitchens, sanitary facilities, and materialso Interior construction can be adapted to individual offersModern living with design freedomI combine modern living comfort with diverse design options. Thanks to my generous window areas, bright, friendly living rooms with a pleasant living atmosphere are created. My open living and dining areas create a contemporary living feeling and invite you to linger.My future owners benefit from flexible options for the interior construction. For the floor coverings, defined budgets are available, allowing materials like parquet, vinyl, or ceramic tiles to be chosen individually.Thoughtful architecture & sustainabilityo Bright and spacious floor plans with optimal space utilizationo Ground-floor apartments with large seating areas o Balconies and loggias for the other apartmentso Additional loggias for the attic apartmentso Photovoltaic system with ZEVo Air-water heat pumpo Modern solid constructiono Plastic-aluminum windows with 3-fold insulation glazingo High-quality and energy-efficient materialso Electric roller shutterso High-quality fire protection technologyo Floor heatingo Multimedia network availableo Modern kitchens and high-quality sanitary facilitieso Basement rooms availableo Parking spaces available in the buildingBuilding in general:o Wooden views of the roof, rafters, and eaveso Refined and modern facade designo High-quality environmental designo Modern building technology and energy-efficient constructiono Focus on high living quality and pleasant living ambianceo High-quality and affordable living spaceLocation & surroundingsI am located in an attractive residential area in Biel - a city that combines urban life with high living quality and diverse leisure opportunities. Shopping facilities, schools, public transportation, and various leisure and sports facilities are within comfortable walking distance. The Biel city center, Lake Biel, and various recreational areas are also easily accessible, making my location particularly attractive for families, couples, and professionals.Construction start & move-in dateMy building permit is already available. My construction start is planned for August 2026. The apartments are expected to have a construction period of 14 to 16 months.Parking options & purchase pricesFor each apartment, at least one...

  • Balcony / Terrace
  • Garage
  • Elevator
  • +1
Travel time
-
1 / 37
  • Parking space
  • Balcony / Terrace
  • Pets allowed
  • +5
3.5 rooms, 90m², CHF 1,250,000.–
6612 Ascona

Charming 3.5 room apartment in sunny location with partial lake view and communal indoor pool

Charming 3.5 room apartment in sunny location with lake view and communal indoor pool A place to unwind from everyday life - here you can enjoy the south in your own "four walls" to the fullest!The apartment has 2 beautiful terraces, is practical, barrier-free and can be reached directly by elevator.The price includes a covered parking space in the outdoor area, as well as a practical basement compartment.The "Residenza Roccalta" is located on the Collina of Ascona, just a few minutes' walk from the center of Ascona, in a wonderful sunny location.This luxurious "suite apartment" was completely renovated around 2010 with the best materials and presents itself as perfectly maintained in an elegant modern ambiance.There is a very well-kept large indoor pool in the residence.Apartment layout:Access via the staircase or elevator in the entrance area: • Open hallway with built-in closets • Modern practical built-in kitchen • Bedroom with spacious built-in closets and exit to the sun balcony • Bathroom with toilet, bathtub, shower and elegant washbasin We would be happy to provide you with a detailed documentation upon request and are available to answer further questions and/or arrange a viewing, also outside of office hours.Feel warmly welcome to the "Residenza Roccalta" in Ascona!Your Team Zimmermann

  • Parking space
  • Balcony / Terrace
  • Pets allowed
  • +5
New building
1 / 13
  • Parking space
  • Balcony / Terrace
  • Elevator
  • +3
3.5 rooms, 120m², CHF 1,230,000.–
6926 Collina d'Oro

Magnificent 3.5 room apartment with garden in Montagnola

Residenza Vittoria is being built in the heart of Collina d’Oro – Montagnola, one of the most prestigious and sought-after locations in the Luganese region. It is located in Via Valegia 20 and offers a privileged position: surrounded by greenery, in a reserved and quiet environment, but perfectly connected to the center of Lugano, which can be reached in just a few minutes.The residence offers the perfect balance between privacy, comfort, and proximity to the main services, international schools, and strategic connections in the region.The project includes 19 apartments with 2.5, 3.5, and 4.5 rooms, designed to meet different housing needs, with modern, bright, and functional spaces. • Underfloor heating and cooling; • Ventilation and air conditioning system; • Private laundry room; • Domotics system; • High-quality finishes; • Practical built-in wardrobes at the entrance; • Large, habitable balconies for pleasant moments outdoors. Apartment A.0.4 stands out for its spacious rooms and functional room distribution. The bright living area includes an elegant living room with open kitchen and direct access to the outdoor garden, ideal for relaxation and social gatherings outdoors.The sleeping area includes two bedrooms with generous dimensions, with access to the private terrace, as well as two bathrooms and a laundry room, which guarantee maximum living comfort.Planned completion: end of 2028Parking spaces in the underground garage are available at a price of CHF 70,000.– each.

  • Parking space
  • Balcony / Terrace
  • Elevator
  • +3
1 / 13
  • Parking space
  • Balcony / Terrace
  • View
  • +3
3.5 rooms, 90m², CHF 790,000.–
Rue du Littoral 61, 2025 Chez-le-Bart

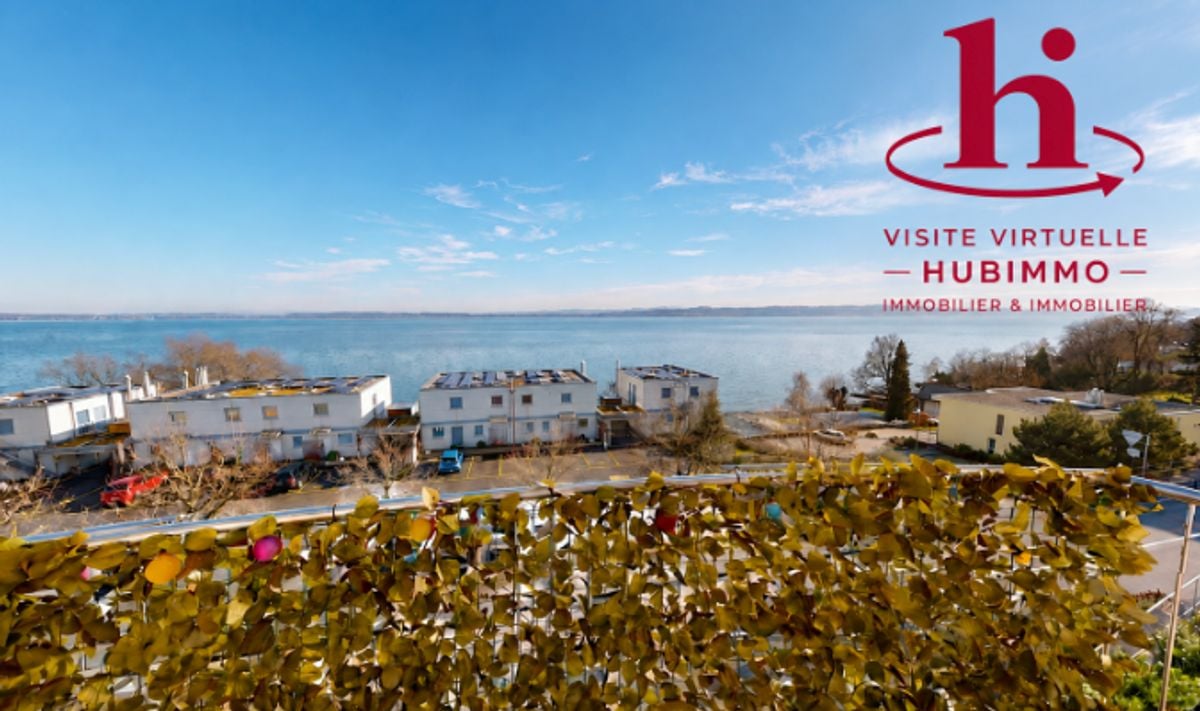
3½-room attic apartment with 180-degree view of Lake Neuchâtel!

Located on the top floor of a PPE with 25 apartments and fully renovated in 2011, this apartment benefits from a privileged location in the immediate vicinity of the lake (a footpath allows direct access to the beach in 2 minutes!).This 3½-room property with a net living area of 90 m² offers an ideal balance between space, light, and modern comfort.Access to the apartment is via a footbridge (served by an elevator), which gives the apartment an original touch. It consists of an entrance hall with a wardrobe, a fully equipped kitchen open to the dining area, and a living room leading to the balcony without direct visibility, offering a 180-degree view of the lake and the Alps.The sleeping area is divided into two bedrooms, a bathroom with a bathtub and shower and a laundry column, plus a guest toilet. An area that can be used as a dressing room and a mezzanine as a second storage space complete this property. It also has a basement and a bike room located in the basement of the building.In addition, there is the possibility of acquiring two parking spaces for CHF 20,000.- each.Note: This property is currently rented, which makes it a particularly interesting opportunity for investors or families who want to plan an acquisition with a deferred entry.Situation:The apartment is located in the Chez-le-Bart area, in the municipality of Gorgier, about 5 minutes from the village center and in the immediate vicinity of the lake.A bus stop is just 2 minutes away on foot. The Gorgier train station, served by the R13 regional line (Biel-Neuchâtel-Yverdon-les-Bains), allows you to reach Neuchâtel in 27 minutes, Yverdon-les-Bains in 38 minutes, and Lausanne in about 58 minutes.The municipality offers all the daily amenities, including local shops, restaurants, supermarkets, and various services. The school infrastructure is also present, from kindergarten to secondary school (https://www.lagrandeberoche.ch/vie-quotidienne/ecoles-et-accueil/ecoles).Access to the highway network is quick: the A5 highway entrance (exit 5 St-Aubin, Yverdon-les-Bains-Solothurn axis) is about 5 minutes away by car and allows you to reach the center of Neuchâtel in about a quarter of an hour.Don't wait any longer!Contact us to receive a complete dossier and the link to a first virtual 3D visit!

  • Parking space
  • Balcony / Terrace
  • View
  • +3
Travel time
-
Miguel Amorim

Miguel Amorim

1 / 13
Miguel Amorim

Miguel Amorim

  • Parking space
  • Balcony / Terrace
  • View
  • +1
3.5 rooms, 80m², CHF 485,000.–
1914 Isérables

Petit havre de paix avec vue panoramique à Isérables

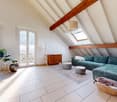
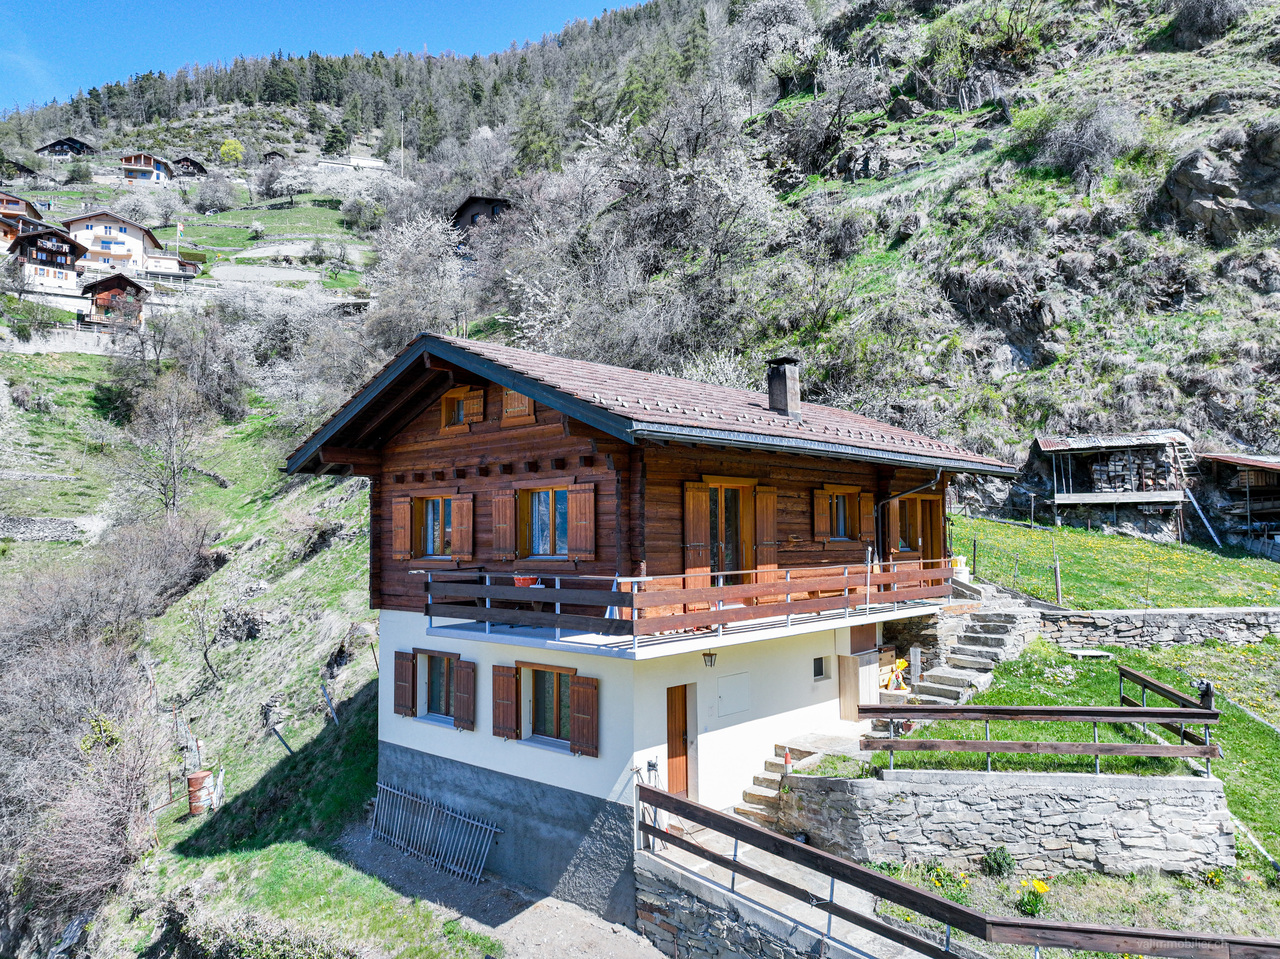
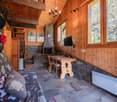
Dominant le village authentique d'Isérables, ce chalet de caractère déploie environ 80 m2 habitables pour 130 m2 de surface utile. Niché au coeur d'une vaste parcelle de 1'861 m2, il offre une quiétude absolue et un panorama spectaculaire sur la vallée.L'intérieur, baigné de lumière, s'articule autour d'un séjour chaleureux agrémenté d'une majestueuse cheminée en pierre. Un authentique pierre ollaire complète l'ensemble, assurant un chauffage autonome et une ambiance feutrée.Atout majeur pour la région : la propriété dispose d'un accès carrossable direct durant toute l'année. Disponible en résidence secondaire et accessible aux acquéreurs étrangers, ce chalet est une opportunité rare, idéale pour les passionnés de montagne en quête d'un refuge d'exception.Composition du chalet :Rez-inférieur : • Vaste atelier lumineux avec fenêtre • Grande cave traditionnelle en gravier Rez-supérieur : • Hall d'entrée fonctionnel avec armoires encastrées • Séjour spacieux et lumineux avec magnifique cheminée en pierre • Cuisine entièrement équipée avec espace dînatoire • Deux chambres confortables, dont l'une dispose d'un pierre ollaire • Salle de douche avec WC • Balcon panoramique avec vue imprenable sur les sommets 1er étage : • Galetas (espace de rangement) • Dortoir mansardé offrant un cachet typique Extérieur : • Vaste terrain arboré de 1'861 m2 • Cabanon de jardin pratique • Route privée garantissant l'accès direct au chalet • Balcon idéalement exposé • Potentiel d'aménagement pour plusieurs places de parc privatives Situation : • Accès en véhicule toute l'année • Téléphérique à 800 m • Riddes par le téléphérique : 6.30 minutes • Martigny : 25 km (25 min) • Sion : 16 km (30 min) • 4 Vallées: Haute-Nendaz et La Tzoumaz à 10 minutes en voiture Isérables :Village valaisan typique au charme pittoresque, sur le flanc de la montagne, il jouit d'un merveilleux ensoleillement et d'une vue époustouflante sur la vallée. Les remontées mécaniques fonctionnent en été, vous permettant de profiter des bienfaits de l'air montagnard et de découvrir sans effort diverses vues panoramiques époustouflantes.Vous trouverez divers commerces et l'école primaire dans le village, les supermarchés et de nombreux services dans les stations de Haute-Nendaz et de la Tzoumaz, ainsi que dans la plaine du Rhône. Nombreuses balades possibles : bisse de Saxon, sentiers forestiers, chemins de montagne, parcours VTT, Tracouet, etc.Vous souhaitez obtenir des précisions, le dossier complet ? Contactez-moi par téléphone ou par E-mail et je vous renseignerai très volontiers. Je me tiens également à votre disposition pour une visite sur place.Über dem authentischen Dorf Isérables gelegen, entfaltet dieses charaktervolle Chalet etwa 80 m2 Wohnfläche für 130 m2 Nutzfläche. Eingebettet in das Herz eines großen Grundstücks von 1'861 m2, bietet es absolute Ruhe und ein spektakuläres Panorama über das Tal.Das lichtdurchflutete Innere ist um ein gemütliches Wohnzimmer herum angeordnet, das von einem majestätischen Steinkamin geschmückt wird. Ein authentischer Speckstein vervollständigt das Ensemble und sorgt für eine autonome Heizung und eine gedämpfte Atmosphäre.Das Wichtigste für die Region: Das Anwesen verfügt das ganze Jahr über einen direkten befahrbaren Zugang. Dieses Chalet, das als Zweitwohnsitz verfügbar und für ausländische Käufer zugänglich ist, ist eine seltene Gelegenheit und ideal für Bergbegeisterte, die auf der Suche nach einem außergewöhnlichen Refugium sind....

  • Parking space
  • Balcony / Terrace
  • View
  • +1

Suggested properties for you based on search results

Other interesting objects