






















Quick Filters for your search (1)

Quick-filters

We show you quick-filters based on the most used filters by location.

By using these, you can enhance your search experience by finding new and interesting properties to your likings.

6491 results - Properties for sale: Switzerland

1 / 8
3.5 rooms117m²CHF 720,000.–
Rue de Vétroz 65, 1964 Conthey

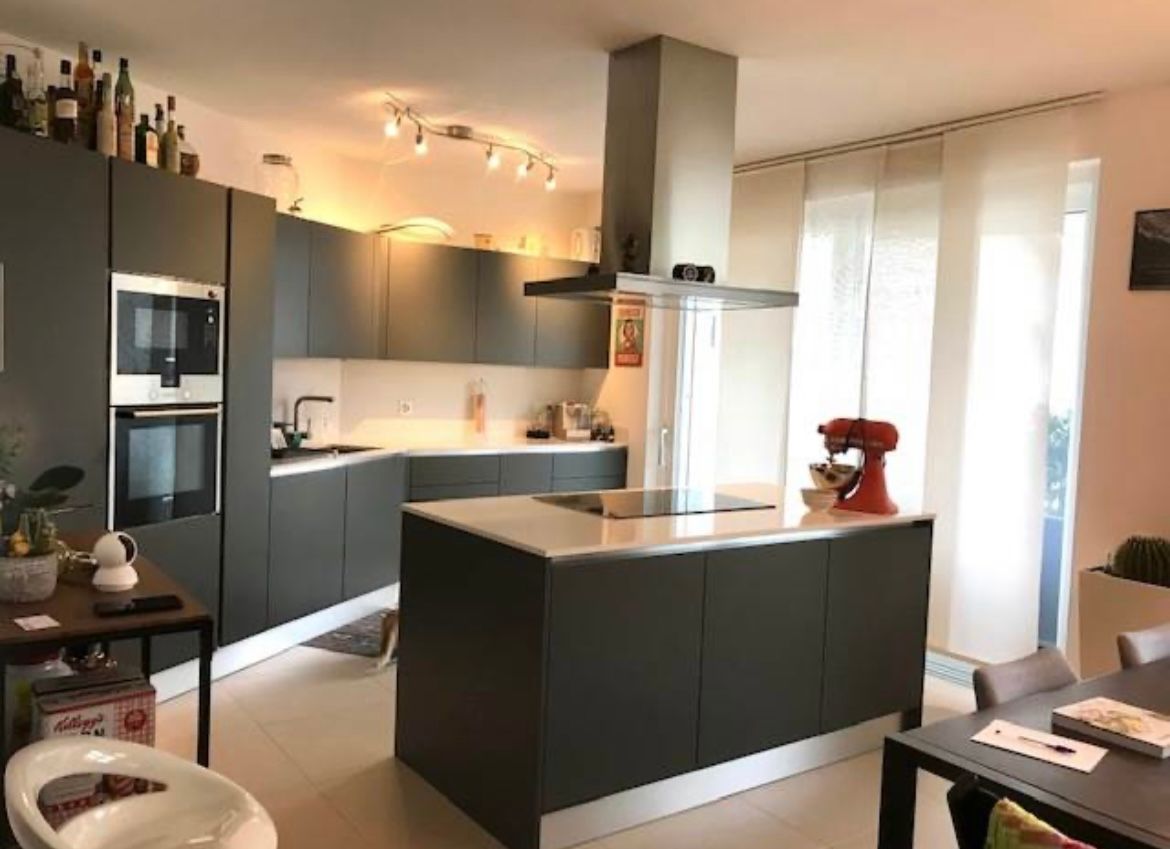
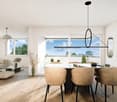
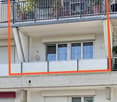
Résidence "Azzura" Ground floor apartment with terrace and private garden

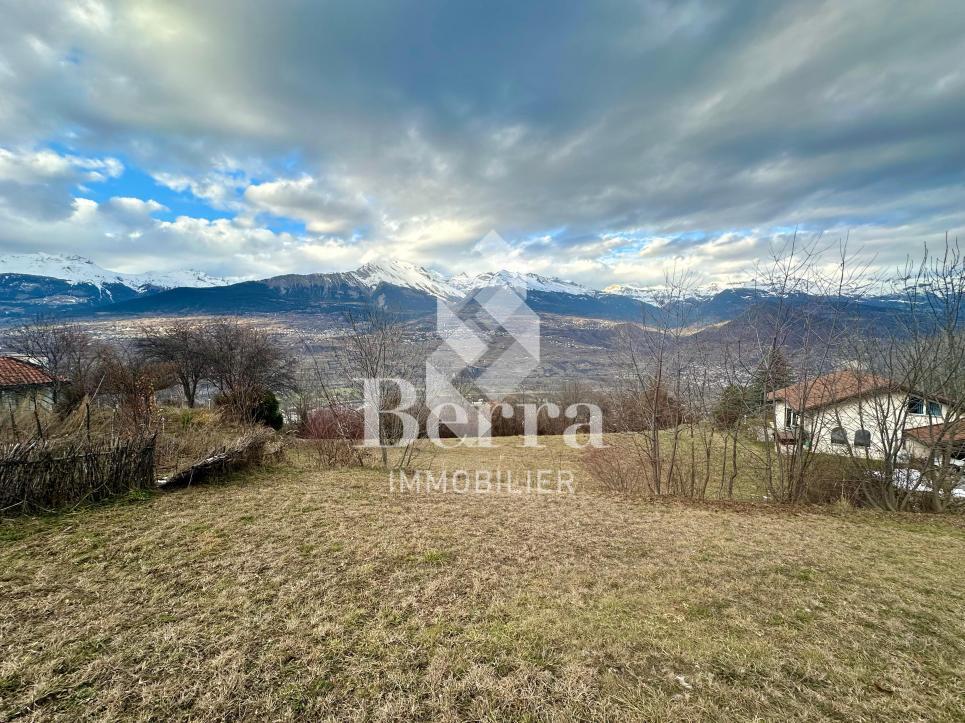
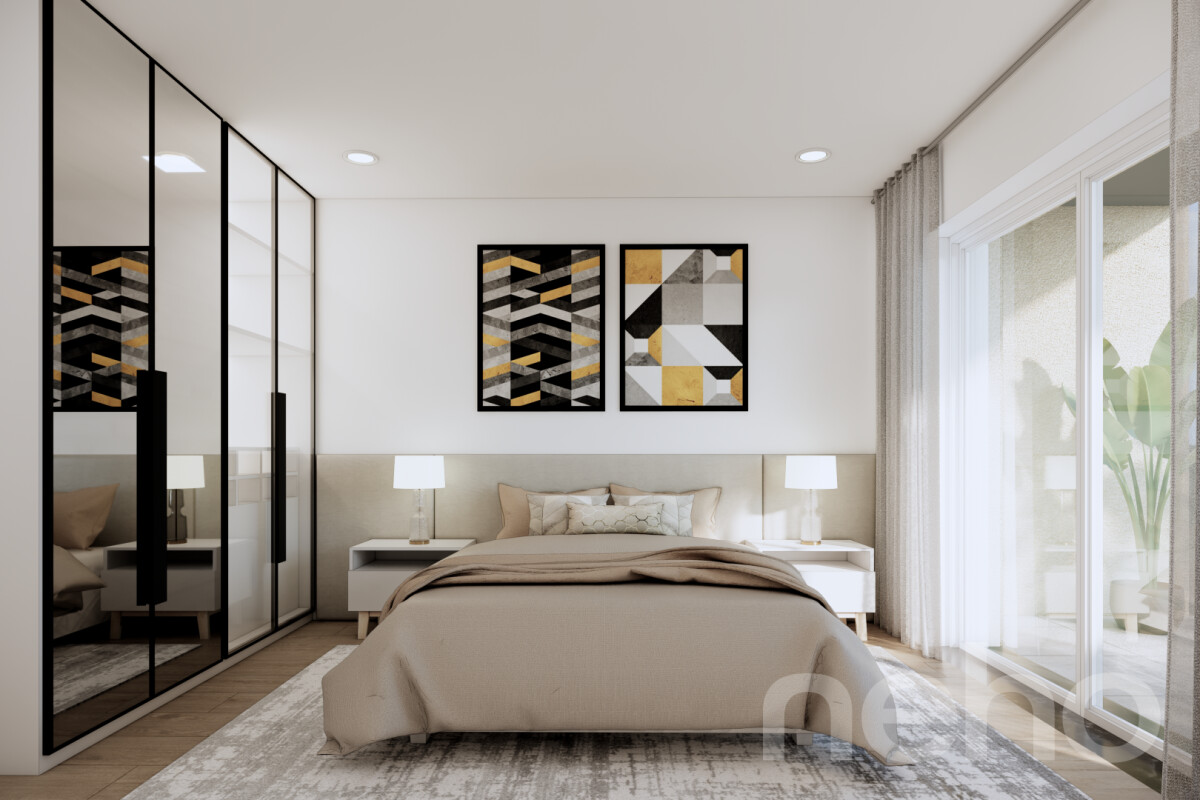
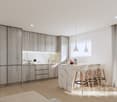
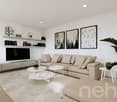
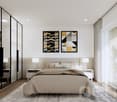
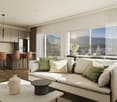
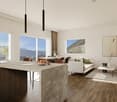
Construction permit in force - work will start soon! If you're looking for an apartment where you can finally enjoy the outdoors without compromising on comfort, you've come to the right place.As soon as you arrive, you'll feel this pleasant impression: that of a living space that breathes. The living room and kitchen are naturally connected, in a bright and warm atmosphere, carried by generous sunlight throughout the day. Here, light is part of everyday life.And then there's this little "extra" that changes everything. You open the windows, go out onto your covered terrace - perfect for long evenings - and extend the experience into your private garden. Coffee in the morning, aperitif in the evening, simple but precious moments.At night, you benefit from two comfortable bedrooms, well separated from the living areas, ideal for preserving your tranquility. Whether for you, your loved ones, or even an office, everything easily finds its place. The apartment has both a bathroom and a shower, offering appreciable comfort in daily life, complemented by a practical and discreet cellar/laundry area.What you'll really appreciate here, beyond the volumes and light, is the quality of construction and the careful finishes. You can feel that everything has been thought out to last, to be pleasant to live in every day, without compromise.The location perfectly completes the picture: you benefit from a calm environment while remaining close to amenities. An ideal balance between tranquility and accessibility - exactly what we're looking for today.And because comfort is also in the details: a cellar is included with the apartment, accessible from both the inside and the outside - a true double access that facilitates your daily life and storage. In terms of parking, you have the choice according to your needs, with a covered parking space available for CHF 25,000, as well as an outdoor parking space for CHF 15,000.As part of this new promotion, visits are not yet possible, but I am at your disposal to provide you with all the necessary information, plans, technical details, and personalized support in your project.An apartment that projects itself - and can already be felt.

Travel time
-
1 / 32
3.5 roomsCHF 720,000.–
Via Montecucco 44, 6596 Gordola

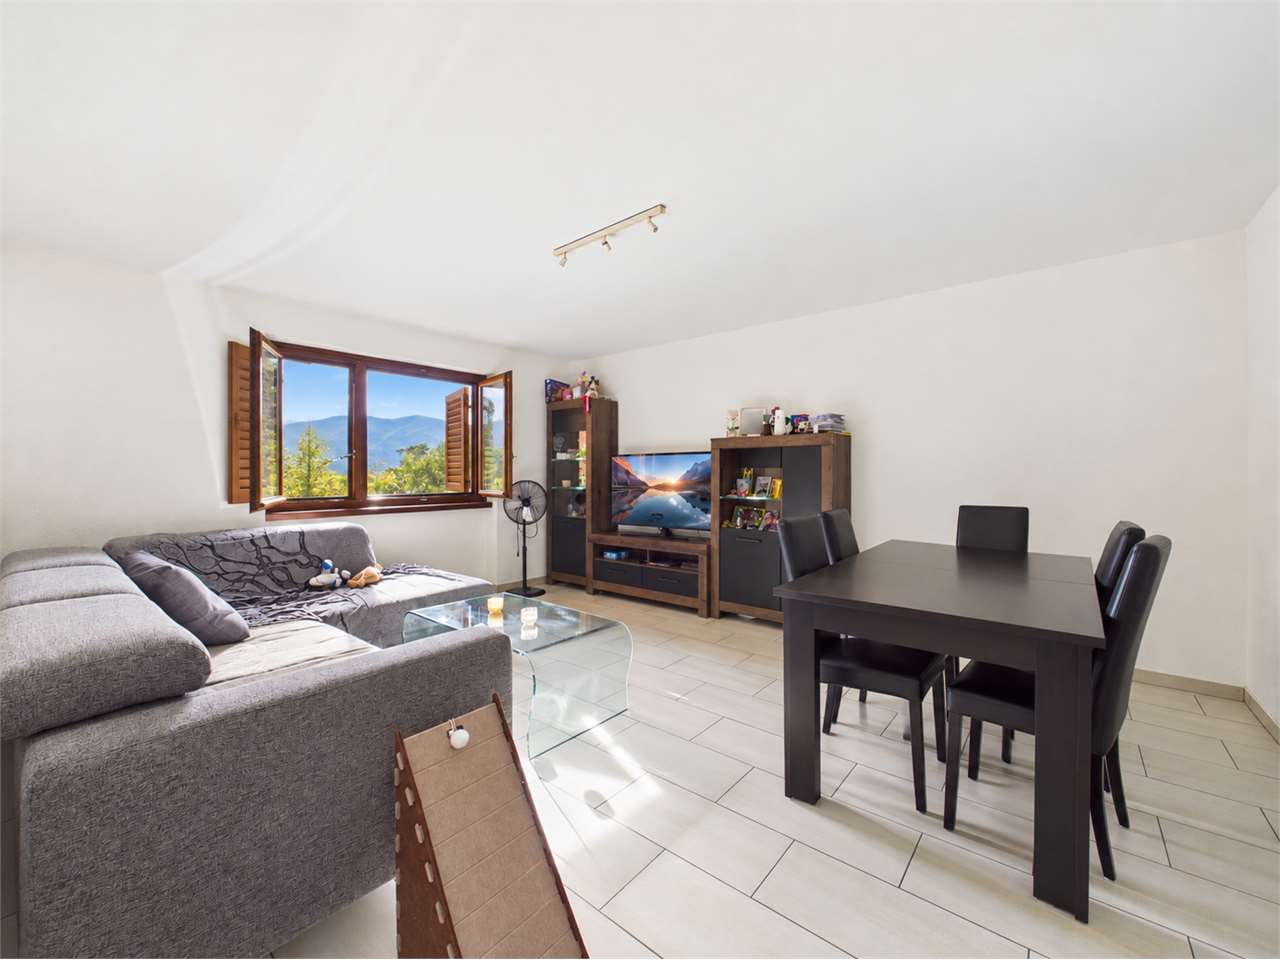
3.5-room apartment with panoramic view and lake view

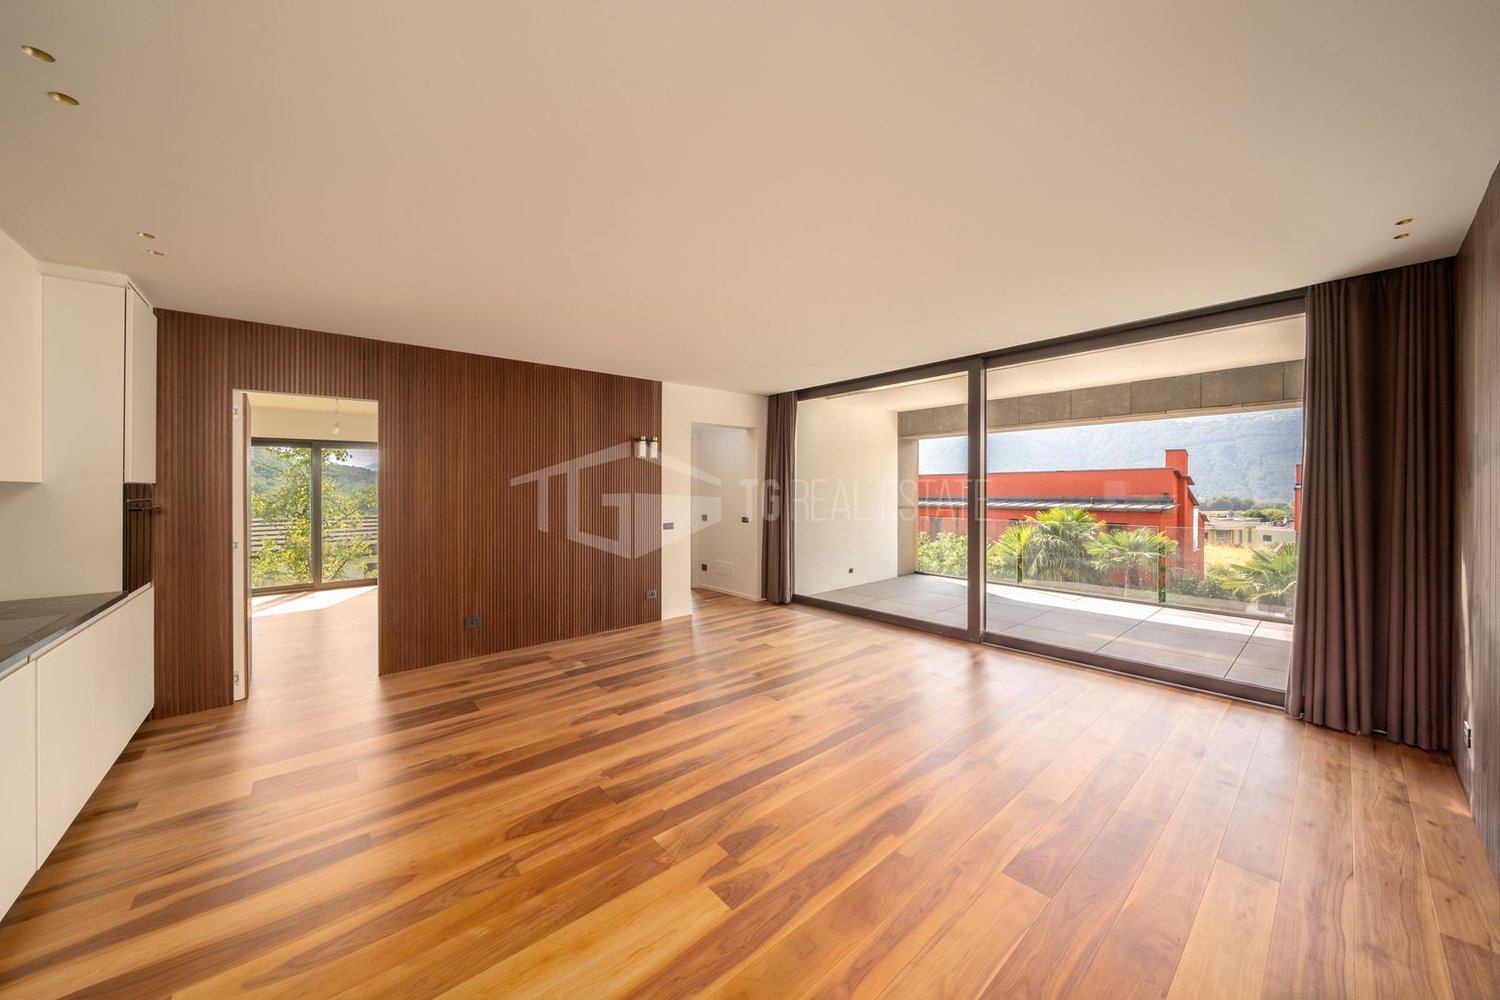
This modern 3.5-room apartment is located in a well-maintained, newer residence at an elevated location in Gordola. The location is perfect for all those who seek peace, privacy, and brightness without having to sacrifice proximity to the most important services and the city. From here, you can enjoy a magnificent panoramic view of Lake Maggiore and the surrounding mountains.The residence was designed with great attention to detail and integrates visible natural rocks in the exterior, giving the complex a special and harmonious character. Access from the parking lot to the apartment is convenient via a glazed panoramic elevator that leads up the slope and is used by both the residence where the apartment is located and the adjacent residence.Inside, the apartment welcomes you with an entrance hall equipped with a practical wardrobe. The bright living area with open kitchen of approximately 45 m² net floor area is south-facing and offers excellent sunlight throughout the year. The large sliding doors lead to the covered terrace of approximately 13 m², which offers a spectacular view from Piano di Magadino to Lake Maggiore.The sleeping area consists of two bedrooms, a bathroom with a bathtub, and a room currently used as a laundry room with a washing-drying column. This room is already equipped with connections for a shower, sink, and toilet, making it easy to realize a second bathroom, as shown in the attached plan.The apartment also includes a private laundry room on the ground floor, a cellar on the same level as the apartment, and a covered outdoor parking space, which is included in the price.Special features • Open view of the lake and mountains • Option to take over the existing mortgage of CHF 230,000.– with a favorable interest rate of 0.77% until 2030

Travel time
-
1 / 13
3.5 roomsCHF 645,000.–
Sur demande 1, 1907 Saxon

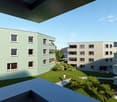
Lot 104 - 3.5 rooms new in Immeuble Gourmette with 6 apartments

Saxon - Immeuble Gourmette, lot 104 - 3.5 rooms on the 1st floor Saxon - The Gourmette residence is located in the north of the village of Saxon, and offers calm and sunshine to its future residents.Small PPE of 6 apartments with balconies, terraces or garden entrances to prolong the well-being outside.A fluid architecture open to the surrounding mountains promises a life close to all amenities, in calm.Each apartment, from 2.5 to 4.5 rooms, offers generous surfaces bathed in light and beautiful openings that extend to balconies, terraces or garden entrances to reinforce the feeling of space. An ideal place to live that invites calm.With a gross living area of 131 m2, this 3.5-room apartment 104 on the 1st floor consists of: • Entrance hall with integrated cupboards • Beautiful open kitchen overlooking the living room, fully equipped • Bright living room with access to the balcony • Parental bedroom of 14.68 m2 • 1 beautiful children's room of 12.36 m2 • Bathroom with bathtub, WC, sink and space for a washing machine • Bathroom with shower, WC and double sink • Balcony of 46.56 m2 Additional features: • 2 covered parking spaces (CHF 20'000.- each, extra and mandatory) • 1 cellar included in the price • Bicycle room Notes: • Heating and hot water production by floor heating with air/water heat pump • Photovoltaic panels for your savings • Separate meters for each apartment • Dimmers in each room • Space for a washing machine in each apartment • Finishes to the tenant's liking. • Windows and window fronts with double glazing in PVC • Optimal thermal and acoustic insulation • Electric blinds in the living room • Lift in the building. • Individual cellar with separate meter. • Planned planting of trees, shrubs and bushes • Possible automatic irrigation of lawns as an extra • Visitor parking Gross apartment area: 90 m2Balcony area: 31 m2Gross living area: (90 + 15.5) = 106 m2 • Apartment 001 - 4.5 rooms - 148 m² - ground floor - 755'000.- • Apartment 002 - 4.5 rooms - 145 m² - ground floor - 725'000.- • Apartment 101 - 4.5 rooms - 155 m² - 1st floor - 725'000.- • Apartment 102 - 2.5 rooms - 80 m² - 1st floor - 410'000.- • Apartment 103 - 3.5 rooms - 106 m² - 1st floor - 555'000.- Amenities: • Regional train station • Primary school and kindergarten, 5 minutes walk away • 3 minutes from highway access • Close to cities and all amenities • Sold as main or secondary residence. • Construction start early 2026 • Delivery: End of 2026 CAREFUL SERVICES FOR A UNIQUE WELL-BEINGI would be happy to send you a dossier or meet with you to discuss this project: 077 405 02 36AND IF YOU WANTED TO CHANGE AIR?....

Travel time
-
1 / 17
3.5 roomsCHF 725,000.–
Sur demande 1, 1912 Leytron

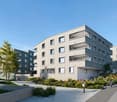
The Vineyards of the Ark - 3.5 rooms in a building with 4 apartments

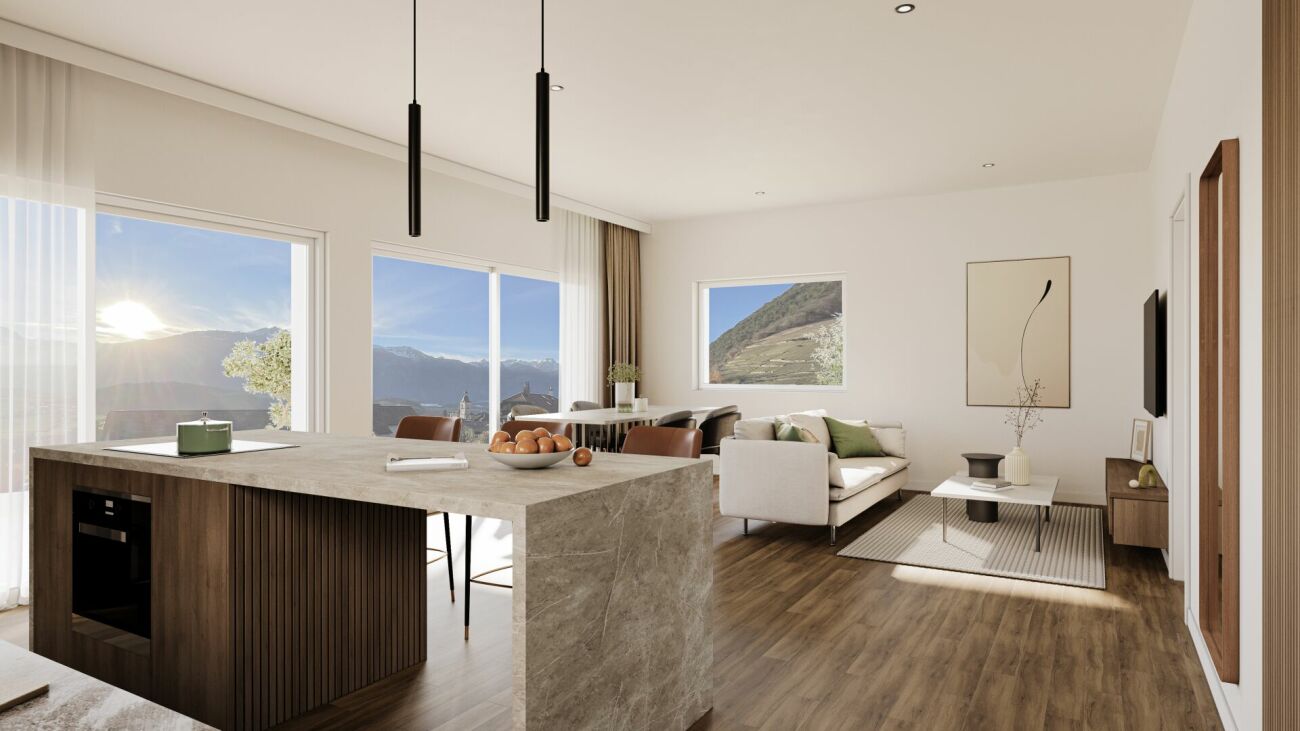
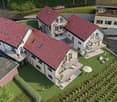
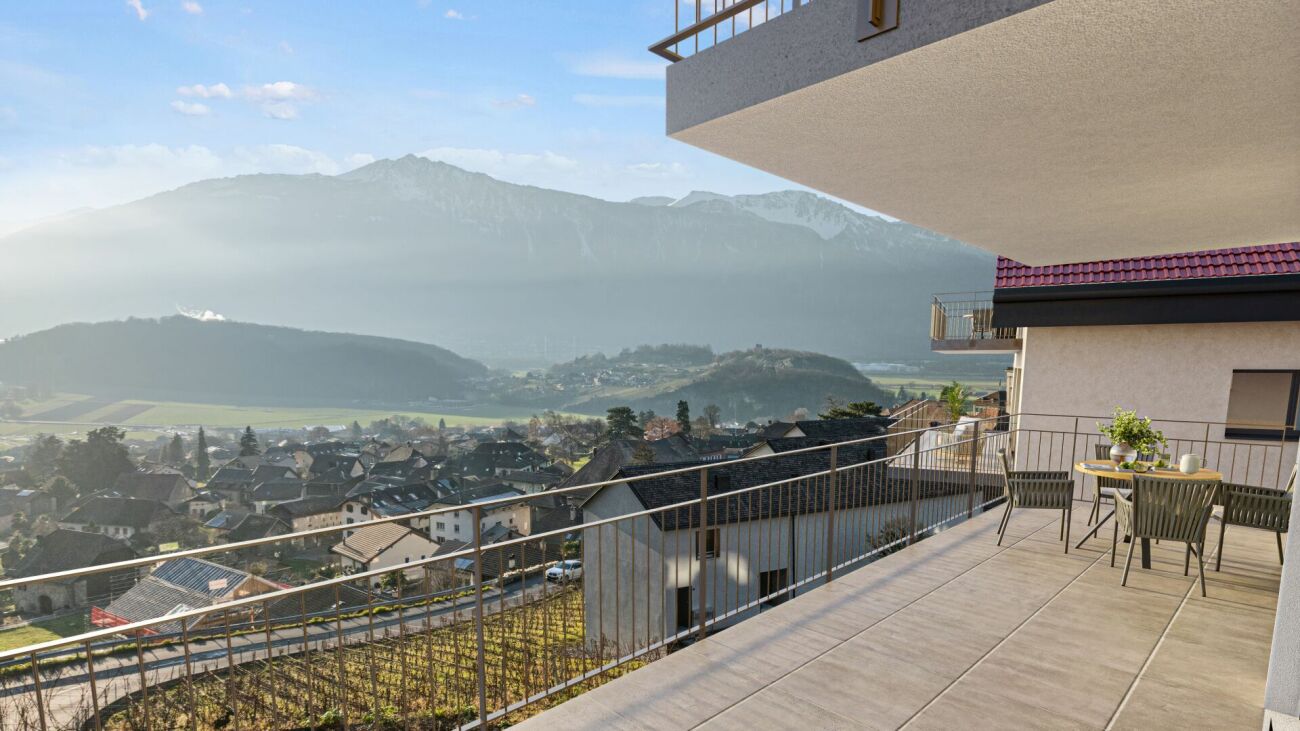
Leytron Leytron - The Vineyards of the Ark - (Unit 3 attic)A great architectural project - new attic with 3.5 rooms and balcony in a small building with 4 apartments.Imagine a life where contemporary elegance meets absolute comfort.With its green and quiet environment in close proximity to the town center and quick access to the highways, this great apartment is a true haven of peace for a family looking for calm and serenity.The apartment meets high quality and comfort standards and offers all the advantages that future owners are looking for, who want to enjoy a privileged environment for their family while taking advantage of the undeniable benefits.The apartment is perfectly configured and intelligently designed to optimize the spaces with constant natural light throughout the day, thanks to a perfect exposure. The interior distribution is functional and optimal, offering a very nice brightness.With its 103 m2 of gross living area, this attic with 3.5 rooms consists of: • Entrance hall • Beautiful, open kitchen, fully equipped with central island • Storage room • Spacious and bright living room with access to the balcony-terrace. • 2 beautiful bedrooms with 12 m2 • 1 bathroom with shower, WC and sink • 1 bathroom with bathtub, WC and sink • 1 cellar with 5 m2 and space for a washing machine • Balcony with 13 m2 Exterior and annexes: • Beautiful terrace with breathtaking views, south-facing • 2 non-covered parking spaces in a row (CHF 20'000.- for both, extra and mandatory) • 1 cellar with 5 m2 is included in the price Remarks: • Structure: Concrete, reinforced concrete and masonry / roof truss • Small building with 4 apartments • Underfloor heating with heat pump • Photovoltaic panels • Separate meters for each apartment • Temperature regulators in each room • Space for a washing machine • Electric shutters in the living room • Visible roof structure • Playground for children in the community • Privileged and green environment in a residential area • Very sunny neighborhood with a beautiful panoramic view of the mountains and the Rhone plain. • This property will delight families with children and/or pets. • Delivery: winter 2027 • Construction period: 14 months • Gross floor area: 96 m2 • Balcony area: 13 m2 • Gross living area: 103 m2 • Total living area: 109 m2 Location:Easy access, very well exposed terrace.Quiet residential areaYou will be close to amenities, schools and enjoy easy access to public transportation. The town, known for its attractive environment, offers a perfect balance between nature and urban life.Everything about Leytron: https://leytron.ch/vie-locale/la-region/en-brefDo not hesitate to contact me to receive a detailed dossier or an on-site interview at 077 405 02 36AND IF YOU WANTED TO CHANGE THE AIR?....

Travel time
-
1 / 13
3.5 roomsCHF 515,000.–
Via ai Pree 2/Strada Da Nuranch, 6915 Pambio-Noranco

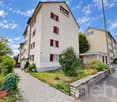
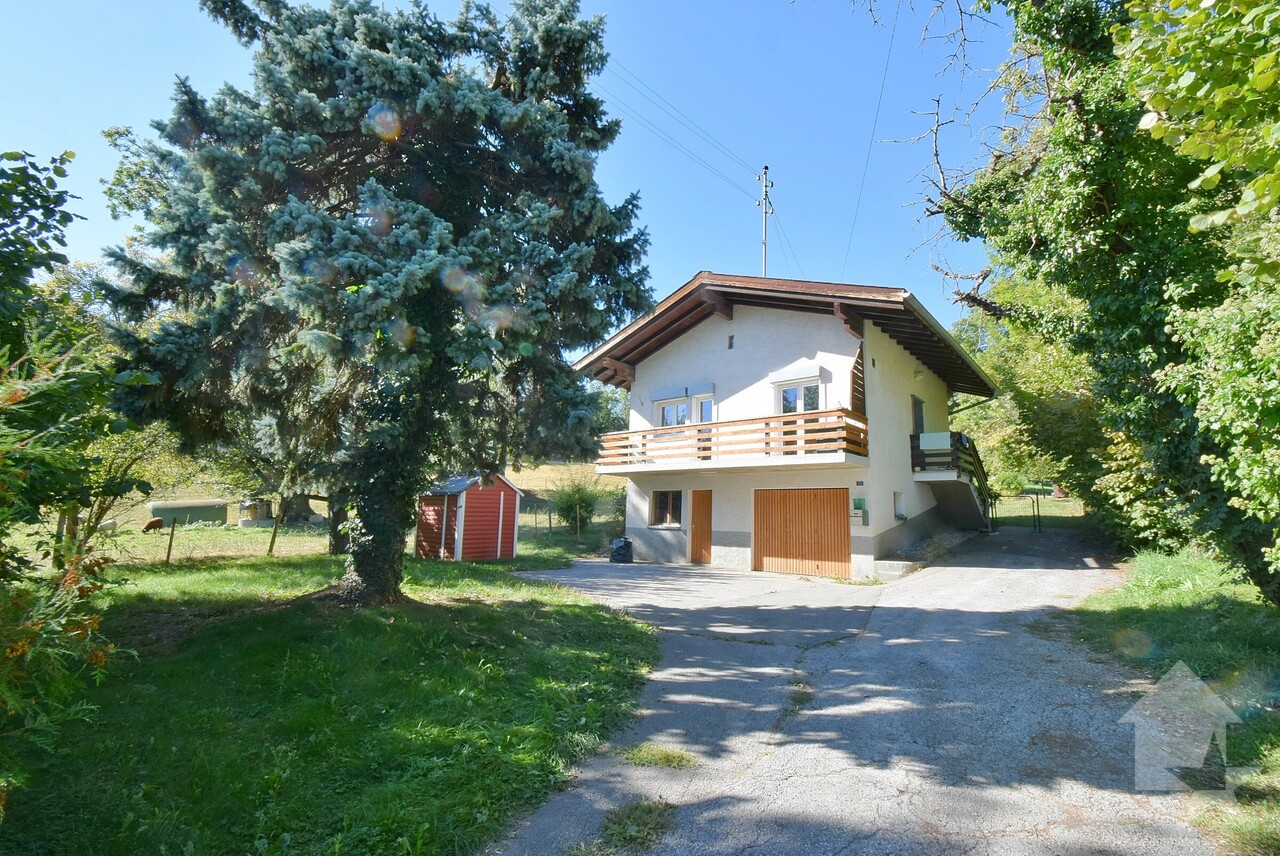
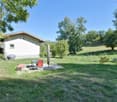
Apartment 3.5 rooms with garden in Pambio-Noranco

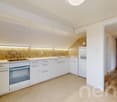
Discover this beautiful 3.5-room apartment on the ground floor, in the quiet municipality of Pambio-Noranco. With its 117 m² of usable floor space and private garden, this 1990-built property offers spacious rooms and modern comfort for the whole family.Recently renovated facades.Prices for 3.5-room apartments with garden from CHF 515,000.-Basement included in the priceIndoor parking space CHF 50,000.-Outdoor parking space CHF 30,000.-The apartment features: • Bright rooms: Rooms with elegant parquet floors and white walls that create a cozy atmosphere • Two bathrooms: Equipped with shower and glass cabin, white bathtub with washing machine connection • Private balcony: Perfect for relaxed moments in the fresh air with direct access to the private garden • Fireplace: To create a warm and cozy atmosphere on cold winter evenings • Equipped kitchen: With dishwasher for maximum convenience • Garage and parking space: Indoor parking space CHF 50,000.-Outdoor parking space CHF 30,000.- • Elevator: For convenient access Strategic location: The property enjoys a quiet and well-served location. The "Furnas" bus stop is just a 1-minute walk away, while essential services such as the Biomedica pharmacy and the Prada SA gastronomy are reachable in just 3 minutes. For families, the Noranco elementary school is conveniently accessible within a 9-minute walk.This apartment represents the ideal solution for those seeking comfort, tranquility, and practicality in a sunny environment during the summer and a quiet environment all year round. Perfect for families with children thanks to the child-friendly spaces and proximity to services. Available immediately to start a new life in this corner of Ticino paradise.

Travel time
-
New building
1 / 8
3.5 rooms98m²CHF 1,530,000.–
Neuhausstrasse 21, 4057 Basel

Urban comfort with a sense of independence.

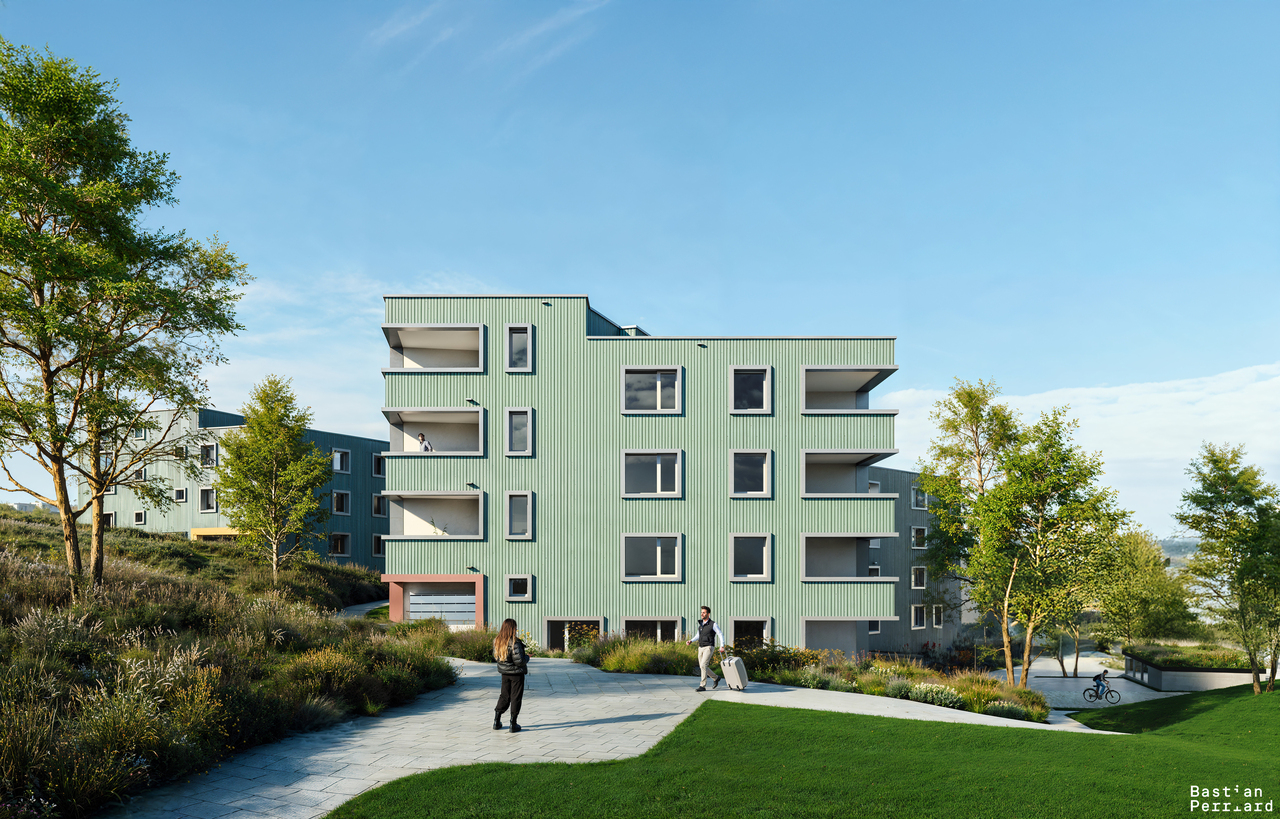
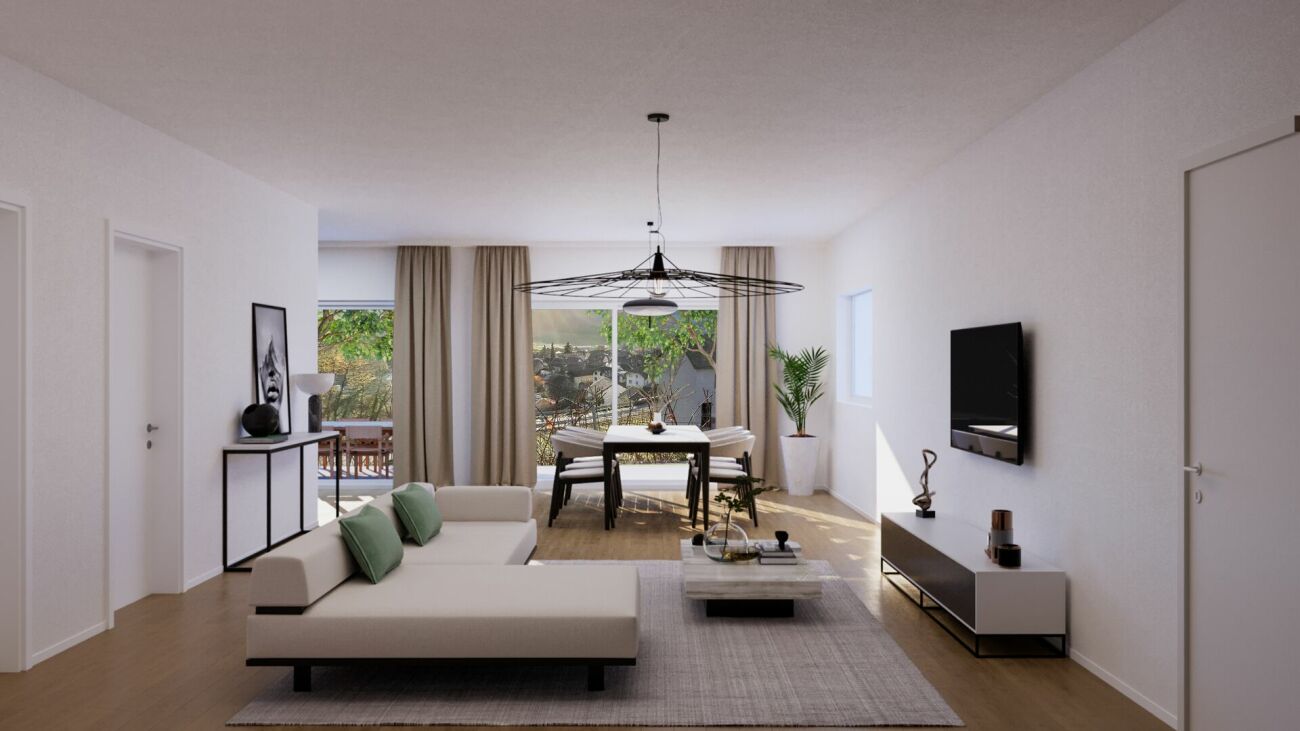
From the end of 2028, a carefully thought-out residential building with 24 exclusive condominiums and high-quality row houses in the Minergie-ECO standard will be built on Neuhausstrasse in Basel. The different types with 2.5 to 5.5 room units allow you to choose the type of living that suits your lifestyle. Here, urban comfort and soothing tranquility blend together. The project impresses with differentiated architecture, suspenseful room compositions, and a strong identity. Modern equipment, careful details, and bright rooms create an atmosphere that is both valuable and inviting. Each unit convinces with an individual character, efficient floor plans, and a contemporary design language.Landscape upgradeThe entire area will be completely redesigned: generous greenery with different types of grass, trees, shrubs, and grass plantings will transform the surroundings into a natural living landscape with a high recreational value. The special geometry of the property also creates an exceptional amount of privacy – a true retreat in the middle of the city.Typology T2 – Semi-detached houses 3.5 roomsThis elegant 3.5-room semi-detached house offers a living feeling that is otherwise only found in a single-family home – combined with the efficiency of modern architecture. Bright rooms, a clearly structured floor plan, and high-quality materials create a home for people who want to combine quiet living with stylish demands. Private outdoor areas expand the living space and make this type of house the perfect retreat in a lively urban environment.Equipment✓ Home feeling in an urban environment – ideal for couples & small families✓ Quiet living location with ideal balance between city & nature✓ Private outdoor areas for relaxation and outdoor moments✓ Premium kitchen with modern equipment (V-ZUG appliances)✓ Elegant bathroom architecture with high-quality fittings✓ Noble oak parquet & high-quality interior design✓ Pure comfort: underfloor heating & controlled apartment ventilation✓ MINERGIE-ECO® living standard (certification is being sought)✓ Solid construction for excellent peace & long-lasting quality✓ Sustainable landscape architecture and planting✓ Practical cellar rooms for flexible storage space✓ Secure parking with bike/cargo bike parking spaces and a bike liftThe quarter - a place in transitionWhere fabrics were once dyed and washed, a residential area will be created in the future that respectfully preserves industrial traces and at the same time offers space for modern, sustainable living. The quarter is in an exciting phase of transformation, which sustainably increases the quality of living and contributes to the upgrading of the environment. The Neuhausstrasse convinces with its excellent connection to public transport, the bike network, and individual motorized transport. The proximity to the border also opens up additional perspectives – ideal for commuters and international networking.The building is car-free, but each apartment comes with an e-bike as a welcome gift. Family apartments from 4.5 rooms even receive their own cargo e-bike.Realize your dream of owning a home in one of Basel's up-and-coming districts – an investment in quality of life and value stability.*The discount applies to all apartments from 3.5 rooms and row houses. The discount is limited and only valid for the first 10 reservations and until June 30, 2026.**The sales prices for the semi-detached houses vary in size between CHF 1,490,000.00 and CHF 1,530,000.00.Discover more inspirations on our project website and let us advise you individually and personally.

Travel time
-

Suggested properties for you based on search results

Other interesting objects