


















6198 results - Properties for sale: Switzerland

New building
1 / 14
3.5 rooms108m²CHF 717,000.–
Aebnitstrasse 3, 3296 Arch

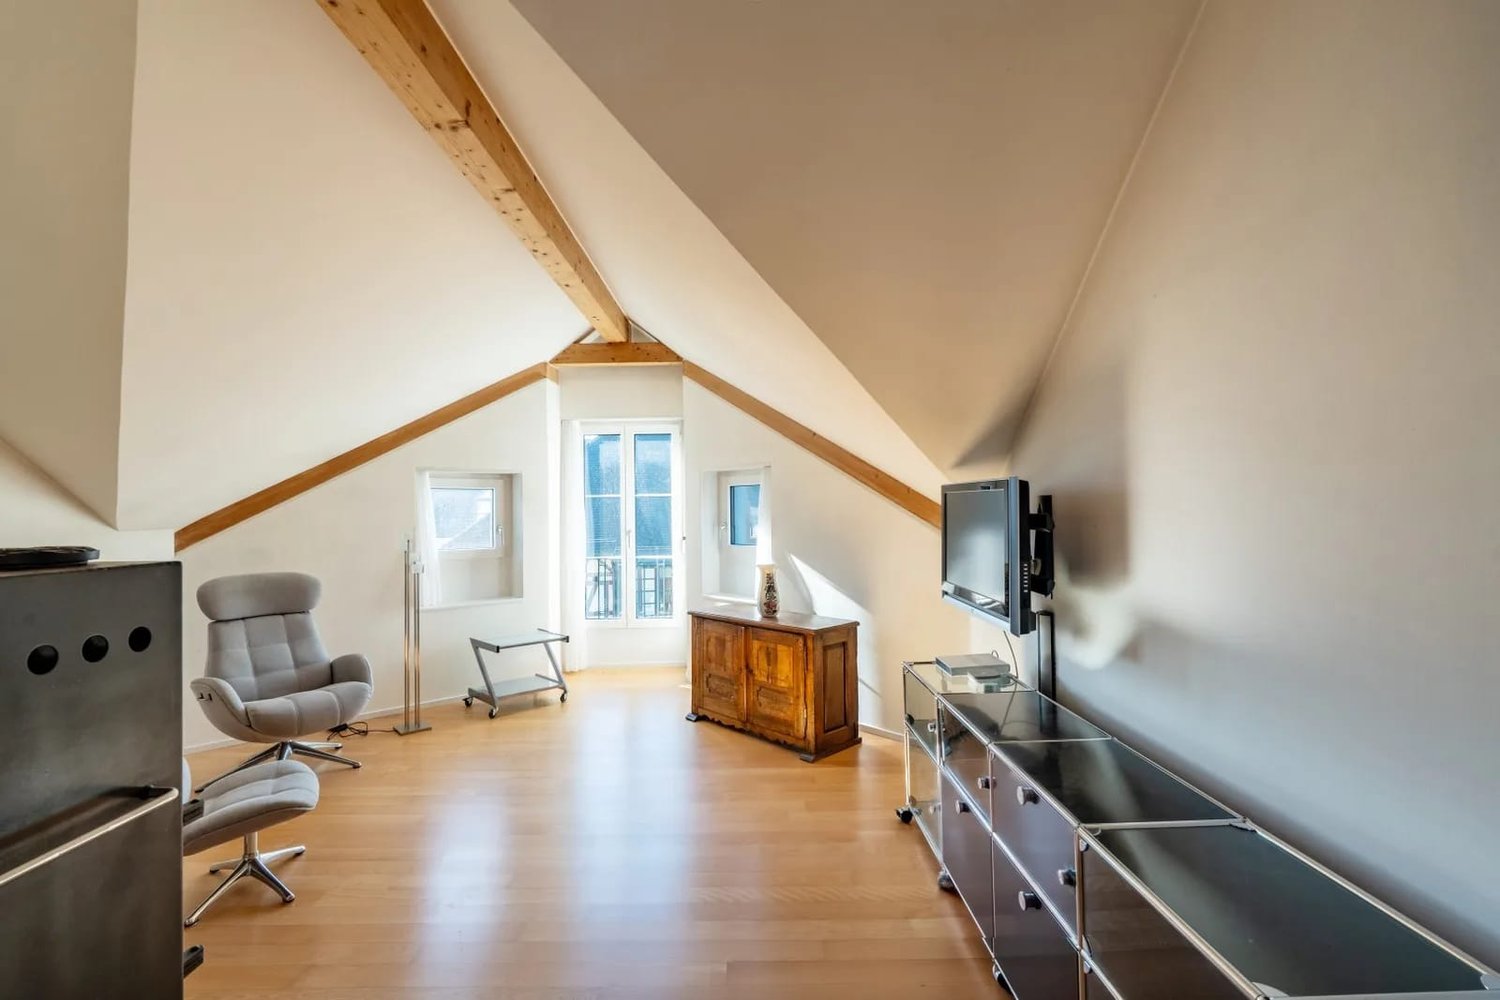
Highlight; - 3.5 room attic apartments in Arch

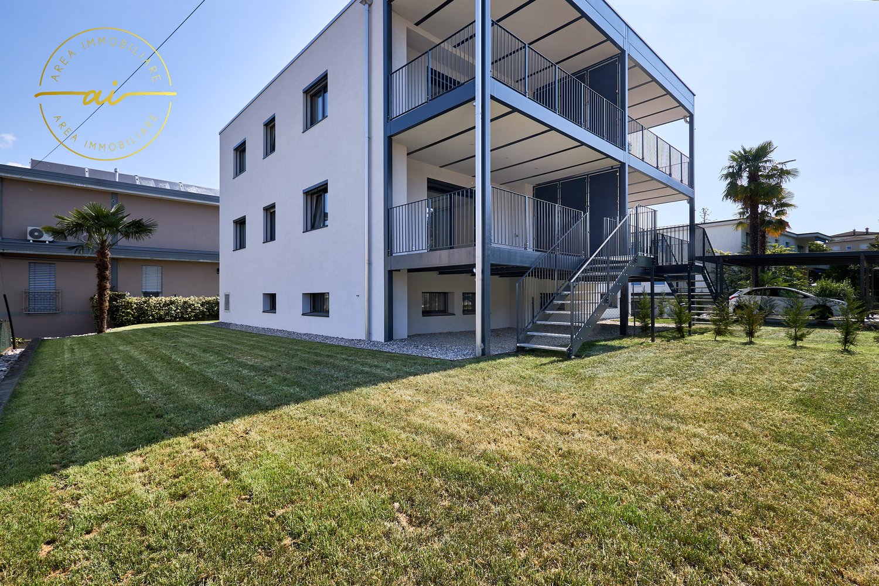
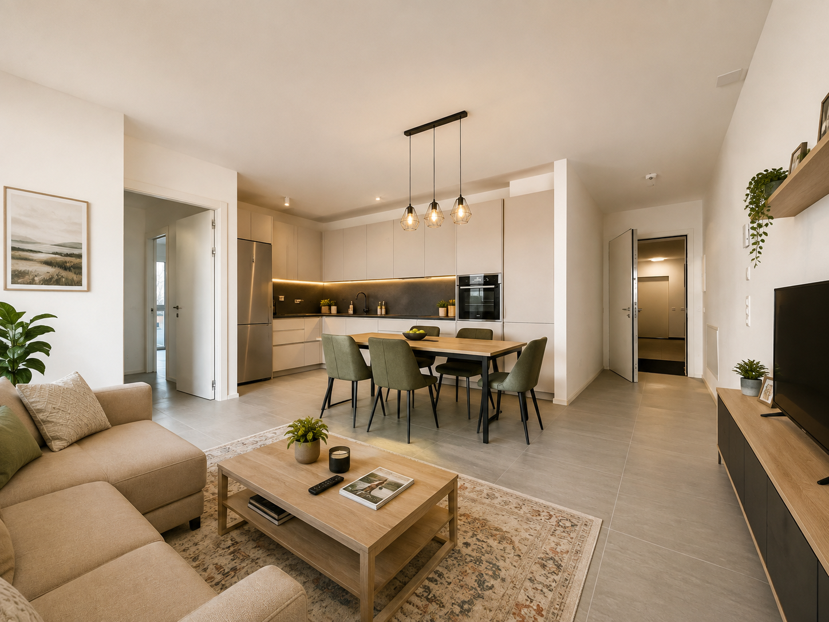
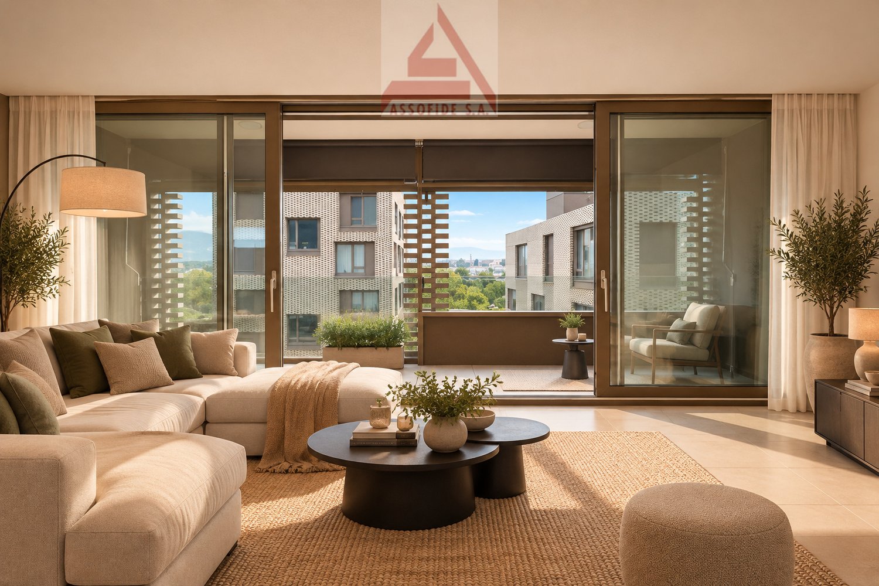
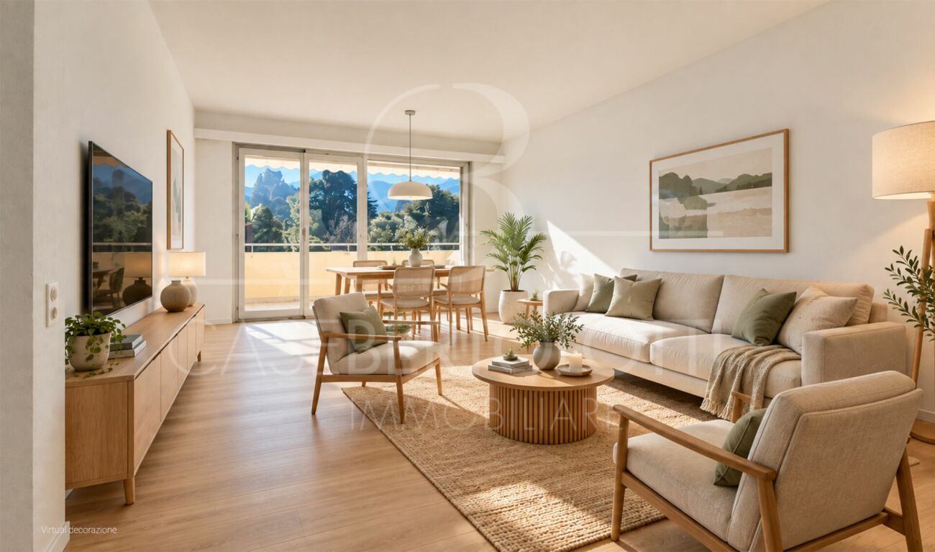
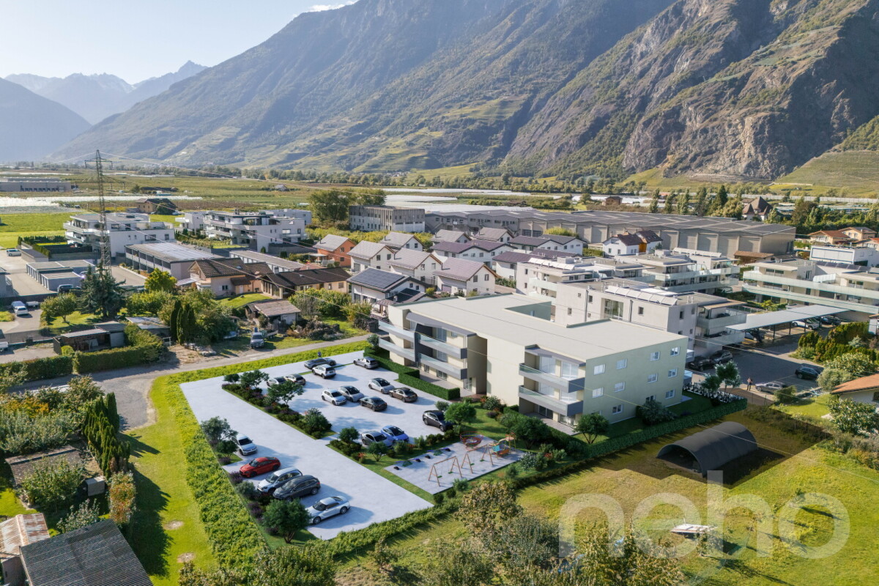
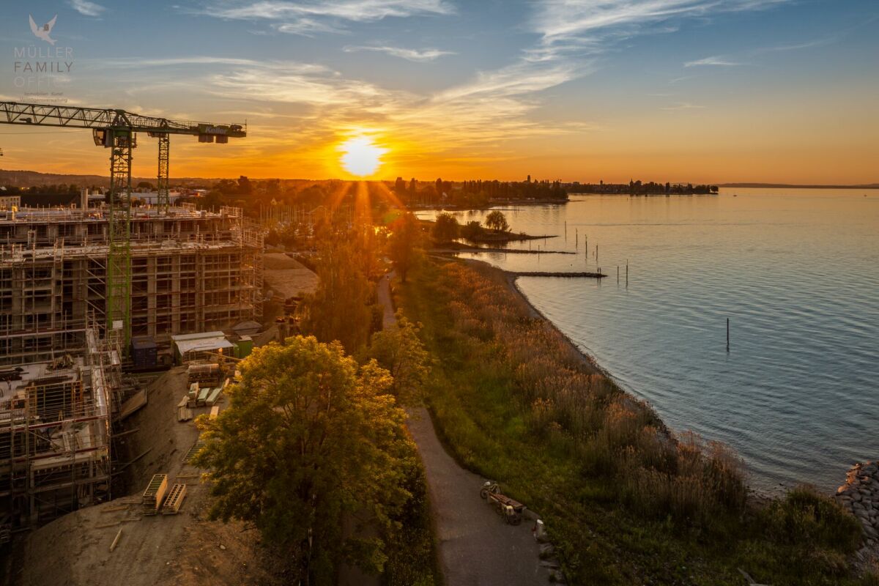
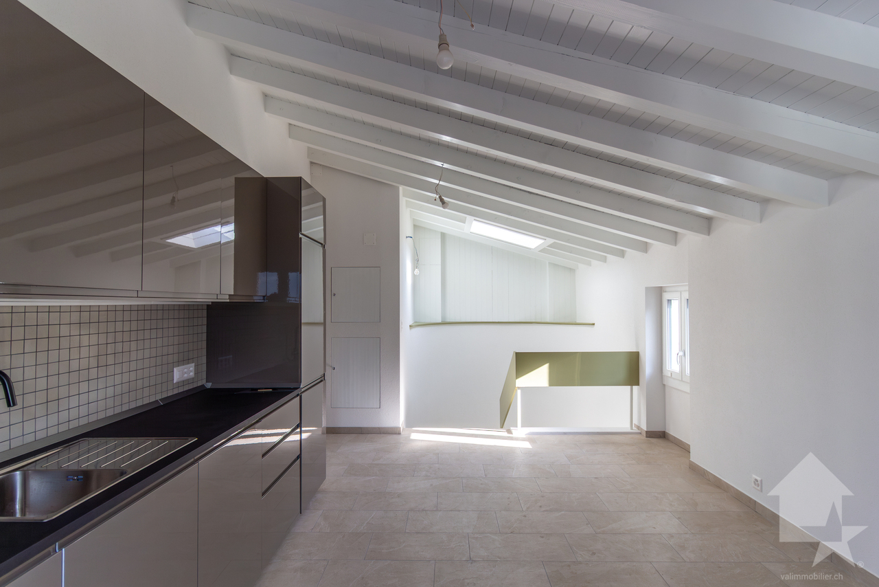
Your new home in Arch – modern living in a relaxed environmentIn a quiet, sunny, and idyllic location on Aebnitstrasse 3 in Arch, two modern multi-family houses are being built, which perfectly combine modern living with rural quality of life.Here, you're not just getting an apartment; - but a home to arrive, feel good, and stay.The attractive 3.5-room attic apartments impress with generous space concepts, plenty of daylight, and a high-quality finish. Whether for couples, singles with space requirements, or as a value-stable investment; - here you experience living comfort in a stylish and pleasant environment.Apartment AD6 – 3.5 rooms in the attic, MFH A • Spacious living area with approx. 108 m² BGF plus ancillary rooms • Covered loggia with 16m2 and recess • Bright and open living rooms with an inviting atmosphere • Exclusive carpentry kitchen with plenty of storage space, noble materials, and V-ZUG built-in appliances; - perfect for connoisseurs • Master bedroom with private bathroom; - your personal retreat • Separate household room with its own washing machine directly in the apartment • Interior design entirely according to your wishes; - you design your home • Private basement room per apartment • Direct access to the parking garage via elevator and staircase • Sustainable photovoltaic system on the roof • High-quality massive construction; – durable and value-stable • Lovingly designed surroundings with plenty of greenery and recreational quality Additionally, spacious parking garage spaces can be purchased from CHF 36,000.Other available 3.5 room apartments:Multifamily house A; - modern living with a feel-good character • 3.5-room attic apartment west with covered loggia – from CHF 777,000 Multifamily house B; - living with a single-family house character • 3.5-room apartment on the top floor with loggia – from CHF 747,000 Would you like more information about the project? ; - contact us, we would be happy to introduce you to the project in more detail.Your new home – within reach: The building application was submitted in February 2026, with a planned move-in date in spring/summer 2028.The modern and clever floor plans leave no wishes unfulfilled – and the best part: you can contribute your own ideas from the start.We look forward to you.bauatelier-fuhrer.ag

Travel time
-
1 / 16
3.5 rooms92m²CHF 590,000.–
Oberfeld 13, 5053 Staffelbach

Exclusive 3.5-room apartment on the 2nd floor with a panoramic view of the greenery

Welcome to your new home.This spacious 3.5-room apartment combines modern living, high-quality architecture, and a natural environment to create a unique living experience. Thanks to its preferred, quiet location, you can enjoy a wonderful view of the greenery and numerous sunny hours on the spacious terrace.The openly designed living and dining area is the heart of the apartment and convinces with plenty of daylight and a pleasant room atmosphere. The large window fronts create a smooth transition between the interior and exterior spaces and offer a beautiful view of the surrounding landscape.The well-thought-out room layout is convincing due to sufficient space for families, couples with space requirements, or people who want to combine living and working under one roof. High-quality materials, modern equipment, and a timeless design ensure a high level of living comfort.The building is located in a quiet and green residential area. At the same time, you benefit from short distances to shopping facilities, schools, kindergartens, and public transport. Here you live close to nature and yet are perfectly connected.Sales price of the apartment CHF 590,000.-1 parking space à 35,000.-Total CHF 625,000.-Take advantage of this rare opportunity: The last apartment is still available in the building. Secure your new home now and experience exclusive living with a view in Staffelbach.For more information, visit: www.hegibau.ch

Travel time
-
1 / 13
3.5 rooms90m²CHF 537,000.–
Brückenmattenstrasse 15, 3952 Susten

Minergie Owner-Occupied Apartment with Disability Access and Laundry Tower

Living with quality of life - modern Minergie apartment with 70 m² sun terrace Arrive, feel good, and enjoy life. This well-maintained 3-room owner-occupied apartment in the Minergie standard combines modern living, generous space allocation, and an excellent location. Whether as a new home for couples, small families, or people who appreciate barrier-free living - this apartment offers the best conditions for many life situations. The heart of the apartment is the over 45 m² large living, dining, and kitchen area. The open kitchen blends harmoniously into the living room and creates a place where you can cook, laugh, and live together. Thanks to the large window front, plenty of daylight enters the apartment, and you have direct access to the exceptionally large terrace. With around 70 m² of special use area, the outdoor area becomes a second living room. Whether a cozy breakfast in the morning sun, grill evenings with friends, or a green wellness oasis - numerous possibilities are open to you here. The two bedrooms are practically arranged and offer enough space for a parental bedroom, children's room, or a comfortable home office. Particularly pleasant is the barrier-free shower with WC, supplemented by a separate bathroom. This makes the apartment suitable for families as well as for people who value comfort and barrier freedom. The private laundry tower in the apartment is also practical. Additionally, a spacious communal laundry room is available. A basement and an additional auxiliary room with built-in wardrobe provide a lot of storage space. The location is also convincing: shopping facilities such as Migros, bakery, pharmacy, bank, and train station are just a few minutes' walk away. Schools can be reached by children in about ten minutes. The well-maintained building complex also has a playground and a meeting place - ideal conditions for a pleasant community life. Highlights at a glance Minergie standard 3-room owner-occupied apartment on the ground floor Approx. 90 m² net living area Approx. 170 m² usable area Spacious living, dining, and kitchen area with approx. 45 m² Sunny terrace with 70 m² special use rights Two well-cut bedrooms Barrier-free shower with WC and additional bathroom Private laundry tower in the apartment Large communal laundry room Basement and additional auxiliary room with built-in wardrobe Elevator in the building Playground and meeting place in the building complex Migros, bakery, pharmacy, bank, and train station easily accessible on foot Schools in about 10 minutes Have you found your new home? Then we look forward to showing you this attractive owner-occupied apartment in person. We will be happy to answer your questions and arrange a non-binding viewing appointment with you. We look forward to your contact.

Travel time
-
1 / 13
3.5 rooms110m²CHF 1,090,000.–
Via 1, 6932 Breganzona

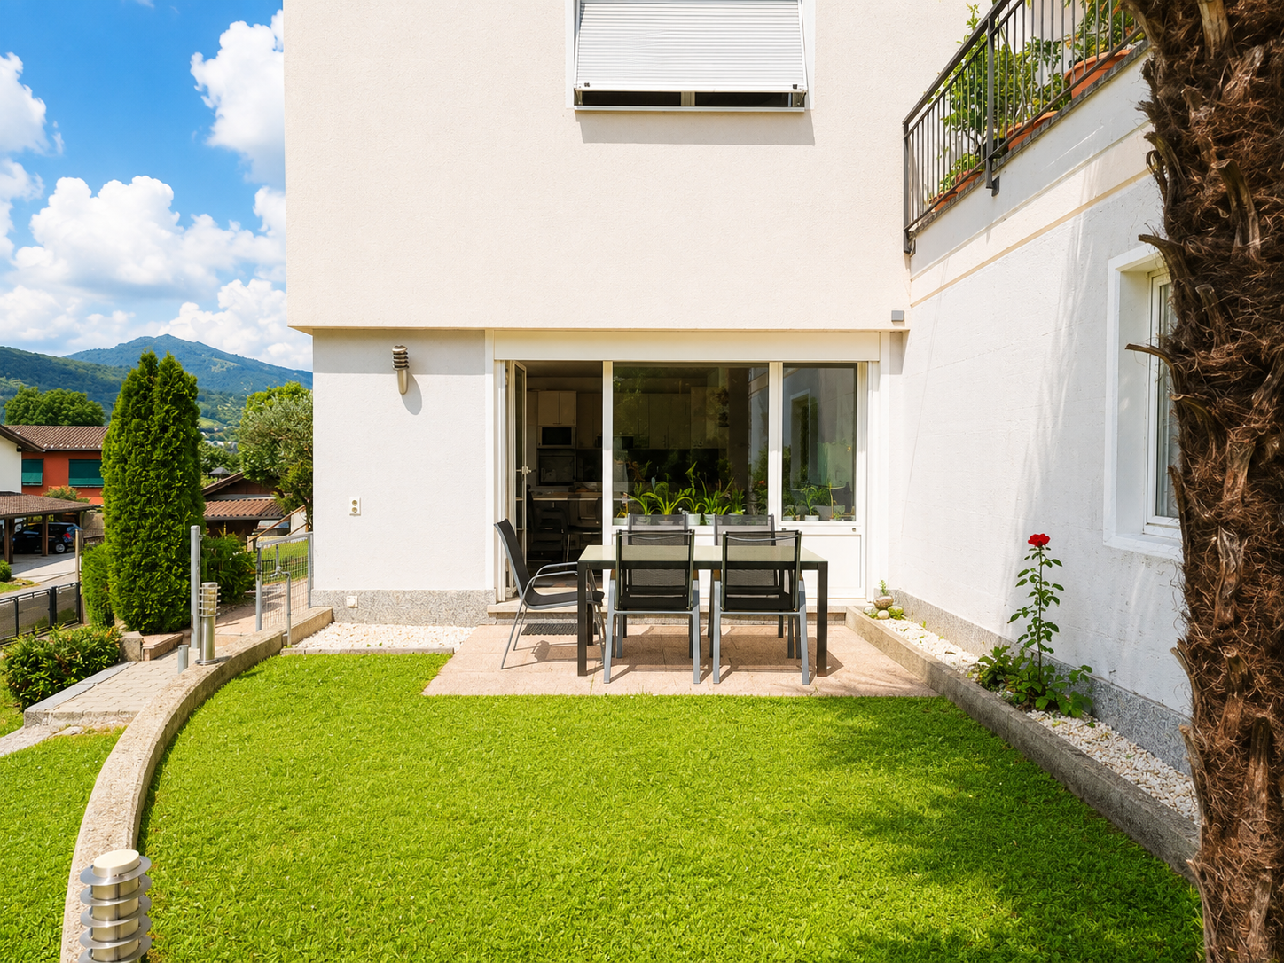
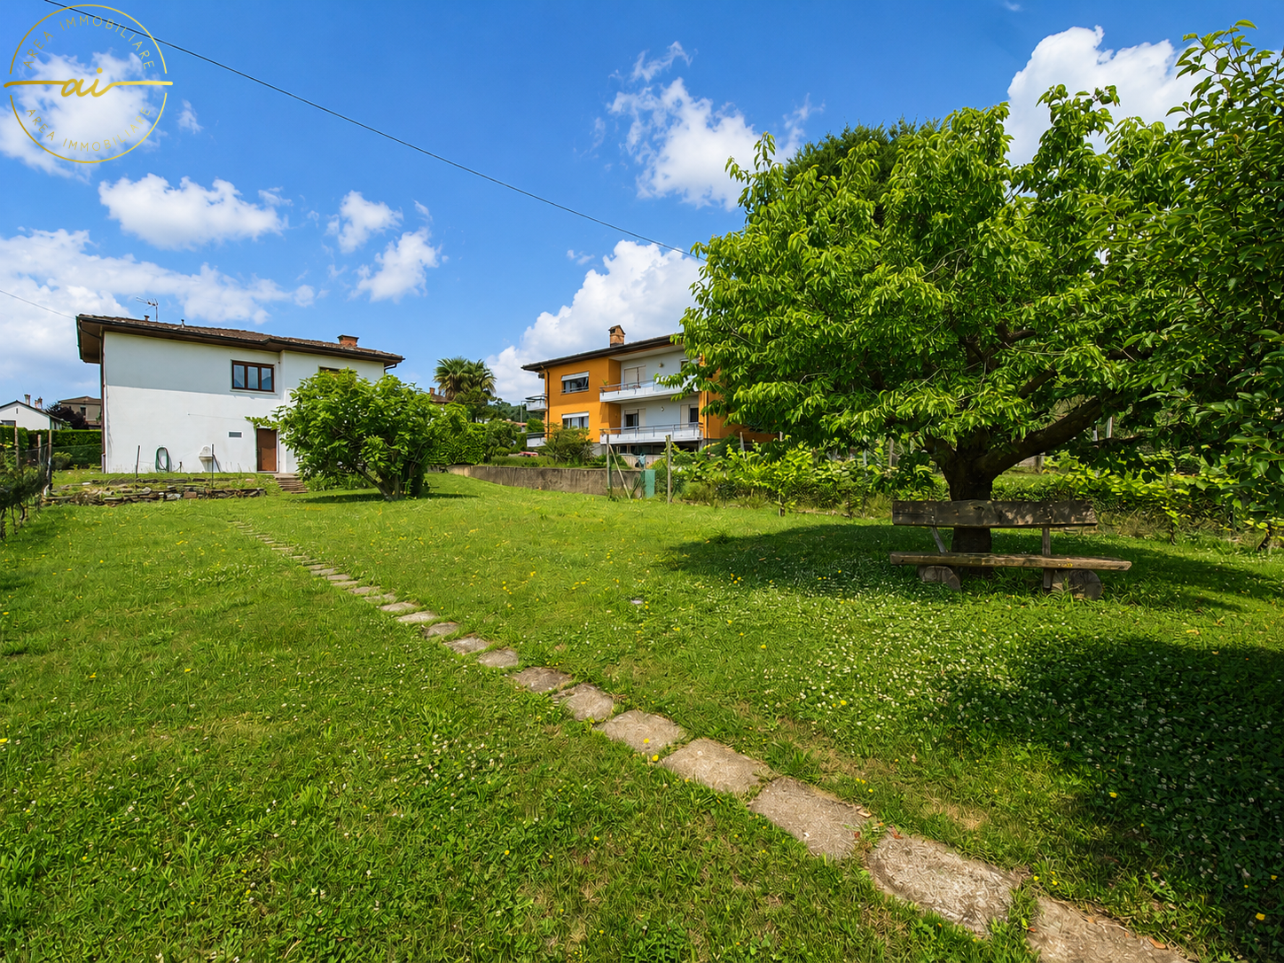
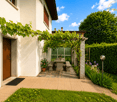
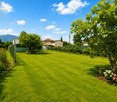
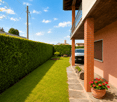
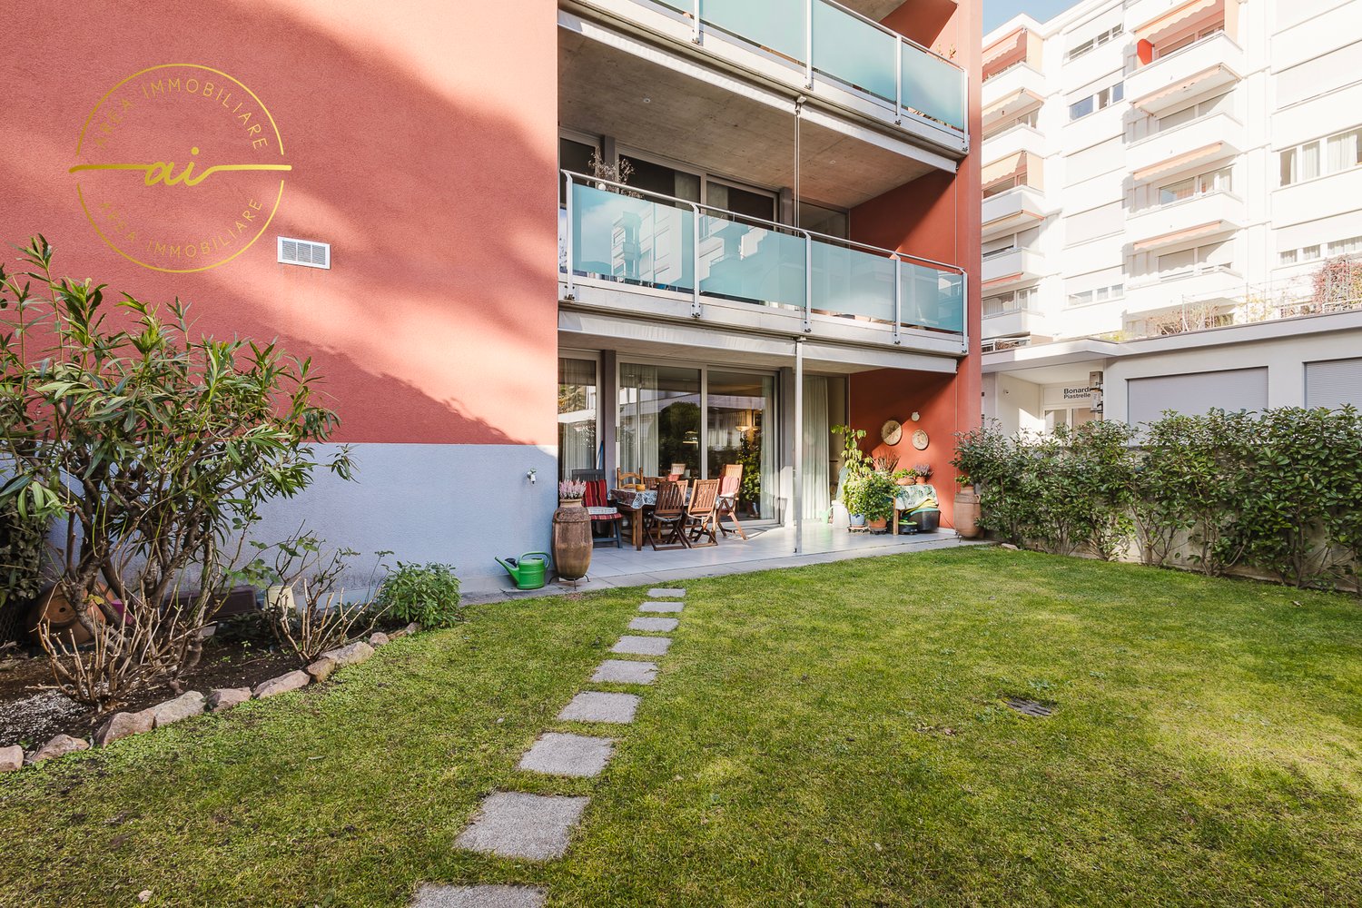
Spazioso e tranquillo appartamento 3,5 locali con giardino privato

Accogliente appartamento di 3,5 locali con giardino privato in una delle zone residenziali più apprezzate di Lugano. Situato al termine di una strada privata a fondo cieco, beneficia di una posizione particolarmente tranquilla e riservata pur trovandosi a pochi minuti dal centro città, dalla stazione FFS e dall'accesso autostradale. La fermata del bus è raggiungibile comodamente a piedi.HIGHLIGHTS-Zona tranquillissima e comoda-Giardino privato di ca. 42 m2 -Residenza di sole 6 unità-Piscina interna riscaldata 10 x 4 m, con sauna-Soggiorno con camino, bagni finestrati-Box auto e posteggio esternoAPPARTAMENTOAmpio atrio d'ingresso con 2 armadi a muro, luminoso soggiorno con camino e accesso diretto alla terrazza e al giardino, cucina con uscita sulla terrazza, 2 spaziose camere da letto, bagno con vasca e bagno con doccia, entrambi finestrati. L'appartamento offre interessanti possibilità di aggiornamento e personalizzazione, valorizzando ulteriormente spazi generosi e una distribuzione particolarmente funzionale.ESTERNI E EXTRAIl giardino privato, realizzato sopra la copertura dell'autorimessa, beneficia di una posizione rialzata che garantisce privacy e una piacevole vista sul verde circostante e sui monti. Cantina, ampio box auto interno e parcheggio esterno.----------Attraktive 3,5-Zimmer-Wohnung mit privatem Garten in einer der beliebtesten Wohngegenden von Lugano. Am Ende einer privaten Sackgasse gelegen, profitiert sie von einer besonders ruhigen und geschützten Lage, während das Stadtzentrum, der SBB-Bahnhof und der Autobahnanschluss in wenigen Minuten erreichbar sind. Die Bushaltestelle liegt in bequemer Gehdistanz.HIGHLIGHTS-Sehr ruhige und zugleich zentrale Lage-Privater Garten von ca. 42 m2-Haus mit nur 6 Wohnungen-Beheiztes Hallenbad 10 x 4 m mit Sauna-Garagen- und AussenparkplatzWOHNUNGGrosszügiger Eingang mit zwei Einbauschränken, helles Wohnzimmer mit Cheminée und direktem Zugang zu Terrasse und Garten, Küche mit Ausgang zur Terrasse, zwei geräumige Schlafzimmer, Bad mit Badewanne sowie Bad mit Dusche, beide mit Fenster. Die Wohnung bietet interessante Möglichkeiten zur Modernisierung und individuellen Gestaltung und überzeugt durch ihre grosszügigen Räume sowie einen besonders funktionalen Grundriss.AUSSENBEREICH UND EXTRASDer private Garten, der auf dem Dach der Garage angelegt wurde, profitiert von einer erhöhten Lage, die Privatsphäre sowie einen angenehmen Blick ins Grüne und auf die umliegenden Berge bietet. Ausserdem: Keller, grosser Parkplatz in der Garage und ein Aussenparkplatz.----------Attractive 3.5-room apartment with private garden in one of Lugano's most sought-after residential areas. Situated at the end of a private cul-de-sac, it enjoys a particularly quiet and private setting while remaining only a few minutes from the city centre, the railway station and the motorway access. The bus stop is within comfortable walking distance.HIGHLIGHTS-Very quiet yet convenient location-Private garden of approx. 42 m2-Building with only 6 apartments-Heated indoor swimming pool (10 x 4 m) with sauna-Garage box and outdoor parking spaceAPARTMENTSpacious entrance hall with two built-in wardrobes, bright living room with fireplace and direct access to the terrace and garden, kitchen with access to the terrace, two generous bedrooms, bathroom with bathtub and bathroom with shower, both with windows. The apartment offers interesting opportunities for updating and personalization and benefits from generous living spaces and a particularly functional layout.OUTDOOR AREAS AND EXTRASThe private garden, created above the garage structure, benefit from an elevated position that provides privacy as well as pleasant views of the surrounding greenery and the nearby mountains. Cellar, a spacious garage space and an outdoor parking space.

Travel time
-
1 / 13
3.5 rooms78m²CHF 580,000.–
Rigiblick 5, 6242 Wauwil

Attractive 3.5-room apartment with a far-reaching view in Wauwil

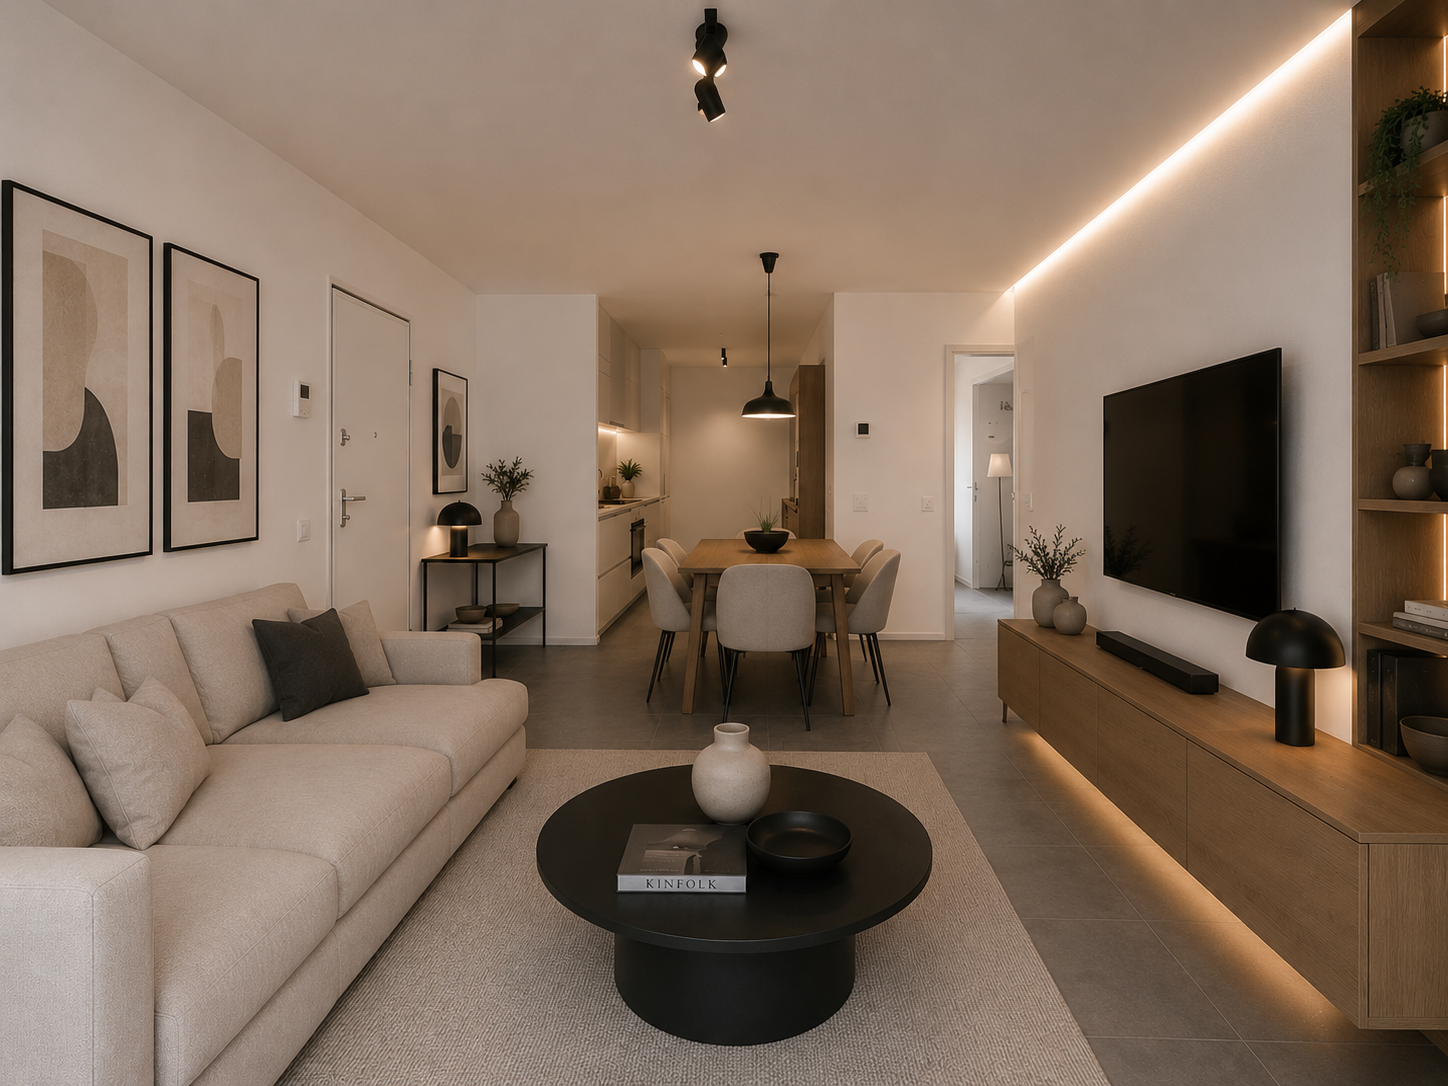
3.5-room apartment with a far-reaching view – rented home with attractive investment potentialLocated in a natural and quiet area in Wauwil, this bright 3.5-room apartment is situated in a well-maintained multi-family house at Rigiblick 5. The apartment is on the 1st floor and offers approximately 77.9 m² of living space with a practical room layout.Upon entering, you are greeted by a spacious entrance area that can be used in a variety of ways and provides ample space for storage and wardrobe. The two rooms are ideal as bedrooms, children's rooms, guest rooms, or home offices. The bright living and dining area creates a pleasant living atmosphere and provides direct access to the balcony with a beautiful view of the surrounding landscape.The kitchen is functionally designed and blends well into the living area. It features the essential equipment for everyday life, including a refrigerator, ceramic glass cooktop, and oven. Two wet cells – a bathroom with a bathtub and a separate toilet – provide additional comfort.The apartment includes a basement compartment, an attic compartment, and a private garage box. The multi-family house was built in 1973 and is in a well-maintained condition, considering its age, thanks to ongoing maintenance work. Various investments and renovations have been made in recent years, including windows, wet cells, and general building components.The apartment is currently rented. There is an unlimited rental agreement. This makes the property particularly suitable for buyers looking for a solid rental property with long-term potential.Wauwil offers an attractive combination of rural tranquility, good accessibility, and proximity to nature. Shopping facilities, schools, train stations, and recreational areas are within easy reach. The surroundings with plenty of greenery, a far-reaching view, and the nearby Wauwiler Moos make the location particularly appealing to people who want to combine natural living with practical infrastructure.Note on the images: Since the apartment is currently rented, individual interior shots have been digitally prepared or adapted via staging for data protection reasons and to protect the privacy of the tenants. The depicted furniture serves to better visualize the rooms and may differ from the actual condition.

Travel time
-
1 / 23
3 rooms100m²CHF 950,000.–
Hirschwiese 1A, 8730 Uznach

"Reserved"/Exclusive 3-room attic apartment with panoramic view

We are selling an exclusive 3-room attic apartment (No. 4.2) on the top floor with a dreamy panoramic view in Uznach, available immediately!This exclusive 3-room attic apartment impresses with generous living comfort, an impressive terrace, and a dreamy view of the surrounding mountain world. The apartment is located in a well-maintained multi-family house from 2006 and presents itself in a very good condition. The apartment includes a parking space in the underground garage and a cellar compartment.On approximately 100 m² of net living space, you can expect a well-thought-out floor plan with bright, friendly rooms and a pleasant living atmosphere. The spacious living and dining area offers direct access to the sunny terrace and, together with the large window fronts, creates a unique living experience. The two bedrooms and the bathroom with shower/WC also have direct access to the terrace. For additional comfort, practical insect screens were installed in the en-suite bathroom and on the terrace doors in the living and dining area.In 2025, the two bedrooms were equipped with high-quality vinyl flooring. At the same time, new plank floors were laid in the corridor and the entire living area. A new refrigerator with an integrated freezer was also installed. Investments have also been made in the property in recent years. In 2023, the heating system was converted to a modern ground probe heating system with integrated cooling function via underfloor heating, and in 2025, a new photovoltaic system was installed. Further maintenance work is planned for 2026, including facade cleaning, renovation of the external staircase to the underground garage, and wet cleaning of the stairwells.A special highlight is the approximately 71 m² large terrace - the perfect place to enjoy the peace, the sun, and the beautiful view of the mountains. Whether cozy summer evenings, relaxed breakfast outdoors, or social hours with guests: no wishes remain unfulfilled here. The apartment is ideal for couples, singles, or discerning individuals who appreciate comfortable living in an attractive location.The apartment is available immediately. Sales price: CHF 950,000.00 including underground parking spaceHave we sparked your interest? We look forward to showing you this attractive gem on site!No broker inquiries desired!

Travel time
-
1 / 13
3.5 rooms181m²CHF 2,480,000.–
Riedstrasse 13, 3600 Thun

ImmoWyss - Stylish attic apartment with lake view in Park Schönegg Thun

We publish only a selection of our offerings on real estate portals. You can find a complete overview of all current objects at any time on www.immowyss.ch. Detailed information about this property with additional images, floor plans, and complete sales documentation can be found at https://www.immowyss.ch/immobilien/?objekt-id=BE318. Living above the roofs of Thun: Exclusive attic apartment in the sought-after Park Schönegg. The arrival already conveys a feeling of privacy and exclusivity: From the entrance hall, you can easily reach your attic apartment with the lift - a living comfort that delights in everyday life and gives guests a special feeling of living already when entering. The entrance area welcomes you with a custom-made built-in wardrobe, whose noble materials and harmonious design stylishly underline the high-quality character of the apartment. Here, elegance and functionality combine to form a harmonious whole. The heart of the apartment is the spacious living, dining, and kitchen area. Light-flooded rooms, flowing transitions, and thoughtful room design create an ambiance of width and coziness at the same time. The large sliding doors open the living room to the terrace and allow the interior and exterior areas to merge seamlessly. Whether during a relaxed breakfast in the morning sun or a glass of wine in the evening - the terrace becomes an extended living room under the open sky. The view speaks for itself: Unique to the city of Thun, Lake Thun, and the popular Niesen. The modern kitchen delights with a spacious work island, plenty of storage space, and a clear formal language. High-quality built-in appliances and all common devices such as oven and dishwasher offer the best conditions for culinary pleasure moments and social hours with family and friends. Directly behind the kitchen is a practical retreat with a washing tower, trough, and custom-made built-in cabinets. This thoughtful secondary room ensures order and additional storage space without affecting the elegant living area. A special highlight is the additional room, which is currently used as a private wellness oasis. The integrated sauna invites you to relax after a long day and is perfectly complemented by an additional shower. A retreat that pampered body and mind and gives the home an extraordinary note. Another special feature is located one floor down. The area at the access via the staircase has been developed into a living space and can be used flexibly as an additional room. Whether as a home office, guest room, hobby room, or personal retreat - this room offers a variety of uses and ideally expands the attractive room offer of the apartment. The most important advantages speak for themselves: - Dreamlike living situation in the park with lake and mountain view - Peace and sun all day - Attic apartment at the highest level - Large, sun-kissed terrace with garden - Access from the entrance hall with the lift directly into your own apartment - A total of 3 separate outdoor areas - 2 parking spaces in the entrance hall are allocated in the regulations - Spacious basement/storage room of approx. 20 m2 Have we sparked your interest? Arrange a viewing appointment today and take a look at the interesting Immo Wyss offer on site. *** SALES DOCUMENTATION *** Download the sales documentation including address, floor plans, and many pictures at www.immowyss.ch. Simply fill out the contact form and you will receive the documents immediately and around the clock by email.

Nadia Balmer

Nadia Balmer

Travel time
-
1 / 15
3.5 rooms72m²CHF 470,000.–
Rue de la Gare 16, 1860 Aigle

Duplex apartment with 3.5 rooms

Points of interest • Good rental yield potential • Central location • 5 minutes from the train station • Completely renovated • Fireplace Located in the heart of Aigle, just 5 minutes' walk from the train station and close to all amenities, this duplex apartment with 3.5 rooms offers a practical and cozy living space.Currently rented, this property represents an excellent investment opportunity for anyone looking to benefit from immediate rental income and a property with no work to be done.Completely renovated in 2011, this property stands out for its layout on two levels, offering a beautiful separation between day and night spaces. It has a bathroom and a guest toilet, ideal for daily comfort.The fireplace in the living room provides a cozy and welcoming atmosphere, perfect for winter evenings. Although the apartment does not have a parking space, it is possible to obtain a parking permit from the commune. Its central location, in close proximity to public transport, shops, and services, more than compensates for this.This property is ideal for a couple, a single person, or an investor looking for a comfortable and well-located apartment.Don't miss this opportunity to live (or invest) in a property that combines comfort, practicality, and charm in the center of Aigle.A visit? With great pleasure, but we must validate your purchasing potential during the first contact.

Travel time
-
1 / 14
3.5 rooms98m²CHF 1,205,000.–
Solistrasse 37A, 8180 Bülach

Modern living with privacy – stylish garden apartment in Minergie construction

This top modern and stylishly built 3.5-room garden apartment is located in a well-maintained multi-family house with only eight residential units and comfortable lift access. The 2021 building meets the Minergie standard and convinces with contemporary architecture, high-quality materials, and a quiet, urban connected living environment.Upon entering the apartment, you are greeted by an inviting entrance with a high-quality, built-in wardrobe and practical built-in cabinets, which create additional storage space and a clear, tidy appearance.The spacious living and dining area with its elegant, open-plan kitchen and floor-to-ceiling windows creates a light-filled ambiance. The modern kitchen features a high-quality granite countertop and a spacious cooking island with integrated extractor hood, which functionally and aesthetically enhances the room.The directly adjacent seating area with its own lawn, enclosed by dense hedges, offers pleasant privacy. Additionally, on the southeast side, another green area belongs exclusively to the apartment, which, although only accessible from the outside, harmoniously expands the private outdoor space.The bedroom with en-suite bathroom, a separate bathroom with shower and toilet, as well as individual room thermostats, electric roller shutters, and an electric awning underline the high living comfort.The apartment includes a 13 m² large cellar room with washing machine and dryer connection (existing washing tower not included in the purchase price) and an 11 m² large hobby room. The underground parking space is not included in the purchase price and can be acquired for an additional CHF 45,000. The heating system is based on an efficient air-water heat pump.The neighborhood itself also presents itself as high-quality: The surrounding new buildings create a modern, well-maintained living environment. The location convinces with its proximity to Spital Bülach, schools, shopping facilities, train station, highway access, recreational areas, and diverse leisure activities – all in the immediate vicinity.Interested?Contact us and let yourself be inspired by a non-binding viewing!Do you have a property to sell yourself?Take advantage of a free property valuation on site.www.sutterimmobilien.comTel. +41 71 565 22 33Sutter Immobilien GmbH

Travel time
-
1 / 13
3.5 rooms92m²CHF 895,000.–
Spiezstrasse 22, 3645 Gwatt

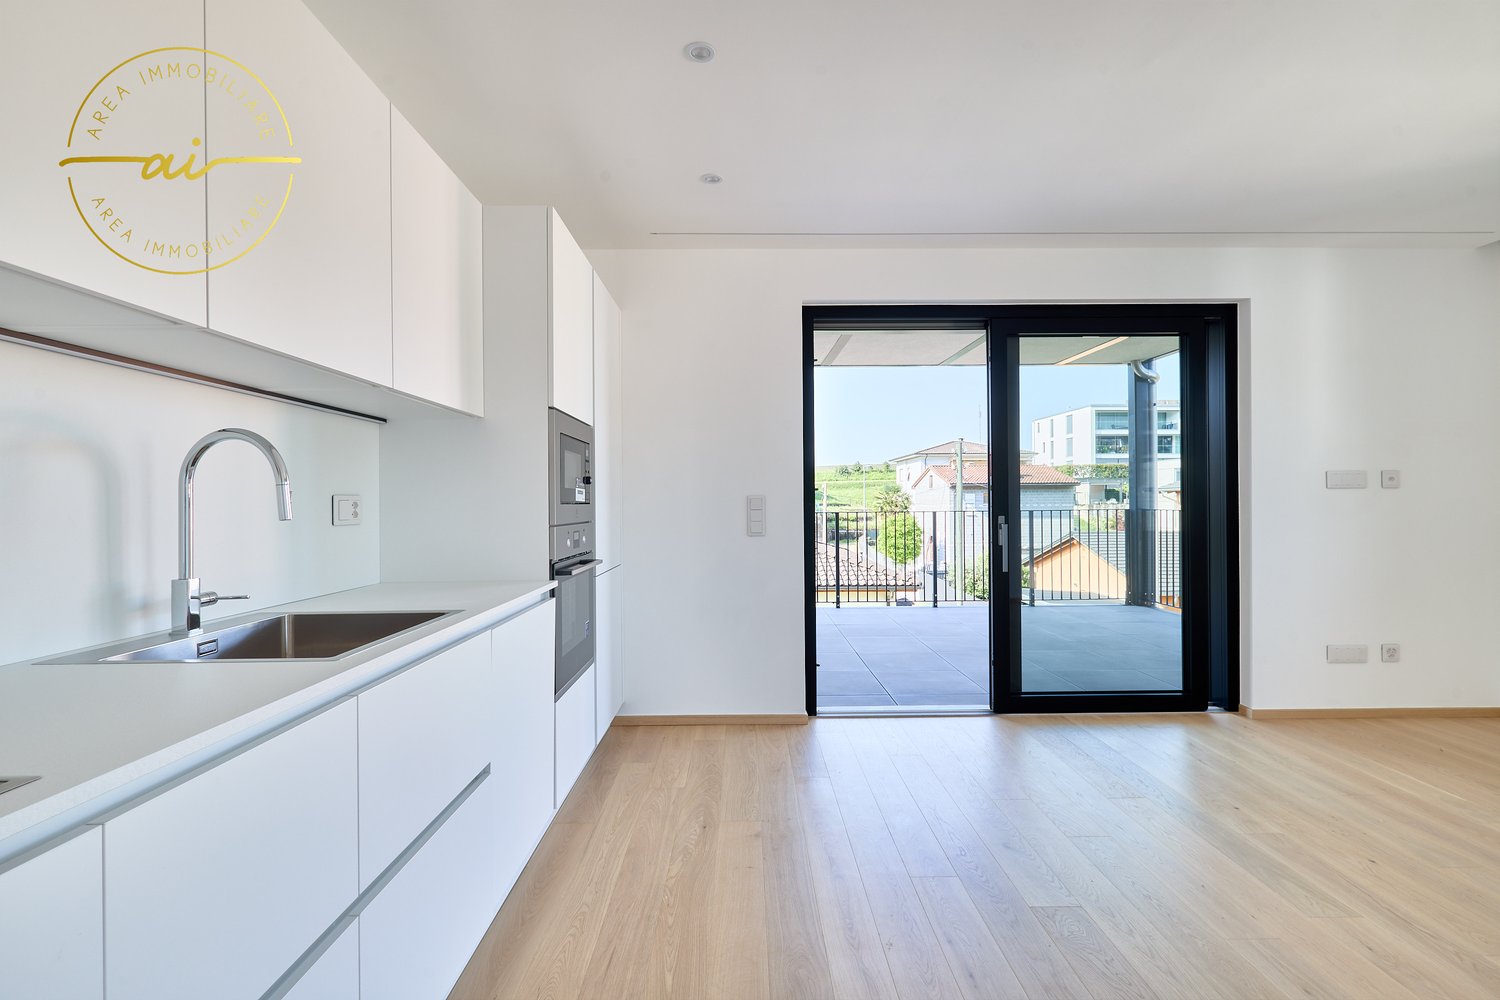
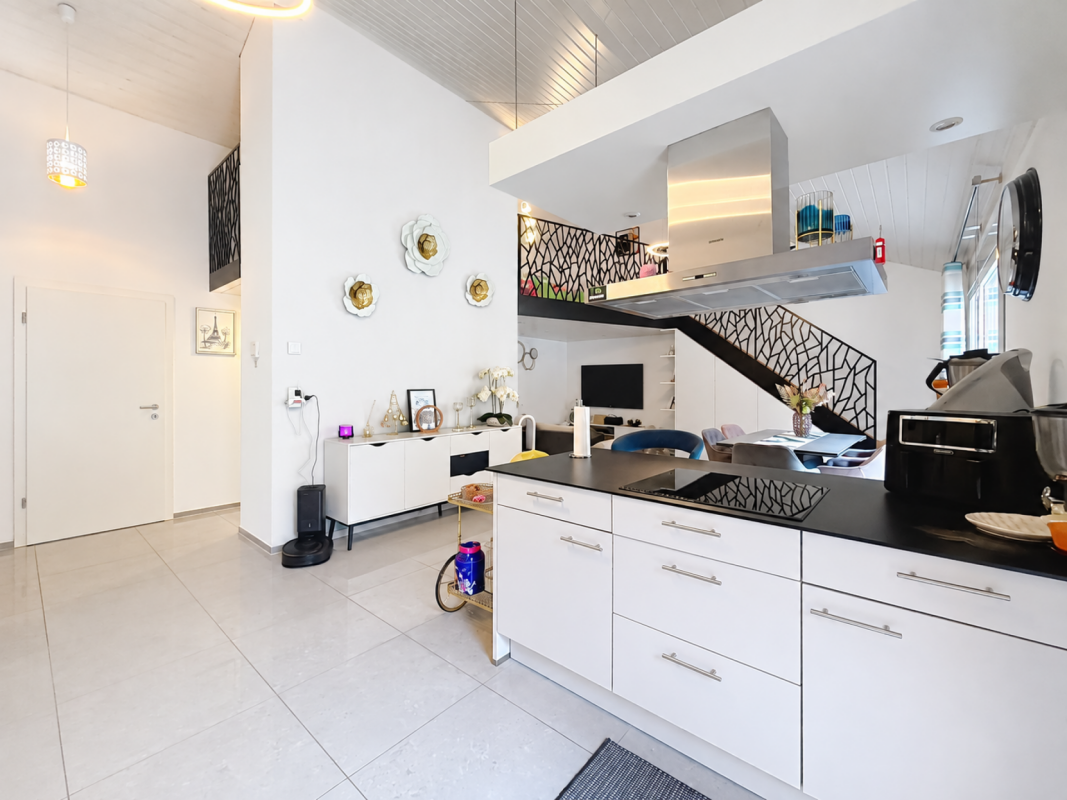
3.5 room new apartment in Gwatt

5 condominiums - Living between lake, city and nature • 1x 3 ½ room ground floor apartment east, CHF 895,000.- • 1x 3 ½ room upper floor apartment east, CHF 895,000.- • 1x 2 ½ room attic apartment, CHF 950,000.- • Turnkey new building project (ready for occupancy) • Interior design (according to photos) for the 3 ½ room apartments • Parking spaces à CHF 40,000.- each • 2 apartments are already sold In a privileged location in the popular Gwatt, a modern new building project is being built at Spiezstrasse 22, which combines contemporary architecture with high-quality living. The property is located in the immediate vicinity of Lake Thun, recreational areas, and diverse shopping and leisure opportunities - an ideal place for people who appreciate urbanity and nature equally. Architecture and designThe new building impresses with a clear, timeless architecture and generous window fronts, which provide plenty of light and an open living feeling. Beautiful materials, well-thought-out floor plans, and a harmonious exterior appearance characterize the overall project. This creates a living space that optimally combines comfort, aesthetics, and functionality. Living quality and equipmentThe planned units offer modern and energy-efficient construction according to today's standards. Bright living rooms, stylish kitchens and bathrooms, practical secondary rooms, and a pleasant room climate create a home to feel good in. Depending on the apartment, there are balconies, terraces, or private outdoor areas that ideally complement the living space. Location advantagesThe location in Gwatt is one of the most sought-after addresses in the Thun region. The proximity to the lake, the beach, walking paths, and the nature reserve makes the quarter particularly attractive. At the same time, the city center of Thun, the highway access, and public transportation are quickly accessible. Commuters, families, and couples benefit from short distances and high quality of life. Sustainability and future viabilityThe new building is being realized according to modern energy requirements and relies on sustainable solutions that create long-term value. Efficient heating systems, a contemporary building envelope, and the option for renewable energy solutions are central components of the project. A new home in Gwatt - livable, modern, perfectly locatedWith the new building at Spiezstrasse 22, a high-quality residential offer is being created in a prime location. The project appeals to people who want to combine modern living with a natural lifestyle and value a quiet, yet optimally connected environment. For further information or a personal conversation, we are at your disposal at any time. Visit the already built-out apartments with us.All 3.5 room apartments are identically built according to the photos!

Travel time
-
1 / 9
3.5 rooms121m²CHF 718,000.–
Rue des Plats de Turin, 1991 Turin (Salins)

3.5 room spacious and bright apartment with large balcony

Construction in progress - Delivery autumn 2026Located in the heart of the Salins commune, just a few minutes from Sion, the "Les Abricotiers" residence offers a privileged living environment, between nature and amenities. Situated on a 4'353 m² plot, this promotion benefits from optimal sunlight throughout the year and a panoramic view of the city of Sion and the Rhone plain.A strategic and accessible locationThe residence benefits from an ideal situation, in close proximity to the main infrastructures: • 6 minutes from the hospital and the city center of Sion, • Quick access to the Sion-Est highway, facilitating travel to the region's major cities. • The surrounding natural environment, combined with the proximity of services, offers a perfect balance between tranquility and urban life. A modern and harmonious architectureDesigned and built by the Jean-Pierre Bagnoud architecture firm in Sion, the "Les Abricotiers" residence consists of four small buildings, carefully integrated into their environment. Each building offers optimized living spaces, bright and comfortable, with generous balconies allowing you to fully enjoy the panorama. Discover the comfort and functionality of a 3.5 room apartment on the ground floor, designed to meet your expectations. The main living area, including a spacious living room and an open kitchen, is ideal for convivial moments. Two bright bedrooms, one with direct access to the balcony, offer a peaceful atmosphere. A modern bathroom and an additional toilet provide a practical touch. The large balcony is the perfect asset to enjoy the breathtaking view of the Alpine landscape.High-quality servicesThe construction of the residence is based on high standards, combining sustainability, comfort, and aesthetics: • Green roofs for better thermal insulation and ecological integration, • Heating by heat pump (PAC) with underfloor heating, ensuring a uniform distribution of heat, • Photovoltaic panels for environmentally friendly energy production, • Reinforced sound and thermal insulation, guaranteeing optimal comfort in all seasons, • Modern joinery with PVC windows and insulating glazing, offering excellent brightness while reducing energy losses. Well-designed outdoor spacesThe outdoor facilities have been designed to offer a pleasant and practical living space: • Playgrounds for children, • Collective underground parking with 28 spaces, • Common rooms for bicycles and strollers, facilitating the daily life of residents. A unique opportunityThe "Les Abricotiers" residence is a true invitation to live in a peaceful environment, while enjoying the modernity and comfort of a high-quality construction. Whether you are looking for your new place of life or a future investment, this project will meet your highest expectations.Contact us today to get more information or to plan a visit.

Travel time
-
1 / 9
3.5 rooms121m²CHF 718,000.–
Route des Plats de Turin, 1991 Turin (Salins)

Modern apartment with generous balcony

Construction in progress - Delivery autumn 2026Located in the heart of the Salins commune, just a few minutes from Sion, the "Les Abricotiers" residence offers a privileged living environment, between nature and amenities. Situated on a 4'353 m² plot, this development benefits from optimal sunlight throughout the year and a panoramic view of the city of Sion and the Rhone plain.A strategic and accessible locationThe residence benefits from an ideal situation, in close proximity to the main infrastructure: • 6 minutes from the hospital and the city center of Sion, • Quick access to the Sion-Est highway, facilitating travel to the major cities of the region. • The surrounding natural environment, combined with the proximity of services, offers a perfect balance between tranquility and urban life. A modern and harmonious architectureDesigned and realized by the Jean-Pierre Bagnoud architecture firm in Sion, the "Les Abricotiers" residence consists of four small buildings, carefully integrated into their environment. Each building offers optimized living spaces, bright and comfortable, with generous balconies allowing you to fully enjoy the panorama. Discover the comfort and functionality of a 3.5-room apartment on the ground floor, designed to meet your expectations. The main living area, including a spacious living room and an open kitchen, is ideal for convivial moments. Two bright bedrooms, one with direct access to the balcony, offer a peaceful atmosphere. A modern bathroom and an additional toilet provide a practical touch. The large balcony is the perfect asset to enjoy an unobstructed view of the Alpine landscape.High-quality servicesThe construction of the residence is based on high standards, combining sustainability, comfort, and aesthetics: • Green roofs for better thermal insulation and ecological integration, • Heating by heat pump (PAC) with underfloor heating, ensuring a uniform distribution of heat, • Photovoltaic panels for environmentally friendly energy production, • Reinforced sound and thermal insulation, guaranteeing optimal comfort in all seasons, • Modern joinery with PVC windows and insulating glazing, offering excellent brightness while reducing energy losses. Well-designed outdoor spacesThe outdoor facilities have been designed to provide a pleasant and practical living environment: • Playgrounds for children, • Collective underground parking with 28 spaces, • Common areas for bicycles and strollers, facilitating the daily life of residents. A unique opportunityThe "Les Abricotiers" residence is a true invitation to live in a peaceful environment, while enjoying the modernity and comfort of a high-quality construction. Whether you are looking for your new home or a future investment, this project will meet your most demanding expectations.Contact us today to receive more information or to plan a visit.

Travel time
-
1 / 13
3.5 rooms75m²CHF 689,500.–
Aeschlenstrasse 1a + 3, 3654 Gunten (Sigriswil)

New construction project with 16 condominiums in Gunten (Sigriswil)

Further information and sales documentation with floor plans and virtual 360-degree panorama tour • New construction project with 2 buildings with 8 apartments each • 3 ½ to 4 ½ room new apartments • Modern and sustainable architecture • Aging-friendly apartments with elevator • Balconies/seating areas with views of the mountains and partially of the lake • Idyllic and sheltered residential area directly on the forest edge • Central location next to public transportation, Lake Thun, Gunten, Oberhofen, Thun, etc. -> A 360-degree panorama tour of all apartments can be found in the following link: RealityStream (link in -> new window copy)https://www.dvdarch.ch/Hosting/Sigriswil/realitystream.html On this beautiful property, two buildings with a total of 16 apartments are being built. Eight apartments per house and 20 parking spaces (House A: 8 spaces / House B: 12 spaces). The development at Aeschlenstrasse 1a + 3 is located in an elevated, sunny slope location directly on the forest edge in Gunten near Sigriswil. Sales prices (without parking space):House A Aeschlenstr. 1a2761-1: 3½ room apartment, ground floor left (east) CHF 710'500.2761-2: 3½ room apartment, ground floor right (west) CHF 710'500.2761-3: 4½ room apartment, 1st floor left (east) CHF 809'500.2761-4: 4½ room apartment, 1st floor right (west) CHF 809'500.2761-5: 4½ room apartment, 2nd floor left (east) - SOLD2761-6: 4½ room apartment, 2nd floor right (west) - SOLD2761-7: 4½ room apartment, top floor left (east) CHF 1'125'500.2761-8: 4½ room apartment, top floor right (west) - SOLD House B Aeschlenstr. 31914-1: 3½ room apartment, ground floor left (east) CHF 689'500.1914-2: 3½ room apartment, ground floor right (west) CHF 689'500.1914-3: 4½ room apartment, 1st floor left (east) CHF 789'500.1914-4: 4½ room apartment, 1st floor right (west) CHF 789'500.1914-5: 4½ room apartment, 2nd floor left (east) CHF 839'500.1914-6: 4½ room apartment, 2nd floor right (west) CHF 839'500.1914-7: 4½ room apartment, top floor left (east) CHF 1'055'500.1914-8: 4½ room apartment, top floor right (west) - SOLD Plus parking spaces at CHF 40'000 each (total 20 parking spaces available) The condominiums are intended for use as a primary residence. Use as a vacation or secondary residence is currently not permitted according to the municipality of Sigriswil. Living where others vacation. A perfect place to relax, enjoy the sun on the balcony or seating area, and leave everyday life behind. Convince yourself! Have we sparked your interest? We look forward to your contact inquiry!

Travel time
-
1 / 13
3.5 rooms92m²CHF 880,000.–
Spiezstrasse 22, 3645 Gwatt

5 completed new apartments in Gwatt

5 condominiums - Living between lake, city and nature • 1x 3 ½ room ground floor apartment east, CHF 895,000.- • 1x 3 ½ room upper floor apartment east, CHF 895,000.- • 1x 2 ½ room attic apartment, CHF 950,000.- • Turnkey new building project (ready for occupancy) • Interior design (according to photos) for the 3 ½ room apartments • Parking spaces à CHF 40,000.- each • 2 apartments are already sold In a privileged location in the popular Gwatt, the completed multi-family house at Spiezstrasse 22 is a modern new building project that combines contemporary architecture with high-quality living. The property is located in the immediate vicinity of Lake Thun, recreational areas, and diverse shopping and leisure opportunities - an ideal place for people who appreciate urbanity and nature equally. Architecture and designThe new building impresses with a clear, timeless architecture and generous window fronts, providing plenty of light and an open living feeling. Beautiful materials, well-thought-out floor plans, and a harmonious exterior appearance characterize the overall project. This creates a living space that optimally combines comfort, aesthetics, and functionality. Living quality and equipmentThe planned units offer modern and energy-efficient construction according to today's standards. Bright living rooms, stylish kitchens and bathrooms, practical secondary rooms, and a pleasant room climate create a home to feel good in. Depending on the apartment, there are balconies, terraces, or private outdoor areas that ideally complement the living space. Location advantagesThe location in Gwatt is one of the most sought-after addresses in the Thun region. The proximity to the lake, the beach, walking trails, and the nature reserve makes the quarter particularly attractive. At the same time, the city center of Thun, the highway access, and public transportation are quickly accessible. Commuters, families, and couples benefit from short distances and high quality of life. Sustainability and future viabilityThe new building is being realized according to modern energy requirements and focuses on sustainable solutions that create long-term value. Efficient heating systems, a contemporary building envelope, and the option for renewable energy solutions are central components of the project. A new home in Gwatt - livable, modern, perfectly locatedWith the new building at Spiezstrasse 22, a high-quality residential offer is being created in a prime location. The project appeals to people who want to combine modern living with a natural lifestyle and value a quiet, yet optimally connected environment. For further information or a personal conversation, we are at your disposal at any time. Visit the already built-out apartments with us.All 3.5 room apartments are identically built according to the photos!

Travel time
-

Suggested properties for you based on search results

Other interesting objects