Quick Filters for your search (1)

Quick-filters

We show you quick-filters based on the most used filters by location.

By using these, you can enhance your search experience by finding new and interesting properties to your likings.

6498 results - Properties for sale: Switzerland

1 / 13
3 rooms95m²CHF 570,000.–
Chemin du Relais 3, 1958 St-Léonard

Apartment with terrace

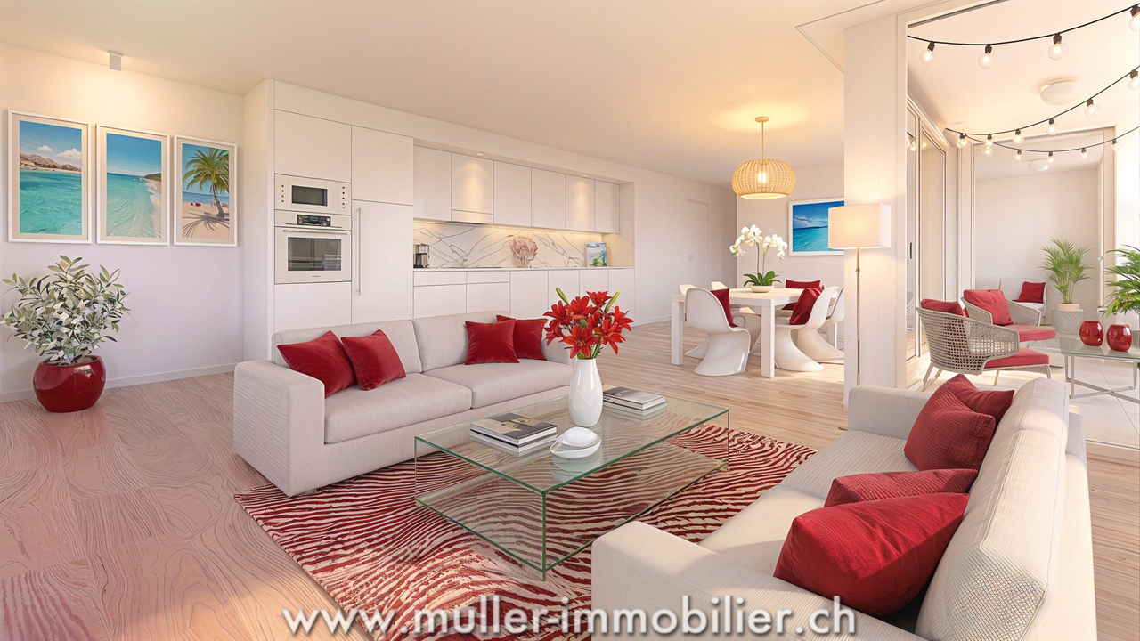
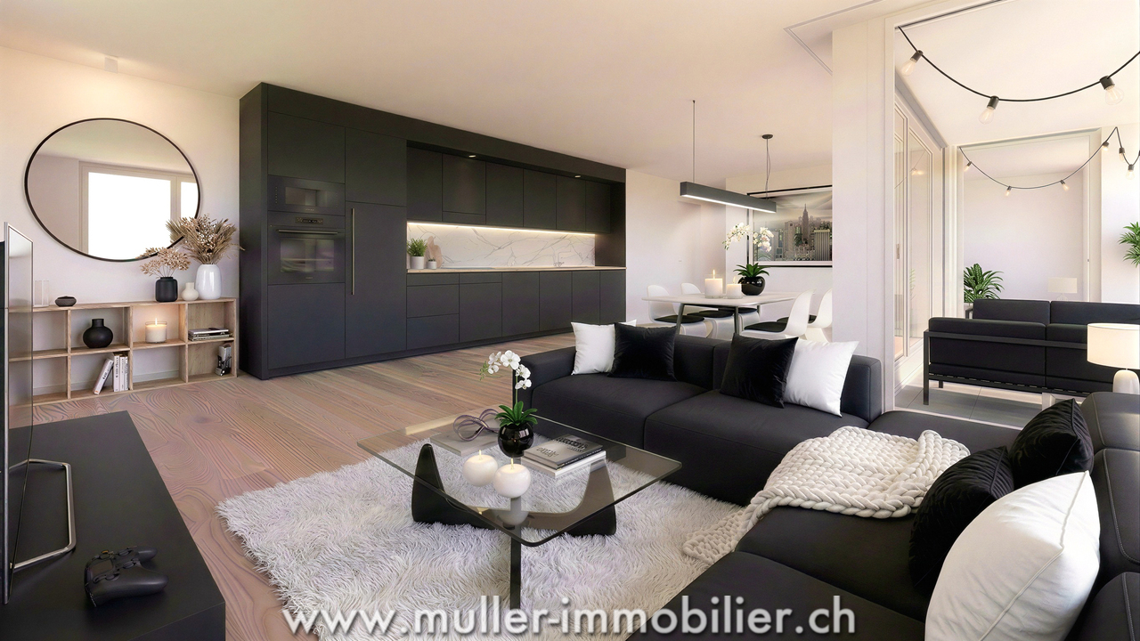
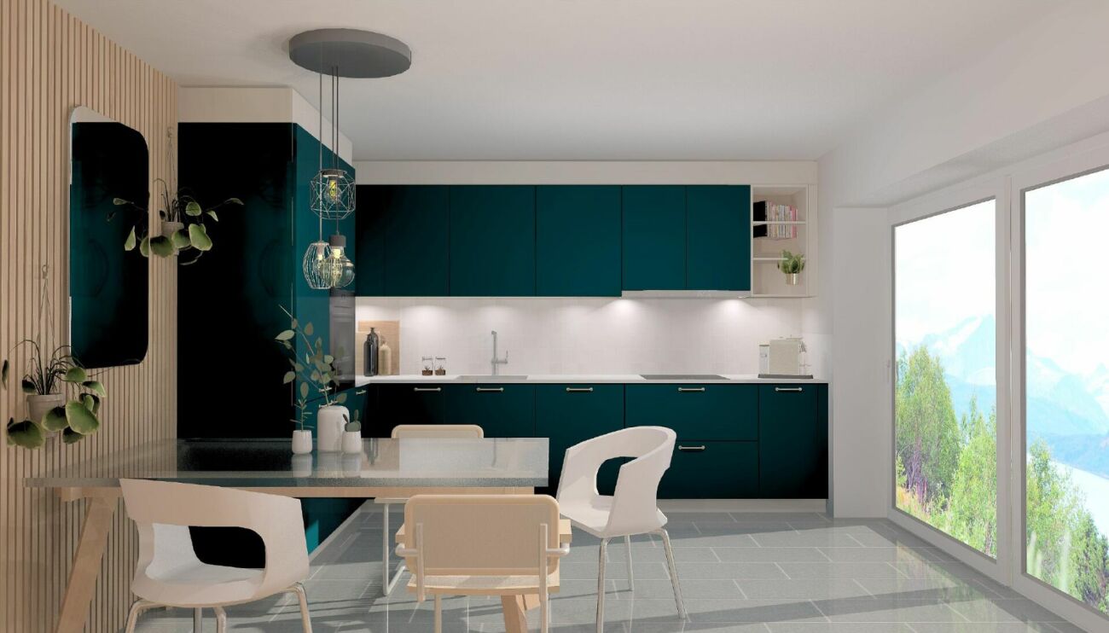
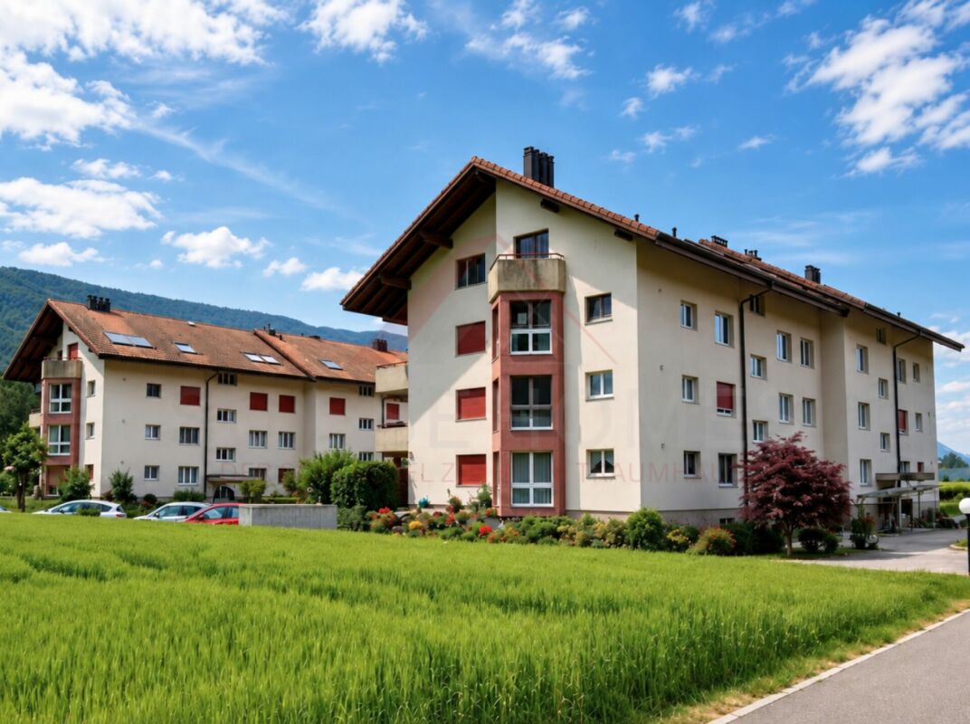
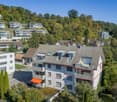
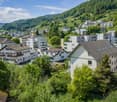
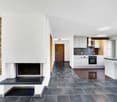
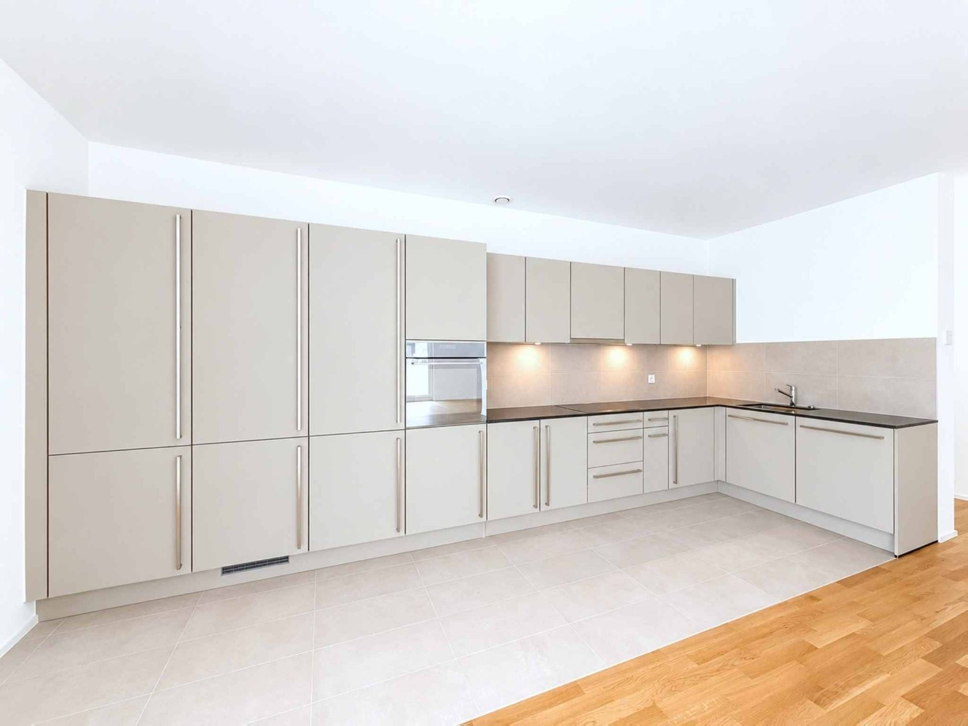
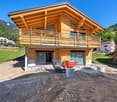
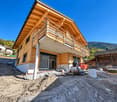
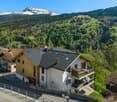
*Apartment with terrace*In the Commune of Saint-Léonard, PPE no 279-2: quote-part 28890/100000 of the property RF no 279, Ground floor: apartment no 5 and cellar no 7, PPE no 279-1: quote-part 1765/100000 of the property RF no 279, Ground floor: local no 4. It is a 3-room apartment with cellar and small local situated at Ch. du Relais 3 in 1958 St-Léonard. Distribution: Entrance directly into the living room with fireplace and open kitchen (42 m2), access to outdoor terrace (13 m2), jacuzzi with southwest orientation, fitted and equipped kitchen, corridor (2.1 m2) giving access to: Child's room (11.8 m2), Bathroom with bathtub, WC and washbasin (3.6 m2), parental bedroom (12.2 m2) with private bathroom with shower, WC and washbasin (4.7 m2). A servitude for the use of a parking space is registered in favor of PPE no 279-2. The total net area without terrace is 76.4 m2. This traditionally built building has 4 levels, including a mansard roof. The ground floor and upper floors house a total of three apartments. On the plot, ten parking spaces, including two covered ones, are also available. The massive construction of 2022 is made of masonry and reinforced concrete with external insulation. The underfloor heating and domestic hot water production are ensured by a gas boiler. PPE no 279-1 includes a 2 m2 local in the building's corridor, under the staircase connecting the ground floor to the 1st floor. The city center of Sion is 5.3 km and that of Sierre is 9.8 km away. Public transport is nearby, with a 600-meter CFF station, as well as shops and banks in the village center.This real estate property will be sold at auction by the Office des poursuites. The estimated value is CHF 570,000.-. You will find in our CATALOG OF AUCTIONS, which we publish every three weeks, other real estate properties at interesting prices in the surrounding area.The buyer does not have to pay ANY NOTARY FEES OR COMMISSION. For more information about the above-mentioned real estate property and to order the catalog, please contact Mrs. Hasler, from Monday to Friday, 8:00-12:30, except Wednesday, which is closed, 022-518 33 11.The order of the auction catalog is for 12 copies. The total price is CHF 468.00, which corresponds to CHF 39.00 per catalog.

Travel time
-
1 / 9
3.5 roomsCHF 930,000.–
Via Tassino, 6924 Sorengo

New 3.5-room apartment with large terrace in Sorengo

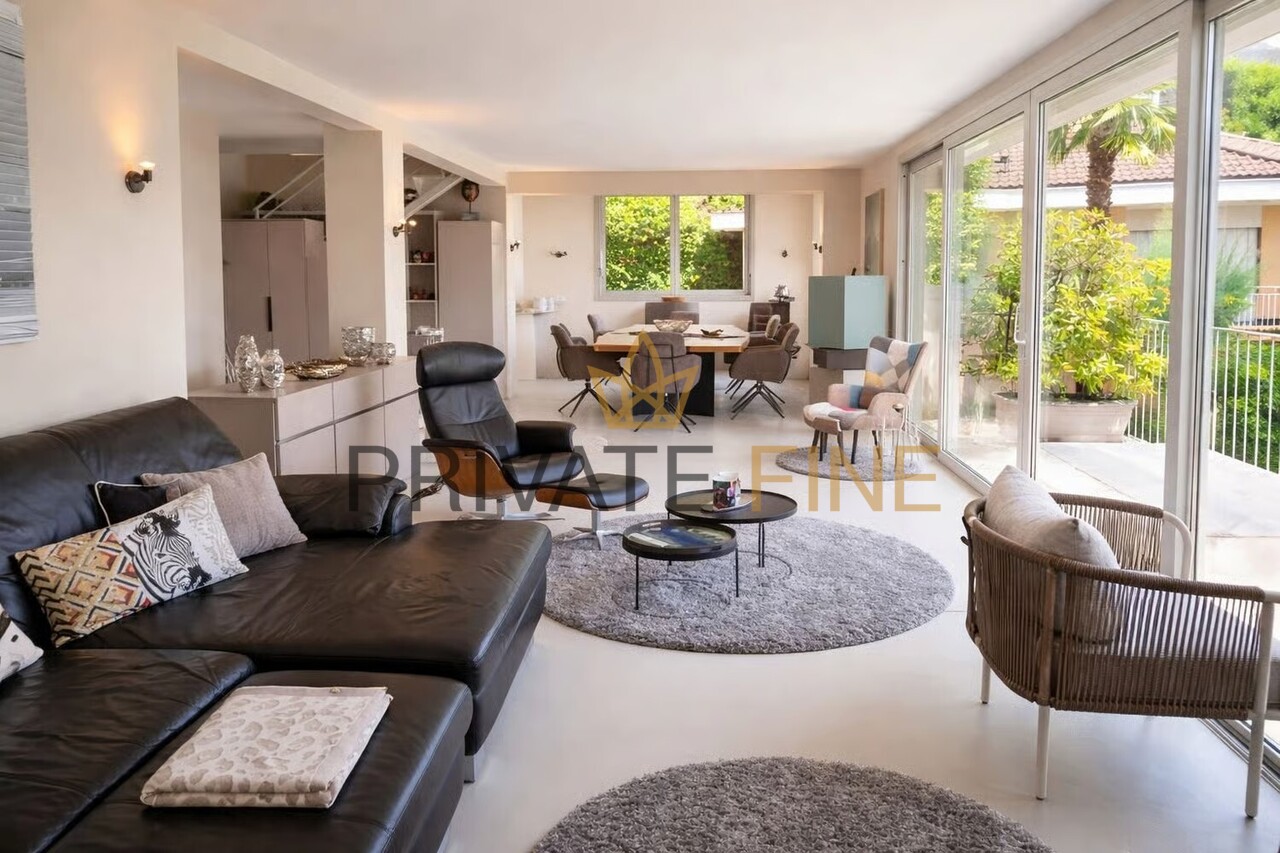
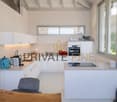
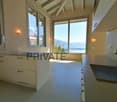
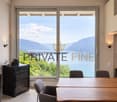
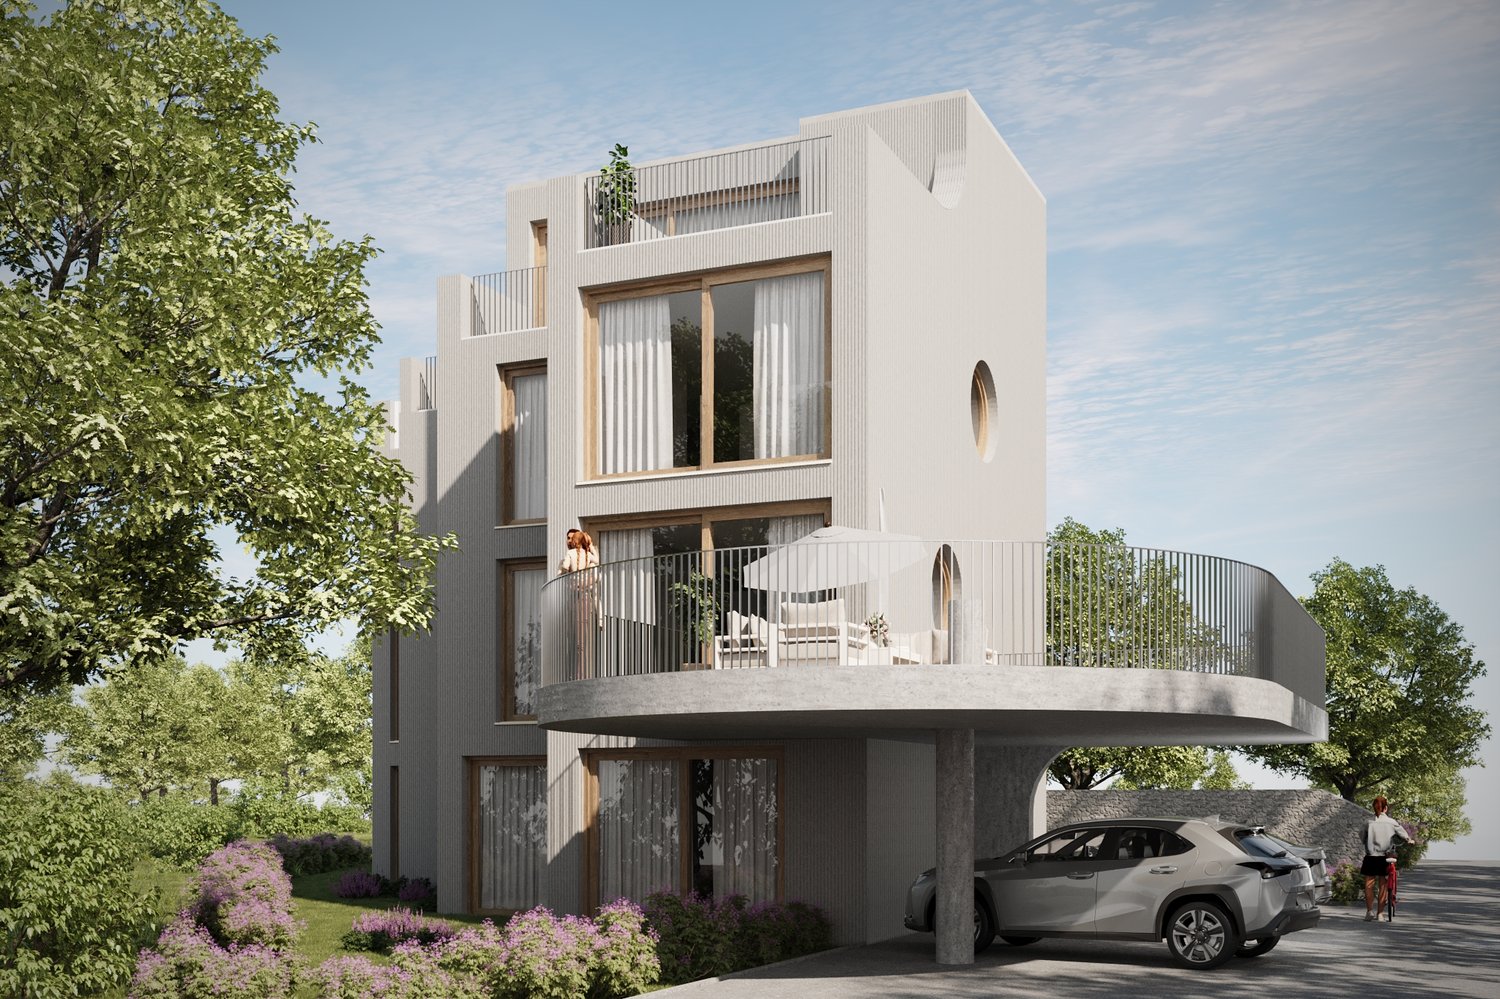
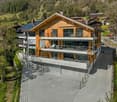
New 3.5-room apartment with large terrace in Sorengo, located within a modern building under construction with expected delivery by summer 2026. The residential context is quiet and peaceful, on a dead-end street, just a few minutes' walk from the train station and close to the center of Lugano.Located on the first floor, the 3.5-room apartment consists of a large living room with open-plan kitchen and access to the large covered terrace of approximately 25 sqm, hallway, two bedrooms, and a complete bathroom.The internal features include aluminum windows with triple glazing, a modern kitchen of excellent quality, and Grès Porcellanato floors chosen to ensure resistance and aesthetic care.The heating is managed by a heat pump with floor distribution. There is also a pre-installation for the air conditioning system.1 cellar is included in the price. Additionally, 1 parking space in the garage is available at a price of 60,000 CHF.The new Residenza delle Querce is a building with modern and sustainable design. Solar panels are planned for the roof, and a common laundry room is available for residents.The location is in a quiet area of Sorengo, on a dead-end street and surrounded by greenery, just a few minutes' walk from the train station and close to the center of Lugano.MEASURESApartment: 82.50 sqmTerrace: 27.40 sqmCommercial area: 96.20 sqmRef.: V-VH-SOR-TAS-A5

Travel time
-
1 / 9
3.5 roomsCHF 540,000.–
Via Roncaccio, 6914 Carona

3.5 rooms with garden in Carona - Secondary residence

3.5 rooms with garden in Carona, in a building with only 6 units, built in a sunny residential area, surrounded by greenery and with an open view of Lake Lugano.Possibility of purchasing as a secondary residence.Located on the ground floor, the property has been completely renovated in recent years.The interior spaces are divided into: entrance, living room with open kitchen, hallway, master bedroom, second bedroom, and bathroom with connection for a washing machine. The space extends further thanks to the terrace and private garden.The apartment is inserted in the context of a building constructed in the 70s and presents itself in excellent condition thanks to the continuous modernizations carried out in recent years. The windows are PVC with double glazing, the kitchen is furnished with quality appliances, and the floors are made of gres. Electric awning on the terrace. The heating is provided by radiators connected to a centralized system fueled by diesel.1 cellar is included in the sale price.1 outdoor parking space for 25,000 CHF.Possibility of purchasing as a secondary residence.At the disposal of residents, a condominium grotto and a common laundry room.The building is located in a residential area surrounded by greenery, in the immediate vicinity of the beautiful trails of Monte San Salvatore and the Parco San Grato in Carona. A few steps away is the public transportation stop. The center of Lugano is about 15 minutes away by car.MEASURESApartment: 68.32 sqmTerrace: 18 sqmGarden: 43 sqmCommercial surface: 78.92 sqmRef: V-BA-CAR-SAL-24“The address indicated in the advertisement is purely indicative of the area and does not coincide with the exact position of the property.Contact us to know all the details!”

Travel time
-
1 / 9
3.5 roomsCHF 540,000.–
Via Mercole, 6877 Coldrerio

3.5-room apartment in Coldrerio also available in rent-to-buy formula

Apartment 3.5 rooms in Coldrerio, in a green and residential area, with all main services within reach and just a few minutes from the center of Mendrisio. Possibility of purchase also in rent-to-buy formula.Located on the first floor, this property consists of: living room with access to the terrace, kitchen with opening onto the living area, guest bathroom with washing machine connection, master bedroom also with access to another small terrace, further bedroom and bathroom with bathtub.The finishes include aluminum windows with single glazing and manual aluminum blinds. The kitchen was replaced in 2010. The heating system is oil-fired with heat distribution through radiators.The property does not have private parking, however it is possible to rent parking spaces in the same building and there are numerous public parking spaces in the immediate vicinity.The residence, built in 1975, has a laundry room for residents and a garden with playground for children. Over the years, the building has benefited from various modernization measures, including the renovation of the facades, the restoration of the thermal insulation, the replacement of the elevators, the renewal of the stairs, the updating of the intercoms and the installation of a video surveillance system.The location is particularly convenient: 100 m away there are Denner, pharmacy, bar and gym.MEASURES (indicative)Apartment: 108.00 sqmTerraces: 9.00 sqmCommercial area: 112.5 sqmRef.: V-DL-COL-MER-4

Travel time
-
1 / 14
3.5 roomsCHF 590,000.–
Hohle Gasse 26, 4323 Wallbach

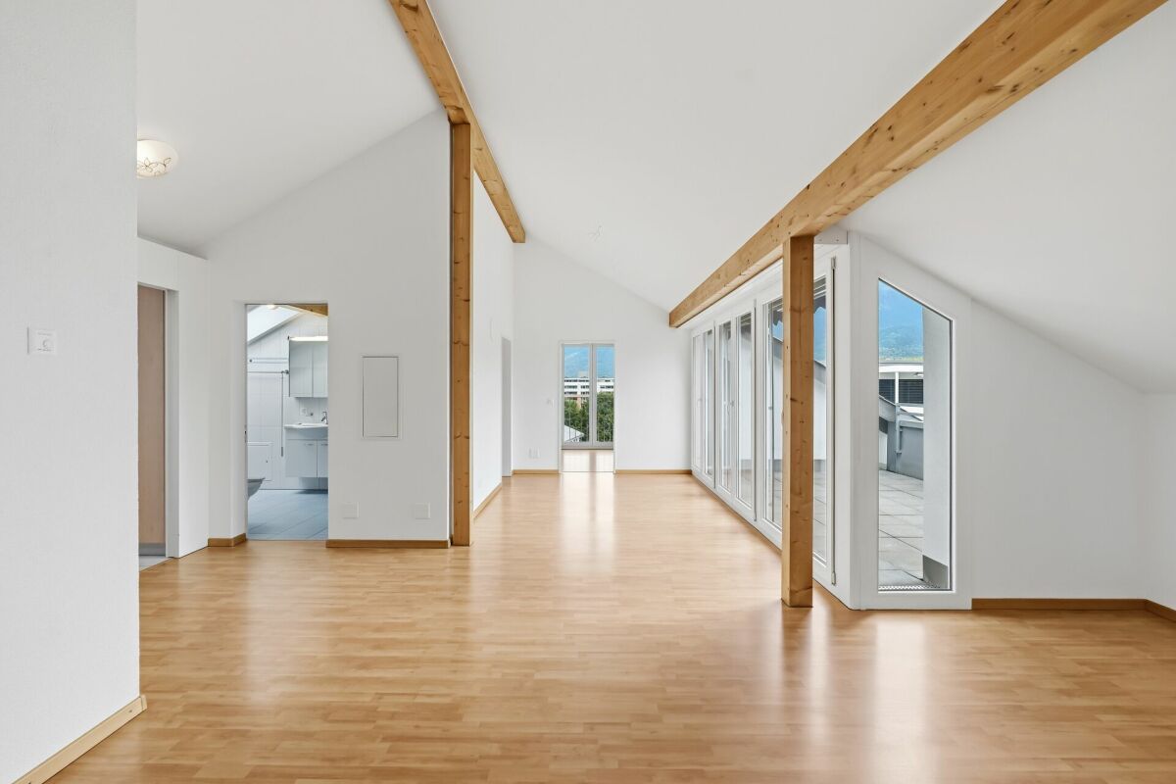
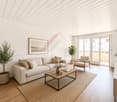
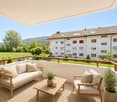
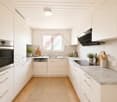
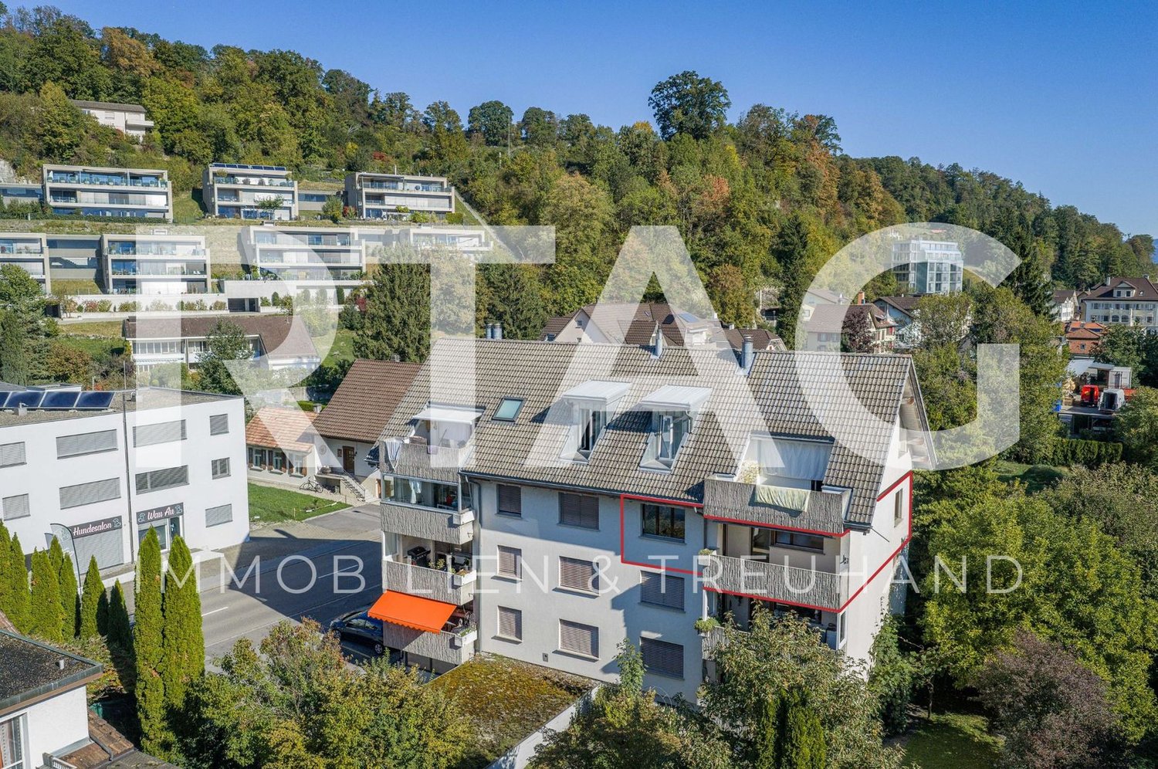
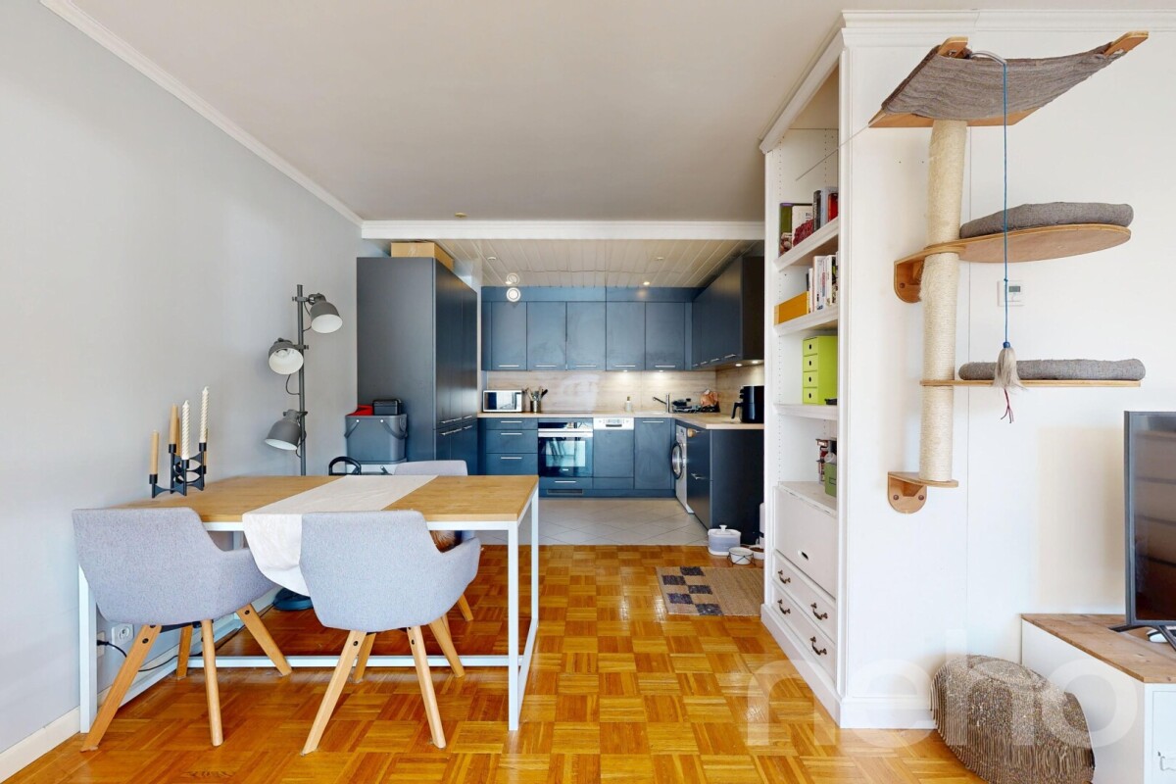
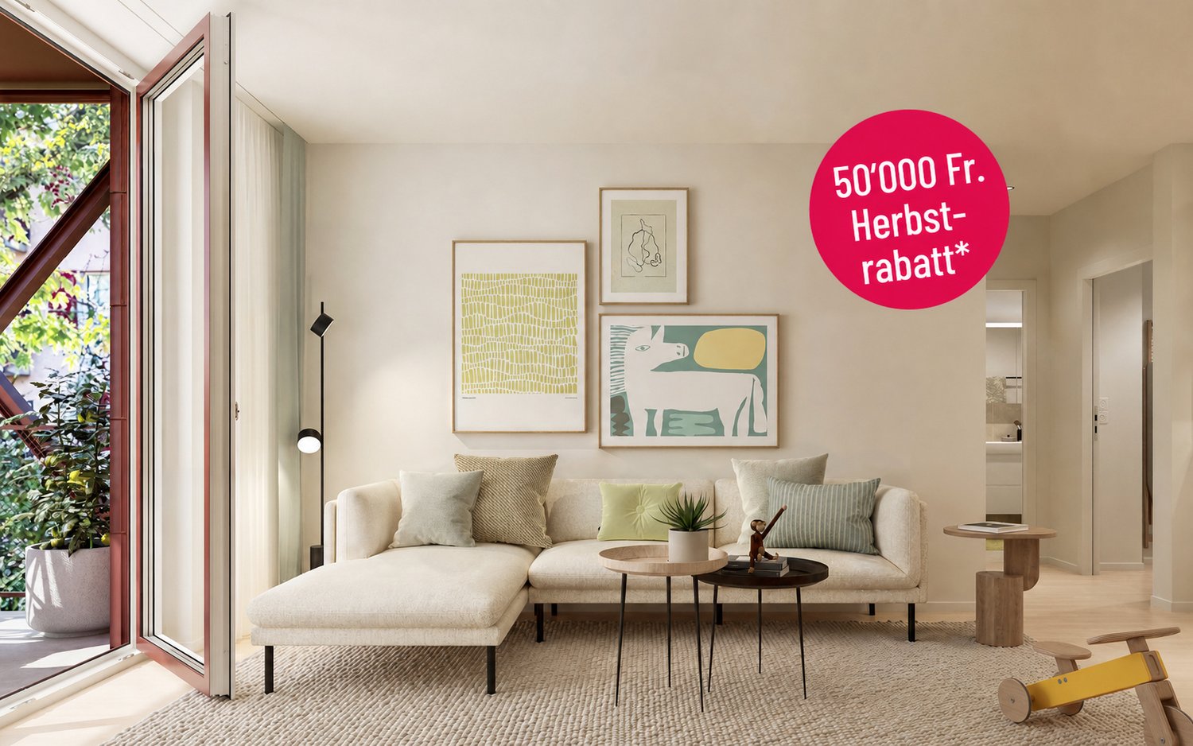
3 1/2 room maisonette apartment

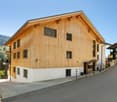
Sales offer Located at Hohle Gasse 26 in the center of Wallbach is the former "Freihof". In this multi-family house built in 1998, we are pleased to offer you a charming 3½-room maisonette apartment on the 2nd floor for sale. The property with a total of 11 residential units convinces with its special historic character and a pleasant living atmosphere.We would be happy to introduce you to maisonette apartment No. 7: • 3 1/2 room maisonette apartment • open gallery • location on the 2nd floor • access via the staircase (no elevator) • year of construction 1998 • approx. 117 m² floor space (including sloping ceilings) • bright sunny rooms • no balcony but wide-opening window elements in the living area • basement room with approx. 10 m² • communal bicycle room • purchase price = CHF 590,000.00 including AEH parking space No. 5 • takeover possible immediately Additional information:The apartment has been freshly painted. Depending on individual requirements, the kitchen, bathrooms, and wooden windows offer potential for modernization or refurbishment. This circumstance has been taken into account when determining the purchase price.Please note that some online sales platforms have limitations when displaying images and documents. The complete sales dossier with all images, documents, and download options can be found on our website at www.arimo.ch/kaufen.Sales modalities • Purchase offers: Will be accepted together with a financing confirmation. • Offer character: Non-binding and subject to change, prior sale reserved. • Purchase agreement: Handover costs (notary and land registry office) will be shared equally. • Down payment: Upon signing a • reservation contract CHF 25,000.00. • Occupancy: Possible immediately We would be happy to tell you more about this great object and answer your questions in a personal conversation.Your contact personMirco FritschiMobile 076 573 50 50mfr@arimo.ch
Travel time
-
1 / 10
3.5 roomsCHF 760,000.–
Via ai Cedri, 6943 Vezia

3.5 room apartment new construction in Vezia

Apartment 3.5 rooms new construction in Vezia, inserted in a modern residence in a strategic position, a few steps from the main services and well connected.Located on the first floor of the new Residenza ai Cedri, the apartment is composed of: entrance, large and bright living room with open kitchen and access to a habitable terrace with open view, hallway where the preparation for the washing machine-dryer column is provided, master bedroom, second bedroom and bathroom.The property is characterized by the use of state-of-the-art materials and modern finishes of high quality. The floors are in porcelain stoneware for the day area and the bathroom, and parquet in the night area, the windows are in PVC with triple glazing and electrically operated sunshades. The kitchen is equipped with latest generation appliances. Heating system with heat pump and heat distribution with floor serpentine.1 cellar is included in the price. It is also possible to purchase 1 large parking space in the garage at a price of CHF 75,000, with sufficient space for two cars of medium size or for a large car and a more compact one.The position is in a comfortable and well-served context, with kindergartens and elementary schools, green areas and sports facilities easily accessible on foot; in the immediate vicinity are also supermarkets, pharmacies, post offices and other essential services. The proximity to Lugano and the motorway accesses guarantees rapid access to further infrastructures.MEASURESApartment: 81.30 sqmTerrace: 19.65 sqmCommercial surface: 91.13 sqmRef.: CED-PPP3A



Travel time
-

Suggested properties for you based on search results

Other interesting objects