6198 results - Properties for sale: Switzerland

Marc Bachmann

Marc Bachmann

1 / 12
Marc Bachmann

Marc Bachmann

  • Balcony / Terrace
  • View
  • Elevator
  • +2
3.5 rooms157m²CHF 1,274,700.–
1965 Savièse

Superb 3.5-room attic apartment, new, splendid view, calm, optimal sunlight

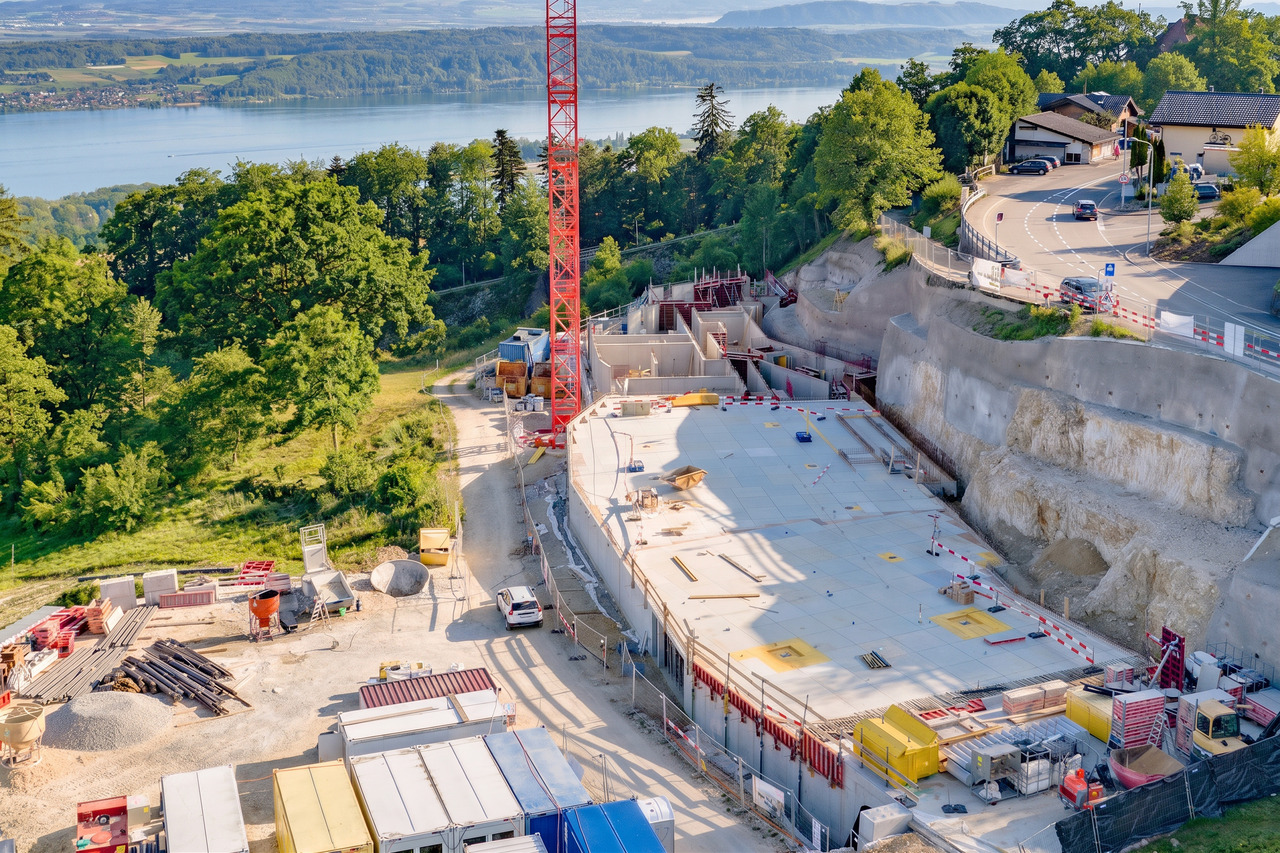
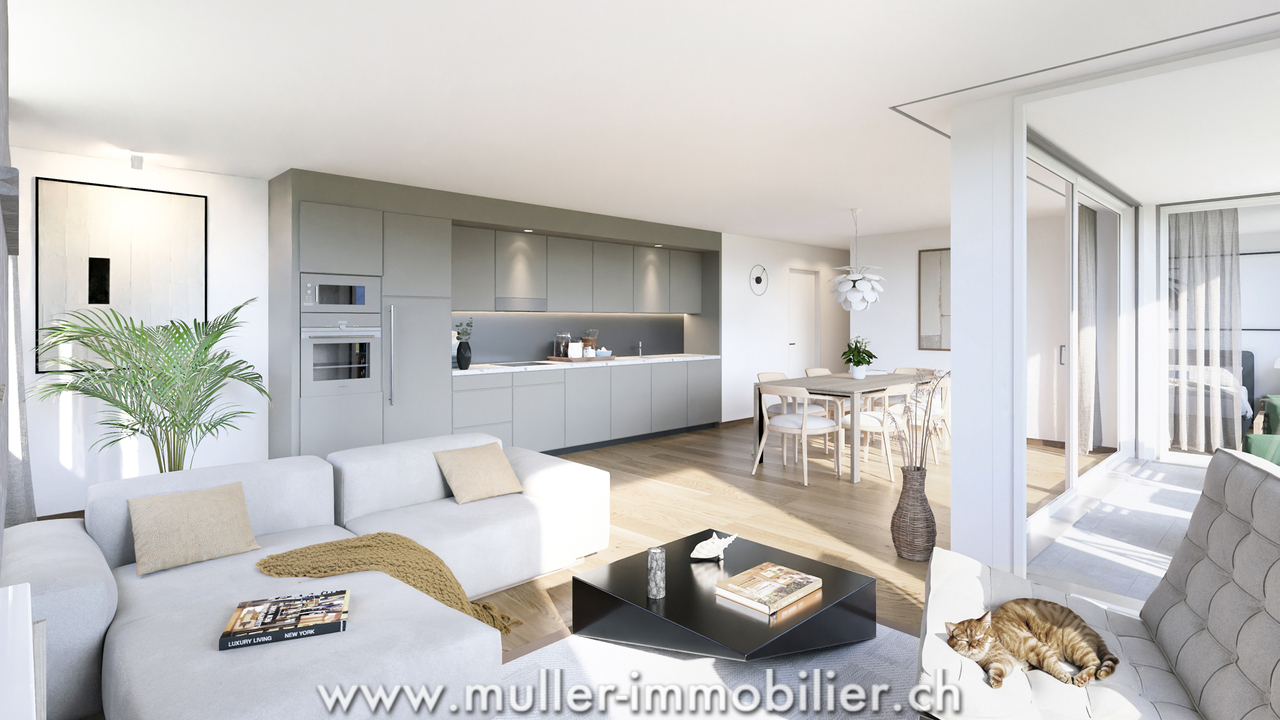
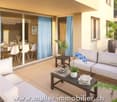
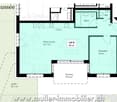
THE ROUGH WORK IS PROGRESSING WELL! AND ALREADY 5 SOLD OUT OF 8! APARTMENT N5 (Cr)This magnificent 3.5-room attic apartment on a high-end plan is part of a small residence of 8 apartments located near all the amenities of the commune. Its south-facing exposure gives it optimal sunlight throughout the year and it enjoys a breathtaking view of the plain up to Martigny as well as the Alpine arc, including the impressive Dent Blanche and the mythical Cervin. Highlights : • Savièse, a commune where it is good to live with all its activities and amenities • Near Sion and the commercial basin of Conthey • Exceptional situation, very calm and close to all amenities and roads/railways • Breathtaking view with large clearance on the plain up to Martigny, on the Alpine arc, including the impressive Dent Blanche and the mythical Cervin • Excellent sunlight all year round, from morning to evening • All rooms are very bright thanks to the numerous and large windows • Very economical thanks to its heating/domestic hot water supply by air/water heat pump and its south-facing position • Sale as a secondary residence is authorized for Swiss and persons holding a residence permit B or C Distances : • All amenities (shopping center, medical center, post office, schools, bakeries, restaurants, banks, etc.) of the center of Savièse are less than 950 meters away • Bus stop at 500 meters • Train station at 6.6 kilometers (11 minutes by car or 23 minutes by bus) • Highway junctions at 7.7 kilometers (8 minutes) All ski resorts (Anzère, Crans-Montana, 4 Vallées, Nax, Ovronnaz, etc.) and golf courses (Crans, Chermignon, Sion, Sierre, Leuk, etc.) in the central Valais are accessible in 30 minutes or less.The quality of life in the Savièse agglomeration is no longer to be proven and it has all the necessary amenities. The very developed social life and the numerous sports and cultural activities of the commune delight young and old. It is definitely the ideal place if you want to live near all amenities and the capital, while also enjoying great calm and optimal sunlight all year round.This spacious and bright apartment has been designed with an open plan, an American kitchen, large windows, and a large terrace to make the most of the sunlight and the view.It consists of : • Entrance hall with large space for wardrobe • Spacious living room of 55.66 m2 (including kitchen) with dining area, large windows in the south and west leading to the terrace • Fully equipped kitchen with central island • Parental bedroom with access to the balcony/terrace • Bedroom + dressing room (20.62 m2) • Bathroom with Italian shower • Double bedroom (13.85 m2) with large window door leading to the balcony/terrace • Bathroom with Italian shower (possibility of having a bathtub) • Office • Spacious terrace of 58.33 m2 with south-east-west exposure • Basement/laundry room (10.27 m2) with space for washing machines (access via the apartment) Various : • 2 covered parking spaces at CHF 30,000.- per unit (in addition to the price and mandatory) • Triple-glazed aluminum windows outside and PVC inside • Heating/domestic hot water supply by air/water heat pump • Visible roof structure • Empty tube for...

  • Balcony / Terrace
  • View
  • Elevator
  • +2
Marc Bachmann

Marc Bachmann

1 / 12
Marc Bachmann

Marc Bachmann

  • Balcony / Terrace
  • View
  • Elevator
  • +2
3.5 rooms124m²CHF 848,400.–
1965 Savièse

Beautiful app. 3.5 rooms new, splendid view, calm, optimal sunlight

THE EXCAVATION WORK HAS ALREADY STARTED! ALREADY 4 PRE-RESERVATIONS!THE CONSTRUCTION PROGRESS IS GOING WELL! SEE PHOTOAPARTMENT N3This magnificent apartment with 3.5 rooms on a high-standing plan is part of a small residence with 8 apartments, located near all the amenities of the commune. Its south-facing exposure gives it optimal sunlight throughout the year and it enjoys a breathtaking view of the plain up to Martigny as well as the Alpine arc, including the impressive Dent Blanche and the mythical Cervin.Highlights: • Savièse, a commune where it is good to live with all its activities and amenities • Near Sion and the Conthey commercial area • Exceptional situation, very calm and close to all amenities and roads/railways • Breathtaking view with large clearance on the plain up to Martigny, on the Alpine arc, including the impressive Dent Blanche and the mythical Cervin • Excellent sunlight throughout the year, from morning to evening • All rooms are very bright thanks to the numerous and large windows • Very economical thanks to its air/water heat pump and south-facing position • Sale as a secondary residence is allowed for Swiss citizens and persons holding a residence permit B or C Distances: • All amenities (shopping center, medical center, post office, schools, bakeries, restaurants, banks, etc.) of the center of Savièse are less than 950 meters away • Bus stop at 500 meters • Train station at 6.6 kilometers (11 minutes by car or 23 minutes by bus) • Highway junctions at 7.7 kilometers (8 minutes) All ski resorts (Anzère, Crans-Montana, 4 Vallées, Nax, Ovronnaz, etc.) and golf courses (Crans, Chermignon, Sion, Sierre, Leuk, etc.) in the central Valais are accessible in 30 minutes or less.The quality of life in the Savièse agglomeration is no longer to be proven and it has all the necessary amenities. The very developed social life and the numerous sports and cultural activities of the commune revitalize young and old. It is definitely the ideal place if you want to live near all amenities and the capital, while also enjoying great calm and optimal sunlight throughout the year.This spacious and bright apartment was designed with an open plan, an American kitchen, large windows, and a large terrace to enjoy the sunlight and the view to the maximum.It consists of: • Entrance hall with large storage space • Spacious living room of 47.35 m2 (including kitchen) with dining area, large south-facing windows leading to the terrace • Fully equipped kitchen with central island • Parental bedroom with access to the balcony/terrace • Bedroom + dressing room (18.03 m2) • Bathroom with Italian shower • Double bedroom (11.82 m2) with window door leading to the balcony/terrace • Office • Bathroom with Italian shower (possibility of having a bathtub) • Spacious terrace of 39.2 m2 with south-east-west exposure • Cellar/laundry room (10.64 m2) with storage space for the washing machine (next to the apartment) Miscellaneous: • 2 covered parking spaces at CHF 30,000.- per unit (in addition to the price and mandatory) • Triple-glazed aluminum windows outside and PVC inside • Heating/hot water through an air-water heat pump • Roof structure...

  • Balcony / Terrace
  • View
  • Elevator
  • +2
Laetitia Vouardoux

Laetitia Vouardoux

1 / 13
Laetitia Vouardoux

Laetitia Vouardoux

  • Balcony / Terrace
  • View
  • Child-friendly
3.5 rooms100m²CHF 790,000.–
1966 Blignou (Ayent)

Beautiful chalet located in a residential area of Blignou

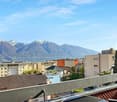
EXCLUSIVEThis beautiful chalet is ideally located in a green and peaceful residential area.Whether as a main or secondary residence, this chalet is perfect for people looking for comfort and tranquility, away from the hustle and bustle, and yet only 10 minutes by car from Sion and the Anzère station. This chalet invites you to relax and enjoy life. Let yourself be seduced!Don't miss this unique opportunity, this chalet is a true gem!Property of 120 m2 (100 m2 gross, ½ balcony, terrace): • Built in 1981 on 2 levels • All windows were replaced in 2016 • Access via a ramp • Quiet and intimate outside • Beautiful private garden • Terrace and balcony facing south and west • Electric heating • Monopitch roof, east side, insulated and new tiles - Monopitch roof, west side, Eternit with solar panels • Solar panel • Land of 601 m2 • Gross floor area of the chalet on the ground floor 67 m2 • Gross floor area of the chalet on the upper floor 33 m2 Ground floor of 62 m2: • Entrance - The entrance door was replaced by a secure door in 2020 • One room with sofa bed 5.9 m2 • Small reading corner/apéritif 6 m2 with 4 high-end leather armchairs and 2 leather stools from Wittmann Austria. These two rooms can be combined into a double room • One mezzanine serving as an attic of 7 m2 • One vestiaire • Small technical room with washing machine • One bathroom with shower, WC and sink • Open kitchen with dining area of 55 m2 with fireplace - kitchen equipped (dishwasher, ceramic hob, steam hood) • Terrace area, granite table for 16 seats, with electric sunshade • 2nd terrace area, glass table for 6 seats Upper floor of 27 m2: • One double room • One bathroom with bathtub, WC and sink Outbuilding/extension of 11 m2: • One room offering a beautiful possibility of layout according to your needs and desires, workshop, office with access to a beautiful terrace of 25 m2 with electric sunshade • One cellar of 4 m2 Your advantages: • Green and quiet environment • Panoramic view • No vis-à-vis • Guaranteed sunshine all day • Located in a sought-after area of Blignou • Sold furnished • OIBT. 2025 • Hot water tank 2022 • Adjacent plot of 800 m2 to the chalet for the additional price of CHF 240,000.- (cannot be sold separately) Exterior: • Garden shed with attic, many tools, machines • Large terrace with tables and chairs • Pizza oven • A petanque court • Irrigation by connection to the tap • 9 vines • Laid-out garden • Ramp and terrace with lighting Parking: • Possibility to park 3-4 cars are also non-negligible advantages This is definitely the dream place to enjoy nature while being close to amenities, whether for vacation or weekends, or to live there all year round. The breathtaking view of the Alps gives it a real charm.I invite you to visit it to immerse yourself in its warm atmosphere and undeniable charm. Contact me by phone or email and I will be happy to help you. I am also at your disposal for a visit on site....

  • Balcony / Terrace
  • View
  • Child-friendly
Adnan Alimi

Adnan Alimi

1 / 13
Adnan Alimi

Adnan Alimi

  • Parking space
  • View
  • Elevator
  • +1
3.5 rooms93m²CHF 470,000.–
Montfaucon, 2362 Montfaucon

Superbe appartement de 3.5p orienté sud-ouest dans bâtiment historique

Découvrez cet appartement neuf situé au c?ur du Jura, offrant un cadre de vie harmonieux et lumineux dans un bâtiment historique transformé, en 2024, en PPE de 9 appartements répartis sur 3 étages. D'une superficie de 93 m², ce 3,5p dont 2 chambres, situé au 1er étage, se distingue par une optimisation exemplaire de ses espaces, alliant confort et fonctionnalité. La pièce à vivre de 38m2, orientée sud-ouest, s'ouvre sur une belle cuisine en U toute équipée (électroménager Miele, plaques à induction, plan de travail en granit).La partie nuit se compose de deux chambres spacieuses (17m2 et 19m2) accompagnées d'une salle de douche moderne et spacieuse.La PPE a été construite avec la volonté d'utiliser des matériaux de qualité et durables, offrant tout le confort nécessaire. L'immeuble propose un chauffage au sol (avec régulateurs pour chaque pièce) distribué par une pompe à chaleur air/eau. Enfin, chaque appartement bénéficie de compteurs chauffage et électricité individuels, d'une cave et d'un parking extérieur. L'immeuble est également facilement accessible aux personnes à mobilité réduite. Ne manquez pas cette opportunité de vivre dans une bâtisse historique d'exception située un environnement enchanteur!Adresse exacte disponible après inscription sur neho.ch.VOUS SOUHAITEZ VISITER ? MERCI DE BIEN VOULOIR VOUS INSCRIRE D'ABORD : https://neho.ch/b/2362-24-2Entdecken Sie diese neue Wohnung im Herzen des Jura, die ein harmonisches und helles Lebensumfeld in einem historischen Gebäude bietet, das 2024 in ein Stockwerkeigentum mit 9 Wohnungen auf 3 Etagen umgewandelt wurde. Mit einer Fläche von 93 m² zeichnet sich diese 3,5p, davon 2 Schlafzimmer, im 1. Stock durch eine beispielhafte Optimierung ihrer Räume aus, die Komfort und Funktionalität vereint. Der 38m2 große, nach Südwesten ausgerichtete Wohnraum öffnet sich zu einer schönen U-förmigen, voll ausgestatteten Küche (Miele-Geräte, Induktionskochfelder, Arbeitsplatte aus Granit).Der Schlafbereich besteht aus zwei geräumigen Schlafzimmern (17m2 und 19m2), die von einem modernen und geräumigen Duschbad begleitet werden.Die Eigentumswohnung wurde mit dem Ziel gebaut, hochwertige und langlebige Materialien zu verwenden, die jeglichen Komfort bieten. Das Gebäude bietet eine Fußbodenheizung (mit Reglern für jeden Raum), die von einer Luft/Wasser-Wärmepumpe verteilt wird. Schließlich profitiert jede Wohnung von individuellen Heizungs- und Stromzählern, einem Keller und einem Außenparkplatz. Das Gebäude ist auch für Menschen mit eingeschränkter Mobilität leicht zugänglich. Verpassen Sie nicht diese Gelegenheit, in einem außergewöhnlichen historischen Gebäude in einer zauberhaften Umgebung zu leben!Genaue Adresse verfügbar nach Registrierung auf neho.ch.AN EINER BESICHTIGUNG INTERESSIERT? BITTE ANMELDEN: https://neho.ch/b/2362-24-2

  • Parking space
  • View
  • Elevator
  • +1
1 / 12
  • Balcony / Terrace
  • Mountain view
3.5 rooms128m²CHF 760,000.–
1964 Conthey

Apartment 4.5 rooms in Conthey

Don't hesitate any longer!These two superb buildings in a contemporary style, each consisting of about 25 apartments, will be built in the course of 2024. They will be located in a quiet neighborhood of the village of Conthey.An ideal situation, just a few steps from the shops and schools; the highway access is 2 minutes away and the bus stop is in the immediate vicinity. You will be able to enjoy a very pleasant view of the Rhone plain mountains as well as optimal sunlight from your balcony.Eco-friendly and economical heating through the heat pump system accompanied by photovoltaic cells. To offset the strong summer heat, you will benefit from the soil cooling system through the heat pump.Several variants of interior layouts are available, depending on the discussion with the architect.Still available are 2.5-room, 3.5-room, and 4.5-room apartments. At this stage of construction, the choices of lots still on the market have been made by the promotion.The project includes covered outdoor parking spaces at a price of CHF 25,000.- each, as well as outdoor parking spaces at CHF 10,000.-/unit in addition to the sale price.Amenities: • highway access: 1.5 km • train station: 900 m • bus stop: 200 m • shop: 200 m • schools: 100 m • Conthey commercial area: 500 m Features: • orientation of the apartments South/West • triple glazing • heat production through the soil/PAC • traditional construction • covered balconies • beautiful volumes • washing columns offered by the promotion in each apartment • electrical connections possible on request • no finishing to choose from • private cellars • playground • photovoltaic panels • sliding doors • possible modifications • covered and outdoor parking spaces available at an additional cost • secure entrance door with automatic locking • intercom in each apartment • optical fiber Each apartment has its own cellar.To obtain a complete dossier or to arrange a meeting to discuss, do not hesitate to contact us!

  • Balcony / Terrace
  • Mountain view
1 / 12
  • Balcony / Terrace
  • Mountain view
3.5 rooms128m²CHF 760,000.–
1964 Conthey

Apartment 4.5 rooms in Conthey

Don't hesitate any longer!These two superb buildings in a contemporary style, each consisting of about 25 apartments, will be built in 2024. They will be located in a quiet neighborhood of the village of Conthey.An ideal situation, just a few steps from the shops and schools; the highway access is 2 minutes away and the bus stop is in the immediate vicinity. You can enjoy a very nice view of the Rhone plain mountains as well as optimal sunlight from your balcony.Eco-friendly and economical heating through a heat pump system accompanied by photovoltaic cells. To counteract the high summer temperatures, you will benefit from the soil cooling system through the heat pump.Several variants of interior layouts are available, depending on the discussion with the architect.2.5-room, 3.5-room, and 4.5-room apartments are still available. At this stage of construction, the choices of the lots still on the market have been made by the promotion.The project includes covered outdoor parking spaces at a price of CHF 25,000.- each, as well as outdoor parking spaces at CHF 10,000.-/unit in addition to the sale price.Amenities: • highway access: 1.5 km • train station: 900 m • bus stop: 200 m • shop: 200 m • schools: 100 m • Conthey commercial area: 500 m Features: • orientation of the apartments South/West • triple glazing • heat production through the soil/PAC • traditional construction • covered balconies • beautiful volumes • washing columns offered by the promotion in each apartment • possible electrical connections on request • no finish to choose from • private cellars • playground • photovoltaic panels • sliding doors • possible modifications • covered and outdoor parking spaces available, in addition to the sale price • secure entrance door with automatic locking • video intercom in each apartment • fiber optic Each apartment has a complete basement.To obtain a complete dossier or to arrange a meeting to discuss it, do not hesitate to contact us!

  • Balcony / Terrace
  • Mountain view
1 / 11
  • Balcony / Terrace
  • Mountain view
3.5 rooms128m²CHF 760,000.–
1964 Conthey

Apartment 4.5 rooms in Conthey

Don't hesitate any longer!These two superb contemporary-style buildings, each consisting of approximately 25 apartments, will be built in 2024. They will be located in a quiet neighborhood of the village of Conthey.An ideal situation, just a stone's throw from shops and schools; the highway access is 2 minutes away and the bus stop is in the immediate vicinity. You will be able to enjoy a very pleasant view of the Rhone plain mountains as well as more than optimal sunlight from your balcony.Eco-friendly and economical heating thanks to the heat pump system accompanied by photovoltaic cells. To offset the strong summer heat, you will benefit from the soil cooling system by the heat pump.Several variants of interior layout are available, depending on the discussion with the architect.2.5-room, 3.5-room, and 4.5-room apartments are still available. At this stage of construction, the choices of lots still on the market have been made by the promotion.The project includes covered outdoor parking spaces at a price of CHF 25,000.- each, as well as outdoor parking spaces at CHF 10,000.-/unit in addition to the sale price.Amenities: • highway axes: 1.5 km • CFF station: 900 m • bus stop: 200 m • shop: 200 m • schools: 100 m • Conthey commercial area: 500 m Characteristics: • orientation of the lots South/West • triple glazing • heat production by the soil/PAC • traditional construction • covered balconies • beautiful volumes • washing columns offered by the promotion in each lot • possible electric connections on request • no finish to choose from • private cellars • playground • photovoltaic panels • sliding windows • possible modifications • covered and outdoor parking spaces available, in addition to the sale price • secure entrance door with automatic closing • intercom in each apartment • fiber optic Each apartment has a complete basement.To obtain a complete dossier or to arrange a meeting to discuss, do not hesitate to contact us!

  • Balcony / Terrace
  • Mountain view
New building
Jordan Comby

Jordan Comby

1 / 12
Jordan Comby

Jordan Comby

  • Parking space
  • Balcony / Terrace
  • Garage
  • +5
3.5 rooms95m²CHF 639,000.–
Rue des Grands-Vergers 43, 1964 Conthey

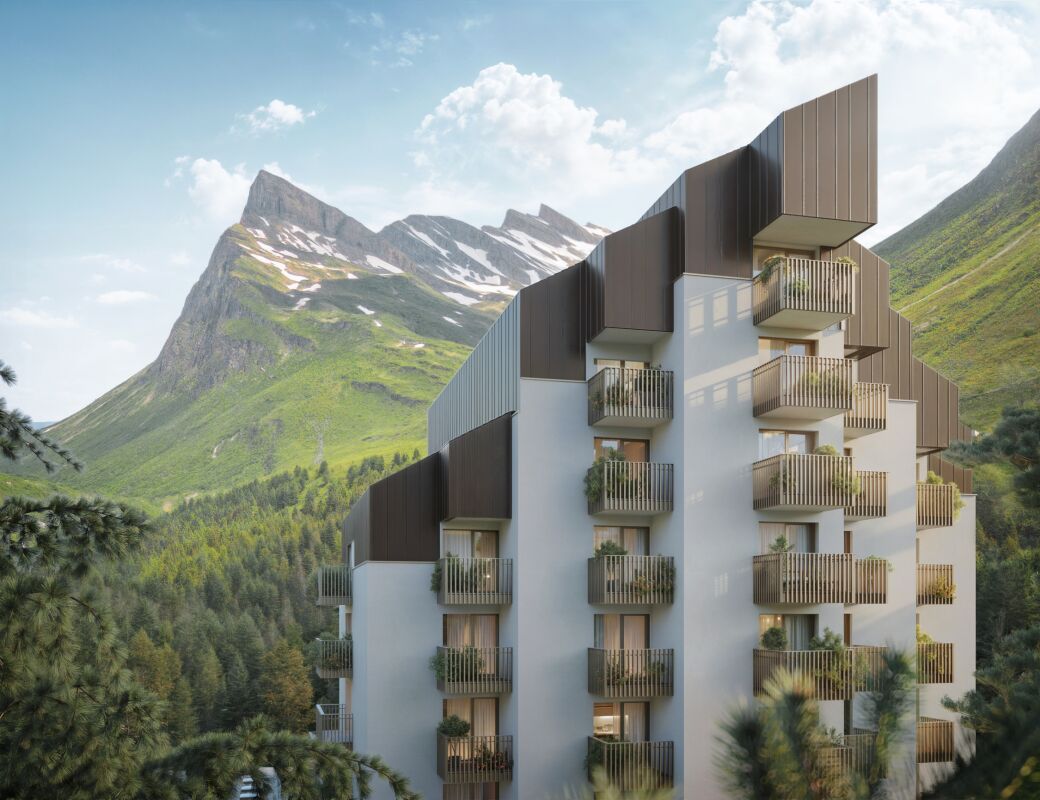
New 3.5-room apartment with panoramic view in Conthey

NEW PROMOTION IN CONTHEY A residential building with 12 apartments in the residential area is being built this year. Wouldn't this be an opportunity of destiny that you've been waiting for? Immojordan Sàrl is in charge of this. Questions, wishes, visits, please contact us to learn more about it. Exclusivity: Here is our new project, the VILLAGEOIS building. In this turnkey project, you have 12 apartments to choose from. In this brochure, you will find the plans and characteristics of these apartments. I am naturally at your disposal for more information. Promotion Le Villageois The apartments we offer are new and under construction. For more information about the lots, do not hesitate to contact us. Bright apartments in Conthey, Valais. Located in the charming town of Conthey, just a few minutes from Sion, these modern and bright apartments offer a pleasant, quiet and close-to-all-amenities living environment. Situation The advantages of these apartments: Bright and spacious: Thanks to the large windows, these apartments benefit from beautiful natural light throughout the day. Ideal location: Located in Conthey, you will enjoy the tranquility of the countryside while being close to the urban amenities of Sion (shops, schools, public transport, etc.). Pleasant living environment: Conthey offers a peaceful environment with magnificent landscapes and generous sunshine. Accessibility: The apartments are very well served by the A9 motorway, making it easy to access Sion and other regions of the canton. The train station is nearby for your train journeys. These apartments are a real opportunity for those looking for a functional, well-located and excellent condition property. Ideal for a family, a couple or even a long-term investment in a developing sector. Lot No. 8 What you will find here: A parental bedroom with a private bathroom that offers a private relaxation area of 19.1 m2. Also, a second bedroom of 10.6 m2. A bathroom of 4.9 m2 and a shower of 4.2 m2 that will be arranged according to your choices. A washing column will be integrated. An open kitchen to the living room that will be designed in collaboration with you and our kitchen designer. A living room of 34.7 m2 with large windows overlooking the Alps and providing direct access to the terrace. An entrance hall/dressing room of 2 m2 that will welcome you in this apartment. A balcony of 14.3 m2 that will be south-facing, allowing you to enjoy the sun and the best summer barbecues, in addition to the use of the lawn in front of your future home. An outdoor parking space and an indoor parking space are obligatory and additional. Main features: Living area: 96.5 m2 Bedrooms: 2 Bathrooms: 2 Kitchen: Modern open kitchen to the living room of your choice Balcony: 14.30 m2 Parking: 1 outdoor parking space (15,000.- CHF), 1 indoor parking space (35,000.- CHF) are obligatory and additional, if more to discuss Year of construction: 2026 Situation: South, with a view of Nendaz From: 639,000.- CHF Immojordan Sàrl We are really attentive to your requests or questions. Having regular control over the construction site due to excellent collaboration with the general contractor leading this construction, we will provide you with the plans, the construction description, and other information that will lead to the success of our collaboration upon request. Be here now

  • Parking space
  • Balcony / Terrace
  • Garage
  • +5
Travel time
-
New building
  • large table with chairs, modern kitchen island, white kitchen cabinets, light fixtures, window with view
  • Large windows, gray sofa, armchair, wooden coffee table, rug, wooden floor, lamp, picture frame, dining table, chairs
  • Modern kitchen with wooden floors, white countertops, large sink, and ample cabinet space.
  • open kitchen and living room, couch, tv, dining table, window, dining chairs
  • Modern kitchen with dining area, granite countertops, stainless steel sink, wooden dining table, dining chairs, kitchen faucet with a bottle of hand soap, a dining table with place settings, and a window with a view outside
  • multistory beige building, large windows, flowers, iron fences, gray roof, street sign, stone pavement, stairs, mountain background
  • Two beds, pillows, bedside lamp, windows with curtains
  • Bedroom with two twin beds, lamps, side tables, gray headboard, white walls, carpet, large window with view of snowy mountains
  • Modern bathroom with wood-paneled walls, large walk-in shower, white toilet and bidet, wooden vanity with vessel sink, and a window
  • Building: Three-story structure, gray exterior, rectangular windows, two entrances, sign 'HOTEL BELLEVUE', greenery in front, two smaller buildings on the right.
1 / 12
Large windows, gray sofa, armchair, wooden coffee table, rug, wooden floor, lamp, picture frame, dining table, chairs
Modern kitchen with wooden floors, white countertops, large sink, and ample cabinet space.
open kitchen and living room, couch, tv, dining table, window, dining chairs
  • Parking space
  • View
  • Elevator
  • +2
3.5 rooms77m²CHF 670,000.–
Via Cantonal 110A, 6565 S. Bernardino

S. Bernardino – MODERN 3.5 ROOMS

NEW RESIDENCE CASA MONTANAImagine being able to combine all the advantages and privacy of owning a home with the exclusivity of a range of comforts of a hotel structure. All this combined with the possibility of generating a source of income without having to worry about management. The pleasure of being owners in San Bernardino of elegantly furnished apartments where you can enjoy moments of relaxation and pleasure in the heart of a mountain villageWe are excited to introduce you to the Casa Montana Residence located at the entrance of the village!This charming residence consists of 10 apartments that combine the intimacy of a fully equipped private home with access to a wide range of tourist services.Each apartment will have a convenient, exclusive cellar.Additionally, owners will have the opportunity to access the Spa inside the Castanea residence, the fun Kids Room, as well as the ski and mountain bike storage. And if you're winter sports enthusiasts, you'll be happy to know that you can access the Pian Cales and Confin ski lifts.For more information, you can contact us at the following email address: realestate@sbswissalps.comDo not hesitate to contact us for further information. We are at your disposal to answer all your questions and if you wish, to organize a meeting at our offices.

  • Parking space
  • View
  • Elevator
  • +2
Travel time
-
Christoph Wyder

Christoph Wyder

1 / 13
Christoph Wyder

Christoph Wyder

  • Balcony / Terrace
  • View
  • Elevator
  • +2
3.5 rooms85m²CHF 460,000.–
Stalden, 3922 Stalden VS

New 3.5-room apartments

These 3.5-room apartments in an aesthetic residential building cater to a wide audience thanks to their functionality.The orientation of the building has been particularly studied to maximize sunlight and integrate harmoniously into the environment. The ten apartments with 3.5 to 5.5 rooms on 5 floors are distinguished by spacious and bright spaces.The common areas are designed to be generous and will be built with sustainable, low-maintenance materials.The construction will be carried out according to the Minergie guidelines, contributing to reduced operating costs: • Heat energy generation through renewable energies • Comfortable ventilation • Cooling system • Very well-insulated building envelope. These measures allow for a reduction in operating costs. Vegetation and design between the buildings are essential elements of the entire residence.The aspect of child-friendliness is particularly taken into account. Two relaxation areas will be created: • A playground for young children with a sandbox and swing, as well as two benches for adults. • In the south of the residence, another playground for adolescents will be designed, in collaboration with the municipality of Stalden. Particularities: • Access to the underground garage is via a wide, pleasant entrance. • Each parking space has its own storage space. • 16 underground parking spaces are available for purchase, at a price of CHF 49,000 each. • A common bicycle room is planned. • Each apartment has a cellar. Location:Stalden is a charming village in the canton of Valais, Switzerland, with approximately 1,100 inhabitants. Often referred to as the "gateway to the Lacer valley", it offers an idyllic setting amidst an impressive mountain landscape. It is an ideal starting point for excursions to the Alpine towns of Zermatt and Saas-Fee, as well as for hiking and other outdoor activities. The village has a good transport connection with a railway station and bus links to the surrounding valleys. There are shops, restaurants, and basic services. Stalden is family-friendly, with a primary school and an orientation school, playgrounds, and a quiet, safe environment that offers many leisure opportunities for children.Would you like to receive more information or the complete documentation? Contact me at c.wyder@valimmobilier.ch and I will be happy to help. I am also available for a visit on site.

  • Balcony / Terrace
  • View
  • Elevator
  • +2
Travel time
-
  • Wooden panels, concrete floor, grassy garden, plants, railing, shadow on floor, distant mountains
  • wooden wall, gray floor, gray balcony railing, metal door
  • Building exterior with metal railing, wooden wall, small garden
  • modern residential building, multi-story, metal and wooden balconies, entrance with large windows, grass garden
  • Decorated wall, tiled floor, elevator, staircase, windows
  • Close up of decorative wall texture
  • Marble stairs with tiled corners
  • Multi-story residential building with balconies
  • External entrance to residential building with mailboxes and a paved courtyard area
  • living area, kitchen, bedroom, bathroom, terrace
  • 2 bedrooms, living room, kitchen, bathroom, terrace, private garden
  • Floor plan: Living room, 3 bedrooms, 2 bathrooms, balcony
  • living room, kitchen, 1 bedroom, 1 bathroom, terrace
  • kitchen, living room, 2 bedrooms, 2 bathrooms, balcony
1 / 14
wooden wall, gray floor, gray balcony railing, metal door
Building exterior with metal railing, wooden wall, small garden
modern residential building, multi-story, metal and wooden balconies, entrance with large windows, grass garden
  • Parking space
  • Balcony / Terrace
  • View
  • +4
3.5 rooms70m²CHF 517,528.–
Vacallo, Svizzera, 6833 Vacallo

VACALLO – 3.5-ROOM APARTMENTS AVAILABLE FOR INCOME

WHERE? In Vacallo, in a quiet residential area, strategically located between Italy and Switzerland. Close to main services. WHAT? In the new Residenza Il Castagno, we offer the following apartments for sale at income, currently fully rented with existing contracts.– APARTMENT 1 – 3.5 rooms, approx. 92 sqm SUL – P-2, 1 parking space, basement, approx. 55 sqm of private garden, approx. 13 sqm of loggia, approx. 15 sqm of private area CHF 679’762.00– APARTMENT 2 – 3.5 rooms, approx. 92 sqm SUL – P-2, 1 parking space, basement, approx. 70 sqm of private garden, approx. 13 sqm of loggia CHF 679’762.00– APARTMENT 3 – 3.5 rooms, approx. 92 sqm SUL – P-1, 1 parking space, basement, approx. 13.2 sqm of loggia CHF 619’048.00– APARTMENT 11 – 3.5 rooms, approx. 92 sqm SUL – P1, 1 parking space, basement, approx. 13.9 sqm of loggia CHF 658’050.00– APARTMENT 13 – 3.5 rooms, approx. 70 sqm SUL – P1, 1 parking space, basement, approx. 3.2 sqm of loggia CHF 517’528.00The various layout solutions are well-organized to meet different housing needs. YOU WILL LIKE IT BECAUSE:-Minimal design language-Clean style-Quality of materials-Residence composed of 15 housing units-Surrounded by greenery-Close to main services-Strategic location-Year of construction 2020 Full brochure available at our office.

  • Parking space
  • Balcony / Terrace
  • View
  • +4
Travel time
-
1 / 22
3.5 rooms61m²Price on request
Äussere Dorfstrasse 37, 3718 Kandersteg

3.5 Room Apartment on the Top Floor

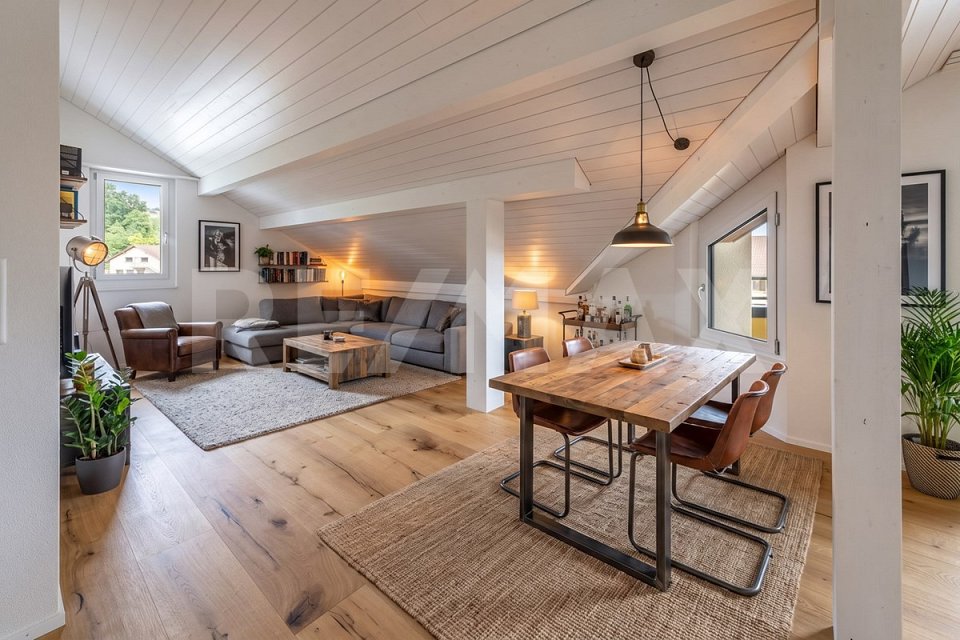
Arrive, breathe deeply, and feel at home – this 3.5-room attic apartment combines rustic charm, a dreamy view, and a central yet surprisingly quiet location. The apartment is located on the 4th floor of the traditional Hotel Bernerhof. With the elevator, you can easily reach the 3rd floor; the last 15 stairs lead you to your personal retreat. Already the spacious entrance area with practical built-in wardrobe welcomes you warmly. From here, the bright living and dining area opens up, which, with its visible roof truss, exudes a warm and inviting atmosphere. The custom-made carpentry kitchen blends harmoniously into the living space and offers direct access to the sunny south balcony. The balcony is a place to linger and enjoy. Let your gaze wander over the roofs of Kandersteg to the impressive mountains, enjoy the sun, and listen to the gentle rustling of the nearby stream. Although the village center is only a few steps away, you experience a pleasant tranquility here. Two cozy bedrooms offer various usage possibilities – as a master bedroom, guest room, or home office. One has a practical built-in closet, the other also offers direct access to the balcony and lets you enjoy the fresh mountain air already in the morning. The bathroom is functionally equipped with a shower, toilet, and sink, and complements the well-thought-out room concept. A practical storage space under the stairs offers additional storage space for skis, hiking equipment, or other leisure utensils – ideal for all who appreciate the diverse mountain sports offer of Kandersteg. The location leaves nothing to be desired: The train station, shopping facilities, restaurants, and other amenities of the village are easily accessible on foot. At the same time, you can reach the valley station of the Oeschinensee cable car in just a few minutes – the starting point for one of the most beautiful natural paradises in Switzerland. This apartment is far more than a vacation home or residence – it is a place where the beauty of the mountain world, coziness, and quality of life come together in harmony. Let yourself be enchanted by this apartment and experience the feeling of living on site. We would be happy to invite you to a personal viewing, answer your questions, and look forward to your contact.

Travel time
-
1 / 9
3.5 roomsCHF 930,000.–
Via Tassino, 6924 Sorengo

New 3.5-room apartment with large terrace in Sorengo

New 3.5-room apartment with large terrace in Sorengo, located within a modern building under construction with expected delivery by summer 2026. The residential context is quiet and residential, on a dead-end street, just a few minutes' walk from the train station and close to the center of Lugano.Located on the first floor, the 3.5-room apartment consists of a large living room with open-plan kitchen and access to the large covered terrace of approximately 25 sqm, hallway, two bedrooms, and a complete bathroom.The internal features include aluminum windows with triple glazing, a modern kitchen of excellent quality, and Grès porcellanato floors chosen to ensure resistance and aesthetic care.Heating is managed by a heat pump with underfloor distribution. There is also a pre-installation for the air conditioning system.1 cellar is included in the price. Additionally, 1 parking space in the garage is available at a price of 60,000 CHF.The new Residenza delle Querce is a building with modern and sustainable design. Solar panels are planned for the roof, and a common laundry room is available for residents.The location is in a quiet area of Sorengo, on a dead-end street and surrounded by greenery, just a few minutes' walk from the FFS station and close to the center of Lugano.MEASURESApartment: 82.50 sqmTerrace: 27.40 sqmCommercial area: 96.20 sqmRef.: V-VH-SOR-TAS-A5

Travel time
-
1 / 9
3.5 roomsCHF 755,000.–
Via al Doyro, 6815 Melide

3.5-room apartment with partial lake view in Melide

Apartment 3.5 rooms with partial lake view in Melide, in a building constructed in a quiet residential area, just a few steps from the lake shore.The unit has been the subject of a recent complete renovation.Located on the second floor, the apartment consists of: entrance hall, living room with open-plan kitchen and access to a terrace from which you can admire a partial view of Lake Lugano, master bedroom, second bedroom and bathroom.The contemporary finishes further enhance the privileged position of the property. The floors are made of porcelain stoneware throughout the apartment, while in the bathrooms the tile coverings, the windows are made of PVC with double glazing, the kitchen has been recently replaced. The heating is distributed through floor serpentine connected to a centralized system fueled by oil.1 basement is included in the price. It is possible to purchase 1 parking space in the garage for 35,000 CHF.The building, built in the mid-70s, will benefit from already planned renovation work, including the renovation of the facades and balconies, work that will give the building a more modern and curated look.A garden and a common laundry room are available to the condominiums.The location is strategic as it is a short distance from the lake shore, the beach of Melide, tennis courts, supermarkets, train station and highway exit.MEASURESApartment: 84.77 sqmTerrace: 7.92 sqmCommercial area: 88.73 sqmRef.: V-NF-MEL-DOY-1

Travel time
-
1 / 13
3.5 rooms102m²CHF 1,140,000.–
6313 Menzingen

Bright 3.5-room apartment with sunny location and far-reaching views

This bright 3.5-room apartment is the ideal place to arrive. An open room concept and the striking glass bay window give the home a lot of charm and natural light. On the balcony, you can enjoy a wonderful view and let the day end relaxed in a quiet atmosphere. Your tour through the new home: When entering, you are greeted by an inviting entrance hall that offers plenty of space for your wardrobe. From here, the corridor leads directly to the private area of the apartment. A big plus for everyday life is the private laundry facility: The laundry tower with washing machine and dryer is discreetly located in a niche in the hallway, directly opposite the bathroom, which is equipped with a bathtub, toilet, and sink.The heart of the apartment is the open living, dining, and kitchen area, which is flooded with natural light through the glass bay window. Here you can spend cozy evenings, cook together, and step directly onto the balcony to enjoy the sun hours. In the rear part of the apartment, there are also the two bright bedrooms, which offer peace and seclusion.Further highlights Barrier-free: A lift takes you comfortably and steplessly directly to your apartment. Private storage space: The apartment includes a private basement compartment for your personal belongings. Parking: The apartment includes a parking space in the garage worth CHF 40,000.- For shared use: A communal bicycle room, a spacious outdoor playground, and an external drying room complement the offer. Convince yourself of this attractive offer.I look forward to showing you your new home in person! Marcel Renggli.

Suggested properties for you based on search results

Other interesting objects