
























6198 results - Properties for sale: Switzerland

1 / 12
  • Parking space
  • Balcony / Terrace
  • Garage
  • +5
3.5 rooms85m²CHF 1,240,000.–
Trü Sura 443, 7550 Scuol

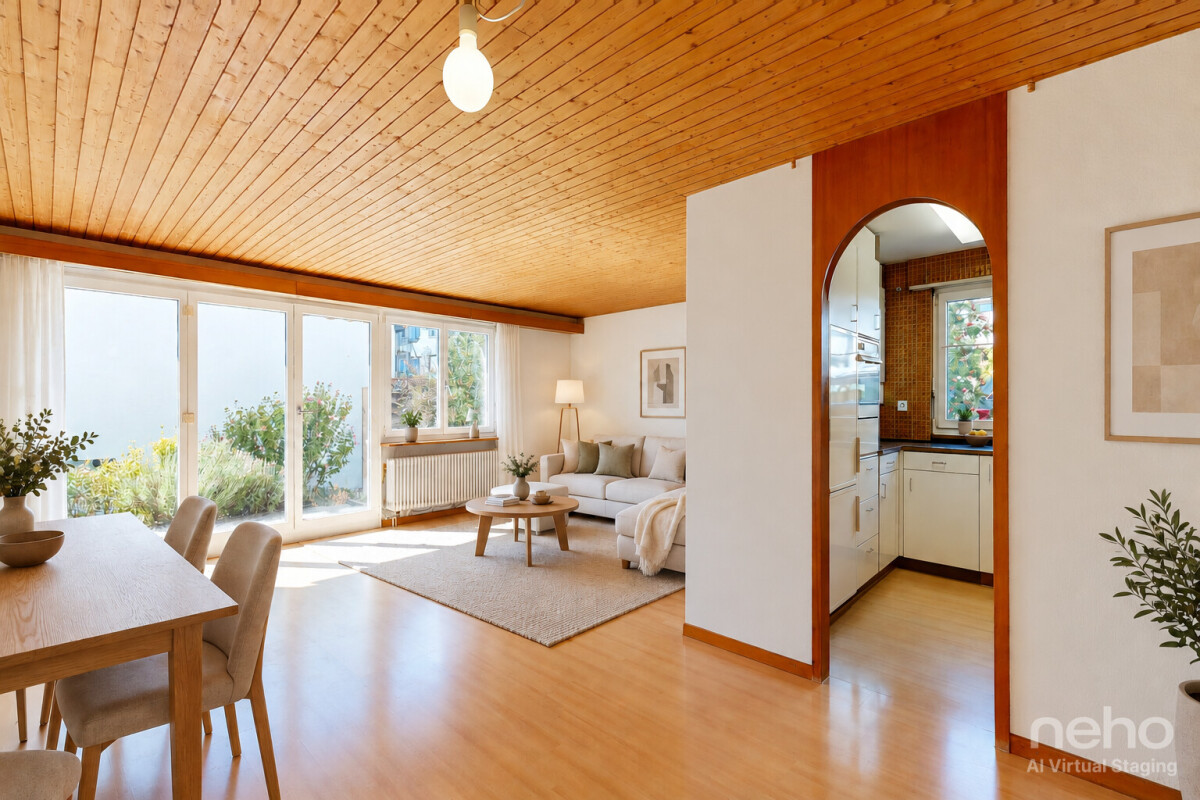
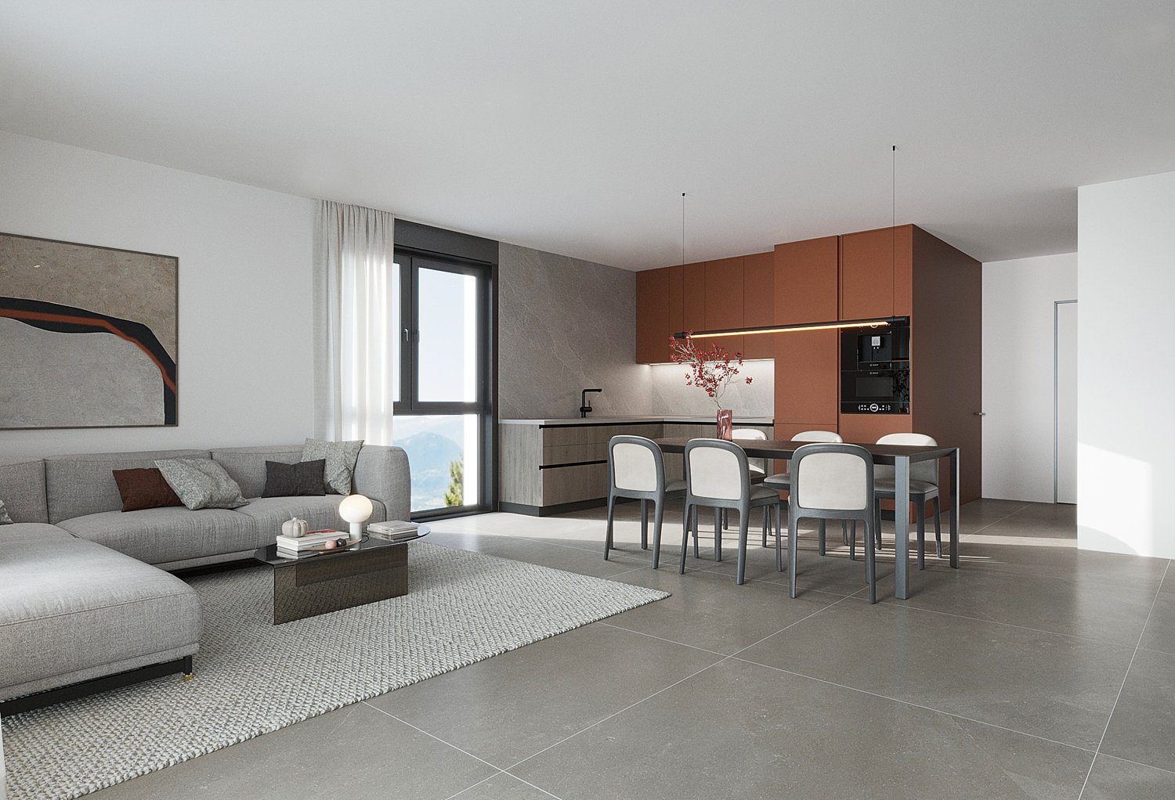
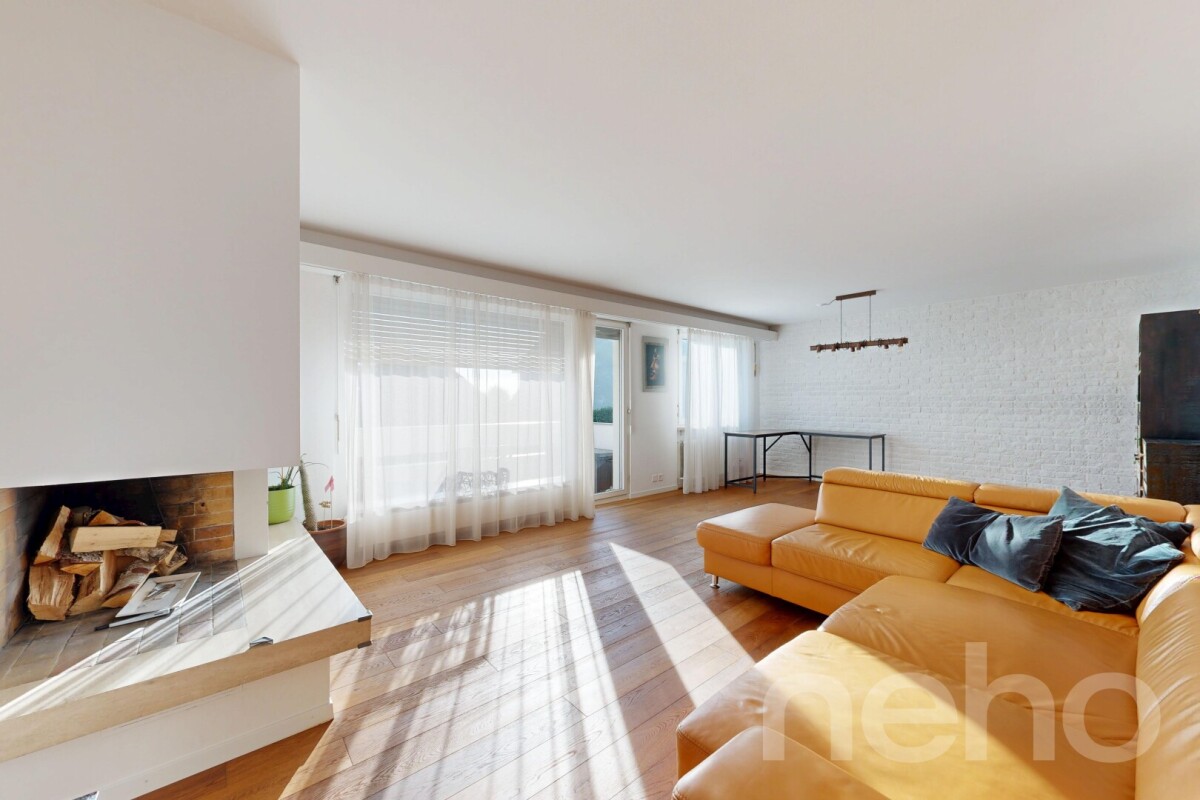
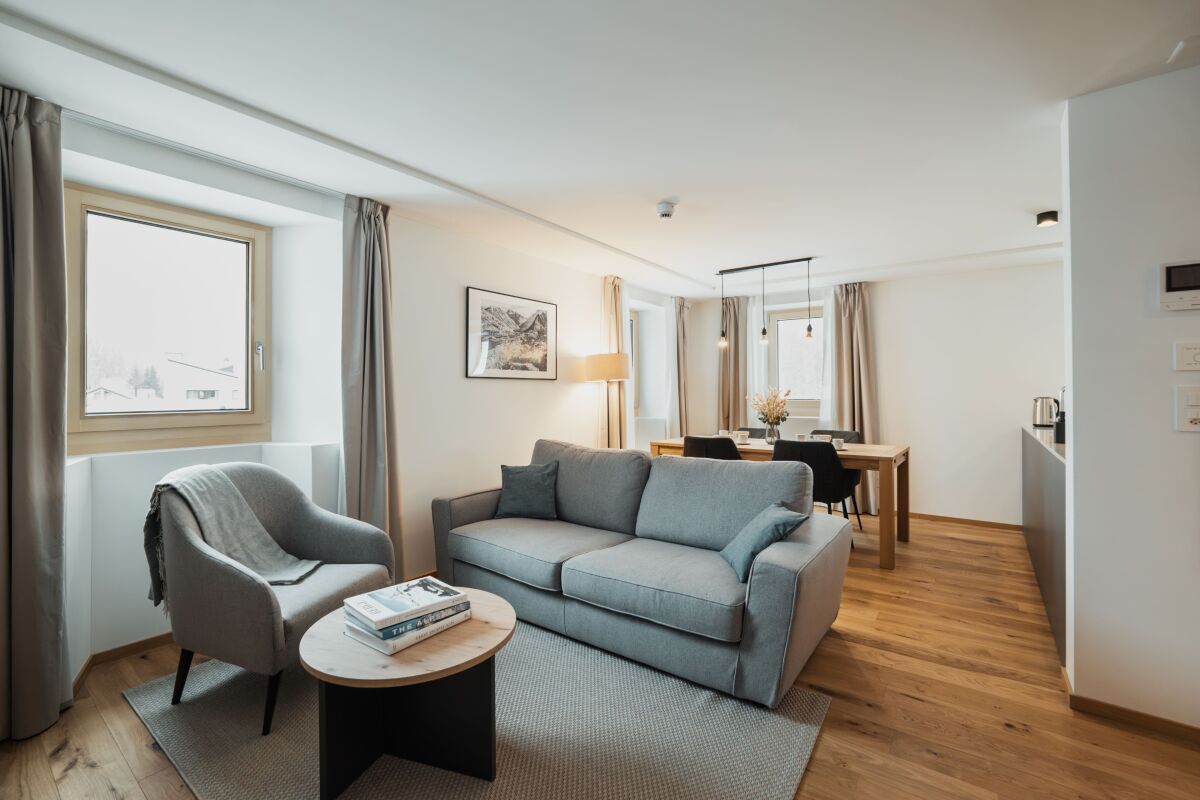
Second home on the top floor, with huge terrace and dream view near the Motta Naluns cable cars

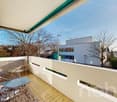
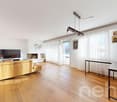
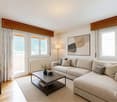
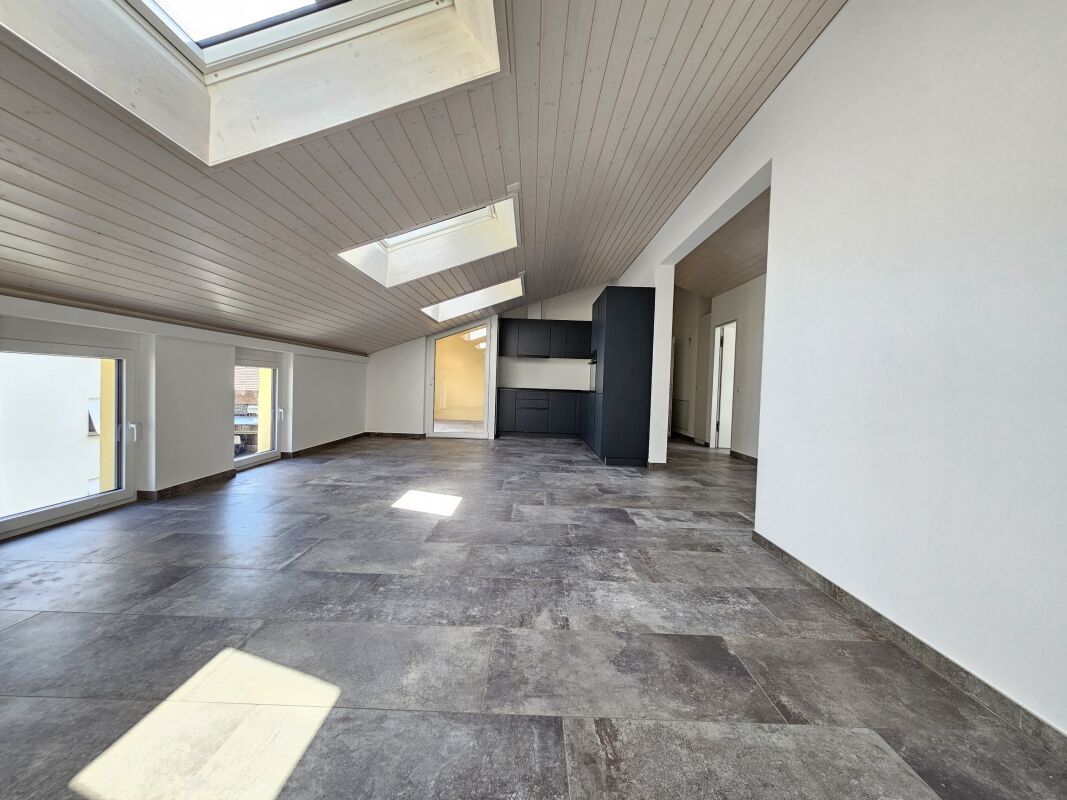
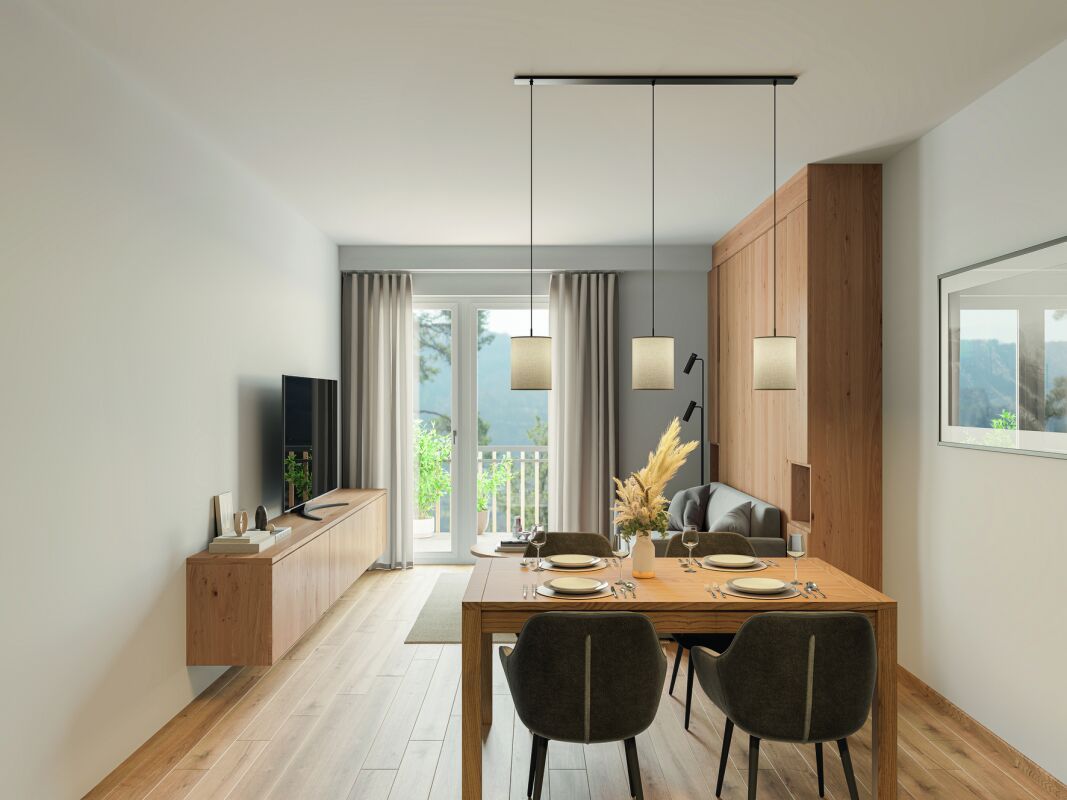
Welcome to this well-maintained, modern 3.5-room attic apartment(second home) on the top floor (3rd floor) of a modern residential complex at Trü Sura 443 in Scuol. The property, built in 2013 and named Chasa Madlaina, impresses with its contemporary architecture, several balconies, and a unique view – a true gem in the picturesque Lower Engadine in the popular town of Scuol, near the Motta Naluns cable cars. The bus stop is also immediately nearby.The property has a total of 12 parties, mostly second homes.This 3.5-room second home for sale, also suitable as a primary residence, offers the following highlights: • Living area: Ideal floor plan with approximately 85 m² of living space on a total area of 154.9 m². • Balcony/Terrace (66.1 m²): Cozy, very well-maintained outdoor area and the outstanding mountain landscape. • Modern equipment: Including dishwasher, elevator. The parking space in the garage is available for an additional CHF 35,000, and the basement No. 13 with 4-5 m² is included in the purchase price. • Child-friendly: Perfectly suitable for families or couples, as well as single persons. • Quiet location: The apartment is very quietly located – ideal for relaxation and recreation. Location and surroundings:The apartment benefits from an excellent infrastructure. The bus stop Pratuor is only 2 minutes' walk away, and the Scuol-Tarasp train station is about 12 minutes' walk away. The Arena Regional supermarket and the Drogaria Stadler are each only 7 minutes' walk away. The Bagnera school is within 10 minutes' walk – ideal for families. In the summer, the location enjoys plenty of sunshine, making living in this dreamy mountain region even more attractive.This apartment is available immediately and offers a unique opportunity to live in one of the most beautiful regions of Switzerland. Whether as a primary residence, holiday home, or capital investment – this property convinces on all counts.

  • Parking space
  • Balcony / Terrace
  • Garage
  • +5
Travel time
-
1 / 15
  • Parking space
  • Balcony / Terrace
  • View
  • +3
3.5 rooms83m²CHF 840,000.–
1884 Villars-sur-Ollon

Magnificent 3.5-room duplex apartment

Magnificent 3.5-room duplex apartment ideally located in the Villars-sur-Ollon ski resort.Available for secondary residence, primary residence, and non-Swiss residents.This duplex apartment is ideally located near all the amenities offered by the Villars-sur-Ollon ski resort. The apartment is situated in a small residence with only 3 apartments, each with its own independent access, making these apartments very private.The residence is recent and benefits from the advantages and technologies of current energy efficiency. This residence has an excellent note (CECB) of B, so no modifications or upgrades are required following the new energy laws.Distribution:1st level: • Entrance hall with independent access to the other apartments • Several closets and storage spaces at the entrance. • 2 bedrooms, one with access to a large south-facing balcony. • Bathroom with bathtub/jacuzzi 2nd level: • Open kitchen to the living room • Dining area • Living area with access to a large south-facing balcony • Guest toilet with connections for the washing machine (it is possible to replace the washing machine space with a shower) Basement: • Technical room • A large cellar of 12.1 m² Exterior: • 2 parking spaces at 12'000.-- each, in addition to the sale price • Secure parking with remote-controlled gate Technical data: • Year of construction 2014 • Energy certificate (CECB): Note B • Thermal solar panels • PPE fees: 573.--/month • Possibility to buy the furniture • Weighted area: 83 m²/App.: 73 m²/Balcony: 2*10.5 m²/Cellar: 12.1 m² Amenities: • Bus stop at 100 m • Shops and butcher at 180 m • Ski lift and ski slope at 900 m • Private school (Aiglon College) at 450 m • Tennis and fitness center at 1.9 km If you need to sell a property to buy your new one, we offer you more than 25 years of experience in the field of sales. During these years, we have developed an unprecedented presentation with our Virtual Tours of the properties, our reinforced presence on real estate portals, and our unbeatable brokerage fees, making us an ideal partner.Information and visit with Mirko Gysin at 079 574 33 39.

  • Parking space
  • Balcony / Terrace
  • View
  • +3
Samuel Bleuer

Samuel Bleuer

1 / 12
Samuel Bleuer

Samuel Bleuer

  • Elevator
  • Lake view
  • Mountain view
  • +1
3 rooms73m²CHF 800,000.–
Schneckenbühlstrasse 2, 3653 Oberhofen am Thunersee

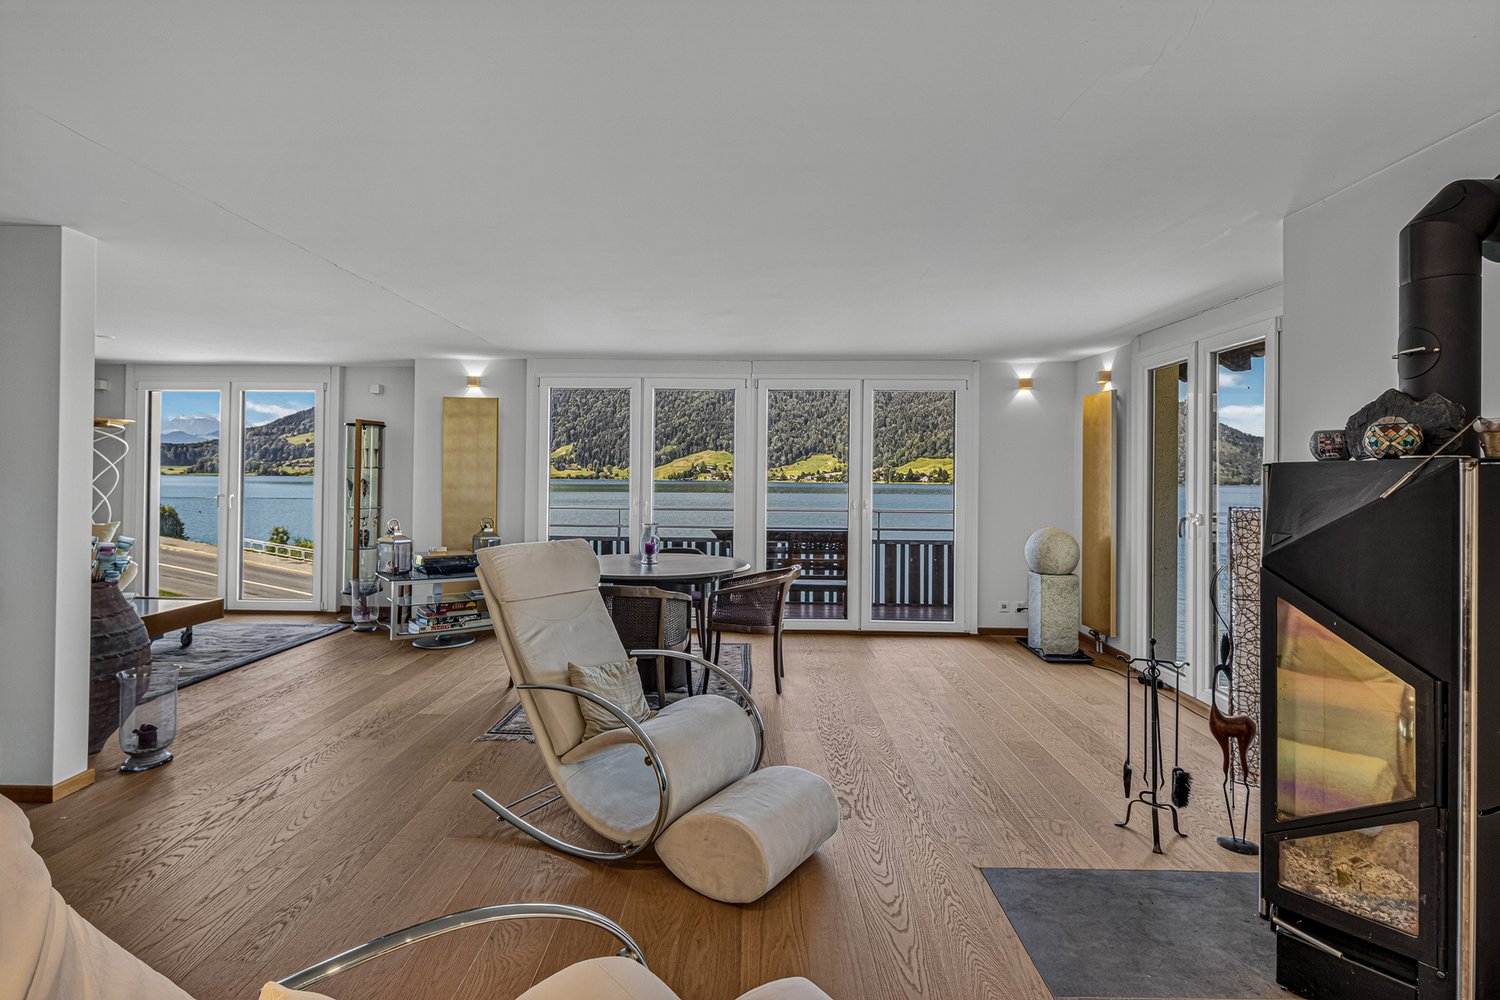
Holiday feeling included – secondary residence on Lake Thun

The property documentation can be found on our website www.casa-immo.chThis 3-room apartment is located on the 2nd floor of a well-maintained multi-family house with twelve parties – just a few steps from Lake Thun. The apartment can be used as a holiday home and is therefore suitable as a primary or secondary residence.The apartment offers a compact, well-utilizable room layout, with all living and sleeping rooms facing south towards the view. The balcony extends the living space outdoors and creates a pleasant spot for quiet and sunny moments. The existing furniture can be taken over if desired.The interior design is in the range of average to high-end. The last major interior renovation was carried out in 2006, providing a solid basis that can be further developed individually if needed.The building dates back to 1972 and has been continuously maintained and modernized. For example, the windows were replaced in 2012, and a comprehensive renovation was carried out in 2021.An additional advantage is the jointly usable wellness area with an indoor pool, sauna, and fitness equipment in the neighboring house No. 4.The apartment also includes a parking space in the house's own underground garage (plus CHF 40,000 for parking) as well as a storage room in the basement and attic.Didn't find the right property? We support you in your search: With our personalized newsletter, you stay up to date. The search query is non-binding and free of charge. Your details will be treated confidentially and not passed on to third parties. www.casa-immo.ch/suchkunden

  • Elevator
  • Lake view
  • Mountain view
  • +1
Travel time
-
Dany Morel

Dany Morel

1 / 11
Dany Morel

Dany Morel

  • Balcony / Terrace
3.5 rooms80m²CHF 430,000.–
1854 Leysin

Beautiful cross apartment in Leysin

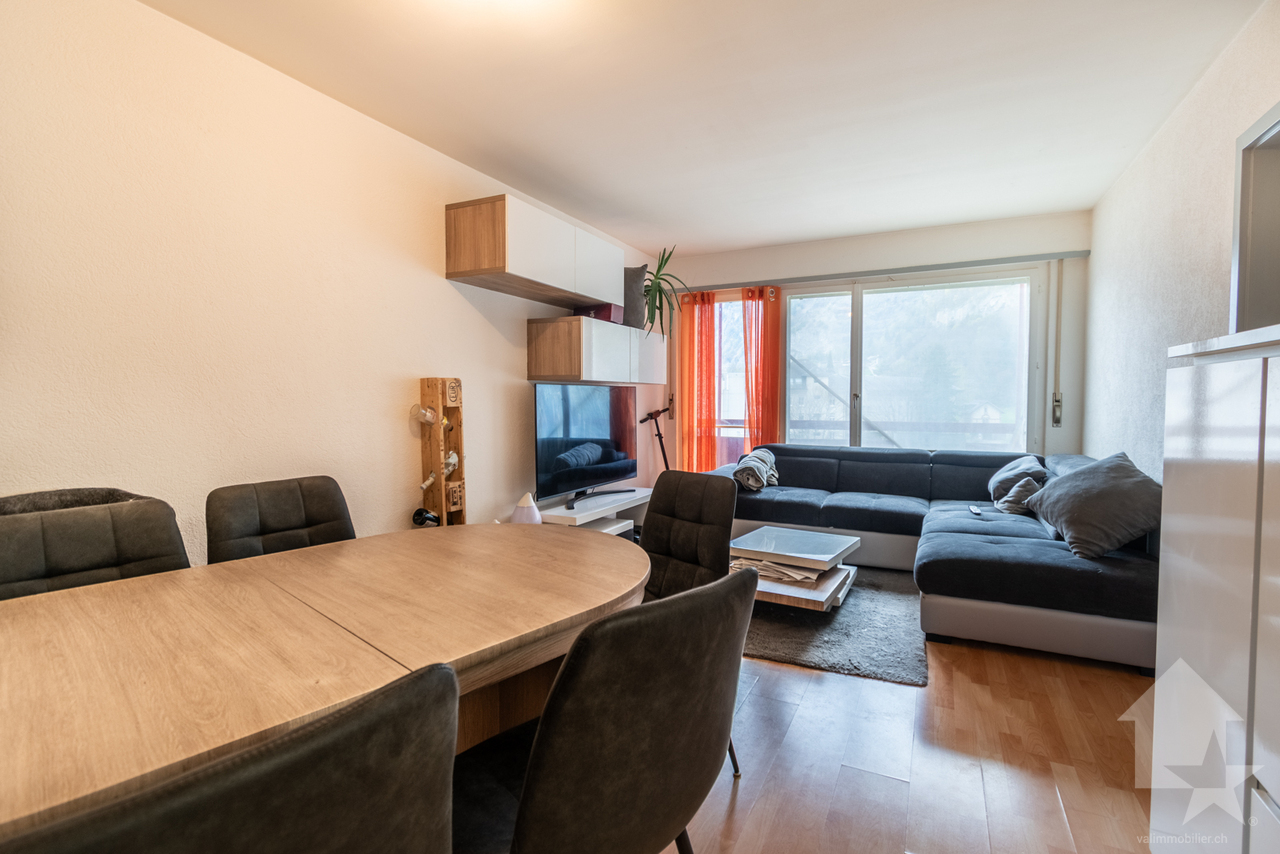
Let yourself be charmed by this very nice apartment on the 2nd floor of a small PPE with 6 apartments. Located just a few steps from the sports center of the Leysin station and offering a magnificent unobstructed view, this property has all the advantages to seduce mountain lovers.This 3.5-room apartment has benefited from some refreshments in recent years. Cross, this object will offer you beautiful brightness all day long. A large communal garden will allow children to enjoy the outdoors all year round. The peripheral insulation of the building has just been redone and the building has been connected to the optical fiber.The distribution of this apartment is as follows: • Entrance hall • Living room of 15 m2 with veranda of 7 m2 • Kitchen of 11 m2 • Bedroom of 9 m2 • Bedroom of 15 m2 with balcony of 8 m2 • Bathroom A large cellar and a collective laundry room complete this property.PPE charges: CHF 497.- per month2 outdoor parking spaces in addition and compulsory: CHF 30'000.-Selling price: CHF 460'000.-Apartment: CHF 430'000.-Parking space: CHF 30'000.-This property can be sold as a secondary residence as well as to non-residents.The apartment is located in the lower part of the village near the ice rink. A bus stop is located just a few steps from the building. The village center is accessible in about 10 minutes on foot. The dynamic station of Leysin offers a sports center, shops and a magnificent ski area. You can access this station by car from Aigle in 20 minutes or by public transport in 25 minutes.Do you want to get more information, visit it? Contact me by phone, email or come and visit us (by appointment) in one of our Chablais agencies (Collombey-Muraz or Torgon) and we will be happy to advise you. Find all our properties on www.valimmobilier.ch - free valuation of your property, professional, bright and high-quality photos, aerial photos and optimal property enhancement.

  • Balcony / Terrace
1 / 15
  • Parking space
  • Balcony / Terrace
  • Garage
  • +3
3.5 rooms80m²CHF 590,000.–
Moosmattweg 5, 4563 Gerlafingen

Modern garden apartment with high living quality

This modern 3.5-room garden apartment in Gerlafingen convinces with bright living atmosphere, sunny outdoor area and a well-maintained, high-quality construction standard. The apartment is located on the ground floor of a property built in 2014 with only three parties and offers a large usable area. The open living, dining and kitchen area with direct access to the garden creates a pleasant living feeling. The private outdoor area with garden space and covered seating area ideally extends the living space into the outdoors.Highlights • Sunny location and bright rooms • Well-maintained property with only three parties • Approx. 195 m² usable area • Open living, dining and kitchen area • Modern kitchen with cooking island, granite countertop and plenty of storage space • Parquet floors and underfloor heating • Direct access to the covered seating area and garden • 75 m² garden area • 15 m² covered seating area • Water and electricity connection in the outdoor area • Electric louvres • Bedroom with built-in wardrobes • Bathroom with whirlpool bathtub, shower toilet, double sink and floor-level shower • Private basement compartment with washing machine and dryer • Large hobby room in the basement with exclusive right of use • Wheelchair-accessible lift directly from the underground garage • Quiet location near recreation area Sackwald and Grüttbach • Good accessibility to shopping, schools and motorway connections • 1 outdoor parking space and 1 garage parking space included in the sales price The apartment is ideal for couples, singles with space requirements or people who want to combine modern living with their own garden, comfortable equipment and practical secondary spaces. The combination of bright living atmosphere, well-maintained property, spacious outdoor area and good location makes this offer particularly attractive.We look forward to your inquiry!

  • Parking space
  • Balcony / Terrace
  • Garage
  • +3
Travel time
-
1 / 11
  • Balcony / Terrace
  • Mountain view
3.5 rooms88m²CHF 604,800.–
1964 Conthey

Apartment 3.5 rooms in Conthey

Don't hesitate any longer!These two superb buildings in a contemporary style, each consisting of about 25 apartments, will be built during 2024. They will be located in a quiet neighborhood of the village of Conthey.An ideal situation, just a few steps from the shops and schools; the highway access is 2 minutes away and the bus stop is in immediate proximity. You will be able to enjoy a very pleasant view of the Rhône plain mountains as well as optimal sunshine from your balcony.Eco-friendly and economical heating through a heat pump system accompanied by photovoltaic cells. To offset the high summer temperatures, you will benefit from the soil cooling system through the heat pump.Several variants of interior layouts are available, depending on the discussion with the architect.Still available are 2.5-room, 3.5-room, and 4.5-room apartments. At this stage of construction, the choices of lots still on the market have been made by the promoter.The project includes covered outdoor parking spaces at a price of CHF 25,000.- each, as well as outdoor parking spaces at CHF 10,000.-/unit in addition to the sale price.Amenities: • highway axes: 1.5 km • train station: 900 m • bus stop: 200 m • shop: 200 m • schools: 100 m • Conthey commercial area: 500 m Characteristics: • orientation of the lots South/West • triple glazing • heat production by the soil/PAC • traditional construction • covered balconies • beautiful volumes • washing columns offered by the promoter in each lot • possible electric connections on request • no finish to choose from • private cellars • playground • photovoltaic panels • sliding glass doors • possible modifications • covered and outdoor parking spaces available, in addition to the sale price • secure entrance door with automatic locking • intercom in each apartment • optical fibers Each apartment has a complete basement.To obtain a complete dossier or to organize a meeting to discuss, do not hesitate to contact us!

  • Balcony / Terrace
  • Mountain view
Iryna Filon

Iryna Filon

1 / 12
Iryna Filon

Iryna Filon

  • Balcony / Terrace
  • View
  • Elevator
3.5 rooms114m²CHF 1,285,000.–
3963 Crans-Montana

3010. EXCLUSIVITE. Appartement traversant dans jolie résidence

Trust Immobilier, agence immobilière à Crans-Montana et Genève, vous propose en EXCLUSIVITE Ref : 3010-TCM Dans une chaleureuse résidence de style chalet, située en bordure de forêt et à l'abri des nuisances, ce bel Appartement de 3.5 pièces allie charme, luminosité et qualité de vie... un véritable lieu empreint de Joie. Construite en 1989 et située entre deux rues sans issue, cette petite Résidence de 9 appartements offre des prestations appréciables (ascenseur, sauna...) et bénéficie de deux accès pratiques pour vous permettre de rejoindre l'Appartement (une entrée principale en amont et une entrée secondaire en aval, via les garages). Cet Appartement séduit par sa luminosité et sa triple orientation Est-Sud-Ouest. Il est entouré d'un vaste balcon courant sur trois côtés, totalisant environ 32 m2, pour profiter du soleil à toute heure de la journée. Le séjour et la salle à manger, bordés par ce balcon, invitent à la détente avec une cheminée chaleureuse et une vue dégagée sur la verdure et les chaînes de montagnes. La cuisine, semi-ouverte sur la pièce de vie, dispose également d'un accès direct au balcon. La distribution de ce Bien s'étend sur une surface d'environ 114m2 habitableL'Appartement comprend : Entrée avec armoires de rangement - Cuisine avec accès sur balcon et semi-ouverte sur la pièce de vie - Espace séjour et salle à manger avec cheminée et accès sur balcon - 1 chambre parentale avec accès sur balcon privatif et salle de bain attenante (baignoire, lavabo, WC) - 1 chambre - 1 salle de bain (douche, lavabo, WC, bidet)Annexes : 1 cave, 1 local à skis, 1 box garage ( CHF 60'000 en sus )POSSIBILITE D'ACHETER UN SECOND BOX-GARAGE, AU PRIX DE CHF 60'000.- EN SUS DU PRIX DE VENTE Autres atouts de la Résidence : Ascenseur, buanderie commune, sauna, arrêt de bus à 200m de la Résidence Forme juridique : PPE en résidence secondaire, Vente aux étrangers autorisée www.trustimmobilier.chTrust Immobilier, real estate agency in Crans-Montana and Geneva, offers you EXCLUSIVITY Ref: 3010-TCM In a warm chalet-style residence, located on the edge of the forest and sheltered from nuisances, this beautiful 3.5-room Apartment combines charm, brightness and quality of life... a true place imbued with Joy. Built in 1989 and located between two dead-end streets, this small Residence of 9 apartments offers appreciable amenities (elevator, sauna...) and benefits from two convenient accesses to enable you to reach the Apartment (a main entrance upstream and a secondary entrance downstream, via the garages). This Apartment seduces with its brightness and triple East-South-West orientation. It is surrounded by a vast balcony running on three sides, totaling around 32 m2, to enjoy the sun at any time of day. The living room and dining room, bordered by this balcony, invite you to relax with a warm fireplace and an unobstructed view of the greenery and mountain ranges. The kitchen, semi-open to the living area, also has direct access to the balcony. The distribution of this Property extends over a living area of approximately 114m2The Apartment includes: Entrance with storage cupboards - Kitchen with balcony access and semi-open to living area - Living and dining area with fireplace and balcony access - 1 master bedroom with private balcony access and en-suite bathroom (bath, washbasin, WC) - 1 bedroom - 1 bathroom (shower, washbasin, WC, bidet)Annexes: 1 cellar, 1 ski room, 1 garage box ( CHF 60'000 extra )POSSIBILITY TO BUY A SECOND GARAGE BOX, AT A PRICE OF CHF 60'000.- OVER AND ABOVE THE SALE PRICE Other assets of the Residence: Elevator, shared laundry room, sauna, bus...

  • Balcony / Terrace
  • View
  • Elevator
Dany Morel

Dany Morel

1 / 12
Dany Morel

Dany Morel

  • Balcony / Terrace
3.5 rooms72m²CHF 385,000.–
1873 Les Crosets

Appartement de 3.5 pièces au pied des pistes

Venez découvrir ce bel appartement ski-in / ski-out de 72 m2 au rez-de-chaussée, idéalement situé au centre de la station des Crosets. Vous pourrez profiter d'une magnifique vue sur les Dents-du-Midi, ainsi que sur le domaine skiable. Avec sa configuration, cet appartement est idéal pour une famille souhaitant profiter de la proximité directe du domaine skiable. Cet objet a été bien entretenu et a bénéficié de plusieurs rafraichissements ces dernières années comme la cuisine, le sol et les fenêtres. Le bien offre également de belles perspectives de location avec sa situation privilégiée.La distribution de ce bien est la suivante : • Séjour de 35 m2 avec cuisine ouverte • Grande chambre de 14 m2 en configuration dortoir • Chambre de 9 m2 • 2 salles d'eau avec douches • Terrasse commune à la copropriété Divers : • Buanderie collective • Casier à ski Les charges de la PPE sont réparties de la façon suivante : • CHF 280.- par mois pour les charges courantes • CHF 420.- par mois pour l'attribution au fond de rénovation de l'immeuble L'immeuble étant d'époque, un fond de rénovation conséquent est en cours de constitution, ce qui explique le montant des charges. Des appels de fonds extraordinaires ont eu lieu ces dernières années afin de procéder aux travaux urgents de l'immeuble, à savoir la réfection de la terrasse ainsi que les conduites de l'immeuble. Il est maintenant prévu de refaire la toiture ainsi que l'isolation périphérique de l'immeuble.Remarque :Aucune place de parc n'est vendue avec l'appartement mais des places de parc privées sont disponibles pour la PPE. De plus, lors des fortes affluences, le parking public sous-terrain des Crosets se situe à proximité de l'immeuble.Ce bien est vendable comme résidence secondaire ou principale.Le village des Crosets culminant à 1'668 mètres d'altitude est le point de départ idéal pour explorer le magnifique domaine des Portes du Soleil. Cette station sait satisfaire les amoureux de la montagne autant en été qu'en hiver avec ses nombreuses activités. A 20 minutes de route depuis la ville de Monthey, la station des Crosets et idéalement située et rapidement accessible par les grands axes routiers.Vous souhaitez obtenir des précisions, la visiter? Contactez-moi par téléphone, courriel ou passez nous rencontrer (sur rendez-vous) dans l'une de nos agences du Chablais (Aigle, Collombey-Muraz ou Torgon) et nous vous renseignerons très volontiers. Retrouvez tous nos biens sur www.valimmobilier.ch - estimation gratuite de votre bien, photos professionnelles lumineuses et de qualité, photos aériennes et mise en valeur optimale du bien.Entdecken Sie dieses schöne, 72 m2 grosse Ski-in/Ski-out-Apartment im Erdgeschoss, ideal gelegen im Zentrum des Skigebiets Crosets. Geniessen Sie die herrliche Aussicht auf die Dents-du-Midi und das Skigebiet.Mit seiner Konfiguration ist dieses Apartment ideal für eine Familie, die die Nähe zum Skigebiet nutzen möchte. Das Objekt wurde gut gepflegt und in den letzten Jahren mehrfach renoviert, wie z.B. die Küche, der Boden und die Fenster. Das Objekt bietet auch gute Vermietungschancen aufgrund seiner privilegierten Lage. Die Aufteilung des Objekts ist wie folgt: • Wohnbereich von 35 m2 mit offener Küche • Grosses Zimmer von 14 m2 in Schlafsack-Anordnung • 9 m2 grosses Zimmer • 2 Badezimmer mit Duschen • Gemeinschaftsterrasse im Miteigentum Verschiedenes: • Gemeinschaftswaschküche • Skischrank Die Kosten der PPE sind wie folgt...

  • Balcony / Terrace
1 / 33
  • Parking space
  • Balcony / Terrace
  • Garage
  • +3
3.5 rooms78m²CHF 1,650,000.–
6612 Ascona

Exclusive 3.5-room holiday apartment in Residenza Escape 52

Exclusive 3.5-room holiday apartment "Residenza Escape 52" in Ascona "Residenza Escape 52"...your exclusive holiday apartment in AsconaPack your bags - travel to Ascona and feel at home immediately!This apartment is located on the 2nd floor of a very modern residence built in 2015, which is in direct walking distance to the center of Ascona.You can reach the apartment barrier-free via the elevator from the underground parking garage or at ground level via the house entrance.The apartment is perfectly maintained, has an open floor plan with plenty of light, and could be taken over completely furnished.The covered balcony in the living area allows for year-round use, even during the cooler seasons. Here, you can enjoy your well-deserved break, a cozy breakfast, or wonderful meals with family and friends.Apartment layout: • Access with elevator • Entrance area • Spacious built-in closet with storage space and room for a washing tower • Shower bathroom • Bedroom 1 with double bed and built-in closet • Bedroom 2 with double bed, built-in closet, and en-suite shower bathroom • Open kitchen with beautiful views of the surroundings The apartment includes 2 parking spaces in the underground garage and a basement room.We are happy to answer your questions and/or arrange a viewing and look forward to your contact.Feel warmly welcome to the "Residenza Escape 52" in beautiful Ascona.Your Team Zimmermann

  • Parking space
  • Balcony / Terrace
  • Garage
  • +3
New building
Christophe Berdot

Christophe Berdot

1 / 13
Christophe Berdot

Christophe Berdot

  • Parking space
  • Balcony / Terrace
3.5 rooms97m²CHF 560,000.–
Rue du Téléphérique, 1905 Dorénaz

PPE La Dorée

Exclusive Berra Real EstatePPE La Dorée - new promotion of 8 apartments on plansLocated in Dorénaz, the PPE La Dorée offers a new promotion of 8 apartments on plans, combining modern comfort, beautiful volumes, and a privileged living environment.Designed to offer a pleasant and bright daily life, this human-scale residence seduces with its contemporary architecture, its generous outdoor spaces, and its ideal location between plain, nature, and mountain.This promotion is aimed at both families, couples, and buyers looking for a new, well-designed, and sustainable property in a calm and sought-after residential area.A promotion on a human scale in a privileged living environment, the residence includes 8 apartments with 2.5, 3.5, and 4.5 rooms, with varied typologies allowing to respond to different life projects.Each apartment has been designed to prioritize: • natural lighting • comfortable living areas • pleasant interior circulation • beautiful, exploitable outdoor areas • a serene residential area in the heart of the village The situation offers an excellent compromise between tranquility, quick access to regional centers, and immediate proximity to nature.Characteristics: • sale on plans • apartments with 2.5 rooms, 3.5 rooms, and 4.5 rooms • orientation South/Southwest • private gardens for ground-floor apartments • very beautiful, covered balconies depending on the lots • generous and pleasant outdoor areas • glazed veranda available on request • parental suite depending on the lots • large, bright living rooms • volume for attics under the roof • traditional construction according to the rules of the art • realization according to SIA standards • electric shutters in the day areas • LED spotlights in the hallways • triple glazing • sliding windows • provision for washing machine connection • floor heating with heat pump • photovoltaic panels • preparation for electric vehicle on request • private cellar • outdoor leisure/play area • possible modifications on request • choice of finishes • parking spaces outside the price Apartment layout: • entrance hall with built-in closets • open, equipped kitchen to the living area • 2 bedrooms • shower, WC, and sink + provision for washing machine connection • bathroom, WC, and sink • balcony The PPE benefits from a particularly interesting situation in the municipality of Dorénaz, in a calm and pleasant environment. Its location allows quick access to the centers of Martigny and Monthey, while enjoying a more peaceful daily life, close to natural spaces and Valaisan reliefs.The proximity to the cable car gives the place a true identity and a rare living environment, between village, plain, and mountain.A project that is easy to imagine oneself in. Here, everything has been thought out to offer a harmonious, modern, and comfortable living environment....

  • Parking space
  • Balcony / Terrace
  • Empty hallway with white walls, gray tiles, and built-in cabinets on both sides.
  • modern bathroom with white tiles, washing machine, sink, mirror, toilet
  • A well-maintained garden with a lawn, hedges, and a tree in the center. There are also bushes and a pathway leading to the building.
  • Balcony with a view of a garden and buildings, wooden floor, metal railing, green plants, grass, and trees
  • Modern apartment building with multiple floors, balconies, and a landscaped garden area.
1 / 11
  • Parking space
  • Balcony / Terrace
  • Garage
  • +3
3.5 roomsCHF 645,000.–
Via Lucino 20, 6900 Lugano

Renovated apartment with private garden and green surroundings

We are offering for sale an elegant apartment located in Breganzona, Via Lucino 20, in a strategic position that combines tranquility and convenience, thanks to its proximity to all major services, including schools, supermarkets, pharmacies, and public transportation.The property is situated in a recently renovated building that has undergone significant modernization work, including the complete renovation of the facade and the installation of a modern photovoltaic system. The latter contributes significantly to covering the energy costs of the common areas, reducing the condominium expenses related to electricity consumption.The apartment is completely renovated, with a large garden, offering carefully designed, modern, and ready-to-live-in spaces. The rooms are well-distributed and valued by a favorable double exposure, which guarantees natural light throughout the day.One of the strengths of the property is the large communal garden: a vast green area in front of the building, ideal for outdoor relaxation moments and perfect for families.The context is particularly quiet and residential, while remaining a short distance from all daily amenities.The property is complemented by various parking solutions: • Parking space in the garage for CHF 50,000 • Outdoor parking space for CHF 30,000 This proposal represents an ideal solution both as a primary residence and as an investment, thanks to the quality of the property, the work already carried out, and the sought-after location.An interesting opportunity for those who want to live in a modern, quiet, and well-connected environment.

  • Parking space
  • Balcony / Terrace
  • Garage
  • +3
Travel time
-
1 / 13
  • Parking space
  • Pets allowed
  • Elevator
  • +4
3.5 rooms177m²CHF 2,500,000.–
Via Carona (Paradiso), 6900 Paradiso

Modern apartment with lake view in Paradiso

Modern and refined 3.5-room apartment with lake view in Paradiso Prestigious 3.5-room apartment with panoramic lake view in Paradiso In the heart of the exclusive locality of Paradiso, in a privileged position just a few minutes from the Lugano South motorway exit and conveniently served by infrastructure and services of all kinds, we propose for sale an elegant 3.5-room apartment located on the second floor of the renowned Residenza Vista Lago. The residential unit enjoys an extraordinary open view of Lake Lugano, the city, and the surrounding mountains, offering a living environment of great charm, privacy, and tranquility. With a living area of 177.70 m² and a commercial area of approximately 197 m², the apartment stands out for the spaciousness of the spaces, the high quality standard of the finishes, and the natural brightness, enhanced by the large panoramic windows. Internal distribution Entrance with welcoming atrium Spacious open-plan living room with dining area and floor-to-ceiling windows, with direct access to the 20 m² covered terrace Modern open-plan kitchen, fully equipped, with central island and exit to the terrace Spacious master bedroom with walk-in closet and en-suite bathroom Second bedroom with private bathroom Guest toilet Private laundry room and integrated cellar in the apartment Features and finishes Floor-to-ceiling panoramic windows with southwest exposure Dominant and unobstructed lake view High-quality materials and precious finishes Superior quality parquet flooring Air conditioning Integrated domotic system Two parking spaces in the garage are available separately at a price of CHF 50,000 each

  • Parking space
  • Pets allowed
  • Elevator
  • +4
Travel time
-
1 / 12
  • Balcony / Terrace
  • Garage
  • Elevator
  • +3
3.5 rooms85m²CHF 350,000.–
Auf Anfrage 1, 2800 Delémont

Bright apartment on the 7th floor - Delémont

Bright apartment on the 7th floor - Delémont Located in Delémont, in a building constructed in 1974, this 3.5-room apartment of approximately 85 m² is situated on the 7th floor and offers a comfortable, bright, and particularly practical living space. Thanks to its height, it benefits from an unobstructed view of the valley and a pleasant sense of space.The layout is both functional and warm: an entrance hall distributes the various rooms, including a bright living/dining room with large windows. This opens onto a balcony, ideal for enjoying a moment of relaxation outside.The closed and equipped kitchen also has access to the balcony, a real plus in daily life.The sleeping area includes two bedrooms (a main bedroom and a second bedroom ideal for a child or office), as well as a bathroom with WC.A separate guest WC, a storage room (storage), and a basement complete this property.Note: a private garage is included in the sale price. Apartment highlights ? 3.5 rooms - approx. 85 m²? 7th floor: brightness, calmness, and open view? Balcony accessible from the living room and kitchen? 2 bedrooms (including one perfect as an office/child's bedroom)? Bathroom/WC + separate guest WC? Storage room + basement, practical for storage? Private garage included? Parquet in the bedrooms, double glazing? Oil heating with radiators Building & amenities The building offers appreciated advantages: two new elevators, two common laundry rooms, a bicycle room, and visitor parking spaces.The facades have been recently renovated, which enhances the entire condominium. Location and daily life The address benefits from a very practical location, in immediate proximity to schools, shops, and public transportation (bus stop at a short distance).A property that suits both a main residence and a sought-after rental investment in the area. Property summary Type: 3.5-room apartmentArea: approx. 85 m²Floor: 7thYear of construction: 1974Annexes: balcony, storage room, basementParking: private garage includedAvailability: immediateSale price: CHF 350,000.- (including garage)A bright, well-distributed, and ideally located apartment to be discovered quickly.

  • Balcony / Terrace
  • Garage
  • Elevator
  • +3
Travel time
-
1 / 15
  • Parking space
  • Pets allowed
  • Elevator
  • +6
3.5 rooms152m²CHF 2,088,000.–
Via Tesserete, 6900 Lugano

New apartments in Lugano

New apartments in Lugano Elegant 3.5-room apartment with an internal area of 152 sqm, while 202 sqm are commercial, characterized by large, bright and optimally distributed spaces.The living area, particularly bright, is embellished by a modern open-space kitchen and large windows on two sides, which give the rooms great airiness and offer a pleasant view of the surrounding woods.The sleeping area consists of a spacious master bedroom with en-suite bathroom, custom-made wardrobes and an additional room that can be used as a large walk-in closet. The second bedroom also has a private en-suite bathroom and wardrobes. The interiors are completed by a large private laundry room and a storage room.All rooms have direct access to the large 85 sqm terrace, enriched by a pergola with a modern design, ideal for guaranteeing comfort and protection during sunny days.The apartment is equipped with floor heating and cooling, mechanical ventilation system with air recycling and purification, as well as precious parquet flooring.Located on the sixth floor, at the southern end of the Residence, the property enjoys a breathtaking view and ensures high levels of intimacy and privacy, thanks to its particularly reserved position.ADDITIONAL 3.5-ROOM APARTMENTS AVAILABLECommercial 213 sqm for 2'091,000 CHFCommercial 196 sqm for 2'300,000 CHFThe parking spaces in the garage can be purchased separately for CHF 65,000 each.

  • Parking space
  • Pets allowed
  • Elevator
  • +6
Travel time
-
New building
1 / 12
  • Balcony / Terrace
  • Garage
  • View
  • +1
3.5 rooms78m²CHF 515,000.–
1920 Martigny

3.5 rooms on the ground floor

AN EXCLUSIVITY BERRA IMMOBILIER?Discover the TEMENOS project, a PPE residence consisting of 80 apartments spread over 4 levels.Each accommodation offers varied typologies to meet all lifestyles.Ideally located, just a stone's throw from the train station and the city center, TEMENOS guarantees a privileged living environment combining comfort and practicality.THIS 3.5-ROOM APARTMENT IS LAID OUT AS FOLLOWS:- Entrance hall- Equipped kitchen open to the living room- 2 bedrooms- Bathroom with bathtub, WC, and sink + space for a washing column- Guest toilet- Terrace and gardenFEATURES- Just a stone's throw from the train station- Close to the city center and amenities- Construction according to SIA standards - District heating- Finishes to the tenant's liking- Modular and adaptable as an office- Heating distribution through the floor- Temperature regulation based on the outside temperature- Individual meters per apartment- Hot water tank for sanitary hot water production- Sliding windows with lift in the living room and bedrooms with balcony- Ambient thermostat- Connection for a washing column in each apartment- Outdoor and indoor parking spaces- With elevator- 1 cellar per apartment- Covered parking for bicycles / motorcycles- Intercom- Additional information on requestPARKING- 1 indoor parking space additional and mandatory for CHF 30,000.-AMENITIES/ENVIRONMENT- Martigny city center- All amenities immediately accessible- Schools- Public transport- Train stationInformation and visits: 027 565 85 55.***All our properties are available on www.berra-immobilier.ch***

  • Balcony / Terrace
  • Garage
  • View
  • +1
Marc Bachmann

Marc Bachmann

1 / 12
Marc Bachmann

Marc Bachmann

  • Balcony / Terrace
  • View
  • Elevator
  • +2
3.5 rooms160m²CHF 1,274,800.–
1965 Savièse

Beautiful app. 3.5 rooms new, splendid view, calm, optimal sunshine

THE EXCAVATION HAS ALREADY STARTED! ALREADY 3 PRE-RESERVATIONS!THE WORK IS PROGRESSING WELL! SEE PHOTOAPARTMENT N8 (Cr)This magnificent 3.5-room attic apartment on a high-standard plan is part of a small residence of 8 apartments located near all the amenities of the commune. Its south-facing exposure provides optimal sunshine throughout the year and enjoys a breathtaking view of the plain up to Martigny as well as the Alpine arc, including the impressive Dent Blanche and the mythical Cervin.Highlights: • Savièse, a commune where it is good to live with all its activities and amenities • Close to Sion and the commercial basin of Conthey • Exceptional situation, very calm and close to all amenities and roads/railways • Breathtaking view with large clearance on the plain up to Martigny, on the Alpine arc, including the impressive Dent Blanche and the mythical Cervin • Excellent sunshine all year round, from morning to evening • All rooms are very bright thanks to the numerous and large windows • Very economical thanks to its heating/domestic hot water by air/water heat pump and its south-facing position • Sale as a secondary residence is authorized for Swiss citizens and persons holding a residence permit B or C Distances: • All amenities (shopping center, medical center, post office, schools, bakeries, restaurants, banks, etc.) of the center of Savièse are less than 950 meters away • Bus stop at 500 meters • Train station at 6.6 kilometers (11 minutes by car or 23 minutes by bus) • Highway junctions at 7.7 kilometers (8 minutes) All ski resorts (Anzère, Crans-Montana, 4 Vallées, Nax, Ovronnaz, etc.) and golf courses (Crans, Chermignon, Sion, Sierre, Leuk, etc.) in the central Valais are accessible in 30 minutes or less.The quality of life in the Savièse agglomeration is no longer to be proven and has all the necessary amenities. The very developed social life and the numerous sports and cultural activities of the commune delight young and old. It is definitely the ideal place if you want to live close to all amenities and the capital, while also enjoying great calm and optimal sunshine all year round.This spacious and bright apartment has been designed with an open plan, an American kitchen, large windows, and a large terrace to maximize sunshine and views.It consists of: • Entrance hall with large space for wardrobe • Spacious living room of 55.66 m2 (including kitchen) with dining area, large windows to the south and west leading to the terrace • Fully equipped kitchen with central island • Parental bedroom with access to the balcony/terrace • Bedroom + dressing room (20.62 m2) • Bathroom with Italian shower • Double bedroom (13.84 m2) with large window door leading to the balcony/terrace • Bathroom with Italian shower (possibility of having a bathtub) • Office • Spacious terrace of 59.01 m2 with south-east-west exposure • Basement/laundry room (10.27 m2) with space for washing machine (access from the apartment) Miscellaneous: • 2 covered parking spaces at CHF 30'000.- per unit (in addition to the price and mandatory) • Triple glazing in aluminum outside and PVC inside • Heating/domestic hot water by heat pump...

  • Balcony / Terrace
  • View
  • Elevator
  • +2

Suggested properties for you based on search results

Other interesting objects