














































Quick Filters for your search (1)

Quick-filters

We show you quick-filters based on the most used filters by location.

By using these, you can enhance your search experience by finding new and interesting properties to your likings.

6497 results - Properties for sale: Switzerland

1 / 12
3.5 roomsCHF 669,900.–
Impasse de Tsanzirou 14, 3966 Chalais

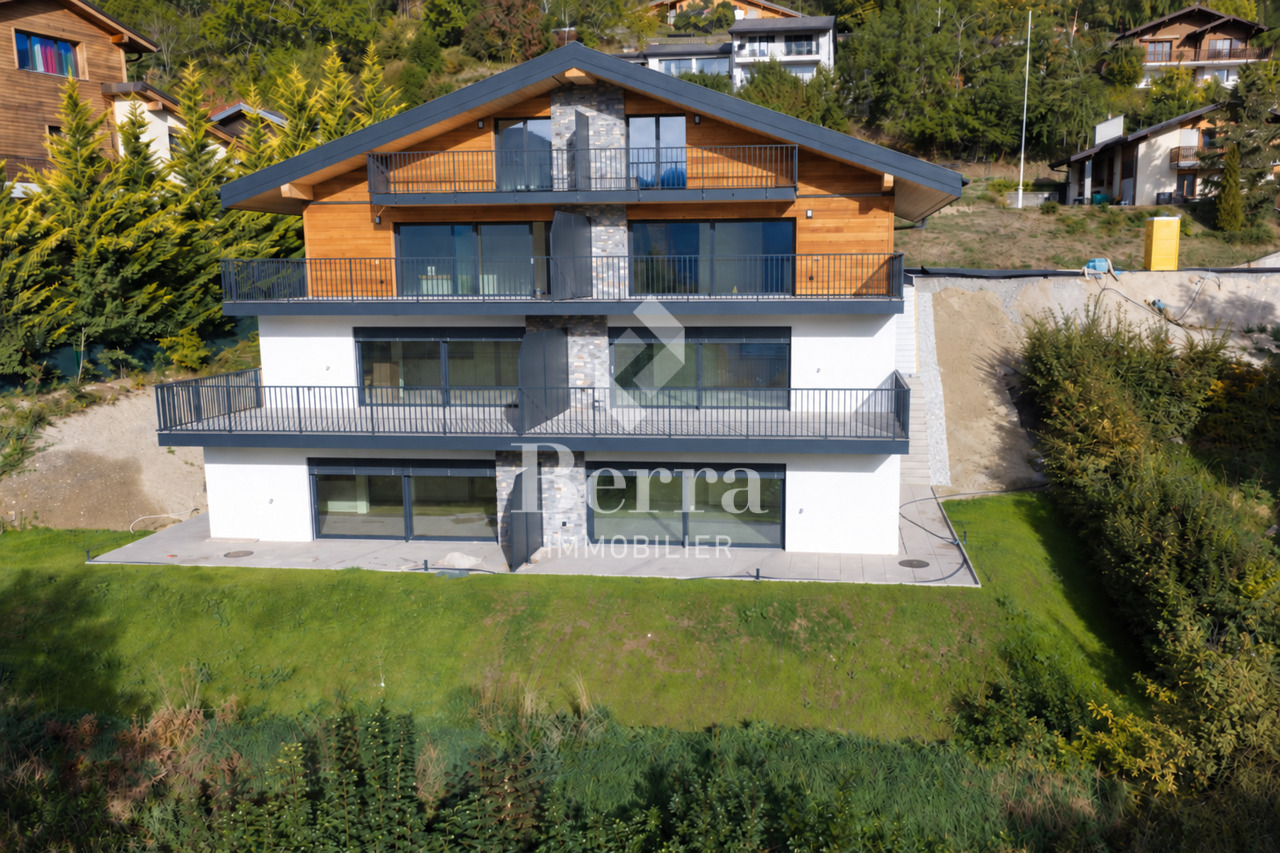
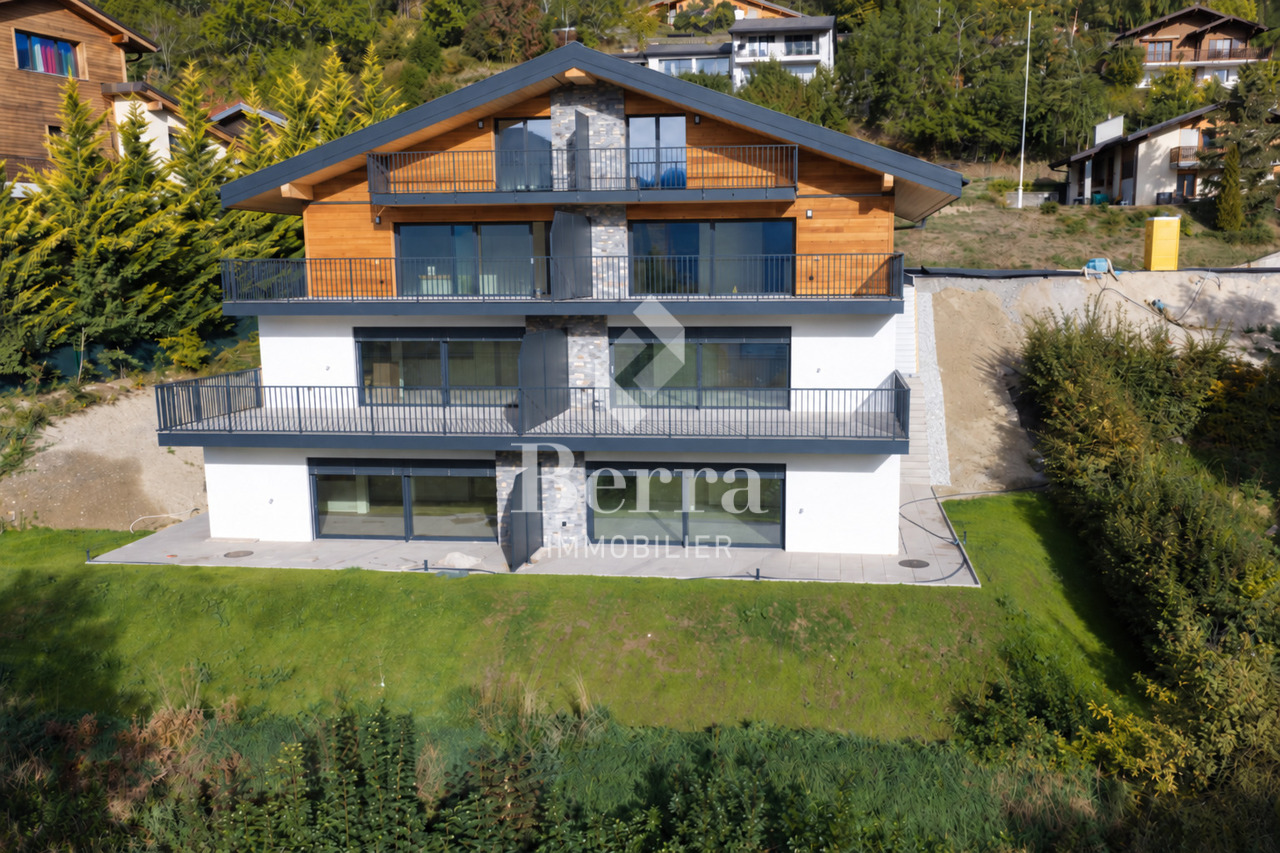
Beautiful living space with spacious garden terrace

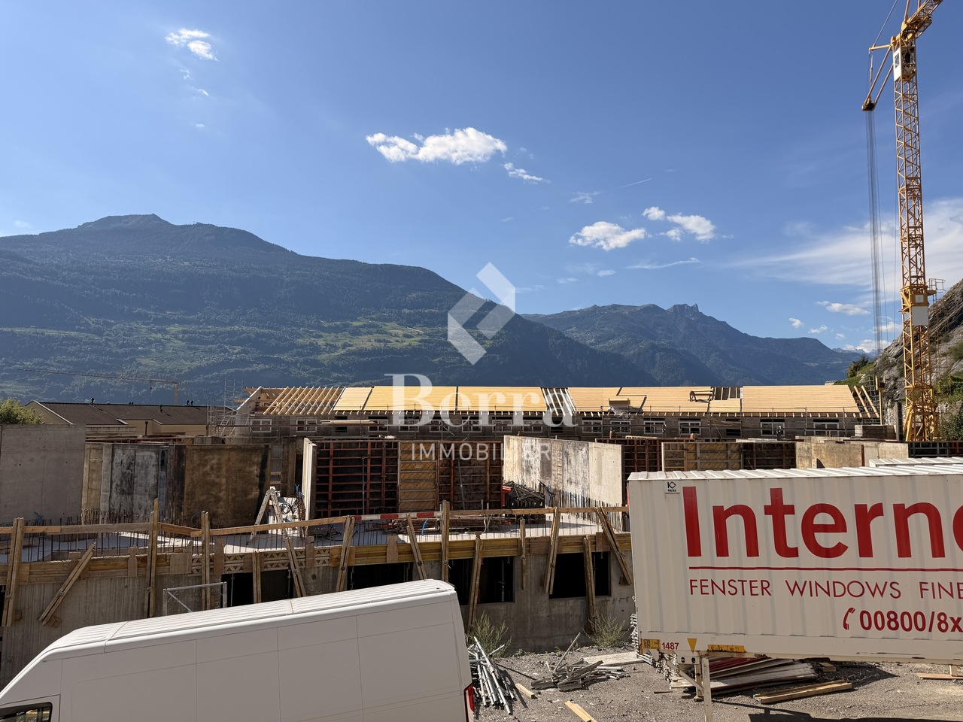
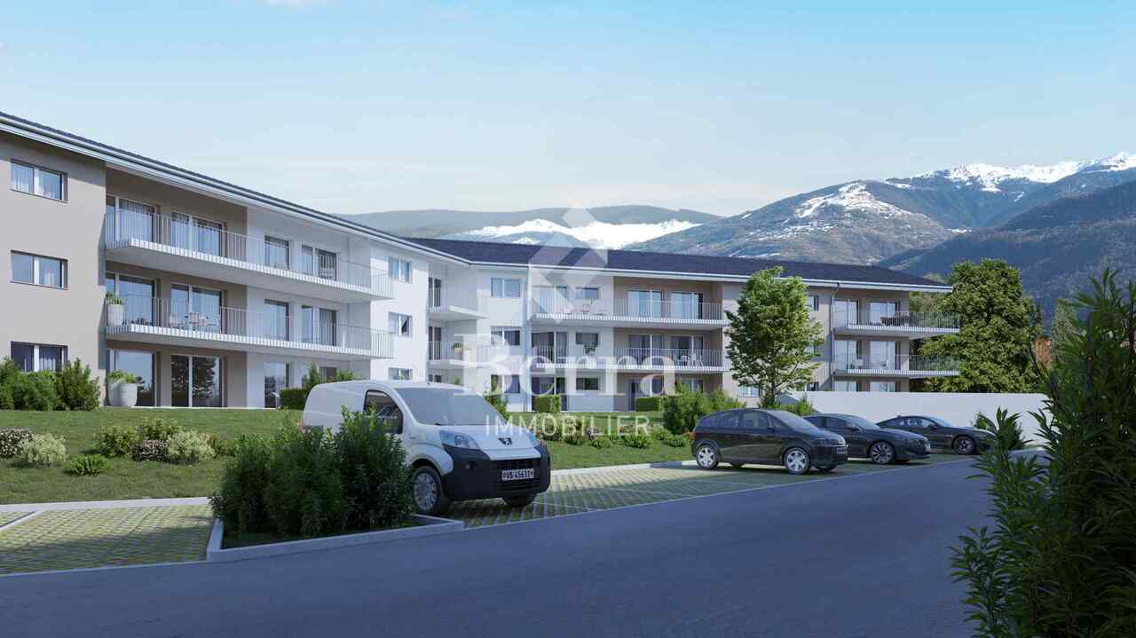
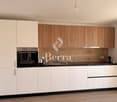
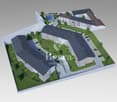
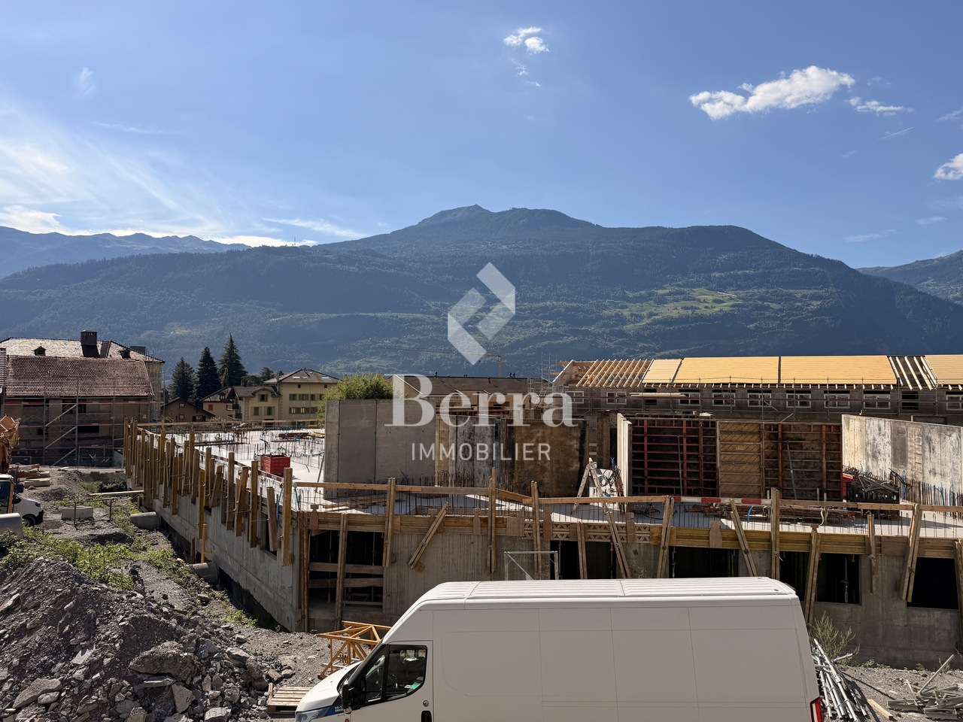
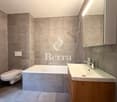
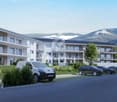
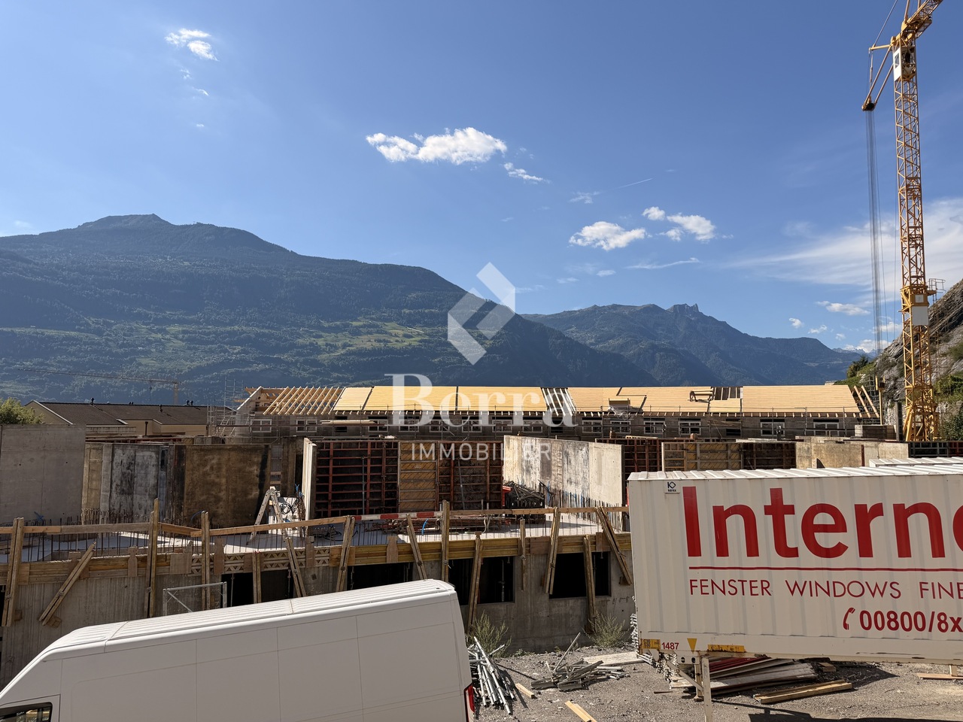
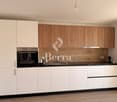
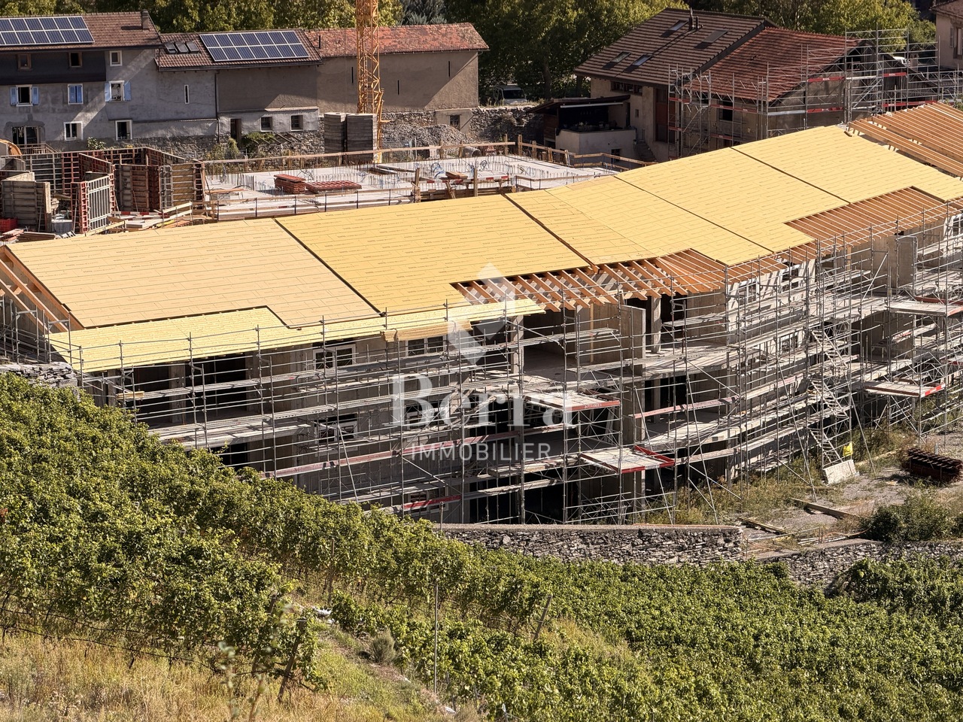
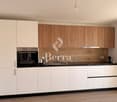
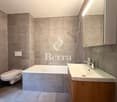
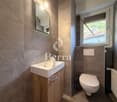
Beautiful living space with spacious garden terrace Located between Sierre and Sion, the commune of Chalais offers a wide range of activities, sharing, and strolling thanks to its magnificent development. The Jardin des Zittes in Chalais is just a stone's throw from the Chalais/Vercorin cable car, which will give you numerous possibilities, both in summer and winter, to practice your favorite activities such as skiing, hiking, and cycling. Just a short walk away, you'll also find the charming Espace Bozon (multisports area) where encounters and sharing will not be lacking. Additionally, just a few minutes away, you'll find the Pont-Chalais tennis center on one side and the Daval Ecoparc and highway access on the other. The promotion of building "I" is nestled in the heart of this elegant neighborhood called "Jardin des Zittes". It is an exceptional achievement in a rapidly expanding neighborhood. This residential project will consist of seven villas and two buildings. The building in question, with modern architecture, includes 14 apartments, ranging from 98 to 150 m², all designed to offer a beautiful living comfort. These apartments will seduce you with their beautiful living spaces and nice volumes. Everything has been thought out and carefully planned, in the "all-inclusive" version, and every detail has been meticulously chosen to simplify your life, all in a gentle mix of comfort and modernity. High-quality materials and interior finishes, with a fully equipped open kitchen, PVC/metal windows with triple glazing, motorized shutters in all rooms, a water/water heat pump, and numerous photovoltaic panels on the roof, guarantee you a high-level residential experience with low costs. Additionally, for your greater comfort, all apartments have two assigned parking spaces in the indoor parking lot. Mandatory spaces, in addition to the sale price.The construction site will start this spring and the work will last approximately 18 months.Have we sparked your interest? If so, do not hesitate to request our sales brochure or contact us for more information.

Travel time
-
1 / 12
3.5 roomsCHF 640,400.–
Impasse de Tsanzirou 14, 3966 Chalais

Comfort and elegance, with garden terrace space

Comfort and elegance, with garden terrace space Located between Sierre and Sion, the commune of Chalais offers a wide range of activities, sharing, and strolling thanks to its magnificent development.The Jardin des Zittes in Chalais is just a stone's throw from the Chalais/Vercorin cable car, which will give you numerous possibilities, both summer and winter, to practice your favorite activities such as skiing, hiking, and cycling. Just a short walk away, you'll also find the charming Espace Bozon (multisports venue) where encounters and sharing will not be lacking.Additionally, just a few minutes away, on one side, you'll find the Pont-Chalais tennis center, and on the other, the Ecoparc de Daval as well as the highway access.The promotion of building "I" is nestled in the heart of this elegant neighborhood called "Jardin des Zittes". It's an exceptional achievement in a neighborhood that's expanding rapidly. This residential project will consist of seven villas and two buildings. The building in question, with modern architecture, comprises 14 apartments, ranging from 98 to 150 m², all designed to offer a nice living comfort.These apartments will seduce you with their beautiful living spaces and nice volumes. Everything has been thought out and well planned, version "all inclusive", and every detail has been carefully chosen to simplify your life, all in a gentle mix of comfort and modernity.High-quality materials and interior finishes, with a fully equipped open kitchen, PVC/metal windows with triple glazing, motorized shutters in all rooms, a water/water heat pump, as well as numerous photovoltaic panels on the roof, guarantee you a high-level residential experience with low charges. Moreover, for your greater comfort, all apartments have two assigned parking spaces in the indoor parking. Mandatory spaces, in addition to the sale price.The construction site will start this spring and the work will last about 18 months.Have we aroused your interest? If so, do not hesitate to ask for our sales brochure or to contact us for more information.

Travel time
-
1 / 11
3.5 roomsCHF 1,990,000.–
via alla Lanca degli Stornazzi 2a, 6600 Locarno

Exclusive Duplex Penthouse in Locarno – Parcolago Residence

Exclusive Duplex Penthouse in Locarno – Parcolago Residence In the heart of one of Locarno’s most exclusive neighborhoods, just steps from the lake and surrounded by the tranquility of the park, lies the duplex penthouse of your dreams.Here, quality of life reaches a new standard: a privileged location that combines nature, comfort, and modernity—just minutes from the town center, easily accessible on foot or by bicycle along the beautiful lakeside promenade.This extraordinary residence is spread over two levels (4th and 5th floors) within the Parcolago Residence, offering 120 m² of refined living space and an incredible panoramic terrace of 233 m², with unmatched views over the park, the forest, and Lake Maggiore.4th Floor – Sleeping AreaWelcoming entrance hallTwo spacious bedroomsBathroom with bathtub + bathroom with showerBalcony overlooking the greenery5th Floor – Living AreaDirect access via private elevatorGenerous living room with open-plan kitchenGuest WCStunning panoramic terrace with utility room, perfect for relaxing or entertaining guestsComfort & FeaturesUnderfloor heating and cooling with geothermal heat pump, ensuring perfect climate all year roundTriple-glazed windows for excellent thermal and acoustic insulationPrepared for air-conditioning installation upon requestThe penthouse is also available as a secondary residence—a rare opportunity in Ticino for those seeking an exclusive retreat immersed in nature, without compromising on urban convenience.Price: CHF 1,990,000 + CHF 40,000 for one parking spaceContact us at +41 91 752 25 67 to arrange a private viewing of your dream home.If this property does not fully meet your needs, you can explore all our residential and commercial listings on www.domusdea.ch.

Travel time
-
1 / 13
3.5 roomsCHF 1,990,000.–
via alla Lanca degli Stornazzi, 6600 Locarno

Exclusive rooftop duplex in Locarno between luxury and nature - Residenza Parcolago

EXCLUSIVE ROOFTOP DUPLEX IN LOCARNO – ELEGANCE, NATURE, AND COMFORT In the heart of one of Locarno's most sought-after locations, just a few steps from the lake and nestled in the tranquility of a green park, your dream penthouse awaits. Here, the highest quality of living, nature, and modernity blend together – and all just a few minutes from the city center, which you can easily reach on foot or by bike along the beautiful lakeside promenade.This extraordinary property spans two levels (4th and 5th floors) in the Residenza Parcolago and offers 120 m² of living space, as well as a breathtaking 233 m² terrace with a panoramic view of the park, the woods, and the lake.Sleeping area (4th floor) • Inviting entrance area • Two spacious bedrooms • Bathroom with bathtub + bathroom with shower • Balcony with a view of the greenery Living area (5th floor) • Direct access with the elevator • Spacious living and dining area with open kitchen • Guest toilet • Spectacular panoramic terrace with a retreat, perfect for relaxed moments or social evenings This exclusive penthouse has been equipped with high-quality materials and the latest technology:Floor heating and cooling through a geothermal heat pump for a perfect indoor climate all year roundTriple glazing for excellent heat and sound insulationOption to install air conditioning on requestThis property can also be purchased as a second home – a rare opportunity in Ticino for all those seeking an exclusive refuge in the midst of nature, without having to sacrifice the amenities of the city.Price: CHF 1'990'000 + 40'000 for 1 parking space.Contact us at 091 752 25 67 to visit your dream home. If this property does not meet your needs, you can find all residential and commercial offers on our website www.domusdea.ch.

Travel time
-
1 / 25
3.5 roomsCHF 650,000.–
Feldweg 43, 3718 Kandersteg

3.5 room apartment on the ground floor

Located on the popular Feldweg in Kandersteg, this well-maintained multi-family house presents itself with six differently sized residential units – a place where you can feel at home from the very first moment. The excellent location is convincing: the proximity to the Öschinenseebahn and the short distance to the village center make this address particularly attractive. In just five to ten minutes' walk, you can reach village shops, a bakery, restaurants, a hair salon, and the train station. Kandersteg delights all year round – with blooming spring landscapes, a lively mountain summer, colorful autumn, and a magical winter backdrop. Here, you can enjoy nature, peace, and numerous leisure activities right on your doorstep. The apartment is comfortably accessible via the entrance hall and the internal staircase. Bright rooms, modern and timeless furnishings, and a well-thought-out floor plan create a harmonious living atmosphere. The heart of the apartment is the open kitchen with a small bar, which flows seamlessly into the dining and living area. This inviting room offers the ideal setting for social evenings or relaxed hours after an eventful day in the mountains. The Swedish stove provides cozy warmth and a comfortable atmosphere, especially during the transition period. From the living area, you can access the terrace with a private lawn – a wonderful retreat to enjoy the fresh mountain air and peace. Two additional rooms offer a variety of uses, whether as bedrooms, offices, or guest rooms. A stylish bathroom and a separate day toilet complement the well-thought-out floor plan. The apartment includes a basement compartment and two parking spaces in the entrance hall. In the basement, there is also a communal laundry room with a washing machine, dryer, and hanging device, as well as storage space for bicycles – ideal for an active life in the mountains. The property is heated by a modern heat pump, and the heat distribution is via a comfortable underfloor heating system. The apartment is currently used as a holiday home and is suitable as a main or secondary residence, as well as for buyers without Swiss citizenship. Taking over the furniture and inventory is possible by agreement. Let yourself be enchanted by this charming ground-floor apartment and experience the special feeling of living on site. We would be happy to invite you to a personal viewing, answer your questions, and look forward to your contact.

Travel time
-
  • Modern 3-story house, white exterior, large glass windows, multiple balconies, garage, driveway, landscaped garden
  • elevator door, carpeted floor, white wall, gray door, light inside elevator
  • A hallway with white walls, wooden floor, a white door, a bench, and a shoe rack. There are three framed pictures on the wall, one of which has a wreath with the word 'Home' on it.
  • Living room with wooden floor, white walls, large windows, couch, coffee table, lamp, TV, wooden decorations, framed pictures, and a rug.
  • modern living room with wooden floor, large windows, couch, coffee table, TV, lamp, rug, wooden shelves, decorative items
  • modern kitchen with dining area, wooden floor, large windows, sliding doors, dining table, blue chairs, kitchen island, white cabinets, modern appliances
  • modern kitchen with wooden floor, white countertops, island sink, wooden dining table, blue chairs, large windows, wooden shelves, hanging lamp, plants, artwork
  • Dining room with wooden table, blue chairs, open kitchen, wooden floor, white walls, large window, wooden cabinet, plant, artwork, hanging lamp
  • dining room with wooden table, blue chairs, large windows, wooden floor, decorative items, plants, lake view
  • bedroom with bed, chandelier, nightstand, lamp, sliding glass doors, balcony, plants, pictures
  • large bed, white sheets, pillows, purple wall, bathtub, chandelier, wooden floor, sliding glass door, balcony
  • Purple wall, wooden floor, white bathtub, chandelier, bed, rug, sliding glass door, balcony, view of mountains
  • Bathroom with a white bathtub, purple wall, wooden floor, a candle stand with 6 candles, a plant on the window sill, and a window with a view of the mountains.
  • Bathroom with wooden floor, white walls, glass shower, chandelier, plant, mirror, towels, ladder with towels, toilet, sink, decorative items
  • Bathroom with white cabinets, purple wall, wooden floor, round mirror, sink, shelves with various items, chandelier, and plants
  • Small bedroom with bed, white walls, wooden floor, white wardrobes, shelves, and framed pictures
  • living room with wooden floor, white walls, couch, coffee table, rug, deer head, skis, photo frame, glass windows, dining table, chairs, plant
  • white walls, white washer, white dryer, white sink, white trash can, mirror
  • Wooden shelves, various food items, bottles, storage boxes, bags, and a backpack
  • Green lawn, decorative plants, fire pit, lake view, mountains
  • Modern house with glass walls, balcony, outdoor dining area, and a view of the mountains
  • Outdoor terrace with a couch, chair, table, and a view of the lake and mountains
  • Terrace with table, chairs, bench, and potted plants, green lawn, and garden area with various plants and trees
  • Outdoor patio with a sofa set, coffee table, hot tub, potted plant, and a grassy lawn
  • modern house, glass walls, balcony, outdoor seating, garden, lake view
  • A garden with a variety of plants, trees, and flowers, a patio with a table and chairs, and a building in the background.
  • concrete wall, wooden turtle house, plants, flowers, rocks, small pond, hanging bird feeders
  • brick wall, wooden furniture, blue armchair, potted plants, wooden shelves, clock, mirror, lamps
  • Houses with brown roofs, surrounded by trees, mountains, and a lake in the background
  • underground parking lot, bicycles, motorcycles, white garage doors, concrete walls, ceiling lights
  • Modern house with glass walls, garage, driveway, multiple cars parked, surrounded by greenery and trees
1 / 31
elevator door, carpeted floor, white wall, gray door, light inside elevator
A hallway with white walls, wooden floor, a white door, a bench, and a shoe rack. There are three framed pictures on the wall, one of which has a wreath with the word 'Home' on it.
Living room with wooden floor, white walls, large windows, couch, coffee table, lamp, TV, wooden decorations, framed pictures, and a rug.
3.5 rooms103m²CHF 1,300,000.–
Riedweg 31, 3705 Faulensee

Luxurious apartment with lake view

Exclusive 3.5 room apartment with breathtaking lake view in Faulensee There are properties – and there are places that embody a sense of life. This exceptional 3.5-room residence at Riedweg 31 in Faulensee undoubtedly belongs to the second category. In a privileged hillside location, with unobstructable views of Lake Thun and the unparalleled mountain scenery, you can expect a home that stands out in every way. The 2015 property combines modern architecture with timeless elegance – discreet, high-quality, and uncompromisingly stylish. As soon as you enter the apartment, an impressive sense of space unfolds: light, width, and a spectacular view. The living room appears open, light, and almost limitless. Inside and outside merge into a harmonious whole. Generous, floor-to-ceiling window fronts bring nature indoors and stage the lake like a daily changing work of art. The openly designed living and dining area flows seamlessly into the exclusive kitchen – equipped with modern technology, noble materials, and a striking kitchen island that perfectly combines functionality and aesthetics. A place created for enjoyable evenings, inspiring conversations, and unforgettable moments. The bedroom presents itself as a private refuge of peace and relaxation. The openly integrated en-suite bathroom sets new standards: finest marble, an elegant walk-in shower, and a freestanding bathtub with a view of the lake create an ambiance that resembles a luxurious spa suite. A retreat that conveys a sense of vacation every day.A special privilege is the separate annex with an additional 21 m² – a room with almost unlimited possibilities: whether stylish lounge, exclusive home office, studio, or hobby room. The over 138 m² large terrace is more than just outdoor space – it's a private stage for outdoor living. Generous lawn areas, a protected seating area, and the option of a whirlpool create an atmosphere of absolute privacy. Here you can enjoy sunsets that are unparalleled – with an unobstructed view over Lake Thun to the Alps. What makes this property unique:· absolute premium location with unobstructable panoramic lake view· architectural clarity combined with luxurious interior design· floor-to-ceiling window fronts for an unparalleled sense of living· master area with spa character and open en-suite bathroom· exclusive additional room with versatile use· exceptional terrace as a private wellness oasis· maximum privacy in a stylish ambianceFor people who don't just want to live – but want to live at the highest level. If you would like to learn more about this property, we are happy to be at your disposal for a conversation or a viewing. We look forward to your call!

Travel time
-
New building
1 / 14
3.5 rooms83m²CHF 650,000.–
Alpenblick 7, 2543 Lengnau BE

Newly built 3.5-room apartment with a distant view

Living on the sunny slope of Lengnau On Alpenblickstrasse 7, 7a, and 7c in Lengnau BE, a modern multi-family house with five stylish condominiums is being built - four 3.5-room apartments and one spacious 4.5-room apartment. The construction start is planned for 2026 and the move-in date for the newly built apartments in autumn 2027.The 3.5-room apartment on the 1st floor (WHG A11) offers every comfort of modern living on approximately 83m2 of net living space. With a spacious living-dining area of 40m2, two bedrooms, a bathroom, and a separate toilet, as well as a practical storage room, the apartment leaves nothing to be desired. The outdoor area with a total of 43.5m2 of terrace space, of which around 21m2 is covered, is also perfect for living outdoors.Nestled in a quiet residential area with a rural charm, the project offers a rare combination of natural and urban living. The unobstructable view of the Alps gives each apartment a touch of exclusivity. Light-filled rooms, spacious floor plans, and high-quality furnishings, combined with a room height of 2.6 to 2.9 meters, which conveys a special feeling of luxury and generosity, ensure a harmonious living experience that combines functionality and design. The architecture convinces with clear lines, an open design, and well-thought-out details that enrich everyday life.The apartments offer a variety of possibilities for individual design - perfect for all those who want to realize their personal dream home. The quiet location in close proximity to recreational areas, schools, and shopping facilities creates ideal conditions for families, couples, or professionals. Whether you're having breakfast with a view of the mountains or a cozy evening on your own balcony - you can enjoy every moment to the fullest here. The well-thought-out orientation and the natural surroundings make this new building a real gem in Lengnau - modern, comfortable, and with a touch of vacation feeling, day after day.The pictures shown serve as inspiration for the various available apartments. For a more detailed overview, please visit the virtual tour in this online ad or the project website at https://alpenblick-lengnau.ch/

Travel time
-
  • wooden house, balcony, chimney, stairs, mountain view
  • Traditional wooden chalet, steep roof, wooden exterior, multiple windows, wooden stairs, wooden fence
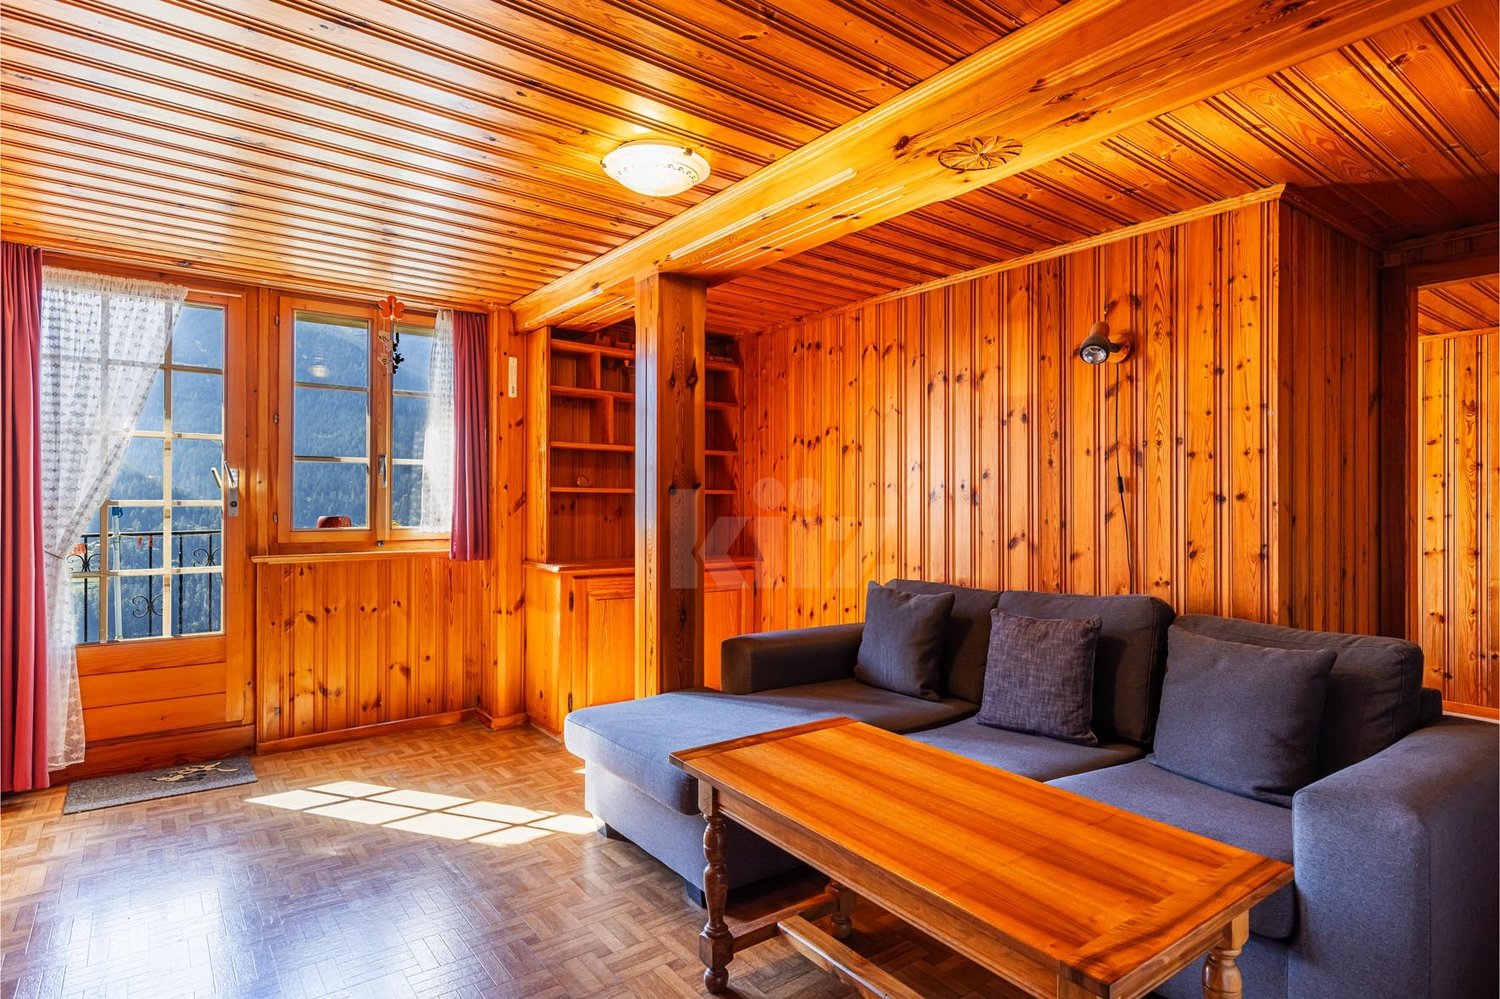
  • living room with wooden walls, sofa, coffee table, TV, lamp, bed, bedspread, carpet, wooden chair, wooden cabinet, shelves, books, cross, windows, curtains
  • living room with wooden walls, wooden chair, wooden table, TV, couch, wooden cabinet, lamp, carpet, bed
  • wooden walls, white bedding, small window, lamp, speaker
  • Wooden houses, mountain view, street, snow on the ground
  • Bedroom with wooden walls, bed with pillows, two nightstands with lamps, windows with curtains, picture frames on the wall
  • kitchen with white appliances, red and blue cabinets, white tiled walls, wooden door, small bed
  • Bathroom with shower, toilet, sink, mirror, and blue curtains
  • white sink, blue toilet, shower, washing machine, mirror, blue and white tiles
  • Wine cellar with wooden shelves, wooden table, candles, gravel floor, wooden beams, wooden door
  • small church with a steeple, wooden door, windows, surrounded by houses, mountains in the background
  • wooden walls, wooden floor, mirror, shelves, clothes hanging, balcony, bed with pillows
  • Real estate advertisement for selling properties, contact number provided.
1 / 14
Traditional wooden chalet, steep roof, wooden exterior, multiple windows, wooden stairs, wooden fence
living room with wooden walls, sofa, coffee table, TV, lamp, bed, bedspread, carpet, wooden chair, wooden cabinet, shelves, books, cross, windows, curtains
living room with wooden walls, wooden chair, wooden table, TV, couch, wooden cabinet, lamp, carpet, bed
3.5 rooms85m²CHF 379,000.–
3985 Münster VS

Authentic living happiness in the heart of Münster

Da waa dä Minschtigär mä d Bäräfrässär seit will schii där letschti Gommär Bärä heint zärleit. • Sale as a holiday home (second home) is possible. • Sale to foreigners (non-Swiss with residence abroad) is possible. Highlights of the apartment • Weekend and holiday home in Goms • Also suitable as a main residence • Cozy and sunny balcony • Surrounded by breathtaking hiking trails • Cross-country skiing and biking paradise • Near the train station of the Matterhorn Gotthard Bahn • Swimming fun at Lake Geschinen • Spacious attic • Two cellars • Wine cellar • Public parking spaces nearby Location and accessibility The house, where the 3.5-room apartment is located, is in the heart of Münster. Shopping facilities, restaurants, the bus stop, and the train station are within a few minutes' walk. In the picturesque Goms, at 1,356 meters above sea level, lies Münster, the charming center and lively hub of the upper Rhone valley. Once the home of important personalities who shaped the course of Valais from the 16th to the 18th century as politicians, officials, and bishops, Münster is still a place full of history, culture, and joie de vivre today. While strolling through the historic village center, you can feel the pride of past times in every alley. Lordly wooden houses with artistically decorated facades tell of the importance of the village, while the two churches with their impressive works of art provide a glimpse into the religious and cultural past. Description of the apartment This lovingly preserved old apartment is located on the 1st floor of a traditional two-family house in the picturesque Münster. With 71 m² of living space, the apartment offers a cozy home for people looking for the authentic. The apartment, which is convincing due to its well-kept condition, can be easily reached via an external staircase. The heart of the apartment is the spacious and cozy living room with an adjacent bedroom. The spacious kitchen with dining area is functionally equipped and offers everything you need for cozy fondue evenings or daily cooking. A bedroom is located directly opposite the kitchen. The hallway with wardrobe leads to the sunny balcony, ideal for cozy evening hours in Gommer mountain air. The bathroom with shower and toilet offers natural light thanks to the window and has its own washing machine connection. A ladder leads to the spacious attic, which offers a lot of storage space. The apartment is heated by a Giltstein oven in the living room, which provides cozy warmth on cold days. This is supplemented by electric direct heating. The apartment includes two private cellar compartments, which offer ample storage space for skis, bikes, and other mountain equipment. A real highlight is the private wine cellar: the perfect place for a cozy aperitif with friends or family in an authentic atmosphere. Public parking facilities are available in the nearby area and can be rented from the Goms municipality if needed. Room layout • Kitchen with dining area • Living room • Two bedrooms • Bathroom: shower / toilet / sink / washing machine connection Ground floor • Two separate cellars • Wine cellar Purchase price: CHF 379,000.00 for this old building apartment with balcony and wine cellar Availability: By arrangement General information about Münster In the upper Goms, surrounded by the majestic Valais mountain world, lies the idyllic mountain village of Geschinen – a place where nature, history, and adventure come together to create an unforgettable experience. Whether golf, hiking, or water sports – around Geschinen, there are numerous leisure activities: just a few minutes away, the 9-hole golf course Golf Source du Rhône impresses with its well-maintained terrain and impressive panorama. Hiking and cycling trails lead through the untouched Alpine landscape, while river rafting on the Rotten provides thrilling action. Lake Geschinen and the recreation and leisure facility on the river invite you to relax and enjoy – ideal for families, nature lovers, and those seeking relaxation alike. Winter paradise in the upper Goms When the snow covers the valley in a glittering white, the region transforms into a true cross-country skiing paradise. In the upper Goms, over 100 kilometers of perfectly prepared trails await, with separate tracks for classic and skating – a paradise for winter sports enthusiasts who want to experience movement and silence in perfect harmony. Tradition, stories, and the spirit of Weger Baschi In the historic village center, the old wooden houses and agricultural buildings stand close together – a picturesque image of original Valais architecture. Every house tells a story here, and legends surround the village. The legend of Weger Baschi, a supposedly strong mule driver who is said to have carried exhausted mules with their load over the Goms passes, is particularly well-known. Legend or truth? – in Geschinen, the boundaries between history and myth blur in a fascinating way. The Geschinersee – from dam project to nature paradise Nature has also shaped Geschinen: out of the necessity of a dam construction to protect against avalanches, a small wonder was created – the Geschinersee. Once used as a source of building material, it is now a popular destination for relaxation seekers and nature lovers. The lake not only provides a habitat for numerous animal species but also a place of silence and renewal. Geschinen – where nature, history, and relaxation merge into an unforgettable experience.

New building
1 / 8
3.5 rooms88m²CHF 1,190,000.–
Neuhausstrasse 21, 4057 Basel

Modern living comfort for every lifestyle.

From the end of 2028, a carefully thought-out residential building with 24 exclusive condominiums and high-quality row houses in the Minergie-ECO standard will be built on Neuhausstrasse in Basel. The different typologies with 2.5- to 5.5-room units allow you to choose the living form that best suits your lifestyle. Here, urban comfort and soothing tranquility blend together. The project impresses with differentiated architecture, suspenseful room compositions, and a strong identity. Modern equipment, careful details, and light-flooded rooms create an atmosphere that is both valuable and inviting. Each unit convinces with an individual character, efficient floor plans, and a contemporary design language.Landscape upgradingThe entire area will be completely redesigned: generous greenery with various types of grass, trees, shrubs, and grass plantings transform the environment into a natural living landscape with a high recreational value. The special geometry of the property also creates an exceptional amount of privacy – a true retreat in the middle of the city.Typology – apartments – 2.5 to 4.5 rooms (T1 and T5)The apartments convince through perfectly conceived floor plans and a high-quality, urban living experience. With sizes ranging from 2.5 to 4.5 rooms, they offer the ideal balance between efficiency and generosity – ideal for singles, couples, or families. Large window fronts provide plenty of daylight, while the clear architecture conveys a modern sense of living.Highlights and construction standard✓ Comfortable apartment with smart room division✓ Large-format windows for light-flooded living rooms✓ Elegant living ambiance with contemporary interior design✓ Private balcony as a private outdoor area✓ Modern kitchen equipment (V-ZUG appliances)✓ Spacious room effect thanks to compact floor plans✓ Noble oak parquet combined with warm living materials✓ Bathroom architecture with valuable fittings including washing machine and tumble dryer✓ Pure comfort: underfloor heating and controlled apartment ventilation✓ MINERGIE-ECO® living standard (certification is being sought)✓ Solid construction for excellent peace and long-lasting quality✓ Practical cellar rooms for flexible storage space✓ Secure parking with bicycle and cargo bicycle parking spaces and a bicycle liftThe neighborhood - a place in transitionWhere fabrics were once dyed and washed, a residential area will be created in the future that respectfully preserves industrial traces and at the same time offers space for modern, sustainable living. The neighborhood is in an exciting phase of transformation, which sustainably increases the quality of living and contributes to the upgrading of the environment. Neuhausstrasse convinces with its excellent connection to public transport, the bike network, and individual motorized transport. The proximity to the border also opens up additional perspectives – ideal for commuters and international networking.The building is car-free, but each apartment comes with an e-bike as a welcome gift. Family apartments from 4.5 rooms even receive their own cargo e-bike.Realize your dream of owning a home in one of Basel's up-and-coming neighborhoods – an investment in quality of life and value stability.*The discount applies to all apartments from a size of 3.5 rooms and row houses. The discount is limited and only valid for the first 10 reservations and until June 30, 2026.**The sales prices vary depending on the size between CHF 750,000.00 (2.5-room apartment) and CHF 1,290,000.00 (4.5-room apartment).Discover more inspirations on our project website and let us advise you individually and personally.

Travel time
-
  • kitchen with wooden cabinets, black countertops, sink, oven, stove, windows, natural light
  • Gray couch, throw pillows, blankets, floor lamp, fireplace, window, clock, painting
  • A modern bathroom with glass shower, white tiles, wooden ceiling, wooden cabinet with sink, toilet, and a mirror. Towels and toiletries are on the towel rack.
  • Wooden stairs, wooden handrail, light in ceiling, rug on the floor, doors, yellow paper on the wall
  • Wooden attic room with bed, small closet, wooden shelves, and a window
  • Collection of wooden chalets in a village, solar panels, snow cover, driveway, garden, fencing
  • Wooden house, outdoor seating area with table and chair, surrounded by wooden walls, view of the mountains
  • Cluster of wooden houses with multiple floors and balconies.
  • Storage room with wooden walls, storage boxes, baskets, jackets hanging on hooks, ceiling lamp, flower arrangement
1 / 12
kitchen with wooden cabinets, black countertops, sink, oven, stove, windows, natural light
Gray couch, throw pillows, blankets, floor lamp, fireplace, window, clock, painting
3.5 rooms75m²CHF 369,000.–
Dorf Feschel 41, 3956 Guttet-Feschel

House with seating area, shed and garage in Feschel

Peace, sun and mountain views: This cozy 3.5-room house in the charming Valais village of Feschel offers alpine living charm with a seating area, shed and garage – just a few minutes from Leukerbad. • Sale as a holiday home (second home) possible • Sale to foreigners (non-Swiss with residence abroad) possible Highlights of the property in Guttet-Feschel • Charming residential house in a cozy, rustic style • Sunny garden seating area with a magnificent view of the Valais mountains • Shed with hobby room, versatile (e.g. workshop, wood storage, cellar) • Garage box just a few meters away • Agricultural parcel in immediate proximity, including • Furniture and inventory included in the purchase price • Accessible all year round • Usable as a second home • Close to Leukerbad with thermal baths, ski resort and hiking paradise Location and accessibility The property is located about 40 meters above the village square of Feschel, nestled in a ensemble of traditional Valais houses. The elevated location guarantees plenty of sun and pleasant privacy. Despite its idyllic location, Guttet-Feschel is easily accessible all year round. With the train to Leuk and then by bus from the Leuk-Leukerbad transport company (LLB), visitors can reach the villages of Feschel and Guttet directly. At an altitude of 1,000 to 1,300 meters above sea level, Guttet-Feschel sits on a natural sun terrace, offering a panoramic view of the Rhone valley and the impressive mountain scenery of the Valais Alps. Here, residents and guests can enjoy plenty of sunshine, fresh mountain air, and the special peace of a place that is far from the hustle and bustle. The location on the sunny slope makes Guttet-Feschel an ideal starting point for hikes, nature experiences, and relaxation. Whether it's a leisurely walk through blooming meadows or a sporty tour in the surrounding alpine landscape – the region delights with its diversity and unspoiled beauty. At the same time, the famous thermal and ski resort of Leukerbad can be reached in a short drive – ideal for winter sports, wellness, and year-round relaxation. Guttet-Feschel – where sun, silence, and the majestic alpine scenery enhance life. Description of the property In 1985, a former stable was converted into a cozy residential house with a basement, ground floor, and attic, with great care and attention to detail. The result is a characterful home with a cozy atmosphere and practical room layout on approximately 75 m² of living space. On the east side, a spacious, cozy seating area invites you to linger – perfect for a breakfast in the morning sun or relaxed evenings with a view of the Valais mountains. Inside, a welcoming living area with a wood stove awaits, which provides warm comfort on cool days and creates a particularly cozy atmosphere. The open kitchen with an adjacent dining area forms the heart of the house – a place for sociable hours with family and friends. Also located on this floor is a modern bathroom with a walk-in shower, sink, and toilet. A staircase leads to the attic with two cozy bedrooms under charming sloping ceilings. Practical built-in wardrobes offer plenty of storage space and underline the thoughtful use of the area. An additional bathroom with sink and toilet ensures comfort in everyday life. The basement is divided into two spacious rooms and offers ample space for supplies, hobbies, or storage. Directly below the seating area is another building with a shed and hobby room. Whether as a workshop, studio, wood storage, or additional cellar – here, versatile usage possibilities open up. In front of the shed is a small green area, ideal for your own vegetable garden or as an additional garden area. A special plus: The property includes an agricultural parcel in immediate proximity, which offers additional free space and design possibilities. The separate garage box is located just a few meters from the house and ensures comfortable parking. Room concept Ground floor • Entrance area with built-in wardrobe and washing machine • Open kitchen with dining area • Living area with wood stove • Bathroom with walk-in shower, sink, and toilet Upper floor • Bedroom • Children's room / office / guest room • Bathroom with sink and toilet Basement and surroundings • Spacious cellar room (2 rooms) • Garden seating area approx. 80 m² • Shed with hobby room • Green area / garden • Garage box • Agricultural land (parcel no. 2733) The annual ancillary costs for water/sewage, electricity, waste, and insurance amount to approximately CHF 2,500.00, a manageable expense for a detached house in this location. Purchase price: CHF 369,000.00 for this charming house with seating area, garage, shed, and additional agricultural land. The furniture and inventory are included in the purchase price, so you can move in directly and enjoy the Valais way of life. Availability: from November 1, 2026 Additional possibility: Optionally, adjacent agricultural land with an area of 33,513 m² can be purchased in the immediate vicinity. The areas are ideal for animal husbandry such as horses, donkeys, cattle, or sheep and offer good conditions for natural use thanks to the existing water connection. Let yourself be inspired by the special atmosphere of this house – and secure your piece of quality of life. Guttet-Feschel – the sunny mountain village with a panoramic view over the Rhone valley Between heaven and valley, on the sunny side of the Rhone valley near Leuk, lies the picturesque Guttet-Feschel – a place that delights with its fascinating landscape, dry climate, and above-average number of sunny days. Here, nature, history, and joie de vivre merge into a harmonious whole. The surroundings of Guttet-Feschel offer an impressive variety: gentle hills, sunny slopes, fragrant meadows, and a climate that is one of the warmest and driest in Valais. These exceptional conditions make the region an ideal place for relaxation, nature experiences, and hiking in the midst of a landscape that opens up new perspectives with every step. For many centuries, Guttet and Feschel were independent municipalities – and yet always closely connected. They shared interests, traditions, and social life, which led to a strong community. In 2000, the official merger of the two villages sealed what had grown over generations: a close partnership that today characterizes the character of Guttet-Feschel. Whether strolling through the sunny slopes, exploring the historic paths, or enjoying the view over the wide Rhone valley – Guttet-Feschel is a place that inspires and slows down. Guttet-Feschel – where history meets sun and the Valais shows its most cordial side.

Travel time
-
1 / 30
3.5 rooms76m²CHF 420,000.–
Unterer Rainweg 3, 3672 Oberdiessbach

Central living in Oberdiessbach - 3.5-room apartment with potential for individual design

Your new home in Oberdiessbach is waiting for you! This centrally located 3.5-room apartment with approximately 76 m² of living space impresses with its ideal location in the heart of Oberdiessbach and offers space for your personal living ideas. Here, you can create a home according to your ideas with your own design power.The rooms are well-cut and offer a variety of possibilities for individual use. With a little refreshment, a modern and cozy home with a lot of charm is created here, perfect for people who like to get involved themselves.The apartment has a small balcony that invites you to linger. A practical garage space is also part of the offer.The central location enables short distances to shopping facilities, schools, and public transport. This apartment combines urban living and everyday efficiency in a natural environment. • residential: The well-cut rooms offer versatile usage possibilities for couples, small families, or home offices. • near nature: The apartment is located in a peaceful, green environment that offers a lot of space for relaxation and leisure. Walks or jogging rounds through the adjacent green areas allow for a welcome break from everyday life. • central: Located in the middle of Oberdiessbach, shopping facilities, schools, and public transport are within walking distance. • bright: Thanks to large window areas, the rooms are bright and give the apartment a friendly atmosphere. • practical: The apartment convinces with well-thought-out details for everyday life: an own garage space, well-usable built-in cabinets, and a clear room layout ensure comfort and make living easy. Everything is designed so that your new home can be organized and used uncomplicatedly. • flexible: The rooms can be designed in a versatile way according to needs - whether as a separate study, hobby area, or additional storage space, the apartment adapts to your lifestyle. • attractive: Ideal for buyers who value location and individual initiative, your individual home is created here. Have we sparked your interest?Feel free to contact us for a personal viewing!

Travel time
-
1 / 13
3.5 rooms145m²CHF 2,850,000.–
Via Guidino, 6900 Paradiso

Exclusive 3.5-room apartment with lake view

Exclusive apartment in the prestigious Residenza Belvedere Luxury, design and technology with breathtaking views of the lakeIn the heart of an exclusive residential context, Residenza Belvedere offers an unparalleled living experience, where elegance, comfort and technology blend harmoniously. This wonderful 145 sqm apartment, furnished with high-end finishes and equipped with an advanced home automation system, offers refined spaces and an extraordinary panorama of the lake.The large open-plan living area includes a modern design kitchen, perfectly equipped, which overlooks a bright dining room and an elegant living room. The large windows ensure a fluid continuity between indoors and outdoors and the wonderful private garden with portico, perfect for moments of relaxation and conviviality in the open air.The master bedroom is an oasis of luxury and well-being, enriched with a private Jacuzzi, direct access to the balcony with lake views, a spacious walk-in closet and an elegant en-suite bathroom with high-end finishes. The second bedroom, also with en-suite bathroom, offers maximum comfort and privacy. A refined and functional guest bathroom completes the spaces.The apartment also features a convenient laundry room, complete with washing machine and dryer, for maximum practicality.In terms of equipment, the property includes two parking spaces in the garage (each CHF 100,000.-) and a very spacious cellar of 30 sqm, ideal for storing any needs.Every detail of this residence has been studied to guarantee a living experience of absolute prestige, combining sophisticated design, refined materials and cutting-edge technology.A unique opportunity for those who want to live in an exclusive environment, surrounded by the beauty of the landscape and the comfort of a luxury smart home.

1 / 27
3.5 rooms94m²CHF 575,000.–
Brühlstrasse 127, 4500 Solothurn

The most attractive 3.5-room apartment in the city for just CHF 650 mortgage interest per month!

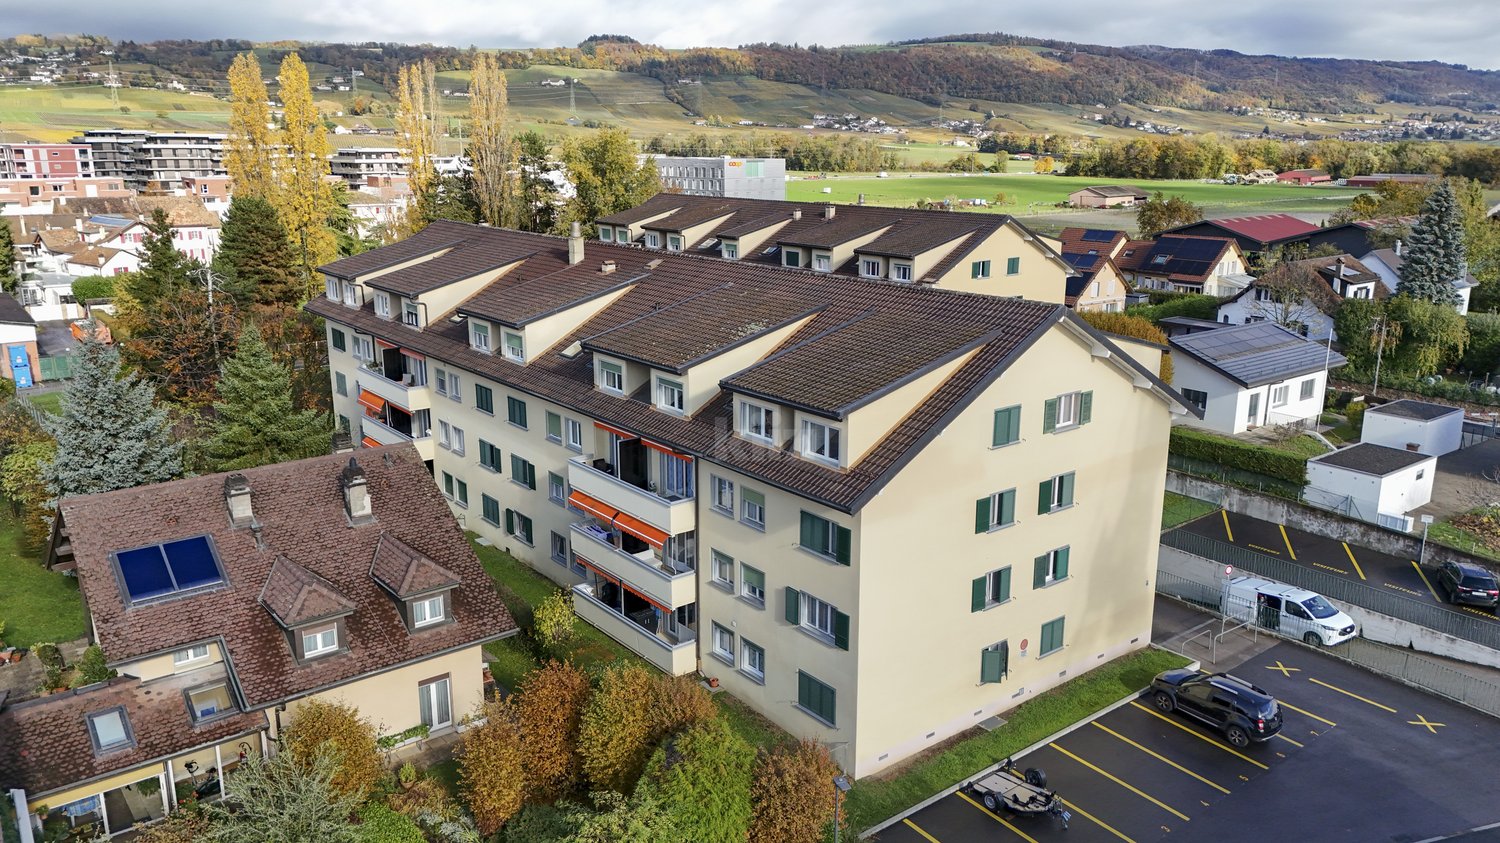
Welcome to your new home! Are you ready to make your dreams come true? This well-maintained 3.5-room apartment on the 1st floor convinces with a thoughtful floor plan and a bright living area that forms the heart of the apartment. Open, spacious, and with direct access to the balcony, this room invites you to feel good.Already the practical entrance area with wardrobe creates space to arrive, before two bedrooms, two bathrooms, and a semi-open kitchen harmoniously connect.The apartment is located in a multi-family house with a lift from 1996. Quietly situated in a popular residential area on the green outskirts of Solothurn. Ideal for all those who appreciate comfort, clarity, and quality of life. • spacious: With 94 m² of living space, distributed over 3.5 rooms and an attractive floor plan, this condominium offers you a lot of space for relaxed living. All living rooms are heated by underfloor heating and a newly replaced heating system in 2024. • light-filled: The spacious living and dining area convinces with a lot of light, large window areas, and a room design that offers space for your personal furniture and individual living ideas. The blinds in the living area were replaced in spring 2024. • inviting: The semi-open, well-equipped kitchen offers a lot of storage space and creates a harmonious connection to the living area. • balanced: With two bedrooms (15.1 m² and 12.6 m²), the apartment offers a good division for couples or small families. • comfortable: Two separate bathrooms, one with a shower and one with a bathtub, offer comfort in everyday life. Depending on the needs, there is also the possibility of integrating a private laundry room in the apartment. • relaxing: The 10.5 m² large balcony invites you to linger and offers space for cozy hours outdoors. • barrier-free: Thanks to the lift, the apartment and the ancillary rooms are barrier-free for you to access. The lift was renovated in December 2023. • practical: With the own cellar compartment, the apartment remains free for what really matters - the rest is well stowed away, but always accessible. • convenient: The outdoor parking space belonging to the apartment offers a convenient parking option directly in front of the house - without a parking search. Have we sparked your interest? We cordially invite you to visit this special apartment in person!

Travel time
-
1 / 13
3.5 roomsCHF 563,600.–
Rue du Casino, 1907 Saxon

Saxon - Superb 3.5 rooms with private garden of 250 m2.

Saxon - Superb new 3.5 room apartment with terrace and garden, under construction, in a small building of 11 apartments. With its green and quiet environment in close proximity to the village center and quick access to the highways, this very beautiful apartment is a true haven of peace for a family looking for calm and serenity.Responding to quality and comfort criteria, this superb apartment offers all the advantages sought by future owners who want to benefit from a privileged environment for their family while enjoying the undeniable advantages.The apartment has been perfectly configured and intelligently designed to optimize the spaces highlighted by constant natural light throughout the day, thanks to perfect exposure. The interior distributions are functional and optimal, offering a very beautiful brightness.With its 110 m2 of gross living area and its 250 m2 garden, this 3.5 room apartment consists of: • Entrance hall with integrated cupboards • Beautiful open kitchen to the living room and fully equipped • Spacious and bright living room with access to the garden • Beautiful parental bedroom with private bathroom, WC and sink • 1 child's room • 1 bathroom with shower, WC and sink Exterior and annexes: • Beautiful 250 m2 lawn garden, south facing • 1 non-covered parking space (CHF 15'000.- extra and mandatory) • 1 indoor parking space (CHF 35'000.- extra and mandatory) • 1 cellar is included in the price Remarks: • Located on the ground floor with private garden • Apartment in a project of 2 buildings with 11 apartments each. • The plot guarantees an unobstructed and protected view of the park of the mythical Saxon Casino, without risk of obstruction by future constructions. • Privileged and green living environment • Quality materials • Modern architecture with high-quality concrete construction • Heating by air/water heat pump with underfloor heating • Separate meters for hot water and heating • Double glazing • Aluminum shutters • Common laundry room in the building • Building with elevator • Large garden to maximize sunlight and views • High-quality finishes (not to the tenant's taste) and excellent distribution • Low maintenance costs • Excellent investment, perpetual value • Construction site in progress • Expected delivery in April 2026 • This apartment is new. • The property will delight families with children and/or pets. Gross floor area of the apartment: 84.5 m2Garden floor area: 250 m2Gross living area: 110 m2Total living area: 335 m2Location: • Close to the village center, schools, kindergartens, shops, bus stop and 3 minutes from the highway access. • Easy access. • Quiet, residential and sunny area. • Offers a beautiful panoramic view of the mountains and the Rhone plain. • Privileged and green living environment • Residential and quiet area All about Saxon: https://www.saxon.ch/Do not hesitate to contact me for a visit at 077 405 02 36AND IF YOU WANTED TO CHANGE THE AIR?....

Travel time
-
1 / 19
3.5 roomsCHF 485,000.–
3900 Brig

Centrally located, high-quality renovation - a home with character

Centrally located, high-quality renovation - a home with character In a quiet and yet very central residential area of Glis, this beautifully renovated 3.5-room apartment is located, which was completely renewed in 2023 with a lot of attention to detail. Already when entering, you can feel the special quality of the construction. Bright, open rooms, noble materials, and a clear, modern line management create an ambiance that immediately invites you to linger. Everything seems to be harmoniously coordinated - from the high-quality floor coverings to the finely selected fittings.The apartment convinces with a well-thought-out floor plan and a light-flooded living area that opens up to the balcony through large window areas. From here, you can enjoy an unobstructed view of an undeveloped plot of land. The balcony offers space for relaxation and tranquility, while the location guarantees recreation.The kitchen presents itself stylishly and modernly, equipped with everything that makes the heart of cooking enthusiasts beat faster. The bathroom was also completely renovated and combines simple elegance with functionality. Thanks to the comprehensive renovation - including new riser and drainage pipes - a lot was invested in the interior design, which is reflected in every detail.The building itself was constructed in solid massive construction and houses only three residential units - ideal for all those who value privacy and tranquility. There is no elevator, but the apartment is located on the first upper floor and is therefore easily accessible. It is heated with an oil heating system, and the warmth is distributed comfortably in the rooms via radiators. The apartment includes a spacious single garage, which can be purchased for an additional 55,000 francs, as well as a basement and an attic share.The location in the heart of Glis could hardly be better. Schools, shopping facilities, bus stops, and the village center are only a few minutes' walk away. At the same time, you can enjoy a quiet living atmosphere here, away from through traffic, and still benefit from the proximity to the city of Brig.This apartment is ideal for people who appreciate modern living with a touch of luxury and at the same time seek proximity to everyday life. The high-quality renovation and central location make it a home that brings long-term joy.

1 / 19
3.5 roomsCHF 485,000.–
3902 Glis

Centrally located, high-quality renovation - a home with character

Centrally located, high-quality renovation - a home with character In a quiet and yet very central residential area of Glis, this beautifully renovated 3.5-room apartment is located, which was completely renewed in 2023 with a lot of attention to detail. Already when entering, you can feel the special quality of the construction. Bright, open rooms, noble materials, and a clear, modern design create an ambiance that immediately invites you to linger. Everything seems to be harmoniously coordinated - from the high-quality floor coverings to the finely selected fixtures.The apartment convinces with a well-thought-out floor plan and a light-flooded living area that opens up to the balcony through large window areas. From here, you can enjoy an unobstructed view of an undeveloped plot of land. The balcony offers space for relaxation and tranquility, while the location guarantees recreation.The kitchen presents itself stylishly and modernly, equipped with everything that makes the heart of cooking enthusiasts beat faster. The bathroom was also completely renovated and combines simple elegance with functionality. Thanks to the comprehensive renovation - including new supply and drainage pipes - a lot was invested in the interior design, which is reflected in every detail.The building itself was constructed in solid massive construction and houses only three residential units - ideal for all those who value privacy and tranquility. There is no elevator, but the apartment is located on the first upper floor and is therefore easily accessible. It is heated with an oil heating system, and the warmth is distributed comfortably in the rooms via radiators. The apartment includes a spacious single garage, which can be purchased for an additional 55,000 francs, as well as a basement and an attic share.The location in the heart of Glis could hardly be better. Schools, shopping facilities, bus stops, and the village center are just a few minutes' walk away. At the same time, you can enjoy a quiet living atmosphere here, away from through traffic, and still benefit from the proximity to the city of Brig.This apartment is ideal for people who appreciate modern living with a touch of luxury and at the same time seek proximity to everyday life. The high-quality renovation and central location make it a home that brings long-term joy.

Suggested properties for you based on search results

Other interesting objects