

































Quick Filters for your search (1)

Quick-filters

We show you quick-filters based on the most used filters by location.

By using these, you can enhance your search experience by finding new and interesting properties to your likings.

6505 results - Properties for sale: Switzerland

1 / 13
3.5 rooms77m²CHF 830,000.–
Route de la Glâne 19, 1700 Fribourg

When all rooms open onto the horizon

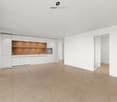
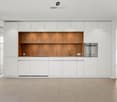
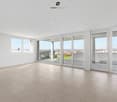
More than 9 apartments remain available before the delivery of the Invictus Tower in the spring of 2027.On the 15th floor, this 3.5-room apartment of 77.3 m² habitable offers a rare quality of life: each room has direct access to the 34.2 m² terrace. A continuity between interior and exterior that transforms the view into a true extension of the apartment.Northwest-facing, the apartment benefits from a light that accompanies the late days until sunset. From the living room of nearly 35 m², the gaze crosses the city of Fribourg before reaching the horizon.Designed to fully enjoy its orientation, this apartment lets in light even into the bedrooms and creates a natural continuity between the living spaces and the terrace. An ideal configuration for those who want to live as much outside as inside from the first beautiful days.The two bedrooms, comfortable with their 12 and 15 m², also benefit from direct access to the terrace, offering each space its own opening to the outside.As the tallest residential building in the canton of Fribourg, the Invictus Tower is part of a developing neighborhood, just a few minutes from the city center. Its contemporary architecture, Minergie certification, and ideal location, close to public transportation and major axes connecting Bern and Lausanne, make it an address designed for today and tomorrow.In less than a year, this view will no longer be that of a visit, but that of your daily life.

Travel time
-
1 / 13
3.5 rooms75m²CHF 855,000.–
Route de la Glâne 19, 1700 Fribourg

The higher you go, the more your perspective changes.

Less than a year from the delivery of the Invictus Tower, only 9 apartments remain available.Located on the 16th floor, this 3.5-room apartment offers a unique perspective on Fribourg. At this height, the landmarks change: the city stretches out before your eyes, the horizon opens up, and the sunsets take on a whole new dimension.With 75 m² of living space, a living room with an open kitchen of nearly 35 m², and a 32.3 m² terrace, the apartment has been designed to naturally extend the living spaces outdoors. The two bedrooms, 13.3 m² and 14.1 m², also have direct access to the terrace, allowing light to enter throughout the day.This apartment offers a sense of space enhanced by the height and the openness of the views. A property that will appeal to lovers of light, calm, and panoramas evolving with the rhythm of the seasons, while being only a few minutes from the city center of Fribourg.In a few months, this view will no longer be that of a construction site, but that of your daily life. A glass at the end of the day, a meal facing the sunset, or simply the pleasure of observing Fribourg from the 16th floor: moments that will soon become a habit.As the tallest residential building in the canton of Fribourg, the Invictus Tower is located in a developing neighborhood, just a few minutes from the city center. Its contemporary architecture, Minergie certification, and ideal location, close to public transportation and major axes connecting Bern and Lausanne, make it an address designed for today and tomorrow.In the spring of 2027, it will no longer be about imagining the view... but about inhabiting it.

Travel time
-
1 / 13
3.5 rooms75m²CHF 880,000.–
6440 Brunnen

Attractive, well-maintained 3.5-room apartment in a quiet location with a distant view in Brunnen SZ

The bright, well-maintained 3.5-room apartment on the 4th floor in a central location in 6440 Brunnen convinces with a well-thought-out floor plan, a pleasant living atmosphere, and optimal sunlight. On 75 m² of living space, you will find two bedrooms, an inviting living room, a separate kitchen, and a spacious bathroom. The property is located in a very quiet residential area with an attractive distant view and combines natural living with good infrastructure. Brunnen is characterized by a high quality of life and is considered an attractive place to live and work on Lake Lucerne, in the heart of Switzerland. A home that exudes calmness: bright, well-maintained, straightforward, and with a view that brings joy every day. More photos can be found at https://www.remax.ch/de/119871001-191- 3.5-room apartment on the 4th floor- Living area: 75 m²- South-east orientation with optimal sunlight- Separate kitchen - Two bedrooms - Covered balcony - Large windows- Spacious bathroom with bathtub, WC, sink- Washing machine in the apartment- Elevator- 1 basement compartment- Laundry room and bike room for shared use in the basement- Heating: district heating AGRO Schwyz- 1 parking spaceFinishing:The bright entrance area leads to a well-structured apartment with clearly separated living, dining, and sleeping areas. The spacious living room forms the central gathering place with plenty of daylight and sufficient space for cozy hours with a view of the greenery or relaxed evenings. The adjacent dining area offers a place for shared meals and is close to the separate kitchen. The kitchen is functionally equipped and convinces with well-utilizable workspaces, plenty of storage space, and a beautiful view - an inviting place for everyday life. Two bedrooms offer flexible usage possibilities - ideal as a main bedroom and a guest room, office, or hobby room. The bathroom with bright tiles is equipped with a bathtub, WC, sink with a large side shelf, and a washing machine. A particular highlight is the covered balcony. It extends the living space outdoors and offers a protected place for a small seating area with a view over the quarter and the surrounding mountain landscape. An apartment with solid construction, beautiful views, and high everyday suitability - ideal for all those who are looking for an uncomplicated and comfortable home.Connection, infrastructureThe property in the center of Brunnen is located in a very quiet residential area with a distant view, attractive for all those who value calmness and a good living environment. The surroundings offer a pleasant, relaxed living environment with good infrastructure, and the amenities for daily needs are within walking distance. - The Brunnen train station is 5 minutes away. The bus stop is just a few steps away. The famous lakeside promenade of Brunnen is only 8 minutes' walk away. The kindergarten, primary, and secondary schools are nearby, and the high school in Ingenbohl-Brunnen or the cantonal high school in Schwyz are also easily accessible. Thanks to the good traffic connection, you can reach Lugano in 120 minutes and the cultural city of Zurich (airport) in 60 minutes. Within 50 minutes, you can reach the largest and most popular Alpine resort in Europe, Andermatt. The municipality of Brunnen is characterized by an excellent quality of life, a diverse range of local recreation, and high residential attractiveness. The surrounding ski areas and the lake landscape offer year-round relaxation and leisure activities for nature lovers, hobby athletes, and culture enthusiasts. Brunnen is the ideal starting point for leisure activities in the region, whether it's a trip to the historic Rütli, a boat trip on the lake, or hikes in the surrounding mountainsGENERAL DATAMunicipality: 6440 Brunnen - Canton SchwyzLanguage: GermanPopulation: just over 9,000 inhabitantsAdjacent

1 / 22
3.5 roomsCHF 1,490,000.–
Via dei Castagni, 6645 Brione sopra Minusio

Lussuoso 3.5 locali: modernità ed eccellenza con vista lago

Dove il lago incontra il cielo nasce la tua nuova casa. Solo residenza primariaScopra il video di uno dei nostri esclusivi attici sul nostro sito: https://omninvest.ch/vendita/residenza-dei-castagni/#videocastagniA Brione sopra Minusio, in una delle località più prestigiose del Locarnese, prende vita la Residenza dei Castagni: un rifugio moderno immerso nella quiete del verde, con vista mozzafiato sul Lago Maggiore e un design che celebra luce, spazio e benessere.Gli appartamenti di 3.5 locali sono pensati per chi cerca armonia tra estetica e funzionalità. Le ampie vetrate lasciano entrare la luce e la bellezza del panorama, mentre le terrazze o i giardini privati offrono uno spazio dove il tempo rallenta. La possibilità di personalizzare ogni dettaglio - dai materiali alle finiture - rende ogni unità unica.Benessere personale a 360°: una zona wellness con sauna, bagno turco, piscina e palestra è a disposizione dei residenti. Il tutto incorniciato da un parco privato di oltre 3'700 m² e da un bosco naturale di oltre 3'500 m² che garantisce privacy e una vista che resterà intatta nel tempo.Disponibilità appartamenti 3.5 locali:Da 121 a 123 m² di superficie di venditaDa 105 a 107 m² di superficie lordaTerrazze da 19 m²Cantina da ca. 10 m² inclusaPosteggi in autorimessa a partire da CHF 60'000.-- Solo residenza primaria. Consegna 2028 - Comfort e dotazioni esclusive: • Vista lago imprendibile • Parco e bosco privato • Finiture di lusso • Wellness completo: sauna, bagno turco, piscina esterna e area fitness • Termopompa geotermica reversibile per riscaldamento e raffrescamento a basso consumo • Sistema di raffrescamento con supporto di unità di climatizzazione nei periodi più caldi • Pannelli solari con sistema RCP per una produzione energetica efficiente e sostenibile • Eccellente isolamento termico e acustico per il massimo della privacy e del silenzio A pochi minuti da Locarno, Ascona e dalle rive del lago, questo progetto coniuga eleganza, natura e tecnologia sostenibile. È molto più di un appartamento: è uno stile di vita, un'emozione quotidiana, un investimento senza tempo.DEUTSCHNur ErstwohnsitzEntdecken Sie das Video einer unserer exklusiven Attikas auf unserer Website: https://omninvest.ch/vendita/residenza-dei-castagni/#videocastagniIn Brione sopra Minusio, einem der exklusivsten Orte im Raum Locarno, entsteht die Residenza dei Castagni: ein moderner Rückzugsort inmitten grüner Ruhe, mit atemberaubendem Blick auf den Lago Maggiore und einem Design, das Licht, Raum und Wohlbefinden zelebriert.Die 3.5-Zimmer-Wohnungen sind für Menschen gedacht, die Ästhetik und Funktionalität in perfekter Harmonie suchen. Grosse Fensterfronten lassen Licht und Landschaft ins Innere fluten, während Terrassen oder private Gärten Raum zum Entschleunigen bieten. Die Möglichkeit, jedes Detail - von Materialien bis zu den Oberflächen - individuell zu gestalten, macht jede Einheit einzigartig.Ganzheitliches Wohlbefinden: Den Bewohnern steht ein moderner Wellnessbereich mit Sauna, Dampfbad, Aussenpool und Fitnessraum zur Verfügung. Umgeben ist das Ensemble von einem privaten Park mit über 3'700 m² sowie einem natürlichen Waldgebiet von mehr als 3'500 m² - für absolute Privatsphäre und eine unverbaubare Aussicht.Verfügbare 3.5-Zimmer-Wohnungen:Verkaufsfläche: 121 bis 123 m²Bruttowohnfläche: 105 bis 107 m²Terrassen: ca. 19 m²Kellerraum von ca. 10 m² inklusiveEinstellhallenplätze ab CHF 60'000.-- Nur Erstwohnsitz. Übergabe 2028 - Exklusiver Wohnkomfort und Ausstattung: • Unverbaubarer Seeblick • Privater Park und Wald • Hochwertige Luxusausstattung • Voll ausgestatteter Wellnessbereich: Sauna, Dampfbad, • Aussenpool und Fitnessraum • Reversible Erdwärmepumpe für effizientes Heizen und Kühlen • Klimaanlage als Zusatzkühlung an heissen Tagen • Solarpanels mit RCP-System für nachhaltige und effiziente Energieproduktion • Hervorragende Wärme- und Schalldämmung für maximale Privatsphäre und Ruhe Nur wenige Minuten von Locarno, Ascona und den Ufern des Sees entfernt, verbindet dieses Projekt Eleganz, Natur und nachhaltige Technologie. Es ist weit mehr als eine Wohnung - es ist ein Lebensstil, ein tägliches Gefühl und eine zeitlose Investition.

Travel time
-
1 / 26
3 rooms93m²CHF 795,000.–
Winklenstrasse 32a, 3714 Frutigen

3-Room Apartment on the Top Floor

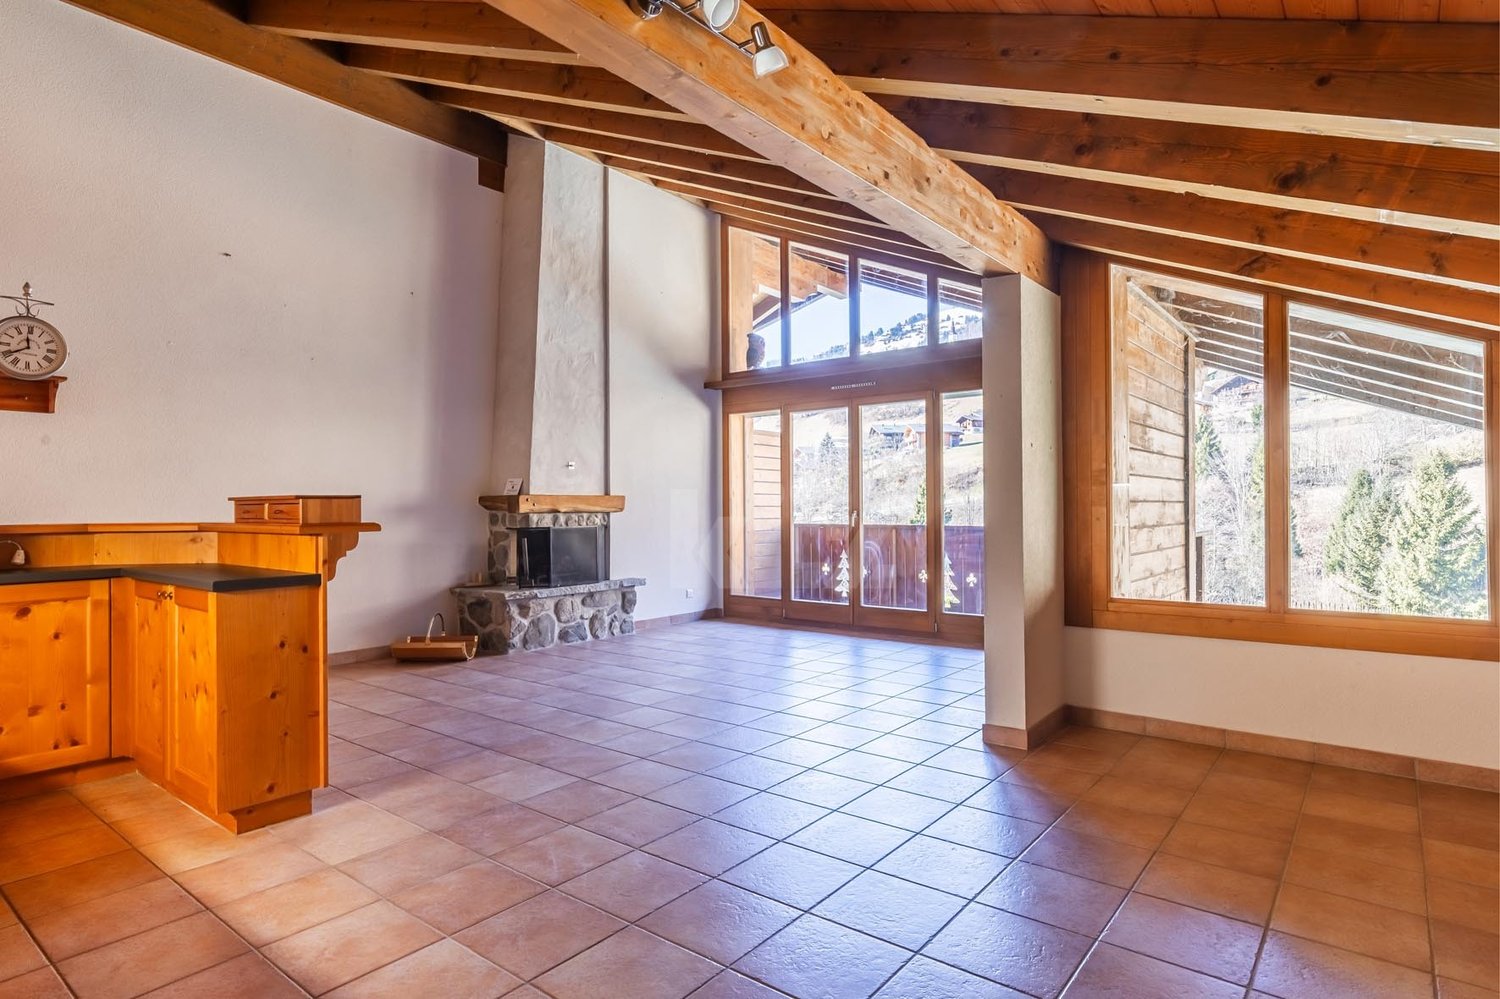
«Modern 3-room attic apartment with a view in the Grünmatte development, Frutigen» In a sunny and attractive location in Frutigen, the modern Grünmatte development with four multi-family houses was built in 2019.The stylish 3-room apartment on the top floor at Winklenstrasse 32a impresses with its elegant and open floor plan, bright rooms, and a special living atmosphere under the roof. The spacious entrance area with built-in closets already offers plenty of storage space and welcomes residents and guests in a pleasant way. The fluid room transitions give the apartment a modern and at the same time cozy living feel. The openly designed living and dining area creates a friendly and inviting atmosphere. Large skylights provide beautiful natural light and emphasize the character of the apartment with its sloping ceilings. From the kitchen and the dining area, you can directly access the balcony, where you can enjoy the unobstructed view and the sunny location. The modern kitchen blends harmoniously into the open floor plan and forms the center of living. The stylish bathroom has a comfortable walk-in shower and a practical laundry tower. The apartment also includes two parking spaces in the house's underground garage. The elevator takes you from here to the top floor comfortably.The apartment is heated with a central pellet heating system, and the heat distribution is ensured by the comfortable underfloor heating. The village center of Frutigen with schools, restaurants, shopping facilities, and public transportation connections can be reached in about 15 minutes on foot.The popular ski and hiking area of Elsigenalp/Adelboden is also within short distance and offers a variety of leisure activities throughout the year. This attic apartment combines modern living, attractive architecture, and nature-related quality of life in an ideal way. If this property appeals to you and you would like to learn more about it, do not hesitate to contact us. We will be happy to take you on a non-binding tour of the apartment.

Travel time
-
1 / 15
3.5 rooms124m²CHF 650,000.–
Dorfstrasse 23, 8263 Buch

Corner house with barn, stable and garden: affordable renovation potential in Buch SH

Corner house with barn, stable and garden: affordable renovation potential in Buch SHThis 3.5-room single-family house offers 124 m² of living space, a large kitchen, and an idyllic garden seating area with complete privacy. The house is currently heated by a wood stove. It also has two bathrooms: one on the ground floor with shower/toilet and washing machine, and one on the upper floor with bathtub/toilet. The two bedrooms are also located on the upper floor.The special potential lies in the adjacent outbuildings. The spacious barn with separate storage rooms and the separate small animal or chicken coop offer a variety of possibilities for further development. Possible uses include workshops, studios, storage space, animal husbandry, or commercial purposes. Additionally, the potential to expand the existing outbuildings and create additional living space is particularly exciting. The feasibility of this is to be clarified by the buyer with the relevant authorities.The barn, stable, and house can be easily separated, making it possible to rent or sell the outbuildings separately if needed. On the opposite side of the street, there is also a large barn that can be rented separately.The location is also convincing: Buch SH is located in a rural and quiet area, but offers short distances to Schaffhausen, Stein am Rhein, and nearby Germany with Gottmadingen and Singen. Shopping facilities for daily needs can be found, among other places, in the nearby Ramsen. The Migros partner in Ramsen is also open on Sundays, which provides additional comfort in everyday life. For larger purchases, the German shopping centers are also quickly accessible.The key data also underline the potential of this offer: The residential building has a volume of 480 m³, while the barn and stable together offer around 1,450 m³ of volume. The offer is complemented by four outdoor parking spaces directly at the property.An affordable entry with a lot of renovation and design potential. Ideal for craftsmen, self-sufficient individuals, animal lovers, or anyone who wants to renovate and further develop a house according to their own ideas.A 360-degree tour is available for a first impression. We would be happy to show you the house in person on site afterwards.We look forward to showing you this house in person.

Travel time
-
1 / 12
3.5 roomsCHF 627,000.–
Impasse de Tsanzirou 14, 3966 Chalais

Comfort and elegance, just two steps from the Chalais-Vercorin cable car

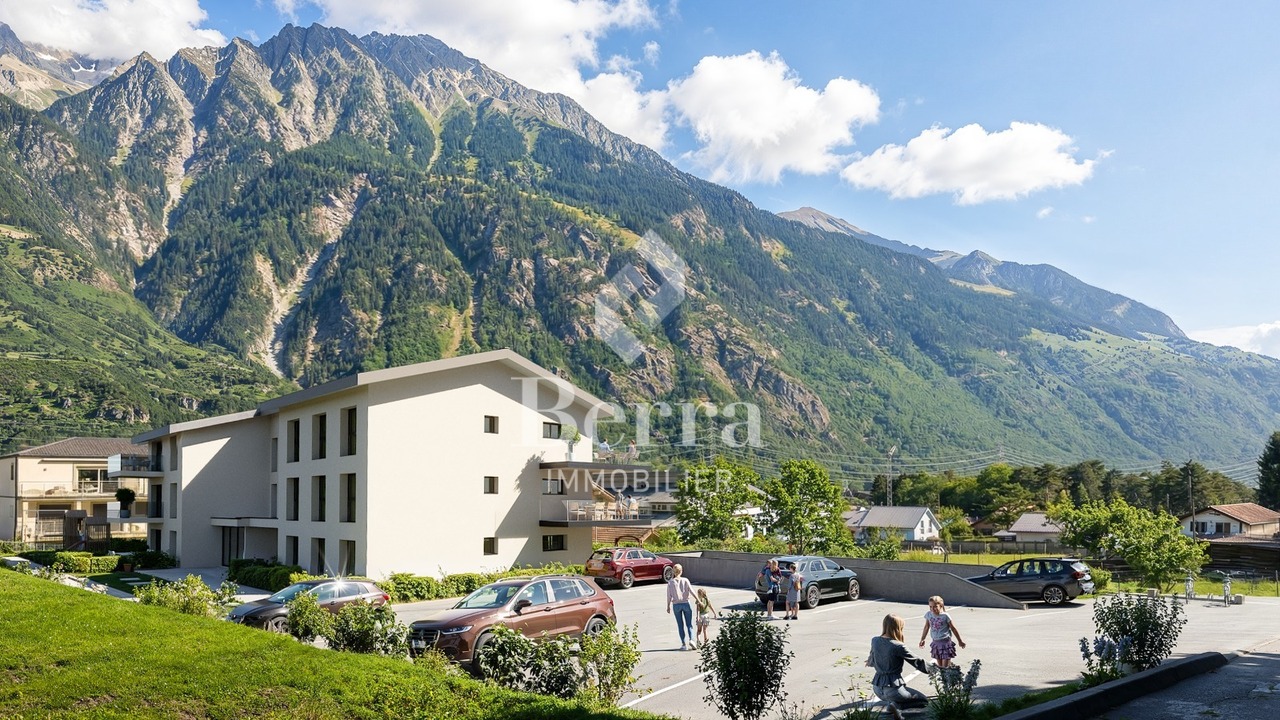
Comfort and elegance, just two steps from the Chalais-Vercorin cable car Located between Sierre and Sion, the commune of Chalais offers a wide range of activities, sharing, and strolling thanks to its magnificent development.The Jardin des Zittes in Chalais is just two steps from the Chalais/Vercorin cable car, which will give you numerous possibilities through this plain/mountain connection, both in summer and winter, to practice your favorite activities such as skiing, hiking, and cycling. Just a short walk away, you can also access the friendly Espace Bozon (multisports venue) where encounters and sharing will not be lacking.Additionally, just a few minutes away, you will find the Pont-Chalais tennis center on one side and the Daval Ecoparc as well as the highway access on the other.The "I" building promotion is nestled in the heart of this elegant neighborhood called "Jardin des Zittes". It is an exceptional achievement in a rapidly expanding neighborhood. This residential project will consist of seven villas and two buildings. The building in question, with modern architecture, includes 14 apartments, ranging from 98 to 150 m², all designed to offer a nice comfort of life.These apartments will seduce you with their beautiful living spaces and their nice volumes. Everything has been thought out and well planned, in an "all-inclusive" version, and every detail has been carefully chosen to simplify your life, all in a gentle mix of comfort and modernity.High-quality materials and interior finishes, a fully equipped open kitchen, PVC/metal windows with triple glazing, motorized shutters in all rooms, a water/water heat pump as well as numerous photovoltaic panels on the roof guarantee you a high-level residential experience with low charges. Additionally, for your greater comfort, all apartments have two assigned parking spaces in the indoor parking lot, which are mandatory and are in addition to the sale price.The construction site will start this spring and the work will last about 18 months.Have we aroused your interest? If so, do not hesitate to ask for our sales brochure or to contact us for more information.

Travel time
-
1 / 11
3.5 roomsCHF 539,200.–
Impasse de Tsanzirou 14, 3966 Chalais

Comfort & elegance two steps from the village attractions

Comfort & elegance two steps from the village attractions Located between Sierre and Sion, the commune of Chalais offers a wide range of activities, sharing, and strolling thanks to its magnificent development.The Jardin des Zittes in Chalais is two steps away from the Chalais/Vercorin cable car, which will give you, through this plain/mountain connection, numerous possibilities, both in summer and winter, to practice your favorite activities such as skiing, hiking, and cycling. Two steps away, you also have access to the friendly Espace Bozon (multisports venue) where meetings and sharing will not be lacking.Additionally, just a few minutes away, you will find, on one side, the Pont-Chalais tennis center, and on the other, the Daval Ecoparc as well as the highway access.The promotion of building "I" is nestled in the heart of this elegant neighborhood called "Jardin des Zittes". It is an exceptional achievement in a neighborhood that is expanding rapidly. This residential project will consist of seven villas and two buildings. The building in question, with modern architecture, includes 14 apartments, ranging from 98 to 150 m², all designed to offer a nice living comfort.These apartments will seduce you with their beautiful living spaces and their beautiful volumes. Everything has been thought out and carefully planned, version "all inclusive", and every detail has been meticulously chosen to simplify your life, all in a gentle mix of comfort and modernity.High-quality materials and interior finishes, with a fully equipped open kitchen, PVC/metal windows with triple glazing, motorized shutters in all rooms, a water/water heat pump as well as numerous photovoltaic panels on the roof, guarantee you a high-level residential experience with low charges. Additionally, for your greater comfort, all apartments have two assigned parking spaces in the indoor parking lot. Mandatory spaces, in addition to the sale price.The construction site will start this spring and the work will last about 18 months.Have we sparked your interest? If so, do not hesitate to ask for our sales dossier or to contact us for more information.

Travel time
-
1 / 12
3.5 roomsCHF 594,700.–
Impasse de Tsanzirou 14, 3966 Chalais

Comfort, quality, elegance in a magnificent environment

Comfort, quality, elegance in a magnificent environment Located between Sierre and Sion, the commune of Chalais offers a wide range of activities, sharing and strolling thanks to its magnificent development.The Jardin des Zittes in Chalais is just a stone's throw from the Chalais/Vercorin cable car, which will give you, through this plain/mountain connection, numerous possibilities, both summer and winter, to practice your favorite activities such as skiing, hiking and cycling. Just a short walk away, you also have access to the friendly Espace Bozon (multisports venue) where encounters and sharing will not be lacking.Additionally, just a few minutes away, you will find on one side the Pont-Chalais tennis center, and on the other, the Daval Ecoparc as well as the highway access.The promotion of building "I" is nestled in the heart of this elegant neighborhood called "Jardin des Zittes". It is an exceptional achievement in a neighborhood that is expanding rapidly. This residential project will consist of seven villas and two buildings. The building in question, with modern architecture, includes 14 apartments, ranging from 98 to 150 m², all designed to offer a nice comfort of life.These apartments will seduce you with their beautiful living spaces and their beautiful volumes. Everything has been thought out and well planned, version "all inclusive", and every detail has been carefully chosen to simplify your life, all in a gentle mix of comfort and modernity.High-quality materials and interior finishes, a fully equipped open kitchen, PVC/metal windows with triple glazing, motorized shutters in all rooms, a water/water heat pump as well as numerous photovoltaic panels on the roof guarantee you a high-level residential experience with low charges. Additionally, for your greatest comfort, all apartments have two assigned parking spaces in the indoor parking. Mandatory spaces, in addition to the sale price.The construction site will start this spring and the work will last about 18 months.Have we aroused your interest? If so, do not hesitate to ask for our sales file, or to contact us for more information.

Travel time
-
1 / 18
3 rooms65m²CHF 345,000.–
Im Grien 28, 4652 Winznau

3½-room apartment with large garden seating area – living directly on the Aare

This bright ground-floor apartment impresses with a large garden seating area for private use – a real highlight for all those who appreciate a lot of private outdoor space.The apartment has been continuously modernized: the kitchen dates back to 2010, the bathroom is well-maintained, and the practical floor plan is ideal for singles, couples, or small households. The apartment is currently rented.The living area with access to the balcony, two bright bedrooms, and the functional kitchen offer comfortable living comfort. Minor age-related repairs also open up potential for personal optimizations.A cellar compartment belongs to the apartment. In the cellar, a communal washing machine is also available for shared use.The multi-family house is in a well-maintained condition: renewed roof, renovated pipes, modern electrical installations, and a solid renovation fund. The planned conversion of the heating system to a heat pump in 2026 also offers additional advantages in terms of energy efficiency and long-term operating costs.The location also scores points: walking paths and the Aare are within a few minutes' walk, the football field is located opposite, and the centers of Olten and Solothurn can be reached in 10–15 minutes. Ideal for nature lovers, commuters, and those seeking peace and quiet.Have we sparked your interest? Feel free to contact us for more information or a viewing.

Travel time
-
1 / 11
3.5 rooms82m²CHF 1,270,000.–
Via alla Scuola 1, 6605 Locarno

Between Heaven and Sea – Exclusive 3.5 Room Attic Duplex with Panorama Terrace and Pavilion

Exclusive 3.5-room duplex attic apartment with lake view In a privileged location in Locarno Monti, this spacious and bright 3.5-room duplex attic apartment awaits you with a breathtaking 180° panoramic view of Lake Maggiore – as if from a bird's eye view. This luxurious apartment convinces with its excellent construction quality, stylish interior architecture, and a large sun terrace with a pavilion – a place to linger and enjoy.The bright living and dining area with an open, modern kitchen offers a harmonious ambiance for stylish evenings and social moments. The two bedrooms and two elegant bathrooms provide the highest living comfort. A private laundry room with washing machine and dryer ensures practical independence in everyday life. Thanks to the ideal south-facing orientation, you can enjoy the sun from morning to evening – whether on the extensive terrace with an unparalleled lake view or in the spacious interior. A well-maintained community pool invites you to refresh yourself on hot days, while a private parking space rounds off the offer. A perfect home for connoisseurs who are looking for something special – peace, view, quality, and lifestyle combined in one of the best locations.Visit our website and let yourself be inspired by our diverse range of properties. https://www.luxanone.ch/

Travel time
-
1 / 13
3.5 rooms119m²CHF 780,000.–
Brüggbühlstrasse 76, 3172 Niederwangen bei Bern

Centrally and quietly located: Bright 3.5-room duplex apartment with winter garden and balcony

Welcome to your potential new home in Niederwangen! The bright 3.5-room owner-occupied apartment on two floors with 119 m² of living space offers you the perfect combination of comfort and convenience. Located in a central location, it not only provides you with good connections to all important facilities and services, but also a cozy and inviting atmosphere to relax and enjoy.Discover the numerous advantages of this apartment:- 119 m² of living space spread over 3.5 rooms and two floors- Spacious entrance area with built-in closets- Open kitchen with high-quality V-ZUG appliances promises fun while cooking- Spacious living and dining room - Many windows in the living and dining room provide a beautiful panorama- Two rooms, one of which has an additional small room that can be used in a variety of ways- Open floor plan design provides plenty of daylight- Two comfortable bathrooms with a total of one shower, bathtub, and two toilets- Own and spacious laundry room on the gallery floor with a new Electrolux laundry tower- A cozy terrace and a lockable winter garden provide optimal sunlight at any time of day- The additional room in the gallery and the basement compartment on the lower floor offer practical storage space- Freshly painted walls for an inviting living atmosphere- A parking space is included in the price- Quiet and yet central neighborhoodDon't miss the opportunity to experience this dream home! Would you like more information? Order the detailed sales documentation now using the contact form – we look forward to your contact!

Travel time
-
1 / 13
3.5 rooms119m²CHF 780,000.–
Brüggbühlstrasse 76, 3172 Niederwangen bei Bern

Centrally and quietly located: Bright 3.5-room duplex apartment with winter garden and balcony

Welcome to your potential new home in Niederwangen! The bright 3.5-room condominium on two floors with 119 m² of living space offers you the perfect combination of comfort and convenience. Located in a central location, it not only provides good connections to all important facilities and services but also a cozy and inviting atmosphere to relax and enjoy.Discover the numerous advantages of this apartment:- 119 m² of living space spread over 3.5 rooms and two floors- Spacious entrance area with built-in closets- Open kitchen with high-quality V-ZUG appliances promises fun while cooking- Spacious living and dining room - Many windows in the living and dining room provide a beautiful panorama- Two rooms, one of which has an additional small room that can be used in a variety of ways- Open floor plan design provides sufficient daylight- Two comfortable bathrooms with a total of one shower, bathtub, and two toilets- Private and spacious laundry room on the gallery floor with a new Electrolux laundry tower- A cozy terrace and a lockable winter garden provide optimal sunlight at any time of day- The additional room in the gallery and the basement storage room offer practical storage space- Freshly painted walls for an inviting living atmosphere- A parking space is included in the price- Quiet and yet central neighborhoodDon't miss the opportunity to experience this dream home! Would you like more information? Order the detailed sales documentation now using the contact form – we look forward to your contact!

Travel time
-
1 / 29
3.5 rooms68m²CHF 580,000.–
Ahoristrasse 4, 3718 Kandersteg

Attractive 3.5-room ground-floor apartment in a two-family house in Kandersteg

In Ahoristrasse 4 in Kandersteg, this well-maintained 3.5-room ground-floor apartment in a quiet two-family house awaits you. The attractive development with a shared garage consists of two directly adjacent, offset two-family houses and blends harmoniously into the idyllic surroundings. Here you live in a pleasant neighborhood and at the same time enjoy a high level of privacy and living quality. The apartment convinces with a functional floor plan and a bright, open living concept that conveys a modern and inviting living feeling. The living and dining area forms the heart of the apartment and offers plenty of daylight and a pleasant living atmosphere thanks to generous window fronts. In the living area, a connection for a Swedish stove is available, which can be easily installed by the new owner. The open kitchen integrates harmoniously into the living room and creates an ideal place for social hours with family and friends. From here, you can directly access the sunny terrace with adjacent green space – a wonderful retreat to relax, linger, and enjoy the quiet surroundings and the impressive mountain world. The two bedrooms offer versatile usage options and are ideal as a parental bedroom, children's room, guest room, or home office. The bathroom presents itself functionally equipped and optimally complements the room offer. The apartment also includes a practical basement compartment with additional storage space and a comfortable parking space in the shared underground garage. A shared laundry room is also available to the residents of the two-family house. If desired, partial furniture can be taken over. The quiet and natural location in Kandersteg combines relaxation, quality of life, and excellent infrastructure. Whether as a cozy primary residence, stylish vacation apartment, or attractive vacation home – this property offers a variety of usage options in one of the most beautiful regions of the Bernese Oberland. Particularly noteworthy is the excellent location of the apartment: The proximity to the Öschinenseebahn and the short distance to the village center make this address particularly attractive. In just five to ten minutes' walk, you can easily reach village shops, a bakery, restaurants, a hairdresser, and the train station. Kandersteg delights all year round with its impressive nature and numerous leisure activities. In the spring, you can expect blooming landscapes and clear mountain air, in the summer, hiking trails, mountain lakes, and outdoor activities invite you to explore. The autumn enchants with colorful forests and pleasant tranquility, while the winter shines with snowy landscapes, cross-country ski trails, and winter sports opportunities in white attire. Here you can enjoy nature, peace, and relaxation right outside your front door. Let yourself be impressed by this apartment and experience the advantages of this property personally on site. We would be happy to invite you to an individual viewing, answer your questions, and look forward to your contact.

Travel time
-
1 / 12
3.5 roomsCHF 611,000.–
Impasse de Tsanzirou 14, 3966 Chalais

Your new place to live

Your new place to live Located between Sierre and Sion, the commune of Chalais offers a wide range of activities, sharing, and strolling thanks to its magnificent development.The Jardin des Zittes in Chalais is just a stone's throw from the Chalais/Vercorin cable car, which will give you numerous possibilities, both summer and winter, to practice your favorite activities such as skiing, hiking, and cycling. Just a short walk away, you'll also find the charming Espace Bozon (multisports venue) where encounters and sharing will not be lacking.Furthermore, just a few minutes away, on one side, you'll find the Pont-Chalais tennis center, and on the other, the Daval Ecoparc and the highway access.The promotion of building "I" is nestled in the heart of this elegant neighborhood called "Jardin des Zittes". It's an exceptional achievement in a neighborhood that's expanding rapidly. This residential project will consist of seven villas and two buildings. The building in question, with modern architecture, comprises 14 apartments, ranging from 98 to 150 m², all designed to offer a nice living comfort.These apartments will seduce you with their beautiful living spaces and their nice volumes. Everything has been thought out and well-planned, "all-inclusive" version, and every detail has been carefully chosen to simplify your life, all in a gentle mix of comfort and modernity.High-quality materials and interior finishes, a fully equipped open kitchen, PVC/metal windows with triple glazing, motorized shutters in all rooms, a water/water heat pump, as well as numerous photovoltaic panels on the roof, guarantee you a high-level residential experience with low charges. Additionally, for your greater comfort, all apartments have two assigned parking spaces in the indoor parking lot. Mandatory spaces, in addition to the sale price.The construction site will start this spring and the work will last about 18 months.Have we sparked your interest? If so, don't hesitate to ask for our sales dossier or contact us for more information.

Travel time
-
1 / 12
3.5 roomsCHF 535,500.–
Impasse de Tsanzirou 14, 3966 Chalais

In the heart of beautiful activities

In the heart of beautiful activities Located between Sierre and Sion, the commune of Chalais offers a wide range of activities, sharing, and strolling thanks to its magnificent development.The Jardin des Zittes in Chalais is just a stone's throw from the Chalais/Vercorin cable car, which will give you, through this plain/mountain connection, numerous possibilities, both summer and winter, to practice your favorite activities such as skiing, hiking, and cycling. Just a short walk away, you can also access the friendly Espace Bozon (multisports venue) where encounters and sharing will not be lacking.Additionally, just a few minutes away, you will find on one side the Pont-Chalais tennis center, and on the other, the Daval Ecoparc as well as the highway access.The promotion of building "I" is nestled in the heart of this elegant neighborhood named "Jardin des Zittes". It is an exceptional achievement in a fully expanding neighborhood. This residential project will consist of seven villas and two buildings. The building in question, with modern architecture, includes 14 apartments, ranging from 98 to 150 m², all designed to offer a nice living comfort.These apartments will seduce you with their beautiful living spaces and their nice volumes. Everything has been thought out and well planned, "all inclusive" version, and every detail has been carefully chosen to simplify your life, all in a gentle mix of comfort and modernity.High-quality materials and interior finishes, with a fully equipped open kitchen, PVC/metal windows with triple glazing, motorized shutters in all rooms, a water/water heat pump as well as numerous photovoltaic panels on the roof, guarantee you a high-level residential experience with low charges. Additionally, for your greater comfort, all apartments have two assigned parking spaces in the indoor parking lot. Mandatory spaces, in addition to the sale price.The construction site will start this spring and the work will last about 18 months.Have we aroused your interest? If so, do not hesitate to ask for our sales brochure or to contact us for more information.

Travel time
-

Suggested properties for you based on search results

Other interesting objects