





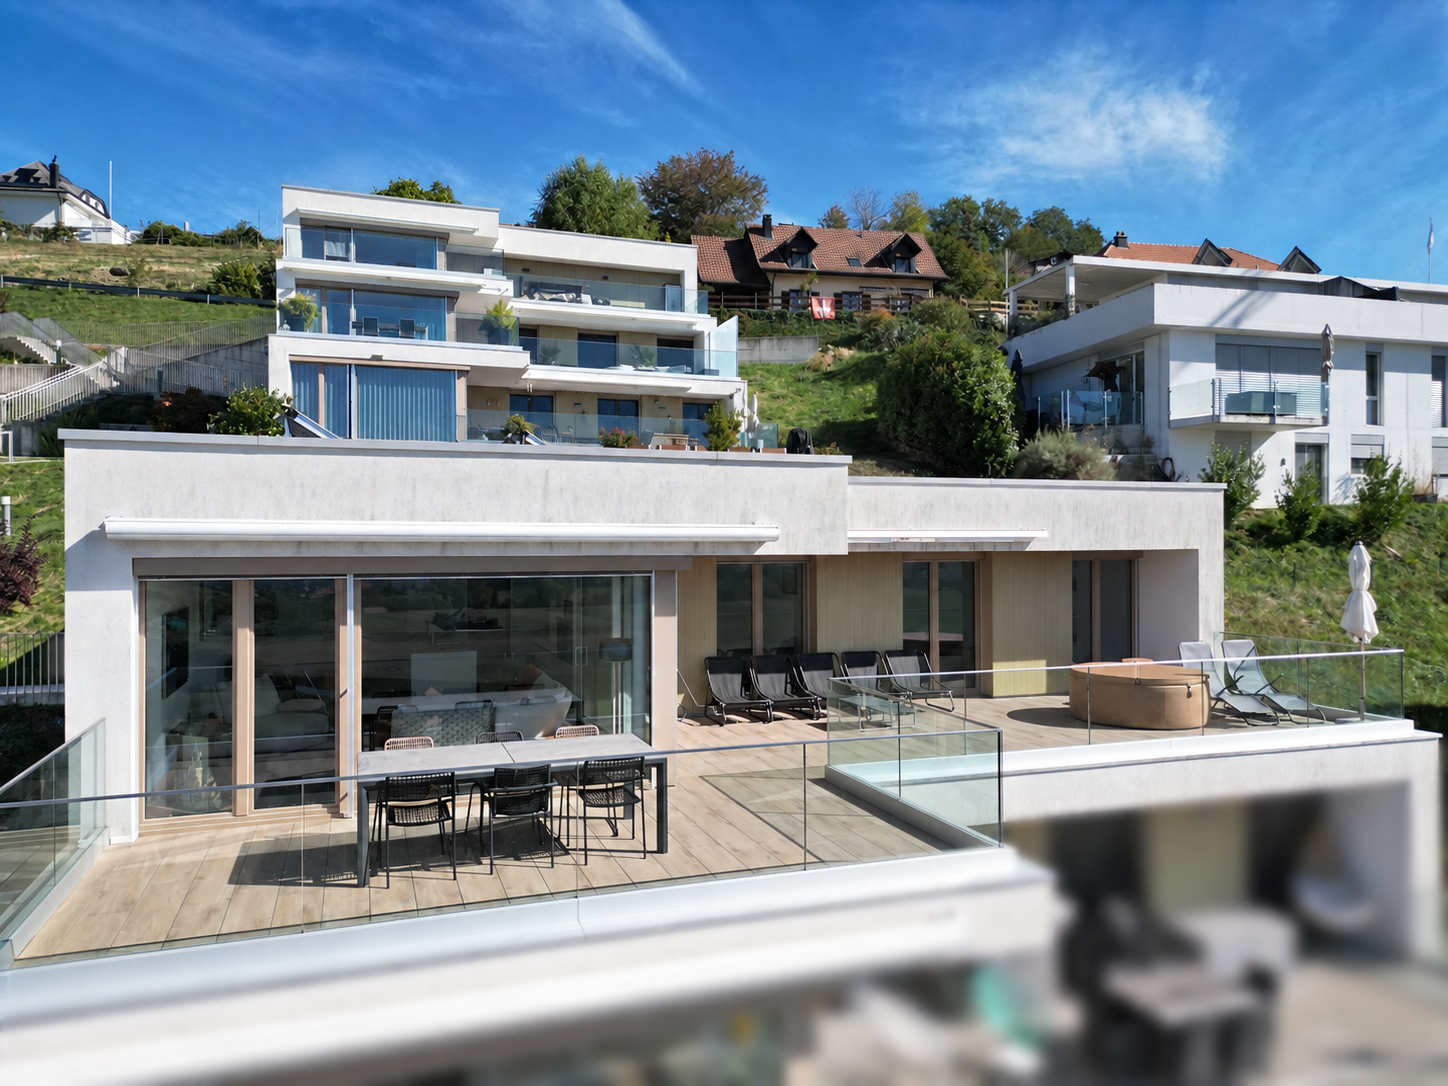




















































Quick Filters for your search (1)

Quick-filters

We show you quick-filters based on the most used filters by location.

By using these, you can enhance your search experience by finding new and interesting properties to your likings.

6505 results - Properties for sale: Switzerland

1 / 13
  • Elevator
  • Lake view
  • Mountain view
  • +1
3 rooms79m²CHF 800,000.–
Schneckenbühlstrasse 2, 3653 Oberhofen am Thunersee

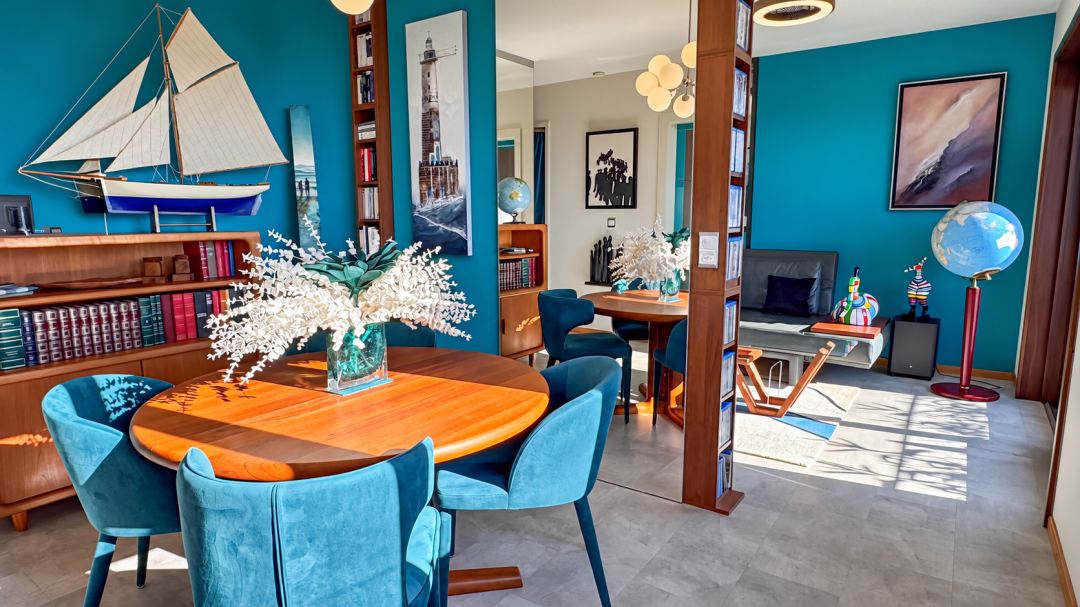
Holiday feeling included – secondary residence on Lake Thun

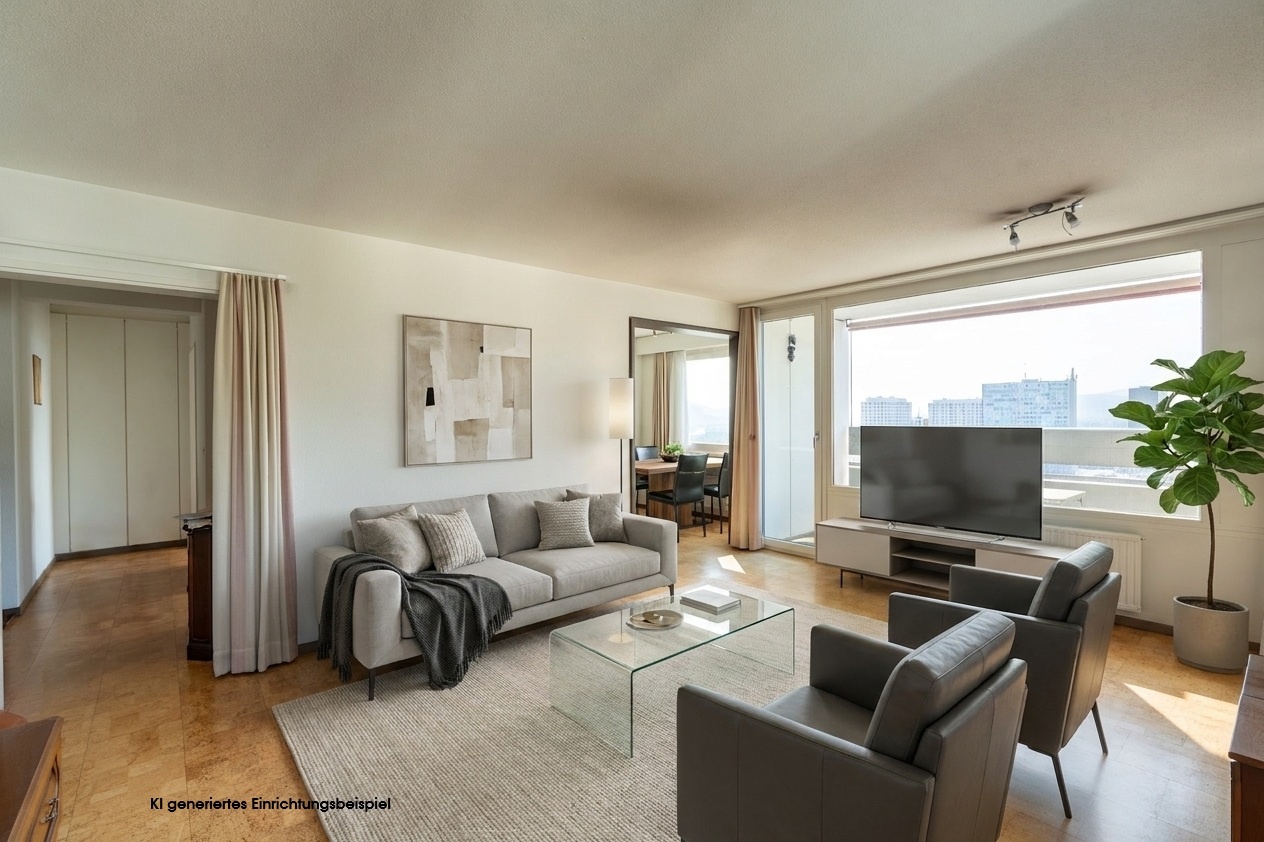
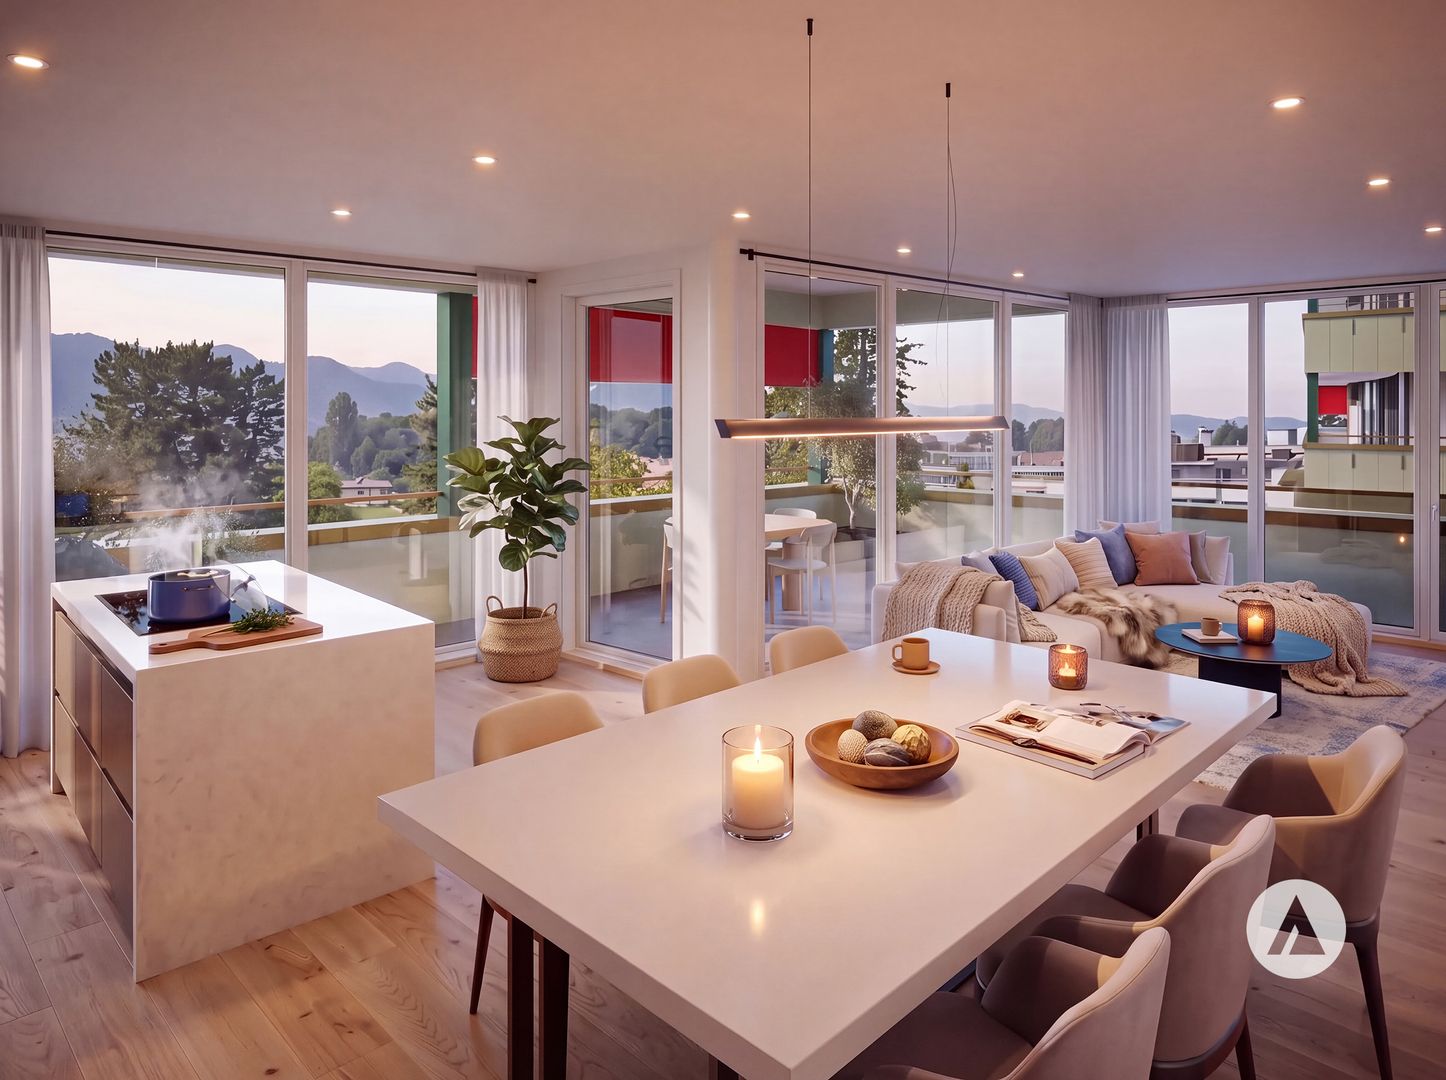
The property documentation can be found on our website www.casa-immo.chThis 3-room apartment is located on the 2nd floor of a well-maintained multi-family house with twelve parties – just a few steps from Lake Thun. The apartment can be used as a holiday home and is therefore suitable as a primary or secondary residence.The apartment offers a compact, well-utilizable room layout, with all living and sleeping rooms facing south towards the view. The balcony extends the living space outdoors and creates a pleasant spot for quiet and sunny moments. The existing furniture can be taken over if desired.The interior design is in the range of average to high-end. The last major interior renovation was carried out in 2006, providing a solid basis that can be further developed individually if needed.The building dates back to 1972 and has been continuously maintained and modernized. For example, the windows were replaced in 2012, and a comprehensive renovation was carried out in 2021.An additional advantage is the jointly usable wellness area with an indoor pool, sauna, and fitness equipment in the neighboring house No. 4.The apartment also includes a parking space in the house's own underground garage (plus CHF 40,000 for parking) as well as a storage room in the basement and attic.Didn't find the right property? We support you in your search: With our personalized newsletter, you stay up to date. The search query is non-binding and free of charge. Your details will be treated confidentially and not passed on to third parties. www.casa-immo.ch/suchkunden

  • Elevator
  • Lake view
  • Mountain view
  • +1
Travel time
-
1 / 13
  • Parking space
  • Balcony / Terrace
  • Garage
  • +4
3.5 rooms89m²CHF 805,000.–
Rue du Midi 44, 1400 Yverdon-les-Bains

3.5 room apartment on the 1st floor

Apartment 3.5 rooms on the 1st floorSeize the exceptional opportunity to live in one of the 16 exclusive apartments of the "Le Méridien" real estate project in Yverdon-les-Bains. Located at the crossroads of Rue du Midi and Rue du Valentin, this prestigious residence offers a carefully designed architecture, combining luxury, comfort, and energy efficiency. Thanks to its Minergie certification, you will benefit from high energy performance, guaranteeing reduced bills and a healthy environment.The "Le Méridien" residence spans 4 levels and offers apartments ranging from 2.5 to 4.5 rooms. Each property has been carefully designed to provide you with bright, functional, and modern spaces, meeting the highest standards of comfort. Furthermore, all apartments have been adapted for people with reduced mobility, ensuring accessibility for all residents.Whether you are looking for a family home or an elegant pied-à-terre, "Le Méridien" will meet all your expectations. Additionally, every detail, from modern layouts to high-end equipment, has been carefully imagined to make your daily life simpler and more enjoyable.Here, we offer you a 3.5 room apartment on the 1st floor, benefiting from a living area of 89 m2, distributed as follows:An entrance hall with a built-in wardrobeAn open kitchen opening onto a large living roomTwo bedroomsA bathroomA dressing areaA shower roomThe outdoor areas consist of a 13 m² loggia.A cellar completes this property.This promotion is the ideal residence for those seeking a perfect combination of harmony and practicality. You will have the opportunity to choose the materials and finishes of your future apartment, allowing you to create a space that suits you.Parking is secured by a standard indoor parking space (No. 4), available at a price of CHF 40,000.-.A space is also provided for bicycles, for those who prefer soft mobility.Amenities: Highway entrances A1 and A5 and Yverdon-les-Bains train station, only 2 km from the residence"Valentin" bus stop (Bus 602, 604, 605) within 3 minutes' walkNursery at 1 kmLéon-Michaud primary and secondary school within 5 minutes' walkYverdon-les-Bains gym at 3 kmHEIG-VD at 1.3 kmMany shops nearby, including main supermarkets, bakeries, restaurants, and medical facilitiesThermal center within 15 minutes' walk Yverdon-les-Bains beach at 2 kmOutdoor areas: 2 external visitor parking spaces 2 bicycle sheltersGreen and relaxation areas to the southGreen roofYou are just one step away from finding your new home!

  • Parking space
  • Balcony / Terrace
  • Garage
  • +4
Travel time
-
1 / 13
  • Balcony / Terrace
  • Garage
3.5 rooms71m²CHF 490,000.–
Route cantonale 199, 1963 Vétroz

Attic 3.5 rooms on the 2nd floor in Vétroz

!!! Amma Immo offers you this beautiful 3.5-room apartment on the top floor !!!Sale on plans.Don't miss this rare opportunity to invest in a new, high-quality home in Vétroz, in an ideal residence for families and anyone looking for a peaceful and high-quality living environment.The Les Ailes residence is located in a quiet environment between mountains, vineyards, fields and residential area.This real estate project, which started in August 2025, consists of 3 buildings, including 1 building with 15 apartments, 1 other with 9 units and a small, single-story building with 2 units of 3.5 rooms.This residential complex offers apartments ranging from studios to 4.5 rooms with private outdoor space, spread over 3 levels.This construction features the latest energy-efficient technologies: heat pump combined with a photovoltaic system, ensuring optimal energy consumption while complying with current energy standards.Simple, modern design for this new residential complex with 25 apartments in several buildings, similar in material, color, and shape, creating a unity and identity. The desired low height of the buildings integrates perfectly with the surrounding villas, allowing for a proportionate orientation to the neighborhood.COMPOSITION OF THE UNIT (3.5 rooms, on the top floor):o Entrance hall with storage closeto Bathroom with space for a washing machineo 2 bedroomso 1 living room with open kitchen and dining areao Terrace with over 11.7 m2FEATURESSouth orientation.Through apartment.All apartments have large outdoor spaces: terraces with private gardens for the ground floors, large, covered balconies for the 1st floors and attics.All terrace-balconies are partially covered.Traditional construction according to the rules of the art, reinforced concrete, peripheral insulation, all according to the current ISO standards.Modern design of the complex, leaving room for beautiful vegetation.All apartments are through apartments.Triple glazing.Sliding doors with lift.Electric shutters on demand (additional cost).Floor heating with heat pump.Photovoltaic system.Separate water and electricity meters.Space for a washing machine in each apartment, no shared laundry room.Possible modifications on request.Choice of finishes.For more information or to visit the site, I am at your disposal. Do not hesitate to contact me at 079 576 70 71, I will be happy to inform you.!!! Find all our properties on www.amma.immo !!!

  • Balcony / Terrace
  • Garage
Travel time
-
1 / 13
  • Parking space
  • Balcony / Terrace
  • Elevator
3.5 rooms119m²CHF 790,000.–
Clos Eugène-Burnand 2, 1510 Moudon

Magnificent 3.5-room apartment with garden in Moudon

Magnificent 3.5-room apartment with gardenBuilding B5 represents 13 apartments, from studio to 4.5 rooms. Beautiful living spaces and generous terrace and garden spaces for the 3 apartments on the ground floor.The brand new "Le Perron" neighborhood consists of 6 buildings. The complex represents 76 apartments, from studio to 4.5 rooms, as well as 3 commercial spaces on the ground floor of building B6.The 2 or 3-story buildings are integrated into a very beautiful landscape plan that gives a large place to greenery and relaxation areas.The heart of the neighborhood is entirely pedestrian, offering residents and businesses a safe and serene space nearby. This absence of traffic is a huge advantage for the safety of children who can also have fun on the 3 playgrounds that occupy an area of over 700 m2.Residents and their visitors have access to an underground parking lot with 85 spaces on the lower level, which allows direct access to the different buildings.External parking spaces are also available for customers of the neighborhood shops.In building B5, this magnificent 3.5-room apartment enjoys a vast garden of over 370 m².The distribution is as follows:An entrance hall with wardrobeTwo large bedroomsA bathroom with space for washing machine/dryerA shower roomA spacious open kitchen with large living roomA beautiful terrace of 23 m²A large garden of 372 m²A 6 m² cellar completes this propertyParking:1x indoor parking space for CHF 30,000.-, in addition to the sale price.

  • Parking space
  • Balcony / Terrace
  • Elevator
Sandra Di Giacomo

Sandra Di Giacomo

Courtière en immobilier - VAUD

Travel time
-
1 / 13
  • Parking space
  • Balcony / Terrace
  • Elevator
  • +1
3.5 rooms77m²CHF 750,000.–
Clos Eugène Burnand 2, 1510 Moudon

Apartment 3.5 rooms with attic space

Large 3.5 rooms apartment with attic spaceIn building B5, this large 3.5 rooms apartment has a living area of approximately 76.5 m2 and a magnificent useful area in the attic of 69 m2.The distribution is as follows:An entrance halla bathroom with space for washing machine/dryerAn open kitchen to a large living roomA parental bedroom with a bathroomAn office of 10 m²Attic of 69 m²A terrace of 23 m²Parking:1 indoor parking space, price extra CHF 30,000.-/space.Building B5 represents 13 apartments, from studio to 4.5 rooms.The brand new neighborhood "Le Perron" is composed of 6 buildings. The ensemble represents 76 apartments from studio to 4.5 rooms, as well as 3 commercial spaces on the ground floor of building B6.The 2 or 3 story buildings are integrated into a very nice landscape plan that gives a large place to greenery and relaxation areas.The heart of the neighborhood is entirely pedestrian, offering residents and businesses a safe and serene space nearby.This absence of traffic is a huge advantage for the safety of children who can also have fun on the 3 playgrounds that occupy an area of over 700 m2.Residents and their visitors have access to an underground parking lot with 85 spaces on the lower level, which allows direct access to the different buildings. Outdoor parking spaces are also available for customers of the neighborhood shops.Amenities:Museums, exhibitions, various craft markets, an intense associative life as well as a rich and varied cultural programming animate the city throughout the seasons.Paradise for hikers, ideal for outdoor sports and family leisure activities, the Moudon region offers a wide range of activities.Le Perron is close to all amenities, there is also a primary school and a secondary school as well as large retail stores like (Migros, Coop, Lidl, etc.) to provide all the necessary comfort to the residents of the new neighborhood.

  • Parking space
  • Balcony / Terrace
  • Elevator
  • +1
Sandra Di Giacomo

Sandra Di Giacomo

Courtière en immobilier - VAUD

Travel time
-
1 / 17
3.5 roomsCHF 850,000.–
Via Strecia 14, 6814 Cadempino

Residence Al Ronco

Residence Al Ronco In a quiet and sunny neighborhood, just 10 minutes from Lugano, we offer for sale this elegant and modern 3.5-room apartment with spacious garden. Its strategic location allows easy access to restaurants, pharmacies, stores, schools and public transport services. Ideal both as a primary residence as well as a vacation apartment.The entrance hall welcomes guests with a functional wardrobe. Next to it lies a practical restroom for guests. Continuing into the living room we find a cozy swedish fireplace, a dining room, a modern kitchen with cooking island , and a practical pantry. Large modern windows overlook the surrounding landscape creating a bright and inviting atmosphere. The sleeping area consists of two bedrooms, one of which has a wardrobe and private bathroom. Both rooms have access to the beautiful garden.The exterior features a large paved terrace with modern pergola. The spacious garden is a real gem where you can spend pleasant moments outdoors, organize barbecues with friends or simply relax under the sun. In addition to the staircase access, the apartment is also equipped with a rail-mounted panoramic lift that allows independent access to the apartment. A private cellar, a shared bicycle storage room and a garage space worth CHF 45'000 complete the offer. There is also a communal garage with parking spaces that can be rented on a monthly basis.The large panoramic windows facing the garden provide the apartment with excellent natural light.The heating and cooling system is autonomous and is supplied by an innovative geothermal system.Highlights: • Quiet and sunny location • 10 minutes from Lugano • Modern and elegant • Spacious garden • Panoramic lift • Parking space in the garage • Primary and secondary residence

Travel time
-
1 / 21
  • Balcony / Terrace
  • Garage
  • View
  • +4
3.5 rooms99m²CHF 1,440,000.–
Austrasse 2, 4106 Therwil

Living in old age - modern, barrier-free attic apartment with two spacious terraces

This exceptional attic apartment combines modern design, architectural quality, and sustainable living comfort. The property with only ten condominiums is located in a park-like environment and offers a unique living experience due to its sunny orientation. All levels are barrier-free and easily accessible by elevator, making it ideal for the needs of older adults.The approximately 99 m² of living space impress with an open, wheelchair-accessible floor plan, exposed concrete ceilings, and high-quality materials. The spacious living and dining area with integrated kitchen forms the heart of the apartment. Two rooms with floor-to-ceiling windows and direct access to the terrace offer flexible usage options. The room offer is complemented by a stylish bathroom, a separate shower, and a laundry room with washing tower.A highlight is the two spacious terraces with a total of approximately 37 m², which ideally extend the living space outdoors. The apartment meets the highest technical standards with underfloor heating, environmentally friendly brine-water heat pump, and Freecooling function in summer. A basement compartment is included in the purchase price.A parking space in the garage is mandatory (CHF 40,000.–), and an additional one can be purchased optionally.The team of Hecht Immo Consult AG looks forward to your inquiry.

  • Balcony / Terrace
  • Garage
  • View
  • +4
Travel time
-
1 / 13
  • Garage
3.5 rooms90m²CHF 715,000.–
Route de Préjeux 27, 1950 Sion

Greenparc phase II: Eco-district in Sion

Construction completed for Phase I - visitable apartments!Don't miss the last available units for Phase I.Phase II (buildings C-D-I-J): expected delivery summer 2026Scaffolding removal - finally discover the full potential of the district!Choose your future home now, the possibilities for modifications, the best orientations and positions are still available, for the time being!Available typologies: 1.5 rooms / 2.5 rooms / 3.5 rooms / 4.5 roomsInteractive list of all units on www.berra-immobilier.chGENERAL CHARACTERISTICS:- genuine eco-district on the outskirts of Sion, with large green spaces designed in harmony with the landscape, an island of freshness just two steps from all amenities- special areas are planned: relaxation (spa, massage room, sauna), sports (fitness room with locker rooms and showers), meeting room, game room. Outside: playground, petanque court, walking areas- vegetable gardens are also available for green thumbs- commercial spaces are offered- the buildings are ideally distributed and leave room to breathe, no feeling of a large, suffocating housing estate!- to provide maximum intimacy and calm to the inhabitants, the rear of buildings A and B will act as a noise and visual shield. They will completely isolate our beautiful estate, just like a green, wooded hill in their extension- a giant parking garage is planned underground to give no nuisance to future owners, only a few visitor spaces remain nearby, priority is given to well-being, soft mobility, and greenery- practical moloks are planned at the entrance of the estate- package boxesENERGY CHARACTERISTICS:- a watchword: efficiency!- photovoltaic panels on all roofs of the 8 buildings- district heating, low-temperature floor heating- double-flow ventilation with filtration and heat recovery- pre-installation for connection of charging stations for electric vehiclesDETAILED CHARACTERISTICS- to be discovered through the brochure on requestDistribution of spaces, complete list of available units and plans through the brochure on request. For more information, we are at your disposal.*** ALL OUR PROPERTIES FOR SALE ON WWW.BERRA-IMMOBILIER.CH ***

  • Garage
Travel time
-
New building
1 / 13
  • Garage
3.5 rooms96m²CHF 595,000.–
1950 Sion

Your future home is waiting for you!

Construction of Phase I completed - apartments available for viewing!Don't miss the last available units for Phase I.Phase II (buildings C-D-I-J): expected delivery summer 2026Scaffolding removed - finally discover the full potential of the neighborhood!Choose your future home now, possibilities for modifications, best orientations, and positions are still available, for the time being!Available typologies: 1.5 rooms / 2.5 rooms / 3.5 rooms / 4.5 roomsComplete interactive list of units on www.berra-immobilier.chGENERAL CHARACTERISTICS:- genuine eco-district on the outskirts of the city of Sion with large, landscaped green spaces, an island of freshness just two steps from all amenities- special areas are planned: relaxation (spa, massage room, sauna), sports (fitness room with locker rooms and showers), meeting room, game room. Outside: playground, petanque court, walking paths- vegetable gardens are also available for green thumbs- commercial spaces are offered- the buildings are ideally distributed, leaving space to breathe, no feeling of a large, suffocating housing estate!- to provide maximum intimacy and calm to the inhabitants, the rear of buildings A and B will act as a noise and visual shield. They will totally isolate our beautiful housing estate, just like a green, tree-lined hill in their extension- a giant parking garage is planned underground to give no nuisance to future owners, only a few visitor spaces remain nearby, priority is given to well-being, soft mobility, and green spaces- practical moloks are planned at the entrance of the estate- package lockersENERGY CHARACTERISTICS:- a guiding principle: efficiency!- photovoltaic panels on all roofs of the 8 buildings- district heating, low-temperature floor heating- double-flow ventilation with filtration and heat recovery- pre-installation for connection of charging stations for electric vehiclesDETAILED CHARACTERISTICS- to be discovered through the information package on requestDistribution of spaces, complete list of available units, and plans through the information package on request. For more information, we are at your disposal.*** ALL OUR PROPERTIES FOR SALE ON WWW.BERRA-IMMOBILIER.CH ***

  • Garage
New building
1 / 13
  • Garage
3.5 rooms98m²CHF 600,000.–
1950 Sion

Greenparc phase II: Eco-district in Sion

Construction completed for Phase I - visitable apartments!Don't miss the last available units for Phase I.Phase II (buildings C-D-I-J): expected delivery summer 2026Scaffolding removal - finally discover the full potential of the district!Choose your future home now, the possibilities for modifications, the best orientations and positions are still available, for the moment!Available typologies: 1.5 rooms / 2.5 rooms / 3.5 rooms / 4.5 roomsComplete interactive list of units on www.berra-immobilier.chGENERAL CHARACTERISTICS:- genuine eco-district on the outskirts of the city of Sion with large green spaces designed in harmony with the landscape, an island of freshness 2 steps from all amenities- special areas are planned: relaxation (spa, massage room, sauna), sports (fitness room with locker rooms and showers), meeting room, game room. Outside: playground, petanque court, walking areas- vegetable gardens are also available for green thumbs- commercial spaces are offered- the buildings are ideally distributed and leave room to breathe, no feeling of a large, suffocating housing estate!- to provide maximum comfort and peace to the inhabitants, the rear of buildings A and B will act as a noise and visual shield, they will totally isolate our beautiful housing estate, as well as a green, tree-covered hill in their extension- a giant parking lot is planned underground to give no nuisance to future owners, only a few visitor spaces remain nearby, priority is given to well-being, soft mobility, and greenery- practical moloks are planned at the entrance of the housing estate- package boxesENERGY CHARACTERISTICS:- a watchword: efficiency!- photovoltaic panels on the roofs of all 8 buildings- district heating, low-temperature floor heating- double-flow ventilation with filtration and heat recovery- pre-installation for connection of charging stations for electric vehiclesDETAILED CHARACTERISTICS- to be discovered through the information package on requestDistribution of spaces, complete list of available units and plans through the information package on request. For more information, we are at your disposal.*** ALL OUR PROPERTIES FOR SALE ON WWW.BERRA-IMMOBILIER.CH***

  • Garage
1 / 13
3.5 roomsCHF 475,000.–
Via Angelo Nessi 16, 6600 Locarno

Nessi Residence

Casa Nessi Primary residence. Renovated in 2023, this welcoming 3.5-room apartment is located in the charming center of Locarno, in a truly strategic yet quiet position. The property is part of a small building with only three residential units – an intimate and well-kept setting that guarantees peace, privacy, and a family-like atmosphere, while being just a few steps away from all main services, shops, public transport, schools, and the city’s cultural venues.The apartment stands out for its functional layout and bright interiors. The living area features a modern open-plan kitchen, practical and well-organized, perfectly integrated with the living and dining area. From here, there is access to the balcony, ideal for enjoying relaxing outdoor moments.The sleeping area offers two versatile, well-proportioned bedrooms, perfect for a family, a home office, or a guest room. A complete bathroom, simple yet functional, is also available.The Building doesn't have an elevator, so the only way to the floors is through the stairs.The property also includes a private cellar, providing extra storage space, and a convenient outdoor parking space, a real added value in the city center.This proposal represents the ideal solution for those looking for a modern, practical, and cozy primary residence, in a well-maintained context and with all conveniences close at hand. An apartment that combines functionality, brightness, and a highly attractive location.The property has been appraised by Banca Stato, which confirms the possibility of financing at the indicated price.Highlights: • Central location • Private cellar • Renovated in 2023 • Outdoor parking for CHF 20,000 • With bank approval • Primary residence

Travel time
-

Suggested properties for you based on search results

Other interesting objects