




















































Quick Filters for your search (1)

Quick-filters

We show you quick-filters based on the most used filters by location.

By using these, you can enhance your search experience by finding new and interesting properties to your likings.

6497 results - Properties for sale: Switzerland

1 / 14
3.5 rooms110m²CHF 638,000.–
Route des Pras-Longs 16a, 1907 Saxon

Althéa Residence: Space and Light for a Comfortable Daily Life

Located on the top floor, this 3.5-room attic apartment offers a particularly pleasant atmosphere, carried by a west-facing exposure that bathes the spaces in light at the end of the day. An ideal orientation to enjoy beautiful sunny moods, the gentleness of the evening, and superb sunsets.The living area, open and perfectly proportioned, is distinguished by its natural light and harmonious layout. The large openings naturally extend the living room to a 24 m² balcony, a real asset of this property. This generous outdoor space allows you to set up a dining area, a relaxation space, or an outdoor lounge, and quickly becomes a natural extension of the interior, ideal for fully enjoying the fine days.The sleeping area consists of two comfortable bedrooms, offering calm and intimacy, as well as carefully designed sanitary facilities, combining functionality and quality of finishes. The organization of the spaces prioritizes a fluid circulation and optimal comfort in everyday life, without lost surfaces.The building is distinguished by its contemporary and elegant architecture, perfectly integrated into its environment. The construction meets demanding standards, with high-performance thermal insulation, durable materials, and careful finishes. The building is equipped with photovoltaic panels, contributing to the production of renewable energy and better control of consumption. The floor heating with air-water heat pump guarantees optimal thermal comfort in all seasons.Designed to offer a sustainable and pleasant living environment, the building benefits from an elevator, carefully designed common areas, and a calm residential atmosphere. The overall design emphasizes light, functionality, and the pleasure of living everyday life.An outdoor parking space (in addition) and a basement complete this property advantageously.This 3.5-room attic apartment will seduce those who are looking for a bright apartment, a appreciated west-facing exposure, a generous balcony, and the comfort of a new construction, all in a calm and nearby environment. A place designed to savor every end of the day, in complete serenity.

Travel time
-
1 / 14
3.5 rooms107m²CHF 623,000.–
Route des Pras-Longs 16a, 1907 Saxon

Résidence Althéa: An Art of Living in the Attic

From the first steps, this 3.5-room attic asserts its character. Located on the top floor, it benefits from a south-facing exposure and remarkable brightness throughout the day. The living space, open and generous, creates an atmosphere that is both warm and elegant, ideal for a comfortable and peaceful daily life. The large windows naturally extend the living room to a 27 m² balcony, an additional living space, perfect for enjoying a coffee in the sun, sharing a meal, or simply enjoying a moment of calm outdoors.The interior distribution has been carefully thought out to offer a fluid and pleasant circulation. The two bedrooms, well separated from the living room, offer comfortable volumes and an atmosphere conducive to rest. The sanitary facilities, with careful finishes, combine functionality and aesthetics, in the continuity of a harmonious and well-designed ensemble.The building seduces with its contemporary and purified architecture, perfectly integrated into its environment. The quality of construction is reflected in every detail: efficient insulation, durable materials, precise finishes, and current technical choices. The building is equipped with photovoltaic panels, participating in controlled energy management, while the air-water heat pump heating, distributed on the floor, guarantees optimal comfort in all seasons.The entire project was designed to offer a pleasant and sustainable living environment, with an elevator, carefully maintained outdoor spaces, and a calm residential atmosphere. Light, comfort, and the pleasure of living have guided every architectural choice.An outdoor parking space (in addition) and a basement complete this property.This 3.5-room attic is aimed at those who are looking for a bright apartment, a privileged position on the top floor, a beautiful outdoor space with a south-facing orientation, and the serenity of a new construction, while remaining close to amenities. A property that stands out, designed to be fully lived in, day after day.

Travel time
-
1 / 14
3.5 rooms103m²CHF 623,000.–
Route des Pras-Longs 16a, 1907 Saxon

Résidence Althéa: Modern ground floor apartment with 3.5 rooms and terrace

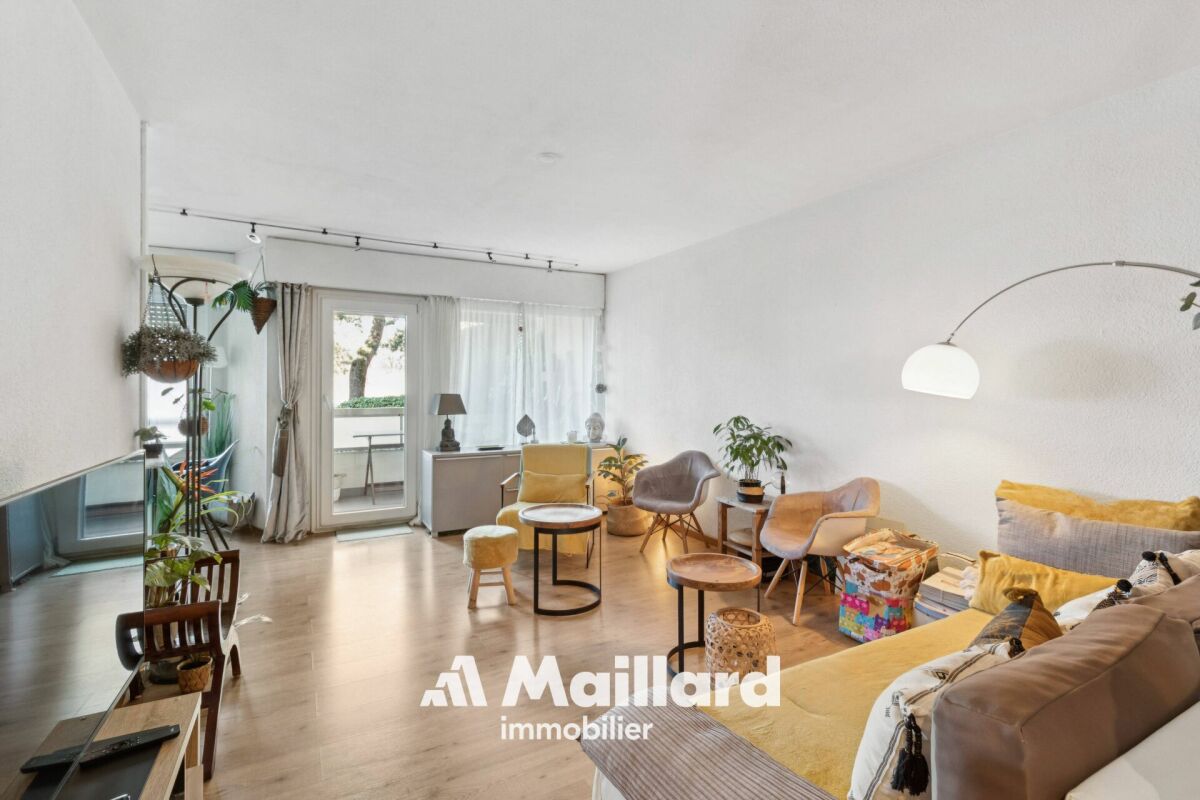
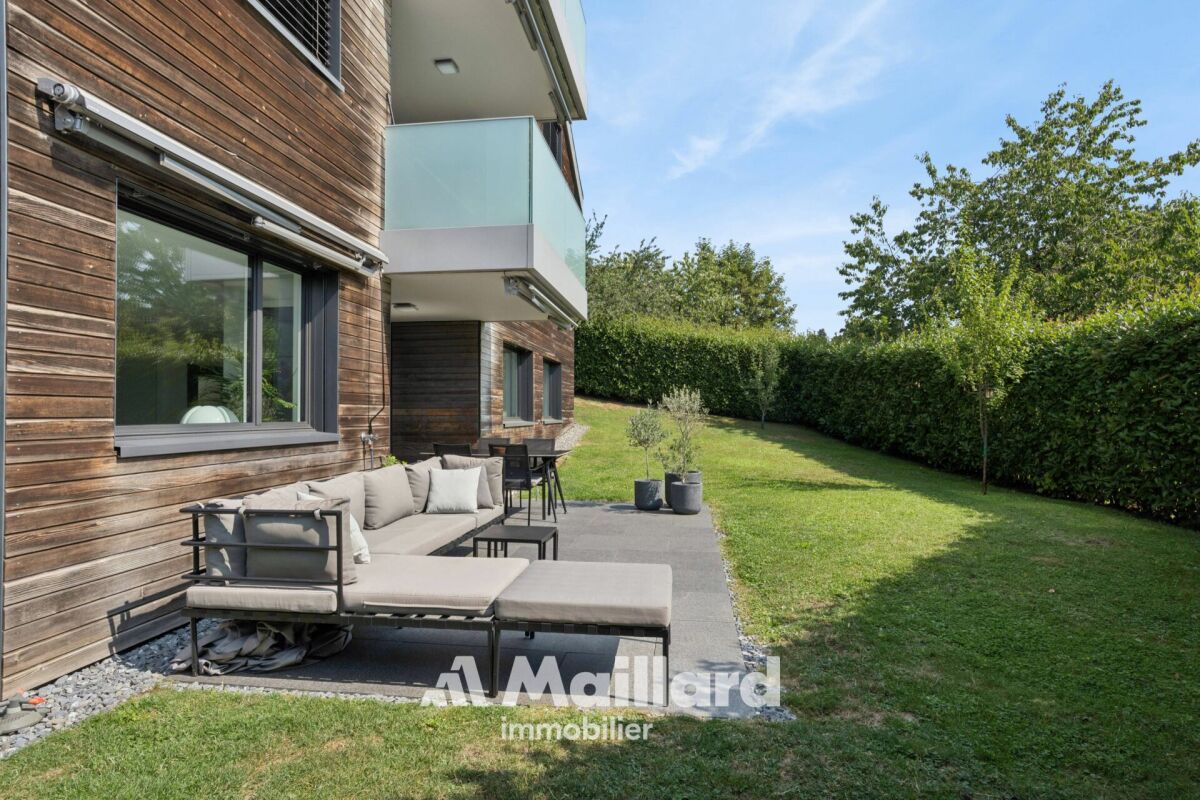
Discover a 3.5-room apartment that offers exceptional living comfort, located on the ground floor of a new 18-apartment building designed to meet the highest standards of quality, comfort, and aesthetics. Situated in a quiet environment, in a cul-de-sac, this apartment benefits from a privileged location in the heart of Saxon, while being in immediate proximity to amenities: schools accessible on foot via a secure passage, train station and bus stops just a few minutes away, various shops, banks, and essential services nearby. An ideal setting to combine tranquility and practical life on a daily basis. As soon as you enter the apartment, you discover particularly generous volumes, perfectly arranged. The living space, bathed in natural light thanks to large openings, offers a warm and convivial atmosphere. It opens onto an exceptional exterior composed of a 27 m² terrace and a 23 m² private garden: a true extension of your interior, ideal for enjoying a meal outdoors, relaxing in the sun, or having a small green area all to yourself. This rare privilege on the ground floor reinforces the feeling of space and freedom. The building seduces with its contemporary architecture, carefully and perfectly integrated into the surrounding landscape. The construction responds to demanding standards: high-performance thermal insulation, choice of durable and elegant materials, quality finishes, and attention to detail at every stage. The coverings, joinery, technical equipment, and decorative elements have been selected to create an elegant, modern, and sustainable living space. The building is equipped with photovoltaic panels, contributing to the production of renewable energy and better control of consumption. The floor heating with air-water heat pump guarantees optimal comfort throughout the year while optimizing energy consumption. Designed to offer optimal quality of life, the building has an elevator, carefully designed outdoor areas, a peaceful atmosphere, and total accessibility. The overall design of the project emphasizes brightness, functionality, and sustainability, creating a residential environment where it is pleasant to live on a daily basis. An external parking space (in addition) and a storage space in the basement complete this apartment. If you are looking for a property that offers beautiful volumes, high-quality materials, a rare and privileged outdoor space, a carefully designed architecture, and a peaceful residential environment, this apartment represents a unique opportunity in Saxon. Everything is designed to provide modern and sustainable comfort with the security of a new construction.

Travel time
-
1 / 14
3.5 rooms106m²CHF 638,000.–
Route des Pras-Longs 16a, 1907 Saxon

Résidence Althéa: 3.5 rooms modern with beautiful outdoor space

Discover an apartment of 3.5 rooms offering remarkable living comfort, located on the ground floor of a new building of 18 apartments, designed to meet high standards of quality, comfort and aesthetics. Located in a quiet environment, in a dead end, this property benefits from a privileged location in the heart of Saxon, while being close to all amenities: schools accessible on foot via a secure passage, train station and bus stops within minutes, shops, banks and essential services. An ideal balance between serenity and practicality in everyday life.As soon as you enter the apartment, it seduces with its well-proportioned volumes and functional layout. The living space, bathed in natural light thanks to large openings, offers a warm and convivial atmosphere, perfectly adapted to everyday life. It opens onto an exceptional exterior of over 125 m², composed of a large terrace and a generous private garden. A true extension of the interior space, this exterior allows you to fully enjoy the beautiful days, organize meals outdoors, create a relaxation area or a play area, while benefiting from a pleasant feeling of freedom.The sleeping area offers two comfortable bedrooms, designed to offer calm and intimacy, as well as carefully crafted sanitary facilities, combining functionality and quality of finishes. Each space has been designed to optimize comfort while maintaining a beautiful fluidity of circulation.The building stands out for its contemporary, sober and elegant architecture, perfectly integrated into its environment. The construction meets demanding standards: efficient thermal insulation, sustainable materials, careful finishes and attention to detail. The building is equipped with photovoltaic panels, contributing to the production of renewable energy and better control of consumption. The heating by air-water heat pump, distributed on the floor, ensures optimal thermal comfort throughout the year, while controlling energy consumption.Designed to offer a sustainable quality of life, the building has a lift, carefully designed outdoor areas and a peaceful residential atmosphere. The overall design of the project emphasizes luminosity, functionality and daily well-being.An external parking space (in addition) and a basement complete this property advantageously.This 3.5-room apartment will seduce those who are looking for a comfortable apartment, a rare and generous outdoor space, a new construction of quality and a pleasant environment, while remaining close to all amenities. A property designed to be fully enjoyed every season, with the serenity of new construction.

Travel time
-
1 / 13
3.5 rooms84m²CHF 520,000.–
Rte d'Ursy 14, 1678 Siviriez

Discover this charming 3.5-room apartment, located on the 2nd floor of a beautiful building!

Do you have children? This project is ideal for your family. A new school is planned right in front of the residence and will welcome students from the 2028 school year.Charming apartment in Siviriez, in the heart of a charming village, ideal for familiesA real asset for a simplified daily life, with pedestrian paths, more autonomy for children, and a living space designed for families.15 minutes from the highway and 2 minutes walk from a bus stop!COMFORT (lot 24)Quiet and greena nice balcony Large windowsRooms: 3.5 Bathrooms: 2Living area: 84 m2 Weighted area: 89.6 m2 Heat pump heating - floorGeocooling technology to naturally cool the habitat in summerFloor, kitchen, and sanitary facilities: choice at the discretion of the tenantPublic parking nearbyAn indoor parking space for CHF 30,000.- per unit is assigned to the lot.Availability: spring 2028.ACCESS 5 minutes from Romont and the Nespresso factory15 minutes from the highway22 minutes from Bulle30 minutes from Vevey and the lakePublic transport2 minutes walk from the busBASEMENT Parking, cellars, bike storage, and technical rooms.2ND FLOORAn entrance hall, a guest toilet, a large living room of 40.9 m2 with open kitchen and access to the balcony. A bathroom and 2 nice bedrooms.OUTDOORS A balcony of 10.2 m2.Common: visitor parking and bike storage.SITUATION In the heart of the countryside, Siviriez is a quiet haven surrounded by fields, just a few minutes from the main roads.NOTEThis project offers 5 studios and 20 apartments to discover on www.muller-immobilier.ch/siviriez

Travel time
-
1 / 13
3.5 rooms85m²CHF 510,000.–
Route de Romont 1, 1670 Ursy

Beautiful 3.5-room apartment with balcony, nature view, 4 minutes from Ursy

Do you have children? This project is ideal for your family. A new school is planned right in front of the residence and will welcome students from the 2028 school year.Charming apartment in Siviriez, in the heart of a charming village, ideal for familiesA real asset for a simplified daily life, with walking paths, more autonomy for children, and a living space designed for families.15 minutes from the highway and 2 minutes on foot from a bus stop!COMFORT (lot 19)Quiet and greenSouth-facing balcony Large windowsRooms: 3.5 Bathrooms: 2Living area: 84 m2 Weighted area: 89.6 m2 Heat pump - floor heatingGeocooling technology to cool the living space naturally in summerFloor, kitchen, and sanitary facilities: choice at willPublic parking nearbyOne indoor parking space for CHF 30,000.- per unit is assigned to the lot.Availability: spring 2028.ACCESS 5 minutes from Romont and the Nespresso factory15 minutes from the highway22 minutes from Bulle30 minutes from Vevey and the lakePublic transport2 minutes on foot from the busBASEMENT Parking, cellars, and technical rooms.2ND FLOOR A large entrance hall, a visitor toilet, a large living room of 40.9 m2 with open kitchen and access to the balcony. A bathroom and 2 nice bedrooms.OUTSIDE A beautiful south-facing balcony of 10.2 m2.Common: visitor parking and bike parking.SITUATION In the heart of the countryside, Siviriez is a quiet haven surrounded by fields, just a few minutes from the main roads.NOTEThis project offers 5 studios and 20 apartments to discover on www.muller-immobilier.ch/siviriez

1 / 13
3.5 rooms85m²CHF 515,000.–
Route de la Gare 1, 1680 Romont FR

Comfortable 3.5-room apartment with unobstructed view, 5 minutes from Romont

Do you have children? This project is ideal for your family. A new school is planned right in front of the residence and will welcome students from the 2028 school year.Charming apartment in Siviriez, in the heart of a charming village, ideal for familiesA real asset for a simplified daily life, with pedestrian paths, more autonomy for children, and a living space designed for families.15 minutes from the highway and 2 minutes walk from a bus stop!COMFORT (lot 17)Quiet and greena nice balcony Large windowsHeat pump - underfloor heatingGeocooling technology to cool the habitat naturally in summerFloor, kitchen, and bathroom: choice of the tenantPublic parking nearbyAn indoor parking space for CHF 30,000.- per unit is assigned to the lot.Availability: spring 2028.ACCESS 5 minutes from Romont and the Nespresso factory15 minutes from the highway22 minutes from Bulle30 minutes from Vevey and the lakePublic transport2 minutes walk from the bus stopBASEMENT Parking, cellar, bike parking, and technical rooms.1ST FLOORAn entrance hall, a guest toilet, a large living room of 41.2 m2 with open kitchen and access to the balcony. A bathroom and 2 nice bedrooms.OUTSIDE A balcony of 9.1 m2.Shared: visitor parking and bike parking.SITUATION In the countryside, Siviriez is a quiet haven surrounded by fields, just a few minutes from the main roads.NOTEThis project offers 5 studios and 20 apartments to discover on www.muller-immobilier.ch/siviriez

Travel time
-
1 / 15
3.5 rooms65m²CHF 560,000.–
Zweierestrasse 4, 5443 Niederrohrdorf

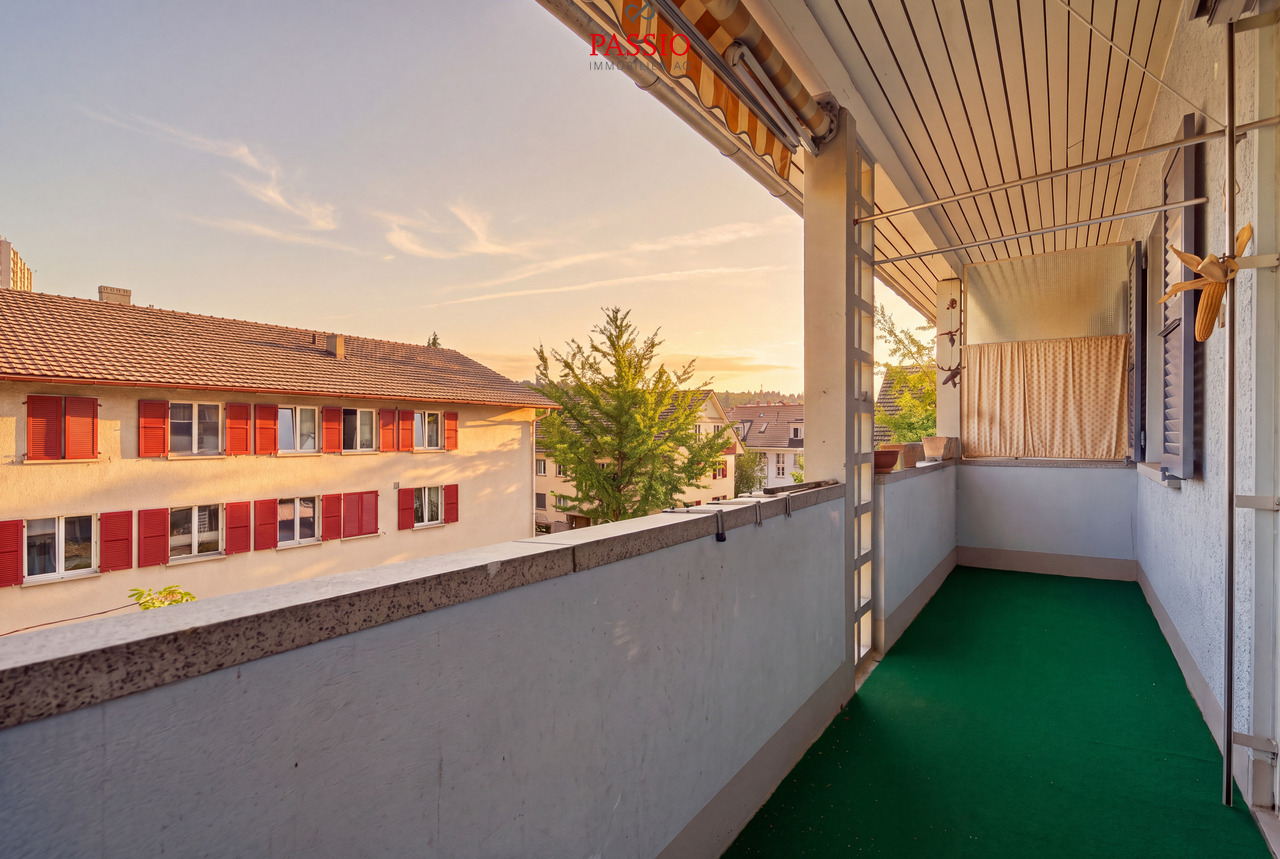
Rental income or personal use - Attractive, top-floor condominium with panoramic views

Welcome to Niederrohrdorf AG!In a quiet, central and well-sunned residential area, we are selling this attractive 3.5-room condominium on the top floor.The well-maintained apartment is suitable as a rental property or for personal use. A long-term rental agreement can be taken over if desired.Let yourself be convinced by these attractive details:• attractive top-floor corner condominium on the 2nd floor• Entrance area with wardrobe and practical built-in closets• 2 comfortable and bright rooms, one ideal as office/dressing room• comfortable bathroom with shower-bath, sink, toilet and window with a view• spacious living and dining area with access to the balcony• covered balcony with southwest orientation and panoramic views• semi-open kitchen with oven, dishwasher and washing machine• oil central heating (2013) with radiator heat distribution• private basement compartment for additional storage space, fiber optic cable in the basement• shared laundry and drying room with clothes dryer• 1 garage space in double garage can be purchased for CHF 35,000.--• large plot of land with beautiful garden and barbecue area• and many more details …Niederrohrdorf AG - a sought-after residential community:The modern municipality of Niederrohrdorf is located in a natural setting at the foot of the Rohrdorferberg and is close to the city between Baden and Bremgarten. The inhabitants - especially families - appreciate the very good infrastructure and the direct proximity to a large recreational area. Larger metropolises such as Baden, Wettingen, Zurich or Aarau are easily accessible by bus, train or car in just a few minutes.More information about the residential area can be found at www.niederrohrdorf.chADVICE AND SALE:Let yourself be convinced by this attractive residential offer. For further information or to arrange a viewing, Martin and Roman Strebel from MARBEL Immobilien are available at 079 261 41 51 at any time.Call us - we look forward to hearing from you.

Travel time
-
1 / 23
3.5 rooms108m²CHF 1,380,000.–
Via Ernesto Bosia 5B, 6900 Paradiso

Modern 3.5-room apartment with large terrace

The Parco Lago residence, recently built, is located in a modern and carefully designed context, surrounded by large open spaces and green areas.The position is particularly strategic: just a few steps from all services, close to the highway access and the train station, with the center of Lugano reachable in a few minutes via a pleasant walk along the lake. An ideal solution for families and for those who want to live in the city comfortably, moving on foot.Designed according to high standards of energy efficiency and environmental sustainability, the residence integrates distinctive solutions such as the heating and cooling system with water-to-water heat pumps powered by lake water and elevators with kinetic energy recovery. Particular attention has also been paid to acoustic insulation and refined design finishes.The introduction of home automation systems and photovoltaic panels guarantees high living comfort and, at the same time, low management costs.The apartment, spacious and well-distributed, consists of:•entrance•bright living area with large windows•large covered terrace•modern open-plan kitchen•master bedroom with walk-in closet and en-suite bathroom•second double bedroom•second bathroom with shower and private laundryA large cellar and a parking space in the garage for CHF 70,000 (not included in the price) complete the property.Possible purchase also as a secondary residence.For information and visits:Angelo Gurrado – 078 657 99 10Also available on Saturdays.

Travel time
-
1 / 9
3.5 rooms109m²CHF 695,000.–
Rue de Vétroz 65, 1964 Conthey

Résidence "Azzura" - The perfect balance between comfort and modernity

Building permit in force - the work will start soon! If you are looking for a bright, well-arranged apartment with a pleasant exterior, this 3.5-room apartment on the 1st floor could be your heart's desire.As soon as you enter, you discover a fluid and perfectly thought-out space, where each area naturally finds its place. The living area, spacious and convivial, welcomes a living room with an open kitchen in a beautiful harmony, ideal for sharing daily moments as well as for receiving guests. The light is omnipresent, thanks to the large openings that create a warm and pleasant atmosphere throughout the day.In the extension of the living room, you have direct access to a covered terrace, a true additional living space. Perfectly integrated, it allows you to enjoy the outside in any season, whether for a moment of relaxation or a meal with close friends.On the night side, the apartment offers two comfortable bedrooms, well separated from the living area to guarantee calm and intimacy. An ideal configuration for a couple, a small family, or a home office. The apartment also has a bathroom and a shower room, offering appreciable comfort in daily life.A cellar space completes this property, providing a practical and discreet storage solution.Beyond the layout, you will appreciate the quality of construction and the careful finishes, designed to offer a sustainable and pleasant living environment.The location reinforces the attractiveness of the property, offering a calm environment while remaining close to amenities. An ideal balance for a serene daily life.For parking, a covered parking space is available at an additional cost of CHF 25,000, as well as an outdoor parking space for CHF 15,000.As part of this new promotion, visits are not yet possible, but I am at your entire disposal to transmit all the necessary information and accompany you in your project.An apartment that combines comfort, light, and quality of life? Simply.

Travel time
-
1 / 13
3.5 roomsCHF 750,000.–
Via Roigo 7, 6965 Lugano

Splendid apartment with pool

Modern 3.5-room apartment with furnished lake view, large park and pool In Lugano-Cadro, in one of the most panoramic and quiet areas of Lugano, a 3.5-room apartment is for sale, completely renovated and furnished with taste. The property is located within a residential complex surrounded by a large condominium park with two pools and a splendid open view of the lake and the city of Lugano.The apartment, the result of an interior design project with custom-made furniture, was designed to combine aesthetics and functionality for the benefit of the owner. The rooms are bright, tidy and well-organized: the living area opens with a design kitchen with clean lines, equipped with a central island with induction hob and integrated wine cooler. The living room with fireplace overlooks a glazing that frames the landscape, giving a sense of openness and serenity.The sleeping area consists of a master bedroom with custom-made wardrobes and a second bedroom, currently organized as a nursery with a study corner, perfect also as a home office.The two bathrooms, one with a large walk-in shower, feature elegant finishes and integrated LED lighting.A non-negligible added value is represented by the accessory spaces: two large cellars (for a total of approximately 35 m²), one of which is equipped as a bicycle or sports equipment storage room with direct access to the outside.Main features • Custom-made furniture included • Integrated LED lighting on the ceiling and wall backlighting • Fireplace • Terrace with panoramic view • Garage parking with electric vehicle charging point • Two cellars with electrical connections Condominium services • Large private park of over 5,000 m² • Two pools (one for adults and one for children) with free use of sun loungers • Large relaxation areas, green lawn and panoramic view of the lake and mountains • Condominium laundry

Travel time
-
New building
1 / 10
3.5 rooms97m²CHF 1,380,000.–
Neuhausstrasse 21, 4057 Basel

Unique Attica Maisonette – Living on Two Levels with a Roof Terrace

From the end of 2028, a carefully thought-out residential building with 24 exclusive condominiums and high-quality row houses in the Minergie-ECO standard will be built on Neuhausstrasse in Basel. The different typologies with 2.5 to 5.5 room units allow you to choose the living form that best suits your lifestyle. Here, urban comfort and soothing tranquility blend together. The project impresses with differentiated architecture, suspenseful room compositions, and a strong identity. Modern equipment, careful details, and bright rooms create an atmosphere that is both valuable and inviting. Each unit convinces with an individual character, efficient floor plans, and a contemporary design language.Landscape UpgradeThe entire area will be completely redesigned: generous greenery with various types of grass, trees, shrubs, and grass plantings will transform the environment into a natural living landscape with a high recreational value. The special geometry of the property also creates an exceptional amount of privacy – a true retreat in the middle of the city.Typology – Attic and Maisonette Apartments – 3.5 Rooms (T1 and T5)The attic maisonette apartments, with their spacious 3.5-room floor plans and elegant outdoor areas, combine panoramic views and living luxury. Maisonette typologies also offer an open spatial feel over two levels and create a unique living ambiance for people looking for something special.Equipment✓ Living on two levels with maximum comfort✓ Exclusive terraces – spacious and sun-kissed✓ Large-format windows for bright living rooms✓ Elegant living ambiance with high-quality interior design✓ Modern kitchen equipment (V-ZUG appliances) as the heart of the apartment✓ Spacious room effect thanks to a well-thought-out floor plan✓ Noble oak parquet combined with warm living materials✓ Elegant bathroom architecture with high-quality fittings✓ Pure comfort: underfloor heating & controlled apartment ventilation✓ MINERGIE-ECO® living standard (certification is being sought)✓ Solid construction for excellent peace and long-lasting quality✓ Practical cellar rooms for flexible storage space✓ Secure parking with bike/cargo bike parking spaces and a bike liftThe Quarter - a place in transitionWhere fabrics were once dyed and washed, a residential area will be created in the future that respectfully preserves industrial traces and at the same time offers space for modern, sustainable living. The quarter is in an exciting phase of transformation, which sustainably increases the quality of living and contributes to an upgrading of the environment. Neuhausstrasse convinces with its excellent connection to public transport, the bike network, and individual motorized transport. The proximity to the border also opens up additional perspectives – ideal for commuters and international networking.The building is car-free, but each apartment comes with an e-bike as a welcome gift. Family apartments from 4.5 rooms even receive their own cargo e-bike.Realize your dream of owning a home in one of Basel's up-and-coming districts – an investment in quality of life and value stability.*The discount applies to all apartments from 3.5 rooms and row houses. The discount is limited and only valid for the first 10 reservations and until June 30, 2026.**The sales prices for the attic and maisonette apartments vary in size from CHF 1,290,000.00 to CHF 1,380,000.00.Discover more inspirations on our project website and let us advise you individually and personally.

Travel time
-
1 / 13
3.5 roomsCHF 495,000.–
Chemin de la Maya 7, 1958 Sion

Rare object! Charming semi-detached house of 3.5 rooms, new, with character!

Sion Uvrier - We are offering you, in EXCLUSIVITY, this beautiful contemporary semi-detached house of 3.5 rooms that will seduce you from the first moments with its charm, character, and refined design.A house designed for the daily comfort of a small family or a couple.An old barn completely renovated, this house offers optimal functionality.Built on three levels, it is structured as follows:On the lower floor, a beautiful stone cellar, a technical room, and a laundry room equipped with a washing machine and dryer will welcome you for the upkeep of your house.On the upper floor, you will be charmed by a beautiful living room bathed in light, allowing you to enjoy its wood stove for cozy evenings. The open, high-end kitchen with a central island is very well laid out, offering comfort and elegance.Upstairs, the sleeping area offers a peaceful and refined setting, ideal for recharging. It consists of a beautiful hallway allowing the installation of a office space and distributing an elegant master bedroom and a child's bedroom with built-in closets. The independent shower room with contemporary lines complements the floor. Each space has been designed to offer comfort, functionality, and harmony in a soft and modern atmosphere.Lovers of green spaces and gardening can enjoy an 18 m2 garden annex, which can be either arranged as a vegetable garden or transformed into a parking space.This new property stands out for the quality of its materials and the care taken in the finishes and color choices, creating an atmosphere that is both warm and contemporary.Remarks: • new construction • integrated kitchen hood • stone countertops • triple glazing • electric shutters • pine windows • electric skylights • temperature regulators for each room • centralized vacuum cleaner • LED lighting • gas underfloor heating for comfort • wood stove for cozy evenings • water purifier Situation: • located in a quiet residential area of Uvrier • parking spaces in the immediate vicinity. • bus stop nearby • schools and nurseries just a few steps away • 5 minutes from the highway access • close to all amenities Available for sale as a main or secondary residenceA house that will steal your heart, ideal for a small family seeking comfort, tranquility, and proximity to amenities.Contact and visit at 077 405 02 36AND IF YOU WANTED TO CHANGE THE AIR?....

Travel time
-
1 / 13
  • Balcony / Terrace
  • Garage
  • View
  • +1
3.5 rooms54m²CHF 520,000.–
1891 Vérossaz

Vérossaz, chalet 3.5 pièces

En plein centre de Vérossaz, venez découvrir ce sympathique chalet individuel idéalement situé à deux pas des écoles et des commerces, avec une magnifique vue dégagée. Ce chalet en madriers a été bâti sur une parcelle d'environ 540 m2. Chauffé au mazout, ce chalet bénéficie de fenêtres à triple vitrage.Le bâtiment a été régulièrement entretenu, mais des travaux de rafraîchissement sont nécessaires pour le mettre au goût du jour, ce qui en fait un bien idéal pour un bricoleur.La distribution de ce chalet est la suivante :Rez-de-chaussée : • Séjour de 15 m2 • Cuisine habitable de 6 m2 • Salle de bain de 4 m2 • Rangement sous l'escalier • Cave avec rocher apparent Etage : • 2 chambres de 11 et 8 m2 • Bureau de 4 m2 • Balcon • Accès au grenier Annexe : • Garage de 20 m2 • Grand jardin d'environ 200 m2 A moins de 15 minutes de la sortie d'autoroute de Bex et du centre-ville de Monthey, la commune de Vérossaz fait partie du district de St-Maurice en Valais, canton qui est renommé pour ses nombreux avantages sociaux et ses taxes modestes (caisse maladie, impôt sur les véhicules, prestation en capital et autres impôts). Cette commune offre de nombreux avantages pour les familles (écoles enfantines, primaires, UAPE, crèche-garderie, etc.). A quelques km on retrouve également de nombreux sites culturels (Monthey et son Théâtre du Crochetan, Saint-Maurice et son Abbaye millénaire, Martigny et la Fondation Gianadda ainsi que Montreux et son Jazz Festival de réputation internationale, etc.). On trouve également dans la région les bains thermaux de Lavey, de nombreux sites touristiques (Aquaparc et Swiss Vapeur Parc au Bouveret, Labyrinthe Aventure à Evionnaz, etc..) et un accès direct en 40 minutes au vaste domaine international skiable des Portes du Soleil, le plus grand d'Europe !Ce bien est vendable comme résidence secondaire ou principale.Vous souhaitez obtenir des précisions, le visiter ? Contactez-moi par téléphone, courriel ou passer nous rencontrer (sur rendez-vous) dans l'une de nos agences du Chablais (Collombey-Muraz ou Torgon) et nous vous renseignerons très volontiers. Retrouvez tous nos biens sur www.valimmobilier.ch - estimation gratuite de votre bien, photos professionnelles lumineuses et de qualité, photos aériennes et mise en valeur optimale du bien.Im Herzen von Vérossaz, entdecken Sie dieses sympathische Einfamilienhaus, ideal gelegen, nur wenige Schritte von Schulen und Geschäften entfernt. Dieses Blockhaus wurde auf einem Grundstück von ca. 540 m2 gebaut. Das mit Gas beheizte Haus verfügt über dreifach verglaste Fenster.Das Gebäude wurde regelmässig gewartet, aber es sind Renovierungsarbeiten erforderlich, um es auf den neuesten Stand zu bringen.Die Aufteilung dieses Chalets ist wie folgt:Erdgeschoss: • Wohnzimmer von 15 m2 • Wohnküche von 6 m2 • Badezimmer von 4 m2 • Stauraum unter der Treppe • Keller mit sichtbarer Felswand Etage: • 2 Schlafzimmer von 11 und 8 m2 • Büro von 4 m2 • Balkon • Zugang zum Dachboden Anhang: • Garage von 20 m2 • Grosser Garten von ca. 200 m2 Die Gemeinde Vérossaz liegt weniger als 15 Minuten von der Autobahnausfahrt Bex und dem Stadtzentrum von Monthey entfernt. Sie gehört zum Bezirk St-Maurice im Kanton Wallis, der für seine zahlreichen sozialen Vorteile und seine geringen Steuern bekannt ist (Krankenkasse, Fahrzeugsteuer, Kapitalabfindung und andere Steuern). Die Gemeinde bietet viele Vorteile für Familien (Kindergärten, Primarschulen, UAPE, Krippe, etc.). In wenigen Kilometern...

  • Balcony / Terrace
  • Garage
  • View
  • +1
Kenny Parvex

Kenny Parvex

Courtier en immobilier agréé

New building
1 / 13
  • Parking space
  • Balcony / Terrace
  • Elevator
3.5 rooms103m²CHF 590,000.–
1966 Blignou (Ayent)

Etheria - 20 apartments - Blignou (Ayent)

ETHERIA, a PPE consisting of 20 apartments, offering 2.5, 3.5, and 4.5 room accommodations.Located in Blignou, in the municipality of Ayent.Construction start planned: May 2026.FEATURES- Beautiful situation- Bright- Nice view- Large interior and exterior surfaces for all typologies- Construction according to SIA standards- With elevator- Photovoltaic panels- Geothermal heat pump- Floor heating- Individual meter per apartment- Triple glazing- Ambient thermostat- Sliding doors with lift- Each apartment is sold with 1 or 2 parking spaces- Connection for washing machine- 1 cellar per apartment with triple socket- Finishes to the buyer's taste- Additional information on requestAPARTMENT LAYOUT- Entrance hall with built-in wardrobes- Equipped open kitchen with living area- 1 parental bedroom with shower, WC, and sink- 1 bedroom- Shower, WC, and sink + space for washing machine- BalconyPARKING- 1x indoor parking space for CHF 28,000.- (in addition to the price)- 1x outdoor parking space for CHF 12,000.- (in addition to the price)SITUATION & AMENITIES- Quiet situation- Schools and communal facilities nearby- Shops and restaurants in the surroundings- Public transport stops nearby- Quick access to the plain and main roadsPlease consult the list of available lots.Information and visits: +41 79 464 11 48.***All our properties are available on www.berra-immobilier.ch***

  • Parking space
  • Balcony / Terrace
  • Elevator
1 / 13
  • Parking space
  • Balcony / Terrace
  • Garage
  • +4
3.5 roomsCHF 700,000.–
Unterdorfstrasse 31, 3236 Gampelen

Superbe appartement 3,5 pièces au rapport qualité-prix imbattable

À découvrir Au cœur du Seeland, entre les lacs de Neuchâtel, de Bienne et de Morat, le Groupe JR développe à Gampelen (Champion) un petit immeuble résidentiel de seulement 4 appartements. Un cadre rare, à l'équilibre entre nature, tranquillité et accessibilité.Ce 3,5 pièces de 100 m² au rez-de-chaussée bénéficie d'un accès direct à l'extérieur, d'une terrasse privative et d'un environnement résidentiel calme.🏡 L'appartement • 3,5 pièces — 100 m² habitables • 2 chambres + pièce de vie ouverte sur cuisine • Rez-de-chaussée avec accès direct extérieur • Cuisine moderne entièrement équipée • Salle de bains contemporaine • Cave privative incluse 🌳 L'extérieur • Terrasse privative • Environnement résidentiel calme avec peu de vis-à-vis • Cadre verdoyant et ensoleillé 🎨 Personnalisation sur planAcheter aujourd'hui, c'est concevoir votre intérieur sur mesure. Vous rencontrez l'architecte et le promoteur dans le bureau d'étude pour : • Choisir vos revêtements, matériaux et coloris • Adapter certains aménagements à votre mode de vie • Définir vos finitions dans le budget prévu 📍 Situation – Gampelen / Champion (BE) • Lac de Neuchâtel : 5 min en voiture • Lac de Bienne : 15 min • Lac de Morat : 15 min • Berne : 35 min • Neuchâtel : 20 min • Arrêt de bus à 5 min à pied • Gare CFF à 12 min à pied • Accès rapide à l'autoroute A5 💰 Conditions • Prix de vente : CHF 700'000.– • Livraison prévisionnelle : courant 2027 📩 Pré-réservez dès maintenantLes lots sont attribués par ordre de réservation, et le choix des finitions reste ouvert tant que la construction n'est pas avancée. Contactez-nous pour recevoir le dossier complet et organiser une rencontre avec l'architecte et le promoteur.--Small building of 4 apartmentsIn the heart of the Seeland, between the lakes of Neuchâtel, Biel and Murten, Groupe JR is developing a small residential building of just 4 apartments in Gampelen (Champion). A rare setting, perfectly balanced between nature, tranquillity and accessibility.This 3.5-room ground-floor apartment of 100 m² benefits from direct outdoor access, a private terrace, and a quiet residential setting. A generous surface area for a 3.5-room apartment — ideal for a couple seeking space or as a high-quality buy-to-let investment.🏡 The apartment • 3.5 rooms — 100 m² of living space • 2 bedrooms + open-plan living/kitchen area • Ground-floor unit with direct outdoor access • Modern fully-equipped kitchen with integrated dishwasher • Contemporary bathroom • Private cellar included 🌳 Outdoor space • Private terrace • Quiet residential setting with minimal facing neighbours • Leafy, sun-filled surroundings ⚡ Construction & energy • New-build, delivery scheduled for 2027 • Air-to-water heat pump • Compliant with current Swiss energy standards 🎨 Customisation on planBuying now means designing your interior to your own taste. You'll meet the architect and developer at the design office to: • Choose your finishes, materials and colours • Adapt certain layouts to suit your lifestyle • Define your finishes within the allocated budget 📍 Location – Gampelen / Champion (BE) • Lake Neuchâtel: 5 min by car • Lake Biel: 15 min • Lake Murten: 15 min • Bern: 35 min • Neuchâtel: 20 min • Bus stop 5 min on foot • Train station 12 min on foot • Quick access to the A5 motorway 💰 Terms • Sale price: CHF 700,000.– • Expected delivery: 2027 📩 Reserve yours todayUnits are allocated on a first-come, first-served basis, and the choice of finishes remains open until construction is well underway. Contact us to receive the full dossier and arrange a meeting with the architect and developer.

  • Parking space
  • Balcony / Terrace
  • Garage
  • +4
Courtier Groupe JR

Courtier Groupe JR

Courtier

Travel time
-
1 / 13
  • Parking space
  • Balcony / Terrace
  • Garage
  • +4
3.5 roomsCHF 700,000.–
Unterdorfstrasse 31, 3236 Gampelen

Superbe appartement 3,5 pièces au rapport qualité-prix imbattable

À découvrir Au cœur du Seeland, entre les lacs de Neuchâtel, de Bienne et de Morat, le Groupe JR développe à Gampelen (Champion) un petit immeuble résidentiel de seulement 4 appartements. Un cadre rare, à l'équilibre entre nature, tranquillité et accessibilité.Ce 3,5 pièces de 100 m² au rez-de-chaussée bénéficie d'un accès direct à l'extérieur, d'une terrasse privative et d'un environnement résidentiel calme.🏡 L'appartement • 3,5 pièces — 100 m² habitables • 2 chambres + pièce de vie ouverte sur cuisine • Rez-de-chaussée avec accès direct extérieur • Cuisine moderne entièrement équipée • Salle de bains contemporaine • Cave privative incluse 🌳 L'extérieur • Terrasse privative • Environnement résidentiel calme avec peu de vis-à-vis • Cadre verdoyant et ensoleillé 🎨 Personnalisation sur planAcheter aujourd'hui, c'est concevoir votre intérieur sur mesure. Vous rencontrez l'architecte et le promoteur dans le bureau d'étude pour : • Choisir vos revêtements, matériaux et coloris • Adapter certains aménagements à votre mode de vie • Définir vos finitions dans le budget prévu 📍 Situation – Gampelen / Champion (BE) • Lac de Neuchâtel : 5 min en voiture • Lac de Bienne : 15 min • Lac de Morat : 15 min • Berne : 35 min • Neuchâtel : 20 min • Arrêt de bus à 5 min à pied • Gare CFF à 12 min à pied • Accès rapide à l'autoroute A5 💰 Conditions • Prix de vente : CHF 700'000.– • Livraison prévisionnelle : courant 2027 📩 Pré-réservez dès maintenantLes lots sont attribués par ordre de réservation, et le choix des finitions reste ouvert tant que la construction n'est pas avancée. Contactez-nous pour recevoir le dossier complet et organiser une rencontre avec l'architecte et le promoteur.--Small building of 4 apartmentsIn the heart of the Seeland, between the lakes of Neuchâtel, Biel and Murten, Groupe JR is developing a small residential building of just 4 apartments in Gampelen (Champion). A rare setting, perfectly balanced between nature, tranquillity and accessibility.This 3.5-room ground-floor apartment of 100 m² benefits from direct outdoor access, a private terrace, and a quiet residential setting. A generous surface area for a 3.5-room apartment — ideal for a couple seeking space or as a high-quality buy-to-let investment.🏡 The apartment • 3.5 rooms — 100 m² of living space • 2 bedrooms + open-plan living/kitchen area • Ground-floor unit with direct outdoor access • Modern fully-equipped kitchen with integrated dishwasher • Contemporary bathroom • Private cellar included 🌳 Outdoor space • Private terrace • Quiet residential setting with minimal facing neighbours • Leafy, sun-filled surroundings ⚡ Construction & energy • New-build, delivery scheduled for 2027 • Air-to-water heat pump • Compliant with current Swiss energy standards 🎨 Customisation on planBuying now means designing your interior to your own taste. You'll meet the architect and developer at the design office to: • Choose your finishes, materials and colours • Adapt certain layouts to suit your lifestyle • Define your finishes within the allocated budget 📍 Location – Gampelen / Champion (BE) • Lake Neuchâtel: 5 min by car • Lake Biel: 15 min • Lake Murten: 15 min • Bern: 35 min • Neuchâtel: 20 min • Bus stop 5 min on foot • Train station 12 min on foot • Quick access to the A5 motorway 💰 Terms • Sale price: CHF 700,000.– • Expected delivery: 2027 📩 Reserve yours todayUnits are allocated on a first-come, first-served basis, and the choice of finishes remains open until construction is well underway. Contact us to receive the full dossier and arrange a meeting with the architect and developer.

  • Parking space
  • Balcony / Terrace
  • Garage
  • +4
Courtier Groupe JR

Courtier Groupe JR

Courtier

Travel time
-

Suggested properties for you based on search results

Other interesting objects