Quick Filters for your search (1)

Quick-filters

We show you quick-filters based on the most used filters by location.

By using these, you can enhance your search experience by finding new and interesting properties to your likings.

6497 results - Properties for sale: Switzerland

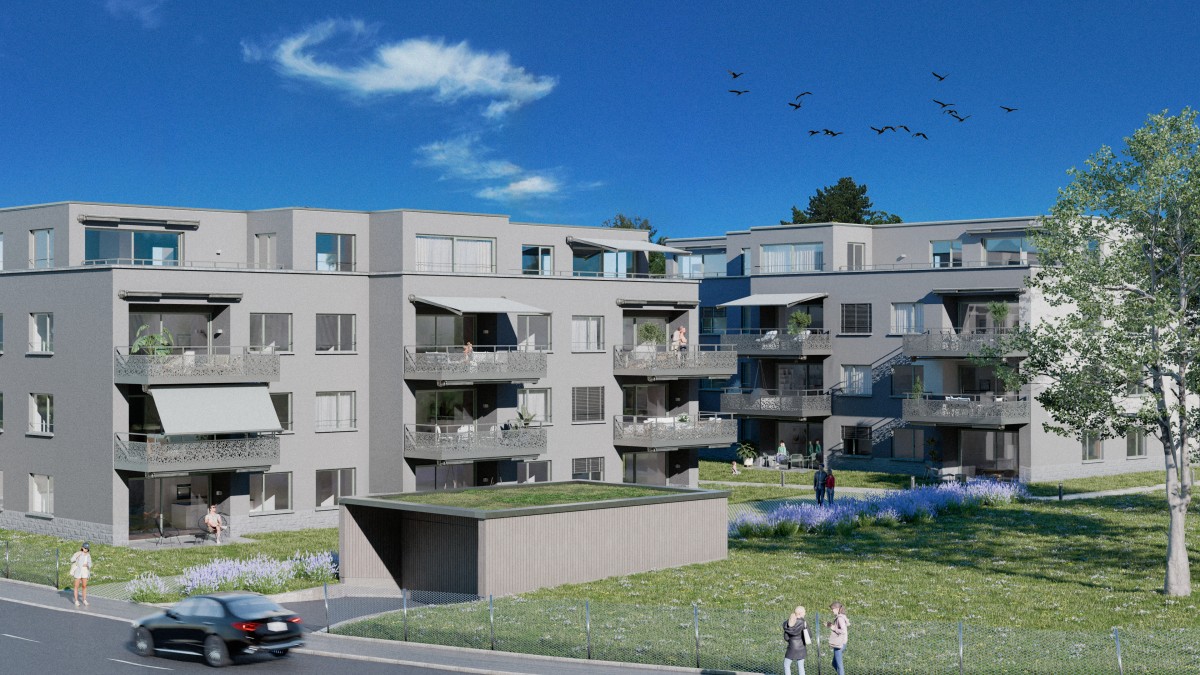
  • Modern white building, several balconies, solar panels, inset windows, garden in the foreground
  • large white sofa, coffee table, open to dining area with table and chairs, white cupboards, wooden flooring, high ceiling
  • wooden bed, desk with chair, wardrobe, skylights, lamps
  • modern bathroom, grey tiled walls, grey marble countertop, white toilet, shower, bathtub, wooden cabinet, white sink
  • Main entrance, hallway, 4 bedrooms, bathroom, living room/kitchen, balcony
1 / 5
3.5 rooms86m²CHF 760,000.–
Top
Badstrasse 27A, 8867 Glarus Nord

3.5 room attic apartment in Niederurnen

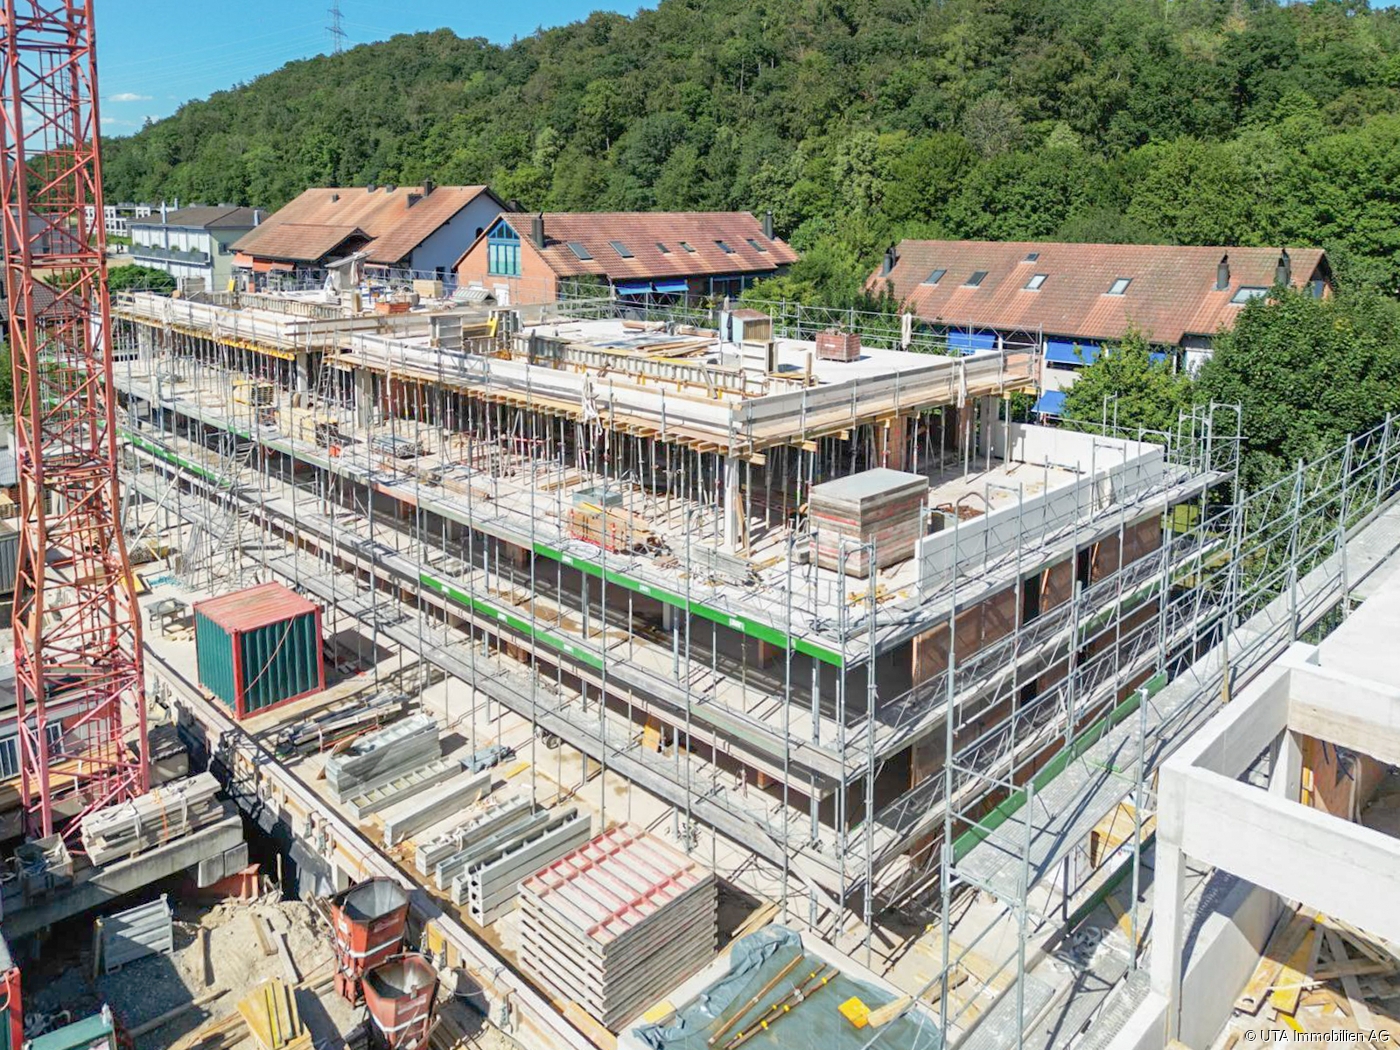
The multi-family house with mirrored floor plans and a total of 8 condominiums is ideally situated between east and west. The building is embedded in the natural slope with a lush portion of greenery. Located in the middle of the village zone, yet protected from noise by the surroundings. The house invites you to enjoy life and living pleasure. Size, light, and top-quality construction characterize the apartments on four floors.The apartment has a large, bright dining and living area. Floor-to-ceiling windows let in plenty of light at any time of day and year. On the top floor, the beautiful natural light is enhanced by the height of the rooms and the large windows. The spacious kitchens form a unit with the dining area. The apartment has two bathrooms – one with a bathtub/WC, one with a walk-in shower/WC – and a laundry room with a washing tower. Parquet flooring made of brushed oak, ceramic tiles in the bathrooms, induction stove, and a combination steam oven.The construction of the multi-family house started recently, and completion is scheduled for the end of 2025.The train station in Ziegelbrücke can be reached in 5 minutes and thus provides a good connection to all cities. A bus service from Ziegelbrücke to Niederurnen-Bilten has also been introduced. Niederurnen is therefore very well connected to public transportation.Enjoy the Walensee lake, which is only 5 minutes away by car. The lake offers various leisure activities, such as swimming or windsurfing. Elm is the largest ski resort in Glarnerland and can be reached by car in about 30 minutes. In the summer, Elm also offers numerous leisure activities, such as hiking, tobogganing, or the children's paradise Ämpächli.The Morgenholz cable car provides access to the hiking area around Niederurnen Täli.Niederurnen has a primary and secondary school, a nursing home, and retirement apartments, as well as restaurants, hotels, hairdressers, and various shopping opportunities.Parking space No. 2 in the underground garage can be purchased for CHF 35,000.We are happy to provide you with further information.

Travel time
-
  • Modern kitchen with white cabinets, black countertop, stainless steel appliances, and a large window. Includes a sink, faucet, oven, coffee machine, and decorative items.
  • Modern kitchen with white cabinets, black countertop, sink, faucet, and a potted plant on the counter.
  • Modern open-plan dining and kitchen area with a wooden dining table, black chairs, white kitchen cabinets, and a sink.
  • Modern living room with a grey sectional sofa, glass coffee table, flat-screen TV, built-in bookshelf, and potted plants.
  • Modern living room with a grey sectional sofa, coffee table, and a large window with a flower pot on the sill. The room has wooden flooring and a view of a balcony with outdoor furniture.
  • Balcony with wooden decking, hanging wicker chair, coffee table, potted plants, and scenic view of greenery.
  • Modern bathroom with a white bathtub, glass-enclosed shower, dark grey tiles, and a towel on the side.
  • Modern bathroom with a white bathtub, toilet, and grey marble tiles on walls and floor. Includes a handheld showerhead and a toilet paper holder.
  • Modern bathroom with a white sink, mirror, and built-in storage. Includes a washing machine, towel, and decorative vase with flowers.
  • Empty room with wooden flooring, white walls, and three windows, including a large window with a view of greenery.
  • Empty room with wooden flooring, white walls, exposed wooden beams on the ceiling, and two windows with white frames.
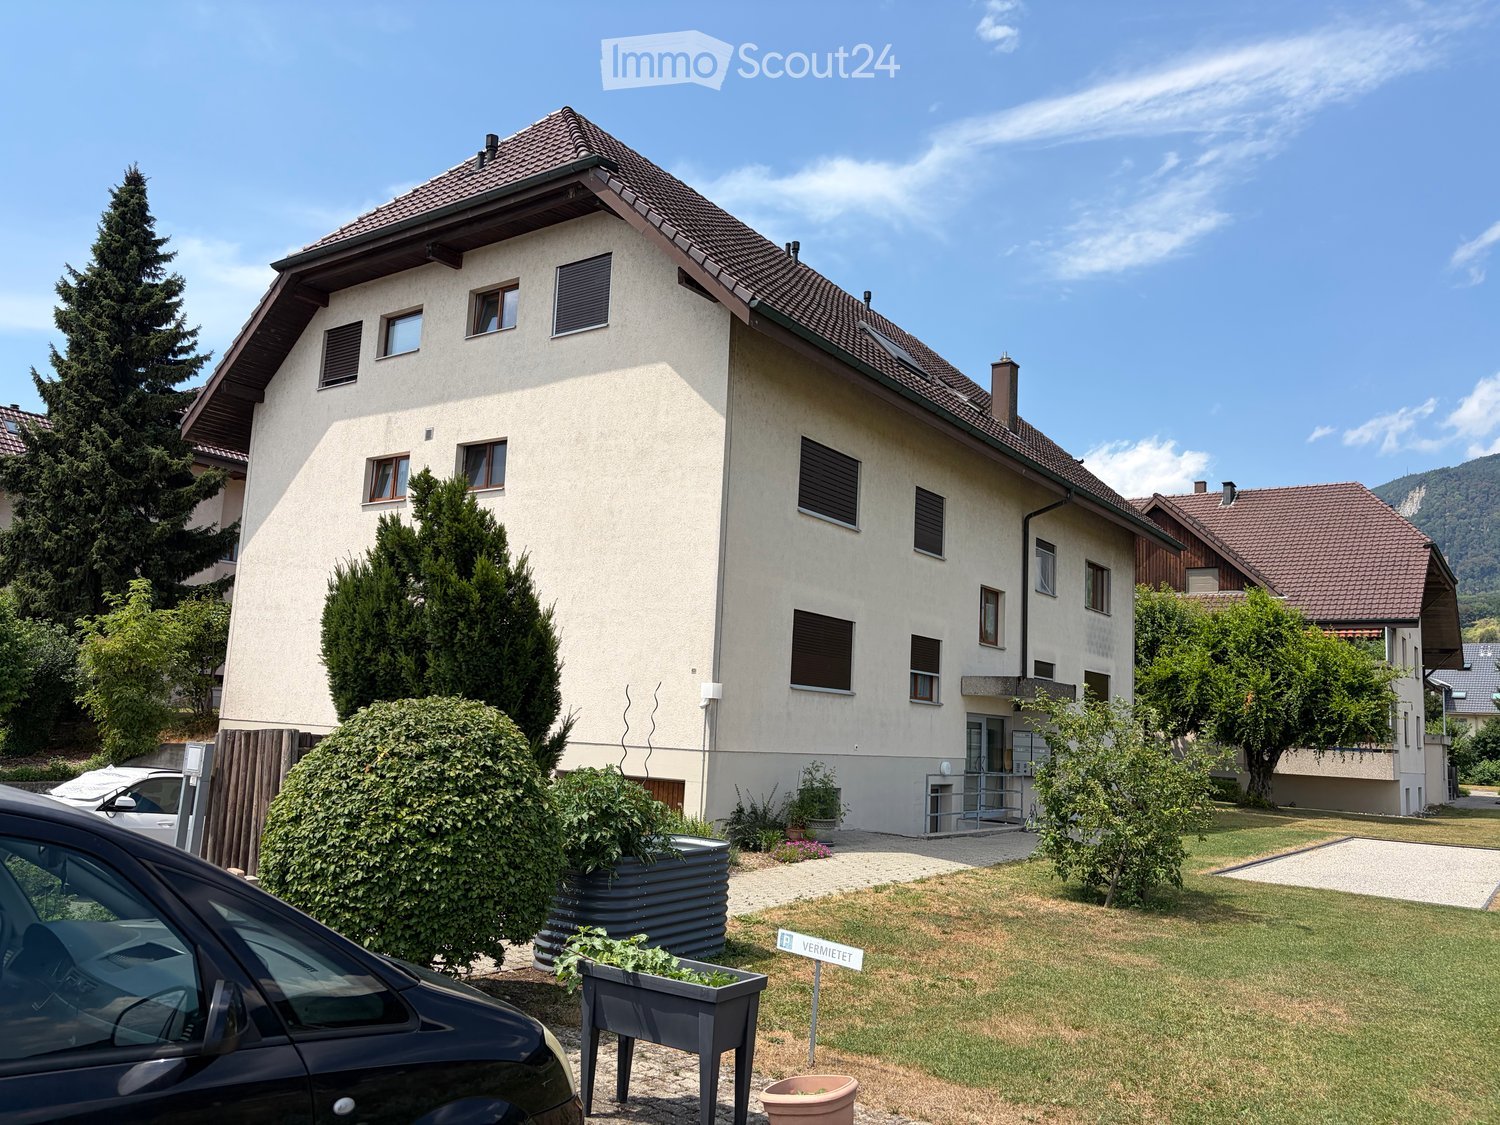
  • Two-story building with red-tiled roof, white walls, and wooden garage entrance. Features multiple windows with shutters, a small garden area, and a gravel driveway.
1 / 12
3.5 rooms100m²CHF 765,000.–
Top
4325 Schupfart

Modern 3.5-room apartment including 2 parking spaces in Schupfart

Modern 3.5-room apartment with unique character in Schupfart In a small multi-family house with five parties, this 3.5-room apartment is located on the 1st floor. The house was newly built in 2022 and combines modern construction with elements that remind of the village's historic architecture. The apartment is open and bright. A continuous plank floor in wood optic runs through all rooms and creates a calm and warm overall impression. The combination of visible ceiling beams, niche windows, and modern design reflects the architectural mix of old and new. The key facts at a glance • Object: Modern 3.5-room apartment on the 1st floor (5 residential units in the house) • Living area: 100 m² (spacious, open room layout) • Outdoor area: 14 m² balcony with morning and evening sun • Year of construction: 2022 (new building with preservation/reconstruction of historic walls and facade) • Sales price: CHF 765,000 (including 1 garage space, 1 outdoor parking space, and 2 cellar compartments) Room program The open living and dining area form the heart of the apartment. The modern kitchen features a spacious cooking island and high-quality V-ZUG appliances, including oven, Combi-Steamer, induction cooktop, dishwasher, and refrigerator. Bedroom: The spacious main bedroom with 21 m² convinces with its special atmosphere. Visible wooden beams and three niche windows give the room a unique character. Room 2: The second room measures 19 m². Here, too, the visible wooden beams and two niche windows provide additional charm. Bathroom: The spacious bathroom offers a bathtub for two people, a walk-in shower, toilet, washbasin, and a washing machine space. Balcony: The 14 m² large balcony offers morning and evening sun as well as a nice view into the green. Parking & storage: • Entrance area: Five large built-in closets offer space for wardrobe, shoes, and cleaning closet. • Cellar compartment: Cellar room with 7 m². • Vaulted cellar: A separate compartment with 4 m² - suitable for storing wine or supplies. • Parking: 1 garage space + 1 outdoor parking space directly in front of the house are already included in the purchase price. • Bicycle room: Community room for bicycles, strollers, etc. Location • The apartment is located in a quiet location on the outskirts of Schupfart. • Public transport & shopping: The bus stop "Schupfart village" and the Volg store are about three minutes' walk away. • Connection: The A3 motorway exit in Eiken can be reached in about five minutes by car. Basel is about 40 minutes away by car. Sales price & availability • Sales price: CHF 765,000.– (including garage space, outdoor parking space, and both cellar compartments) • Availability: By arrangement Would you like to visit the apartment? Please contact me by email or call me directly to arrange a viewing appointment. I will be happy to show you everything personally!

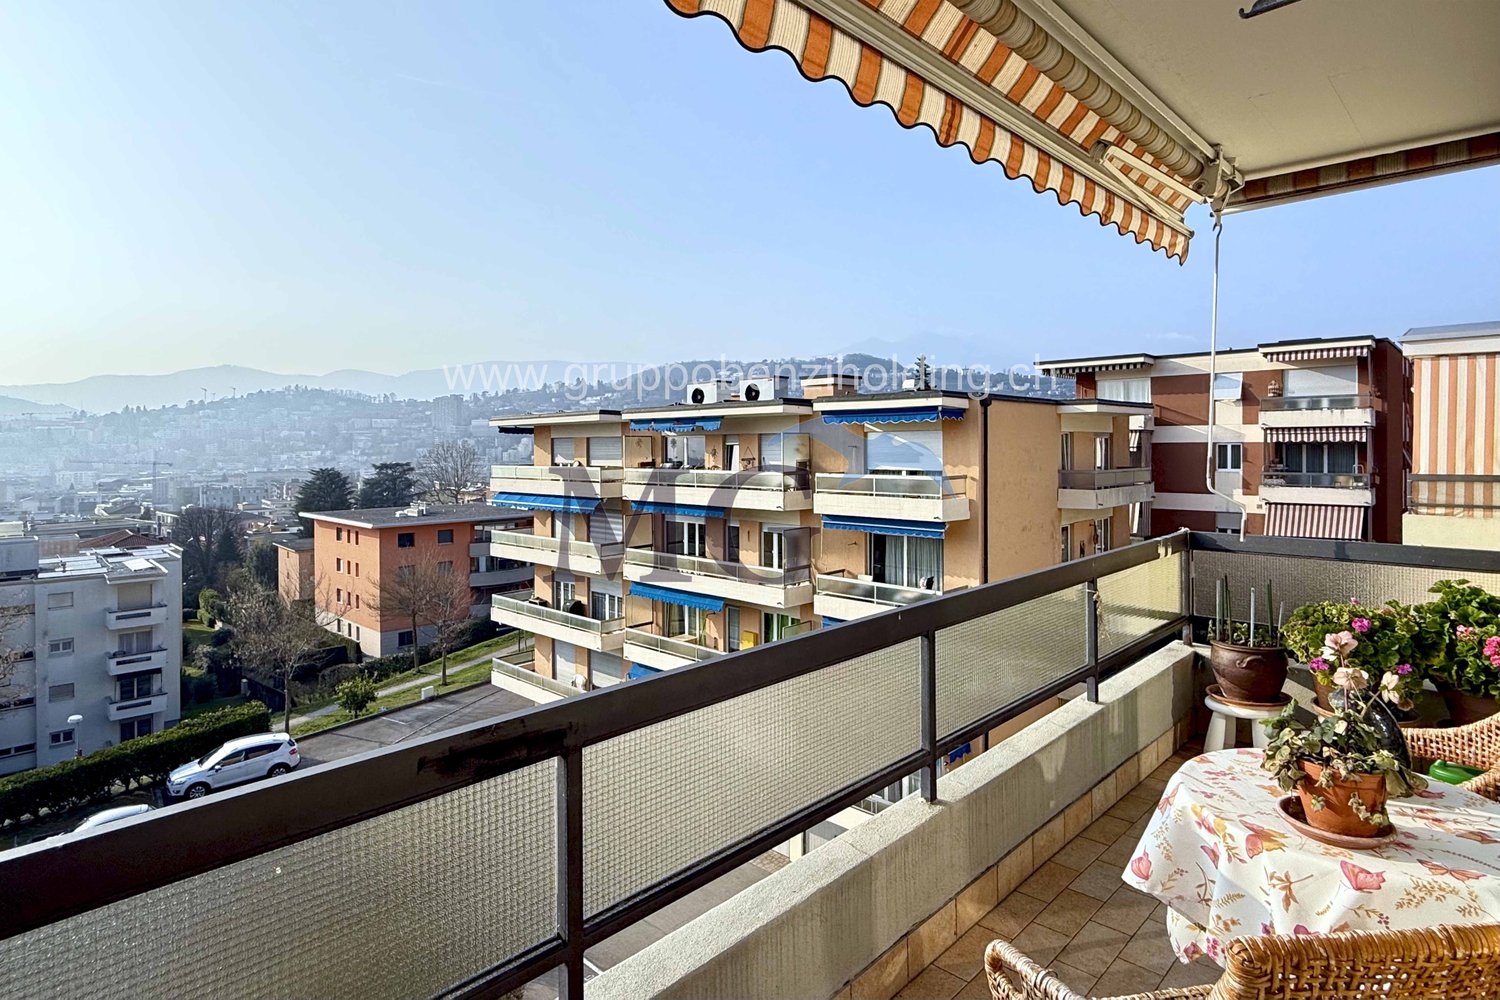
  • Balcony with yellow walls, tiled floor, metal railing, and scenic city view.
  • Empty room with wooden herringbone flooring and large sliding glass doors leading to a balcony.
  • Empty room with wooden herringbone flooring and large windows offering a view of buildings and mountains.
  • Empty hallway with white walls, tiled floor, and built-in white cabinets on one side. Two doors lead to other rooms.
  • Modern kitchen with light-colored cabinets, granite countertop, and a double sink. The floor is made of polished wood.
  • Empty room with wooden herringbone flooring, white walls, and large sliding glass doors leading to a balcony.
  • Empty room with wooden parquet flooring and large sliding glass doors leading to a balcony.
  • Empty kitchen with light-colored cabinets, a sink, a dishwasher, and an oven. The floor is tiled in a warm brown color, and the backsplash is made of a speckled gray material.
  • Bathroom with blue tiles, white fixtures, and a view of the city through a window.
  • Multi-story residential building with balconies, yellow and beige facade, and visible potted plants on the balconies.
  • Balcony with metal railing, tiled floor, overlooking a cityscape with trees and buildings.
  • Floor plan of a 98 m² space including a kitchen (9.6 m²), living room (16 m²), hallway (13 m²), bedroom (32.3 m²), and balcony (12 m²).
1 / 12
3.5 rooms98m²CHF 719,000.–
Top
6962 Viganello

Luminoso 3.5 locali con balcone e posteggi a Lugano-Viganello

Interesante appartamento di 3.5 locali al 4° piano, soleggiato, situato in zona residenziale tranquilla e ben servita.Superficie calpestabile di 98 m² + balcone di 19 m², con ampio soggiorno, 2 camere da letto, 1 bagno da rinnovare secondo i propri gusti, cucina separata e cantina.Box auto + 1 posteggio esterno inclusi.Possibilità di utilizzo anche come residenza secondaria / casa vacanza.Edificio in eccellente stato di manutenzione, facciate già rinnovate. Nessun investimento straordinario previsto.Posizione comoda: a circa 800 m dal Lago di Lugano e ospedale, scuole, università, negozi, supermercati e mezzi pubblici comodamente raggiungibili a piedi.Prezzo di compravendita: CHF 719'000.-No agenzia immobiliari Helle 3.5-Zimmer-Wohnung mit Balkon und Parkplätzen in Lugano-ViganelloInteressante 3.5-Zimmer-Wohnung im 4. Stock, Sonnig gelegen, in ruhiger und gut erschlossener Wohnlage in Lugano-Viganello gelegen.Wohnfläche von 98 m² + 19 m² Balkon, mit grosszügigem Wohnzimmer, 2 Schlafzimmern, 1 Badezimmer renovierungsbedürftig, separater Küche und Kellerraum.Inklusiv Box (Garage) + 1 Aussenparkplatz.Auch als Zweitwohnsitz / Ferienwohnung nutzbar.Das Gebäude ist gut unterhalten, die Fassaden wurden bereits renoviert. Es sind keine ausserordentlichen Investitionen vorgesehen.In bester Lage: ca. 800 m vom Lugano See entfernt, in Fussgängernähe von Spital, Schulen, Universität, Einkaufsmöglichkeiten, Supermärkten und öffentlichen Verkehrsmitteln.Verkaufpreis: CHF 719'000.-Keine Makler

1 / 7
3.5 rooms117m²CHF 2,900,000.–
Top
6300 Zug

Luxury living at its finest with Zug tax benefits

This stylish 3.5-room apartment on the 2nd floor stands for exclusive living comfort in a prime urban location. Designed by the renowned architect Valerio Olgiati, the building convinces with clear formal language and timeless elegance – a statement for demanding living. Zug is one of the most attractive places to live in Switzerland: tax-friendly, economically strong, and nestled between Lake Zug and recreational areas. Thanks to excellent transport links, Zurich, Lucerne, and Central Switzerland are quickly accessible. Noble materials such as Merbau parquet, a high-quality V-ZUG kitchen, two modern bathrooms, direct lift, comfort ventilation, and a spacious, covered balcony create a living ambiance with privacy and quality. An attractive home with sustainable value.Highlights • Tax-friendly location with very good transport links • Two modern bathrooms, comfort ventilation, and Merbau parquet • 17.5 m² large balcony • One parking space in the price included • Barrier-free including lift For more information on this unique property and an overview of the most beautiful properties in Central Switzerland, please visit our website at www.domba.ch. Order the detailed documentation for the dream home "Luxury living at its finest with Zug tax benefits" now or contact us non-bindingly for a viewing appointment. This property can be viewed via video call. Ms. Caroline Duboc is looking forward to supporting you on your way to your own dream home!Our Bader team is available at any time via phone, WhatsApp, FaceTime, and email.Caroline Duboc+41 41 418 08 95+41 79 418 95 95info@domba.ch

  • Floor plan of a 3.5-room apartment on the third floor, including a parking space and a storage room.
  • Floor plan of a 3.5-room apartment with labeled rooms: Camera 1 (bedroom), Bagno (bathroom), Salotto (living room), and Camera 2 (bedroom). Dimensions and square meterages are provided for each room.
  • Modern multi-story residential building with balconies, bicycles parked in front, and a clear blue sky background.
1 / 3
3.5 rooms70m²CHF 1,250.–
Top
Case Patriziali, 6745 Giornico

Apartment with 3.5 rooms for rent – Accessible and with beautiful view

Discover this bright apartment with 3.5 rooms located in the heart of Giornico, in the Canton of Ticino.With a living area of 70.4 m², this property represents a unique opportunity for those seeking comfort, practicality, and quality of life in a quiet and suggestive context, ideal for a family of 3-4 people or for those who want an extra room for a study.The residential building offers a pleasant and well-maintained living environment. The apartment is located on the third floor and has an elevator.The apartment consists of: • Two bedrooms: Comfortable and well-distributed spaces for rest and privacy. • Living room: Bright and welcoming environment, ideal for relaxation and conviviality. • Bathroom: Functional and well-positioned within the floor plan. • Parking and cellar: for optimal daily practicality. The building, constructed around 1980, will undergo a façade renovation, while the apartment has been completely renovated internally, including the replacement of windows, kitchen, and bathrooms, as well as all flooring. The availability is immediate.The rent includes expenses and an outdoor parking space.Available for sale, directly from the owner or also through the Rent to Buy formula.Do not miss the opportunity to acquire this versatile and accessible apartment in one of the most characteristic locations in Ticino.

Travel time
-
1 / 3
3.5 roomsCHF 2,145,000.–
Top
Bachgasse 8, 8610 Uster

Living above the roofs of Uster - Exclusive attic apartment with special living feel

Exclusive attic apartment for people with the highest demands.This exclusive attic apartment combines generosity, privacy, and high-quality architecture to create a home that meets the highest demands.The openly designed living and dining area impresses with generous window fronts that flood the room with natural light and create a harmonious connection to the extensive terrace. Here, favorite places are created, for breakfast in the morning sun, for an aperitif with friends, or for a relaxed ending to a long day.Noble materials, a modern kitchen, stylish bathrooms, and a well-thought-out room layout ensure the highest living comfort. Every square meter was planned with a view to quality, functionality, and timeless elegance.The quiet location in the popular Uster combines relaxation with excellent accessibility. Shopping facilities, gastronomy, recreational areas, and the train station are within comfortable distance, while Zurich is quickly accessible.Your highlights- Exclusive attic apartment with spacious terrace- Light-flooded living rooms- High-quality architecture and elegant materialization- Modern kitchen and stylish bathrooms- Sustainable construction- Quiet residential area with high quality of life- Fast connection to Zurich- Small, exclusive multi-family house with only ten condominiumsOnly a few people have the opportunity to live in an attic apartment like this. Take the chance to fulfill your dream of living in one of the most sought-after municipalities in the Zurich Oberland.Have we aroused your interest and have you discovered your dream home? Do you have questions about financing, expansion, or move-in date? Contact us. We advise you in an engaged, personal, and discreet manner, so you can achieve your goal.Plüer & Partner Immobilien AG - always personal

Travel time
-
  • Modern multi-unit residential building with grey facade, white-framed windows, and a white privacy wall along the street.
  • Modern kitchen with red cabinetry, built-in oven, wine cooler, island with bar stools, coffee maker, and framed artwork on the walls.
  • Modern open-plan kitchen and dining area with red cabinets, stainless steel appliances, red bar stools, a dining table with chairs, and potted plants.
  • Bright living room with wooden flooring, large windows, a cream sofa with brown throw pillows, a coffee table, a potted plant, and a bar counter.
  • Modern bathroom with wooden cabinets, a sink, a toilet, a shower, and a mirror above the sink.
  • Modern bathroom with wooden cabinets, a sink, toilet, and a washing machine. The space features a large mirror, a faucet, and various toiletries on the shelves.
  • A spacious, well-organized walk-in closet with built-in wardrobes and shelves, filled with neatly arranged clothing, shoes, and accessories.
  • Modern outdoor patio with wooden decking, grey furniture, pergola, and potted plants.
  • Modern outdoor patio with a covered pergola, wicker sofa, glass coffee table, lounge chairs, and potted plants.
  • A cluster of white lilies with green leaves in a garden setting, with a house and street visible in the background.
  • A lush, green outdoor area with dense foliage and trees, offering a view of a body of water in the distance.
  • A scenic outdoor view showing a river winding through a valley, surrounded by lush green trees and distant mountains under a partly cloudy sky.
1 / 12
3 rooms69m²Price on request
Top
1284 Chancy

Apartment (69 m2) with 41m2 terrace in Chancy between Rhône and fields

This magnificent 3-room apartment will seduce you from the moment you enter!In perfect condition and offering high-end amenities, this superb apartment is sold furnished! Located in a very well-maintained condominium from 2015, the apartment was modified in 2018 and benefits from a magnificent 41m2 terrace with an electric pergola and adjustable and retractable slats. In 2022, the addition of blinds created a true intimate cocoon surrounded by flowers and greenery, perfect for remote work or family meals with friends.The fully equipped kitchen has high-quality appliances and a granite countertop.The living area offers space for a dining area and a relaxation zone.The very spacious bathroom has an Italian shower as well as a laundry room, nicely hidden in custom-made furniture.The spacious 19m2 bedroom benefits from a custom-made dressing room.The painting and parquet floor were refreshed in 2025.This superb apartment is sold with a large cellar and a parking space in the basement, included in the price.Due to its design, this superb apartment would also be suitable for people with reduced mobility.On foot or by bike, many walks are possible, especially around the woods of Chancy.A few meters away, the pebble beach invites you to a comforting break on the banks of the Rhône.There are many places for your barbecue.- Financial side:The costs are currently CHF 270. A rigorous management and monitoring by a committee representing the condominium allows for continuous improvement of the PPE while making real savings.- Some technical points: • Hot water is partially produced by geothermal solar collectors installed on the roof • Heat production is ensured by a geothermal heat pump. Underfloor heating • A thermostat allows for temperature adjustment • A water softener is installed at the main water inlet, reducing lime scale • Shared bike room • Shared laundry room • Intercom • Secure door • Fabric blinds on all windows • 4 visitor spaces Availability: to be agreedAgencies please refrain

  • Modern living and dining area with a sofa, coffee table, dining table, chairs, stools, television, vase, plant, and book.
  • Floor plan of a two-story residential unit with a ground floor and basement. Ground floor includes entrance, living room, dining room, kitchen, two bedrooms, bathroom, and visitor WC. Basement includes a storage room, utility room, and parking space. Feat
  • Modern living room with a large sectional sofa, coffee table, armchair, and decorative vases. Large windows and a balcony are visible.
  • Floor plan of a duplex apartment with multiple levels including a basement, ground floor, first floor, and attic. Features include a common entrance, kitchen, living room, dining room, two bedrooms, two bathrooms, a laundry room, a cellar, and a visitor W
  • Modern bedroom with a large bed, nightstands, lamps, ottoman, bench, and decorative vases.
  • Floor plan of a duplex with four levels: basement, ground floor, first floor, and attic. Includes rooms such as laundry, cellar, entrance hall, visitor WC, kitchen, living room, dining room, two bedrooms, and two bathrooms. Balconies are present on the fi
1 / 6
3 rooms98m²CHF 1,190,000.–
Top
1279 Chavannes-de-Bogis

Three opportunities in a unique residential project - FROM 1'190 000.-

Discover a collection of contemporary and bright apartments offering various living spaces for all projects: a ground floor and two duplex apartments, in a sought-after residential area near Geneva and all amenities.Three configurations for three lifestyles:The Ground Floor (108 m²) - The charm of being on the ground floor. This elegant ground floor apartment of approximately 86 m² combines intimacy and openness. Its direct access to the private garden makes it an ideal haven of peace for those seeking tranquility, while remaining close to amenities.The Duplex Apartments (between 86 m² and 98 m²) - Volume and brightness. Spread over two levels, on the first floor and in the attic, these duplex apartments seduce with their generous volumes, functional distribution, and pleasant outdoor spaces. Ideal for families seeking space and brightness.Each apartment benefits from: • Modern and optimized distribution • Generous outdoor spaces (balconies or garden) • Floor heating with heat pump • Personalizable finishes depending on the progress of the construction site • Parking spaces in the basement • High-performance energy design The building permit is in force. A beautiful investment opportunity or main residence in a sought-after sector.Want to know more?Contact us today to obtain the complete documentation or organize a visit to the plot.This property is offered by Marmax.

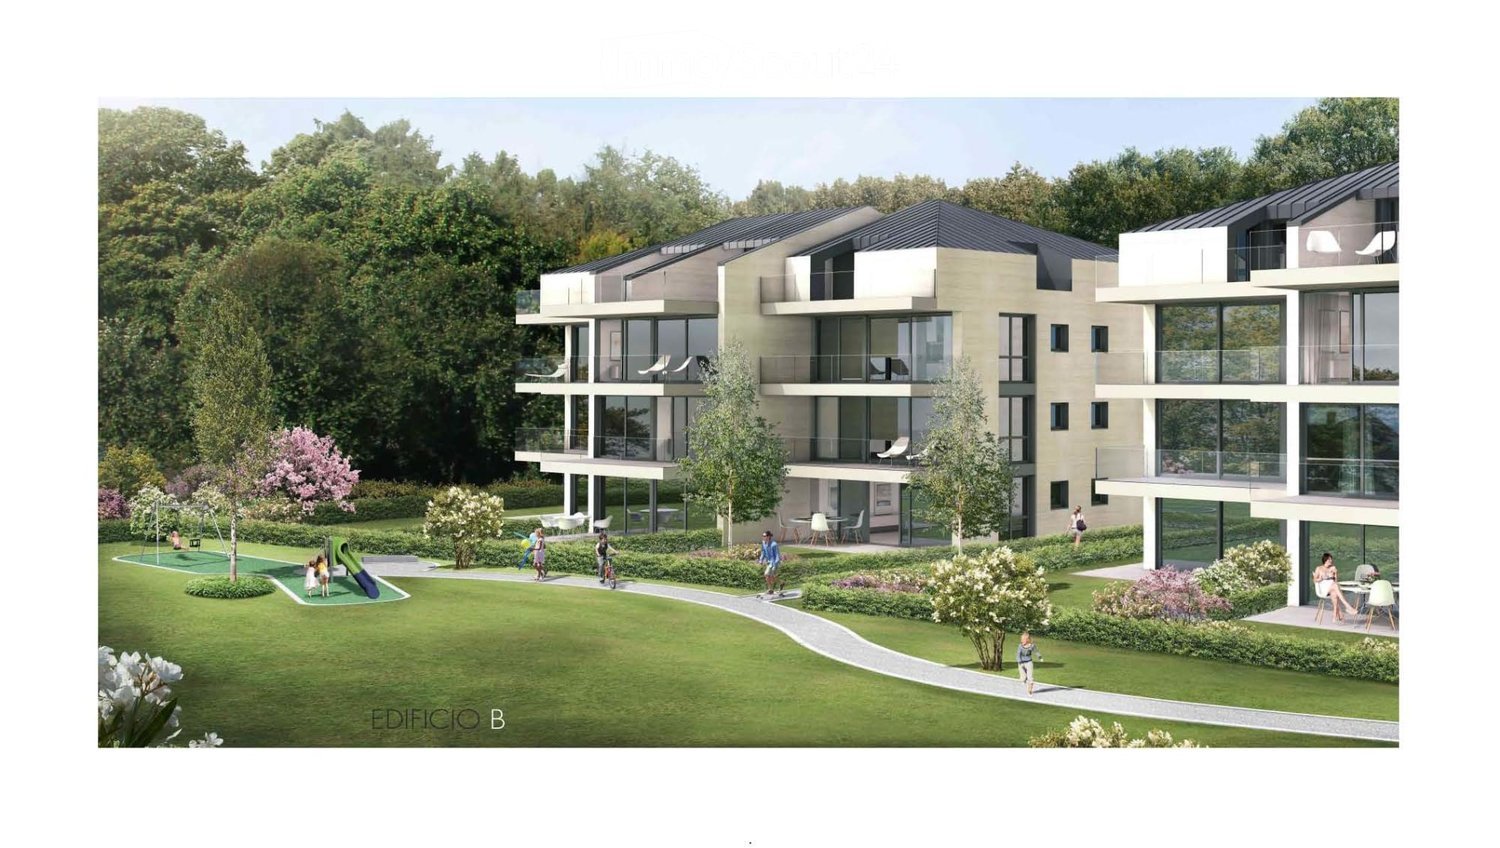
  • Modern apartment complex, wooden beams, glass balconies, rooftop terrace, large green garden, landscaped yard
  • 3 story house, large balcony, solar panels, swimming pool, raised ground floor
  • modern open plan living, dining, and kitchen space with panoramic view, large glass walls, balcony with rooftop garden, dining table with chairs, kitchen counter with gas stove and pot
  • dining table, chairs, hanging lamps, stairs, glass wall, cabinet with sink
1 / 4
3.5 rooms104m²Price on request
Top
Windeggstrasse 49, 8200 Schaffhausen

Exceptional 3.5-room apartment

Discover this exceptional 3.5-room apartment on the upper floor in a highly modern new building on Windeggstrasse 49 in Schaffhausen. With 104 m² of living space, 91m² of roof terrace and available from December 2027, this Minergie-certified apartment offers the highest living quality in a quiet location. The modern architecture in this exceptional location is an eye-catcher from everywhere. The house is very exclusive with only 4 apartments. 4 owners can enjoy this exceptional location and enjoy the luxury that each individual apartment offers every day. Whether terrace or garden, the view over the city from each apartment is a WOW effect.Highlights of the apartment: • Modern open living area: Spacious living, dining and kitchen area. • Terrace + balcony with a view: 91m² terrace with a view over the city of Schaffhausen. • High-quality equipment: Modern kitchen (ELBAU with Gaggenau appliances incl.) Floor coverings with a budget of Fr. 270.-/m2. Smarthome solution at the highest level based on the manufacturer Basalte. Sanitary appliances from the exclusive supplier Marmobisa in Cham. The entire construction is an experience for all senses. • Garage: 2 garage spaces equipped for maximum comfort with load management. • Energetically: Minergie certified Living comfort and sustainability: The apartment impresses with its uniqueness. The location of the house is unique in Schaffhausen. From morning to evening, you will be pampered by the sun. Your terrace is a room extension like no other. From the terrace, you can see the city and the Cholfirst.Location and connection: The Plattenweg bus stop is only 4 minutes' walk away, while a Migros supermarket can be reached on foot in 13 minutes. The location is particularly child-friendly and offers a sunny environment.

Travel time
-
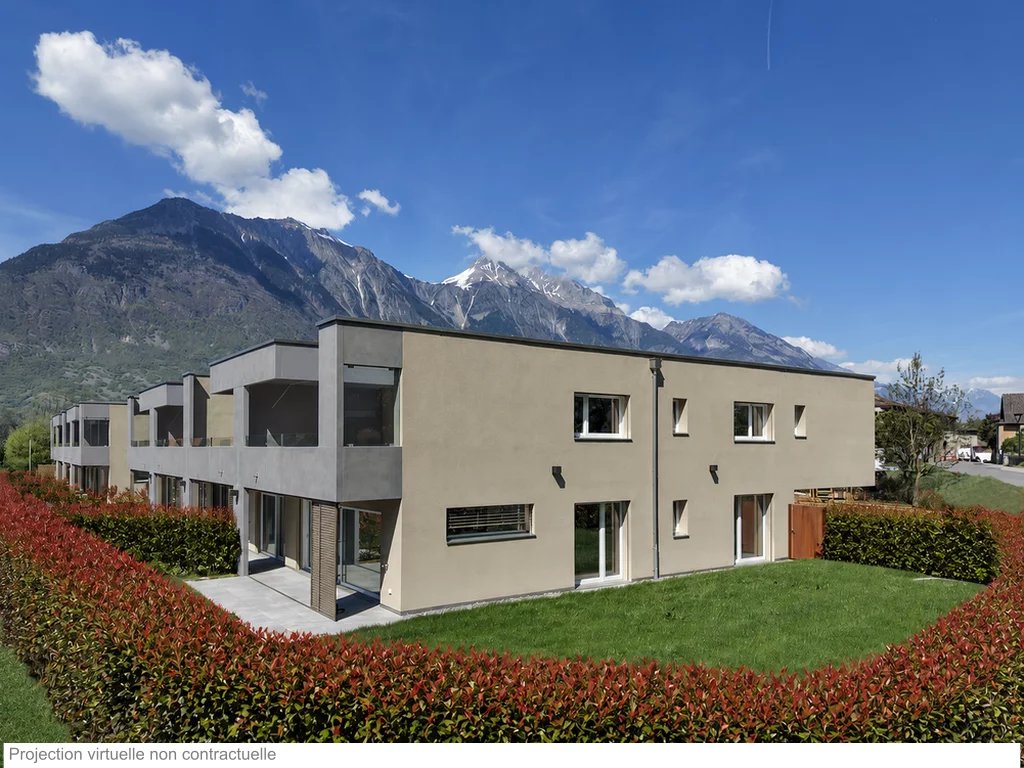
  • Modern apartment building, white exterior, multiple balconies, large windows, hillside location
  • Modern house, white exterior, raised ground floor, 3 windows, located on a hill
  • modern living room with a couch, table, and a view of the mountains
  • Bedroom with wooden bed, wooden nightstand, wicker basket, wooden shelves, wooden doors, mirror, lamp, and artwork on the wall.
  • modern bathroom with two sinks, a shower, a toilet, and a towel rack
1 / 5
3.5 rooms90m²CHF 570,000.–
Top
1966 Blignou (Ayent)

Apartment in Blignou (Ayent) - 3.5-room apartment for sale

New promotion « TRAMA » in Ayent – exclusive residence of 3 apartments Located in the heart of the village of Ayent, this new exclusive promotion, realized directly by the constructor, consists of only three apartments, ensuring tranquility and intimacy. Nestled in a privileged environment, the residence benefits from an unobstructed view of the valley, with the rare feature of not being able to accommodate any construction on the south side, thus ensuring a clear and permanent panorama. The project stands out for its high-quality architectural and construction choices, notably a realization in exposed concrete, offering a contemporary and durable style. The finishes are meticulous, with a generous budget allocated to the equipment, allowing for high-end equipment and materials. 3.5-room apartment • 2 bedrooms (sleeping area) • 1 bathroom • Open kitchen to dining room/living room • 1 loggia • Basement (additional) - CHF 10'000.00 • Covered parking space (additional) - CHF 20'000.00 Total price of the apartment: CHF 600'000.00 Additional information • Publication in force • Start of construction work planned for the end of 2026 Equipment of the residence • Elevator serving the floors • Common, fully equipped laundry room This promotion combines a central location, construction quality, and an exceptional living environment, making this property a rare opportunity in the region. Agency inquiries not permitted. The detailed construction description and plans are available upon request.

  • Open floor plan, kitchen, living room, balcony with dining area, wooden ceiling, large windows, white appliances
  • Three story apartment building, wood and glass balconies, raised ground floor, landscaped yard
  • white building with glass windows, balcony, garage entrance, concrete pathway, mountain background
  • apartment building with wooden balconies, white walls, black roof, surrounded by trees, driveway with two cars parked
1 / 4
3.5 rooms106m²CHF 585,000.–
Top
1897 Les Evouettes

The Grammont Terraces - New promotion with building permit

Get closer to the essentials. Discover a living environment where calm and nature intertwine for your well-being. Village-style building consisting of 11 PPE apartments in the heart of the countryside The project offers apartments ranging from studios to 4.5 rooms of comfortable sizes, all extended with a beautiful exterior including a terrace with a garden on the ground floor and terraces or loggias on the 1st floor and in the attic. The available 3.5-room apartments are the following: Lot No. 02 - 06 & 11. Near Monthey and Lake Geneva, this project benefits from a calm and well-served living environment. The apartments have the following characteristics: – Entrance hall with wardrobe – Fully equipped kitchen open to the living room and dining area – Parental bedroom with shower and WC – Two or three bedrooms, depending on the type – Bathroom with washing machine and dryer connection Each apartment also has a cellar and two parking spaces (CHF 15,000 extra per space) Ideally located in the heart of the peaceful commune of Evouettes, known for its green and convivial setting, this new real estate project stands out with its 11 apartments featuring contemporary architecture while preserving the village's harmony. Each unit offers a PPE area between 35 and 130 m2. The ground-floor apartments open onto south-east facing exterior extensions, offering an ideal space to enjoy the outdoors. The first-floor apartments are distinguished by their pleasant interior spaces and an elegant ceiling height in the attic. This project embodies the harmonious marriage between contemporary comfort and the authenticity of the Evouettes village, creating an exceptional living opportunity. For any questions or to obtain detailed information about a particular property, do not hesitate to contact us directly 079 343 31 66 - info@malanja.ch

Suggested properties for you based on search results

Other interesting objects