Quick Filters for your search (1)

Quick-filters

We show you quick-filters based on the most used filters by location.

By using these, you can enhance your search experience by finding new and interesting properties to your likings.

6498 results - Properties for sale: Switzerland

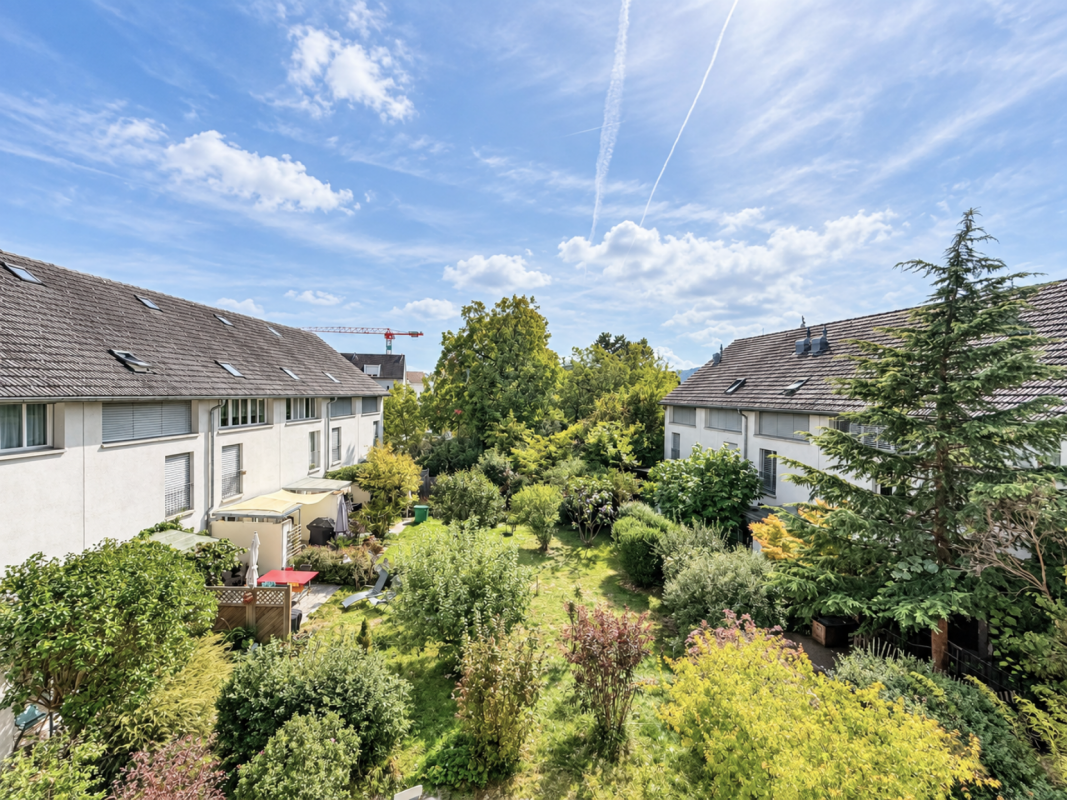
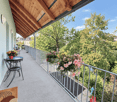
  • Balcony with white privacy screens, metal railing, and a view of a green garden and trees.
  • Empty hallway with white walls, grey tiled floor, and several doors leading to other rooms.
  • Empty room with light wooden flooring, white walls, large sliding glass door leading to a balcony, and a window with blinds.
  • Modern kitchen with light wooden cabinets, granite countertop, stainless steel sink, and built-in dishwasher. Open layout connects to a small living area with wooden flooring and large windows.
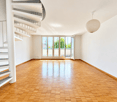
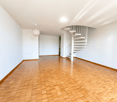
  • Empty room with light wooden flooring and white walls, featuring a large window with blinds and a visible electrical outlet.
  • Empty room with light wooden flooring and white walls, featuring a large window with blinds and a single ceiling light fixture.
  • Empty room with wooden flooring and large glass sliding doors leading to a balcony.
1 / 7
3.5 rooms81m²CHF 480,000.–
Top
Route de Grenilles 21, 1726 Gibloux

Apartment with 3.5 rooms and balcony in Farvagny

Discover this apartment with 3.5 rooms located on the 3rd floor of a building in Farvagny (1726), in the canton of Fribourg. Completely renovated in 2025, this property offers a pleasant and bright living space, ideal for a family, a couple seeking tranquility or an investor.The apartment consists of: • Bright living room: With light parquet, white walls and a large window door giving direct access to the balcony. • Private balcony: Equipped with a metal railing, offering a beautiful view of a green garden and its trees. • Entrance hall: Functional, with gray tile floor and white walls, serving the different rooms of the apartment. • Parking space for 1 car included • Bathroom with bathtub and toilet • Basement • Oil heating on the floor • Availability, to be agreed The apartment benefits from generous sunlight in summer and a particularly calm atmosphere, both day and night, for a serene living space.Situation: Ideally suited for families, the apartment is located just 4 minutes on foot from a primary school. The Farvagny-le-Grand bus stop is accessible in 6 minutes on foot and the highway entrance is 5 minutes away. The region offers a natural and green environment, conducive to relaxation and outdoor activities.Built in 1983 and completely renovated in 2025, this apartment combines the charm of a peaceful environment with modern amenities. A great opportunity in the Gibloux commune!

Travel time
-
1 / 5
  • Parking space
  • Balcony / Terrace
3.5 rooms81m²CHF 320,000.–
Top
3432 Lützelflüh-Goldbach

Price hit with open kitchen with balcony access (8)

On the 2nd floor of a recently renovated building in the town center is this bright and modern gem. Light-filled rooms and real wood parquet flooring in all rooms exude quality and ambiance. The cozy living-dining area with new white kitchen also features a charming sun balcony that pamper you with afternoon and evening sun. Perfect for a coffee in the morning or a glass of wine in the evening! An assigned parking space (CHF 15,000 extra) in front of the house and a storage room in the basement round off the offer for this modern apartment.This BETTERHOMES offer is characterized by the following advantages:- high-quality real wood parquet- charming balcony with beautiful views- 1 storage room in the basement- modern kitchen and bathroom- outdoor parking space extra CHF 15,000 per piece- recreation area right outside the front door- income from advertising board with CHF 2,200 per year in front of parking space- and, and, and ...Interested? Contact us for a non-binding viewing!Not found anything suitable? Over 2,000 more offers at: www.betterhomes.ch - the real estate fair mediatorDo you want to market a property yourself?Take advantage of our know-how: https://www.betterhomes.ch/de/profitierenDo you want to have a property valued?Find out its value now through our free valuation, immediately and non-binding!https://www.betterhomes.ch/de/knowledge/estimationMore detailsLocation: central, sunnyCondition: renovated, very well-maintainedBathrooms / wet cells: 2 (1 x shower, 1 x WC / sink)Heating system: underfloor heating / oil heatingPublic transport: train, 350 mSchools: kindergarten, 1 km / primary school, 1.3 km / secondary school, 5 kmShops: Coop, 550 m

  • Parking space
  • Balcony / Terrace
  • Balcony with wooden table and white chairs, overlooking a snowy mountain village.

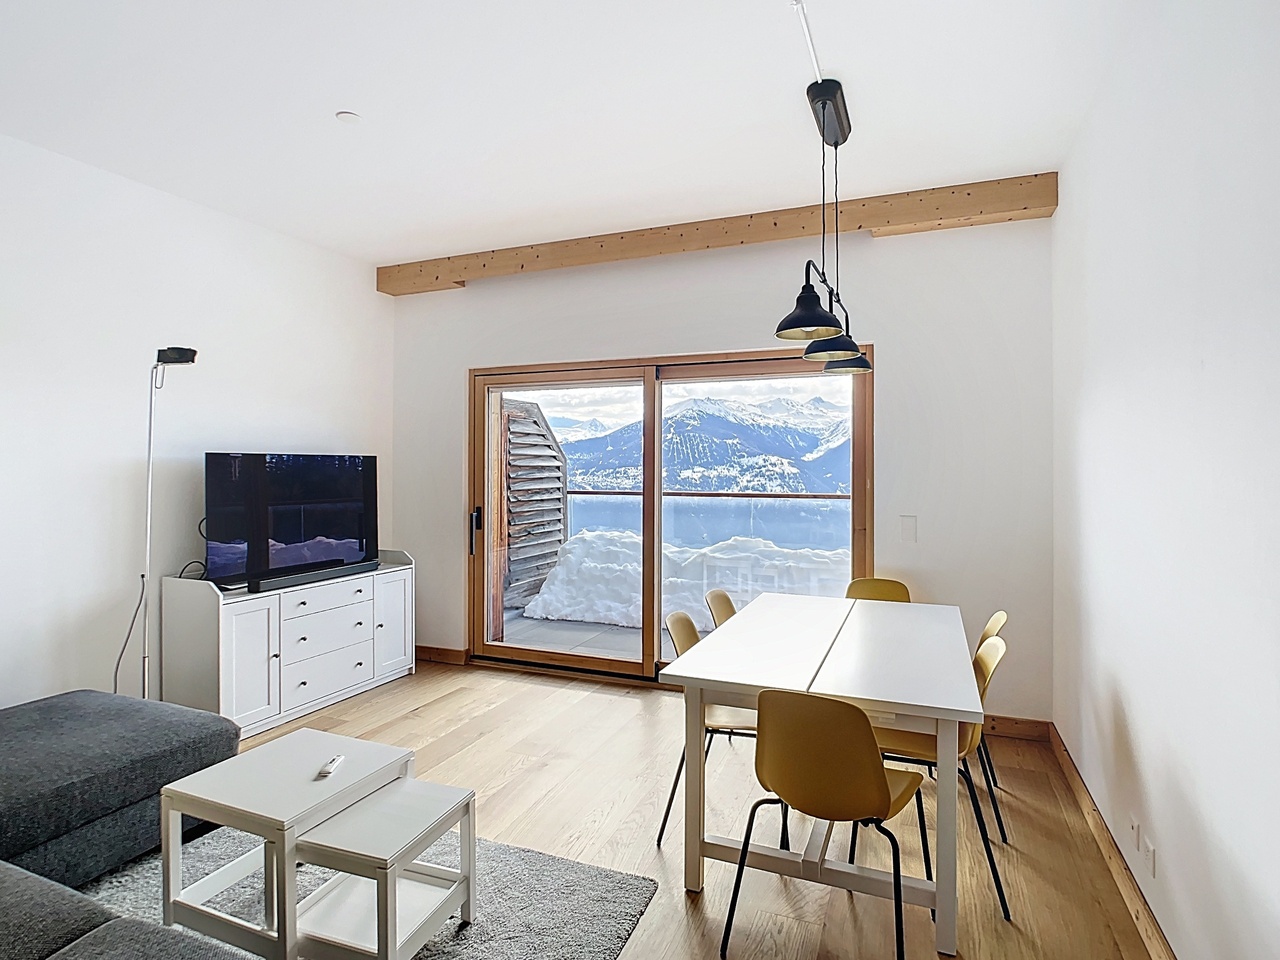
  • Cozy living room with wooden beams, a fireplace, a grey sofa, a wooden coffee table, and a dining area with a table and chairs.

  • Cozy living room with wooden ceiling, large windows, grey sofa, ottoman, coffee table, television, floor lamp, shelves, and artwork.
  • Cozy living room with wooden ceiling, large grey sectional sofa, ottoman, coffee table, TV, floor lamp, shelves, and artwork.
  • Modern kitchen with stainless steel appliances, wooden ceiling beams, and natural light from skylights. Includes an oven, faucet, cutting boards, and various kitchen utensils on the counter.
  • Cozy living room with wooden beams, fireplace, large windows, and a dining area.
  • Cozy living room with wooden beams, exposed wooden floor, large window with mountain view, sofa, ottoman, dining table with chairs, television, and artwork on walls.
  • Cozy attic bedroom with wooden beams, a double bed with white linens, two towels, a nightstand, and a framed picture on the wall.
  • Cozy wooden bedroom with a bunk bed, shelves, and a framed poster on the wall.
  • A large, multi-story wooden house with a snow-covered roof and balconies, situated in a mountainous area with snow on the ground.
1 / 10
3 rooms72m²CHF 1,890,000.–
Top
Chemin de Pra Michaud, 1934 Le Châble VS

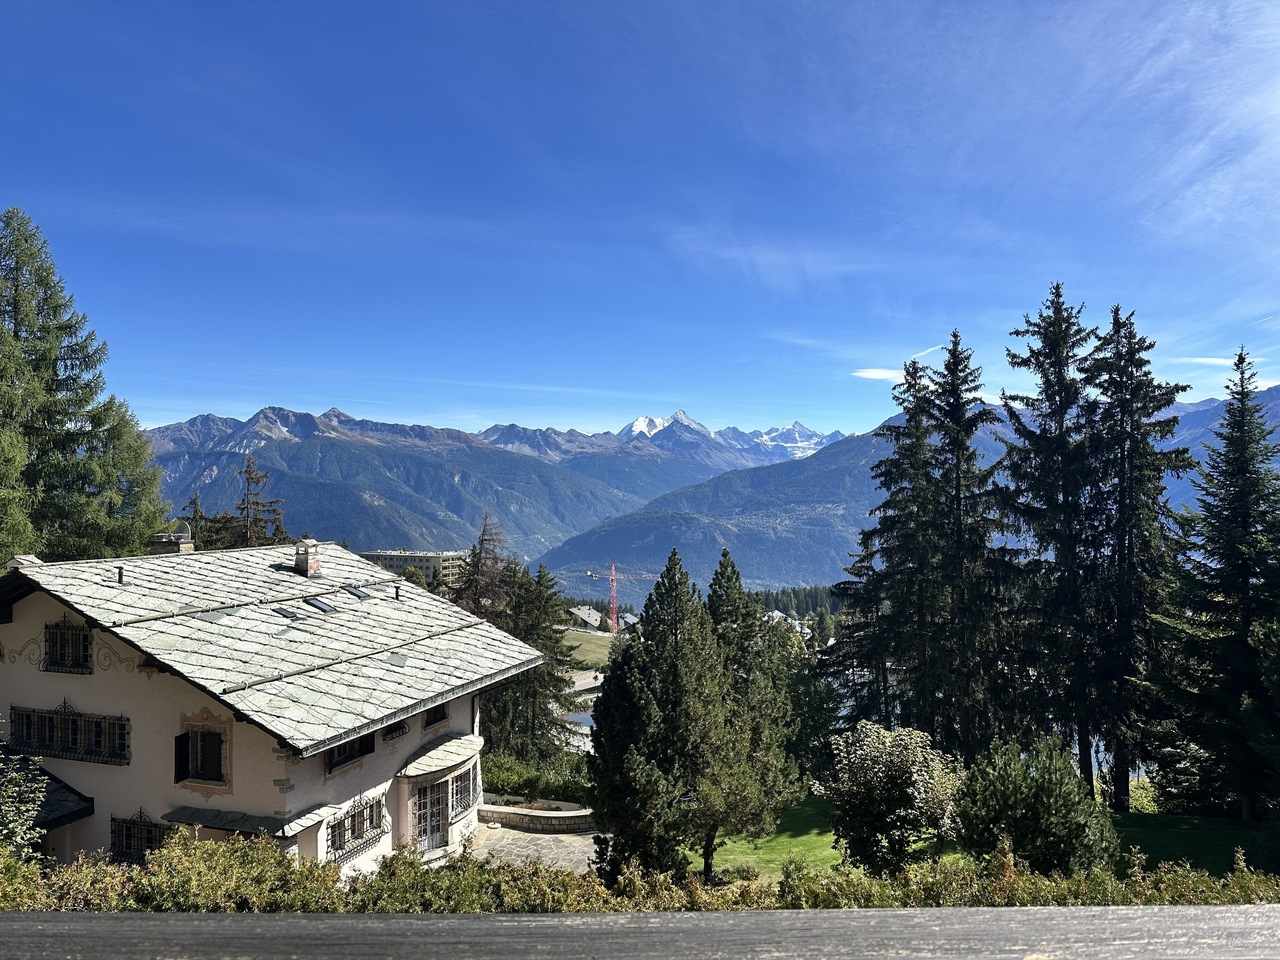
Charming Alpine Apartment for Sale in Verbier, 3.5 Rooms with Stunning Mountain Views

Nestled in the world class resort of Verbier, in the canton of Valais, this 3 room apartment offers a truly enchanting mountain retreat. Built in 1969 and full of character, this single level top floor property exudes warmth and Alpine charm at every turn. Available from April 2027, this is a rare opportunity to own a piece of the Swiss mountains.The property features: • Inviting Living Room: Cozy living space with exposed wooden beams, wooden ceilings, large windows framing breathtaking mountain views, with balcony access. • Charming Fireplace: A beautiful fireplace in the living area creates the perfect ambiance for cozy evenings after a day on the slopes. • Well-Appointed Bedrooms: Including a charming attic-style double bedroom with wooden beams as well as a cozy wooden pannelled bedroom for bunk or twin beds • Modern Kitchen: Equipped with stainless steel appliances, wooden ceiling beams, and natural light streaming in through skylights. • Sunny Balcony: A welcoming balcony with room for outdoor table and chairs, offering a stunning panoramic view over the snowy mountain village — perfect for soaking in the Alpine scenery. • Private parking: An outdoor space nearby offers convenient parking. • Living Space: 72 m² of well-designed living space across one floor, with an additional 7.65 m2 of balcony Sunshine & Tranquility: The property enjoys generous sunshine during the summer months, making the balcony and outdoor spaces a true delight. The surroundings are wonderfully quiet both day and night, offering a peaceful Alpine escape.Location: Situated on Chemin de Pra Michaud in Verbier on the edge of the Moulins slope, this chalet benefits from an excellent village location with all amenities within easy reach. • Migros & Coop Supermarket: A convenient 4-minute walk for all your daily needs. • Bus Stop: Only 3 minutes' walk away. • Verbier International School: only 5 minutes' walk away, ideal for families. Whether you are looking for a permanent Alpine residence, a ski chalet, or a holiday retreat in one of Switzerland's most sought-after mountain regions, this charming property in Verbier ticks all the boxes. Don't miss this wonderful opportunity to embrace the authentic Swiss mountain lifestyle.

Travel time
-
  • Modern white house, black roof, large windows, driveway, snowy mountains in the background
  • dining room with wooden table and chairs, large windows, wooden floor, couch, plants, wooden ceiling
  • modern kitchen with wooden table, gray cabinets, black countertops, oven, washing machine, plants
  • wooden floor, large windows, balcony, gray couch, TV, speakers, wooden table, remote controls
  • Bedroom with wooden floor, white walls, wooden bed, wooden nightstands, lamps, large window with blinds, wooden ceiling
  • desk with computer, chair, small bed, window, wooden floor, wooden ceiling
  • Bathroom with gray tiles, white bathtub, wooden cabinet, white sink, mirror, and shower head
  • modern bathroom with white sink, white toilet, glass shower enclosure, gray tiles
  • wooden floor, white walls, large wardrobe, open door, bedroom with bed and window
  • Floor plan showing a layout with two bedrooms, a living room, a kitchen, a bathroom, a hallway, and an entrance area.
1 / 10
3.5 rooms92m²CHF 665,000.–
Top
Route de Prinzières, 1965 Savièse

Magnificent 3.5-room attic apartment in Savièse

Sale by owner – agents please abstain, thank you Magnificent new 3.5-room attic apartment, with a living area of 91.7 m², delivered in January 2025. Benefiting from a perfectly quiet environment and an unobstructed view of the mountains, this property offers a privileged living space. Selling price: • Apartment: CHF 665'000 • Parking space in closed garage: CHF 25'000 (additional, mandatory) • Outdoor parking space: CHF 10'000 (additional, mandatory) The apartment also includes a basement and a pleasant southeast-facing terrace of 18 m². Labeled Minergie, it is equipped with underfloor heating powered by a heat pump, ensuring comfort and energy efficiency. The living space consists of a large living room with open kitchen of approximately 40 m², enhanced by a beautiful ceiling height. The sleeping area offers two bedrooms of 13 m² and 11 m², each equipped with custom-made built-in wardrobes providing ample storage (closet, shelves, drawers). You will enjoy a bathroom, a shower room, and a large double closet at the entrance. Located on the 1st and last floor of a small building in PPE with only 3 apartments, this property is accessible at ground level, without stairs or elevator. A common room on the ground floor is available to the three co-owners. The floor coverings in the living room and bedrooms are made of Coretec® (100% waterproof, durable, and easy to maintain), while the wet rooms are tiled. Monthly charges: • PPE: approx. CHF 210 (including heating, common charges, and concierge service) • Renovation fund: CHF 90 The condominium consists of 6 apartments, divided into 2 villas, and all are occupied by their owners. Location: Savièse – Déjane bus stop just 200 m away. Apartment available quickly, according to your needs. Contact: preferably by email for visits or requests for additional information (photos, PPE documents, etc.). Phone calls are also welcome for any questions.

Travel time
-
  • 3 story house, white exterior, green shutters, balcony, garden, parking
  • Modern living room with a white sectional sofa, grey cushions, light wooden cabinets, and a tiled floor. The room features large windows and a kitchen area with cabinets and appliances.
  • Modern kitchen with light wooden cabinets, granite countertop, stainless steel sink and faucet, built-in dishwasher, and oven.
  • Cozy attic bedroom with wooden slanted ceilings, herringbone wooden flooring, and a large window. Features a wooden bed with a grey duvet and matching pillows, flanked by nightstands.
  • Modern bathroom with white tiles, wooden ceiling, skylight window, bathtub, toilet, and towel.
  • Modern bathroom with two sinks, built-in mirrored cabinets, white tiled walls, and a dark towel on the left side.
1 / 6
3.5 rooms84m²CHF 345,000.–
Top
Dorfweg 16, 1737 Plasselb

3.5-room apartment with rural quality of life in Plasselb

This well-maintained condominium convinces with a well-thought-out room layout, bright materials, and an attractive location in the village center of Plasselb. The multi-family house from 1994 is in good condition and has been continuously maintained.The apartment offers a pleasant living experience with practical floor plans and light-filled rooms. From the living room, you can directly access the west-facing balcony, where you can enjoy the evening sun and the view into the greenery.Highlights: • Open kitchen with plenty of storage space and low-maintenance materials • Bright living rooms with well-thought-out room layout • Parquet floors in the bedrooms • Bathroom with bathtub • Balcony with evening sun and beautiful view • Basement and additional attic provide practical storage space • Direct access via underground parking. A parking space in the underground parking can be optionally purchased for CHF 15,000. The location combines central accessibility with quiet living: shopping facilities, bank, restaurant, and a bus stop are located in the immediate vicinity. At the same time, you benefit from the natural surroundings of the Sense district with a variety of leisure activities directly in front of the door.Plasselb offers a high quality of life with good connections to larger centers like Fribourg, Tafers, or Düdingen – ideal for couples, families, or as an investment object.

Travel time
-
  • Modern two-story house with wooden and concrete exterior, multiple balconies, raised ground floor, and outdoor seating areas.
  • A spacious balcony with a scenic mountain view, furnished with a sofa, coffee table, chairs, and a dining table, decorated with potted plants and candles.
  • Modern living and dining area with large windows offering a scenic mountain view, featuring a sofa, coffee table, dining table, chairs, pendant lights, and a plant.
  • Modern kitchen and dining area with white cabinets, a wooden dining table, six chairs, and various appliances including a blender and an oven. The space features a black backsplash, pendant lights, and a potted plant near the window.
  • Bright bedroom with wooden flooring, large window offering scenic mountain view, bed with pillows and blanket, wardrobe with shelves and hanging clothes, and a small seating area on the balcony.
  • Modern bathroom with a wooden vanity, white sink, large mirrors, glass-enclosed shower, and a wicker basket on the floor.
  • Modern bathroom with a wooden vanity, large mirror with LED lighting, shower area, and decorative items including candles and a plant.
  • Floor plan of a multi-unit building with two apartments, each featuring living/dining/kitchen areas, bedrooms, bathrooms, and storage rooms. Includes a shared staircase and elevator access.
1 / 8
3.5 rooms140m²CHF 1,485,000.–
Top
Säntisstrasse 8, 8733 Eschenbach

Apartment in Eschenbach SG

In a privileged location, this exclusive new construction project with only five condominiums is being built. The expected move-in date is autumn 2026. www.wohnung-mit-fernsicht.chThe condominiums, designed with an eye for the big picture and a love for detail, convince with sophisticated architecture and a holistically thought-out floor plan, which, in combination with the high-quality construction standard, offers optimal conditions for the best living and lifestyle quality. The spacious outdoor areas perfectly stage the view into the distance.Apartments: The apartments are equipped with high-quality multi-front kitchens with a Granit Shiva Black countertop. Additionally, the kitchens have appliances from the V-ZUG brand, such as an induction glass ceramic cooktop, a recirculation extractor, a Combair oven, and a CombiSteamer. The wet cells have a Geberit shower toilet, timeless Feinsteinzeug plates, and a washing machine and dryer from the Schulthess brand.Location and surroundings: The quiet, sunny, and unique location offers an ideal combination of nature, privacy, and good accessibility to the surrounding infrastructure. Here you live in an exclusive environment with a high quality of life and an unparalleled panorama. These new apartments are ideal for families or couples looking for modern living comfort in a peaceful environment. Enjoy the best of both worlds: the tranquility of nature and the amenities of a well-connected community.We look forward to your contact. We will be happy to send you the sales documentation.

Travel time
-
  • Modern two-story house with wooden and concrete exterior, multiple balconies, raised ground floor, and outdoor seating areas.
  • Balcony with a scenic mountain view, furnished with a sofa, chairs, coffee table, and decorative items.
  • Open-plan living and dining area with large windows offering a scenic mountain view. Features a wooden dining table with chairs, a brown sofa, a wooden coffee table, and decorative items including a vase with plants and books.
  • Modern kitchen and dining area with white cabinets, a wooden dining table, six chairs, and various appliances including a blender and an oven. The space features a black backsplash, pendant lights, and a potted plant near the window.
  • Bright bedroom with wooden flooring, large window offering a scenic mountain view, bed with white linens, built-in wardrobe with shelves and hanging space, and a small seating area on the balcony.
  • Modern bathroom with a wooden vanity, white sink, large mirrors, glass-enclosed shower, and a wicker basket on the floor.
  • Modern bathroom with a wooden vanity, large mirror with LED lighting, shower area, and decorative items including candles and a plant.
  • Floor plan of a multi-unit building with three apartments, each featuring living spaces, bedrooms, bathrooms, and a shared laundry area. Includes a staircase, elevator, and terraces.
1 / 8
3.5 rooms155m²CHF 1,788,000.–
Top
Säntisstrasse 8, 8733 Eschenbach

Dreamy 3.5-room terrace apartment with incredible panoramic views

In a privileged location, this exclusive new construction project with only five condominiums is being built. The expected move-in date is autumn 2026. www.wohnung-mit-fernsicht.chThe condominiums, designed with an eye for the big picture and a love for detail, convince with sophisticated architecture and a holistically thought-out floor plan, which, in combination with the high-quality construction standard, offers optimal conditions for the best living and lifestyle quality. The spacious outdoor areas perfectly stage the view into the distance.Apartment: The apartments are equipped with high-quality multi-front kitchens with a Shiva Black granite countertop. The kitchens also feature V-ZUG brand appliances, such as an induction glass ceramic cooktop, a recirculation extractor, a Combair oven, and a CombiSteamer. The wet cells have a Geberit shower toilet, timeless Feinsteinzeug plates, and a washing machine and dryer from the Schulthess brand.Location and surroundings: The quiet, sunny, and unique location offers an ideal combination of nature, privacy, and good accessibility to the surrounding infrastructure. Here you live in an exclusive environment with a high quality of life and an unparalleled panorama. These new apartments are ideal for families or couples looking for modern living comfort in a peaceful environment. Enjoy the best of both worlds: the tranquility of nature and the amenities of a well-connected community.Contact us today, we are just a phone call away. We will gladly send you the sales documentation.

Travel time
-
  • modern luxury house on hill, 4 stories, glass walls, terrace, raised ground floor
  • Living room with dining table and chairs, couch, open kitchen, wooden floor, glass walls with views, bed with pillows, wall decorations
  • View from a glass balcony overlooking a cityscape and a seascape
  • Modern living room, gray sofa, white coffee table, open kitchen, wooden flooring, white walls, round lights, round dining table
  • a bedroom with a large window, bed, pillows, blankets, bedside cabinet, floor lamp, chair, TV and curtain
  • multi-level house, glass walls, multiple balconies, driveway, car parked
  • 2 bedrooms, 2 bathrooms, living room, kitchen, terrace
1 / 7
3.5 rooms116m²Price on request
Top
Chemin du Chêne 3, 2035 Corcelles NE

Magnificent 3.5-room apartment with terrace in Corcelles NE

Discover this superb 3.5-room apartment of 116 m² located on the 1st floor west side, with a 38 m² terrace in a new high-standard building in Corcelles NE. Available from August 2026, this modern apartment offers an exceptional living environment with an unobstructed view of the urban and lacustrine landscape.The apartment includes: • 2 bedrooms: Spacious and bright with large windows offering a magnificent view • 2 bathrooms: Modern and elegantly appointed • Living-dining room: Generous and convivial living space • Kitchen: Contemporary and functional • Private terrace: Privileged outdoor space to enjoy the panoramic view Quality amenities: This new apartment benefits from high-end equipment including an elevator, garage, parking space, and access adapted for people with reduced mobility. The modern 4-story building presents a contemporary architecture with glass walls and several terraces (finished to the tenant's liking).Privileged environment: Located in a quiet residential area, the apartment benefits from excellent sunlight and a peaceful environment. The "Haut du Village" bus stop is just a 1-minute walk away, ensuring good public transportation service.Ideal for a family, this new apartment combines modern comfort, exceptional view, and tranquility in one of the most beautiful areas of Corcelles NE. A rare opportunity to seize in this prestigious construction.We do not wish to be contacted by brokers or real estate agencies.PRICE UPON REQUEST ⚠️

Travel time
-
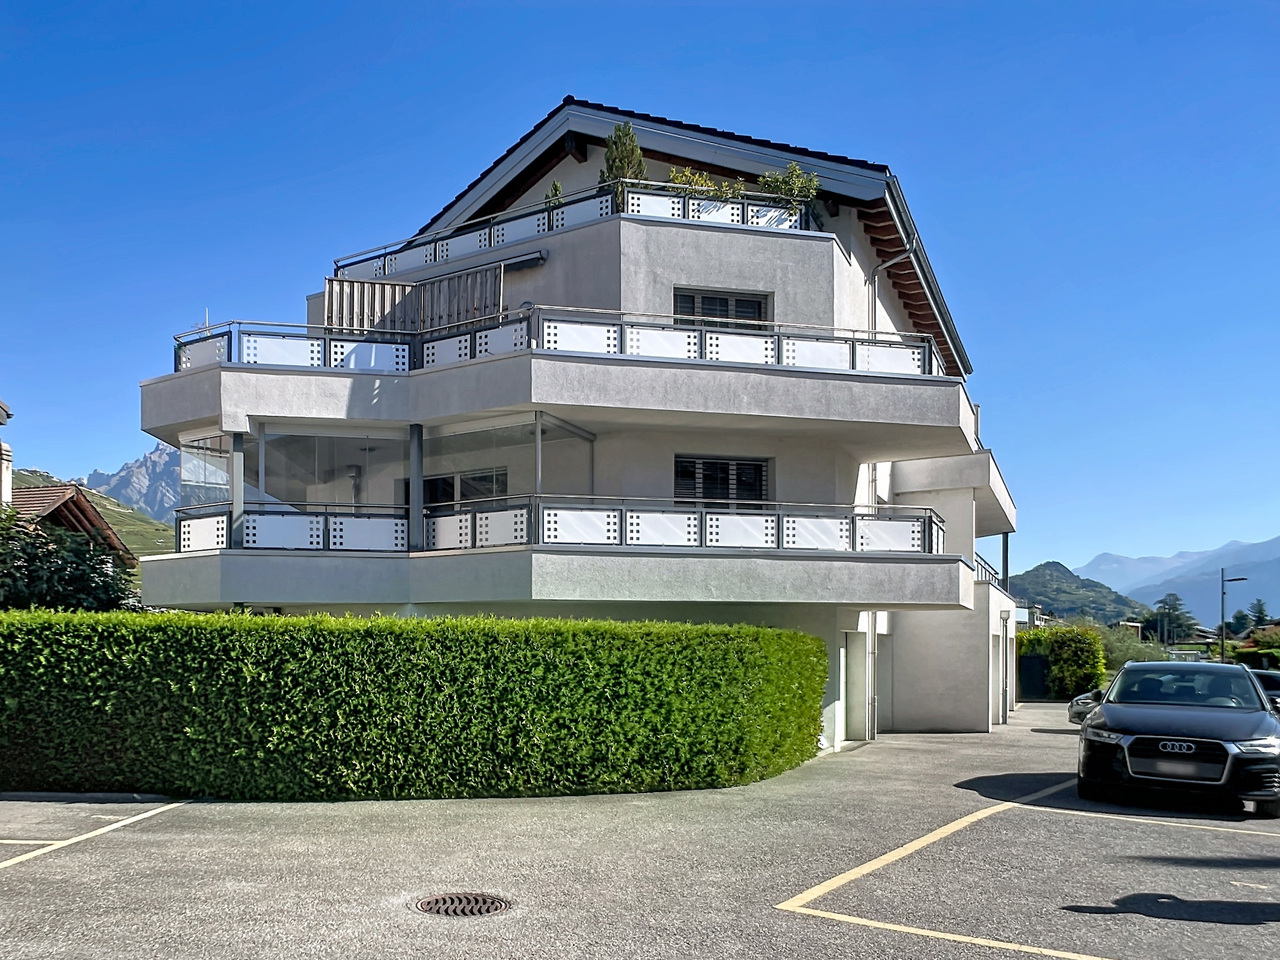
  • High-rise apartment building, with multiple balconies, several floors, parked cars in front.
  • Open window, view of green field, metal railing, radiator
  • empty room, wooden floor, white walls, windows with radiator, natural light
  • Empty room with wooden floors, sliding door leading to balcony, white walls, and large windows with a view.
  • Empty kitchen, tiled floor, wooden cabinets, sink, countertop, oven, radiator, window
  • Empty room, wooden floor, white walls, open door leading to another room
1 / 7
3.5 rooms100m²CHF 330,000.–
Top
Via Bellinzona 11, 6833 Vacallo

Bright 3.5-room apartment with panoramic view in Vacallo / Very quiet area

Discover this beautiful 3.5-room apartment on the 3rd floor of a modern condominium in Vacallo. With its 100 m² of living space, this property offers spacious rooms and modern comforts, perfect for families or for those seeking a high-quality living solution.The apartment features: • Spacious living areas: 100 m² well distributed with 3.5 bright and functional rooms • Panoramic balcony: Private outdoor space with a view of the surrounding green fields • Full accessibility: Disabled-accessible apartment with elevator in the condominium • Quiet environment: Silent location, ideal for relaxation • Excellent brightness: Sunny exposure that guarantees always bright rooms Within the perimeter of the building, there is a wide availability of parking spaces in the blue zone.Strategic location: The property enjoys a privileged position with the "Vacallo" bus stop just 1 minute walk away. For daily needs, you will find the Santa Chiara pharmacy 4 minutes and the Migros 11 minutes away. Families will appreciate the proximity to the new kindergarten, reachable in just 7 minutes on foot.The modern condominium features numerous balconies and several floors, with cars parked comfortably in front. The interior is characterized by elegant corridors with tiled floors and textured wall designs, while the elevator ensures easy access to all floors.Available immediately, this apartment represents a unique opportunity to live in a modern, silent, and well-connected environment in the heart of Ticino.

Travel time
-
1 / 12
3.5 rooms102m²CHF 590,000.–
Top
5242 Lupfig

Peaceful location, view & feel-good ambiance

In a peaceful, natural location, this charming maisonette apartment awaits you with approximately 103 m² of living space, convincing with its brightness, a well-thought-out room layout, and a beautiful, wide view. Here you live relaxed and yet well connected - a home for all who value ambiance and quality of life. Highlights - Maisonette apartment with charming floor plan - Bright living and dining area with kitchen bar - Cozy fireplace corner - Partially glazed balcony with beautiful view - 2 bathrooms with shower and bathtub - Own washing machine and dryer - Spacious bedroom in the attic - Basement compartment and underground parking space - Community facilities with barbecue area, duck pond, and party house - Peaceful, natural location - Just a few minutes from the A1 highway axis - Suitable as a rental property or for own use This apartment combines a peaceful location, a pleasant living ambiance, and a beautiful view into a harmonious overall picture. There is no elevator and climbing stairs is part of everyday life, but this location and the special living feeling make up for it. An ideal home for all who want to enjoy peace, charm, and quality of life. Order the detailed sales documentation today. Tour: 360.feelestate.ch/view/fullscreen/id/VZD7DMore information and pictures can be found on our website at the following link: https://www.uta.ch/uta-immobilien/kaufen/kaufobjekte/objekt/ruhige-lage-aussicht-wohlfuehlambiente-5242-lupfig-3753/

  • Modern living room with green accent wall, large TV display, wooden media console, pendant lighting, and a coffee table with books and decor
  • 4-story modern apartment building with white exterior, large windows, balconies, and parking spaces on the ground level.
  • The image shows an open concept living room and kitchen area. The living room features a large TV mounted on the wall, with a wooden accent wall behind it. The kitchen has a modern, minimalist design with light wood cabinets and countertops, and a built-i
  • Spacious rooftop terrace with a hot tub, lounge area with comfortable seating, and a small garden with potted plants. The apartment appears to be on a raised ground floor with a modern, minimalist design and large windows offering scenic mountain views.
  • Spacious dining area with a wooden dining table and three gray upholstered chairs. The room features a large modern light fixture and artwork on the walls. There is a white door visible in the background.
  • 5-story apartment building with white exterior, wooden balcony railings, and landscaping around the building. There is a paved walkway and a parked car in the foreground.
  • Modern apartment building with a covered parking garage on the ground floor, surrounded by greenery and landscaping. The building has a sleek, minimalist design with a balcony on the upper floor and a white car parked in the garage.
  • Modern multi-story building with a geometric facade, large windows, and balconies. The building has a sleek, contemporary design with a mix of gray and white colors. There are plants visible on some of the balconies.
  • Modern multi-story apartment building with a sleek, angular design. The building features several balconies with metal railings and some greenery. The exterior is predominantly gray in color with a mix of smooth and textured surfaces.
  • 4-story modern apartment building with white exterior, balconies, and parking spaces in the front
1 / 10
3.5 rooms94m²CHF 695,000.–
Top
Via Varrone 15, 6500 Bellinzona

DIRECTLY FROM THE DEVELOPER - Bellinzona - 3.5 rooms with private garden

PURCHASE DIRECTLY FROM THE DEVELOPER - Bellinzona, Via Varrone 15.The new Gruppo Benzi project is taking shape: a residential building with 5 apartments in Bellinzona, RESIDENZA MARTINA.The new building is located in the Città di Bellinzona district, Via Varrone 15, and is situated opposite the Church of the Sacred Heart. (GERETTA DISTRICT)Favorable proximity to the Bellinzona North and South highways, the train station - and within walking distance are numerous supermarkets and restaurants, banks, the municipal swimming pool, the sports center, the historic center, and schools of all kinds.The building will consist of a basement, five above-ground floors, and a rooftop terrace available to the apartments on the 3rd and 4th floors. The basement will house the cellars, the technical room, and the electrical room.On the ground floor we find a spacious 3 ½ room apartment with private garden. The apartment will consist of a living room with open kitchen, two bedrooms, two bathrooms, and a space dedicated to the washing machine and dryer.We are at your disposal for a visit to the construction site, with the possibility of visiting other constructions designed and built by us in Lugano and surroundings to facilitate your identification of the construction quality adopted.For any further information, do not hesitate to contact us.

Travel time
-
1 / 9
3.5 rooms98m²CHF 755,000.–
Top
1964 Conthey

LOT A1 - 3.5 rooms new build on the ground floor

The projectL'Écrin d'Erbignon is a new development of four contemporary villas, each with two apartments, located in a quiet residential area in Conthey.This beautiful ground floor apartment with 3½ rooms stands out for the generosity of its outdoor spaces, including a covered balcony, a terrace, and a small private garden.The careful architecture and high-quality finishes give the complex a modern character.The residence has high-performance equipment, including a reversible air-water heat pump that ensures optimal comfort all year round, complemented by photovoltaic panels and motorized shutters. Kitchens, sanitary facilities, and flooring are offered with particularly comfortable budgets and a wide choice of materials, providing true freedom of personalization and high-quality finishes.Budgets per apartment:Custom-made kitchen (local craftsmanship) : CHF 28'000.- * Sanitary facilities : CHF 1'750.- per device * Tiles (supply) : CHF 70.-/m² * Parquet (supply) : CHF 110.-/m²The locationIdeally located in Conthey, the development benefits from a peaceful environment while remaining in close proximity to schools, shops, public transport, and amenities. The connection to the central Valais infrastructure is quick and easy, ensuring a practical and pleasant daily life.Apartment layout: • Entrance hall with storage space • Bright living room with direct access to the balcony and terrace/garden • Open kitchen • A beautiful bedroom • Parental bedroom with private shower/WC • Bathroom/WC with space for a washing machine • Terrace and garden for a total area of 142 m2. Attached rooms:- a cellar - two parking spaces, one of which is covered3.5-room apartment: CHF 755'000.002 additional outdoor parking spaces: CHF 12'500.00 per spaceOther properties available in this development: www.ecrin-erbignon.ch

1 / 1
  • Parking space
  • View
3.5 rooms94m²CHF 1,240,000.–
Top
1009 Pully

Between nature and lake, character apartment in Pully

ACOR Immobilier is pleased to present to you, exclusively, this charming 3.5-room apartment with access to the attic, ideally located in a green and peaceful environment, within a historic building that has preserved all the charm of its original architecture.Occupying the last floor of a historic building renovated in 2019, this apartment, to be renovated according to your wishes, will seduce lovers of authenticity, tranquility, and nature.As soon as you enter, a spacious hall harmoniously serves the different rooms of the apartment. You will discover a pleasant living room bathed in natural light, offering a warm and convivial atmosphere, as well as a large, closed kitchen, functional and perfectly adapted to daily life thanks to its numerous storage spaces.The sleeping area consists of two beautiful bedrooms benefiting from a pleasant view of Lake Geneva. A bathroom equipped with a bathtub and a separate toilet complete this space and ensure optimal comfort in daily life.One of the major assets of this property lies in its accessible attic space, accessible by a ladder. Equipped with a large Velux offering beautiful natural light, they constitute a particularly appreciable complementary volume. Versatile, they can be arranged according to the wishes and needs of the future owners in a reading corner, creative workshop, relaxation space, or storage space.The situation of this apartment is also a real asset in daily life. A bus stop is less than five minutes' walk away and allows quick access to the train station and the city center of Lausanne. The nearest shops, including Coop and Migros, are accessible in less than ten minutes on foot. The main highway axes are accessible in less than fifteen minutes, facilitating travel to Lausanne, the Riviera, or the Chablais. The shores of Lake Geneva, located just 2 kilometers away, invite you to fully enjoy a privileged living environment.Outside, the property benefits from a privileged natural setting. Entirely secured by a gate, it extends over a vast, wooded plot including a wooded area and direct access to the Vuachère. Nature lovers will appreciate this rare environment, offering a true feeling of quietness and disconnection, just a few minutes from the center of Lausanne.A cellar as well as an outdoor parking space included in the sale price complete this property advantageously.A character apartment combining charm, serenity, and quality of life at the gates of Lausanne.

  • Parking space
  • View
Ricardo Monteiro

Ricardo Monteiro

Courtier en Immobilier Responsable secteur Vaud

  • Modern kitchen with white cabinets, black countertops, and stainless steel appliances including a sink and oven.
  • Empty room with wooden flooring, large glass sliding doors leading to a balcony, and a radiator on the wall.
  • Empty room with wooden flooring, large sliding glass doors leading to a balcony with city view.
  • View of a multi-story residential building with balconies, surrounded by trees and a mountainous backdrop. Rooftop area visible with air conditioning units and gravel surface.
1 / 4
3.5 rooms80m²CHF 420,000.–
Top
Rue du Coppet 4, 1870 Monthey

3.5-room apartment with balcony in Monthey – Renovated and well-located

Discover this 3.5-room apartment located on the 3rd floor of a residential building in Monthey (1870), in the canton of Valais. With a living area of 80 m², this old apartment, built in 1972, was completely renovated in 2022, combining the charm of the old with modern comfort.The apartment notably features: • Bright living room: A pleasant living area with wooden parquet and large glass sliding doors that directly access the balcony, offering a beautiful view of the surrounding mountain landscape. • Balcony: An ideal private outdoor space to enjoy the fine days, with generous sunlight in summer. • Modern kitchen: Fully equipped with white cabinets, a stainless steel refrigerator, and a functional worktop. • Elevator: The building is equipped with an elevator for easy access to all floors. • Rooms: 3 large, bright rooms Quiet and well-served environment: This apartment benefits from a particularly quiet environment, both day and night. The location is ideal thanks to excellent accessibility: • Transportation: Monthey bus stop at 3 minutes on foot, Monthey-Ville train station at 4 minutes on foot, and Monthey platform at 10 minutes on foot. • Shops: Top Marché supermarket just 1 minute on foot. • Health: The Lavallaz Pharmacy is located at 3 minutes on foot. • Education: The Swiss School of Stained Glass is accessible in 4 minutes on foot. Nestled in a tree-lined building with a magnificent mountain panorama in the background, this apartment represents an ideal opportunity for people looking to settle in a serene environment while remaining close to all the amenities of Monthey's city center. Not to be missed!

Travel time
-

Suggested properties for you based on search results

Other interesting objects