Quick Filters for your search (1)

Quick-filters

We show you quick-filters based on the most used filters by location.

By using these, you can enhance your search experience by finding new and interesting properties to your likings.

6498 results - Properties for sale: Switzerland

1 / 12
  • Balcony / Terrace
  • View
  • Elevator
  • +2
3.5 rooms119m²CHF 866,000.–
Top
1964 Conthey

Appartement 3.5 pièces - Lot B3 - Les jardins de Plan-Conthey

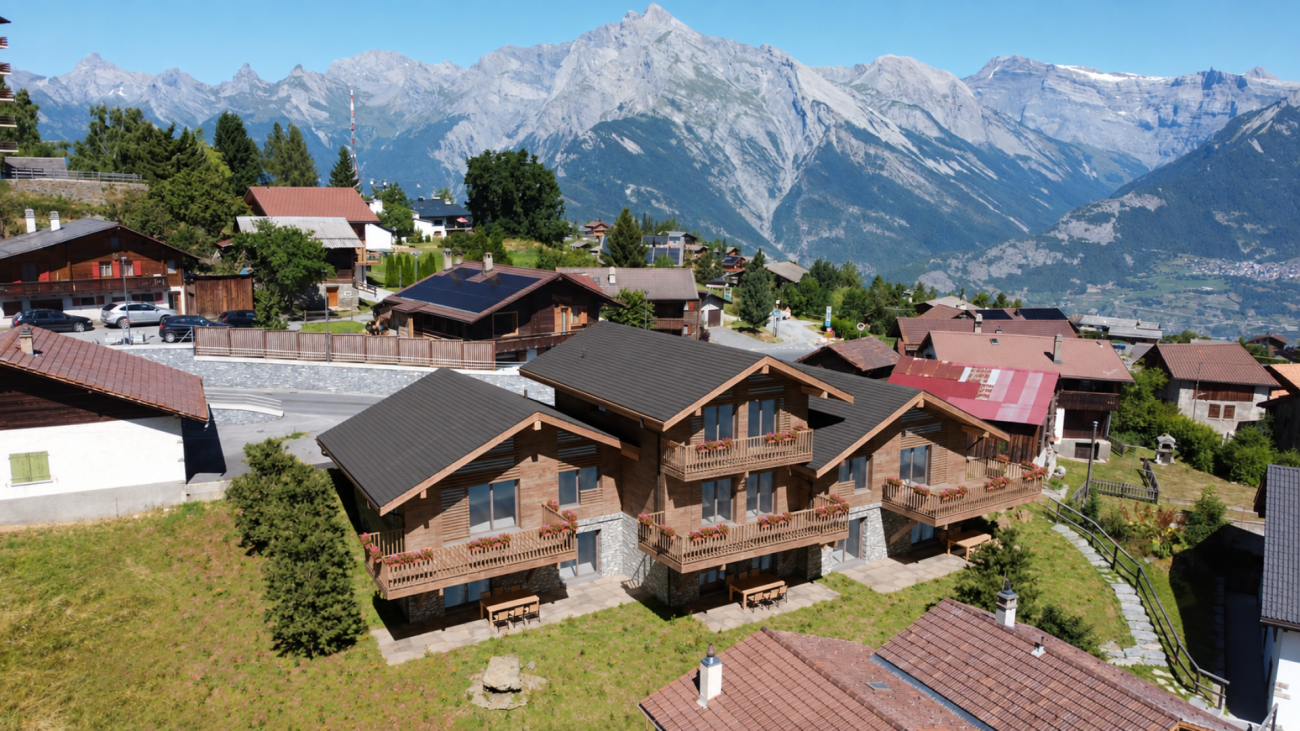
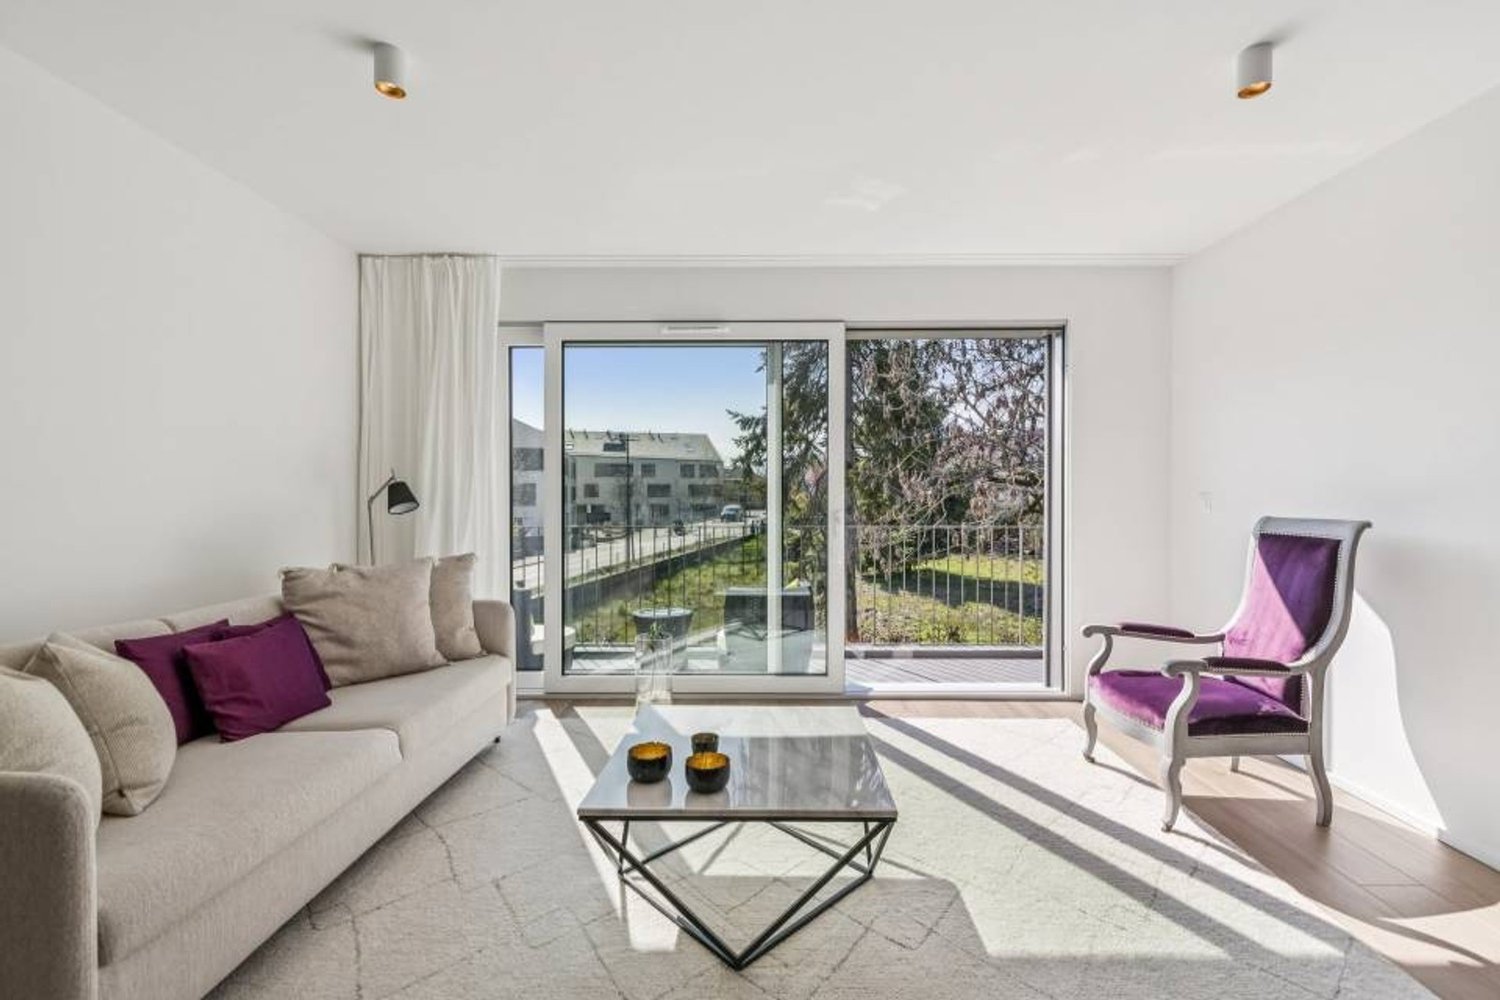
NOUVELLE PROMOTION "Les Jardins de Plan-Conthey" / LIVRAISON automne 2027LOT B3 / AttiqueDécouvrez une nouvelle dimension du confort à Plan-Conthey avec ce spacieux appartement 3.5 pièces de 119 m2 habitables pondérés avec grand balcon de 20 m2 offrant une vue dégagée sur les Alpes et un ensoleillement optimal.Cette promotion exclusive propose 9 appartements de standing, judicieusement répartis dans 3 bâtiments à taille humaine.Le projet se distingue par son design épuré et ses lignes fluides, favorisant une parfaite intégration dans un cadre résidentiel prisé, à l'abri des nuisances. Les façades claires, rehaussées par des éléments en bois et de larges baies vitrées, témoignent d'une volonté de modernité et d'ouverture sur l'extérieur.Chaque bâtiment a été conçu pour garantir une intimité maximale (seulement 3 lots par immeuble). Les appartements bénéficient d'une architecture contemporaine privilégiant la luminosité naturelle grâce aux larges baies vitrées et aux fenêtres panoramiques.Le concept énergétique du projet s'inscrit dans une volonté de sobriété grâce à son système de chauffage alliant PAC air-eau et panneau solaire photovoltaïque.Tous les choix sont au gré du preneur.Réservez votre appartement sur plan, auquel vous pourrez apporter des modifications d'entente avec l'architecte en charge du projet.L'appartement sis au 2e et dernier étage est distribué comme suit : • Hall d'entrée avec armoire de rangement • Salle d'eau avec douche, WC et emplacement pour la colonne de lavage • Spacieuse cuisine ouverte sur le séjour • Salon-séjour avec grande baie vitrée donnant accès au balcon • Balcon orienté sud • Suite parentale avec salle d'eau privative comprenant douche et WC • Chambre Complète ce bien : • Cave En sus du prix de vente : • Place de parc couverte à CHF 20'000.- (2,55 mètres de largeur) • Place de parc couverte à CHF 25'000.- (2,65 mètres de largeur) Caractéristiques : • Conception architecturale de qualité avec matériaux de standing • Ensoleillement optimal • Hauteur sous plafond de 2,60 mètres • Budgets d'aménagement intérieur confortables • Situation idéale • Pompe à chaleur avec système de refroidissement free-cooling • Petite résidence de 9 appartements Pour tous les détails, visitez notre site : www.valimmobilier.chCet appartement possède une surface habitable pondérée de 119 m2 (y compris 1/2 balcon), et une surface habitable intérieure brute de 108,60 m2.Situation :Plan-Conthey est un joli village niché sur la rive droite de la plaine du Rhône, idéalement situé à 5 minutes de Sion et à 2 minutes de la sortie d'autoroute. Avec son ensoleillement optimal, le village offre un cadre de vie idéal et paisible. Son développement harmonieux ainsi que l'essor de ses infrastructures et des services proposés (crèche, école, transports publics, centres commerciaux, équipements sportifs, etc.) font de cette commune un lieu de vie attractif. Les principales stations de ski du Valais central (4 Vallées, Ovronnaz, Anzère, Crans-Montana...) se situent à environ 30 minutes de la commune.Je me tiens avec grand plaisir à votre disposition pour organiser un rendez-vous afin de vous présenter en détail ce projet.NEUES PROJEKT LES JARDINS DE PLAN-CONTHEY / ÜBERGABE HERBST 2027Los B3 / DachgeschossEntdecken Sie mit diesem grosszügigen...

  • Balcony / Terrace
  • View
  • Elevator
  • +2
Guillaume Evéquoz

Guillaume Evéquoz

Courtier en immobilier agréé

1 / 13
  • Balcony / Terrace
  • Elevator
3.5 rooms130m²CHF 765,000.–
Top
Via Monte Gaggio, 6500 Bellinzona

New 3.5-room apartment with balcony

We are offering for sale a modern 3.5-room apartment with a commercial area of approximately 130 m², located in a privileged position in Bellinzona, just a few steps from all major services.The building is situated within an elegant residential complex of new construction, surrounded by greenery and equipped with a large communal park, ideal for those seeking tranquility, comfort, and quality of life in a curated and contemporary context.The apartment stands out for the brightness of the environments and the functional arrangement of the spaces, designed to offer the maximum livability:Spacious entrance with dining area and open-plan kitchen with modern design;Cozy and bright living room with direct access to the terrace;Master bedroom with en-suite bathroom, carefully designed to offer comfort and privacy;Second bedroom, ideal for families, guests, or a study;Main bathroom finished with high-quality materials.The apartment also features a terrace of approximately 15 m², perfect for outdoor meals or moments of relaxation outside.Features and amenities:Private basement included in the price;Washing machine and dryer included in the price;Parking spaces can be purchased separately at the following costs:Double indoor parking space: CHF 60,000.-;Single indoor parking space: CHF 40,000.-;Outdoor parking space: CHF 25,000.-;An elegant, spacious, and bright apartment, ideal for those who desire modernity, comfort, and construction quality in an exclusive residential context in the heart of Bellinzona.Within the same complex, additional apartments with 4.5, 3.5, and 2.5 rooms are available, with various sizes and configurations.For more information or to schedule a visit:+41 78 746 19 96marco@zenitrealestate.com

  • Balcony / Terrace
  • Elevator
New building
1 / 9
3.5 rooms90m²CHF 1,195,000.–
Top
Wegastrasse 6, 4123 Allschwil

3.5-Room Garden Apartment with 43m² Garden & 2 Seating Areas – New Build in Allschwil

Enjoy living with garden character:This high-quality 3.5-room apartment on the ground floor - W2- of the new building project Wega combines modern design with spacious outdoor areas and optimal location.With 43m² private garden and two seating areas (12m² & 14m²), a unique retreat is created, perfectly combining indoor and outdoor living.Living concept & equipmentThe apartment convinces with a well-thought-out floor plan and light-flooded rooms: • 90m² living space with optimal room division • Open living, dining, and kitchen area with direct access to all outdoor areas • Exclusively equipped kitchen with high-quality materials • Two modern bathrooms (individually designable thanks to a generous construction budget) • Entrance area with practical built-in closet Outdoor areas – a real highlight • 2 spacious seating areas with ideal sun orientation • Private garden with 43m² • Perfect for relaxation, family life, or guests Comfort & building • Barrier-free / wheelchair accessible • Elevator to all floors • New building quality with completion around January 2028 Location – urban & family-friendlyAllschwil combines quiet living with excellent infrastructure: • Public transportation within 2 minutes' walk • Shopping facilities in the immediate vicinity • Schools and childcare services quickly accessible Parking situationDue to the excellent public transportation connection, reduced parking space requirements were approved for the project. Currently, 2 parking spaces are available (purchase price CHF 25,000 each), which can be assigned if needed.Competent support from the startHueter Invest AG has been developing and marketing high-quality new building projects since 2017. With our extensive experience, we personally and transparently support you in all questions regarding the acquisition of your property – from the first consultation to the conclusion.

Travel time
-
  • Modern two-story house with white and blue exterior, multiple windows, and a well-maintained lawn.
  • Bright living room with tiled floor, large window with sheer curtains, balcony access, chandelier, cabinet, table lamp, mirror, television, and area rug.
  • Hallway with tiled floor, wooden furniture, chandelier, and a view into a dining area with a table and chairs.
  • Modern kitchen with white cabinets, stainless steel appliances, and a window with curtains. Includes a sink, dishwasher, oven, refrigerator, microwave, and coffee maker.
  • Modern bathroom with white tiles, a toilet, a sink with a mirror, and a cabinet. The sink has a modern faucet and a countertop with various toiletries. A small trash bin is placed next to the toilet, and a clock is visible on the cabinet.
  • A small bathroom with a bathtub, toilet, and shower. The walls are tiled in light beige with a decorative border. A towel is placed on the edge of the bathtub, and a shower curtain is partially visible.
  • A narrow hallway with white tiled flooring, white walls, and a ceiling light fixture. The hallway leads to a bathroom on one side and an open area with large windows on the other.
  • Empty room with wooden flooring, white walls, a window with curtains, a radiator, and a chandelier.
  • Balcony with tiled floor, metal railing, and outdoor furniture including a chair and small table.
  • Two-story house with white walls, blue trim, multiple windows, and a well-maintained garden with shrubs and flowers.
  • A multi-story residential building with balconies, white exterior, and greenery around the base.
1 / 11
3.5 rooms85m²CHF 548,000.–
Top
Bäumliackerstrasse 30, 4332 Stein

Charming 3.5-room apartment in Stein AG – freshly renovated and ready to move in!

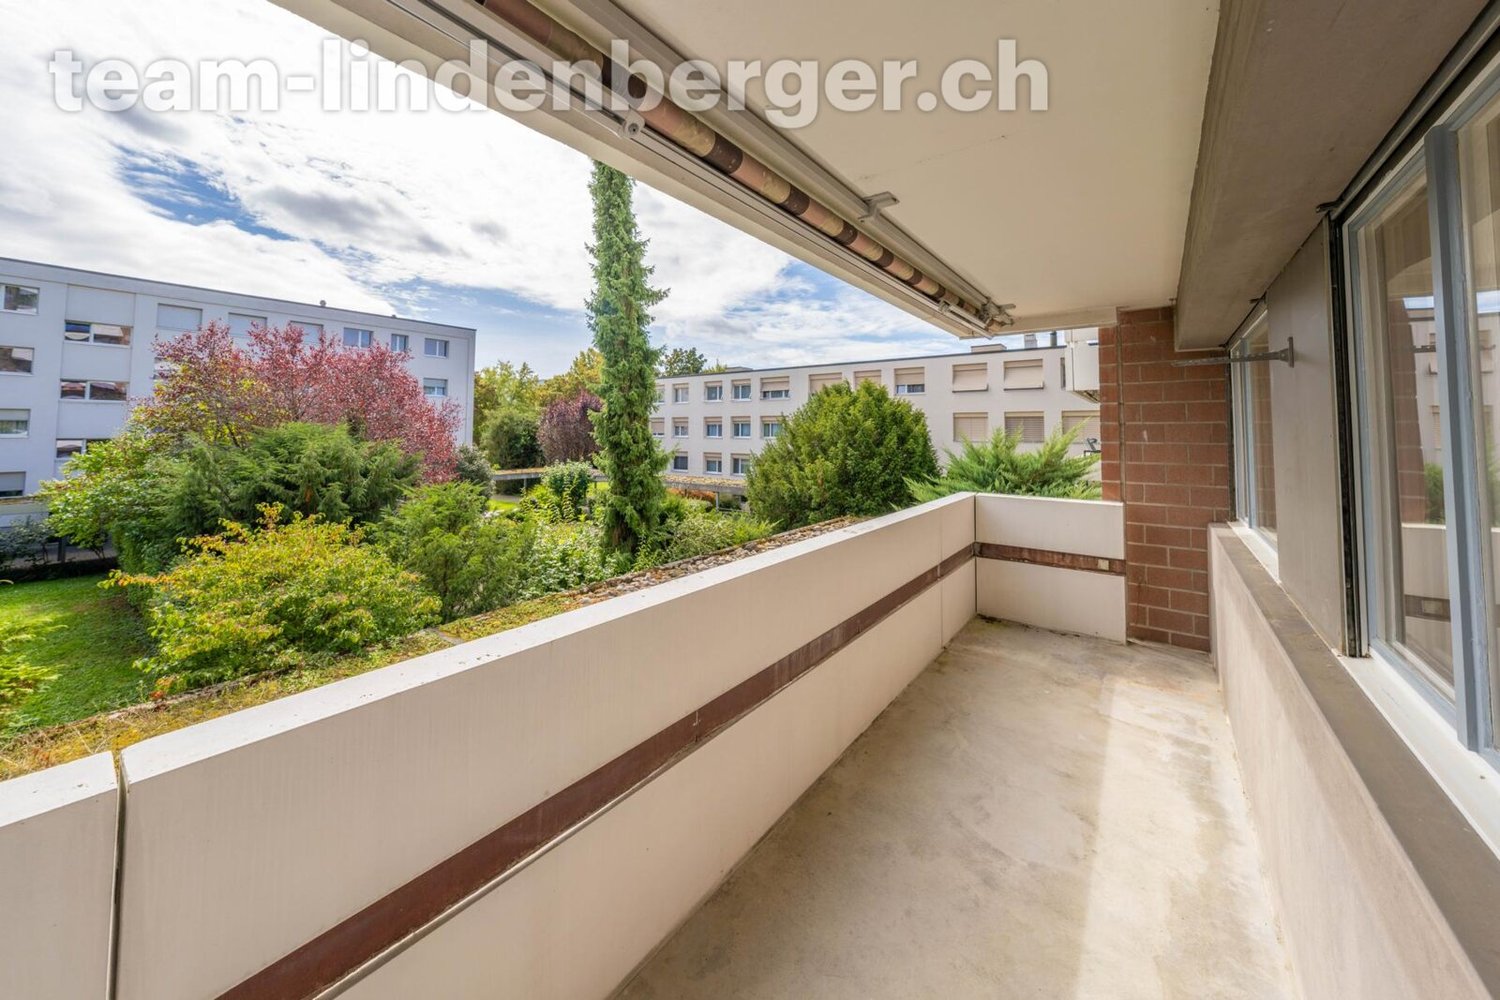
Welcome to this well-maintained and partially freshly renovated 3.5-room apartment on the 1st floor of a modern multi-family house on Bäumliackerstrasse 30 in Stein AG. The apartment impresses with a spacious living area of 85 m², a sunny balcony, and modern living comfort – ideal for small families or couples.The apartment offers: • Bright living room: With tile floor, large window, and direct access to the balcony – perfect for relaxing and enjoying. • Inviting entrance area: Well-maintained hallway with tile floor and view into the dining area (bay window). • Balcony: Ideal for sunny hours outdoors – the apartment benefits from plenty of sunlight, especially in summer. • Garage: A parking space can be purchased for CHF 33,000. • Elevator: The building has a lift – comfortable and barrier-free to the apartment. • Child-friendly: The apartment and its surroundings are perfectly suited for small families or couples. • Year of construction 1992: Equipped with a new groundwater heat pump in 2025. The bedrooms have a new oak parquet floor. It can be moved into without renovations. Before moving in, some minor painting work may be necessary. The renovation fund is also well-filled. Location and surroundings:The apartment is located in a quiet and well-connected residential area in Stein AG. The surroundings are pleasantly quiet both during the day and at night. Thanks to the proximity to Stein-Säckingen train station (approx. 13 minutes on foot) and Kreuzstrasse bus stop (approx. 5 minutes on foot), the apartment is excellently connected to public transport. The A3 motorway entrance in Eiken is also quickly accessible. • Shopping: Various shops can be reached on foot in about 6 minutes. • Health: Rhein Apotheke can be reached on foot in about 6 minutes. • Education: School on Schulstrasse can be reached on foot in about 5 minutes – ideal for families. • Nature: The Rhine is located in the immediate vicinity and invites you to take walks. • Special featureThe absolute highlight in this feel-good oasis is the beautiful, sunny large garden with grill and playground for the big and small inhabitants. This attractive owner-occupied apartment combines modern living comfort with a quiet, family-friendly location and excellent infrastructure. A great opportunity for all those who want to settle in the beautiful Fricktal.

Travel time
-
  • A two-story residential house with a brown tiled roof, multiple windows, balconies, and a well-maintained garden area.
  • 3 story house, white walls, red shutters, 2 cars parked in front
  • 3 story building, white exterior, red shutters, garage, car parked in front
  • A sunny patio with a round wooden table, potted plants, and a wooden fence, overlooking a garden with trees and a distant view of buildings.
  • A narrow hallway with wooden flooring, white walls, and built-in storage cabinets on one side. The ceiling has a recessed light fixture, and the hallway leads to an open doorway at the end.
  • Empty room with wooden flooring, large windows, radiators, and a sliding glass door leading to a balcony.
  • Compact kitchen with wooden cabinets, a sink, oven, and refrigerator. Features a window with a view of greenery and a radiator below it.
  • Modern kitchen with white cabinets, black countertops, and built-in appliances including an oven and dishwasher. Features a skylight window and sleek design.
  • Modern bathroom with a white sink, wooden cabinet, toilet, mirror, and a glass-enclosed shower area. The room features large windows and sleek, contemporary design elements.
  • Bright living and dining area with large windows, wooden flooring, leather sofa, ottoman, dining table with chairs, potted plants, and a cabinet.
1 / 11
3.5 rooms82m²CHF 670,000.–
Top
Untere Bahnhofstrasse 28, 8932 Mettmenstetten

Attractive owner-occupied apartments for private owners and investors

Dear interested partyIn Mettmenstetten, in a central location directly at the train station, a total of seven individual owner-occupied apartments are for sale. The apartments are sold individually and are suitable for both private owners and capital investors.The sales offer includes: • 4 × 3.5-room owner-occupied apartments (including garden apartment and attic apartment) • 3 × 4.5-room owner-occupied apartments (including garden apartment) Currently, a 4.5-room apartment on the 2nd floor, the garden apartment on the ground floor, and the attic apartment are vacant and can be taken over at short notice.The owner-occupied apartments can be occupied immediately or, if desired, renovated according to your individual ideas. The renovation can be carried out by us as general contractors. For this purpose, an optional renovation budget of CHF 90,000 is available per apartment. This will only be charged in addition to the purchase price if used. The corresponding floor plans can be found in the sales documents.The central location with shopping facilities in the immediate vicinity and Mettmenstetten train station just a few minutes' walk away offer a high level of living comfort and optimal connections - ideal for commuters as well as for excursions to the mountains or trips to the airport.Sales prices of the individual owner-occupied apartments: • 3.5-room apartments (garden apartment to 2nd floor): CHF 670,000 • 4.5-room apartments (garden apartment to 2nd floor): CHF 790,000 • 3.5-room attic apartment: CHF 720,000 In addition, parking spaces can be purchased. A total of 14 parking spaces are available: • Outdoor parking spaces: CHF 30,000 • Garage boxes: CHF 50,000 We would be happy to show you the available owner-occupied apartments during a personal viewing. We look forward to your contact.

Travel time
-
1 / 11
  • Elevator
3.5 rooms132m²CHF 808,000.–
Top
via mulini, 6596 Gordola

New 3.5-room apartment in Gordola with garden

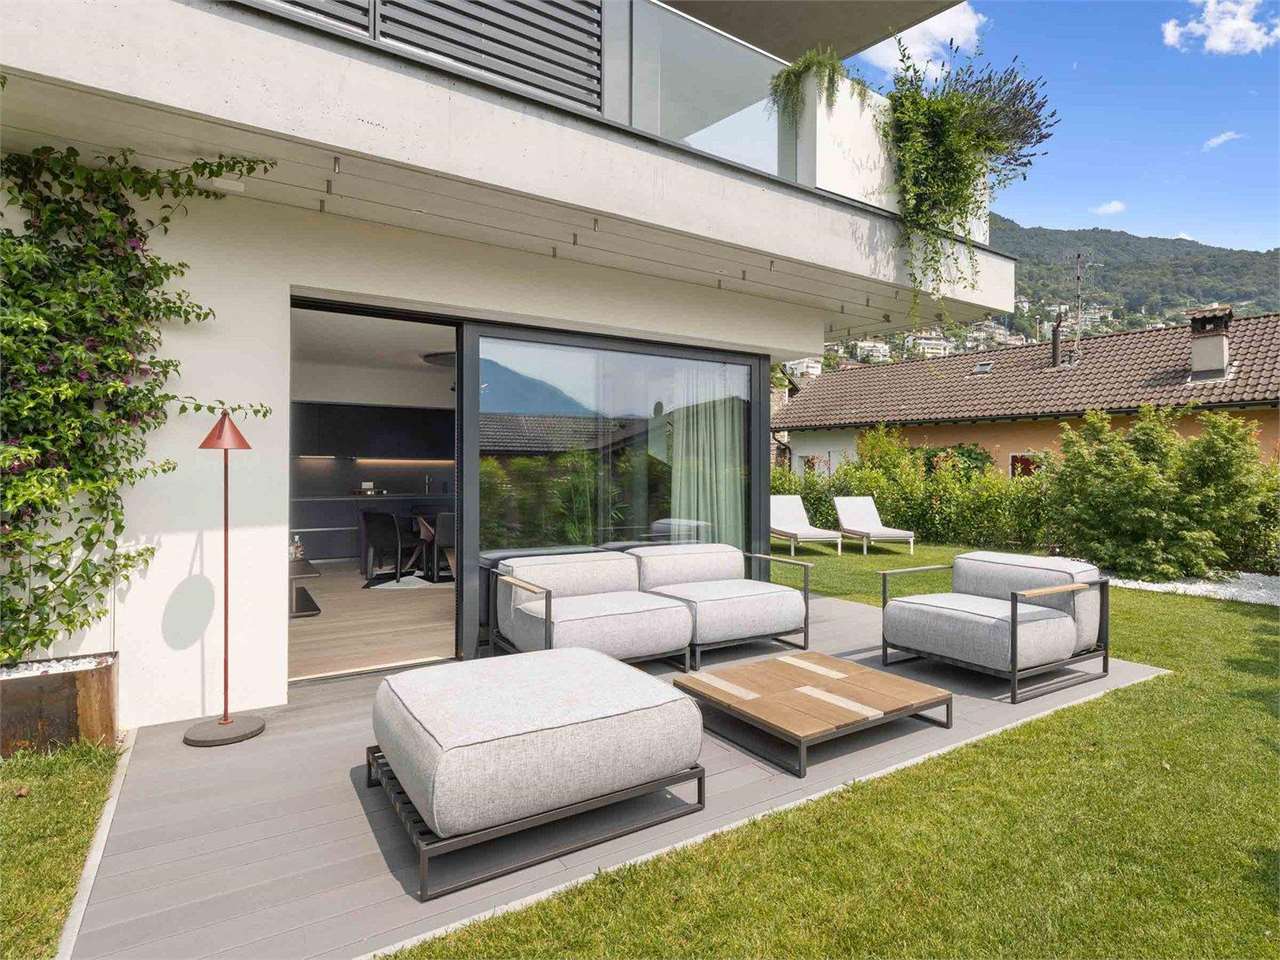
The Residenza Ai Giardini is an exclusive residential complex with high energy efficiency, consisting of three buildings with modern and refined design, for a total of 18 apartments.Located in the green heart of Gordola, this residence offers a perfect balance between nature and urban comfort, with all major services within reach, including the train station, schools, shops, and essential infrastructure.A project in harmony with the landscapeThe design of the Residenza Ai Giardini has been carefully studied to integrate perfectly with the surrounding environment. The elegant architectural lines, warm tones, and natural materials create a welcoming and sophisticated atmosphere.The entire complex has been designed to offer high-quality shared spaces, with pedestrian paths, private gardens, and a large common park, enriched with native plants and lush green areas.Comfort and innovation for maximum well-beingEach apartment is designed with high-quality materials and modern finishes, ensuring a refined and functional style. The rooms are equipped with:Floor heating for optimal comfortAdjustable cooling in each roomLarge windows for natural lightAvailability 3.5-room apartment with private gardenWe are selling an elegant 3.5-room apartment on the ground floor with a private garden, consisting of:Spacious and bright living area with direct access to the loggia and gardenMaster bedroom with en-suite bathroomSingle bedroom with adjacent bathroomHallway with laundry room and service areaA large garden of 230m²Price: CHF 808'000.00Covered parking: CHF 45'000.00Large covered parking: CHF 55'000.00Possibility of additional cellar: CHF 15'000.00Large storage rooms: CHF 30'000.00Additional apartments with different types and sizes are available.Contact us to schedule a non-binding meeting and learn more about this exclusive residential opportunity.Hristina 076 276 07 31 or Serge 076 651 94 90

  • Elevator
1 / 12
  • Elevator
3.5 rooms124m²CHF 760,000.–
Top
Via Monte Gaggio, 6500 Bellinzona

Bellinzona - Refined 3.5-room apartment of the new generation with double terrace

We are offering for sale a refined 3.5-room apartment on the second floor of a modern residential building of the new generation (2024), set in an elegant and quiet context with a large communal park.The property is located in Bellinzona, in a strategic and well-served position, just a few steps from schools, shops, and public transport, offering comfort and quality of life in a contemporary and carefully designed environment.With a commercial area of approximately 124 m², the apartment stands out for its brightness and the harmonious distribution of the internal spaces:Large entrance with dining area and open-plan kitchen with modern design;Bright living room with direct access to the main terrace;Master bedroom with en-suite bathroom, designed to offer privacy and comfort;Second bedroom, perfect as a guest room or study;Main bathroom finished with high-quality materials;Internal laundry room, complete with washing machine and dryer included in the price.The apartment has two large terraces, both of approximately 24 m², ideal for outdoor meals, moments of relaxation, or simply to enjoy the tranquility and brightness of the surrounding context.Features and accessories:Private basement included in the price;Washing machine and dryer included in the price;Parking spaces can be purchased separately at the following costs:Double indoor parking space: CHF 60,000.-;Single indoor parking space: CHF 40,000.-;Outdoor parking space: CHF 25,000.-;An elegant and functional apartment, ideal for those looking for modernity, comfort, and building quality in one of the most pleasant and well-connected areas of Bellinzona.Within the same complex, additional apartments with 4.5, 3.5, and 2.5 rooms are available, with different sizes and configurations.The published images and renderings are purely indicative and not binding.For more information or to schedule a visit:+41 78 746 19 96marco@zenitrealestate.com

  • Elevator
  • The image shows a residential area with multi-story buildings, some with red roofs and others with more neutral colors. The buildings are surrounded by trees and greenery, and the landscape includes mountains in the background. There appear to be parking
  • The image shows the floor plan of the 2nd floor of Building B, which contains 4 apartments - Apartment 14 (B121), Apartment 15 (B122), Apartment 16 (B221), and Apartment 17 (B222). Each apartment has an indoor living space, a terrace, and a parking space
  • A multi-story apartment building with a red and white striped exterior, surrounded by other residential buildings and mountains in the background. There appears to be a parking area in front of the building.
  • Modern, open-concept kitchen with light wood cabinets, white countertops, stainless steel appliances including a dishwasher, and a large central island with bar seating. The kitchen has a minimalist, sleek design with recessed lighting and shelving for de
  • Spacious open-concept living room with modern decor, including a large sectional sofa in shades of green, a coffee table, and a TV console. The kitchen area is visible in the background, featuring built-in shelving, a backsplash, and a dishwasher. The roo
  • The image shows a town square with colorful buildings, including a pink building with arched windows and a red building. There are also some red sculptural pieces in the foreground of the square.
  • The image shows a modern and stylish open-plan living and dining area. The space features a large dining table with gray chairs, a built-in kitchen with gray cabinets and a dishwasher, and a living area with a large TV and a unique lighting fixture. The w
  • Multi-story residential buildings with a mix of architectural styles, including a prominent red building. The buildings are surrounded by trees and greenery, with mountains visible in the background.
  • 3D topographic map of a mountainous region, showing the towns of Giuliasco, Bellinzona, Ascona, and Locarno, as well as various landmarks and transportation routes.
  • Ca' Grande is composed of two separated buildings, an equipped and green courtyard, a covered path joining them. The buildings have a single basement level for private parking, cellars and laundry, services. Building A is a four-storey residential buildin
  • The image shows the ground floor plan of Building B, which includes 3 apartments - Apartment 7 (B101), Apartment 8 (B102), and Apartment 9 (B201). Each apartment has an indoor area, a terrace, and a garden. Additionally, each apartment has a parking space
  • The image shows the floor plan of the first floor of Building B, which contains 4 apartments (Apartment 10, Apartment 11, Apartment 12, and Apartment 13). Each apartment has an indoor area, a terrace, and a parking space in the garage.
  • Spacious living room with large windows, grey sofa, orange accent chairs, and a decorative wall art piece. The room has a modern and minimalist design with neutral colors and natural lighting.
  • white and grey walls, hardwood floor, beige sofa, green ottoman, pink coffee table, TV mounted on wall, pink cabinet with TV stand
  • Spacious living room with large windows, green velvet sectional sofa, abstract artwork, potted plants, and a round pink coffee table.
  • Long, well-lit hallway with wooden flooring, white walls, and recessed lighting. A Netflix display unit is visible at the end of the hallway.
  • Modern bathroom with gray tile walls, a round backlit mirror, a vanity with a white countertop and wooden cabinets, a toilet, a bidet, and a glass shower enclosure.
1 / 17
3.5 rooms83m²CHF 590,000.–
Top
Piazza Grande 7, 6512 Giubiasco

DIRECTLY FROM THE DEVELOPER - Giubiasco - Piazza Grande

DIRECT PURCHASE FROM THE DEVELOPERNew Residenza “Ca’ Grande” – delivery in summer 2026.In the heart of Giubiasco, in a central and strategic position near Piazza Grande (Cima Piazza), the new Residenza “Ca’ Grande” is born, a new building that fully exploits the knowledge in the construction field, with particular attention to energy efficiency (without the use of gas and using a heat pump) and environmental sustainability (photovoltaic panels).The area offers maximum comfort due to its proximity to primary and daily services. The connections are excellent: the train station can be reached in just 10 minutes on foot, the highway in 4 minutes by car.The residential complex consists of two separate buildings connected by a covered portico. The building facing the square develops on 4 floors, each of which hosts a single apartment.While the one located inside is arranged on only two levels and it is here that we propose for sale an apartment of 3.5 rooms of 83 sqm, located on the first/second floor, served by a lift and composed of: • entrance to the living area with open kitchen • master bedroom with bathroom • single bedroom • service bathroom • balcony A private cellar completes the property.Selling price: CHF 590’000.–A covered parking space for exclusive use in the garage is also available for purchase at a price of CHF 50'000.–Within the Residenza “Ca’ Grande” are available different types of housing, from 1.5 to 4.5 rooms, with related covered parking and cellars. All apartments are equipped with:• floor heating and cooling adjustable in each individual environment• aluminum windows with double glazingWe are at your complete disposal to organize a visit to the construction site. On request, it is also possible to visit other our achievements in Lugano and surroundings, so to appreciate directly the high construction quality adopted.

Travel time
-
1 / 10
3.5 rooms75m²CHF 662,500.–
Top
Kleinfeldstrasse 3, 2543 Lengnau BE

Stylish and modern attic apartment

Highlights • In close proximity to Biel and Solothurn • Attic apartment with large terrace • Unobstructed view • Quiet location • New building • Very well-maintained • Elevator available • Underground parking 3.5-room attic apartment This modern attic apartment is located in a new building in the heart of the village of Lengnau and combines modern living comfort with a quiet living environment - in close proximity to Biel and Solothurn.On approximately 75 m² of living space, you will find two bedrooms, one bathroom, a shower, and an open kitchen with living and dining area. The spacious living room leads to a dreamy corner terrace of 35 m² - perfect for enjoying sunny days in a relaxed atmosphere.The finishes are high-quality and the apartment is in excellent condition.An underground parking space is optionally available and not included in the sales price (CHF 35,000.-).Thanks to the quiet location and functional room layout, this property is ideal for a small family or a couple who appreciates the charm of village life without wanting to sacrifice proximity to urban infrastructure.Interested in a viewing?Very gladly! Beforehand, we check your purchasing potential in a first, non-binding conversation. This exchange also gives you all the important information about financing your future property.French version available in the sales brochure

Travel time
-
  • Modern kitchen with white cabinets, black countertops, and built-in appliances including a sink, oven, and dishwasher. Features a skylight window and sleek design.
  • Modern bathroom with white tiles, a toilet, a sink with a wooden cabinet, a mirror, and a shower area with a glass enclosure. Natural light streams in from a skylight window.
  • Empty room with wooden flooring, white walls, and a slanted ceiling. Features include a radiator, a small bench, and a window with a view of the outdoors.
  • Empty room with wooden flooring, white walls, and a small built-in bench near a window.
  • Empty room with wooden flooring, fireplace, large windows, and radiators.
  • Balcony with brick tiles, wooden railing, and scenic countryside view.
  • Bright, empty hallway with wooden flooring, white walls, and a slanted wooden ceiling. Features a skylight window and a closed door leading to another room.
  • Modern bathroom with a white sink, wooden cabinet, mirror, toilet, and a glass-enclosed shower area. The room features large windows and sleek, contemporary design elements.
  • Empty attic room with wooden flooring, white walls, and large windows. No furniture or equipment present.
  • Empty attic room with wooden flooring, white walls, and a slanted wooden ceiling. Three windows offer a view of the roof.
1 / 10
3.5 rooms100m²CHF 750,000.–
Top
Untere Bahnhofstrasse 28, 8932 Mettmenstetten

Attractive attic apartment in Mettmenstetten

"Attractive owner-occupied and investment apartments" Dear interested party In Mettmenstetten, in a central location directly at the train station, a total of seven individual condominiums are for sale. The apartments are sold individually and are suitable for both owner-occupiers and capital investors. The sales offer includes: • 4 × 3.5-room condominiums (including garden apartment and attic apartment) • 3 × 4.5-room condominiums (including garden apartment) Currently, a 4.5-room apartment on the 2nd floor, the garden apartment on the ground floor, and the attic apartment are vacant and can be taken over at short notice. The condominiums can be occupied immediately or, if desired, renovated according to your individual wishes. The renovation can be carried out by us as a general contractor. For this purpose, an optional renovation budget of CHF 90,000 is available per apartment. This will only be charged in addition to the purchase price if used. The corresponding floor plans can be found in the sales documents. The central location with shopping facilities in the immediate vicinity and the Mettmenstetten train station just a few minutes' walk away offer a high level of living comfort and optimal connections - ideal for commuters as well as for excursions to the mountains or trips to the airport. Sales prices of the individual condominiums: • 3.5-room apartments (garden apartment to 2nd floor): CHF 670,000.– • 4.5-room apartments (garden apartment to 2nd floor): CHF 790,000.– • 3.5-room attic apartment: CHF 720,000.– In addition, parking spaces can be purchased. A total of 14 parking spaces are available: • Outdoor parking spaces: CHF 30,000.– • Garage boxes: CHF 50,000.–

Travel time
-
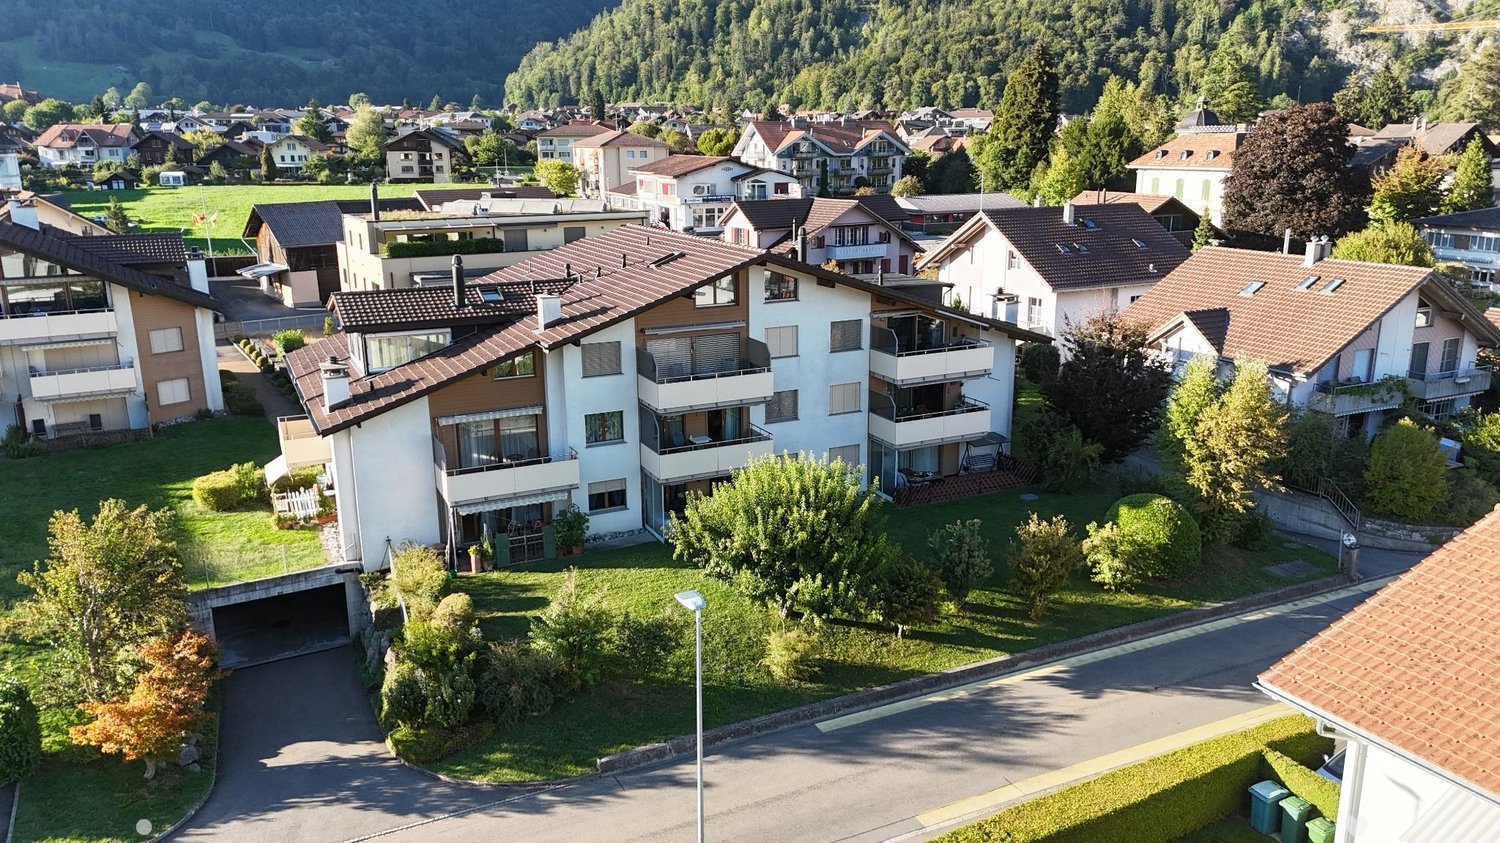
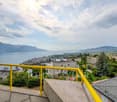
  • Aerial view of a multi-story residential building with balconies, surrounded by trees and a scenic view of a lake and cityscape in the background.
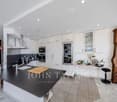
  • Modern kitchen with white cabinets, black countertops, and stainless steel appliances. Features include a refrigerator, oven, dishwasher, sink, and various kitchen items on the counters and shelves.
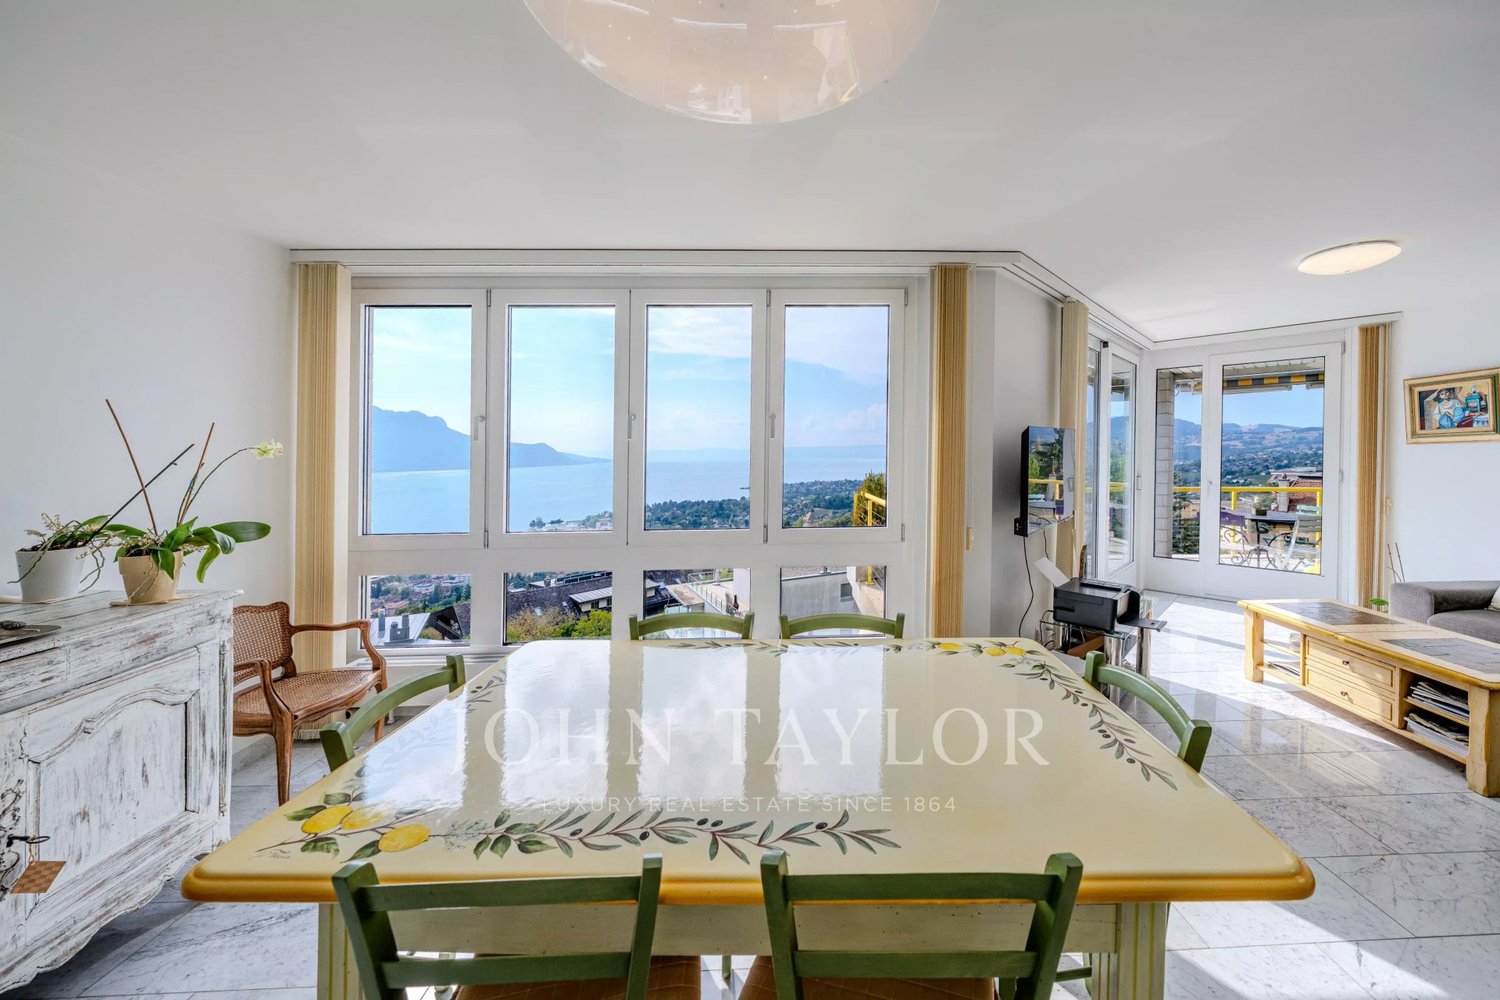
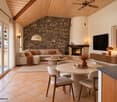
  • Open-plan living and dining area with tiled flooring, a round coffee table, dining set, cabinet, fireplace, and decorative plants.
  • Bright living and dining area with white tiled flooring, large windows, grey sofa, coffee table, dining table with chairs, and a wooden cabinet.
  • Bright living room with white walls, tiled floor, two grey sofas, a round coffee table, a modern fireplace, and large windows with a view of greenery.
  • Bedroom with a wooden bed, striped bedding, white cabinets, and a mirror on the wall.
  • Modern bedroom with a wooden bed, blue and white bedding, white cabinets, a mirror, and a small stool near the entrance.
  • Bright, modern room with white tiled flooring, a large window with blinds, a bed with blue and white bedding, a white cabinet with drawers, and a TV on a stand.
  • Balcony with a round metal table and two matching chairs, surrounded by a glass railing and overlooking a green, tree-filled area with houses in the background.
  • Balcony view overlooking a residential area with trees, buildings, and a clear blue sky.
1 / 10
3.5 rooms98m²CHF 849,000.–
Top
Hafenstrasse 24, 8280 Kreuzlingen

Above the roofs of Kreuzlingen – Stylish attic apartment with lake view and development potential

This spacious 3½-room attic apartment in a central, sunny location in Kreuzlingen convinces with a bright, open living and dining area, a cozy Swedish stove, and a sunny south-east balcony. In just a few minutes' walk, you can reach the lake and the boulevard of Kreuzlingen.The apartment includes two underground parking spaces and a private basement compartment. The elevator, garage door, and other communal areas were recently renovated. The existing roof slopes (cuboids) offer additional development potential and can be optimally utilized to create additional valuable storage space or extra living area.Already when entering, you are greeted by a spacious entrance with striking ceiling lighting, which gives the entrance a noble note. A continuous, high-quality plank floor runs harmoniously through the entire apartment, creating a uniform, spacious room feeling. The open, modern kitchen invites you to cook and enjoy. The children's room is separated from the entrance area by an elegant glass door – flooded with light and yet pleasantly shielded. The adjacent glass front is designed as a stylish built-in wardrobe in the same design as the glass door and ensures a consistent, high-quality overall picture. On the sunny balcony, you can enjoy a glass of wine while marveling at the weather capers over the nearby Lake Constance.Equipment & ComfortThe Apartment • • Foyer / wardrobe with built-in cabinets • • Semi-open built-in kitchen with modern appliances • • Washing machine and dryer in the apartment • • Living-dining room with Swedish stove and large south-east balcony (6 m²) • • Spacious master bedroom with built-in cabinets • • Spacious bathroom: corner bathtub with massage jets, sink • • Separate toilet with shower cubicle (Closomat with sink) • • Additional children's room • • Floor heating, insulated glazing, and roller shutters • Recently renovated / upgraded • • Passenger elevator – renovated & overhauled, wheelchair accessible • • Garage door – new automatic with remote control • • 2 garage boxes (M 1715 + M 1716) • • Basement compartment in the basement • • Communal washing and drying facility in the basement Location & InfrastructureSunny, central residential location in Kreuzlingen, near Lake Constance. The living rooms are oriented south and partially east. Shops, schools, and public transport are all within a few minutes' walk – ideal for families and commuters alike.

Travel time
-
1 / 10
  • Parking space
  • Elevator
3.5 rooms95m²CHF 1,525,000.–
Top
Attique, 1008 Prilly

DREAM LOFT WITH SOUTH-FACING TERRACE!

Located on the top floor of the residence, this exceptional 3.5-room penthouse offers a rare and privileged living space. Designed in a genuine loft format, it seduces with its generous volumes, remarkable brightness, and contemporary architecture. Benefiting from an ideal location in immediate proximity to all amenities, shops, and public transport, this apartment offers an ideal balance between urban practicality and residential quality of life.The vast living area, open and elegant, is bathed in natural light thanks to large windows, sublimating the volumes and creating a harmonious continuity between interior and exterior. The layout has been carefully thought out to offer a unique sense of space, combining comfort, modernity, and functionality.The spectacular south-facing terrace is the major asset of this penthouse. A genuine extension of the interior spaces, it benefits from optimal sunlight and offers a privileged setting, sublimating the contemporary architecture and generous volumes of the apartment.Labeled Minergie, this penthouse combines energy performance, living comfort, and well-being on a daily basis. Its careful design, the quality of its services, and its generous living spaces make it a rare property that meets the highest requirements.Located in close proximity to the Coop Prilly Centre shopping mall, the project benefits from an ideal location, close to all amenities. It is also just a five-minute walk from the bus stop, offering a perfect compromise between city life and serenity in a green setting. The highway is 5 minutes away, as is the city center of Lausanne. It takes 10 minutes to reach the UNIL and EPFL university campuses, as well as the lakeshore.The permit is in force and the construction will start this summer.Parking space extra: 50'000.- Fr./spaceOur opinion:- Unique living space- Minergie-certified project- In close proximity to all amenities- Permit in force, construction starts in summer 2026Let's take the time to meet. Simply.--------Files, information, and appointment on request by sending your complete contact details by email or through the contact form.Laurent Pannatierlaurent@proximmo.ch079 922 52 01PROXIMMOReal Estate Agency SàrlPlace Bel-Air 1CH - 1003 Lausanne--------All our offers and promotions are visible here:https://www.proximmo.ch/buy/--------You are planning to sell your property?Contact us without obligation for a free evaluation of your property.www.proximmo.ch

  • Parking space
  • Elevator
Laurent Pannatier

Laurent Pannatier

Fondateur, Direction & Ventes

1 / 13
  • Balcony / Terrace
  • View
3.5 rooms78m²CHF 650,000.–
Top
1814 La Tour-de-Peilz

Magnificent apartment in viager occupied without rent

Magnificent apartment in viager occupied without rent.Value of the property: 950'000.-You only pay the bouquet: 650'000.-Rent: noneMan 77 years old and Woman 83 years oldLocated in a quiet and green residential area, this 3.5-room apartment constitutes a rare opportunity for investment in viager occupied without rent, offering a controlled price acquisition without periodic payments.The apartment benefits from a privileged location in immediate proximity to amenities, schools, shops, and public transportation. The bus stops allow easy access to the center of La Tour-de-Peilz, Vevey, and the CFF train station, while access to the highway is quick.The property consists of:A closed and functional kitchen;A bright living room with direct access to a pleasant balcony;Two bedrooms;A shower room;A cellar converted into a carnotzet, ideal for receiving family and friends;Two private outdoor parking spaces are included in the price.The building benefits from a large communal garden, allowing everyone to enjoy a beautifully landscaped outdoor area.The commune of La Tour-de-Peilz, located on the Vaud Riviera on the shores of Lake Geneva, is particularly sought after for its quality of life, its exceptional natural setting, and its proximity to Vevey, Montreux, and Lausanne.This property represents an excellent patrimonial opportunity for an investor wishing to acquire an apartment in a sought-after region of the canton of Vaud, while benefiting from the advantages of viager occupied without rent.

  • Balcony / Terrace
  • View
Christophe Andrié

Christophe Andrié

Expert en viager et en immobilier

1 / 5
  • Balcony / Terrace
  • Garage
  • Elevator
3.5 rooms98m²CHF 1,265,000.–
Top
., 1071 Chexbres

In the Heart of Lavaux

UNESCO LAVAUX HERITAGE - ELEGANCE IN THE HEART OF CHEXBRESLess than 10 minutes from VeveyPrimary residence, secondary residence or rental investment.Sale to foreign non-residents is authorized.An exceptional residential project located in the heart of the charming village of Chexbres, between lake, vineyards and mountains.Composed of 3 buildings and 14 apartments ranging from 2.5 to 6.5 rooms, this development combines contemporary architecture, sustainable comfort and panoramic views of Lake Geneva.The apartments, from 46 to 260 m², seduce with their bright spaces and opening onto nature.Each benefits from a balcony or terrace as well as high-end amenities: • Triple glazing, reinforced insulation and underfloor heating by geothermal energy for optimal energy efficiency. • Swiss V-ZUG kitchens, wooden parquet, refined tiles and customizable finishes according to your desires. • Lift, centralized ventilation and pre-equipped charging stations for electric vehicles ensure modern comfort in everyday life. The project also includes 28 underground parking spaces (CHF 40'000.- per unit, in addition to the price) as well as 6 visitor spaces and 2 parking spaces for people with reduced mobility.Ideally located, this project offers a unique quality of life in the heart of the Vaud Riviera:just 25 minutes from Lausanne, both by train and by car, and 10 minutes from Vevey by car.Expected delivery: Summer 2028OPPORTUNITY TO SEIZE !We would be delighted to present this magnificent project to you by appointment.Brochure, information and visits on request by sending us your complete contact details by email or via the contact form.Thomas Jaquetthomas@proximmo.ch | +41 79 449 82 53PROXIMMO - Real Estate Agency SàrlPlace Bel-Air 1, 1003 Lausanne021 351 08 08 | info@proximmo.chwww.proximmo.chDiscover all our promotions:https://www.proximmo.ch/buy/Do you want to sell your property?Contact us for a free, non-binding valuation.

  • Balcony / Terrace
  • Garage
  • Elevator
Thomas Jaquet

Thomas Jaquet

Conseiller immobilier & Ventes

1 / 13
3.5 roomsCHF 650,000.–
Top
6648 Minusio

Minusio - Elegante appartamento di 3.5 locali

In posizione centrale e strategica proponiamo in vendita un elegante appartamento di 3.5 locali completamente ristrutturato ideale per chi desidera vivere in un ambiente moderno e confortevole. La zona è comoda e ben servita e labitazione offre una luminosa cucina open space con soggiorno e accesso diretto alla terrazza due spaziose camere da letto e doppi servizi con doccia. Lappartamento può essere utilizzato anche come residenza secondaria. L'appartamento non dispone di posteggio privato ma nelle immediate vicinanze è possibile prenderne in affitto. Soluzione ideale per chi cerca stile praticità e una posizione privilegiata.*************************************************In zentraler und strategisch günstiger Lage bieten wir eine elegante, komplett renovierte 3.5-Zimmer-Wohnung zum Verkauf an ideal für alle, die in einer modernen und komfortablen Umgebung leben möchten. Die Lage ist äußerst praktisch und gut erschlossen. Die Wohnung verfügt über eine helle, offene Küche mit Wohnbereich und direktem Zugang zur Terrasse, zwei großzügige Schlafzimmer sowie zwei Badezimmer mit Dusche. Die Immobilie kann auch als Zweitwohnsitz genutzt werden. Es steht kein privater Parkplatz zur Verfügung, jedoch besteht in der unmittelbaren Umgebung die Möglichkeit, einen Stellplatz zu mieten. Eine ideale Lösung für alle, die Stil, Komfort und eine privilegierte Lage schätzen.

Claudio Arcagni

Claudio Arcagni

Consulente immobiliare

  • Modern living room with a grey sectional sofa, large shaggy rug, potted plants, and artwork on the walls.
  • Mountainous landscape with a snow-covered village in the foreground, traditional wooden buildings, mountains in the background, clear blue sky.
  • Modern kitchen with black tiles, white cabinets, open dining area with table and chairs, glass door to living room with couch and potted plants, large window with blinds.
  • L-shaped sofa, carpet, large window, balcony, potted plant, picture
  • Bedroom with bed, wooden floor, white walls, window, nightstands, interior door
  • Bedroom with a large bed, wooden floor, white walls, night light, window, and nightstand with plant and candle.
  • white walls, wooden floor, white door, art on wall, three white closets
  • Modern bathroom with white toilet, wall-mounted white sink, black tiled floor, and wooden countertop. There is a washing machine on the left side and a trash bin on the right.
  • grey tiled wall, walk-in shower, bathtub, faucet with shower head, soap and shampoo shelves
  • covered patio, modern metal chairs, white rug, purple pillows
  • Modern two-story house with yellow and brown exterior, large windows, raised ground floor, two garages.
  • living room, kitchen, 2 bedrooms, 2 bathrooms, balcony, entrance hall, dining area
1 / 12
3.5 rooms68m²CHF 420,000.–
Top
., 3925 Grächen

Luxurious 3.5-room apartment with a far-reaching view

Experience living at the highest level! This luxurious 3.5-room apartment combines modern living comfort with the unique peace and beauty of the Alpine landscape. Spacious window fronts let in light and nature into the kitchen, dining, and living areas, and offer a breathtaking view of the majestic Valais Alps. In the cozy living and dining area with the stylish kitchen, you can enjoy cozy evenings and social hours with family and friends. Whether as a primary residence, holiday apartment, or investment in quality of life - here, nature, design, and coziness come together in harmony.Highlights of the modern apartment • Well-thought-out floor plans and high-quality construction with exciting details • Two large terraces (total 50 m2) with southwest orientation • Practical walk-in closet accessible from both bedrooms • 2 bathrooms with shower and toilet each • Private laundry room (washing and drying) in the apartment • 1 garage parking space and 3 outdoor parking spaces • Newly built apartment (2015) without maintenance or renovation needs • Apartment in a two-family house (not a multi-party apartment building) • Unobstructable location in the Niedergrächen district • Bus stop to the village and mountain railway in close proximity (100 m) The high-quality equipment, the well-thought-out room concept, and the carefully selected materials create an atmosphere in which you will immediately feel at home. The two southwest-facing terraces invite you to enjoy and linger. Fulfill your dream of modern living in the Alps - with style, views, and joie de vivre! The perfect place for people who appreciate peace, nature, and authenticity.

Travel time
-

Suggested properties for you based on search results

Other interesting objects