9534 results - Buy a new build apartment: Switzerland

New building
1 / 7
4.5 rooms123m²CHF 850,000.–
Premium
Obstgarten, 1717 St. Ursen
Living in the Orchard

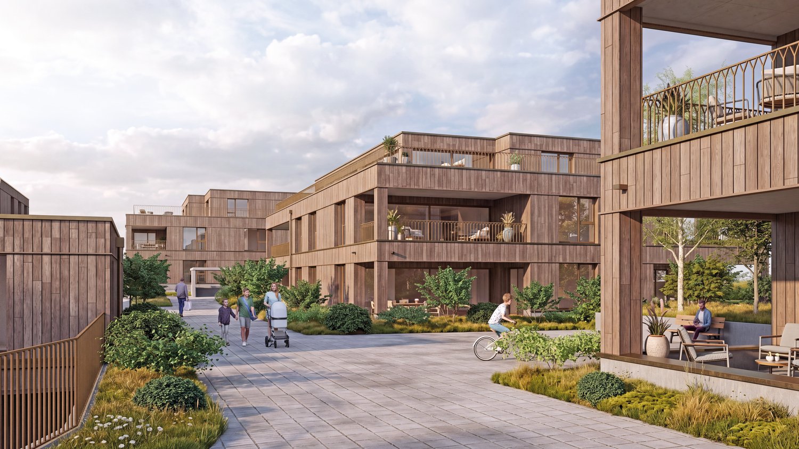
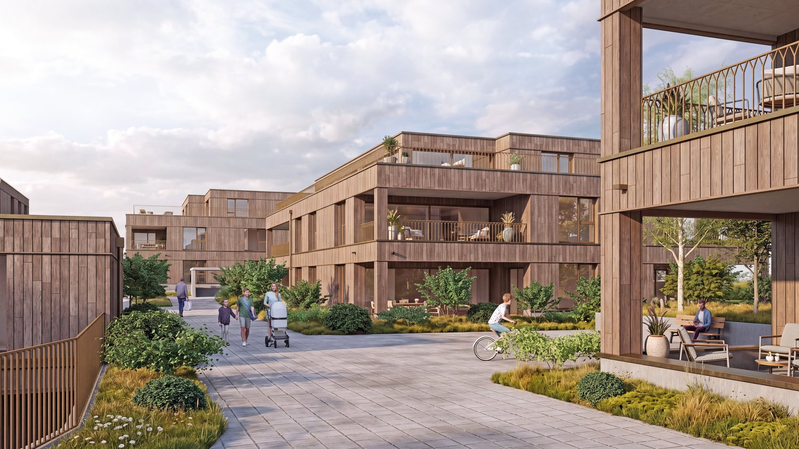
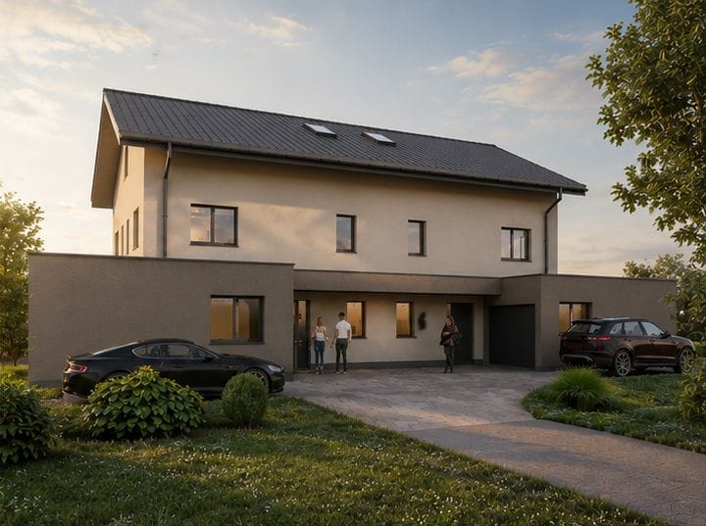
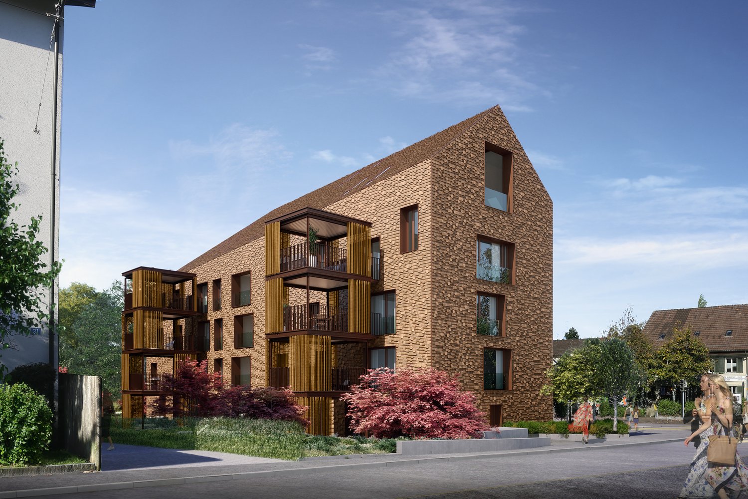
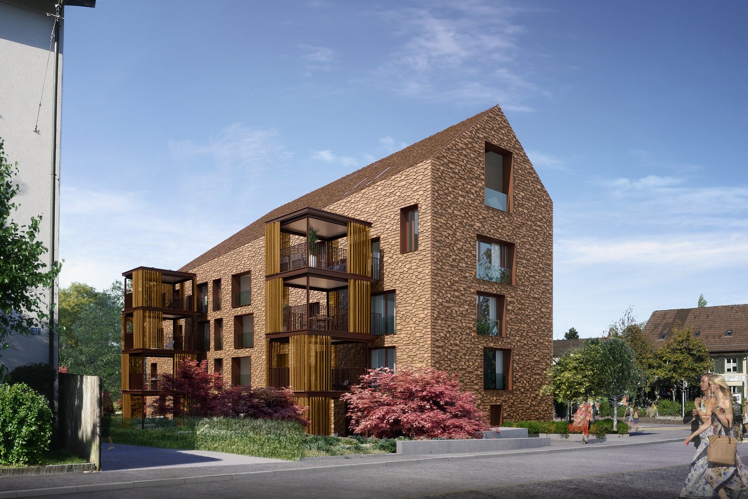
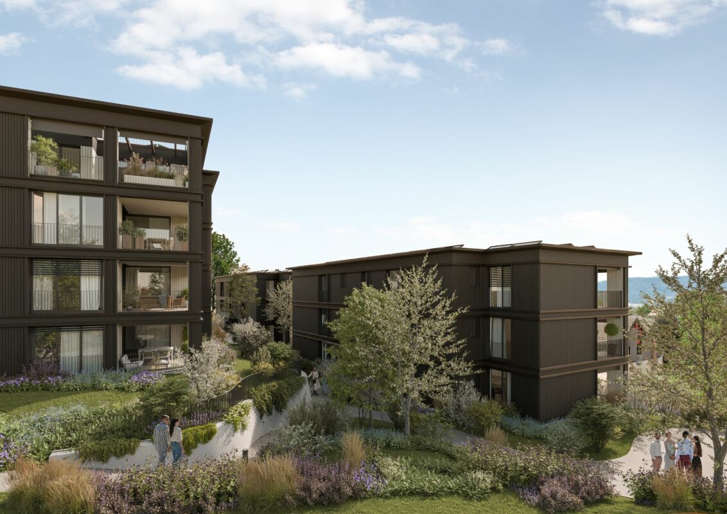
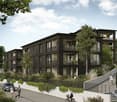
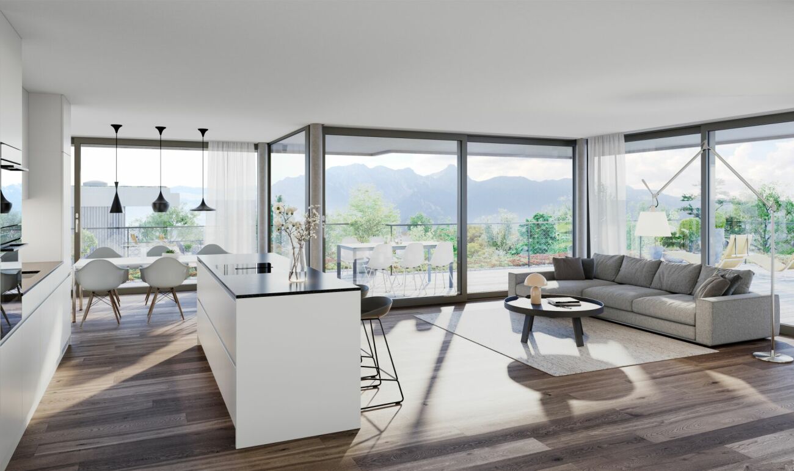
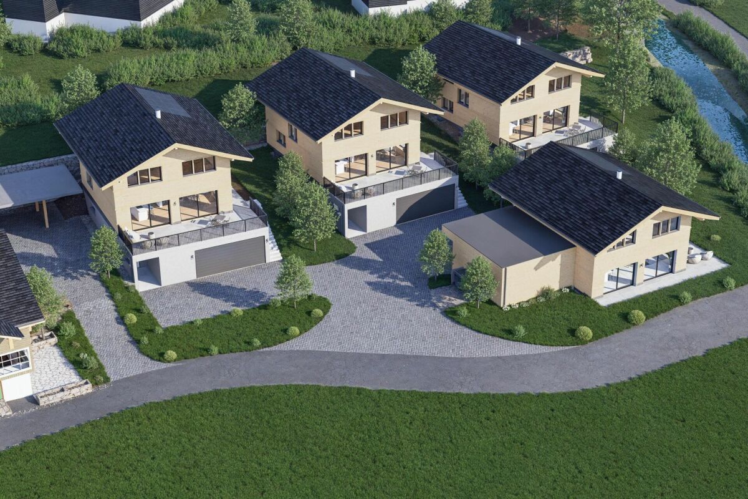
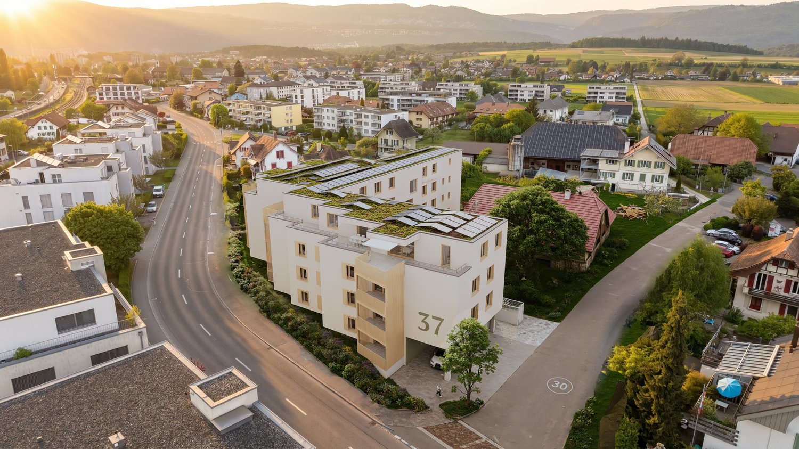
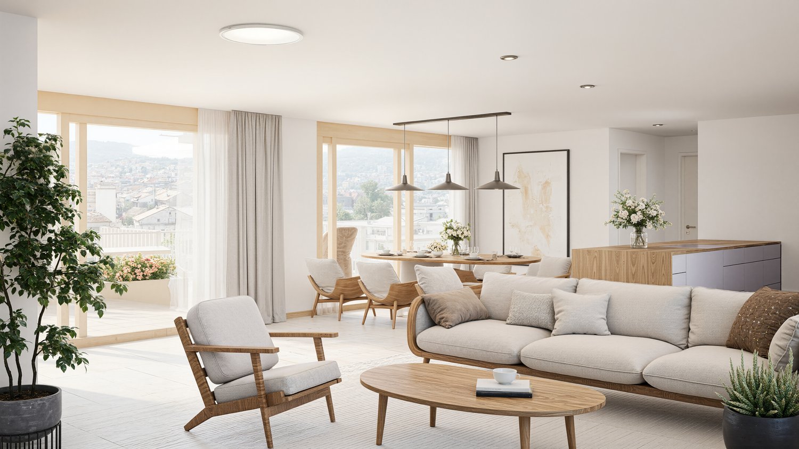
The project CONSTRUCTION STARTED!On the site of the former orchard, four polygonal building units are being built, embedded in a newly designed, natural environment. The landscape design takes up the theme of the orchard and creates a high-quality, green living environment with a communal courtyard.The project includes 12 condominiums and 9 rental apartments with living spaces ranging from 2.5 to 5.5 rooms. All units are spacious, bright, and oriented towards the communal courtyard with loggias or terraces.The facades are structured by loggias and panorama windows. Windows in wood-metal design and with wood-clad parapets underline the high-quality materialization.Heat pumps are used for energy supply, which can also be used for cooling. Photovoltaic systems are installed on the roofs. Along the cantonal road, perimeter walls provide clear transitions between public and communal areas and give the buildings a clear address.The project combines carefully designed architecture with sustainable energy supply and a balanced mix of apartments in an attractive location. C - 4.5-room apartment on the 1st floor Net living area: 125.50 m2Loggia: 14.70 m2The apartment convinces with its spacious, open living and dining area, where you like to spend time. The three bright rooms offer ideal retreats to relax and let your thoughts wander. Thanks to the well-thought-out room layout, a harmonious living feeling is created, which allows both community and privacy.Sales price: Fr. 850'000.00 C - 5.5-room apartment on the 1st floor Net living area: 142.30 m2Loggia: 14.40 m2The apartment convinces with its exceptional floor plan, which offers numerous rooms for individual design for each family member. The spacious living room invites you to cozy game nights with the family and creates a warm, inviting atmosphere. The spacious loggia also offers the ideal place for unforgettable summer nights outdoors.Sales price: Fr. 960'000.00 C - 4.5-room apartment on the 2nd floor Net living area: 125.50 m2Loggia: 14.70 m2The apartment impresses with its spacious, open living and dining area, which invites you to linger and experience together. Three bright rooms create ideal retreats to find peace and let your thoughts wander freely. The clever room layout ensures a balanced living feeling that promotes both community and personal privacy.Sales price: Fr. 860'000.00 C - 5.5-room apartment on the 2nd floor Net living area: 142.30 m2Loggia: 14.40 m2The apartment is characterized by its special floor plan, which offers numerous rooms for individual development for each family member. The spacious living room creates a cozy atmosphere and invites you to sociable evenings with the family. The concept is complemented by a spacious loggia, which provides the ideal framework for warm summer nights and unforgettable moments outdoors.Sales price: Fr. 970'000.00 Parking possibilities Parking is available in the central parking garage, which offers spaces for the entire quarter. Parking garage spaces can be purchased at a price of CHF 38'000.00 per space. Technical data High-quality, sustainable, and durable materials are used.Construction method: Solid construction with ventilated wood facade and wood-metal windows, triple glazingPower generation: Photovoltaics on the roofs for self-generated powerHeating type: Air-water heat pump with underfloor heating, individual room controlVentilation systems: Ventilation in trapped wet cellsElevator: Wheelchair accessibleConstruction start: Has taken place, building C ready for occupancy from November 2026

Travel time
-
New building
1 / 8
4.5 rooms143m²CHF 1,030,000.–
Premium
Route de la Bagne 13, 1753 Matran

The Gardens of La Bagne - Apartment Unit 2

Family apartment in duplex - Ideal situation in Matran For sale, superb duplex apartment of 4.5 rooms offering generous volumes and an ideal organization for family life, located a stone's throw from the school of Matran and the bus stop.Spread over two levels, this property seduces with its brightness, its outdoor spaces, and its modern layout. Thanks to its surfaces and intelligent configuration, the apartment can easily be modified to create an additional room according to the needs of the future owners.Upper level - convivial living spaceThe main floor welcomes a vast living space of approximately 43 m² including a living room and dining room, open to a modern kitchen with a central island. The large windows offer beautiful natural light and direct access to the large balcony of approximately 31 m², ideal for enjoying the fine days.A welcoming entrance as well as an additional terrace complete this level.Lower level - comfortable sleeping spaceThe lower level is dedicated to the sleeping space and includes:a spacious parental bedroom of approximately 17 m²,two additional bedrooms of approximately 13.5 m² each,a large dressing room,two bathrooms,a private laundry room,as well as a corridor offering numerous storage spaces.Each bedroom benefits from direct access to the large lower balcony, bringing light and comfort to daily life.The advantagesModern and functional duplexPossibility of modification to create an additional room3 bedrooms2 bathroomsLarge dressing roomTwo large balconiesBeautiful brightnessImmediate proximity to the school and public transportationPractical and family-friendly living environmentThis apartment constitutes an ideal opportunity for a family seeking comfort, space, and flexibility in a pleasant environment in Matran.

Travel time
-
New building
1 / 8
3.5 rooms95m²CHF 1,440,000.–
Premium
Ringstrasse 10, 8620 Wetzikon ZH

Unique attic apartment - secure your last chance now

The pictures shown serve as inspiration and reference. The materials are selected according to the wishes of the buyers. Welcome to terraMONDO - your future home, which combines sustainability, timeless aesthetics, and living comfort at the highest level. Arrival and well-being • Bright living experience: Large window fronts provide light-filled living spaces. • Idyllic terrace: 71 m² of space for your personal outdoor wellness oasis. • Modern kitchen: Stylish materials and high-quality appliances for your culinary creations. • Spacious bedrooms: Your individual retreats for rest and relaxation. • Modern bathroom fixtures: Two spacious, high-quality bathrooms for a stylish living feel. • Sustainable energy concept: The multi-family houses meet the Minergie standard and offer an efficient heating system with heat pump, geothermal probes, and Geocooling. A photovoltaic system supports environmentally friendly energy supply. All this leads to low ancillary costs. Location and surroundings • Top infrastructure: Quickly accessible via nearby highway connection and bus stop in front of the house • Leisure activities: Pfäffikersee, Chämptnertobel, Meierwiesen swimming pool, and ice rink offer variety for all. • Local supplies: Migros, cafes, and other shops for daily needs are located in the immediate vicinity. Further special features • Private basement compartment included - ideal for additional storage space • Optional: Underground parking space and motorcycle parking space available • Optional: Dispersion room for individual use can be purchased

Travel time
-
New building
1 / 12
5.5 rooms143m²Price on request
Premium
Schlösslistrasse 2, 9615 Dietfurt

New construction project - semi-detached house in a central location with customization options

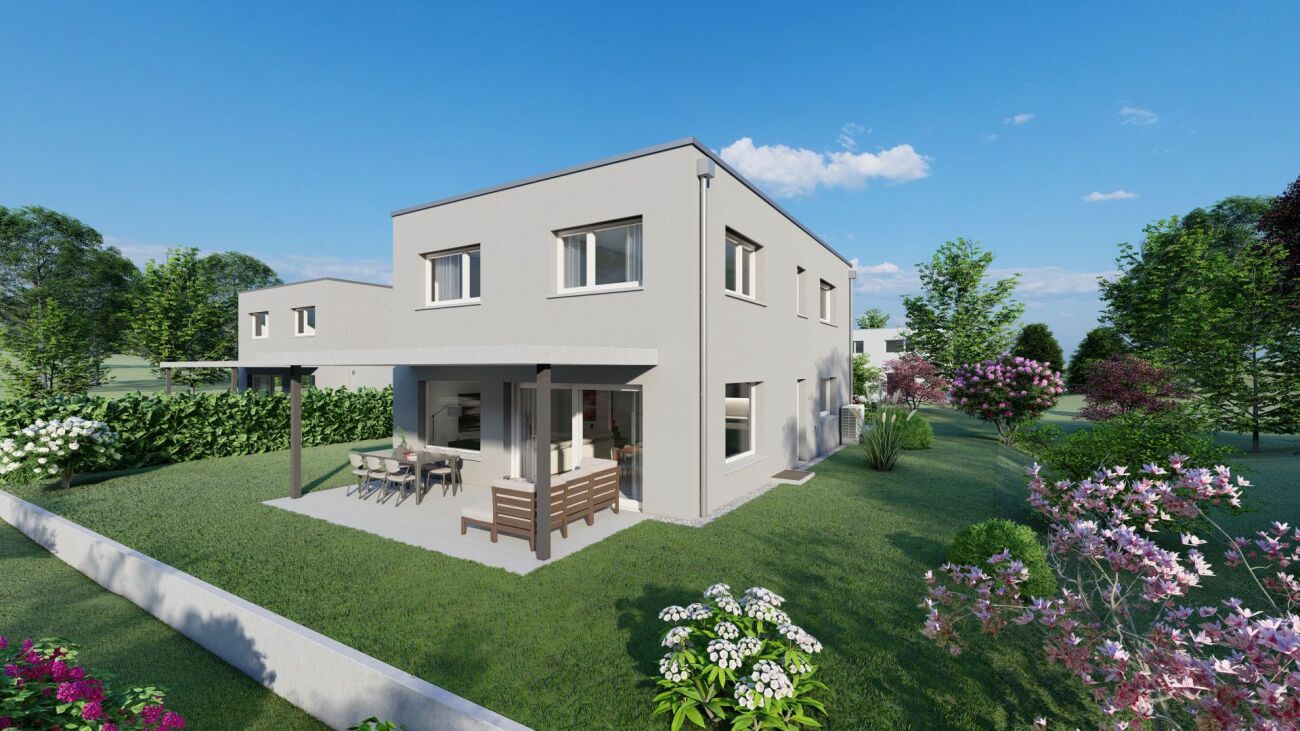
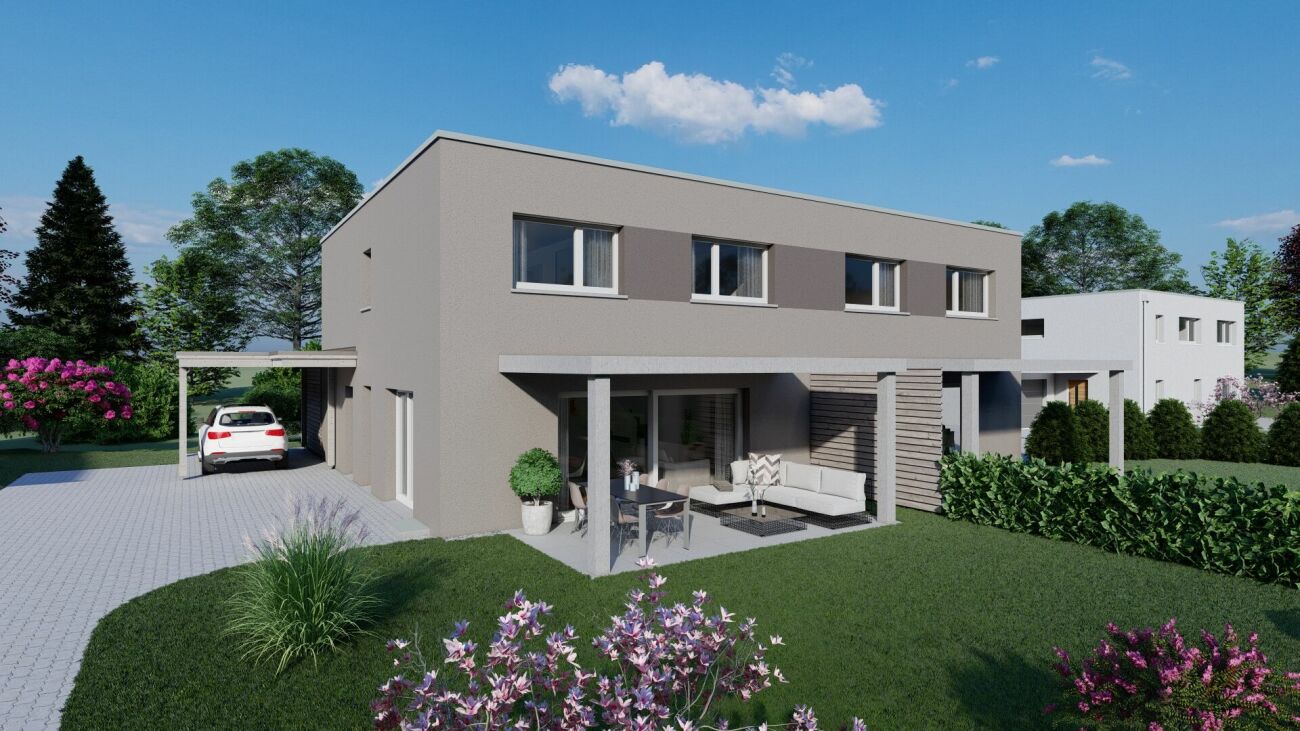
Welcome to the new semi-detached house!These beautifully designed new rooms will not only make your life very comfortable, but also make many things easier for you with their absolutely practical and well-thought-out room layout. Add your own wishes to the construction and thus your very personal style, and your new home will be created.Overview • around 143 m² of living space, 5.5 rooms • Ground floor: living/dining, open kitchen, storage, room, shower/WC, access to terrace/garden • First floor: 3 rooms, bathroom with bathtub and shower, balcony • Basement: entrance, cellar/laundry/technology, internal garage • Floor heating, air-water heat pump, photovoltaic system, electric shutters In the basement, there is a spacious entrance, the technology/laundry room with cellar area, and the directly connected single garage. This way, you can easily and dryly get from your car into the house. Additionally, an outdoor parking space is available directly at the house.The house is being built in solid construction with external thermal insulation, triple-glazed windows, air-water heat pump, floor heating, and a photovoltaic system - for a modern, energy-efficient living standard with high comfort. Electric shutters, carefully selected floor coverings, and a kitchen that can still be designed according to your wishes complete the offer.Location and surroundingsThe municipality of Dietfurt is located in the heart of Toggenburg, in the municipality of Bütschwil-Ganterschwil, ideally positioned between the regional centers of Wil and Wattwil. This location combines excellent accessibility with a quiet, natural environment.Thanks to the central location, Wil and Wattwil, but also St. Gallen and Zurich, can be reached in a short time, as well as the Obertoggenburg tourist region with its diverse leisure and recreational opportunities. This location thus combines rural tranquility with urban proximity - ideal for living and working at the same time.

Travel time
-
New building
1 / 12
5.5 rooms143m²Price on request
Premium
Schlösslistrasse 2a, 9615 Dietfurt

Newly built semi-detached house in a central location with customizable expansion

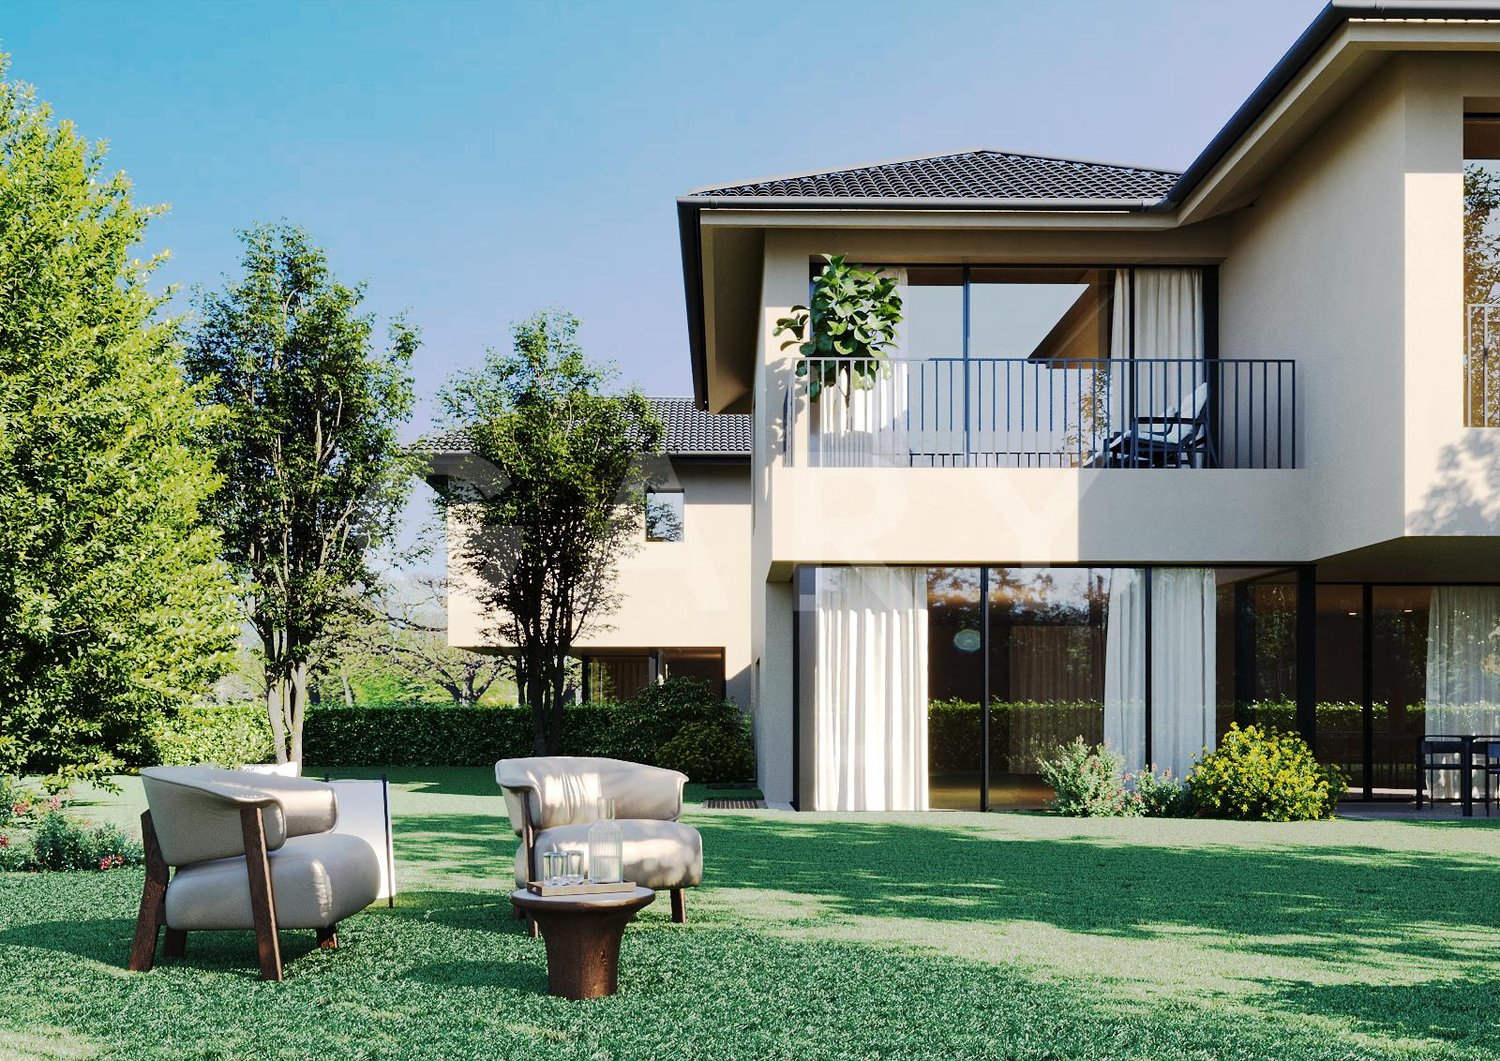
Welcome to the new semi-detached house! These beautifully designed new rooms will not only make your life very comfortable, but also make many things easier for you with their absolutely practical and well-thought-out room layout. Add your own wishes to the expansion and thus your very personal style, and your new home will be created. Brief overview • around 143 m² of living space, 5.5 rooms • Ground floor: living/dining, open kitchen, storage, room, bathroom with shower and toilet, access to terrace/garden • First floor: 3 rooms, bathroom with bathtub and shower, balcony • Basement: entrance, cellar/laundry/technology, internal garage • Underfloor heating, air-water heat pump, photovoltaic system, electric shutters On the ground floor, you will find a bright, open living and dining area with a spacious kitchen and direct access to the terrace and garden. The kitchen offers plenty of workspace and storage space, a practical storage room, and an additional room and a guest bathroom with shower and toilet on this floor make everyday life flexible - ideal, for example, as a home office, guest or playroom. On the first floor, there are three bedrooms and a spacious bathroom with a bathtub and shower. From one of the rooms, you can directly access the balcony. In the basement, there is a spacious entrance hall, the technology/laundry room with cellar area, and the directly connected single garage. This allows you to easily and comfortably enter the house from your car. Additionally, an outdoor parking space is available directly at the house. The house is built in solid construction with external thermal insulation, triple-glazed windows, air-water heat pump, underfloor heating, and a photovoltaic system - for a modern, energy-efficient living standard with high comfort. Electric shutters, carefully selected floor coverings, and a kitchen that can still be designed according to your wishes complete the offer. Location and surroundings The municipality of Dietfurt is located in the heart of Toggenburg, in the municipality of Bütschwil-Ganterschwil, ideally positioned between the regional centers of Wil and Wattwil. This location combines excellent accessibility with a quiet, natural environment. Thanks to the central location, Wil and Wattwil, as well as St. Gallen and Zurich, can be reached in a short time, as can the Obertoggenburg tourist region with its diverse leisure and recreational opportunities. This location thus combines rural tranquility with urban proximity - ideal for living and working at the same time.

Travel time
-

Suggested properties for you based on search results

Other interesting objects