5361 results - Properties for sale with Elevator, New building: Switzerland

1 / 12
3.5 rooms, 83m², CHF 650,000.–
Im Alpenblick 7, 2543 Lengnau

3.5-room apartment with loggia & terrace for sale in Lengnau

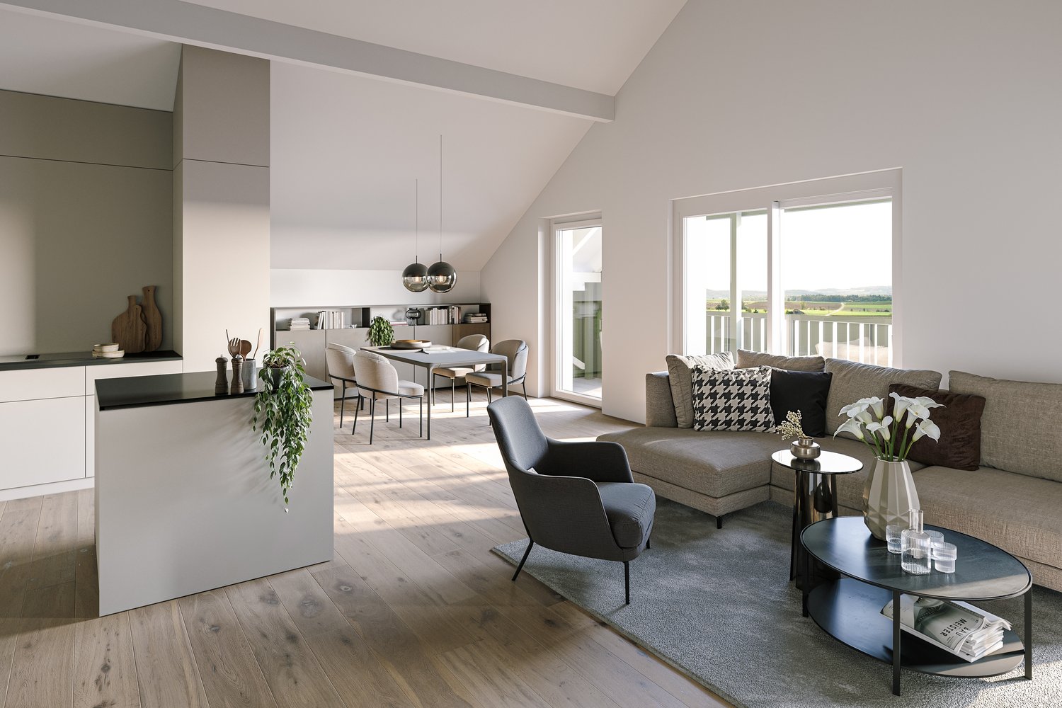

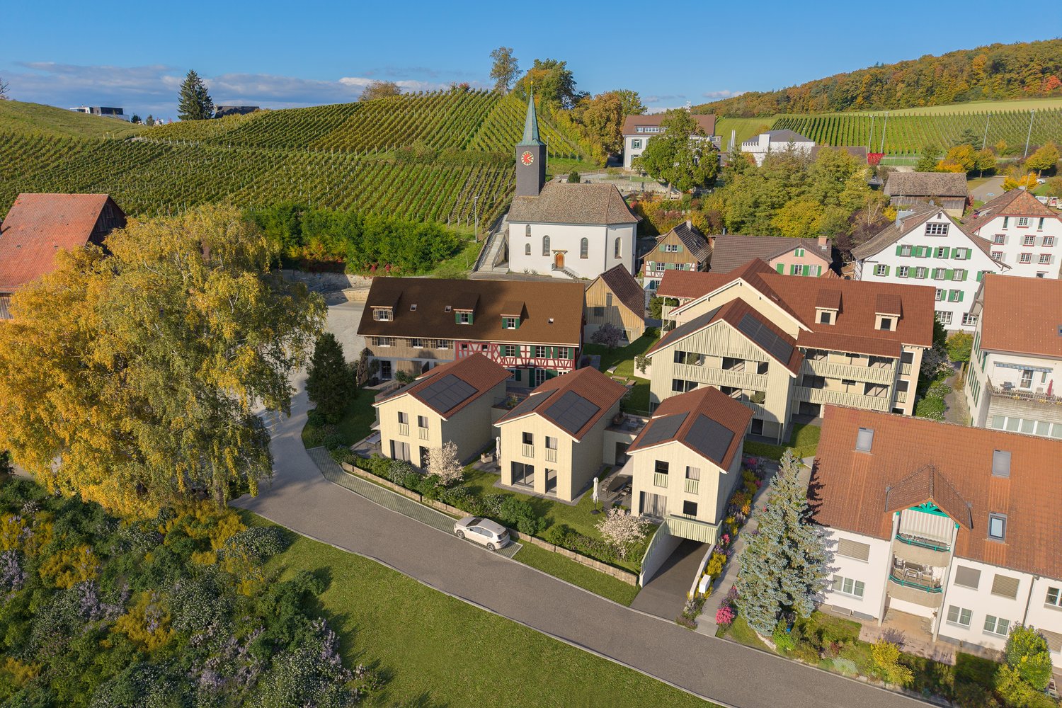
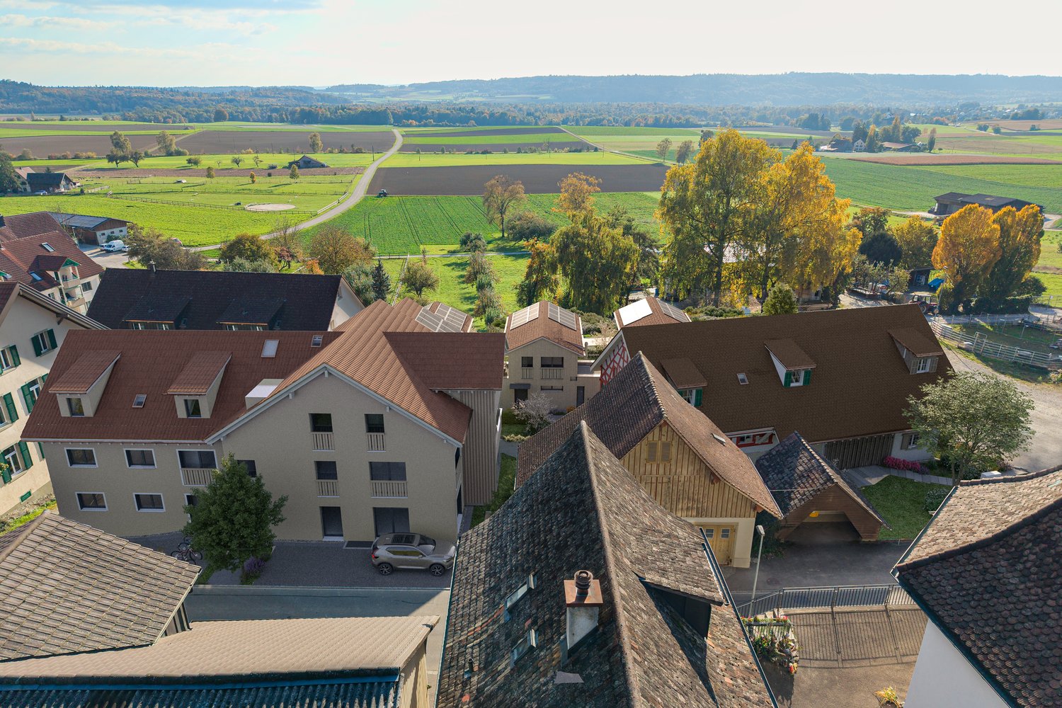
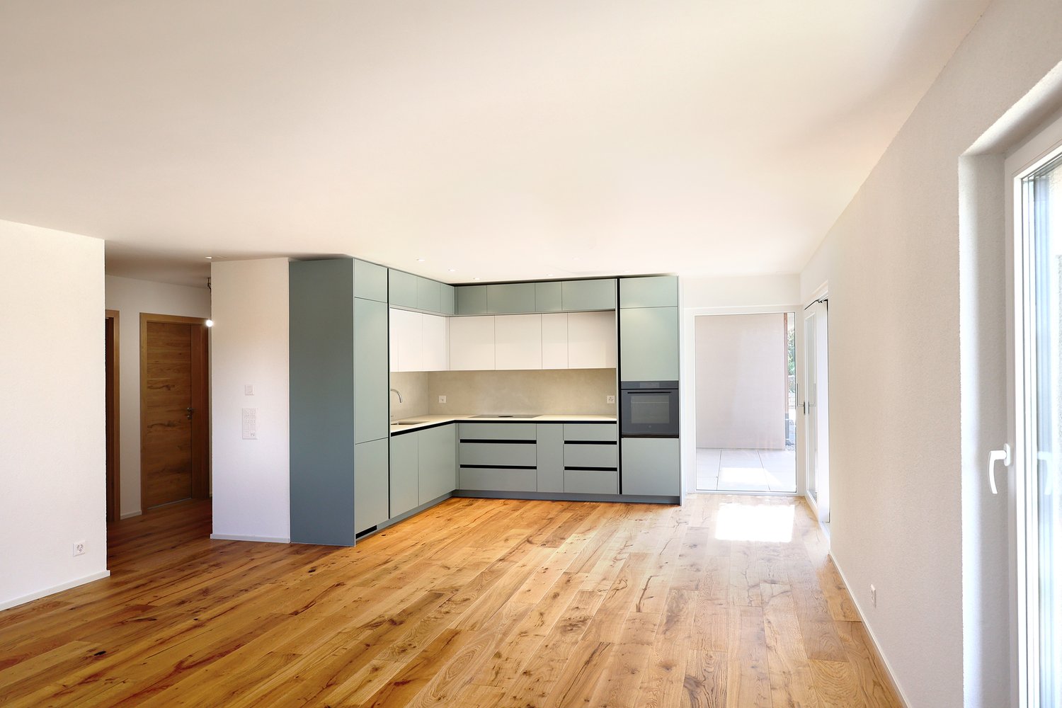
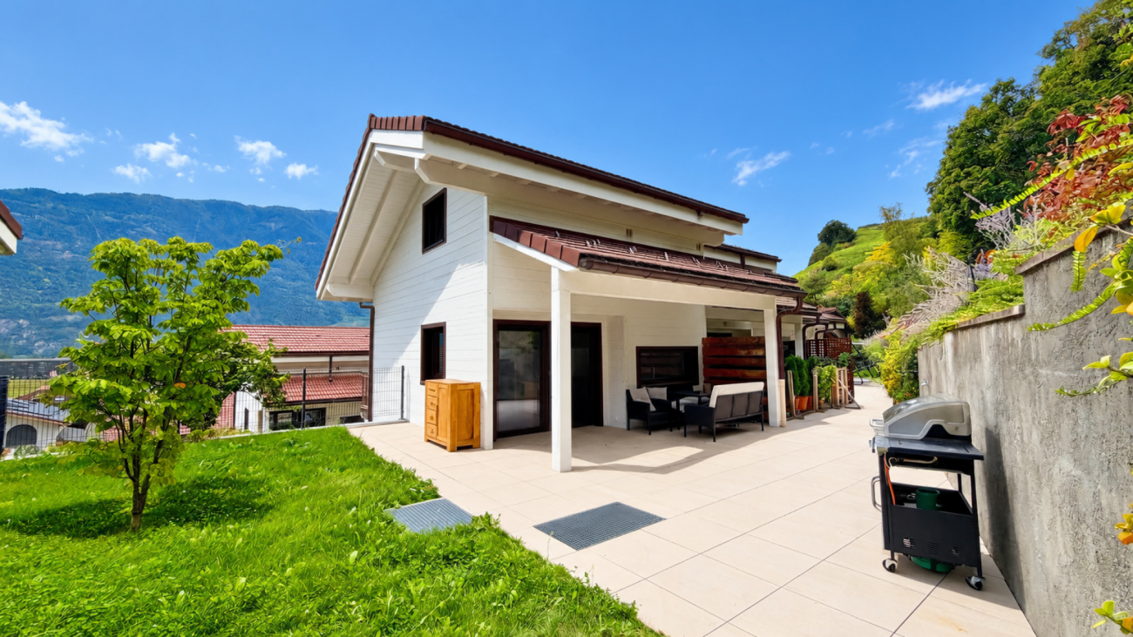
Stylish new building with spacious outdoor space in Lengnau BEOn the sunny slope of Lengnau BE, a small multi-family house with only five apartments is being built. This exclusive 3.5-room ground-floor apartment combines modern living comfort, high-quality equipment, and natural living quality. The move-in date is scheduled for May 2028 - an attractive opportunity for buyers who value privacy, peace, and a modern living environment.The apartment has a net living area of 83 m² and a clearly structured floor plan. The bright living and dining area opens up to the two private outdoor areas: The 21 m² large loggia offers a protected place for relaxed hours, while the 20 m² large terrace extends the living space outdoors. The view of the greenery and the sunny location create a pleasant atmosphere for everyday life and relaxation. Two bathrooms provide additional comfort. A 10 m² large basement room offers valuable storage space.The new building also convinces technically: An air/water heat pump and underfloor heating provide a comfortable and modern room climate. The kitchen, floors, bathrooms, windows, and building envelope are newly and high-quality executed. A lift in the house enables comfortable access to all floors. The apartment is part of a building with three floors; a total of 13 parking spaces are available on the premises.The address Im Alpenblick 7 is located quietly and naturally in Lengnau BE. Lengnau train station is approximately 699 m away and offers direct connections to Biel/Bienne and Solothurn. The Meinisberg motorway exit is approximately 1.8 km away, and Grenchen airport is approximately 4.1 km away. Shopping facilities, schools, and recreational areas are located in the municipality and surrounding area.Purchase price: CHF 650,000.- • 3.5 rooms on the ground floor • 83 m² net living area • 21 m² loggia and 20 m² terrace • 2 bathrooms and 10 m² basement room • New building, move-in from May 2028 • Air/water heat pump and underfloor heating • Small multi-family house with 5 apartments

Travel time
-
1 / 20
4.5 rooms, 130m², CHF 940,000.–
Rustmattweg 26, 4543 Deitingen

EXCLUSIVE OWNERSHIP APARTMENTS

READY FOR OCCUPATION FROM OCTOBER 2026 IN A PRIME LOCATION • 2 x EXCLUSIVE NEW BUILD - OWNERSHIP APARTMENTS • Apartment OG EAST = CHF 940,000.- including land registry fees 4.5 rooms with 130 m2 net floor area, plus 2 outdoor parking spaces at CHF 40,000.- each • Apartment OG WEST = CHF 940,000.- including land registry fees 4.5 rooms with 130 m2 net floor area, plus 2 outdoor parking spaces at CHF 40,000.- each • additional purchase options 2 x separate garage parking spaces at CHF 40,000.- each • Highlights of new building equipment: · Entrance wardrobe + built-in closet behind kitchen · Walk-in closet Master bedroom + built-in closet room · LED spot lighting in the entire apartment · LED strip lighting in the bathrooms · Master bedroom with en-suite bathroom + walk-in closet + acoustic wall in oak · Floor-to-ceiling large-format ceramic plates in the bathroom areas · Open living/dining/kitchen with 48 m² · High-quality kitchen with cooking island and LED spot lighting · Laundry tower in the apartment with washing machine + dryer · Controlled living room ventilation with individual device in the apartment · Loxone building automation for shutters + lighting + heating + video + garage · Loggia with 16 m2 and high-quality Accoya wood flooring · 2 x garage parking spaces at 2 x 40,000.- additional to the sales price · Land registry fees included in the sales price • Highlights of technical and building equipment: · Passenger elevator accessible by wheelchair from basement to attic floor · Air-water heat pump with underfloor heating · Photovoltaic system on the flat roof with ZEV connection · Bicycle storage room in the basement · Garage with a total of 12 parking spaces · Central water softening system in the technical room · Mechanically ventilated garage + staircase · Sound-insulated apartment entrance door · Wood-metal windows with 3-fold insulating glass · High-quality building envelope with ventilated wood lamella facade •

Travel time
-
1 / 19
4.5 rooms, 108m², CHF 754,000.–
Kesslergasse 1389, 5728 Gontenschwil

*RESERVED*

Spacious 4.5-room apartment in Gontenschwil AGSpace for what really matters. Three rooms, a spacious living and dining area, a premium kitchen, and a covered balcony with a view of the Wynental. This 4.5-room apartment in the new Gontenschwil building was built for people who don't want to compromise. High-quality materials, well-thought-out floor plans, and a quiet location in the green Aargau - that's no coincidence. That's intentional.LIVING & KITCHENThe bright and airy living and dining room with generous 39.8 m² is the center of this apartment. The open premium kitchen seamlessly merges with the living area and invites you to cook, laugh, and linger. Equipment: • High-quality built-in appliances • Modern kitchen equipment • Fluid living and dining area • Timeless design Large windows bring plenty of daylight into the interior and create a warm, inviting atmosphere. ROOMSThree bright rooms offer space for every life plan. • Room 1: 13.2 m² • Room 2: 13.4 m² • Room 3: 18.4 m²Whether parents' bedroom, children's room, or home office - everyone finds their own area here. BATHROOMS • Shower bathroom: 8.8 m² • WC: 4.0 m² • Contemporary sanitary facilitiesHigh-quality workmanship A practical laundry room with 6.0 m² completes the offer - with space for washing machine, dryer, and more. BALCONYThe covered balcony with 15.9 m² invites you to breathe in. In the morning, the first coffee, in the evening, the view of the green Wynental - here, the small moments that count are created.TECHNOLOGYState-of-the-art building technology for maximum comfort with minimal energy consumption. • Ground probe heating • Water softening system • New building quality at the highest level PARKINGThe following can be purchased additionally: • 1 underground parking space at CHF 34,000.– • 1 outdoor parking space at CHF 7,500.– INFRASTRUCTURE & LOCATIONGontenschwil offers everything you need for daily life and more. • Volg in the village • Bakery about 200 m away • Aldi, Lidl, Migros, Coop, and Denner in Reinach (about 2.5 km) • Schools directly in the village • Playground within the development • Bus line 24 to Reinach and Aarau The Wynental hills are always within reach for walks, excursions, and pure relaxation. HIGHLIGHTS AT A GLANCE✓ Covered balcony with 15.9 m²✓ Bright living and dining area with 39.8 m²✓ 3 bright rooms (13.2 / 13.4 / 18.4 m²)✓ Open premium kitchen ✓ Shower bathroom 8.8 m² & separate WC 4.0 m²✓ Laundry room 6.0 m²✓ Ground probe heating✓ Water softening system✓ 1× underground parking space (CHF 34,000.–)✓ 1× outdoor parking space (CHF 7,500.–)✓ Quiet, family-friendly location✓ Playground within the development✓ Nature-oriented living in the WynentalA rare opportunity in the Wynental - high-quality, well-thought-out, and immediately lovable.Arrange a viewing today and convince yourself.We look forward to seeing you.P&B Investment AG

Travel time
-
1 / 12
3.5 rooms, 94m², CHF 760,000.–
Dorfstrasse 40, 8239 Dörflingen

Modern 2.5-room new apartment in Dörflingen

CONSTRUCTION HAS STARTED!Multi-family house with modern apartments and spacious outdoor areasThe modern multi-family house offers various apartment types with well-thought-out floor plans and high-quality equipment. Bright 2.5 and 3.5 room apartments combine comfort, style, and functionality. Several apartments have spacious terraces with garden access, all with balconies with plenty of outdoor space. Open kitchens - some with kitchen island - as well as two bathrooms per apartment provide the highest living comfort. Each unit has its own basement compartment; selected apartments also offer a reduction or a practical dressing room. Modern, well thought out, and with plenty of space to live.Discover this high-quality 2.5-room apartment in a brand-new building in the charming Dörflingen. This bright ground-floor apartment with 78 m² of living space offers modern living comfort in a quiet location.The apartment impresses with: • Spacious living area: Open dining area with direct access to the balcony • Modern kitchen: High-quality equipment with modern appliances for maximum comfort • Bathroom and separate WC: Practical division for more flexibility in everyday life • Private terrace: Perfect for relaxing with a beautiful view • Garage and parking: Convenient parking options directly at the building Equipment and comfort: The new building has an elevator and offers a child-friendly environment. The apartment is very quiet and benefits from plenty of sunshine. Cable TV is already installed.Location: Dörflingen offers rural peace with good connections. The bus stop "Unterberg" is only 3 minutes' walk away, the "Alte Schulhaus" can be reached in 10 minutes on foot. The quiet location away from train noise makes this apartment an ideal retreat.This new apartment is perfect for couples, small families, or as a second home. Enjoy modern living comfort in one of the most beautiful areas of the region.

Andreas Weber

Andreas Weber

Travel time
-
1 / 12
3.5 rooms, 95m², CHF 780,000.–
Dorfstrasse 40, 8239 Dörflingen

Modern 2.5-room new apartment in Dörflingen

CONSTRUCTION HAS STARTED!Multi-family house with modern apartments and spacious outdoor areasThe modern multi-family house offers various apartment types with well-thought-out floor plans and high-quality equipment. Bright 2.5- and 3.5-room apartments combine comfort, style, and functionality. Several apartments have spacious terraces with garden access, all with balconies with plenty of outdoor space. Open kitchens - some with kitchen island - as well as two bathrooms per apartment ensure the highest living comfort. Each unit has its own basement compartment; selected apartments also offer an additional reduction or a practical dressing room. Modern, well thought out, and with plenty of space to live.Discover this high-quality 2.5-room apartment in a brand-new building in the charming Dörflingen. This light-flooded ground-floor apartment with 78 m² of living space offers modern living comfort in a quiet location.The apartment impresses with: • Spacious living area: Open dining area with direct access to the balcony • Modern kitchen: High-quality equipment with modern appliances for maximum comfort • Bathroom and separate WC: Practical division for more flexibility in everyday life • Private terrace: Perfect for relaxing with a beautiful view • Garage and parking space: Convenient parking options directly at the building Equipment and comfort: The new building has an elevator and offers a child-friendly environment. The apartment is very quiet and benefits from plenty of sunshine. Cable TV is already installed.Location: Dörflingen offers rural tranquility with good connections. The bus stop "Unterberg" is only 3 minutes' walk away, and the "Alte Schulhaus" can be reached in 10 minutes on foot. The quiet location, far from train noise, makes this apartment an ideal retreat.This new apartment is perfect for couples, small families, or as a second home. Enjoy modern living comfort in one of the most beautiful areas of the region.

Andreas Weber

Andreas Weber

Travel time
-
1 / 12
2.5 rooms, 76m², CHF 720,000.–
Dorfstrasse 40, 8239 Dörflingen

Modern 2.5-room new building apartment in Dörflingen

CONSTRUCTION HAS STARTED!Multi-family house with modern apartments and spacious outdoor areasThe modern multi-family house offers various apartment types with well-thought-out floor plans and high-quality equipment. Bright 2.5- and 3.5-room apartments combine comfort, style, and functionality. Several apartments have spacious terraces with garden access, all with balconies with plenty of outdoor space. Open kitchens - some with kitchen island - as well as two bathrooms per apartment ensure the highest living comfort. Each unit has its own basement compartment; selected apartments also offer a reduction or a practical dressing room. Modern, well-thought-out, and with plenty of space to live.Discover this high-quality 2.5-room apartment in a brand-new building in the charming Dörflingen. This light-flooded ground-floor apartment with 78 m² of living space offers modern living comfort in a quiet location.The apartment impresses with: • Spacious living area: Open dining area with direct access to the balcony • Modern kitchen: High-quality equipment with modern appliances for maximum comfort • Bathroom and separate WC: Practical division for more flexibility in everyday life • Private terrace: Perfect for relaxing with a beautiful view • Garage and parking space: Convenient parking options directly at the building Equipment and comfort: The new building has an elevator and offers a child-friendly environment. The apartment is very quiet and benefits from plenty of sunshine. Cable TV is already installed.Location: Dörflingen offers rural tranquility with good connections. The bus stop "Unterberg" is only 3 minutes' walk away, and the "Alte Schulhaus" can be reached in 10 minutes on foot. The quiet location, far from train noise, makes this apartment an ideal retreat.This new building apartment is perfect for couples, small families, or as a second home. Enjoy modern living comfort in one of the most beautiful areas of the region.

Andreas Weber

Andreas Weber

Travel time
-
New building
1 / 10
4.5 rooms, 112m², CHF 880,000.–
Rue de Neuchâtel 29, 2034 Peseux

New 4.5-room attic apartment

Key features • New construction • Small PPE • Ideally located • Amenities nearby • Covered parking spaces • Bicycle storage • Elevator • Balconies 9 new apartments in Peseux Located in the heart of a residential area in Peseux, this new real estate project offers 9 modern apartments for sale. In a central environment, the construction combines comfort, elegance, pleasant living, and proximity to amenities.The apartments are designed according to the latest standards. They all also have a balcony, allowing you to enjoy moments of relaxation and beautiful brightness. Additionally, the materials and finishes have been selected with taste to offer optimal quality of life.Covered and outdoor parking spaces are available, in addition to the sale price.Don't miss this opportunity to settle in a vibrant and practical location while benefiting from a new, well-designed, and pleasant apartment.An appointment? With pleasure, but we must first validate your purchasing potential. An appointment, without obligation, with one of our advisors will allow us to obtain all the necessary information for the financing of your future acquisition. The project at a glance: • 1 building • 9 PPE apartments in total • 1 apartment with 3.5 rooms • 5 apartments with 4.5 rooms • 3 apartments with 5.5 rooms • 6 outdoor parking spaces • 7 covered parking spaces • 40 bicycle spaces Delivery: • Delivery of the first apartments: 2027

Travel time
-
New building
1 / 10
4.5 rooms, 112m², CHF 840,000.–
Rue de Neuchâtel 29, 2034 Peseux

New 4.5-room apartments

Key features • New construction • Small PPE • Ideally located • Amenities nearby • Covered parking spaces • Bicycle storage • Elevator • Balconies 9 new apartments in Peseux Located in the heart of a residential area in Peseux, this new real estate project offers 9 modern apartments for sale. In a central environment, the construction combines comfort, elegance, pleasant living, and proximity to amenities.The apartments are designed according to the latest standards. They all also have a balcony, allowing you to enjoy moments of relaxation and beautiful brightness. Additionally, the materials and finishes have been selected with taste to offer optimal quality of life.Covered and outdoor parking spaces are available, in addition to the sale price.Don't miss this opportunity to settle in a vibrant and practical location while benefiting from a new, well-designed, and pleasant apartment.An appointment? With pleasure, but we must first validate your purchasing potential. An appointment, without obligation, with one of our advisors will allow us to obtain all the necessary information for the financing of your future acquisition. The project at a glance: • 1 building • 9 PPE apartments in total • 1 apartment with 3.5 rooms • 5 apartments with 4.5 rooms • 3 apartments with 5.5 rooms • 6 outdoor parking spaces • 7 covered parking spaces • 40 bicycle spaces Delivery: • Delivery of the first apartments: 2027

Travel time
-
New building
1 / 10
5.5 rooms, 141m², CHF 980,000.–
Rue de Neuchâtel 29, 2034 Peseux

New 5.5-room apartments

Key features • New construction • Small PPE • Ideally located • Amenities nearby • Covered parking spaces • Bicycle storage • Elevator • Balconies • 60 m² living room 9 new apartments in Peseux Located in the heart of a residential area in Peseux, this new real estate project offers 9 modern apartments for sale. In a central environment, the construction combines comfort, elegance, pleasant living conditions, and proximity to amenities.The apartments are designed according to the latest standards and have a living room of over 60 m². They also all have a balcony, allowing you to enjoy moments of relaxation and beautiful brightness. Furthermore, the materials and finishes have been selected with taste to offer optimal quality of life.Covered and outdoor parking spaces are available at an extra cost.Don't miss this opportunity to settle in a lively and practical location while benefiting from a new, well-designed, and pleasant apartment.An appointment? With pleasure, but we must first validate your purchasing potential. An appointment, without obligation, with one of our advisors will allow us to obtain all the necessary information for the financing of your future acquisition.The project at a glance: • 1 building • 9 PPE apartments in total • 1 apartment with 3.5 rooms • 5 apartments with 4.5 rooms • 3 apartments with 5.5 rooms • 6 outdoor parking spaces • 7 covered parking spaces • 40 bicycle spaces Delivery: • Delivery of the first apartments: 2027

Travel time
-
1 / 12
2.5 rooms, 77m², CHF 630,000.–
Dorfstrasse 40, 8239 Dörflingen

Modern 2.5-room new apartment in Dörflingen

CONSTRUCTION HAS STARTED!Multi-family house with modern apartments and spacious outdoor areasThe modern multi-family house offers various apartment types with well-thought-out floor plans and high-quality equipment. Bright 2.5 and 3.5 room apartments combine comfort, style, and functionality. Several apartments have spacious terraces with garden access, all with balconies with plenty of outdoor space. Open kitchens - some with kitchen island - as well as two bathrooms per apartment provide the highest living comfort. Each unit has its own basement compartment; selected apartments also offer a reduit or a practical dressing room. Modern, well-thought-out, and with plenty of space to live.Discover this high-quality 2.5-room apartment in a brand-new building in the charming Dörflingen. This light-flooded ground-floor apartment with 78 m² of living space offers modern living comfort in a quiet location.The apartment impresses with: • Spacious living area: Open dining area with direct access to the balcony • Modern kitchen: High-quality equipment with modern appliances for maximum comfort • Bathroom and separate WC: Practical division for more flexibility in everyday life • Private terrace: Perfect for relaxing with a beautiful view • Garage and parking: Convenient parking options directly at the building Equipment and comfort: The new building has an elevator and offers a child-friendly environment. The apartment is very quiet and benefits from plenty of sunshine. Cable TV is already installed.Location: Dörflingen offers rural tranquility with good connections. The bus stop "Unterberg" is only 3 minutes' walk away, and the "Alte Schulhaus" can be reached in 10 minutes on foot. The quiet location, far from train noise, makes this apartment an ideal retreat.This new apartment is perfect for couples, small families, or as a second home. Enjoy modern living comfort in one of the most beautiful areas of the region.

Andreas Weber

Andreas Weber

Travel time
-
1 / 23
4 rooms, 102m², CHF 897,000.–
Rösmattstrasse 13, 4118 Rodersdorf

New Build - Ready for Occupancy! – Barrier-Free, Quiet, and Sustainable

In the heart of the green idyll of Rodersdorf in the canton of Solothurn, a traditionally designed residential building is being built, combining modern living quality with the highest comfort and sustainability. Ideal for couples and older people who value peace, nature, and good connections.The barrier-free building with a lift offers 6 condominiums that can be individually adapted to your wishes.Your new apartment at a glance: • Living and dining area: Spacious and flooded with light, with direct access to the private garden seating area. Here you can enjoy peace and nature in your own outdoor area. • Open kitchen: Modern and high-quality, equipped with a dishwasher, oven, refrigerator, and ceramic glass stove – all harmoniously integrated into the living area for a pleasant living experience. • Two bedrooms: Quiet retreats with a view of the greenery – ideal as bedrooms, guest rooms, or home offices. • Bathroom: Stylishly designed, with a barrier-free shower and high-quality sanitary facilities – comfortable and age-appropriate. • Dressing room: Practically located next to the bedroom – for your personal organization and ample storage space. • All living rooms: Equipped with high-quality solid wood parquet flooring, creating a warm and elegant atmosphere. The floors are low-maintenance, durable, and ideal for barrier-free living. • Basement/Hobby room: Heated and versatile – whether as a hobby, fitness, or workshop room. Highlights: • Quiet location in a popular recreational area • Short distances to bus and tram stations, village shop, and restaurant within 8 minutes on foot • Fast connection to Basel city center and SBB train station The house meets the highest requirements for sound and heat insulation and uses geothermal earth probes for sustainable, environmentally friendly heating in accordance with Switzerland's Energy Strategy 2050.Whether as a retirement home or a retreat for couples – these apartments offer you comfort, peace, and quality of life at the highest level.Apartment W1 = CHF 897,000Apartment W2 = soldApartment W3 = soldApartment W4 = soldApartment W5 = soldApartment W6 = soldPlease do not hesitate to contact us for further information or a personal consultation.

Travel time
-
1 / 19
3.5 rooms, 110m², CHF 625,000.–
Route des Chiles 65, 1913 Saillon

MAGNIFICENT SEMI-DETACHED VILLA 3 PCS ½ OF 110 M2 IN THE HEART OF THE VINES IN SAILLON

Saillon I am a charming semi-detached villa 3 rooms ½ of 110 m2, located in the middle of the vineyards on the hill of the charming village of Saillon. My modern architecture and my incomparable brightness will seduce you. Ideal for a small family or an investment, I offer a peaceful living environment, while being just a few steps away from schools and amenities. A unique living spaceBuilt in 2023 on a plot of 181 m², I benefit from a south-facing exposure and a breathtaking view of the Valais Alps.Each space has been designed to maximize comfort and harmony, so that you feel at home from the first moment.An optimized interior where you feel like in a cocoon Ground floor:- A welcoming entrance hall with cloakroom and storage space- A parental suite- A laundry room and technical room On the 1st floor:- An open and modern kitchen- A dining room- A cozy living room- Direct access to my large terrace of over 30 m2- A south-facing balcony to enjoy the sunshine- A bathroom with shower and WC On the 2nd floor:- A large room of 20 m2- A dressing room Parking1 additional outdoor parking space: 10'000.-1 additional indoor parking space: 25'000.-Other parking spaces are still available My outdoor spaces are a true invitation to relaxationMy large terrace of almost 30 m² on the vineyard side is a real haven of peace. My few additional advantages- A premium location- I am designed according to the MINERGIE label criteria- Heat pump heating- Underfloor heating- Air conditioning- Low charges- I am a single-family home and not a PPE- Electric shutters All amenities are accessible in less than 3 minutes by car and the primary school is 10 minutes away on foot?? 1913 Saillon is located in the district of Martigny, in the canton of Valais. The population in the political municipality of Saillon has varied over the last five years with an average annual change of +3.3%, reaching 3,156 inhabitants (as of December 31, 2024). The tax rate is 13.0% (canton: 12.8%). Over the last five years, the construction of housing in the municipality has averaged 2.0% per year, while the current vacancy rate is 1.5% (as of June 1, 2025). Real estate prices have varied by +19.7% over the last five years (canton: +22.4%). Availability and contactI will be delighted to welcome you immediately as a family Are you ready to visit me live?Send me your complete contact details (name, first name, address, email, and phone number), and Okan will send you a very detailed dossier about me.I look forward to meeting you soon and offering you a visit. Your future cozy nest 1913 Saillon is located in the district of Martigny, in the canton of Valais. The population in the political municipality of Saillon has varied over the last five years with an average annual change of +3.3%, reaching 3,156 inhabitants (as of December 31, 2024). The tax rate is 12.6% (canton: 12.4%). Over the last five years, the construction of housing in the municipality has averaged 2.0% per year, while the current vacancy rate is 1.5% (as of June 1, 2025). Real estate prices have varied by +25.7% over the last five years (canton: +22.0%).

Travel time
-
New building
1 / 7
3.5 rooms, 93m², CHF 1,690,000.–
Geeringstrasse 68, 8049 Zürich

Two outdoor areas for sunny and relaxed moments

Enjoy modern living in a quiet, green environment – and benefit from the excellent connection to the city, Zurich main station, and Zurich Airport.In the «Im Alte Räbberg» development, 33 high-quality owner-occupied apartments are being built with completion scheduled for summer 2027. This attractive 3.5-room apartment offers a particularly high quality of life with its two outdoor areas – ideal for a couple or a small family who value comfort, privacy, and a home with a lot of reference to the outdoors.The highlights of the apartment: • Two private outdoor areas – plenty of space for breakfast in the green, relaxed evenings, or time with the family • Spacious living and dining area – open-plan and ideal for shared living and guests • High-quality designer kitchen from Herzog – with top-class appliances and elegant design • Light-filled rooms – floor-to-ceiling windows create a bright and pleasant living atmosphere • Direct lift access – comfortable and barrier-free directly into the apartment • Smart-Home-ready – prepared for individual smart home solutions • Underfloor heating – pleasant living comfort at any time of the year Exclusive Shared Spaces: • Fitness room: 75 m² with premium equipment from Technogym • Office area: Four fully equipped individual offices and a meeting room • Community room: Ideal for private events and celebrations Arrange a personal appointment with us. We look forward to seeing you. https://im-alte-räbberg.chOur current apartment offer "Im Alte Räbberg" also includes other apartment sizes:2.5-room apartment from CHF 1'750'0003.5-room apartment from CHF 1'690'0004.5-room apartment from CHF 2'300'000

Travel time
-
New building
1 / 8
3.5 rooms, 101m², CHF 1,890,000.–
Geeringstrasse 68, 8049 Zürich

3.5 Rooms – Space for Life, Retreat, and Encounter

This attractive 3.5-room apartment with 101 m² of living space is ideal for couples and small families who value spacious living, comfort, and a quiet environment – without having to sacrifice good connections.The city, Zurich's main train station, and Zurich Airport are quickly accessible thanks to the optimal location and excellent public transportation links.The "Im Alte Räbberg" development includes a total of 33 high-quality apartments. This exclusive apartment impresses with the following highlights: • Spacious living and dining area Plenty of space for shared living, cooking, and receiving guests – with an open spatial feel and direct connection to the outdoor area. • Design kitchen High-quality kitchen from Herzog with top-class appliances and elegant design – ideal for those who enjoy cooking together. • Light-filled rooms Floor-to-ceiling windows and optimal orientation provide plenty of daylight and a pleasant living atmosphere. • Private garden seating area A protected outdoor area in a green setting – perfect for relaxed evenings, outdoor breakfast, or time for two. • Direct lift access Convenient and barrier-free access directly into the apartment. • Smart-Home-ready Preparation for individual smart home solutions. • Underfloor heating Comfortable living comfort thanks to modern, energy-efficient technology. Exclusive Shared Spaces: • Fitness room: 75 m² with premium equipment from Technogym • Office area: Four fully equipped individual offices and a meeting room • Community room: Ideal for private events and celebrations Arrange a personal meeting with us at our showroom. We look forward to seeing you.https://im-alte-räbberg.chOur current apartment offer "Im Alte Räbberg" also includes other apartment sizes:2.5-room apartment from CHF 1'750'0003.5-room apartment from CHF 1'690'0004.5-room apartment from CHF 2'300'000

Travel time
-
New building
1 / 7
3.5 rooms, 123m², CHF 2,140,000.–
Geeringstrasse 68, 8049 Zürich

A home for people with a sense of space and quality.

Enjoy modern living in a quiet, green environment – and benefit from the excellent connection to the city at the same time: The next stop is within a 5-minute walk and offers a direct connection to Zurich's main station as well as optimal access to Zurich Airport. 33 high-quality owner-occupied apartments with readiness for occupancy in summer 2027. The 3.5-room apartment E21 with approximately 123 m² of living space is aimed at couples who value spacious rooms, high-quality materials, and a home with special living comfort. The highlights of the apartment: • Approximately 123 m² of spacious living space – plenty of room for living, working, guests, and personal retreats • Spacious living and dining area – open, bright, and ideal for relaxed hours together or social evenings with guests • High-quality designer kitchen from Herzog – with first-class appliances and elegant design Outdoor seating area – as a natural extension of the kitchen area and ideal for lingering, reading, or enjoying a glass of wine in the evening • Additional balcony at the bedroom – a small, private retreat with morning sun for a coffee in the early morning • Bright rooms – floor-to-ceiling windows create a bright and pleasant living atmosphere • Direct lift access – comfortable and barrier-free directly into the apartment • Smart-Home-ready – prepared for individual Smart-Home solutions • Underfloor heating – pleasant living comfort at any time of the year Exclusive Shared Spaces: • Fitness room: 75 m² with premium equipment from Technogym • Office area: Four fully equipped individual offices and a meeting room • Community room: Ideal for private events and celebrations Arrange a personal appointment with us. We look forward to seeing you. https://im-alte-räbberg.ch Our current apartment offer "Im Alte Räbberg" also offers other apartment sizes: 2.5-room apartment from CHF 1'750'000 3.5-room apartment from CHF 1'690'000 4.5-room apartment from CHF 2'300'000

Travel time
-
New building
1 / 7
2.5 rooms, 101m², CHF 1,750,000.–
Geeringstrasse 68, 8049 Zürich

A lot of space for your living ideas – the last 2.5-room apartment

With around 100 m² of living space, apartment B22 offers exceptionally much space for a 2.5-room apartment and thus diverse possibilities for individual living. Whether a private library, a spacious reading area, a home office, or an additional retreat – the living space can be designed according to one's own needs.B22 is the last available 2.5-room apartment in the high-quality construction "Im Alte Räbberg". It combines generous living comfort with a quiet, green environment and an excellent connection to the Zurich city, the main station, and the airport.Your advantages at a glance: • Around 100 m² of living space • Spacious 2.5-room concept • Ideal for library, reading, working & relaxing • High-quality interior design • Quiet, green surroundings • Excellent traffic connection Exclusive Shared Spaces: • Fitness room: 75 m² with premium equipment from Technogym • Office area: Four fully equipped individual offices and a meeting room • Community room: Ideal for private events and celebrations A home for all those who prefer more space to more rooms.Arrange a viewing appointment with us today. We look forward to seeing you!https://www.im-alte-räbberg.chOur current apartment offer "Im Alte Räbberg" also includes other apartment sizes:2.5-room apartment from CHF 1'750'0003.5-room apartment from CHF 1'690'0004.5-room apartment from CHF 2'300'000

Travel time
-
New building
1 / 8
4.5 rooms, 127m², CHF 2,300,000.–
Geeringstrasse 68, 8049 Zürich

Family life finds its space here

The last 4.5-room apartment is waiting for its new owners: Spacious living, high comfort and a quiet, green environment meet here with an excellent connection to the Zurich city, the main station and Zurich Airport. The 33 high-quality condominiums of the "Im Alte Räbberg" development will be ready for occupancy in the summer of 2027.The highlights of the apartment: • Spacious living and dining area – the center for shared meals, cozy evenings and time with the family • High-quality designer kitchen from Herzog – with first-class appliances and plenty of space for shared cooking • Light-filled rooms – floor-to-ceiling windows provide plenty of daylight and an open atmosphere • Private outdoor area – additional free space for breakfast, playtime or relaxed family evenings • Direct elevator access – comfortable and barrier-free directly into the apartment • Smart-Home-ready – prepared for individual smart home solutions • Underfloor heating – pleasant living comfort at any time of the year As an owner, you will also benefit from exclusive communal areas: • 75 m² fitness area with Technogym equipment • Four individual offices and meeting rooms – ideal for home office and concentrated work • Community room – for birthdays, family celebrations and private events Arrange a personal viewing appointment and discover "Im Alte Räbberg" on site. We look forward to seeing you.www.im-alte-räbberg.chOther available apartments in "Im Alte Räbberg": • 2.5-room apartment from CHF 1'780'000 • 3.5-room apartment from CHF 1'690'000 • 4.5-room apartment from CHF 2'300'000

Travel time
-
1 / 13
3.5 rooms, 100m², CHF 930,000.–
via alla Piana 2, 6815 Melide

Abitare con eleganza a Melide

Residenza La Piana Melide | Stile, luce e qualità di vitaIn un contesto esclusivo e ben collegato, nasce un elegante appartamento di 3,5 locali allinterno della prestigiosa Residenza La Piana, pensato per chi desidera vivere tra comfort moderno e tranquillità a pochi passi dal lago.Gli ambienti, luminosi e armoniosamente distribuiti, si aprono su una generosa terrazza coperta, ideale per momenti di relax e convivialità. La zona giorno accoglie un raffinato soggiorno con area pranzo e cucina arredata, mentre la zona notte offre una camera/studio, un bagno con doccia e una camera padronale con guardaroba, bagno privato e balcone coperto, per unatmosfera intima e riservata.Completano la proprietà: lavanderia privata al piano interrato posto auto coperto al piano terra per (CHF 55000.) Una residenza dal carattere contemporaneo, dove ogni dettaglio è pensato per offrire benessere, eleganza e funzionalità, in una posizione strategica a pochi minuti da Lugano.RIF: 3090___________________________________________________________________________________________________________________________________Residenza La Piana Melide | Style, Light and Quality of LivingIn an exclusive and well-connected setting, this elegant 3.5-room apartment is part of the prestigious Residenza La Piana, designed for those who seek modern comfort and tranquility just steps from the lake.The bright and harmoniously distributed interiors open onto a generous covered terrace, perfect for relaxing and entertaining. The living area features a refined living and dining space with a fully fitted kitchen, while the sleeping area offers a bedroom/study, a bathroom with shower, and a master bedroom with walk-in wardrobe, en-suite bathroom and covered balcony, creating a private and comfortable retreat.The property is completed by: private laundry room on the basement level one indoor parking space for (CHF 55,000.) A contemporary residence where every detail is designed to ensure comfort, elegance and functionality, in a strategic location just minutes from Lugano.REF: 3090

Travel time
-
1 / 13
4.5 rooms, 121m², CHF 1,695,000.–
Davos Larisch 6, 7083 Lantsch/Lenz

4.5-room new garden apartment in the Lenzerheide holiday region

New garden apartment with 138m² outdoor space in Lantsch/Lenz In the heart of the charming mountain village of Lantsch/Lenz, an exclusive new construction project with only three residential units has just been completed - ideal for all those who want to combine modern, natural living with privacy and high quality of life. The sunny location on a spacious plot of 1,742 square meters and the immediate proximity to the well-known Lenzerheide holiday region make this project particularly interesting.For sale is this attractive apartment on the ground floor, which scores with 138m² of private garden space and a 21m² large seating area. The spacious outdoor area offers versatile possibilities for lingering, gardening or enjoying.Inside, the apartment convinces with a well-thought-out room layout. Spacious rooms, modern equipment and plenty of natural light create a pleasant and inviting living atmosphere. The heart of the apartment is the spacious living and dining area with open kitchen and large kitchen island. A large, bright glass front opens the room to the seating area and provides a beautiful connection between the indoor and outdoor areas. Directly next to the kitchen is a practical utility room, which offers additional storage space and where a washing machine and dryer can be installed.Three further rooms can be flexibly used as bedrooms, guest rooms, children's rooms or offices and thus offer a variety of possibilities for different living needs. Two modern bathrooms with modern design provide additional comfort: one is equipped with a bathtub, the second has a "rain shower". The spacious entrance area also convinces with plenty of space and a large built-in wardrobe, which provides practical storage space for clothing and personal items.Another advantage is the 11m² basement compartment, which creates additional storage space. The comfortable access to the house is via a central staircase with lift access. There is the possibility to purchase up to two underground parking spaces for CHF 45,000.-.The house was built in modern construction with a focus on energy efficiency. A air-water heat pump in combination with a pleasantly tempered floor heating provides sustainable heat and modern living comfort.The privileged location in the village center of Lantsch/Lenz combines peace, sun and nature with excellent accessibility to the popular Lenzerheide holiday region.The sale is not furnished. The sales documentation and the attached documents serve only for initial information and do not constitute a binding offer. These documents are not part of any subsequent purchase or work contracts. No claims can be derived from all plans, area specifications, drawings, representations, furnishings, 3D views or descriptions. All visualizations and computer-generated photomontages may differ from reality. Neither this documentation nor parts thereof may be reproduced or passed on to third parties without the written consent of the owner or their representative.

Travel time
-
1 / 23
3.5 rooms, 100m², CHF 1,850,000.–
Allmendgütlistrasse 39, 8810 Horgen

3.5-room garden apartment in Horgen - Your home near Lake Zurich

Object description This nearly new 3.5-room garden apartment in the high-quality "AURA" development in Horgen impresses with a well-thought-out room concept, modern architecture, and a high-level living feel. The spacious living and dining area with open kitchen forms the heart of the apartment and opens directly onto the covered seating area and private garden - ideal for relaxed hours outdoors.The two well-cut rooms offer a variety of uses, while two stylishly equipped wet cells (bathroom/WC and shower/WC) provide additional comfort in everyday life. High-quality materials, a timeless interior design, and a pleasant room height underline the modern living character.The building, constructed in 2024, presents itself in nearly new condition and meets high demands for sustainability and energy efficiency. The heating is provided by an environmentally friendly ground probe heat pump in combination with underfloor heating and free cooling, supplemented by a controlled apartment ventilation - for a consistently pleasant room climate all year round.A private basement room and a parking space in the underground garage round off this attractive offer. The quiet, preferred location near Lake Zurich and the good accessibility of shopping facilities, schools, and public transport make this apartment a rare opportunity - both for owner-occupiers and demanding investors.

Travel time
-

Suggested properties for you based on search results

Other interesting objects