













































































5385 results - Properties for sale with Elevator, New building: Switzerland

New building
Cyril Bieckens

Cyril Bieckens

1 / 13
Cyril Bieckens

Cyril Bieckens

  • Elevator
  • Swimming pool
  • Wheelchair access
4.5 rooms141m²CHF 795,000.–
1957 Ardon

Le Clos des Forges

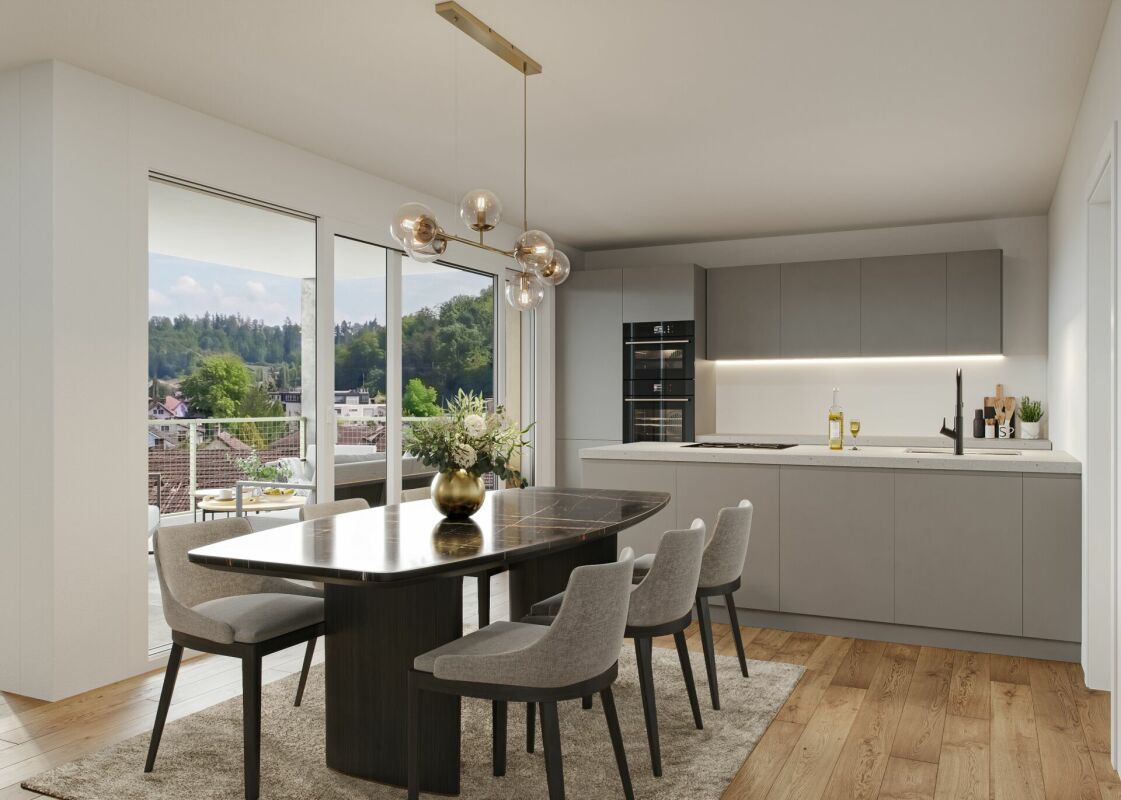
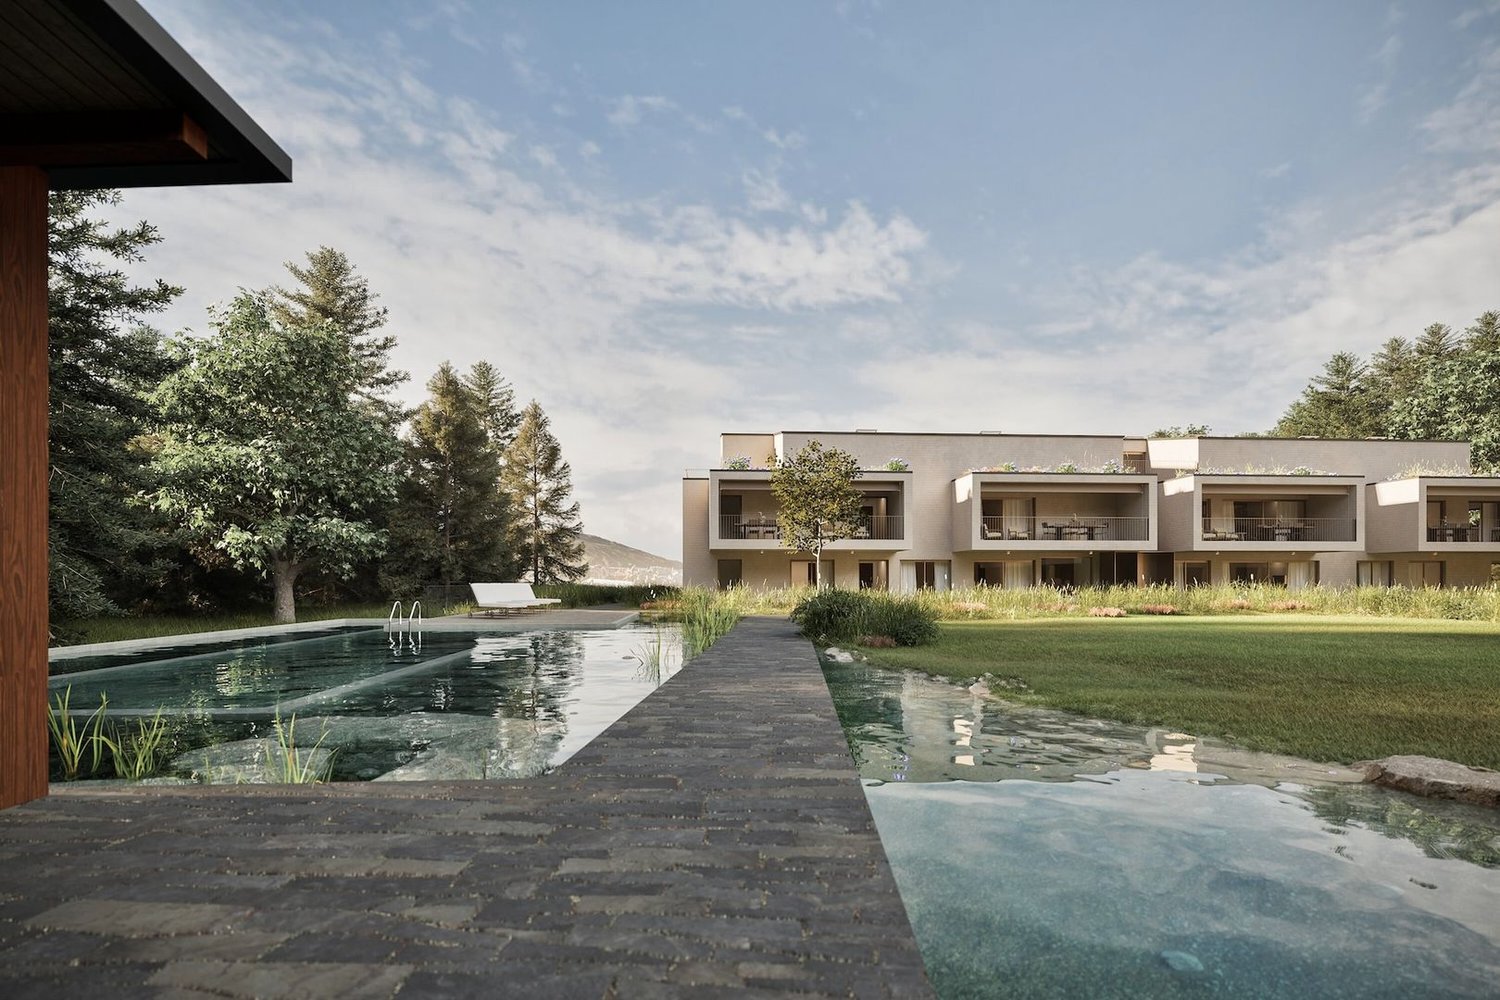
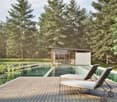
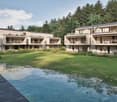
UNDER CONSTRUCTION - NEW PROMOTION IN ARDON A project that is already meeting with great successDelivery between May and July 2027!More than 15 plots available out of 46 apartments.This new promotion offers apartments with 3.5 and 4.5 rooms, designed to provide optimal living comfort.The apartments are distinguished by their spacious and bright spaces, as well as by high-end finishes with substantial budgets allowing for complete customization of kitchens, floors, and bathrooms.LocationLocated in Ardon, in a quiet and green residential area, the project benefits from: • excellent solar orientation, • peaceful surroundings, • quick access to all amenities (shops, schools, transportation). Address: Clos des Forges - 1957 ArdonProject highlights • Quality services • Full south orientation • Outdoor pool of 124 m² • Several carnotzets • Air/Water heat pump • Thermostats in all living rooms (except bathrooms) • Kitchen ventilation with active carbon (included in kitchen budget) • Elevator • Private cellars • Finishes to customer's taste Parking spaces (extra) • Outdoor parking space: CHF 16'000.- • Indoor parking space: CHF 30'000.- • Garage: CHF 40'000.- Amenities nearbyTransportation • Bus stops in immediate proximity • Ardon train station about 5 minutes away Schools • Cradle • Primary and secondary schools accessible in a few minutes Shops and services • Supermarkets • Bakeries • Restaurants • Shopping center Health • Pharmacies • Medical offices • Chablais hospital in immediate proximity Road access • Highway A9 in less than 5 minutes by car Information and contactSales brochure available only upon requestWith us, curiosity is a nice fault: do not hesitate to contact us for more information.Contact:Cyril079 464 11 35

  • Elevator
  • Swimming pool
  • Wheelchair access
New building
1 / 13
  • Parking space
  • View
  • Elevator
4.5 rooms94m²CHF 735,000.–
1920 Martigny

4.5 rooms on the ground floor with garden!

Last available apartment!Expected delivery summer 2026.Apartment type 4.5Distribution- Entrance hall- Equipped open kitchen on the living and dining room- 1 parental bedroom with shower, WC and sink- 2 bedrooms- 1 bathroom with bathtub, WC, sink and space for a washing machine- Terrace- Private gardenCHARACTERISTICS- Good location- Quiet- Residential area- Beautiful volumes- Close to the city center and amenities- Construction according to SIA standards- Space for a washing machine- Individual meter per apartment- Photovoltaic panels- Heating by PAC air/water- Underfloor heating- Temperature control per living room with thermostats- Parquet in the bedrooms- Outdoor parking spaces- Cellar with triple socket in each cellar connected to the apartment's meter- With elevator- Finishes to the tenant's liking- Additional information on requestPARKING- 2 non-covered parking spaces in a row (CHF 10,000.-/space extra and mandatory)- Possibility to acquire an additional simple parking space (CHF 12,500.- extra and not mandatory)LOCATION & AMENITIES- Close to the city center- Shops, restaurants- Axis connecting France and Italy nearby- CFF train station- Schools- Kindergarten- Highway accessDo not hesitate to consult the list of available lots.Information and appointment: Alban +41 79 464 11 48.***All our properties are available on www.berra-immobilier.ch***

  • Parking space
  • View
  • Elevator
Marc Bachmann

Marc Bachmann

1 / 13
Marc Bachmann

Marc Bachmann

  • Balcony / Terrace
  • View
  • Elevator
  • +2
4.5 rooms163m²CHF 1,104,500.–
1965 Savièse

Beautiful app. 4.5 rooms, new, splendid view, calm, optimal sunlight

THE MAJOR PROJECT IS PROGRESSING WELL! AND ALREADY 5 OUT OF 8 UNITS HAVE BEEN SOLD!APARTMENT N1 (Cr)This magnificent 4.5-room apartment on a high-end plan is part of a small residence of 8 apartments close to all the amenities of the commune. Its south-facing exposure gives it optimal sunlight throughout the year and it enjoys a breathtaking view of the plain up to Martigny as well as the Alpine arc, with the impressive Dent Blanche and the mythical Cervin.High points: • Savièse, a commune where it is good to live with all its activities and amenities • Close to Sion and the Conthey commercial basin • Exceptional situation, very calm and close to all amenities and roads/railways • Breathtaking view with large clearance on the plain up to Martigny, on the Alpine arc, with the impressive Dent Blanche and the mythical Cervin • Excellent sunlight all year round, from morning to evening • All rooms are very bright thanks to the numerous and large windows • Very economical thanks to its heating/domestic hot water supply by air/water heat pump and its south-facing position • Sale as a secondary residence is authorized for Swiss citizens and persons holding a residence permit B or C Distances: • All amenities (shopping center, medical center, post office, schools, bakeries, restaurants, banks, etc.) of the center of Savièse are less than 950 meters away • Bus stop at 500 meters • Train station at 6.6 kilometers (11 minutes by car or 23 minutes by bus) • Highway junction at 7.7 kilometers (8 minutes) All ski resorts (Anzère, Crans-Montana, 4 Vallées, Nax, Ovronnaz, etc.) and golf courses (Crans, Chermignon, Sion, Sierre, Leuk, etc.) in the central Valais are accessible in 30 minutes or less.The quality of life in the Savièse agglomeration is no longer to be proven and it has all the necessary amenities. The very developed social life and the numerous sports and cultural activities of the commune delight young and old. It is definitely the ideal place if you want to live close to all amenities and the capital, while also enjoying great calm and optimal sunlight all year round.This spacious and bright apartment has been designed with an open plan, an American kitchen, large windows, and a large terrace to enjoy the sunlight and the view to the maximum.It consists of: • Entrance hall with large space for wardrobe • Spacious living room of 56.26 m2 (including kitchen) with dining area, large windows to the south and west leading to the terrace • Fully equipped kitchen with central island • Parental bedroom with access to the balcony/terrace • Bedroom + dressing room (19.05 m2) • Bathroom with Italian shower • 2 double bedrooms (10.92 and 12.01 m2) with large window door leading to the balcony/terrace • Bathroom with Italian shower (possibility of having a bathtub) • Office • Spacious terrace of 39.56 m2 with south-east-west exposure • Cellar/laundry room (10.46 m2) with space for washing machine (access from the apartment) Miscellaneous: • 2 covered parking spaces at CHF 30,000.- per unit (in addition to the price and mandatory) • Triple glazing in aluminum outside and PVC inside • Heating/domestic hot water supply by air/water heat pump • Visible roof structure • Pipe...

  • Balcony / Terrace
  • View
  • Elevator
  • +2
1 / 19
  • Parking space
  • Balcony / Terrace
  • View
  • +6
5 roomsPrice on request
6900 Lugano

Exclusive Luxury Apartment with Pool and Lake View in Lugano

Discover the charm of this unique apartment, located in the prestigious residential complex of Figino Resort in Lugano. Designed with a contemporary style and built according to the highest sustainability standards, it offers spacious and bright rooms overlooking the enchanting waters of Lake Lugano.Internal Spaces and Design: • Commercial surface of 259 m²: bright rooms with high-quality finishes. • 3 bedrooms and 3 bathrooms: attention to detail and high-quality materials. • Spacious living area with fireplace: ideal for conviviality or relaxation. Comfort: • Air Conditioning • Mechanical Ventilation with CO2 measurement for always pure air External Areas and Well-being • Private garden of 150 m²: an oasis of tranquility to immerse yourself in nature. • Private outdoor pool with patio and internal spa: tailored to your daily relaxation. • Covered outdoor terrace of 45 m² Exclusive Lifestyle, Unparalleled ServicesFigino Resort offers an exclusive lifestyle and the following amenities: • Private beach • Indoor pool with heated water. • Equipped fitness room and manicured gardens. • Event room with kitchen and service bathroom, for meetings and special occasions. • Covered parking: comfortable and reserved to protect your vehicles in every season. • EV Car and e-bike sharing, for eco-friendly and shared electric mobility. Zero Energy BuildingFigino Resort not only surpasses MINERGIE-P standards but also stands out as a Zero Energy Building (ZEB), thanks to complete energy autonomy guaranteed by renewable sources. This allows for condominium management with eliminated energy costs and contained management costs. A pioneering project that harmoniously integrates well-being, design, environmental sustainability, and energy efficiency.Thanks to the excellent construction, you will be able to enjoy a healthy environment, significantly improve the quality of life, and save on condominium expenses in the long term, valorizing your investment.Strategic LocationImmersed in a green and serene context of the municipality of Lugano, the resort is located just a few minutes from the center and close to renowned international institutions such as TASIS and Franklin University. There are also numerous supermarkets and shopping centers, schools, pharmacies, and a highway entrance in the vicinity. An ideal location for families and professionals.The proximity to Lugano-Agno airport, the light metro connection in the district, and the FFS/SBB/CFF station complete the offer, allowing for rapid transfers.Delivery and PersonalizationDelivery is planned for autumn 2027, with the possibility of personalizing the interiors according to your desires. A unique opportunity for those seeking an exclusive residence in a unique context, where technology, sustainability, and comfort converge in a lifestyle without compromises.For further information or to book a visit, contact us and visit our website.

  • Parking space
  • Balcony / Terrace
  • View
  • +6
New building
1 / 13
  • Balcony / Terrace
  • Garage
  • Pets allowed
  • +6
3.5 rooms83m²CHF 870,000.–
Schulweg 9, 8310 Grafstal

Residential property in the green - modern, central, sustainable

In the heart of Grafstal, the Grastal project is being created, a residential ensemble with a total of 27 condominiums that harmoniously combines rural character and modern living.Large windows, private outdoor areas, and harmonious floor plans create a pleasant living feeling. High-quality kitchens (Herzog Küchen AG) with V-Zug appliances, elegant bathroom furniture, and integrated smartphone networking provide comfort and quality in everyday life.With the first sales phase with the houses on Schulweg 7 and 9, construction will begin. We would be happy to invite you to the groundbreaking ceremony on Fri, August 28, 2026, from 4-6 pm. Join us and take the opportunity to inform yourself on site about the still available apartments in both phases.The 2nd phase consists of the houses on Schulweg 11 + 13. The sale of the 14 condominiums has just started. The construction start is planned for winter 2026/2027.All information about the project and the offer can be found at www.grastal.ch.Our highlights: • 2.5- to 4.5-room apartments with well-thought-out and versatile floor plans • Bright living rooms with spacious balconies, loggias, or garden shares • In the interior design, the project sets a high standard with plenty of room for individuality. Buyers can actively participate in shaping both the floor plan and the interior design - entirely according to their personal ideas • Sustainable energy thanks to geothermal heat pumps and PV systems, smart home networking • Underground parking with preparation for electric mobility • Quiet and yet central location. The Volg store is within walking distance. The schoolhouse and kindergarten are just around the corner. You can reach Effretikon by bus and from there also the cities of Winterthur and Zurich in a short time. • The move-in date for the 1st phase is planned for autumn 2027. This is for the 2nd phase in summer 2028. Would you like to learn more about our diverse offer in Grafstal? Then we look forward to your inquiry, call +41 55 610 47 46, or direct appointment booking under www.grastal.ch.

  • Balcony / Terrace
  • Garage
  • Pets allowed
  • +6
Travel time
-
Victor Popoff

Victor Popoff

1 / 13
Victor Popoff

Victor Popoff

  • Balcony / Terrace
  • Elevator
  • Child-friendly
3.5 rooms124m²CHF 1,485,000.–
Route de Grand Combe 113, 3961 Grimentz

Appartement de standing à deux pas des pistes sans obligation de louer

Appartement de standing à deux pas des pistes de ski vendu en résidence secondaire sans obligation de louerLe Val d'Anniviers et ses 220 km de pistes de ski - souvent décrit comme la plus belle vallée des Alpes valaisannes, située entre le Cervin et Verbier - bénéficie des saisons de ski les plus longues ainsi que du meilleur ensoleillement de la région.Grimentz est l'un de ses villages les plus pittoresques et est doté du spectaculaire domaine skiable Grimentz-Zinal (120 km de pistes culminant à 2900 mètres).Le vieux village respire le charme authentique si particulier des hameaux Anniviards. Quelques minutes en voiture suffisent pour rejoindre l'une des 4 autres stations de la vallée : Zinal, Saint-Luc, Chandolin et Vercorin. Sierre est à 30 minutes et Sion à 40 minutes.L'été, ce sont 490 km de magnifiques sentiers de randonnée pédestre à parcourir en admirant les sommets de plus de 4000 m, les sentiers de VTT, les courses de haute montagne, le parapente, le saut à l'élastique, la via ferrata, les piscines, le wellness, et les nombreux restaurants proposant la gastronomie locale.La nouvelle promotion "Adelaïde Lodge" se situe dans un grand chalet comprenant 9 appartements, idéalement situé dans un quartier calme à proximité des pistes de ski et de toutes les commodités.L'appartement XY 01 se compose comme suit : • Hall d'entrée avec garde-robe encastrée • Séjour avec cheminée et accès au balcon (14 m2) • Cuisine ouverte entièrement équipée et coin à manger • 2 chambres doubles dont une avec salle d'eau en-suite (bain, lavabo, wc) • Salle d'eau avec douche et double lavabo • WC séparé avec lavabo • Colonne de lavage • Cave de 6,2 m2 • Généreuse terrasse de 21 m2 avec vue panoramique sur le village et les montagnes Particularités : • Derniers appartements neufs vendables en résidence secondaire sans restriction et sans obligation de location • Finition en bois de haute qualité avec grands carrelages et parquets en chêne rustique • 1 place de parking privée dans le garage souterrain de l'immeuble est disponible au prix de CHF 58'000.- • CHF 105'000.- pour l'achat d'une place de parc double intérieure • Livraison prévue à l'été 2027 • Vente aux étrangers autorisée Je me ferais un plaisir de vous faire visiter les lieux !Pour tous les détails, visitez notre site : www.valimmobilier.chLuxuswohnung in unmittelbarer Nähe der Skipisten als Zweitwohnsitz ohne Mietverpflichtung verkauftDas Val d'Anniviers mit seinen 220 km Skipisten - oft als das schönste Tal der Walliser Alpen bezeichnet, das zwischen dem Matterhorn und Verbier liegt - hat die längsten Skisaisonen sowie die meisten Sonnenstunden in der Region.Grimentz ist eines seiner malerischsten Dörfer und verfügt über das spektakuläre Skigebiet Grimentz-Zinal (120 km Pisten mit einer Höhe von 2900 Metern).Das alte Dorf strahlt den authentischen Charme aus, der so typisch für die Weiler der Anniviards ist. In wenigen Autominuten erreichen Sie einen der vier anderen Skiorte des Tals: Zinal, Saint-Luc, Chandolin und Vercorin. Sierre ist 30 Minuten und Sion 40 Minuten entfernt.Im Sommer gibt es 490 km herrliche Wanderwege, auf denen Sie die Viertausender bewundern können, Mountainbike-Trails, Hochgebirgsrennen, Gleitschirmfliegen, Bungee-Jumping, Klettersteige, Schwimmbäder, Wellness und zahlreiche Restaurants, die die lokale Gastronomie anbieten.Die neue Promotion "Adelaïde Lodge" befindet sich in einem großen Chalet mit 9 Wohnungen, das ideal in einer ruhigen Gegend in der Nähe der Skipisten und aller Annehmlichkeiten liegt....

  • Balcony / Terrace
  • Elevator
  • Child-friendly
New building
1 / 16
  • Parking space
  • Balcony / Terrace
  • Garage
  • +8
4.5 rooms145m²CHF 1,600,000.–
Via Ceresio 62, 6963 Pregassona

Splendid Penthouse of 4.5 rooms with large terrace

RESIDENZA PARCO CERESIOWe are excited to announce the start of construction of two exclusive villas in the beautiful setting of Pregassona.These high-standard residences will be ready to welcome you in the spring of 2027. A unique opportunity for those seeking the perfect balance between style, comfort, and convenience.Enjoy the serenity of nature with the Minergie certification, which guarantees not only an elegant environment but also an environmentally conscious footprint. The project stands out for its avant-garde building in terms of comfort, energy efficiency, and environmental sustainability.As the construction is still ongoing, you will have the opportunity to personalize the interior of the apartment according to your tastes and desires. You can choose materials and finishes that reflect your personal style.The two villas, each composed of 12 residential units, offer a wide range of options to satisfy the needs of every type of family. The apartment types include units with 2.5, 3.5, and 4.5 rooms.Apartment A.5.1 is a wonderful penthouse located on the fifth and last floor, extending over 145 sqm and featuring three terraces, the largest of which measures 83 sqm.The apartment is accessible by elevator, and at the entrance, we find two comfortable wall-to-wall closets. The living area faces south with a beautiful kitchen and island. The sleeping area includes a spacious master bedroom with en-suite bathroom and private terrace. The apartment is completed by two generous bedrooms of 15 and 12.5 sqm, an elegant bathroom with shower, and a private laundry room with service bathroom.The cellars are located on the -1 floor of the Residenza.Parking space in the garage: CHF 55,000.- (excluding price)

  • Parking space
  • Balcony / Terrace
  • Garage
  • +8
Travel time
-
1 / 9
4.5 rooms140m²CHF 990,000.–
Ländinärstrasse 16, 3918 Wiler (Lötschen)

Exclusive attic apartment - living with alpine charm in the Tschäggättuhuis

Exclusive attic apartment - living with alpine charm in the Tschäggättuhuis In the midst of the impressive mountain world of the Lötschental, the Tschäggättuhuis is being built - a modern and high-quality residential complex that combines alpine charm with contemporary living comfort.This attractive 3.5-room attic apartment convinces with a generous space concept, bright living areas, and high-quality equipment. The quiet and sunny location, the proximity to the village center, and the direct accessibility of the Wiler valley station make this apartment an ideal home for all those who want to combine nature, comfort, and quality of life.The apartment is located in a new building project with a total of 12 residential units and offers approximately 101 m² of living space. Spacious outdoor areas extend the living space into the open air and create a special place to relax, enjoy, and arrive. Whether as a primary residence, a retreat in the mountains, or a long-term investment - this property offers versatile possibilities in one of the most beautiful regions of Valais.A special advantage: The interior design can be co-designed with the buyer within the planned budget. Floor coverings, tile work, kitchen, and sanitary appliances can be selected individually. This creates a home that is not only modern but also personal. The selection of the interior design is still possible until the end of September.Technically, the project also convinces with a sustainable and forward-looking equipment. A heat pump with underfloor heating and integrated summer cooling provides a comfortable living climate at any time of the year. The photovoltaic system on the roof supports efficient self-consumption, while the charging infrastructure for electric vehicles in the underground garage meets modern mobility requirements.The location is equally practical and attractive: shopping facilities, public transport, school, and medical care are located in the nearby surroundings. The Wiler valley station is just a few steps away and provides direct access to the Lauchernalp - a popular starting point for winter sports, hiking, and alpine experiences.The residential complex includes underground parking spaces, cellars, and practical ancillary rooms such as a bike and ski room. A basement storage room is already included.Important note: Persons who have lost their house or apartment due to the events in Blatten can purchase a new building in the Lötschental and register it as a second home in accordance with the applicable special regulations.Additional offer: No more outdoor parking spaces available. If required, we will be happy to support you in organizing a parking space in the adjacent parking garage.The apartment is easily accessible by elevator and is ideal for families or couples with high living standards due to its child-friendly, quiet, and sunny location.This new apartment combines alpine quality of life, modern architecture, and high living comfort in a sought-after location in the Lötschental. We would be happy to present this special offer to you in person. We look forward to your contact.

Travel time
-
1 / 9
3.5 rooms101m²CHF 790,000.–
Ländinärstrasse 16, 3918 Wiler (Lötschen)

Newly built attic apartment - Modern living in the magical Lötschental

Newly built attic apartment - Modern living in the magical Lötschental In the midst of the impressive mountain world of the Lötschental, the Tschäggättuhuis is being built - a modern and high-quality residential complex that combines alpine charm with contemporary living comfort.This attractive 3.5-room attic apartment convinces with a generous space concept, bright living areas, and high-quality equipment. The quiet and sunny location, the proximity to the village center, and the direct accessibility of the Wiler valley station make this apartment an ideal home for all those who want to combine nature, comfort, and quality of life.The apartment is located in a new building project with a total of 12 residential units and offers approximately 101 m² of living space. Spacious outdoor areas extend the living space into the open air and create a special place to relax, enjoy, and arrive. Whether as a primary residence, a retreat in the mountains, or a long-term investment - this property offers versatile possibilities in one of the most beautiful regions of Valais.A special advantage: The interior design can be co-designed with the buyer within the framework of the planned budget. Floor coverings, plate work, kitchen, and sanitary appliances can be selected individually. This creates a home that is not only modern but also personal. The selection of the interior design is still possible until the end of September.Technically, the project also convinces with a sustainable and forward-looking equipment. A heat pump with underfloor heating and integrated summer cooling provides a pleasant living climate at any time of the year. The photovoltaic system on the roof supports efficient self-consumption, while the charging infrastructure for electric vehicles in the underground garage meets modern mobility requirements.The location is equally practical as it is appealing: shopping facilities, public transport, school, and medical care are located in the immediate vicinity. The Wiler valley station is just a few steps away and provides direct access to the Lauchernalp - a popular starting point for winter sports, hiking, and alpine experiences.The residential complex includes underground parking spaces, cellars, and practical ancillary rooms such as a bicycle and ski room. A basement storage room is already included.Important note: Persons who have lost their house or apartment due to the events in Blatten can purchase a new building in the Lötschental and register it as a secondary residence according to the applicable special regulations.Additional offer: No more outdoor parking spaces available. If required, we will be happy to support you in organizing a parking space in the adjacent parking garage.The apartment is easily accessible by lift and is ideal for families or couples with high living standards due to its child-friendly, quiet, and sunny location.This new apartment combines alpine quality of life, modern architecture, and high living comfort in a sought-after location in the Lötschental. We would be happy to present this special offer to you in person. We look forward to your contact.

Travel time
-
1 / 10
4.5 rooms124m²CHF 760,000.–
Holzachra 15, 3902 Glis

Family-friendly living comfort with two terraces

Family-friendly living comfort with two terraces In the attractive new construction project MFH Holzachra in Brig-Glis, modern condominiums with high-quality finishes and sustainable construction are being built. The 4.5-room apartment impresses with a practical room layout, bright living areas, and two beautiful terraces, which offer additional outdoor living space.The openly designed living, dining, and kitchen area forms the center of the apartment and creates an inviting meeting point for everyday life and social moments. From here, you can directly access one of the terraces. A second terrace offers further opportunities to enjoy the quiet surroundings and fresh mountain air.Three separate rooms allow for flexible use, ideal as bedrooms, children's rooms, or home offices. The apartment also has two wet cells with shower or bathtub, which provides additional comfort, especially for families or guests. The entrance area efficiently connects the rooms and ensures a pleasant living structure.Particular emphasis is placed on energy efficiency and sustainability in the construction of the multi-family house. A modern heat pump, a large photovoltaic system, and controlled residential ventilation ensure a contemporary and comfortable living climate.The location combines natural living with good accessibility: recreational areas, sports facilities, and shopping opportunities are within short distance, while the center of Brig can be reached in a few minutes.A basement compartment belongs to the apartment. Underground and outdoor parking spaces can be purchased additionally.

Travel time
-
1 / 9
4.5 rooms124m²CHF 760,000.–
Holzachra 15, 3902 Glis

Attractive apartment with sunny terrace in Brig-Glis

Attractive apartment with sunny terrace in Brig-Glis In the attractive new construction project MFH Holzachra in Brig-Glis, a modern multi-family house with high-quality condominiums is being built. The 4.5-room apartment impresses with a spacious living structure, bright rooms, and two attractive terraces, which offer additional outdoor living comfort.The openly designed living, dining, and kitchen area forms the central hub of the apartment and creates an inviting space for everyday life and shared moments with family or friends. From here, you can directly access one of the terraces. A second terrace expands the living space and offers further opportunities for relaxation or cozy hours outdoors.The apartment has three well-proportioned rooms, which can be flexibly used as bedrooms, children's rooms, or offices. Two comfortable bathrooms - one with a bathtub and one with a shower - provide additional comfort and a pleasant distribution in everyday life. A practical corridor connects the rooms in an overview.Particular emphasis is placed on sustainability and energy efficiency in the construction of the multi-family house. A modern heat pump, a photovoltaic system on the roof, and a controlled living room ventilation system ensure a contemporary and energy-efficient living climate.The location offers an ideal combination of natural living and good infrastructure. Recreational areas, sports facilities, and shopping opportunities are within short distance, while the center of Brig is easily accessible.The apartment includes a basement compartment on the lower floor. Underground and outdoor parking spaces can be purchased additionally.

Travel time
-
1 / 12
4.5 rooms112m²CHF 940,000.–
Chemin de la Comba, 1616 Attalens

Magnificent 4.5-room apartment with 1 parking space in Attalens (A21)

Discover this superb apartment with 4.5 rooms located in the charming village of Attalens, in the heart of the Fribourg countryside. This modern apartment, planned for the end of 2027, combines comfort, space, and sustainability in a peaceful and family-friendly setting.Main features:Livable area of 112 m² with a total usable area of 129 m².4.5 bright and spacious rooms.2 bathrooms for more comfort.Terrace offering a private outdoor space.Elevator for optimal accessibility.Maximum energy efficiency.Accessible to people with reduced mobility.a cellarAn interior designed for your comfort:The apartment has a spacious master bedroom with large windows, offering a bright and airy atmosphere. The open kitchen to the living room and dining room creates a convivial living space, ideal for receiving family and friends.An ideal location:Located near the center of Attalens, this apartment benefits from a calm environment while being close to essential amenities:Duvoisin bakery, 2 minutes on foot"Attalens Village" bus stop, 2 minutes on foot"Les Canetons" kindergarten, 2 minutes on footP. Michel pharmacy, 2 minutes on footAn exceptional living environment:Enjoy generous sunshine in summer and winter.Whether you are a family looking for a spacious and practical place to live, a couple wanting to settle in a green setting, or an investor looking for a quality property, this apartment will meet all your expectations. Don't miss this unique opportunity to become the owner of a new, modern, and ecological apartment in a peaceful and welcoming environment.1 parking space in SUS, CHF 35'000.- per piece

Travel time
-
1 / 10
2.5 rooms80m²CHF 469,000.–
Route des Pras-Longs 16a, 1907 Saxon

Your new 2.5-room attic apartment with CHF 15'000.- savings

-- LAUNCH OFFER --For every booking, an outdoor parking space worth CHF 15'000.- is offered.Discover this superb 2.5-room attic apartment, located on the top floor of the Althéa Residence in Saxon. Bright, perfectly laid out and extended by a generous 21 m² balcony, it combines all the advantages of a modern, comfortable and easy-to-live-in property.As soon as you enter the apartment, you are seduced by its beautiful sense of space and natural light. The living area, open and well-proportioned, offers a warm and convivial atmosphere, ideal for everyday life as well as for receiving guests.The large openings naturally extend the living room to the 21 m² balcony. Particularly generous for a 2.5-room apartment, this outdoor space becomes a true additional room on beautiful days. It allows you to easily set up a dining area, a relaxation lounge or a privileged space to enjoy the calm and light.The bedroom, comfortable and peaceful, offers a pleasant setting to recharge. The sanitary facilities and various spaces have been carefully designed to optimize every square meter, while maintaining a fluid and functional circulation.The Althéa Residence stands out for its contemporary architecture, its meticulous finishes and its current energy-efficient equipment. The building benefits from high-performance thermal insulation, photovoltaic panels and air-water heat pump heating distributed on the floor.These facilities guarantee optimal comfort in all seasons, while favoring better control of energy consumption.An elevator serves all levels and a private basement completes this property.A new, bright and perfectly optimized attic apartment, benefiting from the privilege of the top floor and a remarkable 21 m² balcony.A particularly attractive opportunity in Saxon, ideal as a main residence or as a real estate investment.Contact us to receive the complete dossier or organize a presentation of the Althéa Residence.

Travel time
-
1 / 9
2.5 rooms64m²CHF 410,000.–
Rue de la Vouette 12, 1955 St-Pierre-de-Clages

New 2.5-room apartment - Ideal for a first purchase or investment

New 2.5-room apartment - Ideal for a first purchase or investmentIn St-Pierre-de-Clages, in a quiet, sunny, and easily accessible environment, discover this beautiful new 2.5-room apartment located on the 1st floor of an intimate building with only seven apartments.Its situation is particularly practical, close to amenities and only a five-minute walk from the train station, offering an excellent connection to the main localities of central Valais.Designed to offer comfort, functionality, and brightness, the apartment proposes a pleasant open living space including a convivial living room, a carefully arranged kitchen, and a dining area. The bedroom benefits from beautiful proportions and a peaceful environment. A contemporary bathroom as well as a private cellar in the basement complete this property.Entirely new and sold turnkey, the apartment benefits from careful finishes and quality materials, selected for their durability and aesthetic. You will only have to arrange your interior according to your desires.A covered parking space is assigned to the lot, with the obligation to buy it for CHF 25,000.- in addition.This property represents an excellent opportunity for a single person, a couple, or an investor looking for a new, energy-efficient apartment ideally located in the heart of Valais.Contact me to obtain the complete dossier or organize a visit.

Travel time
-
1 / 9
4.5 rooms172m²CHF 1,890,000.–
Via delle Vigne 91, 6648 Minusio

Splendido 4.5 locali da sogno con vista lago, wellness e piscina

Splendido 4.5 locali da sogno con vista lago, wellness e piscina Splendido 4.5 locali di Lusso nella Residenza Riflessi del LagoScopra il video di uno dei nostri esclusivi attici sul nostro sito: https://omninvest.ch/vendita/riflessi-del-lago/#videoriflessiLa Residenza Riflessi del Lago avrà la residenza primaria ed è composta da due palazzine da otto appartamenti di lusso l'una. Tutti gli appartamenti dispongono di ampie vetrate, terrazze esterne ed un'imprendibile vista lago.Un'opportunità unica nel cuore del Locarnese! Caratteristiche dell'immobile:Ampie vetrate con vista panoramica a 180° sul Lago MaggioreFiniture di lusso personalizzabili secondo le vostre esigenzeAccesso all'area wellness con piscina esterna, sauna e bagno turcoSistema di riscaldamento e raffrescamento ecocompatibile con pompa di calore geotermica e scambiatore di calore, supportato da un'unità di aria condizionataPrivacy e tranquillità garantite da un'ottima isolazione termica e fonicaInformazioni sulla zona:Posizione privilegiata in una zona residenziale tranquilla e sicuraA pochi minuti a piedi da negozi, scuole e serviziVicinanza a parchi e aree verdi, ideale per passeggiate e attività all'apertoA soli 1000 metri dal lago, perfetto per attività ricreative come nuoto, vela e passeggiate lungo il lungolagoEccellenti collegamenti con i trasporti pubblici e accesso rapido a Locarno, Ascona e LuganoAltre caratteristiche:Posti auto in autorimessa disponibiliCantina privata e spazi di stoccaggioDesign moderno e funzionale, progettato per massimizzare la luce naturale e lo spazio abitativoPossibilità di personalizzare le finiture dell'appartamento Per vedere oggetti già realizzati e futuri, visitate la nostra galleria sul sito omninvest.ch/gallery. Siamo disponibili per una visita senza impegno del cantiere e di un appartamento modello dove potrete vedere le finiture.Non perdete l'opportunità di vivere in un appartamento da sogno, contattateci per maggiori informazioni e per organizzare una visita. DEUTSCH:4.5- Luxuswohnung in der Residenz Riflessi del LagoEntdecken Sie das Video einer unserer exklusiven Attikas auf unserer Website: https://omninvest.ch/vendita/riflessi-del-lago/#videoriflessiDie Residenza Riflessi del Lago wird als Erstwohnsitz verkauft und besteht aus zwei Gebäuden mit jeweils acht Luxuswohnungen. Alle Wohnungen verfügen über große Fenster, Außenterrassen und einen atemberaubenden Seeblick.Eine einzigartige Gelegenheit im Herzen des Locarnese! Immobilienmerkmale:Große Fensterfronten mit Panoramablick auf den Lago MaggioreLuxuriöse Ausstattungen, individuell anpassbar nach Ihren WünschenZugang zum Wellnessbereich mit Außenpool, Sauna und DampfbadUmweltfreundliches Heiz- und Kühlsystem mit geothermischer Wärmepumpe und Wärmetauscher, unterstützt durch eine KlimaanlagePrivatsphäre und Ruhe dank optimaler Wärme- und Schalldämmung Informationen zur Umgebung:Privilegierte Lage in einer ruhigen und sicheren WohngegendNur wenige Gehminuten von Geschäften, Schulen und Dienstleistungen entferntNähe zu Parks und Grünflächen, ideal für Spaziergänge und Outdoor-AktivitätenNur 1000 Meter vom See entfernt, perfekt für Freizeitaktivitäten wie Schwimmen, Segeln und Spaziergänge entlang der UferpromenadeExzellente Verkehrsanbindungen mit öffentlichen Verkehrsmitteln und schneller Zugang zu Locarno, Ascona und LuganoWeitere Merkmale:Parkplätze in der Tiefgarage verfügbarPrivater Keller und LagerräumeModernes und funktionales Design, entwickelt zur Maximierung des natürlichen Lichts und des WohnraumsMöglichkeit, die Ausführungen der Wohnung anzupassenUm bereits realisierte und zukünftige Projekte zu sehen, besuchen Sie unsere Galerie auf der Website omninvest.ch/gallery. Wir stehen Ihnen gerne für eine unverbindliche Besichtigung des Grundstücks und einer Musterwohnung zur Verfügung, in der Sie die Ausstattungen sehen können.Verpassen Sie nicht die Gelegenheit, in einem Traum-Wohnung zu wohnen. Kontaktieren Sie uns für weitere Informationen und zur Vereinbarung eines Besichtigungstermins.

Travel time
-

Suggested properties for you based on search results

Other interesting objects