






















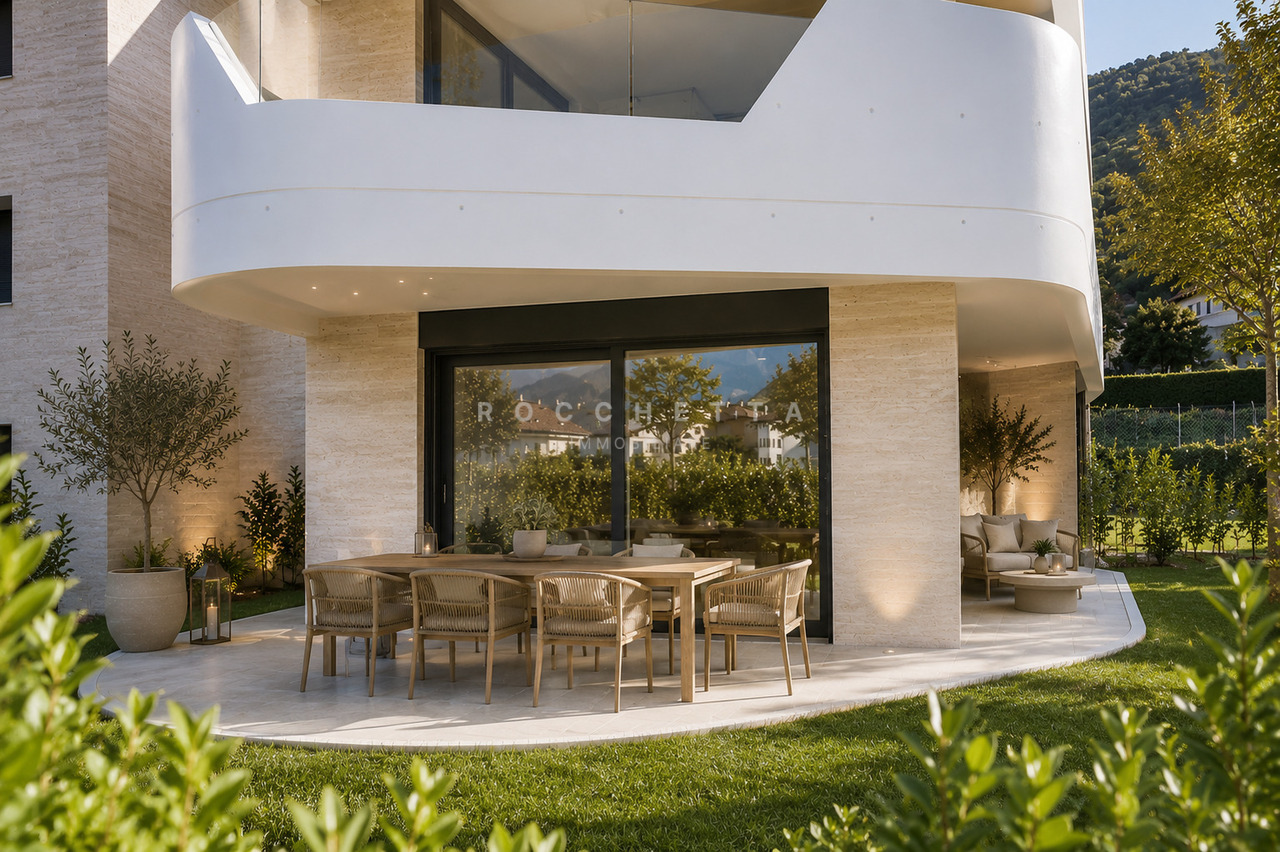


















































5352 results - Properties for sale with Elevator, New building: Switzerland

1 / 16
  • Parking space
  • Balcony / Terrace
  • Garage
  • +7
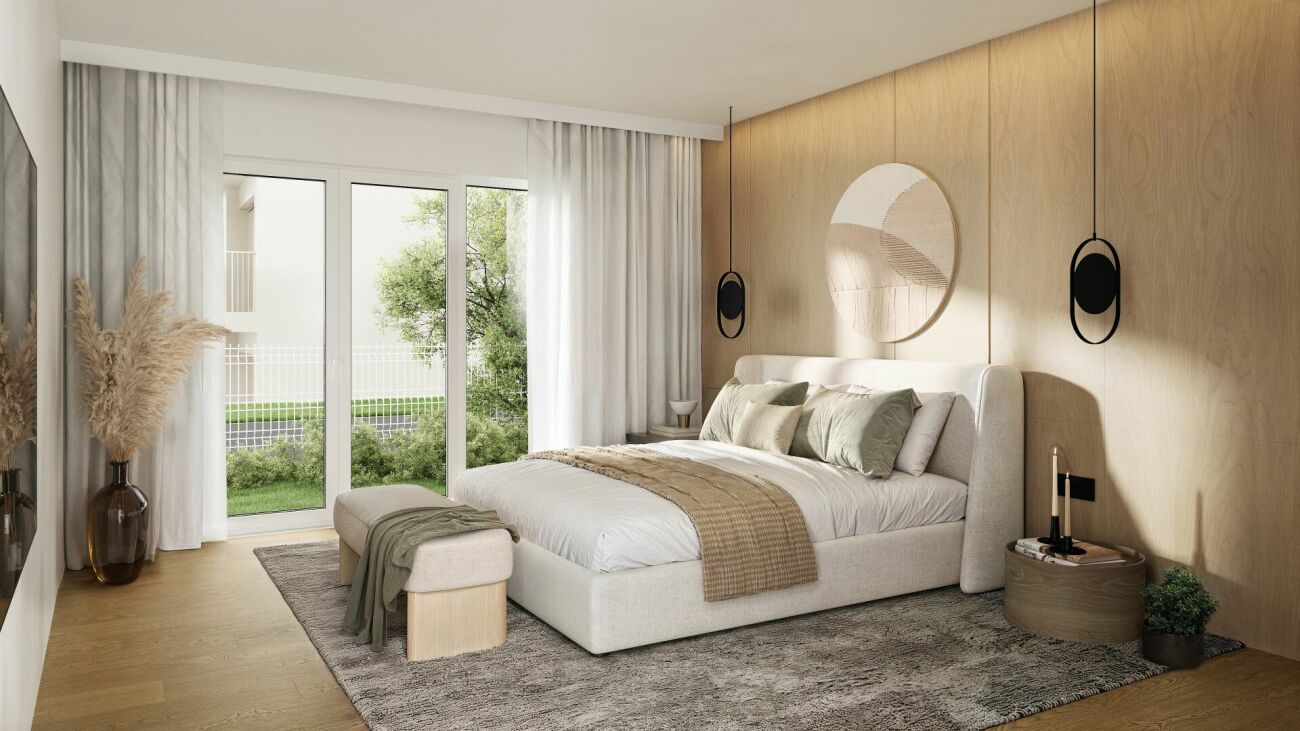
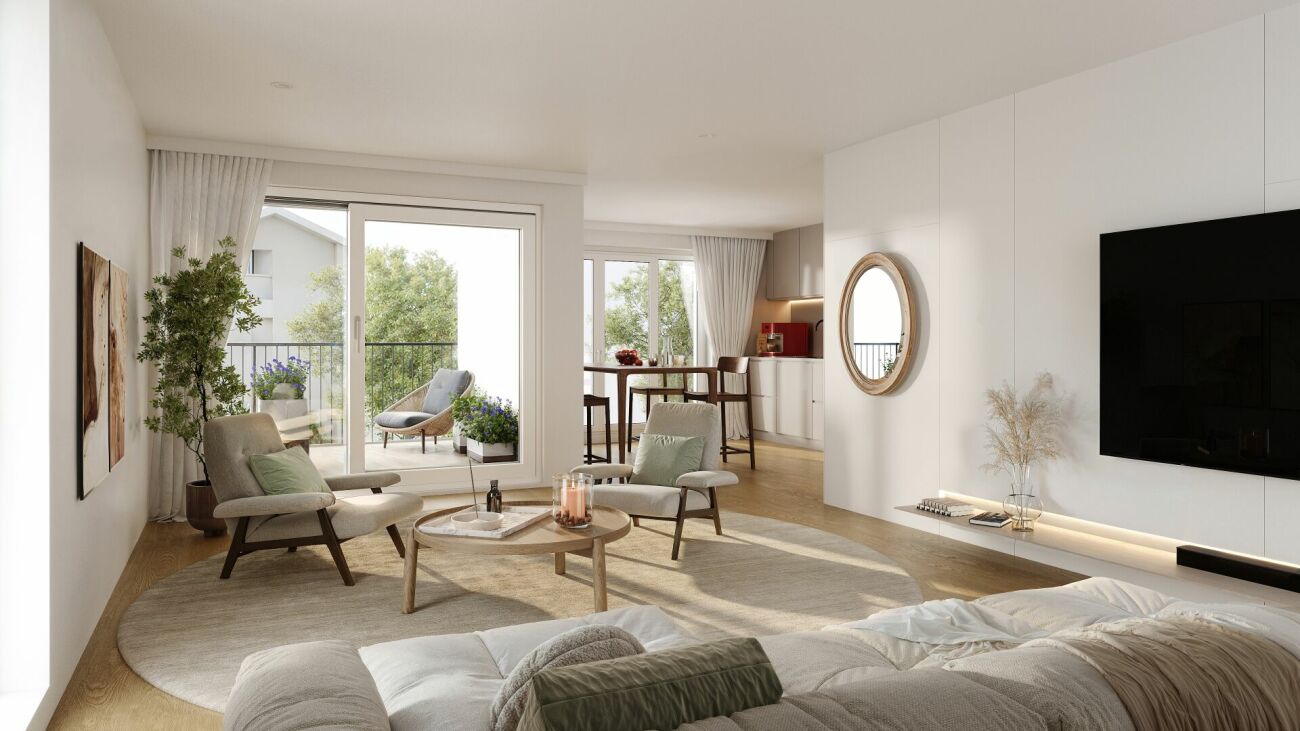
2.5 rooms, 55m², CHF 220,000.–
APARTMENTS WERDEN IN DUBAI GEBAUT - DAMAC HILLS 2, 8050 Zürich

Luxury apartments in Dubai

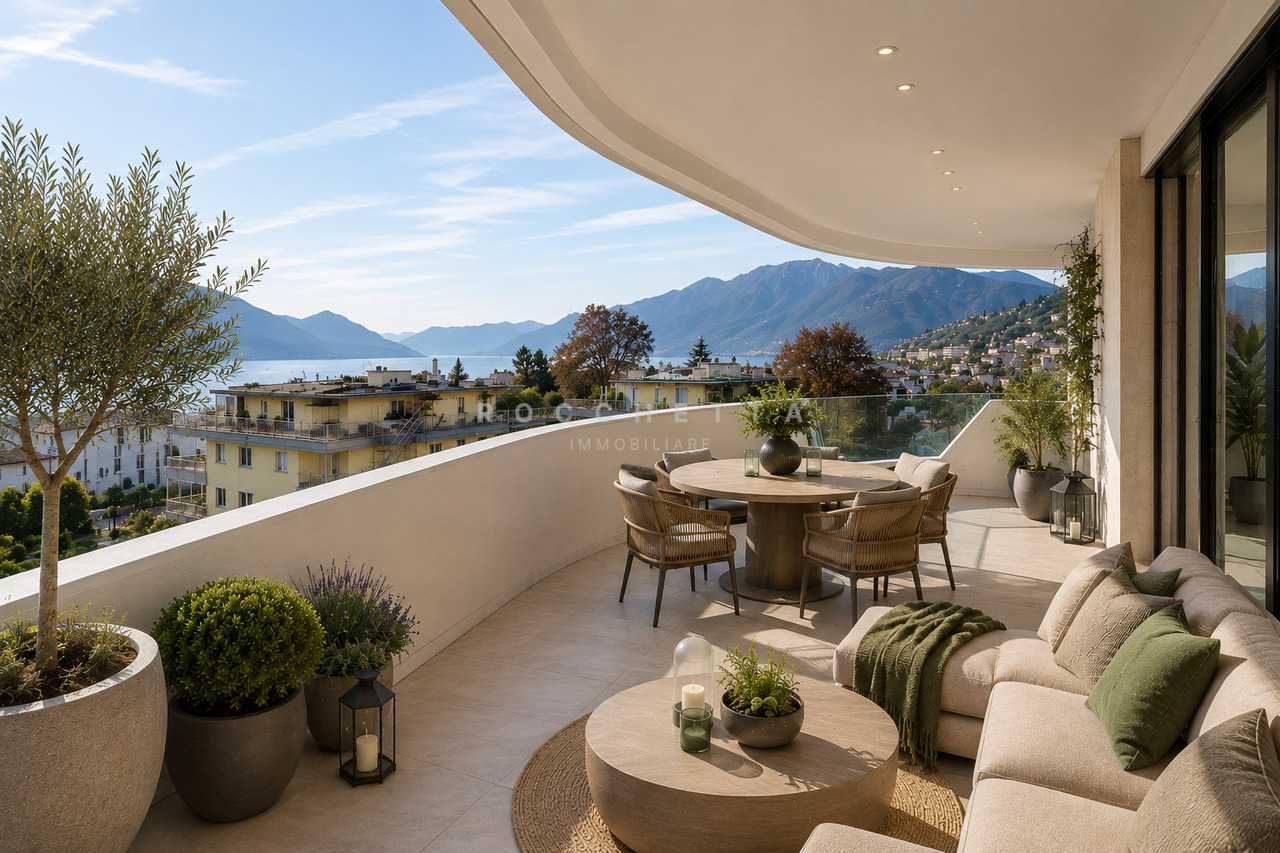
APARTMENTS ARE BEING BUILT IN DUBAI - DAMAC HILLS 2 The ELO 3 Apartments in DAMAC Hills 2 are an excellent investment as well as a very good option for short- and long-term rentals. The many memorable places, the convenient location, and the developed infrastructure attract both tourists who love luxury vacations and families with children who prefer an active lifestyle. With a view of the breathtaking parklands of DAMAC Hills 2, you will experience the art of upscale living with ELO. With its curved lines, reminiscent of a modern sculpture, and private outdoor areas that extend along its side, ELO is a bold architectural statement in one of Dubai's most thriving communities. Prices: CHF 200,000 2.5-room apartment, 55 m² living area CHF 260,000 3.5-room apartment, 85 m² living area A DUBAI LIFESTYLE THAT IS A WORLD APART A rare and unique project in Dubai Land with a view of parkland and many benefits: • Modern equipment • Balcony • Great and panoramic view • Covered parking, fitness studio • 24-hour security • Floor-to-ceiling windows • Large kitchen • Large living and dining area • Kids' play area Environment: 2.5 & 3.5 ROOMS - APARTMENTS WITH LARGE BALCONIES IMPRESSIVE VIEWS - SURROUNDED BY GREEN PARKLANDS WORLD-CLASS AMENITIES - WITHIN MINUTES WATER CITY NEARBY - WITH WAVE POOL, LAZY RIVER, AND WATER SLIDES SUPERMARKET & CAFÉS - JUST 2 MINUTES AWAY MEDICAL CENTER - JUST 6 MINUTES AWAY Location Located in DAMAC Hills 2, a thriving community that is full of life, ELO is connected to four major highways and other transportation networks that make the city easily accessible. Take the Al Qudra Road and find yourself at the gates of DAMAC Hills 2 within 25 minutes. Developed Infrastructure We will be happy to guide you through the entire purchase process and look forward to your contact. Swiss Dubai Homes Team

  • Parking space
  • Balcony / Terrace
  • Garage
  • +7
Travel time
-
1 / 13
  • Balcony / Terrace
  • Garage
  • Elevator
  • +2
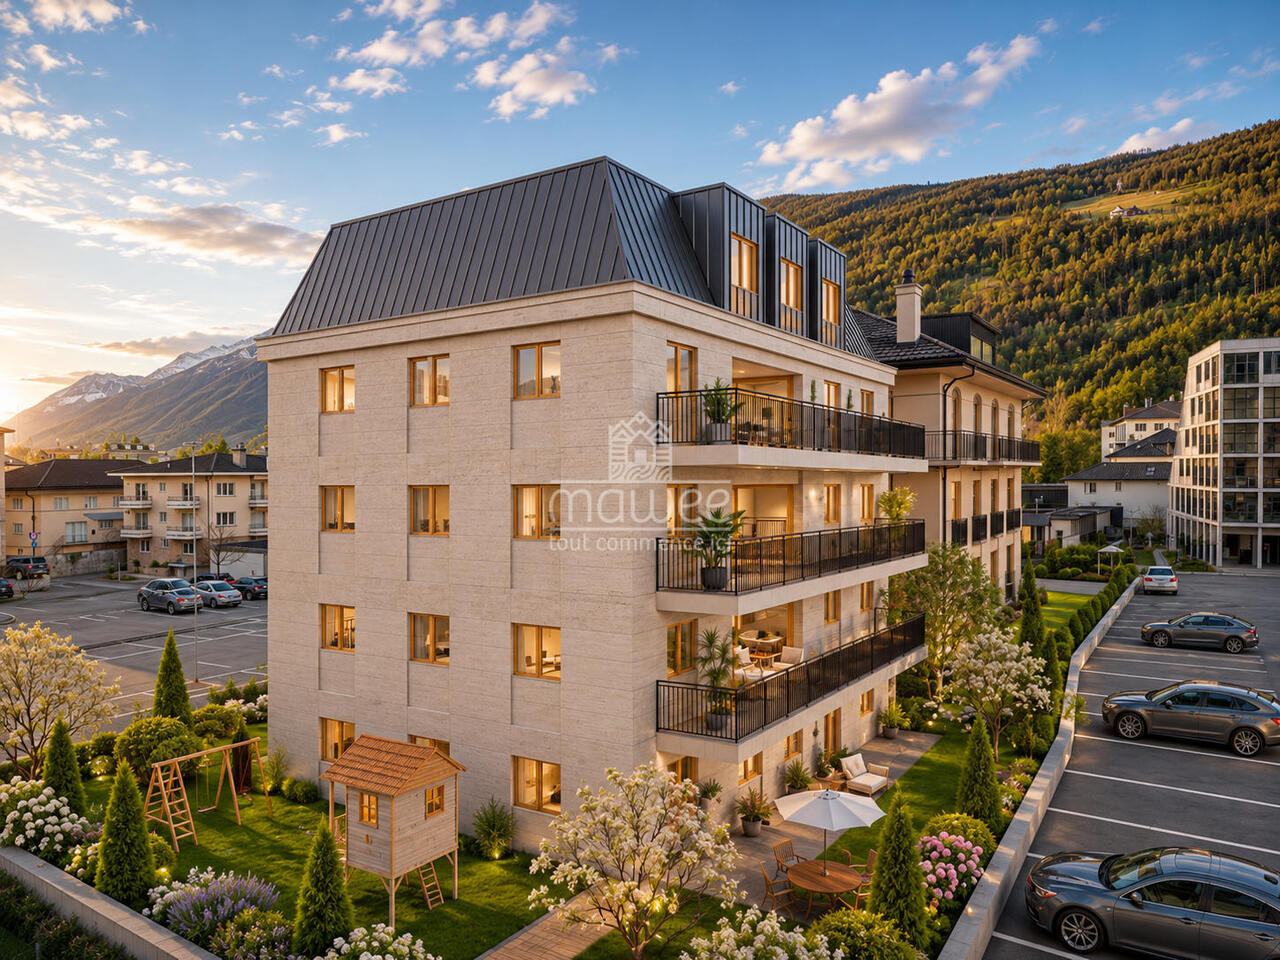
3.5 rooms, 89m², CHF 840,000.–
Rue du Valentin 92, 1400 Yverdon-les-Bains

Beautiful apartment with loggia on the 1st floor

3.5-room apartment on the 1st floor; Seize the exceptional opportunity to live in one of the 16 exclusive apartments of the "Le Méridien" real estate project in Yverdon-les-Bains. Located at the crossroads of Rue du Midi and Rue du Valentin, this prestigious residence offers a carefully designed architecture, combining luxury, comfort, and energy efficiency. Thanks to its Minergie certification, you will benefit from high energy performance, guaranteeing reduced bills and a healthy environment.The "Le Méridien" residence spans 4 levels and offers apartments ranging from 2.5 to 4.5 rooms. Each property has been carefully designed to provide you with bright, functional, and modern spaces that meet the highest standards of comfort. Furthermore, all apartments have been adapted for people with reduced mobility, ensuring accessibility for all residents.Whether you are looking for a family home or an elegant apartment, "Le Méridien" meets all your expectations. Additionally, every detail, from modern fittings to high-end equipment, has been carefully planned to make your daily life easier and more enjoyable.Here, we offer you a 3.5-room apartment on the 1st floor, with a living area of 89 m2, distributed as follows:An entrance hall with built-in wardrobesA guest toiletAn open kitchen with a large living areaTwo bedroomsA dressing roomA bathroomThe outdoor areas consist of a beautiful loggia of 13 m2. A cellar completes this property.This property is the ideal residence for those seeking a perfect combination of harmony and practicality. You have the opportunity to choose the materials and finishes of your future apartment, allowing you to create a space that suits you.Parking is secured by a standard indoor parking space (No. 12), available for CHF 40,000.-.An area is also provided for bicycles, for those who prefer soft mobility.Outdoor areas:2 external visitor parking spaces 2 bicycle sheltersGreen spaces and relaxation areas to the southGreen roofAmenities:A1 and A5 highway entrances and Yverdon-les-Bains train station, only 2 km from the residence"Valentin" bus stop (Bus 602, 604, 605) within 3 minutes' walkNursery within 1 kmLéon-Michaud primary and secondary school within 5 minutes' walkYverdon-les-Bains gym within 3 kmHEIG-VD within 1.3 kmMany shops nearby, including main supermarkets, bakeries, restaurants, and medical facilitiesThermal center within 15 minutes' walkYverdon-les-Bains beach within 2 kmYou are just one step away from finding your new home!

  • Balcony / Terrace
  • Garage
  • Elevator
  • +2
Travel time
-
1 / 13
  • Parking space
  • Balcony / Terrace
  • Garage
  • +4
2.5 rooms, 66m², CHF 760,000.–
Rue du Midi 44, 1400 Yverdon-les-Bains

Attic with generous outdoor spaces and an unobstructed view

2.5-room attic apartment; Seize the exceptional opportunity to live in one of the 16 exclusive homes in the "Le Méridien" real estate project in Yverdon-les-Bains. Located at the crossroads of Rue du Midi and Rue du Valentin, this prestigious residence offers a carefully designed architecture that combines luxury, comfort, and energy efficiency. Thanks to its Minergie certification, you will benefit from high energy performance, guaranteeing reduced bills and a healthy environment.The "Le Méridien" residence spans 4 levels and offers apartments ranging from 2.5 to 4.5 rooms. Each property has been carefully designed to provide you with bright, functional, and modern spaces that meet the highest standards of comfort. Furthermore, all apartments have been adapted for people with reduced mobility, ensuring accessibility for all residents.Whether you are looking for a cozy home for your family or an elegant pied-à-terre, "Le Méridien" will meet all your expectations. Additionally, every detail, from modern fittings to high-end equipment, has been carefully planned to make your daily life easier and more enjoyable.Here, we offer you a 2.5-room attic apartment with a living area of 65 m², distributed as follows:An entrance hall with built-in cupboardsA guest toiletAn open kitchen with a large living areaA bedroom with access to the terraceA bathroomA cellar completes this property.Outdoor areas:Two beautiful terraces, each with 12 m²A loggia with 12 m².You will have the opportunity to choose the materials and finishes for your future apartment, allowing you to create a space that suits your taste.Parking:A standard indoor parking space (No. 7) at a price of CHF 40,000.-.A area for bicycles is also provided, for those who prefer soft mobility.Amenities:Highway entrances A1 and A5 and Yverdon-les-Bains train station, only 2 km from the residence"Valentin" bus stop (Bus 602, 604, 605) within 3 minutes' walkNursery at 1 kmLéon-Michaud primary and secondary school within 5 minutes' walkYverdon-les-Bains gym at 3 kmHEIG-VD at 1.3 kmMany shops nearby, including main supermarkets, bakeries, restaurants, and medical facilitiesThermal center at 15 minutes' walkYverdon-les-Bains beach at 2 kmOutdoor areas:2 outdoor visitor parking spaces2 bicycle sheltersGreen spaces and relaxation areas to the southGreen roofYou are just one step away from finding your new home!

  • Parking space
  • Balcony / Terrace
  • Garage
  • +4
Travel time
-
1 / 13
  • Balcony / Terrace
  • Elevator
  • Wheelchair access
4.5 rooms, 205m², CHF 2,390,000.–
via Esplanade 8, 6648 Minusio

Nuovo attico con esclusiva terrazza sul tetto e grandiosa vista a 360

A Minusio, in posizione privilegiata, leggermente rialzata, soleggiata, tranquilla, a pochi passi da tutte le comodità quotidiane, servizi pubblici, da piacevoli percorsi pedonali e dal rinomato lungolago, offriamo in vendita questo nuovo e prestigiosio appartamento attico nella esclusiva residenza "La Perla" di sole sette unità abitative.Questo fantastico attico, luminoso e di generose dimensioni, occupa l'intero ultimo piano ed è servito da accesso diretto con ascensore e dispone di una fantastica terrazza sul tetto con vista a 360.Le finiture sono di livello superiore: pavimenti in parquet di rovere naturale leggermente tinto nelle zone giorno, rivestimenti dei bagni in lastre di grande formato effetto marmo ed effetto cemento, caratterizzati da tonalità raffinate e armoniosamente abbinate al parquet. Le terrazze, invece, presentano pavimentazioni in gres color beige-sabbia, perfettamente integrate con le facciate rivestite in elegante e resistente travertino.L'impianto domotico KNX garantisce massima personalizzazione della smart home, mentre videocitofono, prese TV, radio e telefono in soggiorno, camere e studi assicurano comfort e funzionalità. L'illuminazione, curata nei dettagli, è affidata a faretti ad incasso e a strisce LED integrate.A completare la residenza vi sono 16 posti auto di ampie dimensioni nell'autorimessa sotterranea, predisposti per l'installazione di wallbox per veicoli elettrici, oltre a spaziose cantine assegnate a ciascun appartamento.Le unità abitative sono disponibili esclusivamente come residenza primaria. Grazie alla posizione privilegiata, alla qualità costruttiva e al clima mediterraneo, rappresentano la scelta ideale per chi desidera vivere tutto l'anno in una delle zone più ambite del Ticino, unendo stile ed elevata qualità di vita.Un'opportunità unica per acquistare una "vera perla" in una delle zone più ricercate e prestigiose del Locarnese.***In Minusio, an privilegierter, leicht erhöhter, sonniger, ruhiger und sehr gut erschlossener Lage, nur wenige Schritte von allen Annehmlichkeiten des täglichen Bedarfs, öffentlichen Verkehrsmitteln, angenehmen Spazierwegen und der renommierten Seepromenade entfernt, bieten wir diese neue und prestigeträchtige Attikawohnung in der exklusiven Residenz ,,La Perla" mit nur sieben Wohneinheiten zum Verkauf an.Diese fantastische, lichtdurchflutete und grosszügig geschnittene Attikawohnung erstreckt sich über das gesamte oberste Stockwerk und verfügt über einen direkten Zugang per Lift und eine fantastische Dachterrasse mit 360 Panoramasicht.Die Ausstattung ist von höchster Qualität: Wohnbereiche mit leicht getöntem Eichenparkett, Bäder mit grossformatigen Platten in Marmor- und Zementoptik, harmonisch auf das Parkett abgestimmt. Die Terrassen sind mit sandbeigen Feinsteinzeugplatten versehen, die sich perfekt in die Fassaden aus elegantem und widerstandsfähigem Travertin einfügen.Das KNX-Smart-Home-System ermöglicht maximale Personalisierung, während Videogegensprechanlage, TV-, Radio- und Telefonanschlüsse in Wohn- und Schlafbereichen für Komfort und Funktionalität sorgen. Die Beleuchtung erfolgt durch Einbauspots und integrierte LED-Streifen.Die Residenz bietet 16 grosszügige Parkplätze in der Tiefgarage, vorbereitet für die Installation von Wallboxen für Elektrofahrzeuge, sowie geräumige Kellerräume, die jedem Apartment zugeordnet sind.Die Wohneinheiten sind ausschliesslich als Erstwohnsitz verfügbar. Dank der privilegierten Lage, der hochwertigen Bauweise und des mediterranen Klimas sind sie die ideale Wahl für alle, die das ganze Jahr im Tessin leben möchten - mit Stil und hoher Lebensqualität.Eine einmalige Gelegenheit, eine ,,wahre Perle" in einer der begehrtesten und exklusivsten Lagen der wunderbaren Region von Locarno zu erwerben.

  • Balcony / Terrace
  • Elevator
  • Wheelchair access
Travel time
-
1 / 13
  • Balcony / Terrace
  • Elevator
  • Wheelchair access
3.5 rooms, 100m², CHF 930,000.–
via Esplanade 8, 6648 Minusio

Residenza La Perla - Eleganza e comfort in posizione privilegiata

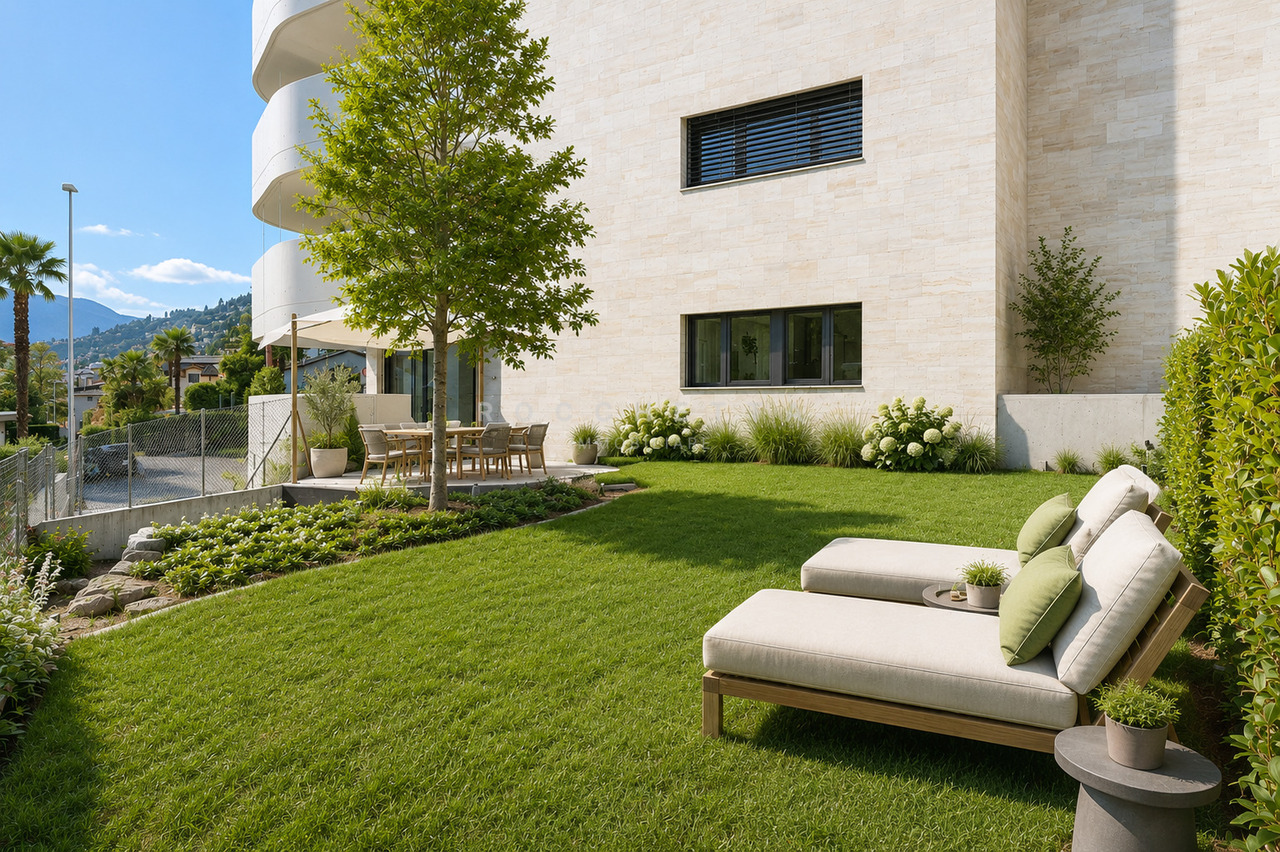
A Minusio, in posizione privilegiata, leggermente rialzata, soleggiata, tranquilla, a pochi passi da tutte le comodità quotidiane, servizi pubblici, da piacevoli percorsi pedonali e dal rinomato lungolago, offriamo in vendita questo nuovo e prestigioso appartamento di 3.5 locali con grande terrazza coperta e giardino privato nella esclusiva residenza "La Perla".L'edificio di sole sette unità abitative, sviluppato su cinque livelli, è stato concepito per valorizzare al meglio l'orientamento ottimale e la luce naturale, grazie ad ampie terrazze dalle linee sinuose e avvolgenti. Gli interni si distinguono per ambienti ariosi e luminosi, con grandi vetrate, altezze generose e spazi esterni coperti di notevoli dimensioni.Finiture di livello superiore: cucine di design completo di elettrodomestici Miele, lavanderia privata, impianto domotico KNX e illuminazione a faretti e LED integrati.Gli spazi esterni comprendono giardini con essenze sempreverdi e un'area comune alberata. Le aree private, delimitate da siepi, dispongono già di robot per la cura costante del manto erboso.16 posti auto in autorimessa, predisposti per wallbox, e cantine completano la residenza. Riscaldamento a pompa di calore aria/acqua, reversibile per raffrescamento estivo, distribuzione a pavimento e contatori individuali; unità predisposte per aria condizionata.Impianti all'avanguardia - fotovoltaico, LED, ascensore con recupero energia, vetrate triple con vetrocamera - assicurano efficienza, comfort termico tutto l'anno e costi condominiali contenuti.Le unità sono disponibili esclusivamente come residenza primaria, ideali per chi desidera vivere tutto l'anno in una delle zone più ambite del Ticino, unendo stile e qualità di vita.Un'occasione unica per acquistare una "vera perla" del Locarnese.***In Minusio, an privilegierter, leicht erhöhter, sonniger, ruhiger und sehr gut erschlossener Lage, nur wenige Schritte von allen Annehmlichkeiten des täglichen Bedarfs, öffentlichen Verkehrsmitteln, angenehmen Spazierwegen und der renommierten Seepromenade entfernt, bieten wir diese neue und hochwertige 3.5 Zimmer Wohnung mit gedeckter Terrasse und privatem Garten in der exklusiven Residenza La Perla zum Verkauf an.Das Gebäude mit nur sieben Wohneinheiten, auf fünf Etagen entwickelt, wurde konzipiert, um die optimale Ausrichtung und das natürliche Licht bestmöglich zu nutzen, dank grosszügiger Terrassen mit geschwungenen, einladenden Linien. Die Innenräume zeichnen sich durch helle, luftige Räume mit grossen Fensterfronten, grosszügigen Raumhöhen und überdachten Aussenflächen von beachtlicher Grösse aus.Hochwertige Ausstattung: Küchen mit Miele-Geräten, private Hauswirtschaftsräume, KNX-Smart-Home-System und LED-Beleuchtung.Aussenbereiche mit immergrünen Gärten und gemeinschaftlicher, schattiger Erholungszone. Private Bereiche, durch Hecken abgegrenzt, verfügen über Rasenroboter.16 Tiefgaragenplätze, vorbereitet für Wallboxen, sowie geräumige Kellerräume stehen jedem Apartment zur Verfügung. Heizung über Luft/Wasser-Wärmepumpe, reversibel für Sommerkühlung, Fussbodenheizung und individuelle Zähler; jede Einheit für Klimaanlage vorbereitet.Modernste Anlagen - Photovoltaik, LED, Aufzug mit Energierückgewinnung, Dreifachverglasungen - gewährleisten Effizienz, ganzjährigen thermischen Komfort und niedrige Nebenkosten.Die Wohneinheiten sind ausschliesslich als Erstwohnsitz verfügbar, ideal für alle, die das ganze Jahr im Tessin leben möchten - mit Stil und hoher Lebensqualität.Eine einmalige Gelegenheit, eine ,,wahre Perle" in einer der begehrtesten Lagen des Locarnese zu erwerben.

  • Balcony / Terrace
  • Elevator
  • Wheelchair access
Travel time
-
1 / 13
  • Balcony / Terrace
  • Elevator
  • Wheelchair access
2.5 rooms, 80m², CHF 680,000.–
via Esplanade 8, 6648 Minusio

Residenza La Perla - Eleganza e comfort in posizione privilegiata

A Minusio, in posizione privilegiata, leggermente rialzata, soleggiata, tranquilla, a pochi passi da tutte le comodità quotidiane, servizi pubblici, da piacevoli percorsi pedonali e dal rinomato lungolago, offriamo in vendita questi nuovi e prestigiosi appartamenti di 2.5 locali nella esclusiva residenza "La Perla" tutte con ampie terrazze coperte e uno con splendido giardino privato.L'edificio di sole sette unità abitative, sviluppato su cinque livelli, è stato concepito per valorizzare al meglio l'orientamento ottimale e la luce naturale, grazie ad ampie terrazze dalle linee sinuose e avvolgenti. Gli interni si distinguono per ambienti ariosi e luminosi, con grandi vetrate, altezze generose e spazi esterni coperti di notevoli dimensioni.Finiture di livello superiore: cucine di design completo di elettrodomestici Miele, lavanderia privata, impianto domotico KNX e illuminazione a faretti e LED integrati.Gli spazi esterni comprendono giardini con essenze sempreverdi e un'area comune alberata. Le aree private, delimitate da siepi, dispongono già di robot per la cura costante del manto erboso.16 posti auto in autorimessa, predisposti per wallbox, e cantine completano la residenza. Riscaldamento a pompa di calore aria/acqua, reversibile per raffrescamento estivo, distribuzione a pavimento e contatori individuali; unità predisposte per aria condizionata.Impianti all'avanguardia - fotovoltaico, LED, ascensore con recupero energia, vetrate triple con vetrocamera - assicurano efficienza, comfort termico tutto l'anno e costi condominiali contenuti.Le unità sono disponibili esclusivamente come residenza primaria, ideali per chi desidera vivere tutto l'anno in una delle zone più ambite del Ticino, unendo stile e qualità di vita.Un'occasione unica per acquistare una "vera perla" del Locarnese.***In Minusio, an privilegierter, leicht erhöhter, sonniger, ruhiger und sehr gut erschlossener Lage, nur wenige Schritte von allen Annehmlichkeiten des täglichen Bedarfs, öffentlichen Verkehrsmitteln, angenehmen Spazierwegen und der renommierten Seepromenade entfernt, bieten wir diese neuen und hochwertigen 2.5 Zimmer Wohnungen in der exklusiven Residenz La Perla zum Verkauf an. Alle verfügen über grosszügige gedeckte Terrassen und eine dazu noch über einen bezaubernden privaten Garten. Das Gebäude mit nur sieben Wohneinheiten, auf fünf Etagen entwickelt, wurde konzipiert, um die optimale Ausrichtung und das natürliche Licht bestmöglich zu nutzen, dank grosszügiger Terrassen mit geschwungenen, einladenden Linien. Die Innenräume zeichnen sich durch helle, luftige Räume mit grossen Fensterfronten, grosszügigen Raumhöhen und überdachten Aussenflächen von beachtlicher Grösse aus.Hochwertige Ausstattung: Küchen mit Miele-Geräten, private Hauswirtschaftsräume, KNX-Smart-Home-System und LED-Beleuchtung.Aussenbereiche mit immergrünen Gärten und gemeinschaftlicher, schattiger Erholungszone. Private Bereiche, durch Hecken abgegrenzt, verfügen über Rasenroboter.16 Tiefgaragenplätze, vorbereitet für Wallboxen, sowie geräumige Kellerräume stehen jedem Apartment zur Verfügung. Heizung über Luft/Wasser-Wärmepumpe, reversibel für Sommerkühlung, Fussbodenheizung und individuelle Zähler; jede Einheit für Klimaanlage vorbereitet.Modernste Anlagen - Photovoltaik, LED, Aufzug mit Energierückgewinnung, Dreifachverglasungen - gewährleisten Effizienz, ganzjährigen thermischen Komfort und niedrige Nebenkosten.Die Wohneinheiten sind ausschliesslich als Erstwohnsitz verfügbar, ideal für alle, die das ganze Jahr im Tessin leben möchten - mit Stil und hoher Lebensqualität.Eine einmalige Gelegenheit, eine ,,wahre Perle" in einer der begehrtesten Lagen des Locarnese zu erwerben.

  • Balcony / Terrace
  • Elevator
  • Wheelchair access
Travel time
-
Daniela Trindade

Daniela Trindade

1 / 13
Daniela Trindade

Daniela Trindade

  • Balcony / Terrace
  • View
  • Elevator
  • +2
4.5 rooms, 126m², CHF 1,099,000.–
Rue de l'Hôpital 12a, 1920 Martigny

4.5 rooms on the ground floor - Construction starts on September 15

In the heart of Martigny, discover a new high-end building whose construction will start very soon. The building permit is already in force, guaranteeing the realization of this unique project.Why Martigny?The dynamic and welcoming city of Martigny offers all amenities nearby: schools, shops, restaurants, sports and cultural facilities. Located at the crossroads of the Alps, it allows quick access to ski resorts, Lake Geneva, and the neighboring countries of Italy and France. Between nature, culture, and gastronomy, it offers an exceptional living environment.A unique panoramaThis building will benefit from an breathtaking view, one of the most beautiful in Martigny.We offer you this 4.5-room apartment on the ground floor with terrace and lawn, ideal for relaxation moments. The interior finishes are entirely customizable, according to your tastes, desires, and needs. You have the opportunity to create your tailor-made home, a living space that resembles you and where you will feel truly at home.The building also has garages and cellars in the basement, for optimal comfort in everyday life.Apartment layout • Welcoming entrance with cloakroom area • 2 bathrooms with WC and sink • 3 bedrooms with a beautiful view • Bright living room giving access to the kitchen • Modern kitchen open to the living room (The apartment layout can vary according to your wishes and needs - everything is customizable.)Some advantages of this modern residence, designed for your comfortThis new construction combines elegance and quality through high-end services:The building • Motorized shutters for optimal comfort • Oak wood windows with triple glazing insulation • Photovoltaic panels for better energy efficiency • Secure access via electronic lock, code keypad, and videophone Parking • Access ramp equipped with traffic lights (outside 1st basement, 2nd basement) • Electric garage door with remote control and code keypad • Pedestrian service door Cellars • Adjustable shelves on two walls • Electrical outlets (including a triple connection to the apartment meter) Outdoor facilities • Automatic irrigation of green spaces • Common, grassy, and secure playground area Heating & Cooling • Heating via remote heating with underfloor heating and thermostat in each room • Individual heating meter for each apartment • Cooling ensured by heat pump or water from the Meunière, distributed through the floor with thermostat Hot water • Production via remote heating • Individual hot water meter per apartment Balconies & Loggias • Loggias with oak wood cladding • 1 outdoor water tap • 1 waterproof 230V outlet Customizable interiors • A generous budget for your choice of interior finishes to create a space that resembles you Your dream apartment is waiting for you! Don't miss this unique opportunity to offer your family an unparalleled living space, where you will create your most beautiful memories.Detailed information and appointments on request. Learn more on: Résidence La...

  • Balcony / Terrace
  • View
  • Elevator
  • +2
Travel time
-
Leuenberger Serge

Leuenberger Serge

1 / 12
Leuenberger Serge

Leuenberger Serge

  • Parking space
  • Balcony / Terrace
  • Garage
  • +1
3.5 rooms, 80m², CHF 745,000.–
A Chavornay, 1373 Chavornay

Apartment with 3.5 rooms, balcony and view of the Jura

The Alcea project is harmoniously integrated into the heart of the village of Corcelles-sur-Chavornay, a charming commune of about 380 inhabitants ideally located between Yverdon-les-Bains and Lausanne, 3 km from the highway entrance.Located on a plot of 3'008 m², this new building will comprise two 4.5-room apartments on the ground floor, two 3.5-room apartments and one 2.5-room apartment on the first floor, as well as two 3.5-room apartments in the attic, all served by an elevator. The building will be equipped with state-of-the-art heat pumps. Its thermal insulation and acoustic performance will meet the highest standards, guaranteeing optimal living comfort.Lot 3B is located on the 1st floor and benefits from a net surface area of approximately 79.80 m². It consists of an entrance hall with cupboards, an open kitchen leading to a spacious living room opening onto a balcony, two bedrooms, as well as a bathroom with WC and a separate toilet. In addition, a cellar, an indoor parking space (PMR) No. 8 at a price of CHF 35'000.- and an outdoor parking space No. 18 at a price of CHF 20'000.- complete this lot.Future owners will have the possibility to personalize their accommodation thanks to the free choice of finishes, kitchen and bathroom layout. Sales will be made in the form of a purchase of land shares associated with a general contractor contract. This formula makes it possible to significantly reduce transfer fees and notary fees, thus offering a significant financial advantage to buyers.

  • Parking space
  • Balcony / Terrace
  • Garage
  • +1
Roman Koller

Roman Koller

1 / 22
Roman Koller

Roman Koller

  • Balcony / Terrace
  • Garage
  • View
  • +4
4.5 rooms, 133m², CHF 1,090,000.–
Dorfstrasse 19, 9205 Waldkirch

Peaceful, spacious, and stylish living with a far-reaching view

Apartment S8In the former school house Steig in Waldkirch, a multi-family house with condominiums is being built.The school house Steig has been a fixed part of the center of Waldkirch since 1906 and is now being converted into a multi-family house with 8 condominiums.The exterior architecture of the building, and thus the character of the school house, remains preserved.The planned apartments with 2.5 to 6.5 rooms are barrier-free and therefore also ideal for older residents.To protect the local landscape, an underground garage with direct access to the apartments is being built. FIGURES & FACTS· central and yet quiet location in Waldkirch· great living location with a view of the greenery· spacious balcony with high privacy and a far-reaching view· proximity to shopping, school, bus stop, and recreation· impressive ceiling height for a unique living experience· district heating with comfortable underfloor heating· possibility for a fireplace or chimney stove· optional cooling in summer through a free-cooling system· dressing room in the parent's area· exceptionally large living, dining, and kitchen area· modern kitchen with induction cooktop, table hood, and steamer· high-quality wood-metal windows· electric roller shutters· own laundry tower in the shower toilet· separate basement compartment· passenger elevator / wheelchair accessible· direct connection from the underground garage to the apartment· infrastructure for e-charging stations prepared in the underground garage· spacious bicycle room available· large bedrooms· bathroom and shower toilet· practical reduction directly at the kitchen· plus CHF 39,000.- per parking space· plus CHF 8,000.- per motorcycle parking space· discover more available condominiums on the project homepage / offer - school house SteigS1 | 2.5-room apartment | Ground floor | 138m² | CHF 985,000.-S2 | 5.5-room apartment | 1st floor | 204m² | CHF 1,450,000.-S3 | 2.5-room apartment | 2nd floor | 77m² | (Sold)S4 | 4.5-room apartment | 2nd floor | 139m² | CHF 1,090,000.-S5 | 2.5-room apartment | 3rd floor | 79m² | (Sold)S6 | 4.5-room apartment | 3rd floor | 143m² | (Sold)S7 | 5.5-room apartment | 4th floor | 180m² | CHF 1,450,000.-S8 | 4.5-room apartment | Attic | 133m² | CHF 1,090,000.-

  • Balcony / Terrace
  • Garage
  • View
  • +4
Travel time
-
Roman Koller

Roman Koller

1 / 22
Roman Koller

Roman Koller

  • Balcony / Terrace
  • Garage
  • View
  • +3
5.5 rooms, 180m², CHF 1,450,000.–
Dorfstrasse 19, 9205 Waldkirch

Peaceful, spacious and stylish living with a far-reaching view

Apartment S7 In the former school house Steig in Waldkirch, a multi-family house with condominiums is being built. The school house Steig has been a fixed part of the center of Waldkirch since 1906 and is now being converted into a multi-family house with 8 condominiums. The exterior architecture of the building, and thus the character of the school house, remains preserved. The planned apartments with 2.5 to 6.5 rooms are barrier-free and therefore also ideal for older residents. To protect the local landscape, an underground garage with direct access to the apartments is being built. FIGURES & FACTS · central and yet quiet location in Waldkirch · great living location with a far-reaching view into the green · proximity to shopping, school, bus stop and recreation · impressive room height for a unique living experience · gallery with loft character · balcony and 2 loggias · main bedroom with bathroom-shower-toilet ensuite and dressing room · district heating with comfortable underfloor heating · optional cooling in summer through Free-Cooling-System · exceptionally large living, dining and kitchen area · modern kitchen with induction cooktop, table hood and steamer · high-quality wood-metal windows · electric roller shutters · own washing tower in toilet · separate basement compartment · passenger elevator / wheelchair accessible · direct connection from underground garage to the apartment · infrastructure for e-charging stations prepared in underground garage · spacious bicycle room available · large bedrooms · 2 separate guest toilets · plus CHF 39,000.- per parking space · plus CHF 8,000.- per motorcycle parking space · discover more available condominiums on the project homepage / offer - school house Steig S1 | 2.5-room apartment | Ground floor | 138m² | CHF 985,000.- S2 | 5.5-room apartment | 1st floor | 204m² | CHF 1,450,000.- S3 | 2.5-room apartment | 2nd floor | 77m² | (Sold) S4 | 4.5-room apartment | 2nd floor | 139m² | CHF 1,090,000.- S5 | 2.5-room apartment | 3rd floor | 79m² | (Sold) S6 | 4.5-room apartment | 3rd floor | 143m² | (Sold) S7 | 5.5-room apartment | 4th floor | 180m² | CHF 1,450,000.- S8 | 4.5-room apartment | Attic | 133m² | CHF 1,090,000.-

  • Balcony / Terrace
  • Garage
  • View
  • +3
Travel time
-
Roman Koller

Roman Koller

1 / 22
Roman Koller

Roman Koller

  • Balcony / Terrace
  • Garage
  • View
  • +4
4.5 rooms, 139m², CHF 1,090,000.–
Dorfstrasse 19, 9205 Waldkirch

Peaceful, spacious and stylish living with a far-reaching view

Apartment S4 In the former school house Steig in Waldkirch, a multi-family house with condominiums is being built. The school house Steig has been a fixed part of the center of Waldkirch since 1906 and is now being converted into a multi-family house with 8 condominiums. The exterior architecture of the building, and thus the character of the school house, remains preserved. The planned apartments with 2.5 to 6.5 rooms are barrier-free and therefore also ideal for older residents. To protect the local landscape, an underground garage with direct access to the apartments is being built. NUMBERS & FACTS · central and yet quiet location in Waldkirch · great living location with a view of the greenery · proximity to shopping, school, bus stop and recreation · impressive ceiling height for a unique living experience · sunny balcony with attractive views · two bathrooms for additional comfort, bath-shower-toilet & shower-toilet · district heating with comfortable underfloor heating · optional cooling in summer through a free-cooling system · exceptionally large living, dining and kitchen area · modern kitchen with induction cooktop, table hood and steamer · high-quality wood-metal windows · electric roller shutters · own laundry room with washing machine / dryer and sink · separate cellar compartment · passenger elevator / wheelchair accessible · direct connection from underground garage to the apartment · infrastructure for e-charging stations prepared in underground garage · spacious bicycle room available · large bedrooms · practical retreat directly at the kitchen · plus CHF 39,000.- per parking space · plus CHF 8,000.- per motorcycle parking space · discover more available condominiums on the project homepage / offer - school house Steig S1 | 2.5-room apartment | Ground floor | 138m² | CHF 985,000.- S2 | 5.5-room apartment | 1st floor | 204m² | CHF 1,450,000.- S3 | 2.5-room apartment | 2nd floor | 77m² | (Sold) S4 | 4.5-room apartment | 2nd floor | 139m² | CHF 1,090,000.- S5 | 2.5-room apartment | 3rd floor | 79m² | (Sold) S6 | 4.5-room apartment | 3rd floor | 143m² | (Sold) S7 | 5.5-room apartment | 4th floor | 180m² | CHF 1,450,000.- S8 | 4.5-room apartment | Attic | 133m² | CHF 1,090,000.-

  • Balcony / Terrace
  • Garage
  • View
  • +4
Travel time
-
Roman Koller

Roman Koller

1 / 22
Roman Koller

Roman Koller

  • Balcony / Terrace
  • Garage
  • View
  • +4
5.5 rooms, 204m², CHF 1,450,000.–
Dorfstrasse 19, 9205 Waldkirch

Peaceful, spacious and stylish living with a far-reaching view

Apartment S2 In the former school house Steig in Waldkirch, a multi-family house with condominiums is being built. The school house Steig has been a fixed part of the center of Waldkirch since 1906 and is now being converted into a multi-family house with 8 condominiums. The exterior architecture of the building, and thus the character of the school house, remains preserved. The planned apartments with 2.5 to 6.5 rooms are barrier-free and therefore also ideal for older residents. To protect the local landscape, an underground garage with direct access to the apartments is being built. NUMBERS & FACTS • Central and yet quiet location in Waldkirch • Great residential location with a view of the greenery • Spacious terrace and balcony • Close to shopping, school, bus stop and recreation • Impressive ceiling height for a unique living experience • District heating with comfortable underfloor heating • Optional cooling in summer through a free-cooling system • Own utility room for hobby, fitness or home office • Dressing room at the main bedroom • Private sauna in the bathroom • Exceptionally large living, dining and kitchen area • Modern kitchen with induction cooktop, table hood and steamer • High-quality wood-metal windows • Electric roller shutters • Own laundry room with washing machine and dryer • Separate basement compartment • Elevator / wheelchair accessible • Direct connection from underground garage to the apartment • Infrastructure for e-charging stations prepared in underground garage • Spacious bicycle room available • Large bedrooms • Bath-shower-toilet and shower-toilet • Practical cloakroom directly at the kitchen • Plus CHF 39,000.- per parking space • Plus CHF 8,000.- per motorcycle parking space • Discover more available condominiums on the project homepage / Offer - Schoolhouse Steig S1 | 2.5-room apartment | Ground floor | 138m² | CHF 985,000.- S2 | 5.5-room apartment | 1st floor | 204m² | CHF 1,450,000.- S3 | 2.5-room apartment | 2nd floor | 77m² | (Sold) S4 | 4.5-room apartment | 2nd floor | 139m² | CHF 1,090,000.- S5 | 2.5-room apartment | 3rd floor | 79m² | (Sold) S6 | 4.5-room apartment | 3rd floor | 143m² | (Sold) S7 | 5.5-room apartment | 4th floor | 180m² | CHF 1,450,000.- S8 | 4.5-room apartment | Attic | 133m² | CHF 1,090,000.-

  • Balcony / Terrace
  • Garage
  • View
  • +4
Travel time
-
Roman Koller

Roman Koller

1 / 22
Roman Koller

Roman Koller

  • Balcony / Terrace
  • Garage
  • Elevator
  • +3
2.5 rooms, 138m², CHF 985,000.–
Dorfstrasse 19, 9205 Waldkirch

Peaceful, spacious and stylish living with a far-reaching view

APARTMENT S1In the former school house Steig in Waldkirch, a multi-family house with condominiums is being built.The school house Steig has been a fixed part of the center of Waldkirch since 1906 and is now being converted into a multi-family house with 8 condominiums.The exterior architecture of the building, and thus the character of the school house, remains preserved.The planned apartments with 2.5 to 6.5 rooms are barrier-free and therefore also ideal for older residents.To protect the local landscape, an underground garage with direct access to the apartments is being built.FIGURES & FACTS• central and yet quiet location in Waldkirch• great residential area with a view of the greenery• sunny garden seat with a lot of privacy• proximity to shopping, school, bus stop and recreation• impressive room height for a unique living experience• district heating with comfortable underfloor heating• optional cooling in summer through a free-cooling system• exceptionally large living, dining and kitchen area• modern kitchen with induction cooker, table hood and steamer• high-quality wood-metal windows• electric roller shutters• own laundry room with washing machine and dryer• separate basement compartment• passenger elevator / wheelchair accessible• direct connection from the underground garage to the apartment• infrastructure for e-charging stations prepared in the underground garage• spacious bicycle room available• large bedroom• bathroom with shower and toilet and separate guest/day toilet• practical reduction directly at the kitchen• plus CHF 39,000.- per parking space• plus CHF 8,000.- per motorcycle parking spaceDiscover more available condominiums on the project homepage / offer - school house SteigS1 | 2.5-room apartment | Ground floor | 138m² | CHF 985,000.-S2 | 5.5-room apartment | 1st floor | 204m² | CHF 1,450,000.-S3 | 2.5-room apartment | 2nd floor | 77m² | (Sold)S4 | 4.5-room apartment | 2nd floor | 139m² | CHF 1,090,000.-S5 | 2.5-room apartment | 3rd floor | 79m² | (Sold)S6 | 4.5-room apartment | 3rd floor | 143m² | (Sold)S7 | 5.5-room apartment | 4th floor | 180m² | CHF 1,450,000.-S8 | 4.5-room apartment | Attic | 133m² | CHF 1,090,000.-

  • Balcony / Terrace
  • Garage
  • Elevator
  • +3
Travel time
-
Marco Tresoldi

Marco Tresoldi

1 / 13
Marco Tresoldi

Marco Tresoldi

  • Parking space
  • Balcony / Terrace
  • Elevator
3.5 rooms, 148m², CHF 760,000.–
Via Verbano 20, 6710 Biasca

Biasca - 3.5 room penthouse, recently built, with panoramic terrace

In a modern building, completed in 2024, we propose for sale an exclusive 3.5 room penthouse, with a generous commercial area of 148.17 m².A modern and refined solution, characterized by large and bright rooms, high-quality finishes, and a high level of comfort, ideal for those who desire privacy and tranquility just a few minutes from the center and main services of Biasca.The distinctive feature of the penthouse is the direct access via elevator, which leads to the private entrance hall of the apartment.The penthouse is composed of:A large and bright living room with open-plan kitchen and direct access to the panoramic terrace;A master bedroom with walk-in closet and en-suite bathroom;A second double bedroom;A separate second bathroom;A practical storage room;A private laundry room inside the apartment;A private cellar on the ground floor.The property is completed by 2 parking spaces in the garage, which can be purchased at a price of CHF 40,000 each.Price of the penthouse: CHF 760,000.2 parking spaces in the garage: CHF 80,000.Total price: CHF 840,000.Characteristics of the buildingDelivered in 2024;Construction in solid wood of high standard;Elegant ventilated facade in natural stone;Photovoltaic system for energy production;Reversible air-water heat pump for heating and cooling;High energy efficiency and consequent low ancillary costs.An exclusive, bright, and modern penthouse, designed for those seeking large spaces, privacy, and quality of life in the heart of the Ticino Riviera.

  • Parking space
  • Balcony / Terrace
  • Elevator
Travel time
-
Marco Tresoldi

Marco Tresoldi

1 / 13
Marco Tresoldi

Marco Tresoldi

  • Parking space
  • Balcony / Terrace
  • Elevator
3.5 rooms, 98m², CHF 505,000.–
Via Verbano 20, 6710 Biasca

Biasca - Modern 3.5-room apartment in new construction

In a modern building of recent construction, completed in 2024, we propose for sale an elegant 3.5-room apartment with a commercial area of 98.41 m².A modern and functional solution, ideal for those seeking comfort, building quality, and tranquility, just a few minutes from the center and main services of Biasca.The apartment is composed of:Bright living room with open kitchen and direct access to the covered balcony;Master bedroom with en-suite bathroom featuring a modern shower cabin;Second double bedroom;Second separate bathroom;Practical storage room;Private laundry room inside the apartment;Private cellar on the ground floor.The property includes a parking space in the garage, which can be purchased for CHF 40,000..Apartment price: CHF 505,000.Parking space in the garage: CHF 40,000.Total price: CHF 545,000.Characteristics of the buildingDelivered in 2024;Construction in solid wood of high standard;Elegant ventilated facade in natural stone;Photovoltaic system for energy production;Reversible air-water heat pump for heating and cooling;Low ancillary costs thanks to high energy efficiency.A modern, efficient, and comfortable housing solution, ideal both as a primary residence and as a real estate investment, in a convenient and quiet location in the heart of the Ticino Riviera.

  • Parking space
  • Balcony / Terrace
  • Elevator
Travel time
-
New building
Alban Four

Alban Four

1 / 13
Alban Four

Alban Four

  • Balcony / Terrace
  • View
  • Elevator
  • +1
2.5 rooms, 77m², CHF 445,000.–
Adresse sur demande 1, 1955 Chamoson

The Polytes in Chamoson

The Polytes in ChamosonPPE of 18 apartments, from 2.5 to 3.5 rooms. • 2.5 rooms from CHF 320'000.- • 3.5 rooms from CHF 510'000.- Characteristics : • Privileged location • In the center of Chamoson • Right bank of the Rhone • Laundry column location • Air/Water heat pump (PAC) • Floor heating • Photovoltaic panels • Covered and outdoor parking spaces • Elevator • Cellar with triple connection to its own meter • Available only as a main residence • Additional information on request Apartment layout : • Entrance hall • Equipped open kitchen on the living area • 1 bedroom • 1 shower room, WC and sink + laundry column location • Balcony • 66.82m2 habitable / 20.66m2 balcony / 77.15m2 weighted Parking : • 1 covered parking space at CHF 20'000.- (in addition to the price and mandatory) Location & amenities : • City center accessible on foot • Local shops, bakery, pharmacy and restaurants • Schools and childcare facilities • Bus stops serving Sion, Martigny and Ovronnaz • Quick access to the A9 highway (Riddes exit) • Halfway between Sion and Martigny • Vineyards, hiking trails and wine estates nearby Do not hesitate to consult the list of available lots.Information and visits: +41 79 464 11 48All our properties are available on www.berra-immobilier.ch

  • Balcony / Terrace
  • View
  • Elevator
  • +1
New building
Alban Four

Alban Four

1 / 13
Alban Four

Alban Four

  • Balcony / Terrace
  • View
  • Elevator
  • +1
3.5 rooms, 84m², CHF 555,000.–
Adresse sur demande 1, 1955 Chamoson

The Polytes in Chamoson

The Polytes in ChamosonPPE of 18 apartments, from 2.5 to 3.5 rooms. • 2.5 rooms from CHF 320'000.- • 3.5 rooms from CHF 510'000.- Characteristics : • Privileged location • In the center of Chamoson • Right bank of the Rhone • Laundry column location • Air/Water heat pump (PAC) • Underfloor heating • Photovoltaic panels • Covered and outdoor parking spaces • Elevator • Cellar with triple connection to its own meter • Available only for main residence • Additional information on request Apartment layout : • Entrance hall • Equipped open kitchen with living area • 2 bedrooms • 1 shower room, WC and sink + laundry column location • Balcony • 76.38m2 habitable / 15.50m2 balcony / 84.13m2 weighted Parking : • 1 covered double parking space in a row for CHF 30'000.- (in addition to the price and mandatory) Location and amenities : • Village center accessible on foot • Local shops, bakery, pharmacy and restaurants • Schools and childcare facilities • Bus stops serving Sion, Martigny and Ovronnaz • Quick access to the A9 highway (Riddes exit) • Halfway between Sion and Martigny • Vineyards, hiking trails and wine estates nearby Do not hesitate to consult the list of available lots.Information and visits: +41 79 464 11 48All our properties are available on www.berra-immobilier.ch

  • Balcony / Terrace
  • View
  • Elevator
  • +1

Suggested properties for you based on search results

Other interesting objects