5347 results - Properties for sale with Elevator, New building: Switzerland

New building
1 / 8
  • Balcony / Terrace
  • View
  • Elevator
  • +2
12 rooms, 582m², Price on request
Premium
7250 Klosters

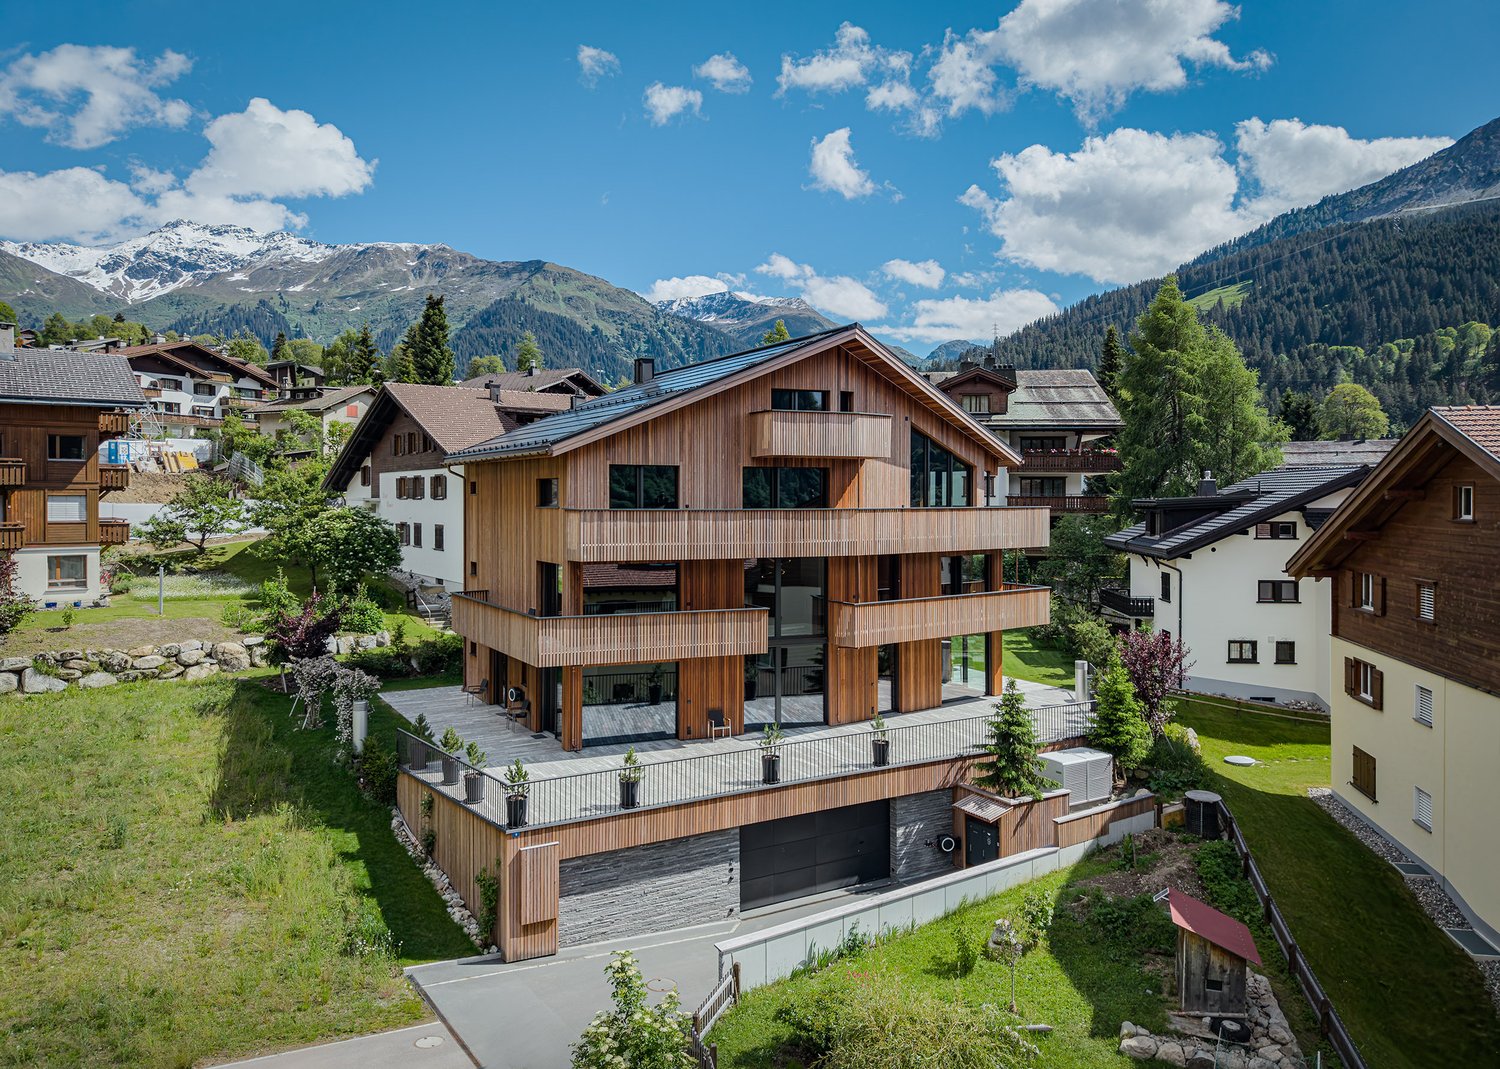
EXCLUSIVE LUXURY ESTATE MEETS ALPINE ARCHITECTURE

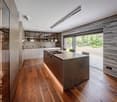
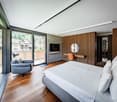
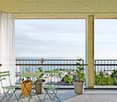
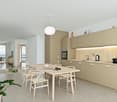
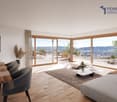
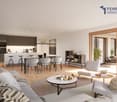
Other homes have extras. This property sets new standards.From the first impression right down to the smallest detail, this extraordinary property with high-quality architecture, carefully selected materials, and a living concept that combines design, function, and state-of-the-art building technology. With 975 m² of total usable floor area, of which 582 m² living space—spread over five floors with a Schindler elevator—creates a living experience in a class of its own.Floor-to-ceiling windows, a spacious living and dining area with open open-air space, as well as the approximately 218 m² sun terrace, create a unique sense of space. High-quality materials such as walnut parquet, Vals stone, and the facade made of Brazilian wood emphasize the exclusive character, while the designer kitchen features marble countertops, V-ZUG appliances, a Bora range hood, and a large wine cooler meets the highest standards.The luxurious primary bedroom with a walk-in closet and en suite bathroom includes a Jacuzzi, as well as two exclusive wellness areas featuring a home theater, a Jacuzzi with a built-inswimming function, a steam bath, and a Finnish sauna offer the highest level of private comfort. The property is complemented by state-of-the-art smart-home technology, Minergie-P certification, a solar power system, a garage for six vehicles with three electric charging stations, as well as its coveted location inKlosters—just a few minutes from the mountain railways and Davos.A home that rarely comes on the market in this form.In addition, there is also the option to purchase only a portion of the house (penthouse). For the floor plan and further information, please see the following listingOther homes have extras. This property sets new standards.From the first impression down to the smallest detail, this extraordinary property with high-quality architecture, carefully selected materials, and a living concept that combines design, function, and state-of-the-art building technology. With 975 m² of total usable floor area, of which 582 m² living space—spread over five floors with a Schindler elevator—creates a residential experience in a class of its own.Floor-to-ceiling windows, a spacious living and dining area with an open open-air space, as well as the approximately 218 m² sun terrace, create a unique sense of space. Fine materials such as walnut parquet, Vals stone, and the facade made of Brazilian wood emphasize the exclusive character, while the designer kitchen features marble countertops, V-ZUG appliances, a Bora range hood, and a large wine cooler meets the highest standards.The luxurious primary bedroom with a walk-in closet and en suite bathroom includes a Jacuzzi, as well as two exclusive wellness areas featuring a home theater, a Jacuzzi with a built-inswimming function, a steam room, and a Finnish sauna offer private comfort at the highest level. The property is complemented by state-of-the-art smart-home technology, Minergie-P certification, a photovoltaic system, a garage for six vehicles with three electric charging stations, as well as the coveted location inKlosters—just a few minutes from the mountain railways and Davos.A home that rarely comes onto the market in this form.In addition, there is also the option to purchase only a portion of the house (penthouse). For the floor plan and further information, please see the following listingInterested? For more information, photos, a virtual tour, and viewing options, visit: propertyowner.ch/de/real-estate/26-00224 As a member of the Swiss Landowners’ Association, you benefit from a free real estate appraisal and gain access to exclusive listings on propertyowner.ch before they are made public.

  • Balcony / Terrace
  • View
  • Elevator
  • +2
1 / 8
  • Parking space
  • Balcony / Terrace
  • Elevator
3.5 rooms, 83m², CHF 485,000.–
Premium
6855 Stabio

Apartment - Stabio

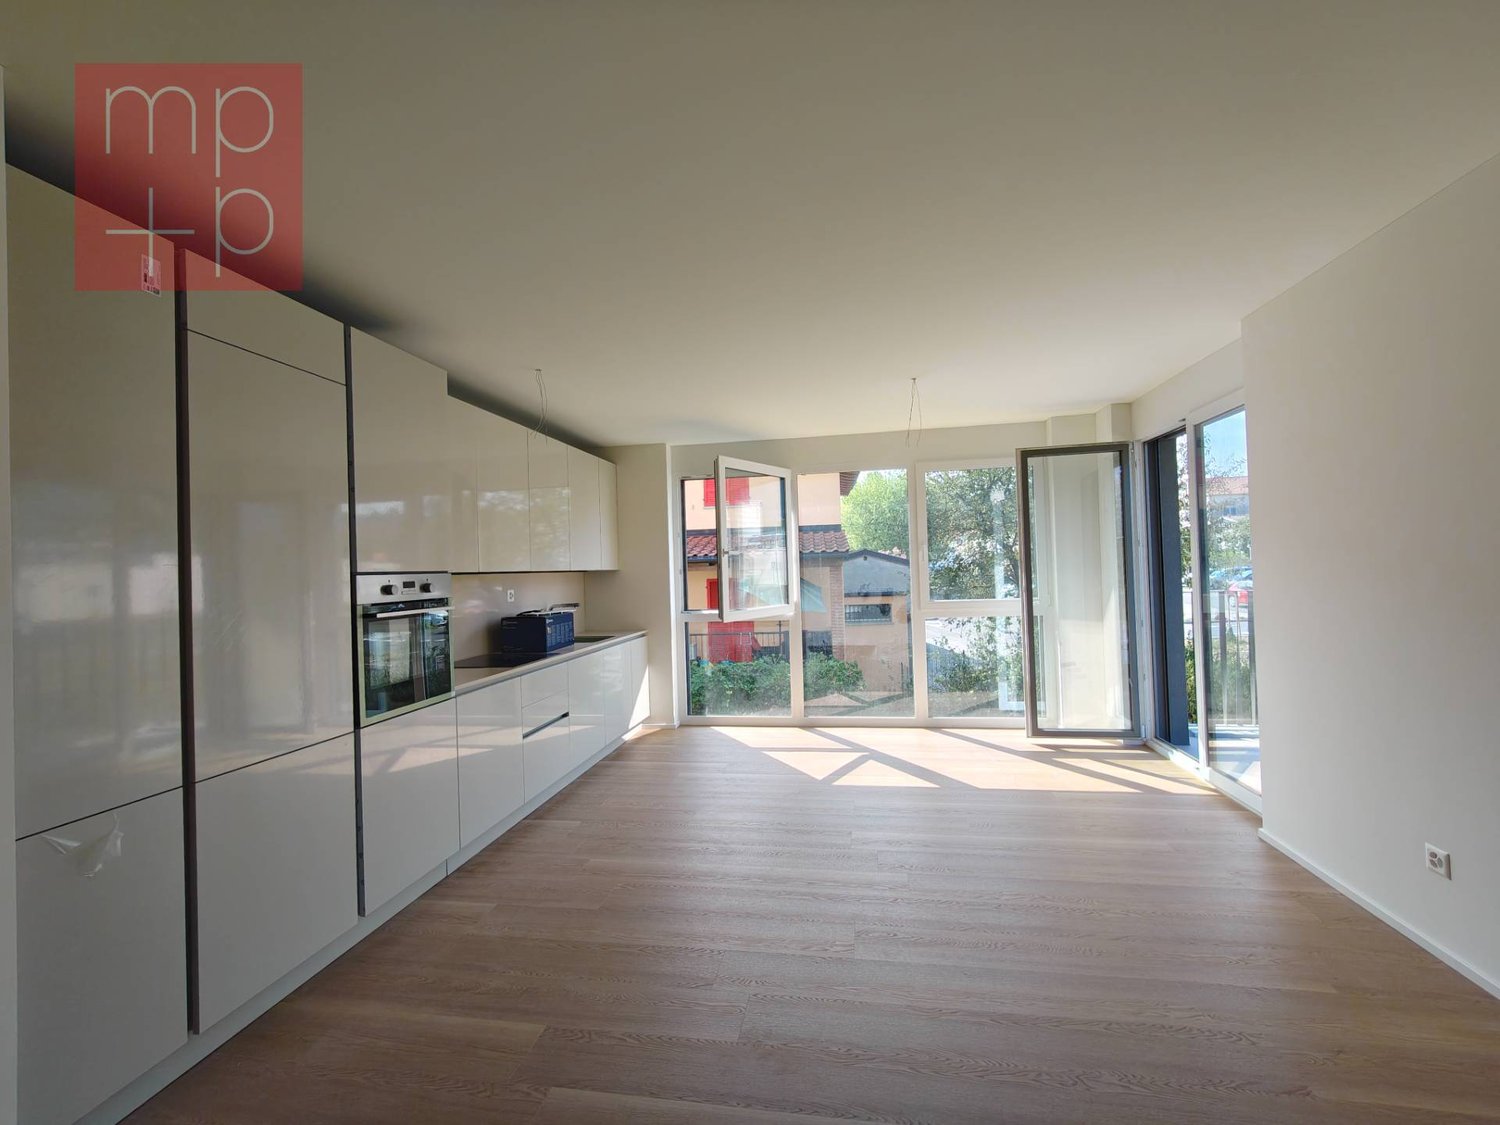
A Stabio, in a central and well-served area, we propose for sale NEW APARTMENTS of 2.5 rooms, 3.5 rooms, and 4.5 rooms with various surfaces in a new residence composed of 13 apartments, with first-rate finishes. Composition: 2.5-room apartments from Chf 380'000.-: entrance-wardrobe, living room with kitchen and connection to the balcony, bedroom, bathroom with shower and washing machine-dryer connection. 3.5-room apartments from Chf 485'000.-: entrance-wardrobe, master bedroom with bathroom and bathtub and washing machine-dryer connection, living room with kitchen and connection to the balcony, second bedroom, bathroom with shower, 4.5-room apartments from Chf 620'000.-: entrance-wardrobe, living-dining room with kitchen and connection to the covered balcony, master bedroom connected to the master bathroom, 2 single bedrooms, bathroom with shower and washing machine-dryer connection. The residence has private cellars and a room for bicycle storage. Outdoor parking spaces at Chf 20'000.-/each; indoor parking spaces at Chf 35'000.-/each in addition to the apartment price. The building is part of a complex of 3 houses located within a common park of 2,000 m² available to the co-owners. Gas heating distributed through floor serpentine. Electrified shutters. Expected delivery: spring/summer 2026. Call now to book your new apartment!

  • Parking space
  • Balcony / Terrace
  • Elevator
New building
Jonas Murith

Jonas Murith

1 / 7
Jonas Murith

Jonas Murith

  • Parking space
  • View
  • Elevator
  • +1
3.5 rooms, 111m², CHF 796,000.–
Premium
1636 Broc

New promotion in the heart of the village ? 20 new apartments, a rare opportunity in 3.5 rooms!

A lifestyle between modernity, nature, and sustainable investment - PPE Les Deux HorizonsIdeally located in the heart of the charming village of Broc, this new real estate promotion perfectly embodies the balance between contemporary comfort, construction quality, and privileged living environment. Composed of 20 apartments distributed over two buildings with elegant and harmonious architecture, this achievement seduces with its modern concept, its refined lines, and its respectful integration into the village environment.Designed to meet current expectations, this promotion offers a diversity of typologies:4 apartments with 3.5 rooms8 apartments with 2.5 rooms8 apartments with 4.5 roomsEach apartment benefits from an optimized design, offering generous living spaces, abundant natural light, and pleasant outdoor areas (balconies or terraces), which are a true extension of the interior comfort.Broc ? A commune in full expansion in the heart of GruyèreLiving in Broc means choosing an exceptional quality of life in a dynamic and constantly evolving region. Nestled between lake and mountains, this village seduces with its authenticity, while benefiting from modern infrastructures and sustained development.Just a few minutes from Bulle, Broc enjoys remarkable accessibility: a station with a direct link to Berne, immediate proximity to the H189, and quick access to the A12 motorway. Daily commutes are facilitated, while maintaining a calm and green environment.The commune also offers all the necessary amenities: schools, shops, restaurants, sports facilities, swimming pool, as well as a rich and vibrant associative fabric. Added to this is an exceptional natural setting, between the Gruyère lake, the Pre-Alps, the hiking trails, and the many outdoor activities.Apartments with 3.5 rooms ? List of lots and pricesLot 03 ? Ground floor: CHF 786'000.?Lot 13 ? 1st floor: CHF 796'000.?Lot 23 ? 2nd floor: CHF 805'000.? (Reserved)Lot 33 ? Attic: CHF 825'000.?ParkingAn underground parking lot is planned for the two buildings, with 22 secure parking spaces.Interior parking spaces: CHF 35'000.? per unit (in addition to the sale price, obligatory purchase)Apartments designed for well-beingEach apartment has been carefully thought out to offer comfort, functionality, and aesthetics. The open living areas, modern kitchens, and generous volumes create a warm and contemporary atmosphere.The apartments with 3.5 rooms offer, among other things:- Entrance hall with integrated wall cabinets- A bathroom with WC/shower- Spacious living room with open kitchen of 48.5 m²- Large, comfortable bedroom with private bathroom (bathtub, WC, and sink, as well as a space for a washing machine)- Covered balcony, ideal for any season, with more than 17 m²The finishes can be personalized thanks to generous budgets, allowing each buyer to create an interior in their image.A modern and sustainable constructionRealized according to high standards, the project combines reinforced concrete and wood construction, guaranteeing robustness, energy performance, and optimal living comfort. The efficient insulation, triple glazing, and motorized solar protection ensure excellent thermal efficiency.Heating is provided by a heat pump with geothermal probes, distributed by underfloor heating with individual regulation. A photovoltaic installation complements the energy system, contributing to responsible and sustainable management.The apartments benefit from quality services with defined budgets:- Kitchens: approx. CHF 22'000.? to CHF 25'000.?- Parquet: approx. CHF 85.?/m²- Tiling: approx. CHF 65.?/m²An elevator and functional common areas harmoniously complete the project.A safe and long-term investmentThe work has begun and delivery is planned for summer 2028. This promotion constitutes an excellent investment and development opportunity in a particularly attractive sector.Several reserved lots already testify to the strong interest in this project, confirming its strategic positioning on the market.An opportunity not to be missedThis promotion embodies everything that today's buyers are looking for: an ideal location, a high-quality construction, an exceptional living environment, and a sustainable investment.We invite you to contact us without delay to discover this project in detail and receive the complete dossier.Do not miss this beautiful opportunity to become an owner in a privileged living environment.A gem, that's Murith!For further information or to schedule an appointment, please contact:Jonas Murithinfo@murith-immobilier.chwww.murith-immobilier.chTel. 026 912 98 70

  • Parking space
  • View
  • Elevator
  • +1
New building
Jonas Murith

Jonas Murith

1 / 7
Jonas Murith

Jonas Murith

  • Parking space
  • Pets allowed
  • View
  • +2
4.5 rooms, 127m², CHF 869,000.–
Premium
1636 Broc

New promotion in the heart of Broc, magnificent 4.5-room new building

A lifestyle between modernity, nature, and sustainable investment - PPE Les Deux HorizonsIdeally located in the heart of the charming village of Broc, this new real estate promotion perfectly embodies the balance between contemporary comfort, construction quality, and privileged living environment.Composed of 20 apartments spread over two buildings with elegant and harmonious architecture, this project seduces with its modern concept, its carefully designed lines, and its respectful integration into the village environment.Designed to meet current expectations, this promotion offers a diversity of typologies:- 8 apartments with 2.5 rooms- 4 apartments with 3.5 rooms- 8 apartments with 4.5 roomsEach apartment benefits from an optimized design, offering generous living spaces, abundant natural light, and pleasant outdoor areas (balconies or terraces), which are true extensions of the interior comfort.Broc? A commune in full bloom in the heart of GruyèreLiving in Broc means choosing an exceptional quality of life in a dynamic and constantly evolving region. Nestled between lake and mountains, this village seduces with its authenticity, while also benefiting from modern infrastructure and sustained development.Just a few minutes from Bulle, Broc benefits from remarkable accessibility: a station with direct connection to Bern, immediate proximity to the H189, and quick access to the A12 motorway. Daily commutes are facilitated, while maintaining a calm and green environment.The commune also offers all the necessary amenities: schools, shops, restaurants, sports facilities, swimming pool, as well as a rich and vibrant associative fabric. Added to this is an exceptional natural setting, between the Gruyère lake, the Pre-Alps, the hiking trails, and the many outdoor activities.4.5-room apartments? List of lots and pricesLot 01? Ground floor with garden: CHF 1'010'000.Lot 11? 1st floor: CHF 996'000.Lot 21? 2nd floor: CHF 996'000.? (Reserved)Lot 31? Attic: CHF 1'033'000.Lot 05? Ground floor with garden: CHF 869'000.Lot 15? 1st floor: CHF 879'000.Lot 25? 2nd floor: CHF 890'000.Lot 35? Attic: CHF 923'000.ParkingAn underground parking lot is planned for the two buildings, with 22 secured parking spaces.Indoor parking spaces: CHF 35'000.? per unit (in addition to the sale price, purchase obligatory)Apartments designed for well-beingEach apartment has been carefully thought out to offer comfort, functionality, and aesthetics. The open living areas, modern kitchens, and generous volumes create a warm and contemporary atmosphere.The 4.5-room apartments offer, among other things:- Entrance hall with integrated wardrobes- Spacious living room with open kitchen of approximately 51 m²- 1 parental bedroom of 18.5 m² with dressing room and private bathroom (bathtub, sink, WC, space for washing machine)- 2 comfortable bedrooms of 12.8 m² and 12 m²- Shower/WC- Covered balcony of 20.3 m², ideal for all seasonsThe finishes can be personalized thanks to generous budgets, allowing each buyer to create an interior in their image.A modern and sustainable constructionRealized according to high standards, the project combines concrete and wood construction, ensuring robustness, energy efficiency, and optimal living comfort. The efficient insulation, triple-glazed windows, and motorized sun protection devices ensure excellent thermal efficiency.Heating is provided by a heat pump with geothermal probes, distributed through underfloor heating with individual regulation. A photovoltaic installation complements the energy system, contributing to responsible and sustainable management.The apartments benefit from quality services with defined budgets:Kitchens: approximately CHF 22'000.? to CHF 25'000.?Parquet: approximately CHF 85.?/m²Tiling: approximately CHF 65.?/m²An elevator and functional common areas harmoniously complete the project.A secure and long-term investmentThe work has begun, and completion is planned for summer 2028. This promotion offers an excellent investment and development opportunity in a particularly attractive sector.Several lots are already reserved, which underlines the great interest in this project and confirms its strategic position on the market.An opportunity not to be missedThis promotion embodies everything that today's buyers are looking for: an ideal location, a high-quality construction, an exceptional living environment, and a sustainable investment.We invite you to contact us without delay to discover this project in detail and receive the complete documentation.Do not miss this beautiful opportunity to become an owner in a privileged living environment.A gem, that's Murith!For further information or to arrange an appointment, please contact:Jonas Murithinfo@murith-immobilier.chwww.murith-immobilier.chTel. 026 912 98 70

  • Parking space
  • Pets allowed
  • View
  • +2
1 / 13
6.5 rooms, 1,047m², Price on request
Premium
3963 Crans-Montana

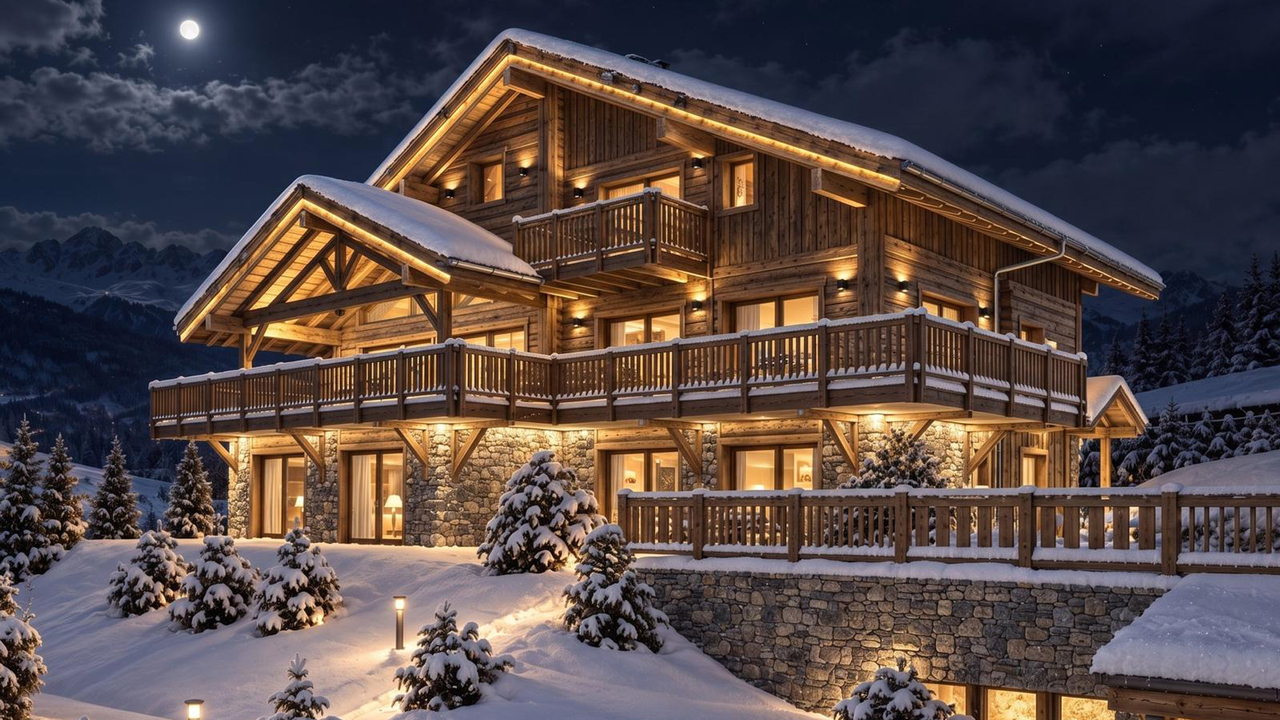
Splendid Luxury Chalet Under Construction in Crans-Montana

A prestigious address in the heart of the Valais Alps, combining contemporary architecture and exceptional finishes.Located at the southern entrance of the exclusive Crans-Montana resort, just a stone's throw from the picturesque Lac Miriouges, this luxury chalet, currently under construction, embodies the pinnacle of Alpine luxury. Nestled in a highly sought-after, quiet, and sun-drenched residential area, this haven of serenity is less than 5 minutes by car from the center, its luxury shops, restaurants, and the famous golf course.South-facing, the property benefits from optimal lighting thanks to immense glass surfaces and offers a spectacular, unobstructed panoramic view of the surrounding peaks.Spanning four levels with perfect fluidity and connected by a private elevator, this 6.5-room chalet boasts an exceptional living area of 1,047 m², situated on a vast, tree-lined plot of 1,708 m².The Property's Strong Points • Absolute Wellness Experience: A sumptuous, heated indoor pool, complemented by a fitness room, a hammam, and an outdoor whirlpool for absolute relaxation. • Private Sleeping Area: 5 spacious suites, each with its own bathroom. The attic space is entirely dedicated to a majestic master suite with a custom-made dressing room and a fully equipped bathroom. • Art of Living and Reception: A large, cathedral-like living/dining room, sublimated by a contemporary fireplace, opens onto an elegant dining room and a high-end, fully equipped kitchen with a pantry. • Technology and Energy: State-of-the-art underfloor heating combined with photovoltaic panels, a video intercom system, and modern connectivity. • Dependencies and Comfort: Two double garages (4 indoor parking spaces with electric doors), 3 outdoor parking spaces, a ski room, a bike room, a fully equipped laundry room, and a wine cellar. Main Features • Living Area: 1,047 m² • Land Area: 1,708 m² • Number of Rooms: 6.5 • Bedrooms: 5 large master bedrooms • Exposure: South (maximum sunshine) • Availability: Under construction (completion according to the buyer's wishes) • Allocation: Only as a main residence A rare and exclusive object, which must be seen absolutely by those who value space, refinement, and discretion.Complete dossier and plans only on request.
New building
1 / 5
5.5 rooms, 149m², CHF 1,255,000.–
Premium
Neuchâtel, 2000 Neuchâtel

Concept B.180 - Duplex of 5.5 Rooms - Plot A18-0-1

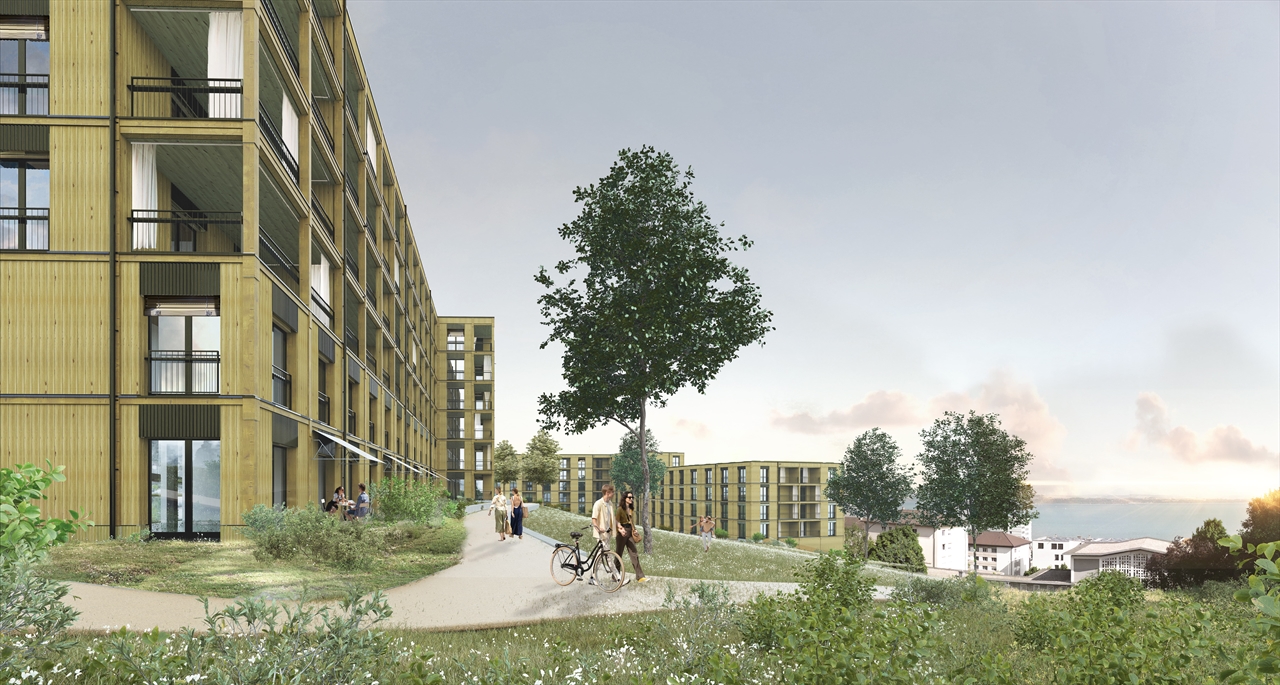

Located on the heights of Neuchâtel, in the residential district of Beauregard, Concept B.180 benefits from a green and open environment, with beautiful views of the lake, the mountains, and the surrounding nature.Designed as a true living space, the project consists of several contemporary buildings organized around a large landscape park. Meadows, groves, pedestrian paths, relaxation areas, and playgrounds contribute to creating a pleasant setting, while remaining in close proximity to amenities and the city center.Building A houses 25 apartments in PPE, from studios to 5.5-room duplexes, with living areas ranging from approximately 34 to 149 m².The apartments are distinguished by bright and largely open spaces to the outside, thanks to large windows. Each apartment benefits, according to its typology, from a balcony, a loggia, a terrace, or a private garden, allowing you to fully enjoy the setting and the views offered by the site.The architecture combines wood and concrete in a contemporary and warm spirit. The interiors have been designed functionally, with open kitchens overlooking the living areas and particular attention paid to natural light and comfort.Concept B.180 also integrates a sustainable energy approach, with a heating and cooling system using lake water, complemented by photovoltaic panels. The parking spaces are grouped in the basement to preserve the exterior amenities and landscape to the maximum.Despite its calm and green environment, the project remains perfectly connected to the city. Public transportation, shops, and schools are accessible nearby, while the center of Neuchâtel can be reached quickly.Do not hesitate to visit the website: https://concept-b180.ch/
New building
1 / 9
139m², CHF 980,000.–
Premium
2543 Lengnau

Fehr Real Estate - Exclusive 4.5 - 5.5-room terrace villas for co-ownership

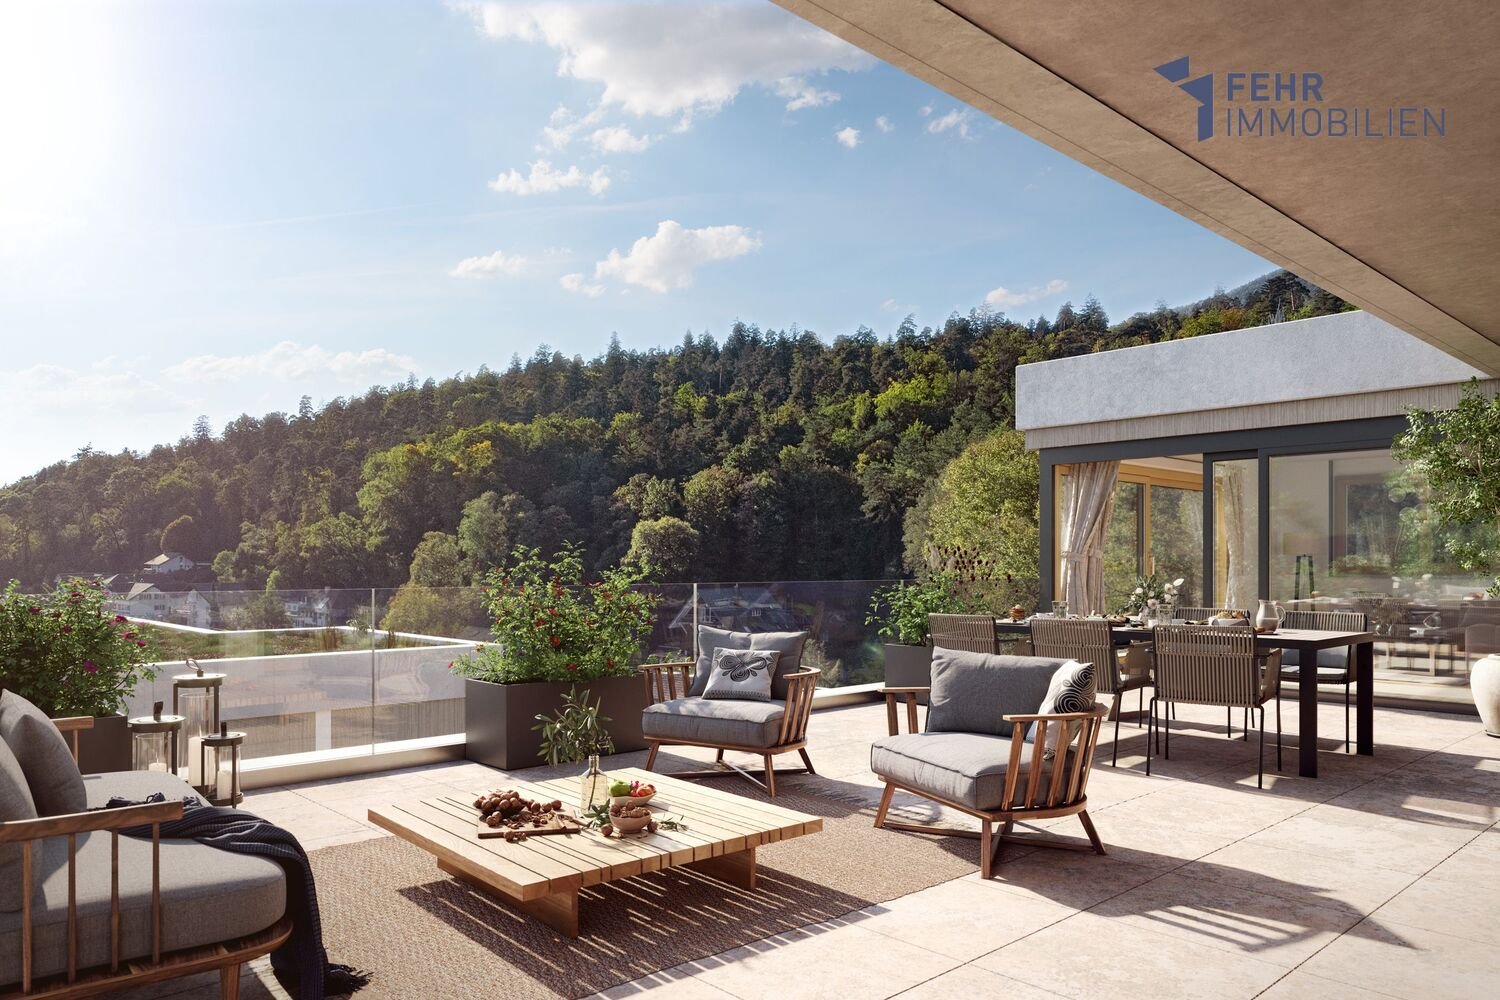
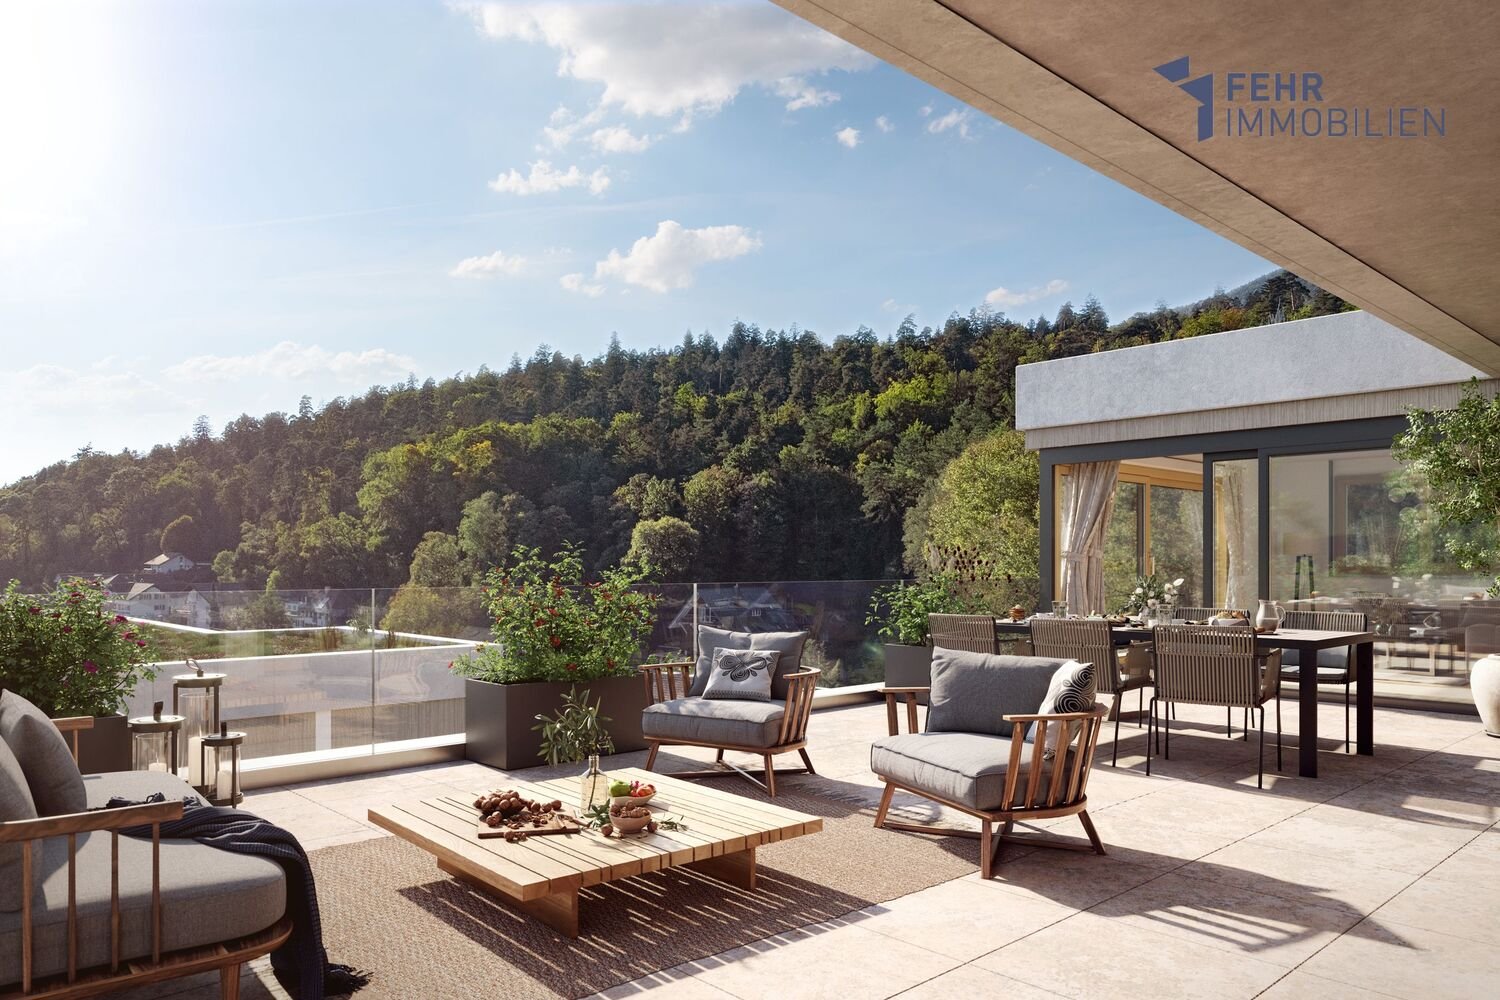
First-class living with a far-reaching view!LaVue in Lengnau - 14 stylish terrace villasOn Rohrweg in Lengnau BE, an exclusive terrace villa settlement is being built with underground parking, comfortable elevators, and an exciting play and garden area with a fireplace.Discover these 14 stylish terrace villas in modern architecture, combining comfort, generosity, and tranquility in a unique, natural environment. Experience an unparalleled living feeling!Opt for quality and well-being to enjoy every moment to the fullest!Light-flooded living worldsThe 14 spacious and bright 4.5- and 5.5-room apartments from CHF 980,000.00 offer over 139m2 to 164m2 of living space and are each located on a single level, promising a lot of living quality in the exclusive hillside location.Each apartment is designed to provide an undisturbed and comfortable living space. The generous window fronts create a bright and airy atmosphere and offer an unobstructed view of the impressive nature and surroundings.Modern architecture and the careful selection of high-quality materials give the exceptional rooms elegance and refinement.Terraces with a panoramic view - When dreams come trueOn the spacious sun terraces, you can enjoy the beautiful surroundings in absolute peace and privacy. Your gaze wanders over the landscape and recognizes the gentle hills of the Jura foot in the wonderful panorama. The convincing LaVue project was planned with the greatest care and attention to detail in harmony with nature, giving top priority to a high utility and feel-good factor for future residents. For those who like it even greener, several apartments even have their own garden!Whether for families with children or childless couples, whether for younger or older connoisseurs, the terrace villas cater to different target groups. The focus of this project with its fantastic terraces and garden areas is on the feel-good atmosphere and the direct connection to nature.Love for detail - Well-thought-out infrastructureNear the forest, there is a large community area dedicated to gardening and social gatherings. Young and old spend unforgettable moments here in contact with nature or on a summer evening with friends by the fire. Sustainable materials and technologies are used: a proud 200m2 of photovoltaic panels produce green electricity for your car, your e-bike, and the settlement's heat pump. The settlement has numerous secondary rooms such as workshops and hobby rooms, spacious cellars, garden and tool rooms, and even an extra cellar for your car's winter tires, etc., which sensibly complement your equipment.

New building
1 / 9
139m², CHF 980,000.–
Premium
2543 Lengnau

Fehr Real Estate - Exclusive 4.5 - 5.5-room terraced villas for co-ownership

First-class living with a far-reaching view!LaVue in Lengnau - 14 stylish terraced villasOn Rohrweg in Lengnau BE, an exclusive terraced villa settlement is being built with underground parking, comfortable elevators, and an exciting play and garden area with a fireplace.Discover these 14 stylish terraced villas in modern architecture, combining comfort, generosity, and tranquility in a unique, natural environment. Experience an unparalleled living feeling!Opt for quality and well-being to enjoy every moment to the fullest!Light-flooded living worldsThe 14 spacious and bright 4.5- and 5.5-room apartments from CHF 980,000.00 offer over 139m2 to 164m2 of living space and are each located on a single level, promising a high level of living quality in the exclusive hillside location.Each apartment is designed to provide an undisturbed and comfortable living space. The generous window fronts create a bright and airy atmosphere and offer an unobstructed view of the impressive nature and surroundings.Modern architecture and the careful selection of high-quality materials give the exceptional rooms elegance and refinement.Terraces with a panoramic view - When dreams come trueOn the spacious sun terraces, you can enjoy the beautiful surroundings in absolute peace and privacy. Your gaze wanders over the landscape and recognizes the gentle hills of the Jura foot in the wonderful panorama. The convincing LaVue project was planned with great care and attention to detail in harmony with nature, giving top priority to a high utility and feel-good factor for future residents. For those who like it even greener, several apartments even have their own garden!Whether for families with children or childless couples, whether for younger or older connoisseurs, the terraced villas cater to different target groups. The focus of this project with its fantastic terraces and garden areas is on the feel-good atmosphere and the direct connection to nature.Love for detail - Well-thought-out infrastructureNear the forest, there is a large community area dedicated to gardening and social gatherings. Young and old spend unforgettable moments here in contact with nature or on a summer evening with friends by the fire. Sustainable materials and technologies are used: a proud 200m2 of photovoltaic panels produce green electricity for your car, your e-bike, and the settlement's heat pump. The settlement has numerous secondary rooms such as workshops and hobby rooms, spacious cellars, garden and equipment rooms, and even an extra cellar for your car's winter tires, etc., which sensibly complement your equipment.

New building
1 / 5
2.5 rooms, 66m², CHF 580,000.–
Premium
Haldenstrasse 14, 8887 Mels

A Home with a Garden at Nidberg

AM NIDBERG - Modern living in Mels In Mels, the AM NIDBERG project is being developed, offering 36 modern condominiums. The project combines contemporary architecture with a natural and central location - ideal for people who value living quality, peace, and a modern home.The 2.5-room garden apartment A0.4 impresses with spacious, bright rooms, a 21.5 m² large loggia, and a private garden with approximately 35 m². A practical storage room with its own washing tower provides additional comfort in everyday life. The well-thought-out floor plan and the carefully planned construction standard create a living feeling that invites you to arrive and feel good.Highlights: • High-quality construction standard and stylish design • Open, practical floor plans with spacious living and dining areas • Quiet, natural location by the stream and centrally located at the same time • Short distances in everyday life (schools, shopping, center, and public transportation) • Park-like surroundings with over 4,000 m² of green space and around 50 trees • Distinctive wooden facade with a warm, natural appearance • Spacious, bright staircase • Carefully designed outdoor and garden areas • Energy-efficient groundwater heat pump with free cooling for pleasant temperatures throughout the year • Photovoltaic system with ZEV for locally produced solar power • Future-oriented basic installation for e-mobility DATES: • Construction start: August 2026 • Move-in: expected from spring 2028 Secure your apartment at AM NIDBERG now and take the first step towards your new home.The entire apartment offer, including prices and floor plans, can be found on the project website nidberg.ch.We look forward to your contact!

Travel time
-

Suggested properties for you based on search results

Other interesting objects