11721 results - Properties for sale with Elevator: Switzerland

New building
Cyril Bieckens

Cyril Bieckens

1 / 13
Cyril Bieckens

Cyril Bieckens

  • Parking space
  • Balcony / Terrace
  • Garage
  • +3
4.5 rooms126m²CHF 745,000.–
Premium
Route Industrielle 5, 1897 Bouveret

Promotion in Bouveret

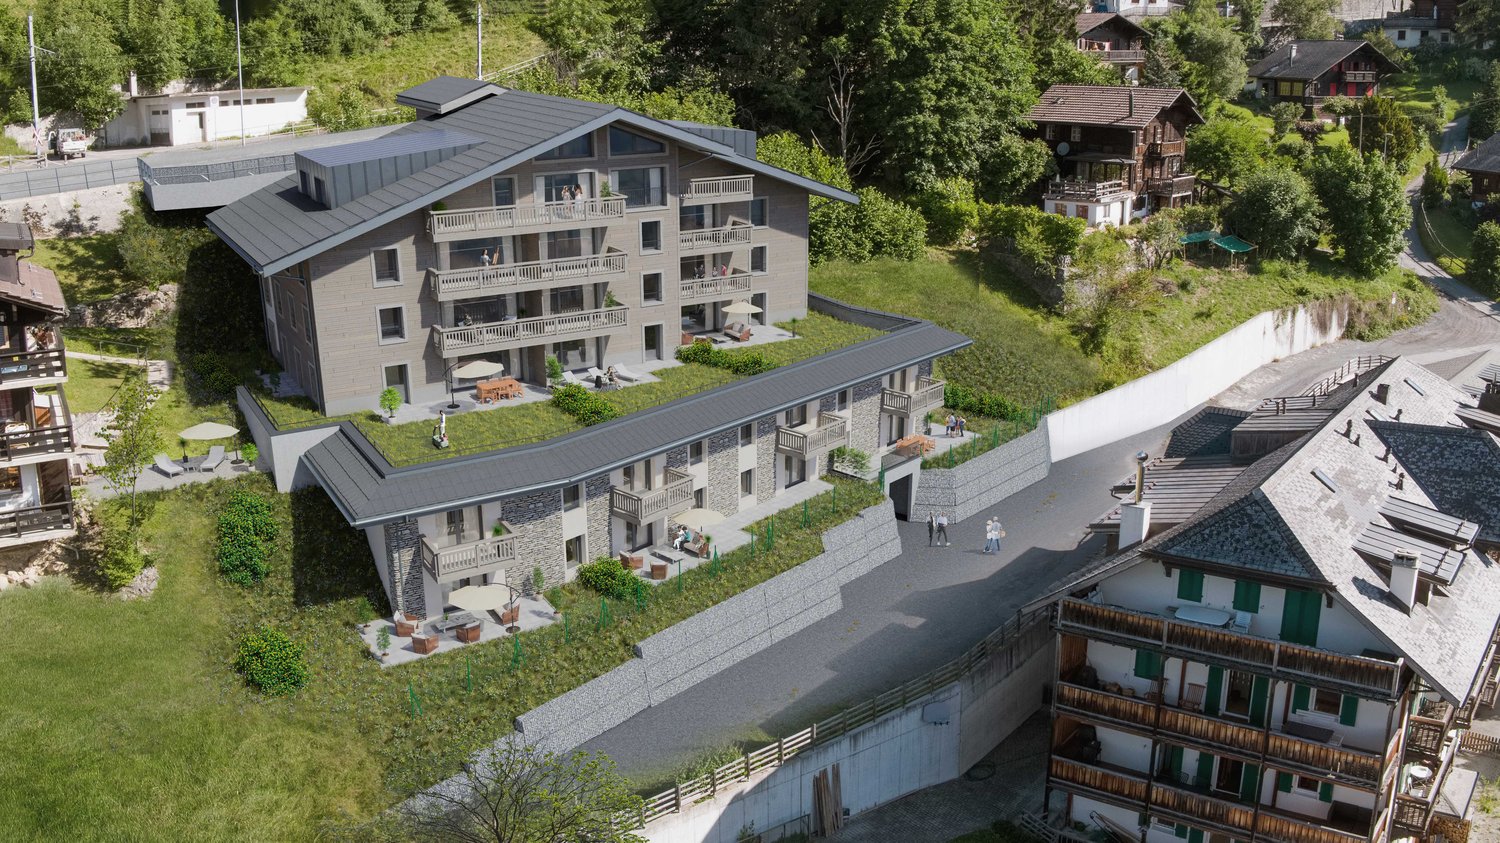
AN EXCLUSIVITY BERRA IMMOBILIERDiscover without delay the superb residence "Les Roses du Lac II" in Bouveret, in the municipality of Port-Valais.The situation offers sunshine and an unbeatable view of the Alps.The realization is ensured by Chablaisian companies concerned with the quality of the materials they offer.Delivery May 30, 2027This PPE oriented southwest includes 11 apartments spread over 4 levels and an additional level for cellars, bicycles, and covered parking spaces.APARTMENT TYPES- 3 x 3.5 rooms- 6 x 4.5 rooms- 2 Attics of 4.5 rooms modifiable in 5.5 roomsCHARACTERISTICS- Top situation, close to the lake and amenities- Southwest orientation- Superb volumes - Construction according to SIA standards in force- Heating by air/water heat pump- Distribution by floor- Ambient thermostats (living rooms and bedrooms)- Photovoltaic panels (hot water and common areas)- Individual meters- PVC/ALU windows, white interior and anthracite exterior- Triple glazing- Finishes at the discretion of the tenant- Complete description on request- 1 cellar per apartmentPARKING- 8 covered spaces (CHF 30'000.-/unit)- 14 non-covered spaces (CHF 15'000.-/unit)- 2 spaces for people with reduced mobility- A bicycle room in the buildingAMENITIES- Less than 10 minutes walk from Lake Geneva- Less than 10 minutes walk from the CFF train station- Less than 9 minutes walk from the Migros- Less than 5 minutes walk from the Primary School- Less than 5 minutes walk from the Swiss Vapeur Parc- Less than 5 minutes walk from the Raiffeisen Bank- Less than 2 minutes by car from the Canton Road- Highway access in less than 10 minutesDo not hesitate to consult the list of available units.Information and appointment: Cyril +41 79 464 11 35***All our properties are available on www.berra-immobilier.ch***

  • Parking space
  • Balcony / Terrace
  • Garage
  • +3
Travel time
-
New building
Cyril Bieckens

Cyril Bieckens

1 / 13
Cyril Bieckens

Cyril Bieckens

  • Balcony / Terrace
  • Elevator
3.5 rooms84m²CHF 485,545.–
Premium
1906 Charrat

3.5 rooms on the 1st floor

Sale on planJune 2026: investigation in progressFinishes to the tenant's likingNew promotion consisting of 2 buildings, each housing 6 apartments.Residential areaLocated in the sought-after Roncoz district of Charrat, this new project on plans is set in a peaceful environment surrounded by nature and typical vineyard landscapes of the region.You can reach the center of Martigny, the highway entrance, and the main commercial areas in just a few minutes.The essential daily amenities are located in the immediate vicinity: local shops, schools, postal and banking services, and the CFF train station, which facilitates your travel.Outdoor enthusiasts will also appreciate the quick access to the ski resorts and the many hiking trails in the region, to fully enjoy the benefits of the mountains in summer and winter.An address of choice to live in a quiet residential area while remaining connected to the economic hubs and urban infrastructure.FEATURES:- Traditional construction in accordance with the rules of the art- Peripheral insulation- Floor heating with air-water heat pump- Photovoltaic panels- Beautiful volumes- Triple glazing- Balconies- Residential area- Elevator- 1 outdoor parking space per apartment- Visitor parking spaces- Playground for the youngest- CellarsLAYOUT OF APARTMENT 1:- Entrance hall with integrated cupboards- Equipped kitchen open to the living area- 2 bedrooms- Bathroom, WC, and sink- BalconyPARKING:- 1 outdoor parking space per apartment (CHF 20,000/parking space in addition to the price)Sales brochure only on request!With us, curiosity is a nice fault, so don't hesitate to call us for more information or to visit on site!Contact: Cyril 079 464 11 35***All our properties on www.berra-immobilier.ch!!!!*

  • Balcony / Terrace
  • Elevator
New building
1 / 16
  • Parking space
  • Balcony / Terrace
  • Garage
  • +8
4.5 rooms145m²CHF 1,600,000.–
Premium
Via Ceresio 62, 6963 Pregassona

Splendid Penthouse of 4.5 rooms with large terrace

RESIDENZA PARCO CERESIOWe are excited to announce the start of construction of two exclusive villas in the beautiful setting of Pregassona.These high-standard residences will be ready to welcome you in the spring of 2027. A unique opportunity for those seeking the perfect balance between style, comfort, and convenience.Enjoy the serenity of nature with the Minergie certification, which guarantees not only an elegant environment but also an environmentally conscious footprint. The project stands out for its avant-garde building in terms of comfort, energy efficiency, and environmental sustainability.As the construction is still ongoing, you will have the opportunity to personalize the interior of the apartment according to your tastes and desires. You can choose materials and finishes that reflect your personal style.The two villas, each composed of 12 residential units, offer a wide range of options to satisfy the needs of every type of family. The apartment types include units with 2.5, 3.5, and 4.5 rooms.Apartment A.5.1 is a wonderful penthouse located on the fifth and last floor, extending over 145 sqm and featuring three terraces, the largest of which measures 83 sqm.The apartment is accessible by elevator, and at the entrance, we find two comfortable wall-to-wall closets. The living area faces south with a beautiful kitchen and island. The sleeping area includes a spacious master bedroom with en-suite bathroom and private terrace. The apartment is completed by two generous bedrooms of 15 and 12.5 sqm, an elegant bathroom with shower, and a private laundry room with service bathroom.The cellars are located on the -1 floor of the Residenza.Parking space in the garage: CHF 55,000.- (excluding price)

  • Parking space
  • Balcony / Terrace
  • Garage
  • +8
Travel time
-
New building
1 / 10
4.5 rooms112m²CHF 880,000.–
Premium
Rue de Neuchâtel 29, 2034 Peseux

New 4.5-room attic apartment

Key features • New construction • Small PPE • Ideally located • Amenities nearby • Covered parking spaces • Bicycle storage • Elevator • Balconies 9 new apartments in Peseux Located in the heart of a residential area in Peseux, this new real estate project offers 9 modern apartments for sale. In a central environment, the building combines comfort, elegance, pleasant living, and proximity to amenities.The apartments are designed according to the latest standards. They all have a balcony, allowing you to enjoy moments of relaxation and beautiful brightness. Additionally, the materials and finishes have been selected with taste to offer optimal quality of life.Covered and outdoor parking spaces are available, in addition to the sale price.Don't miss this opportunity to settle in a vibrant and practical location while benefiting from a new, well-designed, and pleasant apartment.A viewing? With pleasure, but we must first validate your purchasing potential. A viewing, without obligation, with one of our advisors will allow us to obtain all the necessary information for the financing of your future acquisition. The project at a glance: • 1 building • 9 PPE apartments in total • 1 apartment with 3.5 rooms • 5 apartments with 4.5 rooms • 3 apartments with 5.5 rooms • 6 outdoor parking spaces • 7 covered parking spaces • 40 bicycle spaces Delivery: • Delivery of the first apartments: 2027

Travel time
-
New building
1 / 10
4.5 rooms112m²CHF 840,000.–
Premium
Rue de Neuchâtel 29, 2034 Peseux

New 4.5-room apartments

Key features • New construction • Small PPE • Ideally located • Amenities nearby • Covered parking spaces • Bicycle storage • Elevator • Balconies 9 new apartments in Peseux Located in the heart of a residential area in Peseux, this new real estate project offers 9 modern apartments for sale. In a central environment, the construction combines comfort, elegance, pleasant living conditions, and proximity to amenities.The apartments are designed according to the latest standards. They all have a balcony, allowing you to enjoy moments of relaxation and beautiful brightness. Additionally, the materials and finishes have been selected with taste to offer optimal quality of life.Covered and outdoor parking spaces are available, in addition to the sale price.Don't miss this opportunity to settle in a vibrant and practical location while benefiting from a new, well-designed, and pleasant apartment.An appointment? With pleasure, but we must first validate your purchasing potential. An appointment, without obligation, with one of our advisors will allow us to obtain all the necessary information for the financing of your future acquisition. The project at a glance: • 1 building • 9 PPE apartments in total • 1 apartment with 3.5 rooms • 5 apartments with 4.5 rooms • 3 apartments with 5.5 rooms • 6 outdoor parking spaces • 7 covered parking spaces • 40 bicycle spaces Delivery: • Delivery of the first apartments: 2027

Travel time
-
New building
1 / 10
5.5 rooms141m²CHF 980,000.–
Premium
Rue de Neuchâtel 29, 2034 Peseux

New 5.5-room apartments

Key features • New construction • Small PPE • Ideally located • Amenities nearby • Covered parking spaces • Bicycle storage • Elevator • Balconies • 60 m² living room 9 new apartments in Peseux Located in the heart of a residential area in Peseux, this new real estate project offers 9 modern apartments for sale. In a central environment, the construction combines comfort, elegance, pleasant living, and proximity to amenities.The apartments are designed according to the latest standards and have a living room of over 60 m². They also all have a balcony, allowing you to enjoy moments of relaxation and beautiful brightness. Additionally, the materials and finishes have been selected with taste to offer optimal quality of life.Covered and outdoor parking spaces are available, in addition to the sale price.Don't miss this opportunity to settle in a lively and practical location while benefiting from a new, well-designed, and pleasant apartment.An appointment? With pleasure, but we must first validate your purchasing potential. A meeting, without obligation, with one of our advisors will allow us to obtain all the necessary information for the financing of your future acquisition.The project at a glance: • 1 building • 9 PPE apartments in total • 1 apartment with 3.5 rooms • 5 apartments with 4.5 rooms • 3 apartments with 5.5 rooms • 6 outdoor parking spaces • 7 covered parking spaces • 40 bicycle spaces Delivery: • Delivery of the first apartments: 2027

Travel time
-
New building
1 / 10
3.5 rooms92m²CHF 950,000.–
Premium
Pilatusweg 2, 4800 Zofingen

Living on Pilatusweg in Zofingen – Redefining exclusivity

CONSTRUCTION PERMIT GRANTED - CONSTRUCTION START SUMMER 2026In a privileged residential area of Zofingen, the "Living on Pilatusweg" project is being built, an extraordinary new construction project that combines architectural clarity with the highest living comfort. The 8 exclusive condominiums offer a living experience that goes far beyond the standard: spacious floor plans, flowing room concepts, and floor-to-ceiling windows create bright and airy living spaces with a special atmosphere. Each apartment is a statement – characterized by: • elegant, timeless architecture • high-quality materials and carefully coordinated details • spacious outdoor areas with high privacy • individually designable interiors Sustainable construction with Minergie-P certification, combined with modern building technology, guarantees efficiency, comfort, and long-term value retention. The location combines the best of two worlds:a quiet, grown neighborhood and at the same time the proximity to the historic old town, urban infrastructure, and nature-oriented recreational areas. Construction start is planned for summer 2026, giving you the opportunity to invest early in a forward-looking residential project and actively shape your new home. A home for people with demands – today and in the future.****************************************************3.5 rooms – garden apartment (ground floor) This exclusive 3.5-room garden apartment combines modern living comfort with a private outdoor area that significantly enhances everyday life. The openly designed living and dining area opens up to the private garden with 130m2 and creates a harmonious interplay between indoors and outdoors. Large window areas provide a bright and inviting atmosphere. Highlights: • Private garden with high quality of stay • Spacious loggia as an extension of the living space • Open, bright living area • Ideal for couples or discerning singles Short video: https://youtu.be/mACIfBM_vU8

Travel time
-
  • Modern, 2-story apartment building with large glass windows, balconies, and outdoor seating area
  • 3 story apartment building, white exterior, large windows, multiple balconies, well-kept garden, driveway
  • Modern 3-story white building, raised ground floor, large windows, multiple balconies
  • Room with desk, chair, bed, cabinet, wooden floor, lamp, shelf with books, picture wall, and a view
  • modern bedroom with wooden flooring, desk, chair, shelves, window with blinds, modern lighting
  • queen size bed, wooden floor, two nightstands, wall art, pendant lighting, window with curtains
  • bed, bedside tables, lamps, rug, abstract painting, hanging lamp, indoor plants
  • 2 couches, coffee table, modern chandelier, large windows, view of mountains
  • large windows, double doors to balcony, two sofas, center table, wooden table
  • white sofas, round coffee table, chandelier, rug, glass sliding doors, sea view
  • Bathroom: modern design, wooden paneling, marble tile, glass shower, toilet, sink, vanity, wooden cabinet, washing machine
  • Modern bathroom with walk-in shower, toilet, sink, and marble tiled walls
1 / 13
3 story apartment building, white exterior, large windows, multiple balconies, well-kept garden, driveway
Modern 3-story white building, raised ground floor, large windows, multiple balconies
Room with desk, chair, bed, cabinet, wooden floor, lamp, shelf with books, picture wall, and a view
3.5 rooms97m²CHF 845,000.–
Premium
Chemin des Jordils 1, 2016 Cortaillod

Apartment in Cortaillod

Welcome to Cortaillod, a charming wine-growing commune on the shores of Lake Neuchâtel, where the sweetness of the agricultural landscapes and the richness of the soil meet. It is in this unique setting that the residential project "La Garde" is designed, intended to offer a modern living environment in perfect harmony with the surrounding nature.Between vineyards and lake shores, the residences of La Garde stand out for their elegant, contemporary architecture, which integrates with precision into this authentic landscape. The apartments, spacious and bright, offer memorable views, bringing a peaceful and inspiring atmosphere to each interior.The ideal situation of the project invites you to enjoy both the serenity of the countryside and the pleasures of the lake shore, while remaining close to amenities. Here, every detail has been thought out to combine comfort, aesthetics, and quality of life."La Garde" is aimed at those who are looking for a place to live that is both modern and authentic, in the heart of an environment where nature is always present.This project is aimed at those who are looking for modernity, quality of life, and proximity to nature: an ideal place for families, couples, and lovers of discreet refinement.The residential project "La Garde" offers an exclusive selection of 12 contemporary apartments ranging from 3.5 to 4.5 rooms. Designed with care, they are distinguished by generous, bright, and functional spaces, offering adapted interior surfaces for different lifestyles.Each accommodation has a private outdoor space, in the form of a balcony or terrace, depending on its configuration, offering an outdoor space of 16 to 23 m² with additional green space for the ground floors, ideal for fully enjoying the fine days and extending the living spaces outdoors.In order to guarantee comfort and practicality in everyday life, 22 parking spaces are available in a secure underground garage.You can visit our website for more information: https://lagarde-cortaillod.ch/

Travel time
-
Sina Murphy

Sina Murphy

1 / 13
Sina Murphy

Sina Murphy

  • Parking space
  • Garage
  • Pets allowed
  • +1
5.5 rooms155m²CHF 1,675,000.–
Premium
Winkel, 8185 Winkel

Helle 5.5-Zimmer-Dach-Maisonette-Wohnung mit Ausblick

Der Wohn- und Essbereich mit Cheminée, halboffener Küche und direktem Zugang zum Balkon bildet das zentrale Herzstück der Wohnung. Ergänzt wird diese Ebene durch ein grosses Zimmer und Badezimmer mit Dusche. Ein heller Gang verbindet drei Schlafzimmer im Obergeschoss. Die Räume sind lichtdurchflutet, ruhig und vielseitig nutzbar - perfekt als Kinderzimmer, Büro oder Gästezimmer. Ein südlich ausgerichteter Giebelbalkon mit Sicht auf die Berge, der vom Hauptschlafzimmer direkt zugänglich ist, bietet einen zusätzlichen Rückzugsort mit erhöhter Privatsphäre ? ideal zum Entspannen und Geniessen ruhiger Momente. Im Untergeschoss befinden sich ein gemeinsamer Trocknungsraum, ein Kellerabteil, Veloraum sowie zwei Tiefgaragenplätze. Diese zusätzlichen Räumlichkeiten bieten hohen Komfort und sorgen für einen angenehmen und praktischen Alltag. Ideal für Paare oder Familien, die Ruhe und Lebensqualität schätzen. Profitieren Sie von einer attraktiven Steuerbelastung von 76% in 8185 Winkel. Bezugsbereit ab Januar 2027 oder nach Vereinbarung. Es handelt sich um einen Verkaufsrichtpreis. Kontaktieren Sie uns noch heute, um einen Besichtigungstermin zu vereinbaren und die besonderen Qualitäten dieser Wohnung selbst zu erleben!Genaue Adresse verfügbar nach Registrierung auf neho.ch.AN EINER BESICHTIGUNG INTERESSIERT? BITTE ANMELDEN: https://neho.ch/b/8185-26-2 Adresse exacte disponible après inscription sur neho.ch.VOUS SOUHAITEZ VISITER ? MERCI DE BIEN VOULOIR VOUS INSCRIRE D'ABORD : https://neho.ch/b/8185-26-2

  • Parking space
  • Garage
  • Pets allowed
  • +1
Alexis Del Sale

Alexis Del Sale

1 / 13
Alexis Del Sale

Alexis Del Sale

  • Parking space
  • Balcony / Terrace
  • Garage
  • +2
5 rooms247m²CHF 3,400,000.–
Premium
Coppet, 1296 Coppet

Superbe Attique de 5 pièces, vue lac et montagnes

Découvrez cet appartement exceptionnel offrant une vue imprenable sur le lac et les montagnes, un cadre idéal pour les familles. Situé au deuxième étage d'un immeuble bien entretenu, ce bien lumineux bénéficie d'une exposition sud-ouest qui inonde les espaces de vie de lumière naturelle.Avec une surface habitable d'environ 160 m², cet appartement spacieux comprend cinq pièces, dont quatre chambres confortables et trois salles de bains modernes. Chaque détail a été pensé pour offrir un confort optimal, avec des prestations de qualité et un agencement fonctionnel.Profitez de la proximité immédiate de toutes les commodités nécessaires à votre quotidien. Que vous souhaitiez faire vos courses, vous restaurer ou vous détendre dans un parc, tout est accessible en quelques minutes seulement.Ne manquez pas cette opportunité unique d'acquérir un bien rare sur le marché.Adresse exacte disponible après inscription sur neho.ch.VOUS SOUHAITEZ VISITER ? MERCI DE BIEN VOULOIR VOUS INSCRIRE D'ABORD : https://neho.ch/b/1296-26-3Discover this exceptional apartment offering breathtaking views of the lake and mountains?an ideal setting for families. Located on the second floor of a well-maintained building, this bright apartment features a southwest-facing orientation that floods the living areas with natural light.With a living area of approximately 160 m², this spacious apartment includes five rooms, including four comfortable bedrooms and three modern bathrooms. Every detail has been carefully considered to provide optimal comfort, with high-quality finishes and a functional layout.Enjoy the immediate proximity to all the amenities you need for daily life. Whether you want to go shopping, dine out, or relax in a park, everything is just a few minutes away.Don't miss this unique opportunity to acquire a rare property on the market.Exact address available upon registration on neho.ch.INTERESTED IN VISITING THE PROPERTY? PLEASE REGISTER FIRST : https://neho.ch/b/1296-26-3Entdecken Sie diese außergewöhnliche Wohnung mit atemberaubendem Blick auf den See und die Berge ? ein idealer Rahmen für Familien. Diese helle Wohnung befindet sich im zweiten Stock eines gepflegten Gebäudes und profitiert von einer Südwestausrichtung, die die Wohnräume mit Tageslicht durchflutet.Mit einer Wohnfläche von ca. 160 m² umfasst diese geräumige Wohnung fünf Zimmer, darunter vier komfortable Schlafzimmer und drei moderne Badezimmer. Jedes Detail wurde sorgfältig durchdacht, um optimalen Komfort zu bieten ? mit hochwertiger Ausstattung und einer funktionalen Raumaufteilung.Profitieren Sie von der unmittelbaren Nähe zu allen Annehmlichkeiten des täglichen Lebens. Ob Sie einkaufen, essen gehen oder sich in einem Park entspannen möchten ? alles ist in nur wenigen Minuten erreichbar.Lassen Sie sich diese einmalige Gelegenheit nicht entgehen, eine auf dem Markt seltene Immobilie zu erwerben.Genaue Adresse verfügbar nach Registrierung auf neho.ch.AN EINER BESICHTIGUNG INTERESSIERT? BITTE ANMELDEN: https://neho.ch/b/1296-26-3

  • Parking space
  • Balcony / Terrace
  • Garage
  • +2
New building
1 / 11
  • Balcony / Terrace
  • Garage
  • Pets allowed
  • +6
2.5 rooms95m²CHF 960,000.–
Premium
Schulweg 13, 8310 Grafstal

High up: modern attic apartment with special room height

In the heart of Grafstal, the Grastal project is creating a residential ensemble with a total of 27 condominiums, harmoniously combining rural character and modern living.Large windows, private outdoor areas, and harmonious floor plans create a pleasant living feeling. High-quality kitchens (Herzog Küchen AG) with V-Zug appliances, elegant bathroom furniture, and integrated smartphone networking provide comfort and quality in everyday life.With the first sales phase with the houses on Schulweg 7 and 9, construction has started.The 2nd phase consists of the houses on Schulweg 11 + 13. The sale of the 14 condominiums has just started. The construction start is planned for winter 2026/2027.All information about the project and the offer can be found at www.grastal.ch.Our highlights: • 2.5- to 4.5-room apartments with well-thought-out and versatile floor plans • Bright living rooms with spacious balconies, loggias, or garden shares • In the interior design, the project sets a high standard with plenty of room for individuality. Buyers can actively participate in shaping both the floor plan and the interior design - entirely according to their personal ideas • Sustainable energy thanks to geothermal heat pumps and PV systems, smart home networking • Underground parking with preparation for electric mobility • Quiet and yet central location. The Volg store is within walking distance. The schoolhouse and kindergarten are just around the corner. You can reach Effretikon by bus and from there also the cities of Winterthur and Zurich in a short time. • The move-in date for the 1st phase is planned for autumn 2027. This is for the 2nd phase in summer 2028. Would you like to learn more about our diverse offer in Grafstal? Then we look forward to your inquiry, the call to +41 55 610 47 46 or the direct appointment booking under www.grastal.ch.

  • Balcony / Terrace
  • Garage
  • Pets allowed
  • +6
Travel time
-
New building
1 / 12
  • Balcony / Terrace
  • Garage
  • Pets allowed
  • +6
3.5 rooms93m²CHF 930,000.–
Premium
Schulweg 11, 8310 Grafstal

Charming 3.5-room apartment with character

In the heart of Grafstal, the Grastal project is creating a residential ensemble with a total of 27 condominiums, harmoniously combining rural character and modern living.Large windows, private outdoor areas, and harmonious floor plans create a pleasant living feeling. High-quality kitchens (Herzog Küchen AG) with V-Zug appliances, elegant bathroom furniture, and integrated smartphone networking provide comfort and quality in everyday life.The first sales phase with the houses on Schulweg 7 and 9 has started construction.The 2nd phase consists of the houses on Schulweg 11 + 13. The sale of the 14 condominiums has just started. The construction start is planned for winter 2026/2027.All information about the project and the offer can be found at www.grastal.ch.Our highlights: • 2.5- to 4.5-room apartments with well-thought-out and versatile floor plans • Bright living rooms with spacious balconies, loggias, or garden areas • In the interior design, the project sets a high standard with plenty of room for individuality. Buyers can actively participate in shaping both the floor plan and the interior design - entirely according to their personal ideas • Sustainable energy thanks to geothermal heat pumps and PV systems, smart home networking • Underground parking with preparation for electric mobility • Quiet and yet central location. The Volg store is within walking distance. The schoolhouse and kindergarten are just around the corner. You can reach Effretikon by bus and from there also the cities of Winterthur and Zurich in a short time. • The move-in date for the 1st phase is planned for autumn 2027. This is for the 2nd phase in summer 2028. Would you like to learn more about our diverse offer in Grafstal? Then we look forward to your inquiry, the call to +41 55 610 47 46 or the direct appointment booking under www.grastal.ch.


  • Balcony / Terrace
  • Garage
  • Pets allowed
  • +6
Travel time
-
New building
1 / 12
  • Garage
  • Pets allowed
  • Elevator
  • +5
4.5 rooms107m²CHF 1,230,000.–
Premium
Schulweg 11, 8310 Grafstal

Family idyll with over 200 m2 garden

In the heart of Grafstal, the Grastal project is creating a residential ensemble with a total of 27 condominiums, harmoniously combining rural character and modern living.Large windows, private outdoor areas, and harmonious floor plans create a pleasant living feeling. High-quality kitchens (Herzog Küchen AG) with V-Zug appliances, elegant bathroom furniture, and integrated smartphone networking provide comfort and quality in everyday life.With the first sales phase with the houses on Schulweg 7 and 9, construction has started.The 2nd phase consists of the houses on Schulweg 11 + 13. The sale of the 14 condominiums has just started. The construction start is planned for winter 2026/2027.All information about the project and the offer can be found at www.grastal.ch.Our highlights: • 2.5- to 4.5-room apartments with well-thought-out and versatile floor plans • Bright living rooms with spacious balconies, loggias, or garden shares • In the interior design, the project sets a high standard with plenty of room for individuality. Buyers can actively participate in shaping both the floor plan and the interior design - entirely according to their personal ideas • Sustainable energy thanks to geothermal heat pumps and PV systems, smart home networking • Underground parking with preparation for electric mobility • Quiet and yet central location. The Volg store is within walking distance. The schoolhouse and kindergarten are just around the corner. With the bus, you can reach Effretikon and from there also the cities of Winterthur and Zurich in a short time. • The move-in date for the 1st phase is planned for autumn 2027. This is for the 2nd phase in summer 2028. Would you like to learn more about our diverse offer in Grafstal? Then we look forward to your inquiry, the call to +41 55 610 47 46 or the direct appointment booking under www.grastal.ch.

  • Garage
  • Pets allowed
  • Elevator
  • +5
Travel time
-
New building
1 / 12
  • Balcony / Terrace
  • Garage
  • Pets allowed
  • +6
4.5 rooms117m²CHF 1,130,000.–
Premium
Schulweg 11, 8310 Grafstal

Sales launch 2nd stage - modern residential property in Grafstal

In the heart of Grafstal, the Grastal project is creating a residential ensemble with a total of 27 condominiums, harmoniously combining rural character and modern living.Large windows, private outdoor areas, and harmonious floor plans create a pleasant living atmosphere. High-quality kitchens (Herzog Küchen AG) with V-Zug appliances, elegant bathroom furniture, and integrated smartphone networking provide comfort and quality in everyday life.The first sales phase with the houses on Schulweg 7 and 9 has started construction.The 2nd phase consists of the houses on Schulweg 11 + 13. The sale of the 14 condominiums has just started. The construction start is planned for winter 2026/2027.All information about the project and the offer can be found at www.grastal.ch.Our highlights: • 2.5- to 4.5-room apartments with well-thought-out and versatile floor plans • Bright living rooms with spacious balconies, loggias, or garden areas • In the interior design, the project sets a high standard with plenty of room for individuality. Buyers can actively participate in shaping both the floor plan and the interior design - entirely according to their personal ideas • Sustainable energy thanks to geothermal heat pumps and PV systems, smart home networking • Underground parking with preparation for electric mobility • Quiet and yet central location. The Volg store is within walking distance. The school and kindergarten are just around the corner. You can reach Effretikon by bus and from there also the cities of Winterthur and Zurich in a short time. • The move-in date for the 1st phase is planned for autumn 2027. This is planned for summer 2028 for the 2nd phase. Would you like to learn more about our diverse offer in Grafstal? Then we look forward to your inquiry, call +41 55 610 47 46 or book a direct appointment at www.grastal.ch.

  • Balcony / Terrace
  • Garage
  • Pets allowed
  • +6
Travel time
-
Denis Veyrenche

Denis Veyrenche

1 / 13
Denis Veyrenche

Denis Veyrenche

  • Parking space
  • Garage
  • Elevator
6.5 rooms255m²CHF 5,450,000.–
Premium
Vaud, 1297 Founex

EXCLUSIVITY Exceptional villa with lake view, just a few steps from the international school

In the heart of one of the most sought-after residential areas in the region, just a few minutes from a prestigious International School, this exceptional property embodies contemporary elegance in a rare atmosphere of serenity. Dominating Lake Geneva, it offers spectacular views that accompany every moment of the day.From the first steps, an entrance hall with refined lines sets the tone for a home thought out in every detail. Served by a private elevator, the villa elegantly combines absolute comfort, functionality, and art of living. A first bedroom, ideal for accommodating family or guests, completes this level.The reception level reveals generous volumes bathed in natural light. The independent kitchen, made with noble materials and sublimated by a marble workstation, will seduce gastronomy enthusiasts. It opens onto an elegant terrace of approximately 30 m², extended by a pergola, offering a privileged setting for receiving or simply contemplating one of the most beautiful panoramas in the region.The living room and dining room, united in a vast living space warmed by a fireplace, benefit from large openings that erase the boundary between inside and outside. The gaze is naturally drawn towards the lake and the Alps, omnipresent, offering a living spectacle throughout the seasons.This level also accommodates an office that can be arranged as an additional bedroom, as well as an independent bedroom perfectly adapted to an au pair, guests, or a professional space. A laundry room, a cellar, and a guest toilet that can be transformed into a bathroom complete this floor harmoniously.Entirely dedicated to rest, the lower level accommodates two elegant bedrooms, each benefiting from direct access to the balcony and a soothing view of the lake. A complete bathroom serves this space.A true private refuge, the parental suite offers an intimate and refined atmosphere. It has a custom-made dressing room as well as a complete bathroom with a bathtub, Italian shower, and WC, creating a space dedicated to well-being and relaxation.More than just a property, this villa offers an exclusive living experience where volumes, light, quality amenities, and an exceptional panorama come together to create a rare residence, destined for a clientele seeking excellence.

  • Parking space
  • Garage
  • Elevator
New building
Jordan Comby

Jordan Comby

1 / 12
Jordan Comby

Jordan Comby

  • Parking space
  • Balcony / Terrace
  • Garage
  • +5
3.5 rooms109m²CHF 749,000.–
Premium
Rue des Grands-Vergers 43, 1964 Conthey

New 3.5-room apartment with panoramic view in Conthey

NEW PROMOTION IN CONTHEY A building with 12 apartments in the residential area is being built this year. Wouldn't this be an opportunity you've been waiting for? Immojordan Sàrl is in charge of this. You have questions, wishes, or would like to visit? Please contact us to learn more about it. Exclusivity: Here is our new project, the VILLAGEOIS building. In this turnkey project, you have 12 apartments to choose from. In this brochure, you will find the plans and characteristics of these apartments. I am naturally at your disposal for further information. Promotion Le Villageois The apartments we offer are new and under construction. Bright apartments in Conthey, Valais. Located in the charming municipality of Conthey, just a few minutes from Sion, these modern and bright apartments offer a pleasant, quiet, and central living environment. Location The advantages of these apartments: Bright and spacious: Thanks to the large windows, these apartments benefit from plenty of natural light throughout the day. Ideal location: Located in Conthey, you will enjoy the tranquility of the countryside while being close to the urban amenities of Sion (shops, schools, public transport, etc.). Pleasant living environment: Conthey offers a peaceful environment with beautiful landscapes and generous sunshine. Accessibility: The apartments are very well connected to the A9 highway, making it easy to access Sion and other regions of the canton. The train station is nearby for your train journeys. These apartments are a real opportunity for those looking for a functional, well-located, and excellent condition property. Ideal for a family, a couple, or even a long-term investment in a developing sector. Lot No. 10 What you will find here: • A master bedroom that offers a private relaxation area of 13.8 m2. As well as a second bedroom of 10 m2. • A bathroom of 6.3 m2 and a shower room of 5.1 m2, which will be fitted out according to your choices. A washing column will be integrated. • An open kitchen to the living room, which will be designed in collaboration with you and our kitchen designer. • A living room of 46.2 m2 with large windows overlooking the Alps, and which gives direct access to the terrace. • An entrance hall/dressing room of 4.7 m2, which will welcome you to this apartment. • A balcony of 16.6 m2, which will be south-facing, allowing you to enjoy the sun and the best barbecues in the summer, as well as the use of the lawn in front of your future home. • An outdoor parking space and an indoor parking space, which are obligatory. Main features: • Living area: 109.1 m2 • Bedrooms: 2 • Bathrooms: 2 • Kitchen: Modern open kitchen to the living room of your choice • Balcony: 16.70 m2 • Parking: 1 outdoor parking space (15,000.- CHF), 1 indoor parking space (35,000.- CHF) obligatory, more on request • Year of construction: 2026 • Location: South side, with a view of Nendaz • Selling price: 749,000.- CHF Immojordan Sàrl We are really attentive to your requests or questions. Having regular control over the construction site due to excellent collaboration with the general contractor leading this construction, we will provide you with the plans, construction description, and other information that will lead to the success of our collaboration upon request. Be here now

  • Parking space
  • Balcony / Terrace
  • Garage
  • +5
Travel time
-
New building
Jordan Comby

Jordan Comby

1 / 12
Jordan Comby

Jordan Comby

  • Parking space
  • Balcony / Terrace
  • Garage
  • +5
3.5 rooms104m²CHF 709,000.–
Premium
Rue des Grands-Vergers 43, 1964 Conthey

New 3.5-room apartment with panoramic view in Conthey

NEW PROMOTION IN CONTHEY A residential building with 12 apartments in the residential area is being built this year. Wouldn't it be a chance of destiny that you've been waiting for? Immojordan Sàrl is in charge of it. If you have questions, wishes, or a visit, please contact us to learn more about it. Exclusivity: Here is our new project, the VILLAGEOIS building. In this turnkey project, you have 12 apartments to choose from. In this brochure, you will find the plans and characteristics of these apartments. I am naturally at your disposal for more information. Promotion le villageois The apartments we offer are new and under construction. For more information about the lots, please do not hesitate to contact us. Bright apartments in Conthey, Valais. Located in the charming municipality of Conthey, just a few minutes from Sion, these modern and bright apartments offer a pleasant, quiet, and convenient living environment. Situation The advantages of these apartments: Bright and spacious: Thanks to the large windows, these apartments benefit from natural light throughout the day. Ideal location: Located in Conthey, you will enjoy the tranquility of the countryside while being close to the urban amenities of Sion (shops, schools, public transport, etc.). Pleasant living environment: Conthey offers a peaceful environment with beautiful landscapes and generous sunshine. The apartments are very well connected to the A9 motorway, making it easy to access Sion and other regions of the canton. The train station is nearby for your train journeys. These apartments are a real opportunity for those looking for a functional, well-located, and excellent condition property. Ideal for a family, a couple, or even a long-term investment in a developing sector. Lot No. 11 What you will find here: A parental bedroom that offers a private relaxation area of 14.3 m2. A second bedroom of 10.9 m2. A bathroom of 4.7 m2 and a shower of 4.4 m2, which will be arranged according to your choices. A washing machine will be integrated. An open kitchen on the living room, which will be designed in collaboration with you and our kitchen designer. A living room of 36.2 m2 with large windows overlooking the Alps and providing direct access to the terrace. An entrance hall/vestibule of 11.1 m2 that will welcome you to this apartment. A balcony of 16.6 m2, which will be south-facing, allowing you to enjoy the sun and the best summer barbecues, in addition to the use of the lawn in front of your future home. An outdoor parking space and an indoor parking space are mandatory and additional to be paid. Main features: Living area: 100.4 m2 Bedrooms: 2 Bathrooms: 2 Kitchen: Modern open kitchen on the living room of your choice Balcony: 16.20 m2 Parking: 1 outdoor parking space (CHF 15,000.-), 1 indoor parking space (CHF 35,000.-) are mandatory and additional to be paid, if not otherwise agreed Year of construction: 2026 Situation: South side, with a view of Nendaz From: CHF 709,000.- Immojordan Sàrl We are really attentive to your requests or questions. Having regular control over the construction site due to excellent collaboration with the general contractor, we will provide you with plans, construction descriptions, and other information on demand, which will lead to the success of our collaboration. Be here now

  • Parking space
  • Balcony / Terrace
  • Garage
  • +5
Travel time
-

Suggested properties for you based on search results

Other interesting objects