4280 results - Properties for sale with Balcony / Terrace, Elevator, New building: Switzerland

1 / 13
2.5 rooms, 64m², CHF 600,000.–
Via Serafino Balestra 5, 6600 Locarno

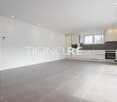
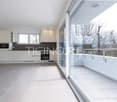
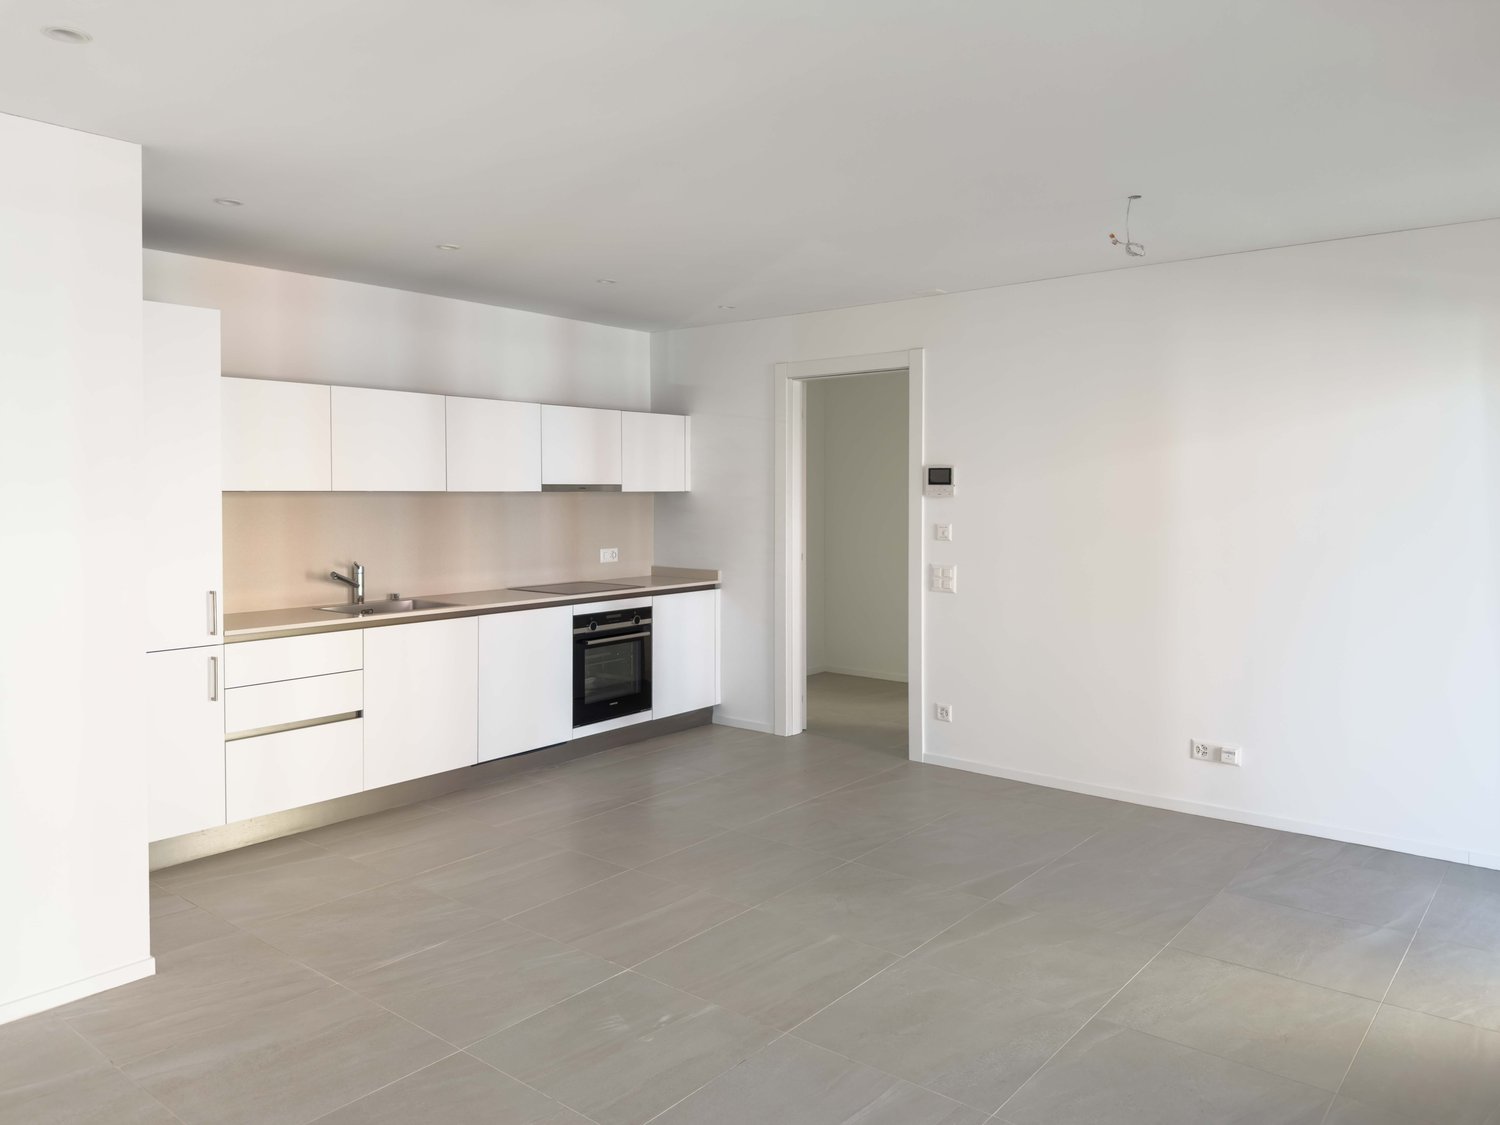
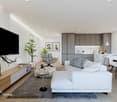
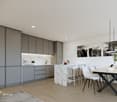
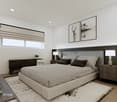
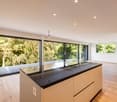
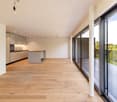
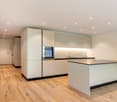
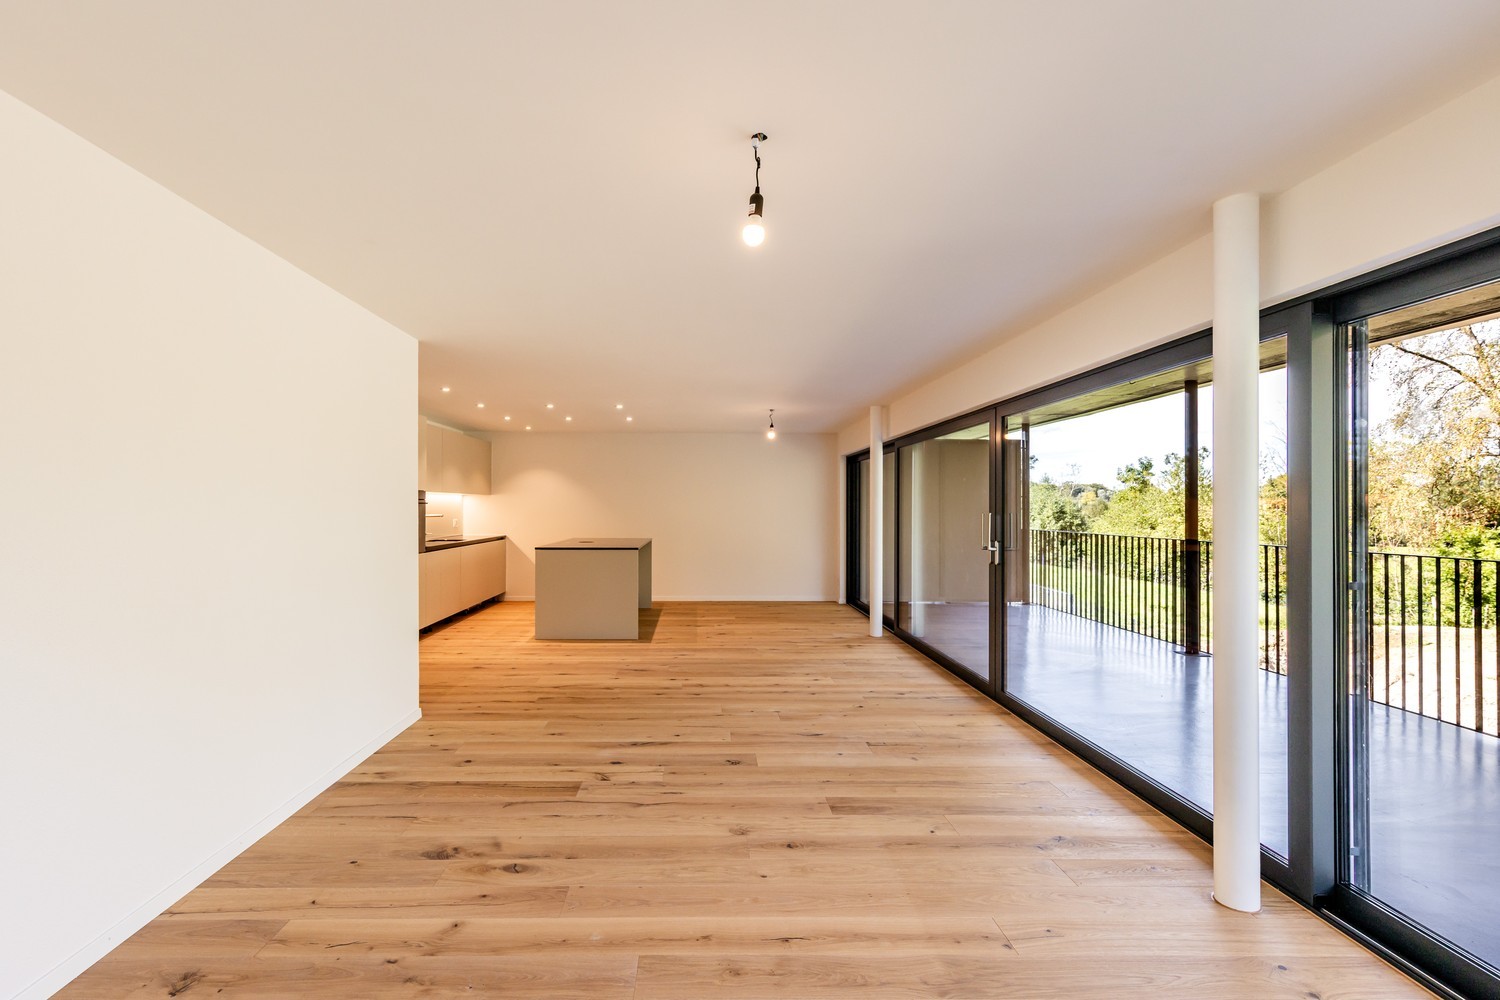
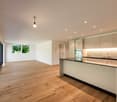
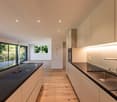
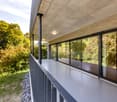
New 2.5-room apartments with loggia in the heart of Locarno - Residence Corner

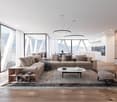
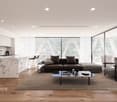
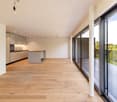
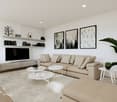
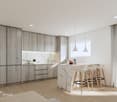
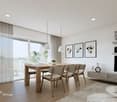
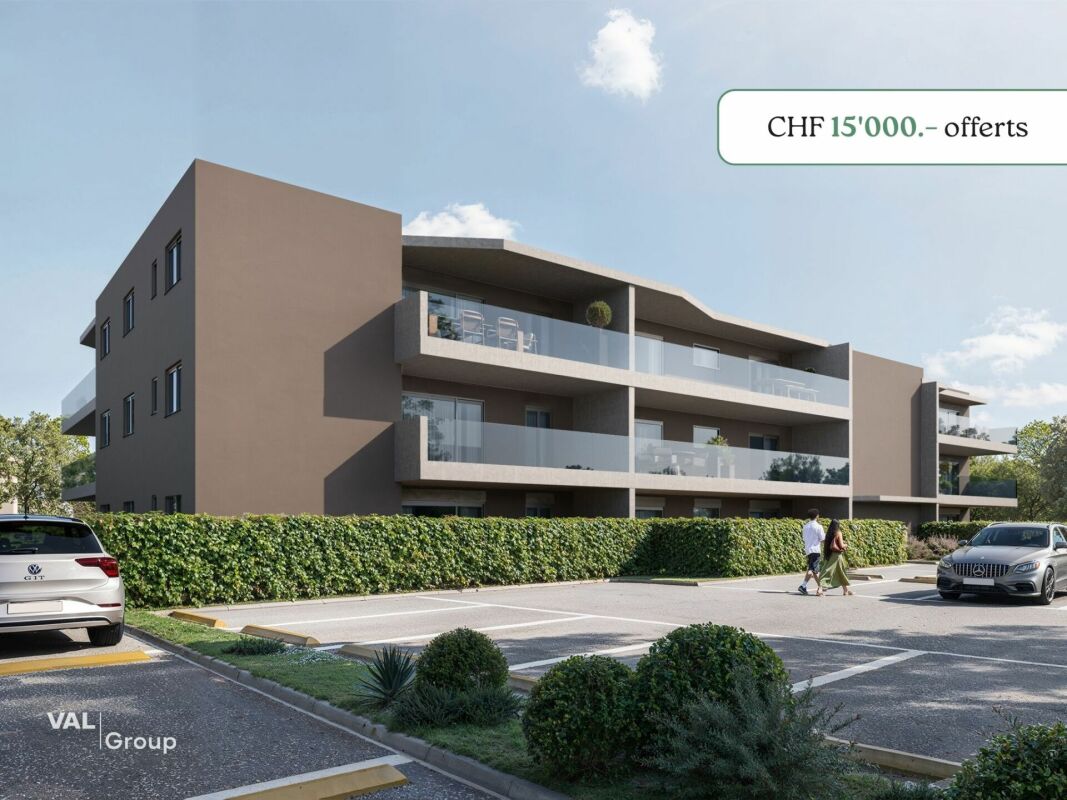
Residenza Corner 6600 – Contemporary design and outstanding living quality in the heart of Locarno Residenza Corner 6600 – Contemporary design and outstanding living quality in the heart of LocarnoJust a short walk from the historic centre, Piazza Grande, the lakeside promenade and all essential amenities, Residenza Corner 6600 is taking shape: a contemporary residential development distinguished by its striking architecture, light-filled interiors and modern construction solutions designed to provide comfort, energy efficiency and excellent living quality.The development offers new 2.5-room apartments in a choice of layouts, located from the first floor through to the upper levels. With gross living areas ranging from approximately 64 to 74 m², each apartment has been carefully designed to make functional and harmonious use of every space. Expansive windows and private loggias create a natural connection between the interiors and the outdoors, filling the living areas with natural light and, from the higher floors, offering attractive open views across the city and towards the surrounding mountains.Each apartment comprises an entrance hall, a bright open-plan living area combining the lounge, dining space and kitchen, a double bedroom, a modern bathroom with shower and a covered loggia that can be enjoyed throughout much of the year.The kitchens are equipped with high-quality Siemens appliances, while Schüco aluminium windows with triple glazing contribute to excellent thermal and acoustic insulation. Underfloor heating, an air-to-water heat pump and a summer cooling system ensure a pleasant indoor climate in every season. Motorised vertical blinds on the loggias complete a carefully considered specification designed to provide comfort and convenience in everyday life.The residence also features a modern lift serving the various floors, an underground garage with a car lift, private parking spaces and ancillary rooms. Depending on the progress of construction, selected interior finishes may still be personalised to suit the future owners’ individual preferences.The location is one of the development’s principal strengths: schools, shops, public transport, sports facilities and the lakeside promenade are all within easy reach. Residenza Corner 6600 therefore offers the convenience of a lively, well-connected urban setting together with the tranquillity and quality of a contemporary new-build residence.An ideal opportunity for singles, couples and professionals looking for a modern, energy-efficient and centrally located home in Locarno.Key features • New 2.5-room apartments • Gross living areas of approximately 64 to 74 m² • Choice of layouts and floors • Open-plan living, dining and kitchen area • Private covered loggia • Expansive windows and bright interiors • Kitchen with Siemens appliances • Schüco aluminium windows with triple glazing • Underfloor heating • Air-to-water heat pump • Summer cooling system • Motorised vertical blinds on the loggias • Lift and underground garage with car lift • Opportunity to personalise selected interior finishes • Primary residence • Prices starting from CHF 600,000 • Underground parking space: CHF 60,000 Discover the apartment that best suits your needs.Contact us to receive the latest price list, floor plans and complete documentation for Residenza Corner 6600.

Travel time
-
1 / 19
4.5 rooms, 120m², CHF 900,000.–
Via Crevuglio 32B, 6932 Breganzona

Breganzona – elegant apartment, never inhabited, with 70 m² private terrace

In one of the most appreciated residential areas of Breganzona, we propose for sale an elegant apartment never inhabited, located on the first floor of a modern residence consisting of only 6 residential units.The residence was built in 2018, while the apartment was realized in 2024. The property has 143 m² of commercial surface and offers spacious and bright environments, with a distribution of spaces studied to guarantee comfort, privacy, and functionality.The main strength is the splendid private terrace of about 70 m², directly connected to the living area through large windows. An ideal space to create a dining area, an outdoor lounge, or simply to enjoy moments of relaxation in total tranquility.The apartment consists of an elegant entrance with a wardrobe, a modern open-space kitchen, and a large living room.The sleeping area includes: • a master bedroom with en-suite bathroom; • a second master bedroom; • a single bedroom; • an additional bathroom with a whirlpool tub; • a practical corridor with a wall-mounted wardrobe and a connection for the washing machine. The good quality finishes, the excellent natural light, and the well-organized spaces make this property particularly suitable for families looking for spacious living spaces in a modern and quiet context.A convenient and strategic locationBreganzona offers a good balance between tranquility and proximity to the city. In the immediate vicinity, there are schools, public transport, and main infrastructures: • Kindergarten and primary school: 500 m • Middle school: 600 m • AutoPostale stop: 550 m • Lugano North highway: 1.3 km • Lugano train station: 2.5 km • Lugano city center: 4 km An opportunity not to be missedWith a sale price of CHF 900,000.–, this property represents an interesting opportunity for those looking for a modern, spacious, and never inhabited house with privacy, comfort, quality, and a large private outdoor area, without giving up the convenience of services and proximity to the center of Lugano.Contact us for more information and to schedule a visit.

Travel time
-
1 / 15
3.5 rooms, 108m², CHF 1,990,000.–
Chemin de Grésy 10, 1012 Lausanne

Modern 3.5-room apartment in Lausanne – available immediately

3.5 rooms new to personalize • 108 m² living area • Terrace & private gardenIn the residential and green district of Chailly, just a few minutes from the center of Lausanne, discover the last available unit of this recent achievement.Located at Chemin de Grésy 10, this 3.5-room apartment A1 on the ground floor has 108 m² of living space and benefits from superb outdoor spaces with 27 m² of terrace and 191 m² of private garden.The living area, generous and bright, accommodates an open kitchen leading to the living room and opens directly onto the terrace and garden, offering a beautiful continuity between inside and outside.A comfortable sleeping areaThe apartment has two bedrooms, including a beautiful parental suite with dressing room and private bathroom with bathtub.An additional shower room as well as a separate WC complete the layout.An interior to create according to your desiresThe apartment is offered in its raw state, giving the future buyer the freedom to choose their finishes, materials, kitchen, and to fully personalize their interior according to their tastes.A cellar also completes this property, as well as a mandatory indoor parking space.The layout plans allow to illustrate all the potential of the apartment and are presented on a non-contractual basis.Near transportation, schools, and amenities, this address combines a residential setting, Lausanne life, and the rare comfort of having 191 m² of private garden.Unit A1 – 3.5 rooms – Ground floor 108 m² living area | Terrace 27 m² | Garden 191 m² | Cellar📍 Chemin de Grésy 10 – 1012 Lausanne / ChaillyLast available unit.

Travel time
-
1 / 13
3.5 rooms, 92m², CHF 895,000.–
Spiezstrasse 22, 3645 Gwatt

2.5 and 3.5 room holiday apartment on Lake Thun

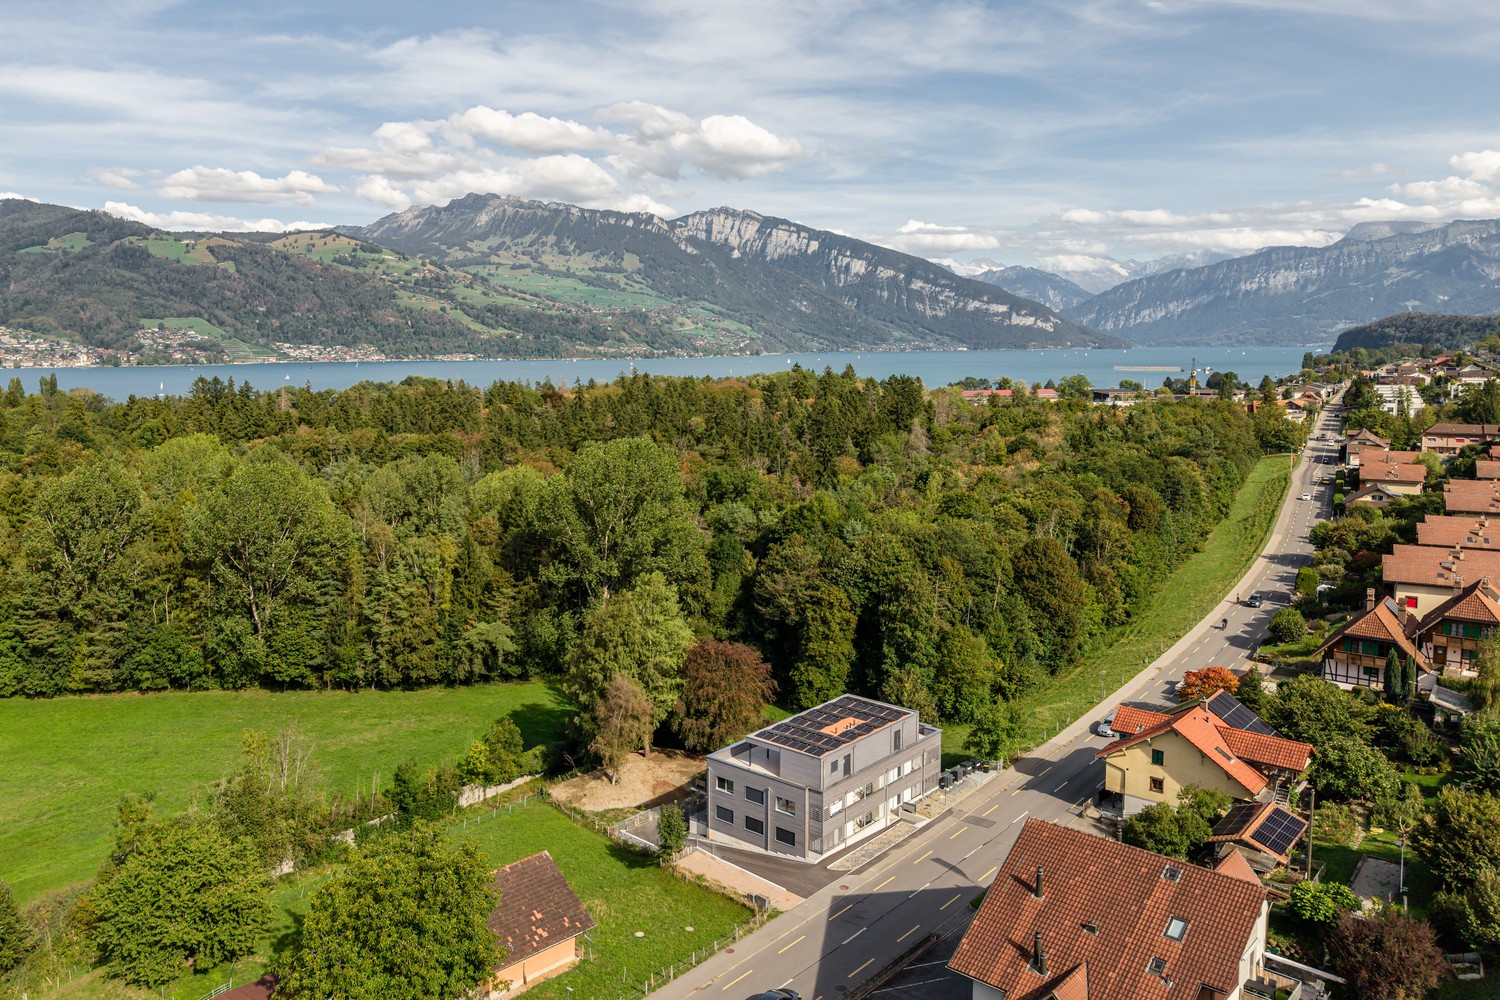
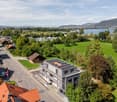
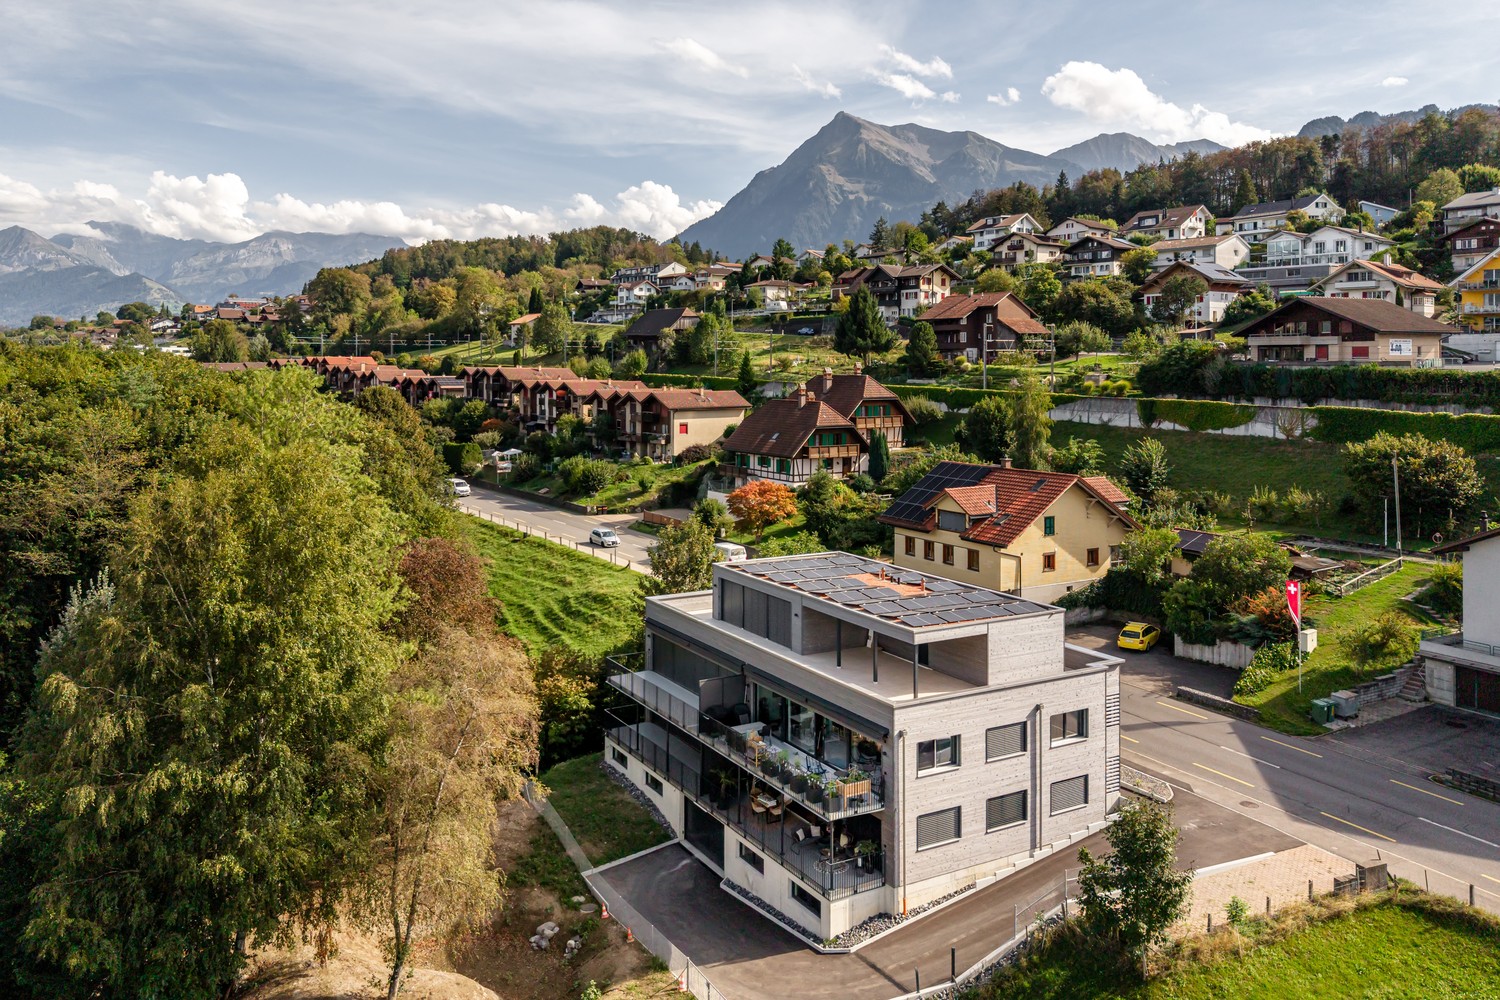
Your holiday apartment on Lake Thun 2. Possible residence Ready-to-move-in, modern 3½-room apartment with lift, just a few minutes from Lake Thun • 3½-room apartment on the 1st floor • Purchase price CHF 895,000. • Use as a second home is generally possible according to the current situation in the municipality of Spiez • In about 5 minutes at Lake Thun • New building, ready-to-move-in and finished • Conveniently accessible by lift • Parking spaces at CHF 40,000 each. • 2 apartments already sold Enjoy your holiday where others liveJust a few minutes from Lake Thun, at Spiezstrasse 22 in the popular Gwatt, a modern, ready-to-move-in apartment awaits you, which is ideal as a holiday apartment or second home.Whether for spontaneous weekends by the lake, longer holidays in the Bernese Oberland or as a personal retreat: Here, modern living comfort, attractive proximity to the lake, and excellent accessibility come together. According to information from the municipality of Spiez, a sale or use of the apartments as a second home is currently generally possible. The proportion of second homes in the municipality is currently still below 20%. Modern, comfortable, and ready to move inThe 3½-room apartment is located on the 1st floor and can be easily reached by lift. Large window fronts provide plenty of daylight and create a pleasant, open living feeling.The modern kitchen, stylish bathrooms, high-quality materials, and a well-thought-out floor plan offer the comfort you would want from a second home. The best part: The apartment is already finished and ready to move in. Arrive, settle in, and enjoy your time on Lake Thun.Lake Thun is practically at your doorstepThe location in Gwatt offers ideal conditions for a second home in the Bernese Oberland. In about five minutes, you can reach Lake Thun with its numerous leisure and recreational opportunities.Walks by the water, bike tours, swimming, water sports, or excursions into the surrounding mountain world - the region offers a variety of opportunities at any time of the year. At the same time, you benefit from the proximity to Thun, Spiez, and a very good traffic connection.This makes the apartment ideal for all those who like to spend their free time between lake, mountains, and city.Your personal retreat in the Bernese OberlandA modern new apartment, just a few minutes from Lake Thun, ready to move in, and according to the current situation, generally usable as a second home: Spiezstrasse 22 offers attractive conditions for your own holiday home in one of the most beautiful regions of the Bernese Oberland. We would be happy to show you the apartment in person and let you experience the location and living feeling on site. In addition to this 3½-room apartment, the following units are currently for sale: • 2½-room attic apartment CHF 950,000. • 3½-room ground floor apartment east CHF 895,000. 2 apartments have already been sold. • Second home note: The information is based on the current information from the municipality of Spiez. The specific permissibility of use as a second home must be checked in individual cases or at the time of acquisition.

Travel time
-
1 / 13
4.5 rooms, 137m², CHF 764,000.–
Route des Pras-Longs 16a, 1907 Saxon

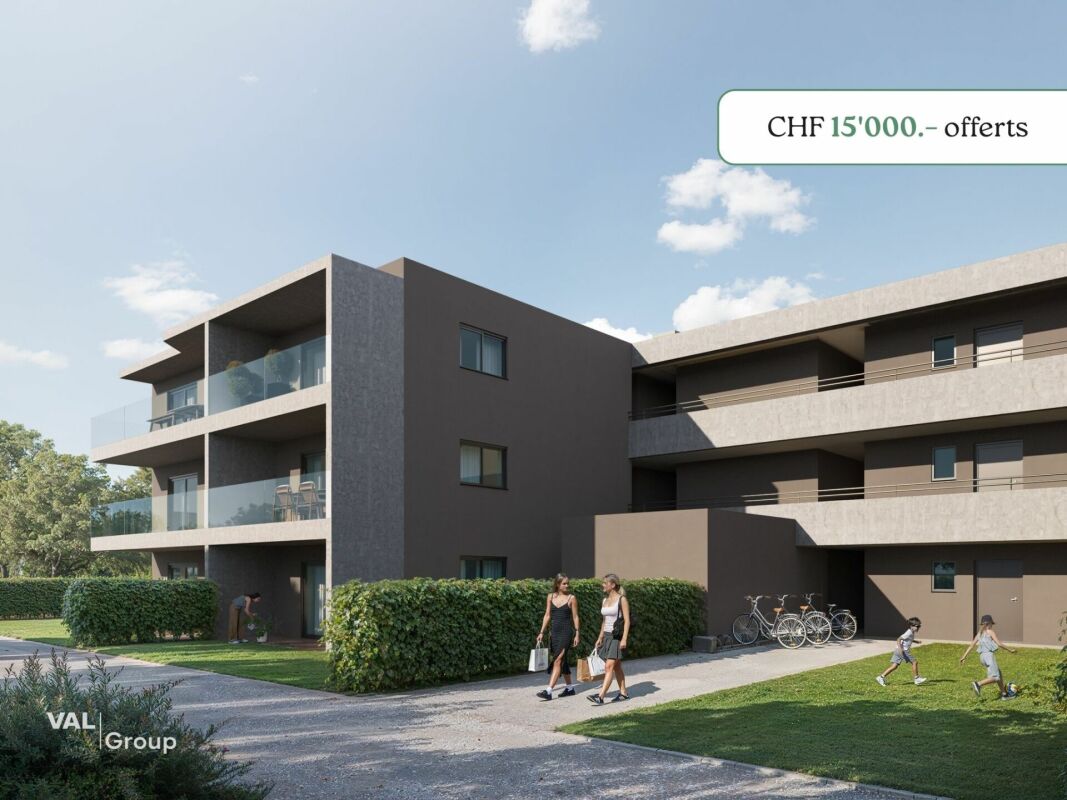
Superb 4.5 room attic apartment new - Space, light and CHF 15'000.- savings

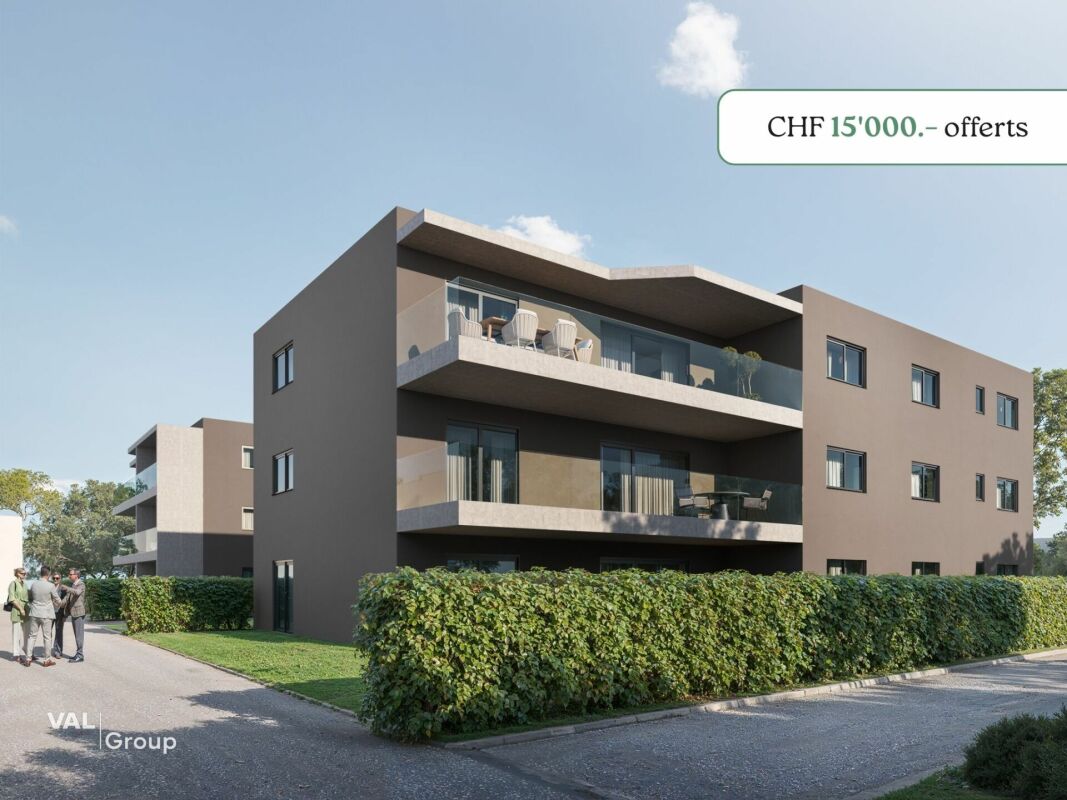
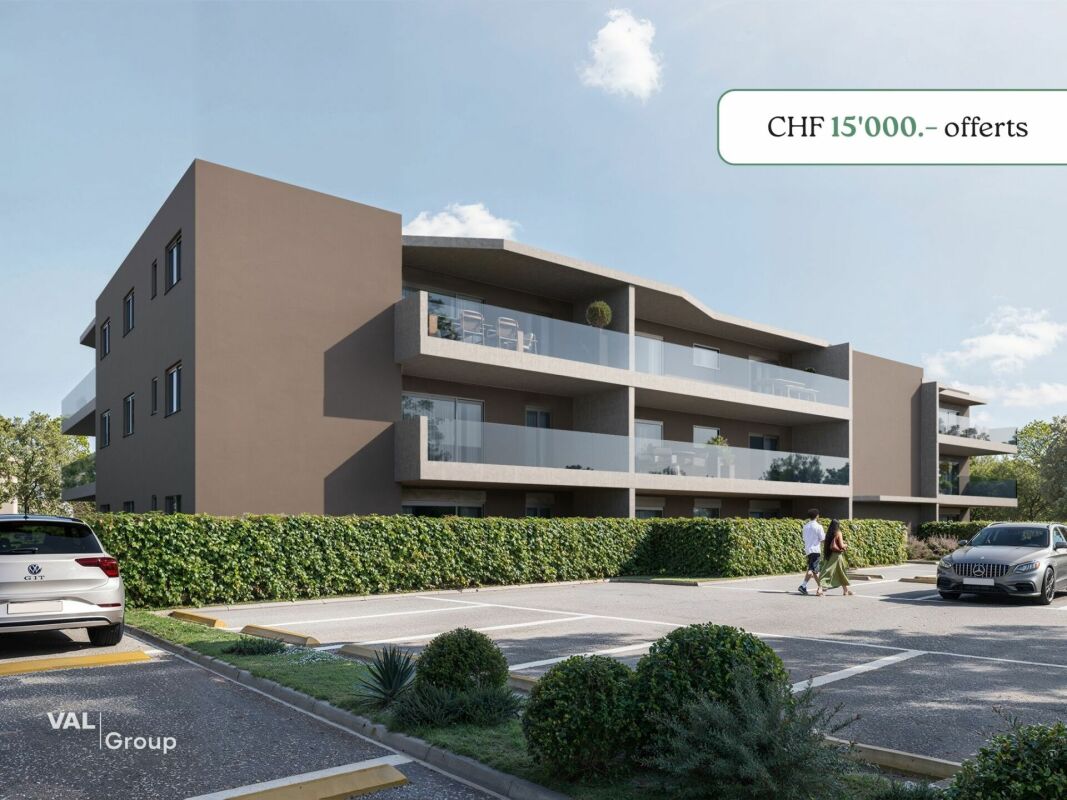
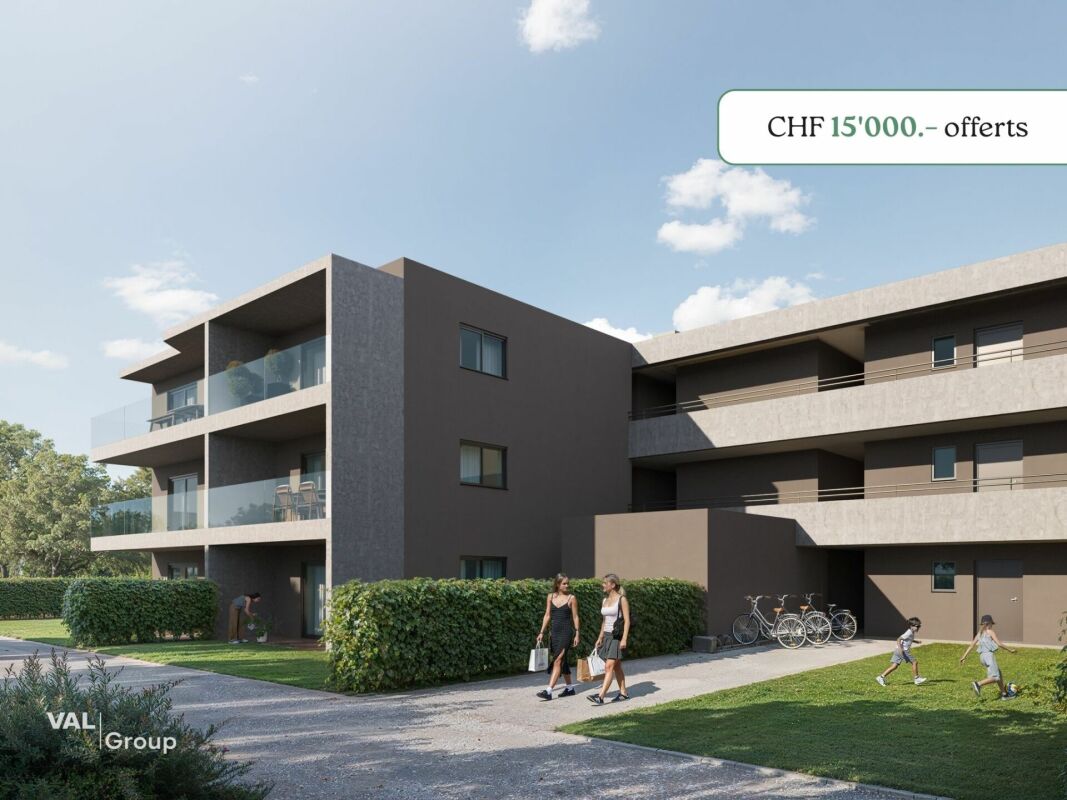
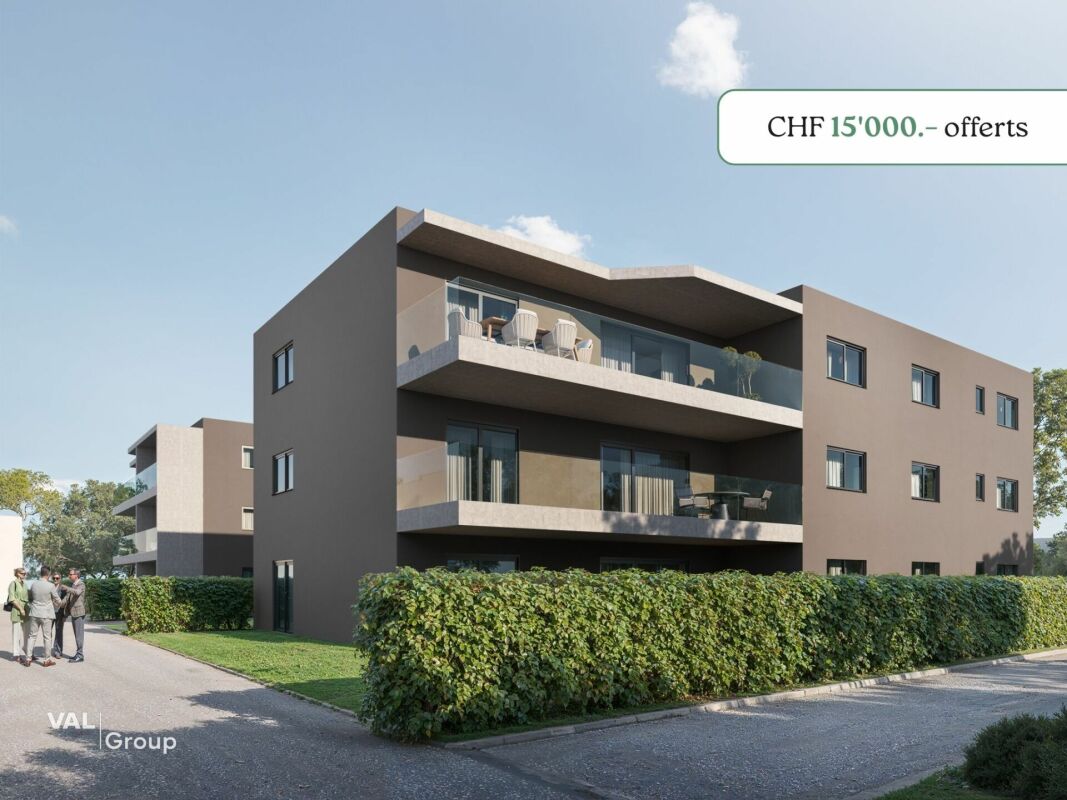
-- LAUNCH OFFER -- For every booking, an outdoor parking space worth CHF 15'000.- is offered to you. Discover this superb 4.5 room attic apartment on the top floor of the Althéa Residence in Saxon. Its south-facing orientation, exceptional brightness, and 27 m² balcony make it a particularly sought-after property. As soon as you enter the apartment, it convinces with its generous spaces and perfectly thought-out layout. The living area is spacious and flooded with light, offering a warm and convivial atmosphere, ideal for family life and for receiving guests. The large windows naturally extend the living area to a 27 m² balcony with a south-facing orientation. A true additional living space, perfect for enjoying the sun, sharing a meal outdoors, or creating a private relaxation area. The sleeping area includes three comfortable bedrooms, offering each individual calm and intimacy. The sanitary facilities, storage spaces, and interior circulation have been designed to guarantee a practical, fluid, and pleasant daily life. The Althéa Residence stands out for its contemporary architecture, careful finishes, and high-performance energy systems. Photovoltaic panels, air-water heat pumps, underfloor heating, and effective thermal insulation ensure optimal comfort throughout the year. An elevator serves all levels, and a private basement completes this property. A new, bright, and family-friendly attic apartment, with a privileged position on the top floor, a south-facing orientation, and a generous 27 m² balcony. A rare opportunity in Saxon, ideal for those looking for a modern, comfortable, and sustainable apartment in the immediate vicinity of all amenities. Contact us today to receive the complete dossier or organize a presentation of the Althéa Residence.

Travel time
-
1 / 13
3.5 rooms, 106m², CHF 638,000.–
Route des Pras-Longs 16a, 1907 Saxon

Résidence Althéa: 3.5 rooms new with garden and CHF 15'000.- offered

-- LAUNCH OFFER -- For every booking, an outdoor parking space worth CHF 15'000.- is offered to you. Discover this beautiful 3.5-room apartment on the ground floor with a garden, ideal for those looking for the comfort of a new building, well-designed spaces, and a particularly generous private outdoor area. Located in the heart of Saxon, in a quiet residential area and a cul-de-sac, it is part of the new Résidence Althéa, a contemporary building with 18 apartments. Its privileged location allows for a practical daily life, with schools accessible on foot via a secure passage, the train station and public transportation a few minutes away, as well as shops, banks, and main services nearby. As soon as you enter the apartment, you are impressed by the well-proportioned rooms and functional layout. The living area, bathed in natural light thanks to its large openings, offers a warm and convivial atmosphere, perfectly suited for daily life and shared moments. It naturally leads to an exceptional outdoor area of over 125 m², consisting of a large terrace and a generous private garden. A true additional living space, ideal for outdoor meals, creating a relaxation area, creating a play area, or simply enjoying the calm and beautiful days in a garden all to yourself. The sleeping area includes two comfortable bedrooms, designed to preserve the calm and intimacy of each person. The sanitary and storage areas have been carefully designed to combine functionality, comfort, and fluidity in daily life. The contemporary architecture of the residence integrates harmoniously into its environment. Particular attention is paid to the quality of construction, the choice of materials, and the finishes, in order to offer a modern, elegant, and durable living environment. The building benefits from a high-performance thermal insulation, photovoltaic panels, and a air-water heat pump distributed on the floor. These facilities ensure optimal comfort throughout the year, while promoting better control of energy consumption costs. An elevator, carefully designed outdoor facilities, optimal accessibility, as well as a basement complete the services of this apartment. A new, bright, and functional apartment with a rare outdoor area of over 125 m², ideally located in the heart of Saxon. Contact us to receive the complete dossier or organize a presentation of the Résidence Althéa.

Travel time
-
1 / 13
3.5 rooms, 103m², CHF 623,000.–
Route des Pras-Longs 16a, 1907 Saxon

Save CHF 15,000.- Beautiful 3.5-room new building apartment on the ground floor with garden

-- LAUNCH OFFER -- For every booking of an apartment in the Althéa Residence, an outdoor parking space is offered, which means a saving of CHF 15,000.-. Discover this beautiful 3.5-room new building apartment on the ground floor with garden, designed for those looking for the comfort of a new construction, beautiful spaces and a private outdoor area. Located in the heart of Saxon, in a quiet residential area and a cul-de-sac, it is part of the new Althéa Residence, a contemporary building with 18 apartments. The location allows for a practical daily life, with schools accessible on foot via a secure passage, the train station and public transport a few minutes away, as well as shops, banks and main services nearby. As soon as you enter the apartment, you are impressed by the generous spaces and functional layout. The living area, bright thanks to its large windows, offers a warm and convivial atmosphere. It naturally leads to a 27 m² terrace and a 23 m² private garden. This outdoor area of almost 50 m² becomes an additional living space: family meals, relaxing moments in the sun or play and green areas. A particularly sought-after advantage that reinforces the feeling of space and freedom. The contemporary architecture of the residence integrates harmoniously into its environment. Particular attention is paid to the quality of construction, the choice of materials and the finishes, in order to offer a modern, elegant and durable home. The building benefits from a high-performance thermal insulation, photovoltaic panels and a floor heating system with a heat pump, which guarantee a comfortable comfort throughout the year, while favoring a better control of energy consumption. An elevator, carefully designed outdoor facilities, optimal accessibility and a storage space in the basement complete the services of this property. A new, bright and functional apartment with a rare and generous outdoor area, ideally located in Saxon. Contact us to receive the complete dossier or organize a presentation of the Althéa Residence.

Travel time
-
1 / 13
4.5 rooms, 132m², CHF 764,000.–
Route des Pras-Longs 16a, 1907 Saxon

A spacious 4.5-room ground-floor apartment with an advantage of CHF 15,000.-

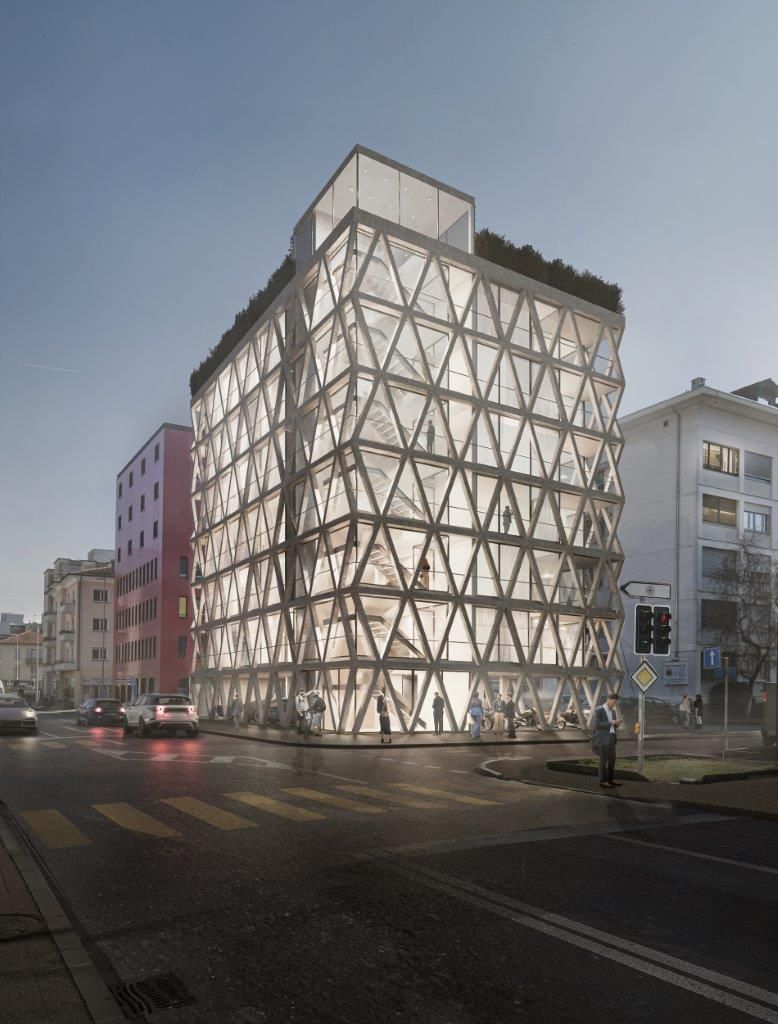
-- LAUNCH OFFER --For every reservation, an outdoor parking space worth CHF 15,000.- is offered.Discover this beautiful 4.5-room ground-floor apartment, ideal for those looking for spacious rooms, the comfort of a new building, and a large private outdoor area.Located in the heart of Saxon, in a quiet residential area and a cul-de-sac, it is part of the new Althéa Residence, a modern building with 18 apartments. The privileged location allows for a practical daily life, with walking access to schools, the train station, and public transportation within minutes, as well as shops, banks, and main services nearby.As soon as you enter the apartment, the spacious rooms set the tone. The living room of almost 47 m² is the real centerpiece of the apartment. Bright thanks to its large windows and perfectly laid out, it offers a convivial and warm space, ideal for family life as well as for receiving guests.The living area naturally extends to an exceptional outdoor area of almost 100 m², consisting of a terrace and a private garden. A true extension of the apartment, perfect for enjoying the beautiful days, sharing outdoor meals, creating a play area, or simply savoring the calm of a garden all to yourself.The sleeping area includes three comfortable bedrooms, designed to preserve the calm and intimacy of each individual. The sanitary and storage spaces have been carefully designed to combine functionality, comfort, and daily fluidity.The contemporary architecture of the residence integrates harmoniously into its environment. Particular attention is paid to the quality of construction, the choice of materials, and the finishes, in order to offer a modern, elegant, and durable living space.The building benefits from efficient thermal insulation, photovoltaic panels, and underfloor heating with a heat pump, which ensure optimal comfort throughout the year, while also favoring better control of energy consumption costs.An elevator, carefully designed outdoor facilities, optimal accessibility, and a basement complete the amenities of this apartment.A new, bright, and spacious family apartment with a rare outdoor area of almost 100 m², ideally located in the heart of Saxon.Contact us to receive the complete dossier or organize a presentation of the Althéa Residence.
Travel time
-
1 / 13
3.5 rooms, 107m², CHF 623,000.–
Route des Pras-Longs 16a, 1907 Saxon

Attic 3.5 rooms new - CHF 15'000.- offered immediately

-- LAUNCH OFFER -- For every booking, an outdoor parking space worth CHF 15'000.- is offered. Located on the top floor of the residence, this magnificent 3.5-room attic apartment benefits from a privileged situation, a south-facing orientation, and optimal sunlight throughout the day. A rare property, designed for those who want to combine comfort, light, and tranquility. Situated in the heart of Saxon, in a peaceful residential area and a cul-de-sac, the Althéa Residence consists of 18 contemporary apartments. Its location allows easy access to schools via a secure footpath, as well as the train station, public transport, shops, banks, and various services of the village. The interior immediately seduces with its harmonious organization and spacious rooms. The open living area offers a welcoming and convivial setting, perfectly suited for daily life as well as shared moments with family or friends. Thanks to its large windows, the living room benefits from abundant natural light and communicates directly with a 27 m² south-facing balcony. This outdoor space becomes a true extension of the apartment, ideal for taking meals, setting up a relaxation area, or simply enjoying the sun and quietness of the surroundings. The sleeping area consists of two comfortable bedrooms, positioned away from the living room to preserve calm and intimacy. The sanitary facilities and annexes have been designed to offer practical, pleasant, and functional use on a daily basis. The residence stands out for its modern lines and sober architecture, elegantly integrated into its environment. The quality of the realization, the choice of sustainable materials, and the care given to the finishes allow for a current, comfortable, and durable apartment to be proposed. The building benefits from high-performance thermal insulation, photovoltaic panels, and a heating system with air-water heat pump with floor distribution. These equipments contribute to ensuring a pleasant temperature in all seasons, while also promoting efficient energy management. An elevator serves all floors, while the designed outdoor areas and the calm atmosphere of the residence further enhance the living comfort. A private cellar in the basement also completes this property. A bright and carefully designed attic apartment, offering a south-facing orientation, a generous 27 m² balcony, and the benefits of a new construction, in immediate proximity to all the amenities of Saxon. Contact us to obtain the complete documentation or to arrange a meeting to discover the Althéa Residence.

Travel time
-
1 / 13
3.5 rooms, 110m², CHF 638,000.–
Route des Pras-Longs 16a, 1907 Saxon

Your 3.5-room attic apartment with terrace and CHF 15'000.- offered

-- LAUNCH OFFER -- For every booking, an outdoor parking space worth CHF 15'000.- is offered to you. Discover this beautiful 3.5-room attic apartment on the top floor of the Althéa Residence in Saxon. The west-facing orientation, generous lighting, and 24 m² balcony make it an ideal property to fully enjoy the sun in the late afternoon and the magnificent sunsets. As soon as you enter the apartment, it seduces you with its warm atmosphere, balanced spaces, and perfectly thought-out layout. The living area, open and bright, offers a convivial and pleasant space, both for everyday life and for receiving guests. The large windows naturally extend the living area to the 24 m² balcony. This outdoor space allows you to create a dining area, a relaxation lounge, or a privileged area to enjoy the long summer evenings. The sleeping area consists of two comfortable bedrooms, arranged to preserve calm and intimacy. The sanitary facilities, storage spaces, and interior circulation have been designed to offer maximum comfort without losing surface area. The Althéa Residence stands out for its contemporary architecture, elegant lines, and the quality of its services. The building benefits from high-performance thermal insulation, sustainable materials, and meticulous finishes. The building is equipped with photovoltaic panels and an air-water heat pump that heats the floor. These facilities ensure optimal comfort throughout the year while promoting controlled energy management. An elevator serves all levels, and a private basement completes this property. A new, bright, and perfectly laid-out attic apartment, benefiting from a west-facing orientation, a generous 24 m² balcony, and a privileged position on the top floor. A great opportunity in Saxon for those looking for the comfort of a new building, a pleasant outdoor space, and a particularly enjoyable atmosphere in the evening. Contact us to receive the complete dossier or organize a presentation of the Althéa Residence.
Travel time
-
1 / 13
3.5 rooms, 92m², CHF 895,000.–
Spiezstrasse 22, 3645 Gwatt

3.5 Room New Building Apartment (1st Floor) in Gwatt

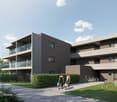
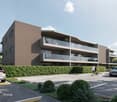
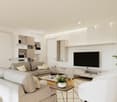
• Ready-to-move-in modern apartment with elevator • 3 ½ room apartment, CHF 895,000.- • Pictures (1st floor with elevator) • In about 5 minutes at Lake Thun • Turnkey new building project (ready to move in) • Parking spaces à CHF 40,000.- each • 2 apartments have already been sold A privileged location in the popular Gwatt, the already built multi-family house at Spiezstrasse 22 is a modern new building project that combines contemporary architecture with high-quality living. The property is located in the immediate vicinity of Lake Thun, recreational areas, and diverse shopping and leisure opportunities - an ideal place for people who appreciate both urbanity and nature. Architecture and DesignThe new building impresses with a clear, timeless architecture and generous window fronts that provide plenty of light and an open living feeling. Beautiful materials, well-thought-out floor plans, and a harmonious exterior appearance characterize the overall project. This creates a living space that optimally combines comfort, aesthetics, and functionality. Living Quality and EquipmentThe planned units offer modern and energy-efficient construction according to today's standards. Bright living rooms, stylish kitchens and bathrooms, practical auxiliary rooms, and a pleasant room climate create a home to feel good in. Depending on the apartment, there are large balconies, terraces, or private outdoor areas that ideally complement the living space. Location AdvantagesThe location in Gwatt is one of the most sought-after addresses in the Thun region. The proximity to the lake, the beach, walking paths, and the nature reserve makes the quarter particularly attractive. At the same time, the city center of Thun, the highway connection, and public transport are quickly accessible. Commuters, families, and couples benefit from short distances and high quality of life. Sustainability and Future ViabilityThe new building will be realized according to modern energy requirements and focuses on sustainable solutions that create long-term value. Efficient heating systems, a contemporary building envelope, and the option for renewable energy solutions are central components of the project. A new home in Gwatt - livable, modern, perfectly locatedWith the new building at Spiezstrasse 22, a high-quality residential offer is being created at a prime location with an elevator. The project appeals to people who want to combine modern living with a natural lifestyle and value proximity to the lake, yet optimal accessibility. For further information or a personal conversation, we are at your disposal at any time. Additionally, two more apartments are for sale: • 1x 2 ½ room attic apartment, CHF 950,000.- • 1x 3 ½ room ground floor apartment east, CHF 895,000.- • 2 apartments have already been sold
Travel time
-
1 / 16
3.5 rooms, 111m², CHF 1,000,000.–
Riseten 9, 4208 Nunningen

Luxury Living – Exclusive 3.5-Room Terrace Apartment at Buechenberg

Located in the quiet and sunny Buechenberg in Nunningen, a modern multi-family house with a high-quality finish and timeless architecture is being built. Apartment 1.11 presents itself as an attractive 3.5-room terrace apartment on the upper floor and impresses with a spacious floor plan, plenty of light, and an extensive outdoor area.The heart of the apartment is the openly designed living, dining, and kitchen area with approximately 46 m2. Large window fronts create a bright, elegant living atmosphere and seamlessly connect the interior with the spacious terrace of approximately 57 m2. This offers plenty of space for relaxed hours outdoors, stylish living, and social moments with family and friends.Two spacious rooms, two high-quality designed bathrooms, and a practical storage room meet high demands for comfort and functionality. The apartment has a living area of approximately 111 m2 and impresses with a balanced ratio between openness and retreat.The clearly structured floor plan conveys a modern and at the same time cozy living feeling and leaves room for individual furnishing ideas. In combination with the preferred location at Buechenberg, which combines tranquility, nature, and views with proximity to schools, shopping, and public transportation, a home with high living quality is created.The materialization and interior design were selected with great care and a high quality standard. Harmoniously coordinated materials, modern equipment details, and a timeless design create a stylish living atmosphere that meets the highest standards and guarantees long-term living quality.A parking space is already included in the purchase price; additional spaces are available for purchase if needed.

Travel time
-
New building
1 / 13
5.5 rooms, 213m², CHF 1,380,000.–
Bündtenstrasse 7, 5615 Fahrwangen

Bündten Fahrwangen – High-quality. Sustainable. Spacious

Project Video: https://youtu.be/N037ZB-w868Construction Progress September 2026: https://youtu.be/CxFSzZ-NnpYWebsite: www.bündten-fahrwangen.chWith great commitment, the wonderful project "Bündten" has been designed by all parties involved - regionally rooted and active. The four multi-family houses with 33 condominiums in various sizes and shapes are being built in the heart of the municipality of Fahrwangen - in close proximity to Lindenberg and Hallwilersee.The "Bündten" project focuses on sustainable building: The solar systems, e-mobility management, and high-quality wood construction are just a few of the valuable details that make the project a prime example of ecological and forward-looking building.The "Bündten" project is characterized by modern, open design concepts and functional floor plans that meet high standards of quality and sustainability.Highlights & Facts • New construction project "Bündten" with four multi-family houses and a shared garage • Modern and timeless architecture with spacious play and meeting areas • Sustainable architecture with solar systems & wood construction • Apartments - thoughtfully designed and high-quality in interior construction • Attractive outdoor areas - balconies and seating areas • Garden apartments with assigned garden shares (lawn areas) • Co-design of interior construction surfaces (kitchen, flooring, wet cells) • Construction start in summer 2025 / completion from spring 2027 Would you like to learn more about this exciting new construction project?Upon request, we will be happy to send you the detailed sales documents. You can also find more information at www.bündten-fahrwangen.ch. We also take the time for a personal meeting. We look forward to introducing you to the "Bündten" project in Fahrwangen.

Travel time
-
New building
1 / 13
4.5 rooms, 112m², CHF 790,000.–
Bündtenstrasse 9, 5615 Fahrwangen

Bündten Fahrwangen – Center between Lake and Mountain

Project Video: https://youtu.be/N037ZB-w868Construction Progress September 2026: https://youtu.be/CxFSzZ-NnpYWebsite: www.bündten-fahrwangen.chWith great commitment, the wonderful project "Bündten" has been designed by all parties involved - regionally anchored and active. The four multi-family houses with 33 condominiums in various sizes and shapes are being built in the heart of the Fahrwangen municipality - in close proximity to Lindenberg and Hallwilersee.The "Bündten" project focuses on sustainable building: The solar systems, e-mobility management, and high-quality wood construction are just a few of the valuable details that make the project a showcase example for ecological and forward-looking building.The "Bündten" project is characterized by modern, openly designed concepts and functional floor plans that meet high standards of quality and sustainability.Highlights & Facts • New construction project "Bündten" with four multi-family houses and a shared garage • Modern and timeless architecture with spacious play and meeting areas • Sustainable architecture with solar systems & wood construction • Apartments - thoughtfully designed in terms of space and high-quality interior finishing • Attractive outdoor areas - balconies and seating areas • Garden apartments with assigned garden shares (lawn areas) • Co-design of the interior finishing surfaces (kitchen, flooring, wet cells) • Construction start in summer 2025 / completion from spring 2027 Would you like to learn more about this exciting new construction project?Upon request, we will be happy to send you the detailed sales documents. You can also find more information at www.bündten-fahrwangen.ch. We also take the time for a personal meeting. We look forward to introducing you to the "Bündten" project in Fahrwangen.

Travel time
-
New building
1 / 13
4.5 rooms, 108m², CHF 815,000.–
Bündtenstrasse 9, 5615 Fahrwangen

Bündten Fahrwangen – Living in the heart of Fahrwangen

Project Video: https://youtu.be/N037ZB-w868Construction Progress September 2026: https://youtu.be/CxFSzZ-NnpYWebsite: www.bündten-fahrwangen.chWith great commitment, the wonderful project "Bündten" has been designed by all parties involved - regionally anchored and active. The four multi-family houses with 33 condominiums in various sizes and shapes are being built in the heart of the municipality of Fahrwangen - in close proximity to Lindenberg and Hallwilersee.The "Bündten" project focuses on sustainable building: The solar systems, e-mobility management, and high-quality wood construction are just a few of the valuable details that make the project a showcase example for ecological and forward-looking building.The "Bündten" project is characterized by modern, openly designed concepts and functional floor plans that meet high standards of quality and sustainability.Highlights & Facts • New construction project "Bündten" with four multi-family houses and a shared garage • Modern and timeless architecture with spacious play and meeting areas • Sustainable architecture with solar systems & wood construction • Apartments - thoughtfully designed in terms of space and high-quality interior finishing • Attractive outdoor areas - balconies and seating areas • Garden apartments with assigned garden shares (lawn areas) • Co-design of the interior finishing surfaces (kitchen, flooring, wet cells) • Construction start in summer 2025 / completion from spring 2027 Would you like to learn more about this exciting new construction project?Upon request, we will be happy to send you the detailed sales documents. You can also find more information at www.bündten-fahrwangen.ch. We also take the time for a personal meeting. We look forward to introducing you to the "Bündten" project in Fahrwangen.

Travel time
-
New building
1 / 13
3.5 rooms, 115m², CHF 840,000.–
Bündtenstrasse 9, 5615 Fahrwangen

Bündten Fahrwangen – Enjoy. Live. Dream

Project Video: https://youtu.be/N037ZB-w868Construction Progress September 2026: https://youtu.be/CxFSzZ-NnpYWebsite: www.bündten-fahrwangen.chThe wonderful project "Bündten" has been designed with great commitment by all parties involved - regionally rooted and active. The four multi-family houses with 33 condominiums in various sizes and shapes are being built in the heart of the municipality of Fahrwangen - in close proximity to Lindenberg and Hallwilersee.The "Bündten" project focuses on sustainable building: The solar systems, e-mobility management, and high-quality wood construction are just a few of the valuable details that make the project a showcase example for ecological and forward-looking building.The "Bündten" project is characterized by modern, open design concepts and functional floor plans that meet high standards of quality and sustainability.Highlights & Facts • New construction project "Bündten" with four multi-family houses and a shared garage • Modern and timeless architecture with spacious play and meeting areas • Sustainable architecture with solar systems & wood construction • Apartments - thoughtfully designed in terms of space and high-quality interior finishing • Attractive outdoor areas - balconies and seating areas • Garden apartments with assigned garden shares (lawn areas) • Co-design of the interior finishing surfaces (kitchen, flooring, wet cells) • Construction start in summer 2025 / completion from spring 2027 Would you like to learn more about this exciting new construction project?Upon request, we will be happy to send you the detailed sales documents. You can also find more information at www.bündten-fahrwangen.ch. We also take the time for a personal meeting. We look forward to introducing you to the "Bündten" project in Fahrwangen.

Travel time
-
1 / 13
3.5 rooms, 92m², CHF 895,000.–
Spiezstrasse 22, 3645 Gwatt

3.5 Room New-Build Apartment in Gwatt

• Ready-to-move-in modern apartment with elevator • 3 ½ room apartment, CHF 895,000.- • Pictures (High floor / Ground floor access) • In about 5 minutes at Lake Thun • Turnkey new building project (ready to move in) • Parking spaces à CHF 40,000.- each • 2 apartments have already been sold A privileged location in the popular Gwatt, the already built multi-family house at Spiezstrasse 22 is a modern new building project that combines contemporary architecture with high-quality living. The property is located in the immediate vicinity of Lake Thun, recreational areas, and diverse shopping and leisure facilities - an ideal place for people who appreciate urbanity and nature equally. Architecture and DesignThe new building convinces with a clear, timeless architecture with generous window fronts, which provide plenty of light and an open living feeling. Beautiful materials, well-thought-out floor plans, and a harmonious exterior appearance characterize the overall project. This creates a living space that optimally combines comfort, aesthetics, and functionality. Living Quality and EquipmentThe planned units offer modern and energy-efficient construction according to today's standards. Bright living rooms, stylish kitchens and bathrooms, practical secondary rooms, and a pleasant room climate create a home to feel good in. Depending on the apartment, there are large balconies, terraces, or private outdoor areas that ideally complement the living space. Location AdvantagesThe location in Gwatt is one of the most sought-after addresses in the Thun region. The proximity to the lake, the beach, walking paths, and the nature reserve makes the quarter particularly attractive. At the same time, the city center of Thun, the highway access, and public transportation are quickly accessible. Commuters, families, and couples benefit from short distances and high quality of life. Sustainability and Future ViabilityThe new building is being realized according to modern energy requirements and relies on sustainable solutions that create long-term value. Efficient heating systems, a contemporary building envelope, and the option for renewable energy solutions are central components of the project. A new home in Gwatt - livable, modern, perfectly locatedWith the new building at Spiezstrasse 22, a high-quality residential offer is being created at a prime location with an elevator. The project appeals to people who want to combine modern living with a natural lifestyle and value proximity to the lake, yet an optimally developed environment. For further information or a personal conversation, we are at your disposal at any time. Additionally, two more apartments are for sale: • 1x 2 ½ room attic apartment, CHF 950,000.- • 1x 3 ½ room upper floor apartment east, CHF 895,000.- • 2 apartments have already been sold

Travel time
-

Suggested properties for you based on search results

Other interesting objects