















































































4259 results - Properties for sale with Balcony / Terrace, Elevator, New building: Switzerland

New building
Alban Four

Alban Four

1 / 13
Alban Four

Alban Four

  • Balcony / Terrace
  • View
  • Elevator
  • +1
3.5 rooms, 84m², CHF 555,000.–
Adresse sur demande 1, 1955 Chamoson

The Polytes in Chamoson

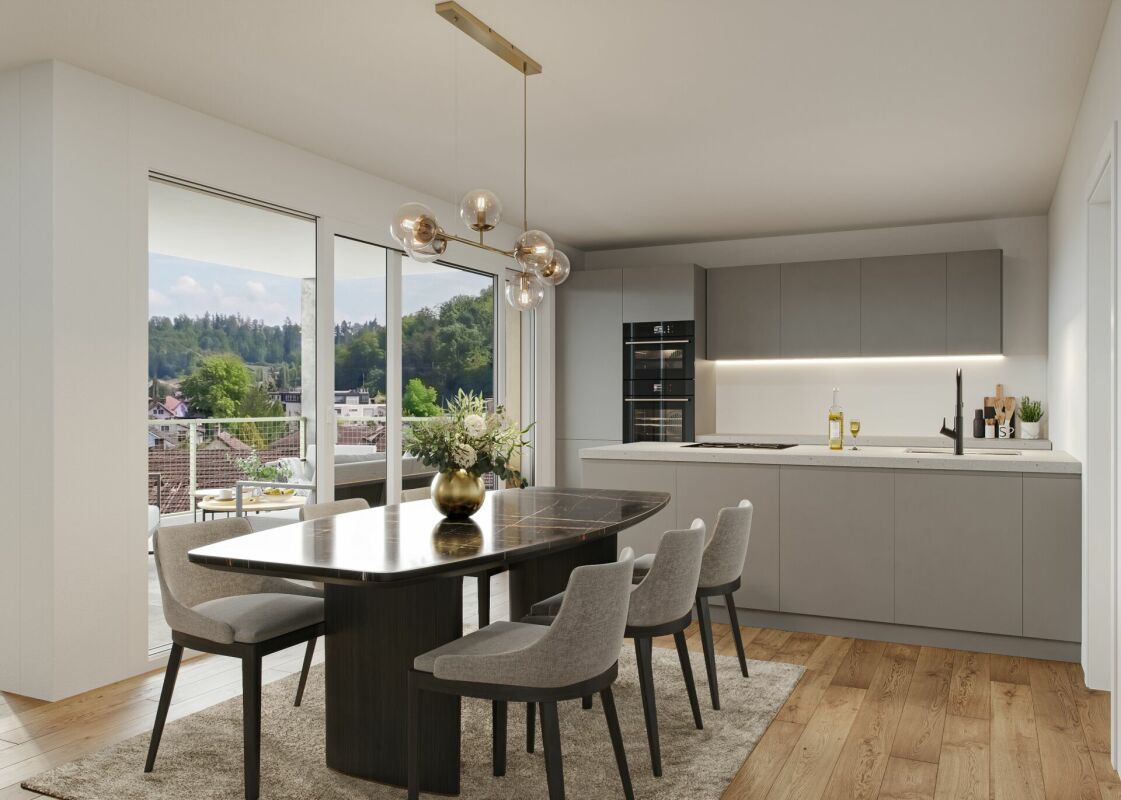
The Polytes in ChamosonPPE of 18 apartments, from 2.5 to 3.5 rooms. • 2.5 rooms from CHF 320'000.- • 3.5 rooms from CHF 510'000.- Characteristics : • Privileged location • In the center of Chamoson • Right bank of the Rhone • Laundry column location • Air/Water heat pump (PAC) • Underfloor heating • Photovoltaic panels • Covered and outdoor parking spaces • Elevator • Cellar with triple connection to its own meter • Available only for main residence • Additional information on request Apartment layout : • Entrance hall • Equipped open kitchen with living area • 2 bedrooms • 1 shower room, WC and sink + laundry column location • Balcony • 76.38m2 habitable / 15.50m2 balcony / 84.13m2 weighted Parking : • 1 covered double parking space in a row for CHF 30'000.- (in addition to the price and mandatory) Location and amenities : • Village center accessible on foot • Local shops, bakery, pharmacy and restaurants • Schools and childcare facilities • Bus stops serving Sion, Martigny and Ovronnaz • Quick access to the A9 highway (Riddes exit) • Halfway between Sion and Martigny • Vineyards, hiking trails and wine estates nearby Do not hesitate to consult the list of available lots.Information and visits: +41 79 464 11 48All our properties are available on www.berra-immobilier.ch

  • Balcony / Terrace
  • View
  • Elevator
  • +1
New building
Alban Four

Alban Four

1 / 13
Alban Four

Alban Four

  • Balcony / Terrace
  • View
  • Elevator
  • +1
2.5 rooms, 77m², CHF 450,000.–
Adresse sur demande 1, 1955 Chamoson

The Polytes in Chamoson

The Polytes in ChamosonPPE of 18 apartments, from 2.5 to 3.5 rooms. • 2.5 rooms from CHF 320'000.- • 3.5 rooms from CHF 510'000.- Characteristics : • Privileged location • In the center of Chamoson • Right bank of the Rhone • Space for washing column • Air/Water heat pump (PAC) • Floor heating • Photovoltaic panels • Covered and outdoor parking spaces • Elevator • Cellar with triple connection to its own meter • Available only as a main residence • Additional information on request Apartment layout : • Entrance hall • Equipped open kitchen to the living area • 1 bedroom • 1 shower, WC and sink + space for washing column • Balcony • 66.82m2 habitable / 20.66m2 balcony / 77.15m2 weighted Parking : • 1 covered parking space at CHF 20'000.- (in addition to the price and mandatory) Location & amenities : • City center accessible on foot • Local shops, bakery, pharmacy and restaurants • Schools and childcare facilities • Bus stops serving Sion, Martigny and Ovronnaz • Quick access to the A9 highway (Riddes exit) • Halfway between Sion and Martigny • Vineyards, hiking trails and wine estates nearby Do not hesitate to consult the list of available lots.Information and visits: +41 79 464 11 48All our properties are available on www.berra-immobilier.ch

  • Balcony / Terrace
  • View
  • Elevator
  • +1
New building
Alban Four

Alban Four

1 / 13
Alban Four

Alban Four

  • Balcony / Terrace
  • View
  • Elevator
  • +1
3.5 rooms, 93m², CHF 520,000.–
Adresse sur demande 1, 1955 Chamoson

The Polytes in Chamoson

The Polytes in ChamosonPPE of 18 apartments, from 2.5 to 3.5 rooms. • 2.5 rooms from CHF 320'000.- • 3.5 rooms from CHF 510'000.- Characteristics : • Privileged location • In the center of Chamoson • Right bank of the Rhone • Laundry column location • Air/Water heat pump (PAC) • Floor heating • Photovoltaic panels • Covered and outdoor parking spaces • Elevator • Cellar with triple socket and own meter • Available only for main residence • Additional information on request Apartment layout : • Entrance hall • Equipped open kitchen on the living area • 2 bedrooms • 1 shower room, WC and sink + laundry column location • Terrace • 74.28m2 habitable / 56.06m2 terrace / 92.78m2 weighted Parking : • 1 outdoor parking space in line for CHF 20'000.- (in addition to the price and mandatory) Location and amenities : • City center accessible on foot • Local shops, bakery, pharmacy and restaurants • Schools and childcare facilities • Bus stops serving Sion, Martigny and Ovronnaz • Quick access to the A9 highway (Riddes exit) • Halfway between Sion and Martigny • Vineyards, hiking trails and wine estates nearby Do not hesitate to consult the list of available lots.Information and visits: +41 79 464 11 48All our properties are available on www.berra-immobilier.ch

  • Balcony / Terrace
  • View
  • Elevator
  • +1
New building
Alban Four

Alban Four

1 / 13
Alban Four

Alban Four

  • Balcony / Terrace
  • View
  • Elevator
  • +1
2.5 rooms, 82m², CHF 465,000.–
Adresse sur demande 1, 1955 Chamoson

The Polytes in Chamoson

The Polytes in ChamosonPPE of 18 apartments, from 2.5 to 3.5 rooms. • 2.5 rooms from CHF 320'000.- • 3.5 rooms from CHF 510'000.- Characteristics: • Privileged location • In the center of Chamoson • Right bank of the Rhone • Space for washing column • Air/Water heat pump (PAC) • Underfloor heating • Photovoltaic panels • Covered and outdoor parking spaces • Elevator • Cellar with triple socket and own meter • Available only for main residence • Additional information on request Apartment layout: • Entrance hall • Equipped open kitchen with living area • 1 bedroom • 1 shower room, WC and sink + space for washing column • Terrace • 74.93m2 habitable / 21.20m2 terrace / 81.93m2 weighted Parking: • 1 covered parking space for CHF 20'000.- (in addition to the price and obligatory) Location and amenities: • City center accessible on foot • Local shops, bakery, pharmacy and restaurants • Schools and childcare facilities • Bus stops serving Sion, Martigny and Ovronnaz • Quick access to the A9 highway (Riddes exit) • Halfway between Sion and Martigny • Vineyards, hiking trails and wine estates nearby Do not hesitate to consult the list of available lots.Information and visits: +41 79 464 11 48All our properties are available on www.berra-immobilier.ch

  • Balcony / Terrace
  • View
  • Elevator
  • +1
New building
Alban Four

Alban Four

1 / 13
Alban Four

Alban Four

  • Balcony / Terrace
  • View
  • Elevator
  • +1
3.5 rooms, 85m², CHF 545,000.–
Adresse sur demande 1, 1955 Chamoson

The Polytes in Chamoson

The Polytes in ChamosonPPE of 18 apartments, from 2.5 to 3.5 rooms. • 2.5 rooms from CHF 320'000.- • 3.5 rooms from CHF 510'000.- Characteristics : • Privileged location • In the center of Chamoson • Right bank of the Rhone • Laundry column location • Air/Water heat pump (PAC) • Underfloor heating • Photovoltaic panels • Covered and outdoor parking spaces • Elevator • Cellar with triple connection to its own meter • Available only as a main residence • Additional information on request Apartment layout : • Entrance hall • Equipped open kitchen on the living area • 2 bedrooms • 1 shower room, WC and sink + laundry column location • Terrace • 76.61m2 habitable / 26.75m2 terrace / 85.44m2 weighted Parking : • 1 outdoor parking space in a row for CHF 20'000.- (in addition to the price and mandatory) Location & amenities : • City center accessible on foot • Local shops, bakery, pharmacy and restaurants • Schools and childcare facilities • Bus stops serving Sion, Martigny and Ovronnaz • Quick access to the A9 highway (Riddes exit) • Halfway between Sion and Martigny • Vineyards, hiking trails and wine estates nearby Do not hesitate to consult the list of available lots.Information and visits: +41 79 464 11 48All our properties are available on www.berra-immobilier.ch

  • Balcony / Terrace
  • View
  • Elevator
  • +1
New building
Alban Four

Alban Four

1 / 13
Alban Four

Alban Four

  • Balcony / Terrace
  • View
  • Elevator
  • +1
3.5 rooms, 90m², CHF 605,000.–
Adresse sur demande 1, 1955 Chamoson

The Polytes in Chamoson

The Polytes in ChamosonPPE of 18 apartments, from 2.5 to 3.5 rooms. • 2.5 rooms from CHF 320'000.- • 3.5 rooms from CHF 510'000.- Features: • Privileged location • In the center of Chamoson • Right bank of the Rhone • Laundry column location • Air/Water heat pump (PAC) • Floor heating • Photovoltaic panels • Covered and outdoor parking spaces • Elevator • Cellar with triple connection to its own meter • Available only as a main residence • Additional information on request Apartment layout: • Entrance hall • Equipped open kitchen with living area • 2 bedrooms • 1 shower room, WC and sink + laundry column location • Balcony • 82.94m2 habitable / 15.50m2 balcony / 90.69m2 weighted Parking: • 1 covered double parking space in a row for CHF 30'000.- (in addition to the price and mandatory) Location and amenities: • City center accessible on foot • Local shops, bakery, pharmacy and restaurants • Schools and childcare facilities • Bus stops serving Sion, Martigny and Ovronnaz • Quick access to the A9 highway (Riddes exit) • Halfway between Sion and Martigny • Vineyards, hiking trails and wine estates nearby Do not hesitate to consult the list of available lots.Information and visits: +41 79 464 11 48All our properties are available on www.berra-immobilier.ch

  • Balcony / Terrace
  • View
  • Elevator
  • +1
New building
Alban Four

Alban Four

1 / 13
Alban Four

Alban Four

  • Balcony / Terrace
  • View
  • Elevator
  • +1
2.5 rooms, 47m², CHF 320,000.–
Adresse sur demande 1, 1955 Chamoson

The Polytes in Chamoson

The Polytes in ChamosonPPE of 18 apartments, from 2.5 to 3.5 rooms. • 2.5 rooms from CHF 320'000.- • 3.5 rooms from CHF 510'000.- Features : • Privileged location • In the center of Chamoson • Right bank of the Rhone • Space for washing machine connection • Air/Water heat pump (PAC) • Floor heating • Photovoltaic panels • Covered and outdoor parking spaces • Elevator • Basement with triple connection to its own meter • Available only as a main residence • Additional information on request Apartment layout : • Entrance hall • Equipped open kitchen to living area • 1 bedroom • 1 shower, WC and sink + space for washing machine connection • Balcony • 41.22m2 living space / 13.30m2 balcony / 47.87m2 weighted area Parking : • 1 covered parking space at CHF 20'000.- (in addition to the price and mandatory) Location & amenities : • City center accessible on foot • Local shops, bakery, pharmacy and restaurants • Schools and childcare facilities • Bus stops serving Sion, Martigny and Ovronnaz • Quick access to the A9 highway (Riddes exit) • Halfway between Sion and Martigny • Vineyards, hiking trails and wine estates nearby Do not hesitate to consult the list of available lots.Information and visits: +41 79 464 11 48All our properties are available on www.berra-immobilier.ch

  • Balcony / Terrace
  • View
  • Elevator
  • +1
New building
Alban Four

Alban Four

1 / 13
Alban Four

Alban Four

  • Balcony / Terrace
  • View
  • Elevator
  • +1
2.5 rooms, 67m², CHF 430,000.–
Adresse sur demande 1, 1955 Chamoson

The Polytes in Chamoson

The Polytes in ChamosonPPE of 18 apartments, from 2.5 to 3.5 rooms. • 2.5 rooms from CHF 320'000.- • 3.5 rooms from CHF 510'000.- Characteristics : • Privileged location • In the center of Chamoson • Right bank of the Rhone • Laundry column location • Air/Water heat pump (PAC) • Floor heating • Photovoltaic panels • Covered and outdoor parking spaces • Elevator • Cellar with triple connection to its own meter • Available only as a main residence • Additional information on request Apartment layout : • Entrance hall • Open, equipped kitchen to living area • 1 bedroom • 1 shower room, WC and sink + laundry column location • Balcony • 58.99 m2 habitable / 15.5 m2 balcony / 66.74 m2 weighted Parking : • 1 covered parking space at CHF 20'000.- (in addition to the price and mandatory) Location & amenities : • Town center accessible on foot • Local shops, bakery, pharmacy and restaurants • Schools and childcare facilities • Bus stops serving Sion, Martigny and Ovronnaz • Quick access to the A9 highway (Riddes exit) • Halfway between Sion and Martigny • Vineyards, hiking trails and wine estates nearby Do not hesitate to consult the list of available lots.Information and visits: +41 79 464 11 48All our properties are available on www.berra-immobilier.ch

  • Balcony / Terrace
  • View
  • Elevator
  • +1
1 / 13
  • Parking space
  • Balcony / Terrace
  • Garage
  • +3
4.5 rooms, 110m², CHF 995,000.–
Rue du Midi 44, 1400 Yverdon-les-Bains

Bright apartment on the 1st floor with charming loggia

Seize the exceptional opportunity to live in one of the 16 exclusive homes in the "Le Méridien" real estate project in Yverdon-les-Bains. Located at the crossroads of Rue du Midi and Rue du Valentin, this prestigious residence offers a carefully designed architecture that combines luxury, comfort, and energy efficiency. Thanks to its Minergie certification, you will benefit from high energy performance, guaranteeing reduced bills and a healthy environment.The "Le Méridien" residence spans 4 levels and offers apartments ranging from 2.5 to 4.5 rooms. Each property has been carefully designed to provide you with bright, functional, and modern spaces that meet the highest standards of comfort. Furthermore, all apartments have been adapted for people with reduced mobility, ensuring accessibility for all residents.Whether you are looking for a family home or an elegant apartment, "Le Méridien" will meet all your expectations. Additionally, every detail, from modern fittings to high-end equipment, has been carefully planned to make your daily life easier and more enjoyable.Here, we offer you a 4.5-room apartment on the 1st floor, benefiting from a living area of 110 m², distributed as follows:An entrance hall with built-in wardrobesA guest toiletAn open kitchen with a large living areaA parental bedroom with dressing room and bathroomTwo bedroomsA bathroomThe outdoor areas consist of a beautiful loggia of 15 m². A cellar completes this property.This residential complex is the ideal residence for those seeking a perfect combination of harmony and practicality. You will have the opportunity to choose the materials and finishes of your future apartment, allowing you to create a space that suits your needs.Parking is secured by a standard indoor parking space, price CHF 40,000.-.A space is also provided for bicycles, for those who prefer soft mobility.Amenities: Highway entrances A1 and A5 and Yverdon-les-Bains train station, only 2 km from the residence"Valentin" bus stop (Bus 602, 604, 605) within 3 minutes' walkNursery at 1 kmLéon-Michaud primary and secondary school within 5 minutes' walkYverdon-les-Bains gym at 3 kmHEIG-VD at 1.3 kmMany shops nearby, including main supermarkets, bakeries, restaurants, and medical facilitiesThermal center within 15 minutes' walkYverdon-les-Bains beach at 2 kmOutdoor areas: 2 external visitor parking spaces2 bicycle shedsGreen spaces and relaxation areas to the southGreen roofYou are just one step away from finding your new home!

  • Parking space
  • Balcony / Terrace
  • Garage
  • +3
Travel time
-
1 / 13
  • Parking space
  • Balcony / Terrace
  • Garage
  • +5
CHF 690,000.–
Lochgasse 2, 5722 Gränichen

In the heart of Gränichen 2.5 room new apartments

The construction project "Dorfzentrum" In a quiet and attractive residential area, 20 modern 2.5-room owner-occupied apartments with timeless architecture and high-quality materials are being built. The well-thought-out floor plans offer high living comfort and functional room concepts. Thanks to sustainable construction with a photovoltaic system and district heating, future owners will benefit from high energy efficiency. Individual construction wishes can be taken into account during realization. The offer is rounded off by a parking garage with 29 parking spaces and an attractively designed environment. Available apartments House B - 2.5-room apartmentsVaried living concepts for different lifestyles • Stylish and modern living ambience • Bright rooms with clear lines • Modern living and dining area with open kitchen • Pleasant room effect and high living comfort • Bright bedrooms as quiet retreats • Ideal living solution for singles and couples • Well-thought-out and efficient room division • Bright and inviting living feeling • Perfect for modern living with clear structure and comfort • The 2.5-room apartments have a bathroom • Photovoltaic system for lower ancillary costs Additional comfort • Room height of 2.50 m • Room-high doors with upper part Parking spaces in underground garage • Parking spaces in the underground garage available • Purchase price per parking space: CHF 38,000.- On the project website www.dorfzentrum-lochgasse.ch you can select your dream apartment and get the floor plan and more information.For further information and sales processing, we are at your disposal in a personal conversation. Contact person Sales:KB Partners GmbHSuhrerstrasse 155036 OberentfeldenArchitecture:Leutwyler & Sandmeier Architekten obere Dorfstrasse 6 5034 SuhrClient:FKTR Immo AGWaagstrasse 105043 Holziken Arrange a meeting We will gladly take time for you.Experience the refinement and quality of this property in a central, sunny location during a personal meeting. Let yourself be convinced of the advantages.Contact us by phone or email to express your interest.We will gladly arrange a personal meeting with you. Your dreams will find a home with us!

  • Parking space
  • Balcony / Terrace
  • Garage
  • +5
Travel time
-
1 / 13
  • Parking space
  • Balcony / Terrace
  • Garage
  • +9
4.5 rooms, 146m², CHF 1,660,000.–
Via Pradello 36, 6932 Breganzona

NEW HAWA RESIDENCE - MODERN 4.5-ROOM WITH GARDEN

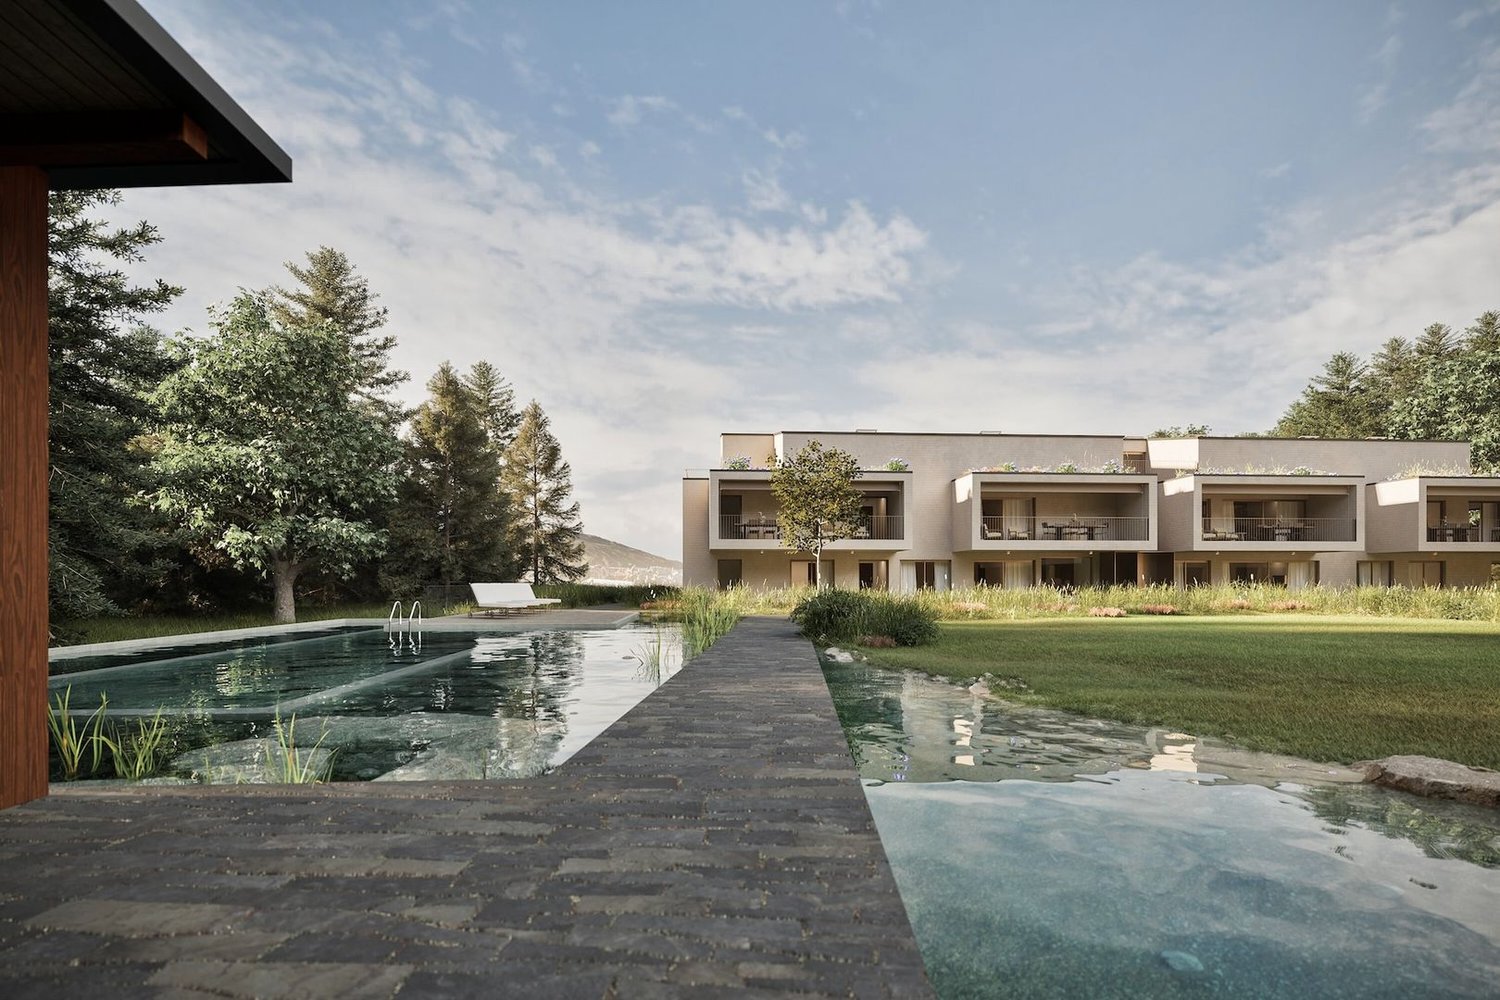
NEW RESIDENZA HAWA - MODERN 4.5-ROOM APARTMENT WITH GARDEN For apartment A02, the price list indicates 166 m² of commercial area, of which 145,30 m² of gross living area, plus 22,20 m² of balconies, 80 m² of garden and 8,20 m² of cellar.4.5-ROOM APARTMENT WITH GARDEN FOR SALE IN BREGANZONAIn Breganzona, on via Pradello, Residenza Hawa proposes a new way of living in the green, a few minutes from the centre of Lugano. The project includes two buildings in a dominant position over the Vedeggio Valley, along a cul-de-sac from which forest paths start. A secluded setting, where the tranquillity of the landscape meets the convenience of proximity to the city.In this setting we offer for sale apartment A02, a 4.5-room ground-floor apartment with 166 m² of commercial area and 146 m² of gross living area. The private garden of 80 m² and the outdoor spaces of 22 m² expand the possibilities of living the home, offering an area dedicated to relaxation, family moments and outdoor conviviality.The living area, spacious and bright, includes a living room, dining area and open-plan kitchen. Direct access to the outdoors creates continuity between the interior spaces and the garden, enhancing the relationship with the greenery and the layout of the rooms.The sleeping area includes three bedrooms. The master bedroom has a walk-in wardrobe and en-suite bathroom, while a second full bathroom with shower serves the other two bedrooms. A guest toilet and a private laundry room complete the apartment layout, designed to combine daily comfort and functionality.The residence is set in a large park with a natural swimming pool and areas dedicated to relaxation, sport and leisure. The common areas integrate into the landscape and make the greenery part of the living experience, even beyond the boundaries of your own garden.The property is completed by a cellar of approximately 8 m² and two garage parking spaces at CHF 60’000 each.An offer for those looking for an apartment with garden in Breganzona, with three bedrooms, contemporary architecture and generous spaces, on the heights of Lugano.

  • Parking space
  • Balcony / Terrace
  • Garage
  • +9
Travel time
-
1 / 13
  • Parking space
  • Balcony / Terrace
  • Garage
  • +10
5.5 rooms, 170m², CHF 2,080,000.–
Via Pradello 36, 6932 Breganzona

NEW HAWA RESIDENCE - LARGE 5.5-ROOM WITH GARDEN

NEW RESIDENZA HAWA - LARGE 5.5-ROOM APARTMENT WITH GARDEN 5.5-ROOM APARTMENT WITH GARDEN FOR SALE IN BREGANZONAIn Breganzona, on via Pradello, Residenza Hawa is set in the tranquillity of the heights of Lugano, in a commanding position over the Vedeggio Valley. The project includes two buildings surrounded by greenery, along a dead-end road from which forest paths start. A private setting, a few minutes from the city centre, where proximity to nature is combined with the convenience of connections to Lugano.Within the residence we offer for sale apartment B04, a 5.5-room ground-floor apartment with approximately 209 m² of commercial area and 170 m² of gross living area. The bright rooms, careful finishes and the presence of a private garden of 145 m² define a home designed for those who desire space and a direct relationship with the outdoors.The open-plan living area brings together living room, dining room and kitchen in a convivial space, with access to the terrace of about 43 m² and to the garden. The outdoor spaces allow for organising an outdoor dining area and corners dedicated to relaxation, offering continuity with the interior and various possibilities to enjoy the home throughout the day.The sleeping area includes four bedrooms. The master suite has a walk-in wardrobe and an en suite bathroom, while a second double bedroom benefits from a private bathroom. The other two bedrooms are served by a third shared bathroom. A layout that offers privacy for family and guests, completed by a practical private laundry room.The complex is immersed in a large park with a natural swimming pool and spaces dedicated to sport and relaxation. The common areas and the nearby forest paths allow you to experience the green beyond your own garden, in harmony with the surrounding landscape.The property is completed by a cellar of about 13 m² and two garage parking spaces at CHF 60’000 each.An offer for those looking for an apartment with garden in Breganzona, with four bedrooms, large outdoor spaces and contemporary architecture, in the tranquillity of the heights of Lugano.

  • Parking space
  • Balcony / Terrace
  • Garage
  • +10
Travel time
-
1 / 13
  • Parking space
  • Balcony / Terrace
  • Pets allowed
  • +9
4.5 rooms, 152m², CHF 1,830,000.–
Via Pradello 36, 6932 Breganzona

NEW HAWA RESIDENCE - MODERN 4.5 ROOMS WITH LARGE TERRACES

NEW RESIDENCE HAWA - MODERN 4.5-ROOM APARTMENT WITH LARGE TERRACES In Breganzona, on via Pradello, Residenza Hawa is set in the tranquillity of the heights of Lugano, in a commanding position over the Vedeggio Valley. The project includes two buildings surrounded by greenery, along a cul-de-sac from which forest paths start. A private setting, a few minutes from the city centre, for those who wish to live close to nature while maintaining a convenient connection to Lugano.Within the residence we offer for sale apartment B05, a 4.5-room on the first floor with approximately 174 m² of commercial area and 152 m² of gross living area. The large balconies, totaling 41 m², extend the rooms outward and offer space for an outdoor dining area and a corner dedicated to relaxation.The living area includes a living room, dining room and open-plan kitchen in a large and bright space. The direct connection to the balconies promotes continuity between indoors and outdoors, making the outdoor spaces part of daily life, from breakfast to moments of conviviality.The sleeping area includes three bedrooms and allows the needs of the family to be reconciled with the possibility of dedicating a room to guests or to working from home. The layout separates the resting areas from the living area, offering privacy and a clear reading of the different functions of the home.The complex is surrounded by a large park with a natural swimming pool and areas dedicated to relaxation, sport and leisure. The presence of the woods and the pedestrian paths in the immediate vicinity invites living the landscape beyond the spaces of the residence.Completing the property are a cellar of approximately 8 m² and two garage parking spaces at CHF 60’000 each.An offer for those seeking a newly built apartment in Breganzona, with three bedrooms and large outdoor spaces: generous rooms, contemporary architecture and a green setting on the heights of Lugano.

  • Parking space
  • Balcony / Terrace
  • Pets allowed
  • +9
Travel time
-
Basil Schwarz

Basil Schwarz

1 / 9
Basil Schwarz

Basil Schwarz

  • Balcony / Terrace
  • Elevator
  • Child-friendly
  • +1
2.5 rooms, 54m², CHF 459,000.–
Wilerstrasse 65a, 9602 Bazenheid

Hochwertiges, ruhiges Wohnen mit unverbaubarer Aussicht.

Willkommen in Ihrem neuen Zuhause in Bazenheid. Diese stilvolle 2.5-Zimmer-Neubauwohnung überzeugt mit einer modernen Architektur, einer hochwertigen Materialisierung und einer ruhigen Wohnlage mit unverbaubarer Aussicht ins Grüne.Der offen gestaltete Wohn- und Essbereich schafft ein helles und einladendes Ambiente. Die elegante Küche fügt sich harmonisch in den Wohnraum ein und überzeugt durch ihr zeitloses Design sowie ihre hochwertige Ausstattung. Grosszügige Fensterflächen sorgen für viel Tageslicht und schaffen eine angenehme Verbindung zwischen Innen- und Aussenbereich.Der teilgedeckte Balkon lädt dazu ein, die Ruhe und die freie Aussicht in vollen Zügen zu geniessen, sei es beim Frühstück, nach Feierabend oder an sonnigen Wochenenden.Auch das Schlafzimmer bietet eine angenehme Rückzugsmöglichkeit, während das modern gestaltete Badezimmer mit einer begehbaren Dusche und einer hochwertigen Ausstattung überzeugt.Die Wohnung befindet sich in einem attraktiven Neubau und vereint modernes Wohnen mit einer ausgezeichneten Infrastruktur. Einkaufsmöglichkeiten, öffentliche Verkehrsmittel sowie weitere Einrichtungen des täglichen Bedarfs sind bequem erreichbar. Gleichzeitig profitieren Sie von einer ruhigen Wohnlage mit hoher Lebensqualität.Diese Wohnung eignet sich ideal für Singles, Paare oder alle, die stilvolles Wohnen in einem modernen und gepflegten Umfeld schätzen. Überzeugen Sie sich bei einer persönlichen Besichtigung selbst von diesem attraktiven Wohnangebot.Einige Besonderheiten+ Unverbaubare Aussicht über die Landwirtschaftszone+ Ruhige, naturnahe Lage+ Offener Wohn- und Essbereich+ Bodentiefe Fenster+ Terrassenzugang von Wohn- und Schlafzimmer+ Küche mit V-Zug-Geräten, Gessi-Armaturen, BORA-Induktionskochfeld+ V-Zug Waschmaschine und Tumbler+ Glatt verputzte Wände / Eichenparkett+ Massgefertigte Einbauschränke+ Rollstuhlgängig von der Tiefgarage bis zur Wohnung+ Energieeffizienzklasse A mit Photovoltaik+ 1 Tiefgaragenparkplatz (zzgl. CHF 30'000.-)+ Und vieles mehrNutzen Sie diese einmalige Gelegenheit in Bazenheid.Wenn Sie weitere Informationen für Ihre Entscheidungsgrundlage benötigen, sind wir gerne für Sie da.Ihr ImmoLeague TeamKennen Sie jemanden, der diese Immobilie kaufen möchte oder benötigen Sie Hilfe beim Verkauf Ihrer Immobilie?ImmoLeague bietet Ihnen eine professionelle und auf Ihre Bedürfnisse ausgerichtete Dienstleistung, zu unschlagbaren Konditionen.Welcome to your new home in Bazenheid. This stylish 2.5-room newly built apartment features modern architecture, high-quality finishes, and a quiet residential location with unobstructed views of the countryside.The open-concept living and dining area creates a bright and inviting atmosphere. The elegant kitchen blends harmoniously into the living space and impresses with its timeless design and high-quality finishes. Generous windows let in plenty of natural light and create a pleasant connection between the indoor and outdoor areas.The partially covered balcony invites you to fully enjoy the tranquility and unobstructed views, whether at breakfast, after work, or on sunny weekends.The bedroom also offers a pleasant retreat, while the modern bathroom features a walk-in shower and high-quality fixtures.The apartment is located in an attractive new building and combines modern living with excellent infrastructure. Shopping options, public transportation, and other amenities for daily needs are conveniently accessible. At the same time, you'll benefit from a quiet residential neighborhood with a high quality of life.This apartment is ideal for singles, couples, or anyone who appreciates stylish living in a modern and well-maintained setting. See for yourself what this attractive living opportunity has to offer during a personal tour.Some highlights Unobstructed view over the agricultural zone Quiet, nature-oriented location Open-concept living and dining area Floor-to-ceiling windows Access to...

  • Balcony / Terrace
  • Elevator
  • Child-friendly
  • +1
Travel time
-
Stefan Burkhard

Stefan Burkhard

1 / 13
Stefan Burkhard

Stefan Burkhard

  • Balcony / Terrace
  • Garage
  • View
  • +2
4.5 rooms, 115m², CHF 1,120,000.–
Sensemattstrasse 49a + b, 3174 Thörishaus

Modern 4.5-room new building apartment with high-quality interior design

In the heart of Thörishaus, the modern new building project "Sunnhalde" is being built, with a total of 17 attractive condominiums, which impresses with contemporary architecture, high-quality materials, and sustainable construction. The location combines tranquility, nature, and excellent connections - ideal for families, commuters, and all those seeking modern living with high quality of life.The apartments convince with well-thought-out floor plans, spacious outdoor areas, and bright living rooms with a pleasant living atmosphere and beautiful views.Detailed information about the project can be found on the project website:www.neubau-sunnhalde.ch.Apartment B44 at a glance: • Open, bright living and dining area • Modern kitchen, equipped with high-quality appliances • Cozy balcony with a view of nature - ideal for relaxation • Spacious main bedroom with en-suite bathroom • Two more bright rooms • Second bathroom with high-quality materials • Practical storage room with its own washing tower and plenty of storage space • Access via the elevator or via the staircase (wheelchair accessible) Sustainability & modern technologyThe building was constructed according to the Minergie standard. The official Minergie certification was deliberately waived for cost reasons, without compromising on energy-efficient construction and high living comfort.The project consistently focuses on sustainable and forward-looking construction: • Heat generation using geothermal heat pump • Photovoltaic system for power generation (approx. 110 kWp) • Comfort ventilation for a pleasant room climate • Smart home system (Loxone) for controlling light, blinds, and heating • Fiber optic connection in all apartments • Preparation for e-mobility in the parking garage Architecture & materialsThe building convinces with a modern, at the same time warm and natural design: • Ventilated wooden facade made of pre-weathered white fir • High-quality materials such as oak parquet and ceramic tiles • Spacious window areas for plenty of daylight • Harmonious color and material concept Parking & ancillary rooms • Parking garage with numerous parking spaces • Parking garage spaces optionally available for purchase for CHF 38,000.- • Preparation for e-mobility available • Bicycle rooms with sockets for e-bikes • Private basement compartment per apartment • Community room for residents Construction start & moving inThe project is currently in the construction phase.The move-in date for the apartments is 2026In summaryThe new building project "Sunnhalde" in Thörishaus combines modern architecture, sustainable construction, and a natural, central location into a convincing overall package.An ideal opportunity for all those seeking a high-quality home with long-term value and high quality of life.

  • Balcony / Terrace
  • Garage
  • View
  • +2
Travel time
-
Stefan Burkhard

Stefan Burkhard

1 / 13
Stefan Burkhard

Stefan Burkhard

  • Balcony / Terrace
  • Garage
  • View
  • +2
3.5 rooms, 97m², CHF 965,000.–
Sensemattstrasse 49a + b, 3174 Thörishaus

Modern 3.5-room new building apartment with high-quality interior design

In the heart of Thörishaus, the modern new building project "Sunnhalde" is being built, with a total of 17 attractive condominiums, which impresses with contemporary architecture, high-quality materials, and sustainable construction. The location combines tranquility, nature, and excellent connections - ideal for families, commuters, and all those seeking modern living with high quality of life.The apartments convince with well-thought-out floor plans, spacious outdoor areas, and bright living rooms with a pleasant living atmosphere and beautiful views.Detailed information about the project can be found on the project website:www.neubau-sunnhalde.ch.Apartment B43 at a glance: • Open, bright living and dining area • Modern kitchen, equipped with high-quality appliances • Cozy balcony with a view of nature - ideal for relaxation • Spacious main bedroom • Another bright room • Bathroom with high-quality materials • Additional guest toilet • Practical réduit with its own washing tower and plenty of storage space • Access via the elevator or via the staircase (wheelchair accessible) Sustainability & modern technologyThe building was constructed according to the Minergie standard. The official Minergie certification was deliberately waived for cost reasons, without compromising on energy-efficient construction and high living comfort.The project consistently focuses on sustainable and forward-looking construction: • Heat generation using geothermal heat pump • Photovoltaic system for electricity production (approx. 110 kWp) • Comfort ventilation for a pleasant room climate • Smart home system (Loxone) for controlling light, shutters, and heating • Fiber optic connection in all apartments • Preparation for e-mobility in the parking garage Architecture & materialsThe building convinces with a modern, at the same time warm and natural design: • Ventilated wooden facade made of pre-weathered white fir • High-quality materials such as oak parquet and ceramic tiles • Generous window areas for plenty of daylight • Harmonious color and material concept Parking & ancillary rooms • Parking garage with numerous parking spaces • Parking spaces in the parking garage optionally available for CHF 38,000.- • Preparation for e-mobility available • Bicycle rooms with sockets for e-bikes • Private cellar compartment per apartment • Community room for residents Construction start & moving inThe project is currently in the construction phase.The move-in date for the apartments is 2026SummaryThe new building project "Sunnhalde" in Thörishaus combines modern architecture, sustainable construction, and a natural, central location into a convincing overall package.An ideal opportunity for all those seeking a high-quality home with long-term value and high quality of life.

  • Balcony / Terrace
  • Garage
  • View
  • +2
Travel time
-
Stefan Burkhard

Stefan Burkhard

1 / 13
Stefan Burkhard

Stefan Burkhard

  • Balcony / Terrace
  • Garage
  • View
  • +2
5.5 rooms, 141m², CHF 1,245,000.–
Sensemattstrasse 49a + b, 3174 Thörishaus

High-quality 5.5-room new duplex apartment with exclusive interior design

In the heart of Thörishaus, the modern new building project "Sunnhalde" is being built, with a total of 17 attractive condominiums, which impresses with contemporary architecture, high-quality materials, and sustainable construction. The location combines tranquility, nature, and excellent connections - ideal for families, commuters, and all those seeking modern living with high quality of life.The apartments convince with well-thought-out floor plans, spacious outdoor areas, and bright living rooms with a pleasant living atmosphere and beautiful views.Detailed information about the project can be found on the project website:www.neubau-sunnhalde.ch.Apartment A32 at a glance: • Open, bright living and dining area • Modern kitchen, equipped with high-quality appliances • Cozy terrace with a view of nature - ideal for relaxation • Spacious master bedroom • Three more bright rooms • Two bathrooms with high-quality materials • Additional guest toilet • Practical storage room with its own washing tower and plenty of storage space • Access via the elevator or via the staircase (wheelchair accessible) Sustainability & modern technologyThe building was constructed according to the Minergie standard. The official Minergie certification was deliberately waived for cost reasons, without compromising on energy-efficient construction and high living comfort.The project consistently focuses on sustainable and forward-looking construction: • Heat generation using geothermal heat pumps • Photovoltaic system for electricity production (approx. 110 kWp) • Comfort ventilation for a pleasant room climate • Smart home system (Loxone) for controlling lighting, blinds, and heating • Fiber optic connection in all apartments • Preparation for e-mobility in the parking garage Architecture & materialsThe building convinces with a modern, at the same time warm and natural design: • Ventilated wooden facade made of pre-weathered white fir • High-quality materials such as oak parquet and ceramic tiles • Generous window areas for plenty of daylight • Harmonious color and material concept Parking & ancillary rooms • Parking garage with numerous parking spaces • Parking garage spaces optionally available for purchase for CHF 38,000.- • Preparation for e-mobility available • Bicycle rooms with sockets for e-bikes • Private cellar compartment per apartment • Community room for residents Construction start & move-inThe project is currently in the construction phase.The move-in date for the apartments is planned for 2026In summaryThe new building project "Sunnhalde" in Thörishaus combines modern architecture, sustainable construction, and a natural, central location into a convincing overall package.An ideal opportunity for all those seeking a high-quality home with long-term value and high quality of life.

  • Balcony / Terrace
  • Garage
  • View
  • +2
Travel time
-

Suggested properties for you based on search results

Other interesting objects