















































6503 results - Properties for sale with Balcony / Terrace, New building: Switzerland

Ruedi Baumann

Ruedi Baumann

1 / 18
Ruedi Baumann

Ruedi Baumann

  • Balcony / Terrace
  • Garage
  • Pets allowed
  • +6
6.5 rooms179m²CHF 2,700,000.–
Buechenstrasse 19, 9422 Staad SG

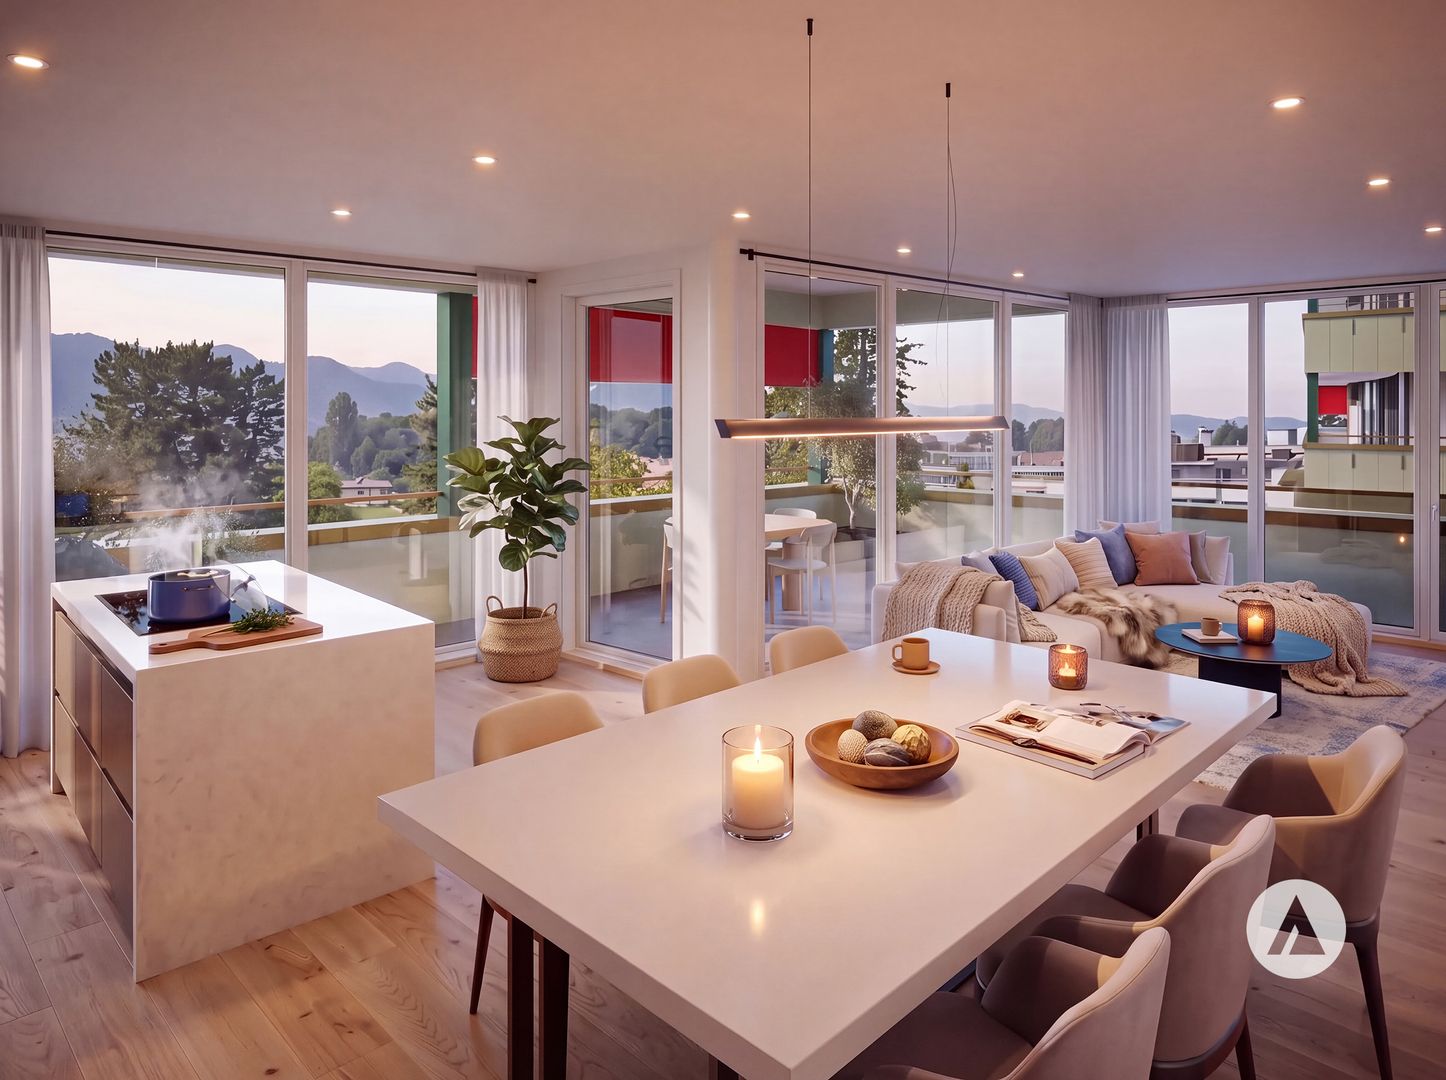
Exceptional 6 1/2 room maisonette apartment with breathtaking views of Lake Constance

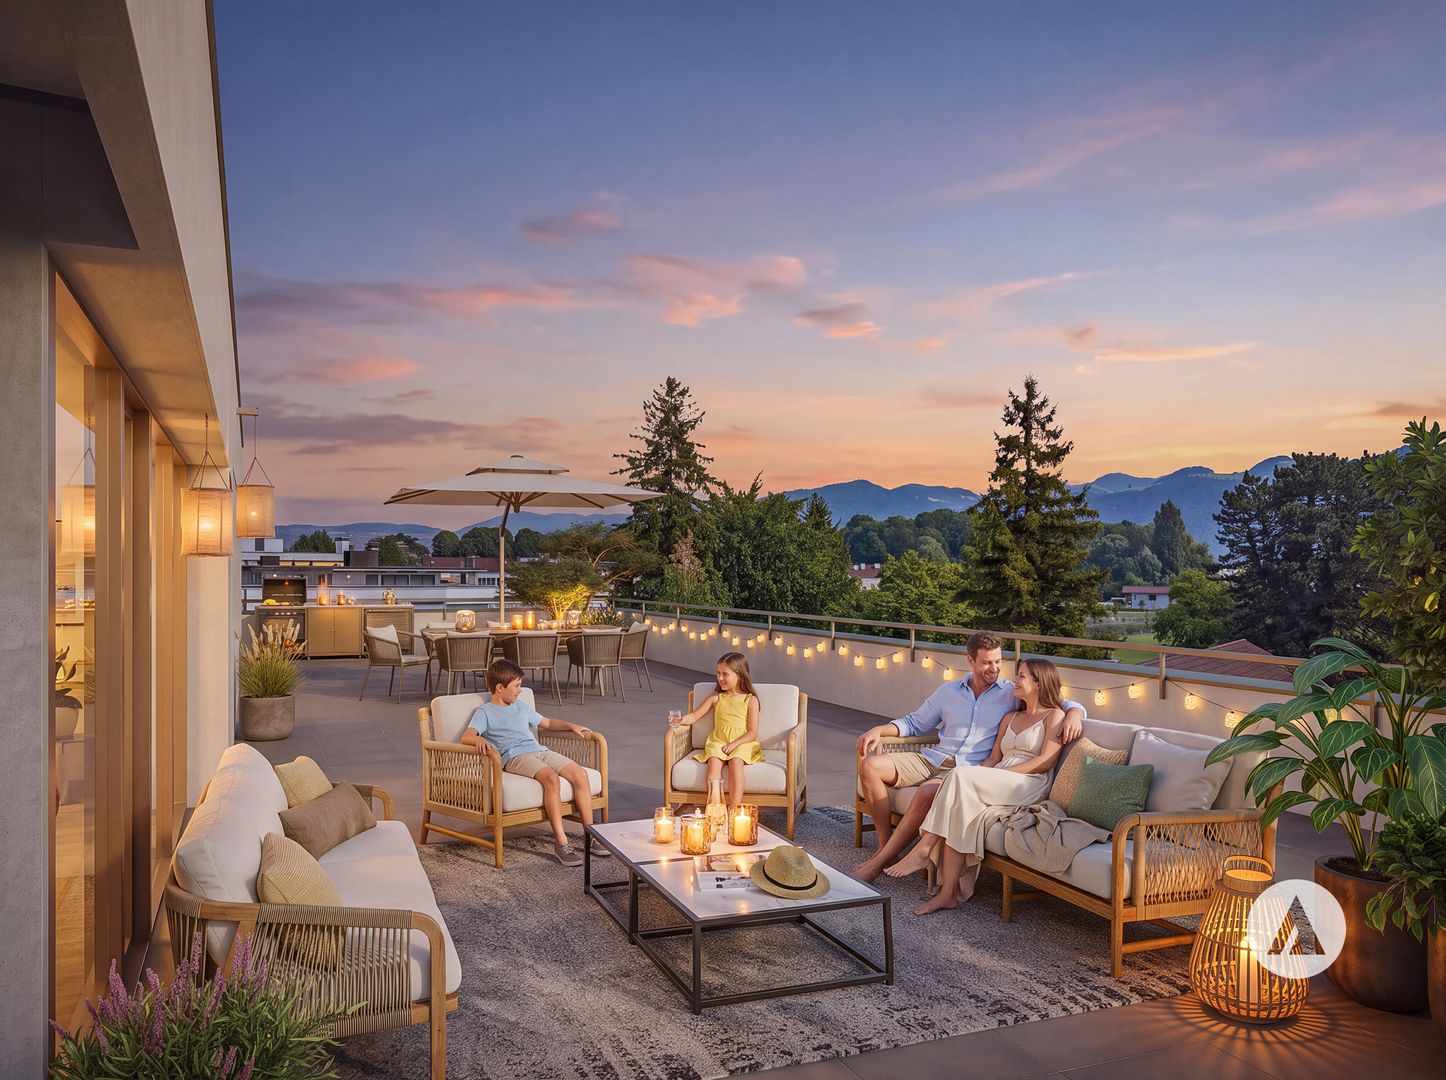
MÜLLER FAMILY OFFICE AGReal Estate - Asset Management - Artpresents:SEEBLICK RESIDENZEN - Your loge seat on Lake ConstanceThere are views that you never get tired of. Lake Constance, which shines silver in the first light of morning. Sails that glide across the water in the afternoon. And evenings when the sky above the opposite shore glows in warm colors. At Buechenstrasse in Staad, new living dreams are being created with the Seeblick Residenzen, which make this view a daily companion. Unobstructable and experienceable from every apartment.The Seeblick Residenzen combine two architecturally striking multi-family houses with a total of nine condominiums ranging from 3 1/2 to 7 1/2 rooms. Embedded in one of the most beautiful slope locations in the region, they combine timeless exposed concrete architecture with bright, spacious living rooms, private terraces, and a high level of privacy.Staad - Living where others vacationStaad is one of those places on the Swiss Lake Constance shore that you only discover at second glance. As part of the tax-friendly municipality of Thal SG, Staad is located directly on the water, between Rorschach and Rheineck, with a view of the lake and the gentle hills of the Appenzellerland. The harbor, beaches, and waterfront paths are right outside the door; shopping facilities, restaurants, schools, and kindergartens are available in the village. The Staad train station connects you regularly to St. Gallen, St. Margrethen, and Zurich, and buses run to Altenrhein, Rorschach, and Goldach. St. Gallen-Altenrhein Airport is just a few minutes away by car.Nine apartments, nine life designsFrom the compact 3 1/2 room refuge to the spacious 7 1/2 room maisonette with 189 m2 of living space: each of the nine apartments is oriented towards the lake view and has spacious private outdoor areas.You don't buy a condominium off the rack. At Seeblick Residenzen, you actively determine the interior design of your apartment: kitchen, bathrooms, surfaces, and materials are designed jointly with the architect according to your ideas, within the framework of a high-quality construction standard that is already included in the fixed price. Those who come early have the greatest freedom, an advantage that only a new building in this phase can offer.Architecture with attitudeExposed concrete is a commitment to clarity, durability, and craftsmanship. The building bodies designed by the renowned architectural firm Bollhalder Walser appear calm and self-confident. Finely structured volumes blend harmoniously into the slope and show new nuances in the changing daylight. Inside, the handwriting continues with floor-to-ceiling windows in wood-metal, which bring the lake into every apartment. The maisonette apartments crown the ensemble with roof terraces and outdoor chimneys. The carefully composed environmental design with thematically planted beds, planters, and green roofs rounds off the picture and merges architecture and landscape into a whole.Built today, designed for decadesThe Seeblick Residenzen are heated with geothermal energy. Probes and brine water heat pumps supply the low-temperature underfloor heating. In summer, free cooling provides pleasantly tempered rooms without air conditioning. Photovoltaic systems on both houses supply all apartments with their own solar power in the ZEV network. A controlled apartment ventilation system with heat recovery ensures fresh air at all times.The underground garage with 16 parking spaces can be reached via a car lift. By radio remote control, without a ramp and without foreign glances. What sounds like extravagance at first is above all one thing: a high level of security and discretion. Another special plus: seven of the nine apartments offer direct lift access and thus guarantee additional comfort in everyday life.Arrange a personal viewing appointment on site today and experience for yourself what an unobstructable lake view means.The visualizations shown are for illustration purposes only and are non-binding. Deviations in execution, materials, colors, furnishings, planting, and environmental design are reserved. The building description, the approved plans, and the contractual documents are binding. Sales pricesHouse SouthApartment A1 3 1/2 room apartment on the ground floor CHF 1,250,000.-Apartment A2 3 1/2 room apartment on the upper floor CHF 1,350,000.-Apartment A3 4 1/2 room maisonette apartment on the upper floor/attic CHF 2,350,000.-Hobby room CHF 70,000.-House NorthApartment B1 5 1/2 room apartment on the ground floor CHF 1,900,000.-Apartment B2 7 1/2 room maisonette apartment on the upper floor/attic SOLDApartment C1 4 1/2 room apartment on the ground floor CHF 1,750,000.-Apartment C2 5 1/2 room maisonette apartment on the upper floor/attic CHF 2,600,000.-Apartment D1 5 1/2 room apartment on the ground floor CHF 1,750,000.-Apartment D2 6 1/2 room maisonette apartment on the upper floor/attic CHF 2,700,000.-Underground parking spaces (per space) CHF 50,000.-We request proof of financing.We are happy to provide you with further information or a tour of the construction site, also in the evening or on weekends. Entering the construction site without the permission of Müller Family Office AG is prohibited.

  • Balcony / Terrace
  • Garage
  • Pets allowed
  • +6
Travel time
-
Ruedi Baumann

Ruedi Baumann

1 / 18
Ruedi Baumann

Ruedi Baumann

  • Balcony / Terrace
  • Garage
  • Pets allowed
  • +6
4.5 rooms142m²CHF 2,350,000.–
Buechenstrasse 19, 9422 Staad SG

Dreamy 4 1/2 room attic maisonette apartment with a magnificent view of Lake Constance

MÜLLER FAMILY OFFICE AGReal Estate - Asset Management - Artpresents:SEEBLICK RESIDENZEN - Your loge seat on Lake ConstanceThere are views that you never get tired of. Lake Constance, which shines silver in the morning light. Sails that glide across the water in the afternoon. And evenings when the sky above the opposite shore glows in warm colors. At Buechenstrasse in Staad, new living dreams are being created with the Seeblick Residenzen, which make this view a daily companion. Unobstructable and experienceable from every apartment.The Seeblick Residenzen combine two architecturally striking multi-family houses with a total of nine condominiums ranging from 3 1/2 to 7 1/2 rooms. Embedded in one of the most beautiful slope locations in the region, they combine timeless exposed concrete architecture with bright, spacious living rooms, private terraces, and a high level of privacy.Staad - Living where others vacationStaad is one of those places on the Swiss Lake Constance shore that you only discover at second glance. As part of the tax-friendly municipality of Thal SG, Staad is located directly on the water, between Rorschach and Rheineck, with a view of the lake and the gentle hills of the Appenzellerland. The harbor, beaches, and waterfront paths are right outside the door; shopping facilities, restaurants, schools, and kindergartens are available in the village. The Staad train station connects you regularly to St. Gallen, St. Margrethen, and Zurich, and buses run to Altenrhein, Rorschach, and Goldach. St. Gallen-Altenrhein Airport is just a few minutes away by car.Nine apartments, nine life designsFrom the compact 3 1/2 room refuge to the spacious 7 1/2 room maisonette with 189 m2 of living space: each of the nine apartments is oriented towards the lake view and has spacious private outdoor areas.You don't buy a condominium off the rack. At Seeblick Residenzen, you actively determine the interior design of your apartment: kitchen, bathrooms, surfaces, and materials are designed together with the architect according to your ideas, within the framework of a high standard of construction, which is already included in the fixed price. Those who come early have the greatest freedom, an advantage that only a new building in this phase can offer.Architecture with attitudeExposed concrete is a commitment to clarity, durability, and manual precision. The building bodies designed by the renowned architectural firm Bollhalder Walser appear calm and self-confident. Finely articulated volumes blend harmoniously into the slope and show new nuances in the changing daylight. Inside, the handwriting continues with floor-to-ceiling windows in wood-metal, which bring the lake into every apartment. The maisonette apartments crown the ensemble with roof terraces and outdoor chimneys. The carefully composed environmental design with thematically planted beds, planters, and green roofs rounds off the picture and merges architecture and landscape into a whole.Built today, designed for decadesThe Seeblick Residenzen are heated with geothermal energy. Probes and brine water heat pumps supply the low-temperature underfloor heating. In summer, free cooling provides pleasantly tempered rooms without air conditioning. Photovoltaic systems on both houses supply all apartments with their own solar power in the ZEV network. A controlled apartment ventilation system with heat recovery ensures fresh air at all times.The underground garage with 16 parking spaces can be reached via an auto lift. By radio remote control, without a ramp and without foreign glances. What sounds like extravagance at first is above all one thing: a high level of security and discretion. Another special plus: seven of the nine apartments offer direct lift access and thus guarantee additional comfort in everyday life.Arrange a personal viewing appointment on site today and experience for yourself what an unobstructed lake view means.The visualizations shown are for illustration purposes only and are non-binding. Deviations in execution, materials, colors, furniture, planting, and environmental design are reserved. The building description, the approved plans, and the contractual documents are binding. Sales pricesHouse SouthApartment A1 3 1/2 room apartment on the ground floor CHF 1'250'000.-Apartment A2 3 1/2 room apartment on the upper floor CHF 1'350'000.-Apartment A3 4 1/2 room maisonette apartment on the upper floor/attic CHF 2'350'000.-Hobby room CHF 70'000.-House NorthApartment B1 5 1/2 room apartment on the ground floor CHF 1'900'000.-Apartment B2 7 1/2 room maisonette apartment on the upper floor/attic SOLDApartment C1 4 1/2 room apartment on the ground floor CHF 1'750'000.-Apartment C2 5 1/2 room maisonette apartment on the upper floor/attic CHF 2'600'000.-Apartment D1 5 1/2 room apartment on the ground floor CHF 1'750'000.-Apartment D2 6 1/2 room maisonette apartment on the upper floor/attic CHF 2'700'000.-Underground parking spaces (per space) CHF 50'000.-We request proof of financing.We are happy to provide you with further information or a tour of the construction site, also in the evening or on weekends. Entering the construction site without the permission of Müller Family Office AG is prohibited.

  • Balcony / Terrace
  • Garage
  • Pets allowed
  • +6
Travel time
-
Ruedi Baumann

Ruedi Baumann

1 / 18
Ruedi Baumann

Ruedi Baumann

  • Balcony / Terrace
  • Garage
  • Pets allowed
  • +6
4.5 rooms129m²CHF 1,750,000.–
Buechenstrasse 19, 9422 Staad SG

Beautiful 4 1/2 room apartment with a view of Lake Constance

MÜLLER FAMILY OFFICE AGReal Estate - Asset Management - Artpresents:SEEBLICK RESIDENZEN - Your loge seat on Lake ConstanceThere are views that you never get tired of. Lake Constance, which shines silver in the morning light. Sails that sail across the water in the afternoon. And evenings when the sky above the opposite shore glows in warm colors. At Buechenstrasse in Staad, new living dreams are being created with the Seeblick Residenzen, which make this view a daily companion. Unobstructable and experienceable from every apartment.The Seeblick Residenzen combine two architecturally striking multi-family houses with a total of nine condominiums from 3 1/2 to 7 1/2 rooms. Embedded in one of the most beautiful slope locations in the region, they combine timeless exposed concrete architecture with bright, spacious living rooms, private terraces, and a high level of privacy.Staad - Living where others vacationStaad is one of those places on the Swiss Lake Constance shore that you only discover at second glance. As part of the tax-friendly municipality of Thal SG, Staad is located directly on the water, between Rorschach and Rheineck, with a view over the lake and onto the gentle hills of the Appenzellerland. The harbor, beaches, and waterfront paths are right outside the door; shopping facilities, restaurants, schools, and kindergartens are available in the village. The Staad train station connects you regularly to St. Gallen, St. Margrethen, and Zurich, and buses run to Altenrhein, Rorschach, and Goldach. St. Gallen-Altenrhein Airport is just a few minutes' drive away.Nine apartments, nine lifestylesFrom the compact 3 1/2 room refuge to the spacious 7 1/2 room maisonette with 189 m2 of living space: each of the nine apartments is oriented towards the lake view and has spacious private outdoor areas.You don't buy a condominium off the rack. With the Seeblick Residenzen, you actively determine the interior design of your apartment: kitchen, bathrooms, surfaces, and materials are designed together with the architect according to your ideas, within the framework of a high-quality construction standard that is already included in the fixed price. Those who come early have the greatest freedom, an advantage that only a new building in this phase can offer.Architecture with attitudeExposed concrete is a commitment to clarity, durability, and manual precision. The building bodies designed by the renowned architectural firm Bollhalder Walser appear calm and self-confident. Finely articulated volumes nestle harmoniously into the slope and show new nuances in the changing daylight. Inside, the handwriting continues with floor-to-ceiling window fronts in wood-metal, which bring the lake into every apartment. The maisonette apartments crown the ensemble with roof terraces and outdoor chimneys. The carefully composed environmental design with thematically planted beds, planters, and green roofs rounds out the picture and merges architecture and landscape into a whole.Built today, designed for decadesThe Seeblick Residenzen are heated with geothermal energy. Probes and brine water heat pumps supply the low-temperature underfloor heating. In summer, free cooling provides pleasantly tempered rooms without air conditioning. Photovoltaic systems on both houses supply all apartments with their own solar power in the ZEV combination. A controlled apartment ventilation system with heat recovery ensures fresh air at all times.The underground garage with 16 parking spaces can be reached via an auto lift. By radio remote control, without a ramp and without foreign glances. What sounds like extravagance at first is above all one thing: a high level of security and discretion. Another special plus: seven of the nine apartments offer direct lift access and thus guarantee additional comfort in everyday life.Arrange a personal viewing appointment on site today and experience for yourself what an unobstructable lake view means.The visualizations shown are for illustration purposes only and are non-binding. Deviations in execution, materials, colors, furniture, planting, and environmental design are reserved. The building description, the approved plans, and the contractual documents are binding. Sales pricesHouse SouthApartment A1 3 1/2 room apartment on the ground floor CHF 1,250,000.-Apartment A2 3 1/2 room apartment on the upper floor CHF 1,350,000.-Apartment A3 4 1/2 room maisonette apartment on the upper floor/attic CHF 2,350,000.-Hobby room CHF 70,000.-House NorthApartment B1 5 1/2 room apartment on the ground floor CHF 1,900,000.-Apartment B2 7 1/2 room maisonette apartment on the upper floor/attic SOLDApartment C1 4 1/2 room apartment on the ground floor CHF 1,750,000.-Apartment C2 5 1/2 room maisonette apartment on the upper floor/attic CHF 2,600,000.-Apartment D1 5 1/2 room apartment on the ground floor CHF 1,750,000.-Apartment D2 6 1/2 room maisonette apartment on the upper floor/attic CHF 2,700,000.-Underground parking spaces (per space) CHF 50,000.-We request proof of financing.We are happy to provide you with further information or a tour of the construction site, also in the evening or on weekends. Entering the construction site without the permission of Müller Family Office AG is prohibited.

  • Balcony / Terrace
  • Garage
  • Pets allowed
  • +6
Travel time
-
Ruedi Baumann

Ruedi Baumann

1 / 18
Ruedi Baumann

Ruedi Baumann

  • Balcony / Terrace
  • Garage
  • Pets allowed
  • +6
5.5 rooms140m²CHF 1,900,000.–
Buechenstrasse 19, 9422 Staad SG

Unique 5 1/2 room apartment with beautiful views of Lake Constance

MÜLLER FAMILY OFFICE AGReal Estate - Asset Management - Artpresents:LAKESIDE RESIDENCES - Your loge seat on Lake ConstanceThere are views that you never get tired of. Lake Constance, which shines silver in the morning light. Sails that glide across the water in the afternoon. And evenings when the sky above the opposite shore glows in warm colors. At Buechenstrasse in Staad, new living dreams are being created with the Lakeside Residences, making this view a daily companion. Unobstructed and experienceable from every apartment.The Lakeside Residences combine two architecturally striking multi-family houses with a total of nine condominiums ranging from 3 1/2 to 7 1/2 rooms. Embedded in one of the most beautiful slope locations in the region, they combine timeless exposed concrete architecture with bright, spacious living rooms, private terraces, and a high level of privacy.Staad - Living where others vacationStaad is one of those places on the Swiss Lake Constance shore that you only discover at second glance. As part of the tax-friendly municipality of Thal SG, Staad is located directly on the water, between Rorschach and Rheineck, with a view of the lake and the gentle hills of the Appenzellerland. The harbor, beaches, and waterfront paths are right outside the door; shopping facilities, restaurants, schools, and kindergartens are available in the village. The Staad train station connects you regularly to St. Gallen, St. Margrethen, and Zurich, and buses run to Altenrhein, Rorschach, and Goldach. St. Gallen-Altenrhein Airport is just a few minutes away by car.Nine apartments, nine life designsFrom the compact 3 1/2 room refuge to the spacious 7 1/2 room maisonette with 189 m2 of living space: each of the nine apartments is oriented towards the lake view and has spacious private outdoor areas.You don't buy a condominium off the rack. At the Lakeside Residences, you actively determine the interior design of your apartment: kitchen, bathrooms, surfaces, and materials are designed jointly with the architect according to your ideas, within the framework of a high-quality construction standard that is already included in the fixed price. Those who come early have the greatest freedom, an advantage that only a new building in this phase can offer.Architecture with attitudeExposed concrete is a commitment to clarity, durability, and manual precision. The building bodies designed by the renowned architectural firm Bollhalder Walser appear calm and self-confident. Finely articulated volumes blend harmoniously into the slope and show new nuances in the changing daylight. Inside, the handwriting continues with floor-to-ceiling windows in wood-metal, which bring the lake into every apartment. The maisonette apartments crown the ensemble with roof terraces and outdoor chimneys. The carefully composed environmental design with thematically planted beds, planters, and green roofs rounds out the picture and merges architecture and landscape into a whole.Built today, designed for decadesThe Lakeside Residences are heated with geothermal energy. Probes and brine water heat pumps supply the low-temperature underfloor heating. In summer, free cooling provides pleasantly tempered rooms without air conditioning. Photovoltaic systems on both houses supply all apartments with their own solar power in the ZEV network. A controlled apartment ventilation system with heat recovery ensures fresh air at all times.The underground garage with 16 parking spaces can be reached via an auto lift. By radio remote control, without a ramp and without foreign eyes. What sounds like extravagance at first is above all one thing: a maximum of security and discretion. Another special plus: seven of the nine apartments offer direct lift access and thus guarantee additional comfort in everyday life.Arrange a personal viewing appointment on site today and experience for yourself what an unobstructed lake view means.The visualizations shown are for illustration purposes only and are non-binding. Deviations in execution, materials, colors, furnishings, planting, and environmental design are reserved. The building description, approved plans, and contractual documents are binding. Sales pricesHouse SouthApartment A1 3 1/2 room apartment on the ground floor CHF 1,250,000.-Apartment A2 3 1/2 room apartment on the upper floor CHF 1,350,000.-Apartment A3 4 1/2 room maisonette apartment on the upper floor/attic CHF 2,350,000.-Hobby room CHF 70,000.-House NorthApartment B1 5 1/2 room apartment on the ground floor CHF 1,900,000.-Apartment B2 7 1/2 room maisonette apartment on the upper floor/attic SOLDApartment C1 4 1/2 room apartment on the ground floor CHF 1,750,000.-Apartment C2 5 1/2 room maisonette apartment on the upper floor/attic CHF 2,600,000.-Apartment D1 5 1/2 room apartment on the ground floor CHF 1,750,000.-Apartment D2 6 1/2 room maisonette apartment on the upper floor/attic CHF 2,700,000.-Underground parking spaces (per space) CHF 50,000.-We request proof of financing.We are happy to provide you with further information or a tour of the construction site, also in the evening or on weekends. Entering the construction site without the permission of Müller Family Office AG is prohibited.

  • Balcony / Terrace
  • Garage
  • Pets allowed
  • +6
Travel time
-
1 / 13
  • Balcony / Terrace
  • Garage
3.5 rooms71m²CHF 490,000.–
Route cantonale 199, 1963 Vétroz

Attic 3.5 rooms on the 2nd floor in Vétroz

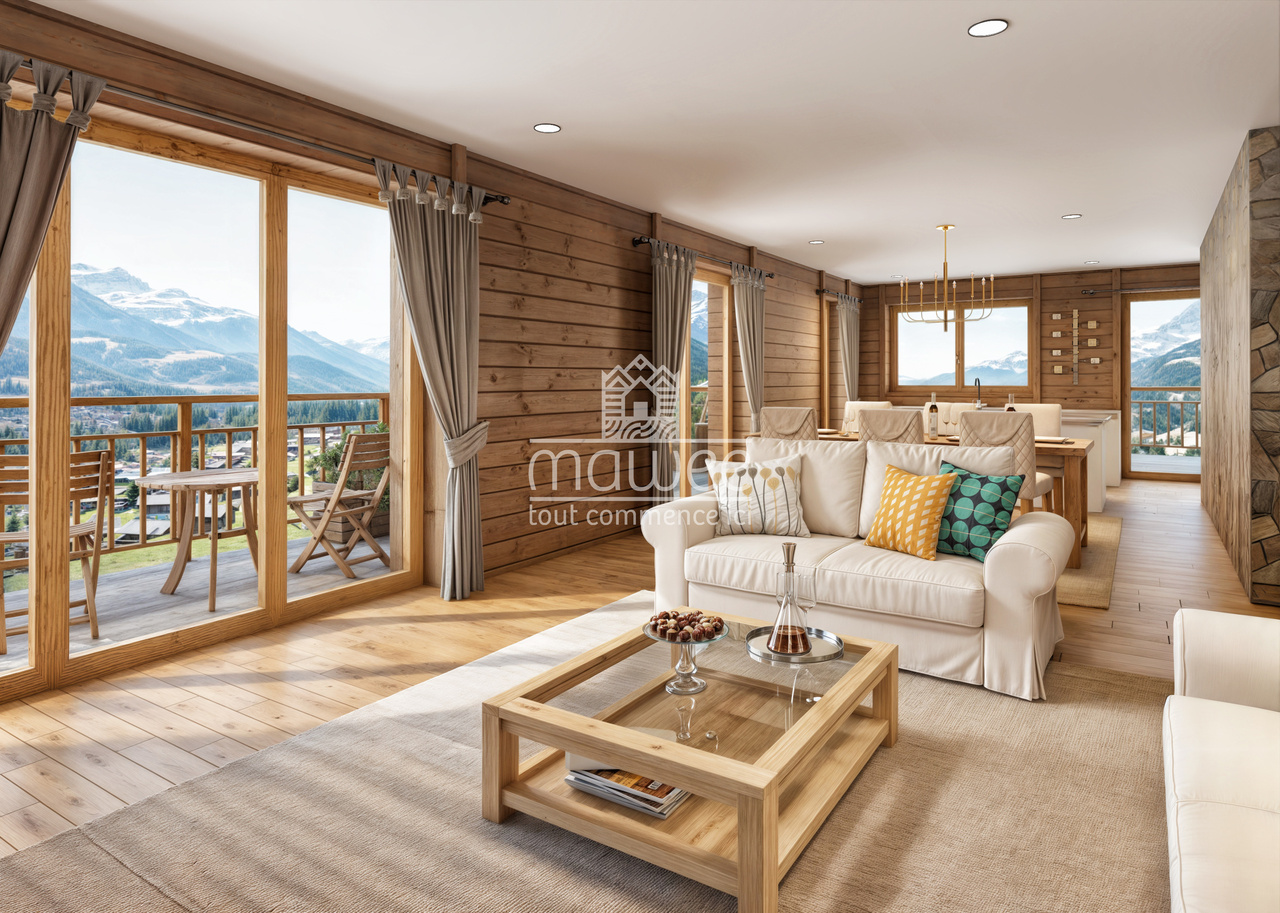
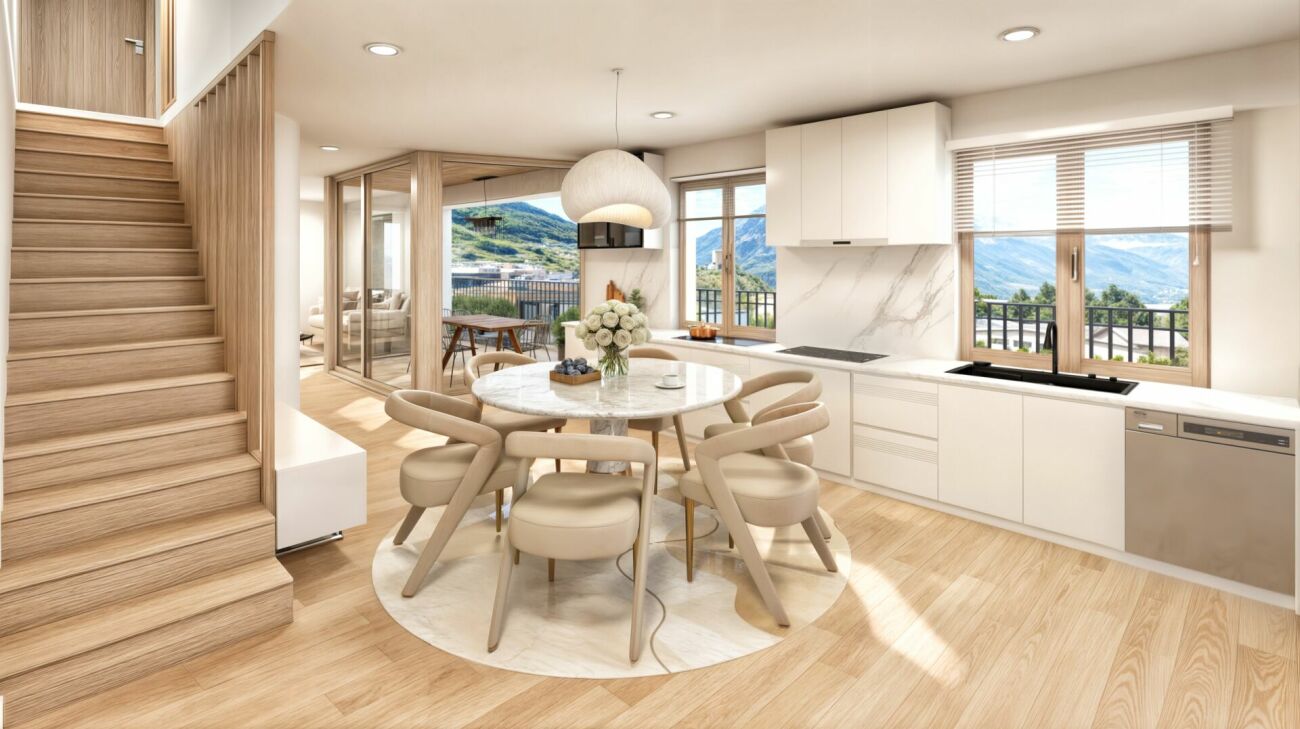
!!! Amma Immo offers you this beautiful 3.5-room apartment on the top floor !!!Sale on plans.Don't miss this rare opportunity to invest in a new, high-quality apartment in Vétroz, in an ideal residence for families and anyone looking for a peaceful and high-quality living environment.The Les Ailes residence is located in a quiet environment between mountains, vineyards, fields, and residential areas.This real estate project, which started in August 2025, consists of 3 buildings, including 1 building with 15 apartments, 1 other with 9 units, and a small, single-story building with 2 units of 3.5 rooms.This residential complex offers apartments ranging from studios to 4.5 rooms with private outdoor spaces, spread over 3 levels.This construction features the latest energy technologies: a heat pump coupled with a photovoltaic system, ensuring optimal energy efficiency while respecting current energy standards.A sleek, contemporary design for this new residential complex, consisting of 25 apartments in several buildings, similar in material, color, and shape, creating a unity and identity. The desired low height of the buildings integrates perfectly with the surrounding villas, allowing a proportion to the scale of the neighborhood.COMPOSITION OF THE UNIT (3.5 rooms, on the top floor):o Entrance hall with storage closeto Bathroom with space for a washing machineo 2 bedroomso 1 living room with open kitchen and dining area and living roomo Terrace with over 11.7 m2FEATURESSouth orientation.Through apartment.All apartments have large outdoor spaces: terraces with private gardens for the ground floors, large, covered balconies for the 1st floors and attics.All terrace-balconies are partially covered.Traditional construction in accordance with the rules of the art, reinforced concrete, peripheral insulation, all according to current ISO standards.Modern design of the whole, leaving room for beautiful vegetation.All apartments are through.Triple glazing.Sliding doors with lift.Electric shutters on demand (additional cost).Floor heating with heat pump.Installation of photovoltaic panels.Separate water and electricity meters.Space for a washing machine in each apartment, no shared laundry room.Possible modifications on request.Free choice of finish.For more information or to visit the site, I am at your disposal. Do not hesitate to contact me at 079 576 70 71, I will be happy to inform you.!!! Find all our properties on www.amma.immo !!!

  • Balcony / Terrace
  • Garage
Travel time
-
Stefan Burkhard

Stefan Burkhard

1 / 13
Stefan Burkhard

Stefan Burkhard

  • Balcony / Terrace
  • Garage
  • View
  • +2
4.5 rooms116m²CHF 975,000.–
Sensemattstrasse 49a + b, 3174 Thörishaus

Modern 4.5-room new building apartment with high-quality interior design

In the heart of Thörishaus, the modern new building project "Sunnhalde" is being built, with a total of 17 attractive condominiums, which impresses with contemporary architecture, high-quality materials, and sustainable construction. The location combines tranquility, nature, and excellent connections - ideal for families, commuters, and all those seeking modern living with high quality of life.The apartments convince through well-thought-out floor plans, spacious outdoor areas, and bright living rooms with a pleasant living atmosphere and beautiful views.Detailed information about the project can be found on the project website:www.neubau-sunnhalde.ch.Apartment B22 at a glance: • Open, bright living and dining area • Modern kitchen, equipped with high-quality appliances • Cozy balcony with a view of nature - ideal for relaxation • Spacious master bedroom • Two more, bright rooms • Two bathrooms with high-quality materials • Practical storage room with its own washing tower and storage space • Access via the elevator or via the staircase (wheelchair accessible) Sustainability & modern technologyThe building was constructed according to the Minergie standard. The official Minergie certification was deliberately waived for cost reasons, without compromising on energy-efficient construction and high living comfort.The project consistently focuses on sustainable and forward-looking construction: • Heat generation using geothermal heat pump • Photovoltaic system for electricity production (approx. 110 kWp) • Comfort ventilation for a pleasant room climate • Smart home system (Loxone) for controlling light, shutters, and heating • Fiber optic connection in all apartments • Preparation for e-mobility in the parking garage Architecture & materialsThe building convinces with a modern, at the same time warm and natural design: • Ventilated wooden facade made of pre-weathered white fir • High-quality materials such as oak parquet and ceramic tiles • Spacious window areas for plenty of daylight • Harmonious color and material concept Parking & ancillary rooms • Parking garage with numerous parking spaces • Preparation for e-mobility available • Bicycle rooms with sockets for e-bikes • Private basement compartment per apartment • Community room for residents Construction start & move-inThe project is currently in the construction phase.The move-in date for the apartments is 2026SummaryThe new building project "Sunnhalde" in Thörishaus combines modern architecture, sustainable construction, and a natural, central location into a convincing overall package.An ideal opportunity for all those seeking a high-quality home with long-term value and high quality of life.

  • Balcony / Terrace
  • Garage
  • View
  • +2
Travel time
-
Sandra Di Giacomo

Sandra Di Giacomo

1 / 13
Sandra Di Giacomo

Sandra Di Giacomo

  • Parking space
  • Balcony / Terrace
  • Elevator
  • +1
2.5 rooms70m²CHF 790,000.–
Rue du Valentin 92, 1400 Yverdon-les-Bains

71 m2 ground floor apartment + 23 m2 available

71 m2 ground floor apartment + 23 m2 available!Seize the exceptional opportunity to live in one of the 16 exclusive apartments of the "Le Méridien" real estate project in Yverdon-les-Bains. Located at the crossroads of Rue du Midi and Rue du Valentin, this prestigious residence offers a carefully designed architecture, combining luxury, comfort, and energy efficiency. Thanks to its Minergie certification, you will benefit from high energy performance, guaranteeing reduced bills and a healthy environment.The "Le Méridien" residence spans 4 levels and offers apartments ranging from 2.5 to 4.5 rooms. Each property has been carefully designed to provide you with bright, functional, and modern spaces that meet the highest standards of comfort. Furthermore, all apartments have been adapted for people with reduced mobility, ensuring accessibility for all residents.Whether you are looking for a cozy home for your family or an elegant pied-à-terre, "Le Méridien" will meet all your expectations. Additionally, every detail, from modern fittings to high-end equipment, has been carefully planned to make your daily life easier and more enjoyable.Here, we offer you a 2.5-room apartment on the ground floor, with a living area of 71 m2, distributed as follows:An entrance hall with built-in cupboardsA guest toiletA pleasant kitchenA living/dining roomA bedroom of 14 m²A bathroomA storage room of 22.5 m² in the basement with direct access from the apartmentThe outdoor areas consist of a beautiful terrace of 30 m², providing direct access to a private garden of 67.5 m².A cellar completes this property.This residence is the ideal home for those seeking a perfect combination of harmony and practicality. You will have the opportunity to choose the materials and finishes of your future apartment, allowing you to create a space that suits you.PARKING:1 outdoor parking space No. 3 at an additional cost of CHF 20,000.-.An area for bicycles is also provided, for those who prefer soft mobility.Outdoor areas:2 outdoor visitor parking spaces2 bicycle shedsGreen spaces and relaxation areas to the southGreen roofAmenities:A1 and A5 motorway entrances and Yverdon-les-Bains train station, only 2 km from the residence"Valentin" bus stop (Bus 602, 604, 605) within 3 minutes' walkNursery at 1 kmLéon-Michaud primary and secondary school within 5 minutes' walkYverdon-les-Bains sports hall at 3 km, HEIG-VD at 1.3 kmMany shops nearby, including main supermarkets, bakeries, restaurants, and medical facilitiesThermal bath within 15 minutes' walkYverdon-les-Bains beach at 2 km

  • Parking space
  • Balcony / Terrace
  • Elevator
  • +1
Travel time
-
Sandra Di Giacomo

Sandra Di Giacomo

1 / 13
Sandra Di Giacomo

Sandra Di Giacomo

  • Parking space
  • Balcony / Terrace
  • Garage
  • +4
2.5 rooms68m²CHF 825,000.–
Rue du Valentin 92, 1400 Yverdon-les-Bains

Attic 2.5 rooms in Yverdon-les-Bains

Attic of 2.5 rooms;Seize the exceptional opportunity to live in one of the 16 exclusive apartments of the Le Méridien real estate project in Yverdon-les-Bains. Located at the crossroads of Rue du Midi and Rue du Valentin, this prestigious residence offers a carefully designed architecture, combining luxury, comfort, and energy efficiency. Thanks to its Minergie certification, you will benefit from high energy performance, guaranteeing reduced bills and a healthy environment.The Le Méridien residence spans 4 levels and offers apartments ranging from 2.5 to 4.5 rooms. Each property has been carefully designed to provide you with bright, functional, and modern spaces, meeting the highest standards of comfort. Furthermore, all apartments have been adapted for people with reduced mobility, ensuring accessibility for all residents.Whether you are looking for a family home or an elegant pied-à-terre, Le Méridien will meet all your expectations. Moreover, every detail, from modern fittings to high-end equipment, has been carefully imagined to make your daily life easier and more enjoyable.Here, we offer you an attic of 2.5 rooms with a living area of 68 m2, distributed as follows:An entrance hall with built-in cupboardsA large living room with open kitchenA bedroom with access to the terraceA bathroomA second bathroomThe outdoor areas consist of a beautiful terrace of 39 m2 and a loggia of 10 m2. A cellar completes this property.You will have the opportunity to choose the materials and finishes of your future apartment, allowing you to create a space that suits you.Parking:An indoor parking space for 45'000.-, adapted for people with reduced mobility.For soft mobility enthusiasts, a space is provided for bicycles.Outdoor areas:2 external visitor spaces2 bicycle shedsGreen spaces and relaxation areas to the southGreen roofAmenities:A1 and A5 motorway entrances and Yverdon-les-Bains train station, only 2 km from the residence"Valentin" bus stop (Bus 602, 604, 605) within 3 minutes' walkNursery within 1 kmLéon-Michaud primary and secondary school within 5 minutes' walkYverdon-les-Bains gymnasium within 3 kmHEIG-VD within 1.3 kmMany shops nearby, including major supermarkets, bakeries, restaurants, and medical facilitiesThermal center within 15 minutes' walkYverdon-les-Bains beach within 2 kmYou are just one step away from finding your new home!

  • Parking space
  • Balcony / Terrace
  • Garage
  • +4
Travel time
-
New building
1 / 17
  • Balcony / Terrace
  • Garage
  • View
  • +4
5.5 rooms174m²CHF 1,495,000.–
Hintergasse 2, 5736 Menziken

Modern 5.5-room new apartment on the attic floor in Menziken

In a quiet location on Hintergasse in Burg (Menziken AG municipality), an exclusive multi-family house with only four condominiums is being built.Clear architecture, well-thought-out floor plans, and a high level of construction create living space for people who value quality, comfort, and sustainability.Project BELLEVUE WYNETAL • Exclusive multi-family house with only 4 residential units • Modern architecture with clear design language • Minergie-P standard with solar panels on the roof, geothermal heat pump • Comfortable access via elevator • High-quality materials/appliances (including V-ZUG) and timeless design • Spacious terraces and outdoor areas • Completion around the end of 2027 Apartment offer • 1x 3.5-room garden apartment, 101 m², and outdoor area 19 m², CHF 755,000.– • 1x 4.5-room floor apartment, 141 m², and terrace 20 m², CHF 995,000.– • 1x 5.5-room floor apartment, 158 m², and terrace 38 m², CHF 1,145,000.– • 1x 5.5-room attic apartment, 174 m², and terrace 148 m², CHF 1,495,000.– • 8x parking spaces available (each CHF 35,000.–) Location • Quiet location in the village center of Burg • Shopping opportunities (Migros approx. 750m), schools (approx. 450m), and kindergarten (approx. 400m) within short distance • Good connection to public transport • Menziken train station approx. 900m away • Ideal combination of rural tranquility and good connection to surrounding centers. We would be happy to provide you with the sales documentation with further information.Maximilian Merk and the REALTO AG team look forward to your contact!

  • Balcony / Terrace
  • Garage
  • View
  • +4
Travel time
-
New building
1 / 13
  • Balcony / Terrace
  • Garage
  • View
  • +4
5.5 rooms158m²CHF 1,145,000.–
Hintergasse 2, 5736 Menziken

Modern 5.5-room new apartment on the 1st floor in Menziken

In a quiet location on Hintergasse in Burg (Menziken AG municipality), an exclusive multi-family house with only four condominiums is being built.Clear architecture, well-thought-out floor plans, and a high construction standard create living space for people who value quality, comfort, and sustainability.Project BELLEVUE WYNETAL • Exclusive multi-family house with only 4 residential units • Modern architecture with clear design language • Minergie-P standard with solar panels on the roof, geothermal heat pump • Comfortable access via elevator • High-quality materials/appliances (including V-ZUG) and timeless design • Spacious terraces and outdoor areas • Completion around the end of 2027 Apartment offer • 1x 3.5-room garden apartment, 101 m², and outdoor area 19 m², CHF 755,000.– • 1x 4.5-room floor apartment, 141 m², and terrace 20 m², CHF 995,000.– • 1x 5.5-room floor apartment, 158 m², and terrace 38 m², CHF 1,145,000.– • 1x 5.5-room attic apartment, 174 m², and terrace 148 m², CHF 1,495,000.– • 8x parking spaces available (each CHF 35,000.–) Location • Quiet location in the village center of Burg • Shopping opportunities (Migros approx. 750m), schools (approx. 450m), and kindergarten (approx. 400m) within short distance • Good connection to public transport • Menziken train station approx. 900m away • Ideal combination of rural tranquility and good connection to surrounding centers. We would be happy to provide you with the sales documentation with further information.Maximilian Merk and the REALTO AG team look forward to your contact!

  • Balcony / Terrace
  • Garage
  • View
  • +4
Travel time
-
New building
1 / 14
  • Balcony / Terrace
  • Garage
  • View
  • +4
4.5 rooms141m²CHF 995,000.–
Hintergasse 2, 5736 Menziken

Modern 4.5-room new apartment on the 1st floor in Menziken

In a quiet location on Hintergasse in Burg (Menziken AG municipality), an exclusive multi-family house with only four condominiums is being built. Clear architecture, well-thought-out floor plans, and a high construction standard create living space for people who value quality, comfort, and sustainability. Project BELLEVUE WYNETAL • Exclusive multi-family house with only 4 residential units • Modern architecture with clear design language • Minergie-P standard with solar panels on the roof, geothermal heat pump • Comfortable access via elevator • High-quality materials/appliances (including V-ZUG) and timeless design • Spacious terraces and outdoor areas • Completion around the end of 2027 Apartment offer • 1x 3.5-room garden apartment, 101 m², and outdoor area 19 m², CHF 755,000.– • 1x 4.5-room floor apartment, 141 m², and terrace 20 m², CHF 995,000.– • 1x 5.5-room floor apartment, 158 m², and terrace 38 m², CHF 1,145,000.– • 1x 5.5-room attic apartment, 174 m², and terrace 148 m², CHF 1,495,000.– • 8x parking spaces available (each CHF 35,000.–) Location • Quiet location in the village center of Burg • Shopping opportunities (Migros approx. 750m), schools (approx. 450m), and kindergarten (approx. 400m) within short distance • Good connection to public transport • Menziken train station approx. 900m away • Ideal combination of rural tranquility and good connection to surrounding centers. We would be happy to provide you with the sales documentation with further information. Maximilian Merk and the REALTO AG team look forward to your contact!

  • Balcony / Terrace
  • Garage
  • View
  • +4
Travel time
-
New building
1 / 14
  • Balcony / Terrace
  • Garage
  • View
  • +4
3.5 rooms101m²CHF 755,000.–
Hintergasse 2, 5736 Menziken

Modern 3.5-room new apartment on the ground floor in Menziken

In a quiet location on Hintergasse in Burg (Menziken AG municipality), an exclusive multi-family house with only four condominiums is being built.Clear architecture, well-thought-out floor plans, and a high level of construction create living space for people who value quality, comfort, and sustainability.Project BELLEVUE WYNETAL • Exclusive multi-family house with only 4 residential units • Modern architecture with clear design language • Minergie-P standard with solar panels on the roof, geothermal heat pump • Comfortable access via elevator • High-quality materials/appliances (including V-ZUG) and timeless design • Spacious terraces and outdoor areas • Completion expected around the end of 2027 Apartment offer • 1x 3.5-room garden apartment, 101 m², and outdoor area 19 m², CHF 755,000.– • 1x 4.5-room floor apartment, 141 m², and terrace 20 m², CHF 995,000.– • 1x 5.5-room floor apartment, 158 m², and terrace 38 m², CHF 1,145,000.– • 1x 5.5-room attic apartment, 174 m², and terrace 148 m², CHF 1,495,000.– • 8x parking spaces available (each CHF 35,000.–) Location • Quiet location in the village center of Burg • Shopping opportunities (Migros approx. 750m), schools (approx. 450m), and kindergarten (approx. 400m) within short distance • Good connection to public transport • Menziken train station approx. 900m away • Ideal combination of rural tranquility and good connection to surrounding centers. We would be happy to provide you with the sales documentation with further information.Maximilian Merk and the REALTO AG team look forward to your contact!

  • Balcony / Terrace
  • Garage
  • View
  • +4
Travel time
-
1 / 13
  • Parking space
  • Balcony / Terrace
  • Garage
4.5 rooms168m²CHF 905,000.–
Rte de Sion 54, 1981 Vex

Villa B adjacent 4.5 rooms in Vex

Opportunity not to be missed!Construction of 6 family homes - (2 groups of 3 homes)Amma Immobilier presents this beautiful semi-detached house with 4.5 rooms (finish to the buyer's choice) overlooking the Rhone Valley, just a few minutes from Sion and Vex.Customers can also add an extra room if desired in the living-dining area to make it a 5.5 room house.This house is part of the 3 southern houses and the distribution is as follows:Ground floor-garage:-Entrance hall with closet-Single garage with large storage space-Technical room of the house-Common technical room for the 6 houses (separate entrance)1st floor:-Open kitchen to living and dining room (approximately 52m2)-Cellar-Guest toilet-Large private terrace with over 41m22nd floor:-Distribution hall-2 children's rooms (14.6 and 11.4 m2)-Bathroom with space for a washing machine-Large parental bedroom with dressing room and private bathroom-Balcony with over 17.4m2, accessible from the parental bedroom and a children's room2 outdoor parking spaces complete this house!These houses will be available from 2028 as a main residence, offering a unique opportunity to realize your dreams of ownership in a charming setting. Imagine waking up every morning with a breathtaking panoramic view from your own sunny terrace, where you can enjoy relaxed moments and social hours with family or friends.Architectural changes are still possible and the choice of all finishes is at the discretion of the buyers.Some advantages:-Unbeatable view of the valley-Quiet neighborhood-High-quality construction-Modern style-6 minutes from Sion-Finishes to the buyer's choice-Private plots-Large and beautiful outdoor areas-2 variants of housesFor more information or to visit the site, I am at your disposal. Do not hesitate to contact me at 079 576 70 71, I will be happy to advise you.!!! Find all our properties on www.amma.immo !!!

  • Parking space
  • Balcony / Terrace
  • Garage
Travel time
-
Iryna Filon

Iryna Filon

1 / 13
Iryna Filon

Iryna Filon

  • Balcony / Terrace
  • Garage
  • View
5.5 rooms290m²CHF 9,200,000.–
3963 Crans-Montana

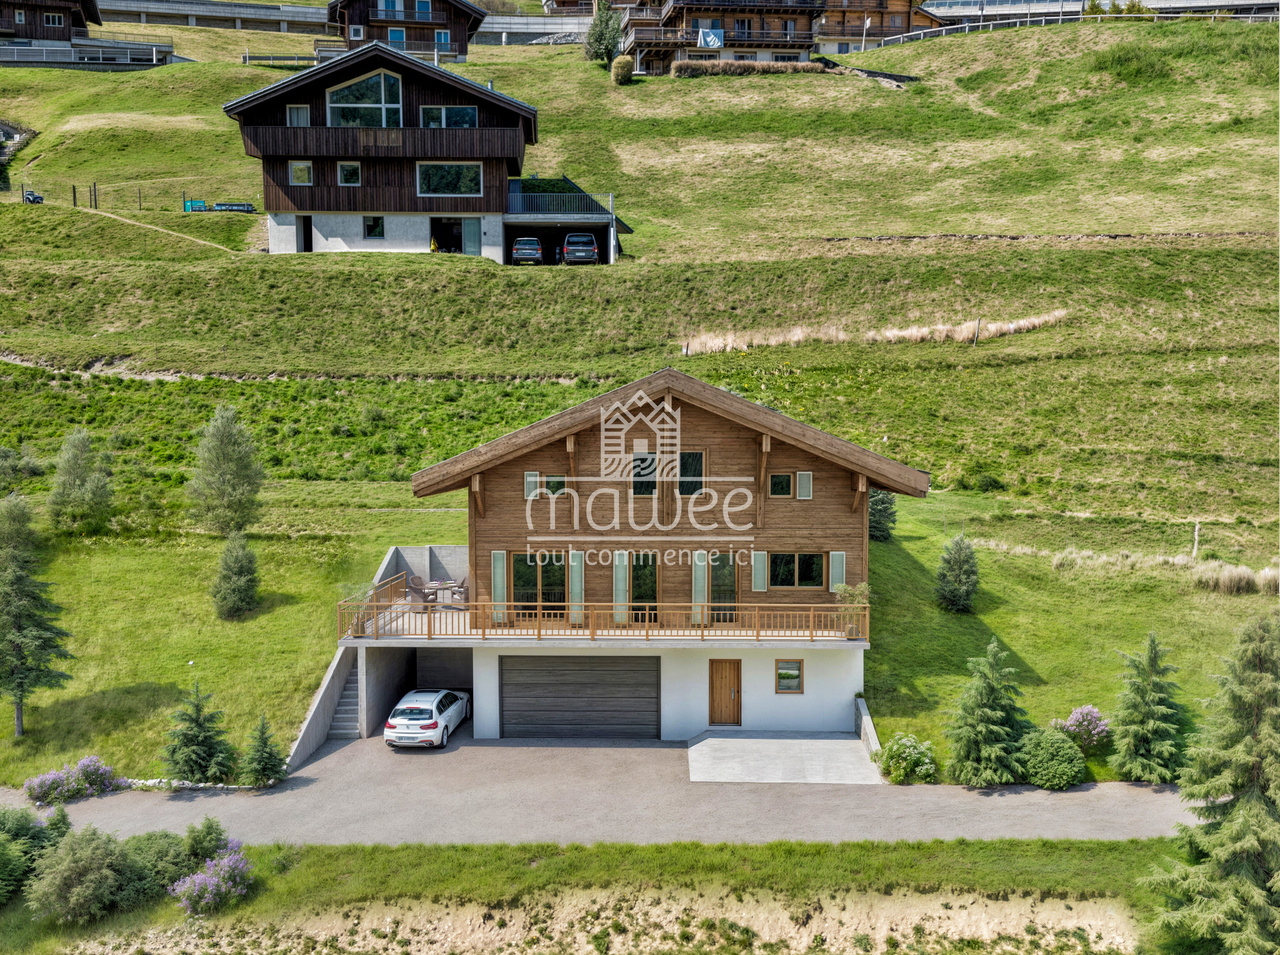
6004. Chalet de Luxe à couper le souffle

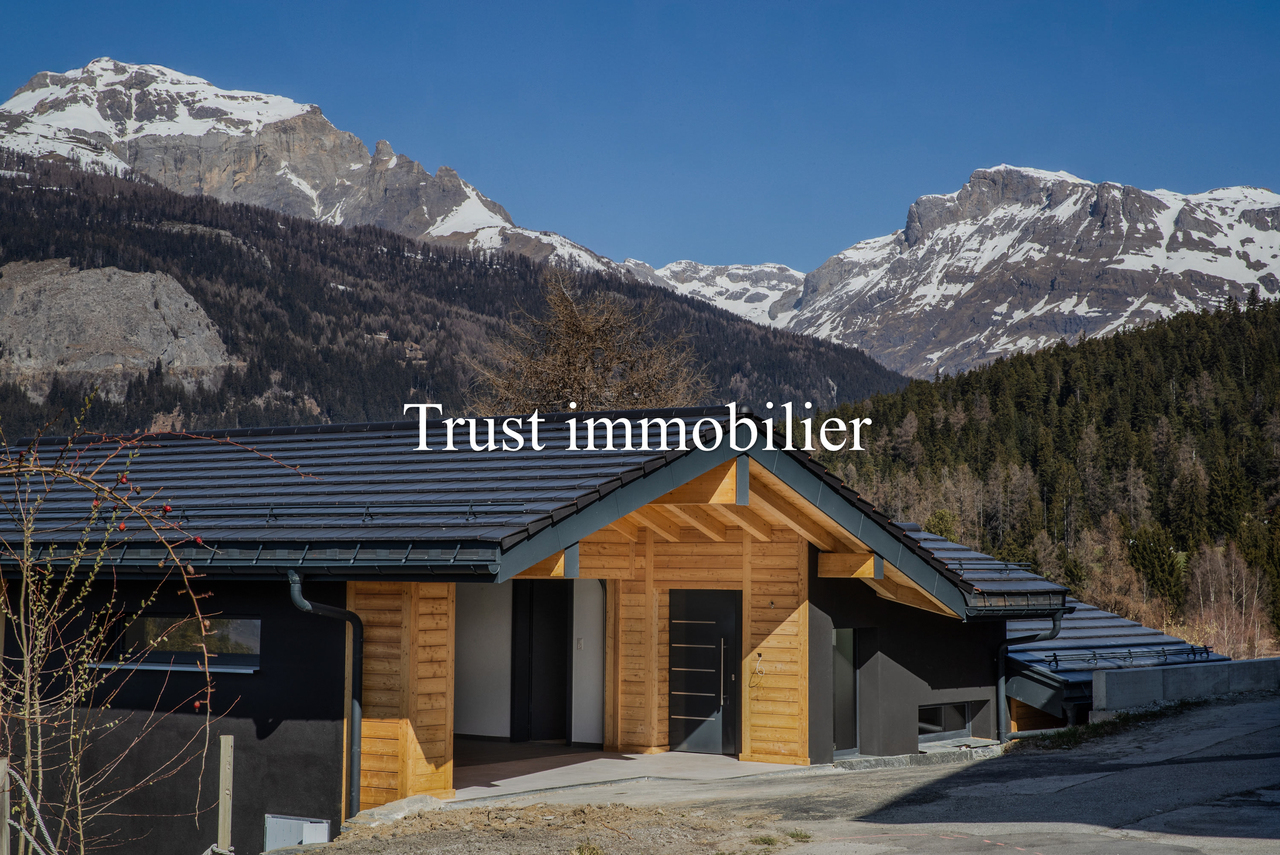
Chalet de Luxe à vendre à Crans- Montana, à 15 min à pied du centre de CransTrust Immobilier, agence immobilière à Crans-Montana et Genève, vous propose Ref. 6004 - TCMDécouvrez ce somptueux chalet à Crans, situé dans la forêt avec une grande parcelle. Ce bien offre une parfaite alliance entre luxe, confort, tranquillité, nature et authenticité. Ce chalet d'exception, avec ses finitions haut de gamme et son ambiance chaleureuse, est une véritable invitation à la détente. La décoration a été réalisée par un designer d'intérieur.Distribué sur 3 niveaux il comprend :Hall d'entrée, une cave à vin - 1 WC visiteurs - Buanderie - Double Salon avec accès à une magnifique terrasse - Spacieuse Cuisine - Espace salle à manger - 4 chambres avec 4 salles de bain attenantes - Grande terrassePoints forts :-Distance à pied : à 15min seulement du Centre, à 3min d'un arrêt de bus-Décoration soignée, architecture mêlant tradition et modernité-Vaste salon avec une hauteur exceptionnelle sous plafond-Accès au SPA de la résidence située à 20m (fitness, piscine intérieure, hammam et sauna)Annexes : 4 places de parc au sein du garage - 1 buanderie - 1 local techniqueForme juridique :Résidence principalewww.trustimmobilier.chLuxury chalet for sale in Crans-Montana, 15 min walk from the centre of CransTrust Immobilier, real estate agency in Crans-Montana and Geneva, offers you Ref. 6004 - TCMDiscover this sumptuous chalet in Crans, situated in the forest on a large plot of land. This property offers a perfect blend of luxury, comfort, tranquillity, nature and authenticity. This exceptional chalet, with its top-of-the-range finishes and warm atmosphere, is a real invitation to relax. It has been decorated by an interior designer.Distributed over 3 levels, it comprises : Entrance hall, wine cellar, 1 guest WC, Laundry room, Double lounge with access to a magnificent terrace, Spacious kitchen, Dining area, 4 bedrooms with 4 en-suite bathrooms, Large terraceHighlights :-Only 15 min walk from the centre-Bus stop 3 minutes' walk away-Architecture blending tradition and modernity-Spacious living room with high ceilings-Beautifully decorated-Access to the residence's SPA 20 m away (fitness centre, indoor pool, steam room and sauna)Attached : 4 parking spaces in a garage adjoining the chalet - 1 laundry room - 1 utility roomLegal status : Principal residencewww.trustimmobilier.ch

  • Balcony / Terrace
  • Garage
  • View
New building
1 / 13
  • Balcony / Terrace
  • Garage
  • Pets allowed
  • +6
3.5 rooms93m²CHF 930,000.–
Schulweg 11, 8310 Grafstal

Charming 3.5-room apartment with character

In the heart of Grafstal, the Grastal project is creating a residential ensemble with a total of 27 condominiums, harmoniously combining rural character and modern living.Large windows, private outdoor areas, and well-designed floor plans create a pleasant living atmosphere. High-quality kitchens (Herzog Küchen AG) with V-Zug appliances, elegant bathroom furniture, and integrated smartphone networking provide comfort and quality in everyday life.With the first sales phase of the houses on Schulweg 7 and 9, construction will begin. We invite you to the groundbreaking ceremony on Fri, August 28, 2026, from 4-6 pm. Join us and take the opportunity to inform yourself on site about the still available apartments in both phases.The 2nd phase consists of the houses on Schulweg 11 + 13. The sale of the 14 condominiums has just started. The construction start is planned for winter 2026/2027.All information about the project and the offer can be found at www.grastal.ch.Our highlights: • 2.5- to 4.5-room apartments with well-thought-out and versatile floor plans • Bright living rooms with spacious balconies, loggias, or garden areas • In the interior design, the project sets a high standard with plenty of room for individuality. Buyers can actively participate in shaping both the floor plan and the interior design - according to their personal ideas • Sustainable energy thanks to geothermal heat pumps and PV systems, smart home networking • Underground parking with preparation for electric mobility • Quiet and yet central location. The Volg store is within walking distance. The schoolhouse and kindergarten are just around the corner. You can reach Effretikon by bus and from there also the cities of Winterthur and Zurich in a short time. • The move-in date for the 1st phase is planned for autumn 2027. For the 2nd phase, it is planned for summer 2028. Would you like to learn more about our diverse offer in Grafstal? Then we look forward to your inquiry, call +41 55 610 47 46 or book a direct appointment at www.grastal.ch.

  • Balcony / Terrace
  • Garage
  • Pets allowed
  • +6
Travel time
-
Stefan Burkhard

Stefan Burkhard

1 / 13
Stefan Burkhard

Stefan Burkhard

  • Balcony / Terrace
  • Garage
  • View
  • +2
4.5 rooms115m²CHF 1,120,000.–
Sensemattstrasse 49a + b, 3174 Thörishaus

Modern 4.5-room new building apartment with high-quality interior design

In the heart of Thörishaus, the modern new building project "Sunnhalde" is being built, with a total of 17 attractive condominiums, which impresses with contemporary architecture, high-quality materials, and sustainable construction. The location combines tranquility, nature, and excellent connections - ideal for families, commuters, and all those seeking modern living with high quality of life.The apartments convince with well-thought-out floor plans, spacious outdoor areas, and bright living rooms with a pleasant living atmosphere and beautiful views.Detailed information about the project can be found on the project website:www.neubau-sunnhalde.ch.Apartment B44 at a glance: • Open, bright living and dining area • Modern kitchen, equipped with high-quality appliances • Cozy balcony with a view of nature - ideal for relaxation • Spacious master bedroom with en-suite bathroom • Two more bright rooms • Second bathroom with high-quality materials • Practical storage room with its own washing tower and plenty of storage space • Access via the elevator or via the staircase (wheelchair accessible) Sustainability & modern technologyThe building was constructed according to the Minergie standard. The official Minergie certification was deliberately waived for cost reasons, without compromising on energy-efficient construction and high living comfort.The project consistently focuses on sustainable and forward-looking construction: • Heat generation using geothermal heat pump • Photovoltaic system for electricity production (approx. 110 kWp) • Comfort ventilation for a pleasant room climate • Smart home system (Loxone) for controlling light, blinds, and heating • Fiber optic connection in all apartments • Preparation for e-mobility in the parking garage Architecture & materialsThe building convinces with a modern, at the same time warm and natural design: • Ventilated wooden facade made of pre-weathered white fir • High-quality materials such as oak parquet and ceramic tile • Generous window areas for plenty of daylight • Harmonious color and material concept Parking & ancillary rooms • Parking garage with numerous parking spaces • Preparation for e-mobility available • Bicycle rooms with sockets for e-bikes • Private cellar compartment per apartment • Community room for residents Construction start & move-inThe project is currently in the construction phase.The move-in date for the apartments is 2026SummaryThe new building project "Sunnhalde" in Thörishaus combines modern architecture, sustainable construction, and a natural, central location into a convincing overall package.An ideal opportunity for all those seeking a high-quality home with long-term value and high quality of life.

  • Balcony / Terrace
  • Garage
  • View
  • +2
Travel time
-
Stefan Burkhard

Stefan Burkhard

1 / 13
Stefan Burkhard

Stefan Burkhard

  • Balcony / Terrace
  • Garage
  • View
  • +2
3.5 rooms97m²CHF 965,000.–
Sensemattstrasse 49a + b, 3174 Thörishaus

Modern 3.5-room new building apartment with high-quality interior design

In the heart of Thörishaus, the modern new building project "Sunnhalde" is being built, with a total of 17 attractive condominiums, which convinces with contemporary architecture, high-quality materials, and sustainable construction. The location combines tranquility, nature, and excellent connections - ideal for families, commuters, and all those seeking modern living with high quality of life.The apartments are convincing due to well-thought-out floor plans, spacious outdoor areas, and bright living rooms with a pleasant living atmosphere and beautiful views.Detailed information about the project can be found on the project website:www.neubau-sunnhalde.ch.Apartment B43 at a glance: • Open, bright living and dining area • Modern kitchen, equipped with high-quality appliances • Cozy balcony with a view of nature - ideal for relaxation • Spacious main bedroom • Another, bright room • Bathroom with high-quality materials • Additional guest toilet • Practical storage room with its own washing tower and plenty of storage space • Access via the elevator or via the staircase (wheelchair accessible) Sustainability & modern technologyThe building was constructed according to the Minergie standard. The official Minergie certification was deliberately waived for cost reasons, without compromising on energy-efficient construction and high living comfort.The project consistently focuses on sustainable and forward-looking construction: • Heat generation using geothermal heat pump • Photovoltaic system for power generation (approx. 110 kWp) • Comfort ventilation for a pleasant room climate • Smart home system (Loxone) for controlling lighting, shutters, and heating • Fiber optic connection in all apartments • Preparation for e-mobility in the parking garage Architecture & materialsThe building convinces with a modern, yet warm and natural design: • Ventilated wooden facade made of pre-weathered white fir • High-quality materials such as oak parquet and ceramic tiles • Spacious window areas for plenty of daylight • Harmonious color and material concept Parking & ancillary rooms • Parking garage with numerous parking spaces • Preparation for e-mobility available • Bicycle rooms with sockets for e-bikes • Private cellar compartment per apartment • Community room for residents Construction start & occupancyThe project is currently in the construction phase.The occupancy of the apartments is planned for 2026In summaryThe new building project "Sunnhalde" in Thörishaus combines modern architecture, sustainable construction, and a natural, central location into a convincing overall package.An ideal opportunity for all those seeking a high-quality home with long-term value and high quality of life.

  • Balcony / Terrace
  • Garage
  • View
  • +2
Travel time
-
Stefan Burkhard

Stefan Burkhard

1 / 13
Stefan Burkhard

Stefan Burkhard

  • Balcony / Terrace
  • Garage
  • View
  • +2
5.5 rooms141m²CHF 1,245,000.–
Sensemattstrasse 49a + b, 3174 Thörishaus

High-quality 5.5-room new duplex apartment with exclusive interior design

In the heart of Thörishaus, the modern new building project "Sunnhalde" is being built, with a total of 17 attractive condominiums, which convinces with contemporary architecture, high-quality materials, and sustainable construction. The location combines tranquility, nature, and excellent connections - ideal for families, commuters, and all those seeking modern living with high quality of life.The apartments impress with well-thought-out floor plans, spacious outdoor areas, and bright living rooms with a pleasant living atmosphere and beautiful views.Detailed information about the project can be found on the project website:www.neubau-sunnhalde.ch.Apartment A32 at a glance: • Open, bright living and dining area • Modern kitchen, equipped with high-quality appliances • Cozy terrace with a view of nature - ideal for relaxation • Spacious master bedroom • Three more bright rooms • Two bathrooms with high-quality materials • Additional guest toilet • Practical storage room with its own washing tower and plenty of storage space • Access via elevator or via the staircase (wheelchair accessible) Sustainability & modern technologyThe building was constructed according to the Minergie standard. The official Minergie certification was deliberately waived for cost reasons, without compromising on energy-efficient construction and high living comfort.The project consistently focuses on sustainable and forward-looking construction: • Heat generation using geothermal heat pump • Photovoltaic system for electricity production (approx. 110 kWp) • Comfort ventilation for a pleasant room climate • Smart home system (Loxone) for controlling lighting, shutters, and heating • Fiber optic connection in all apartments • Preparation for e-mobility in the parking garage Architecture & materialsThe building convinces with a modern, at the same time warm and natural design: • Ventilated wooden facade made of pre-weathered white fir • High-quality materials such as oak parquet and ceramic tiles • Generous window areas for plenty of daylight • Harmonious color and material concept Parking & ancillary rooms • Parking garage with numerous parking spaces • Preparation for e-mobility available • Bicycle rooms with sockets for e-bikes • Private cellar compartment per apartment • Community room for residents Construction start & move-inThe project is currently in the construction phase.The move-in date for the apartments is 2026SummaryThe new building project "Sunnhalde" in Thörishaus combines modern architecture, sustainable construction, and a natural, central location into a convincing overall package.An ideal opportunity for all those seeking a high-quality home with long-term value and high quality of life.

  • Balcony / Terrace
  • Garage
  • View
  • +2
Travel time
-

Suggested properties for you based on search results

Other interesting objects