






























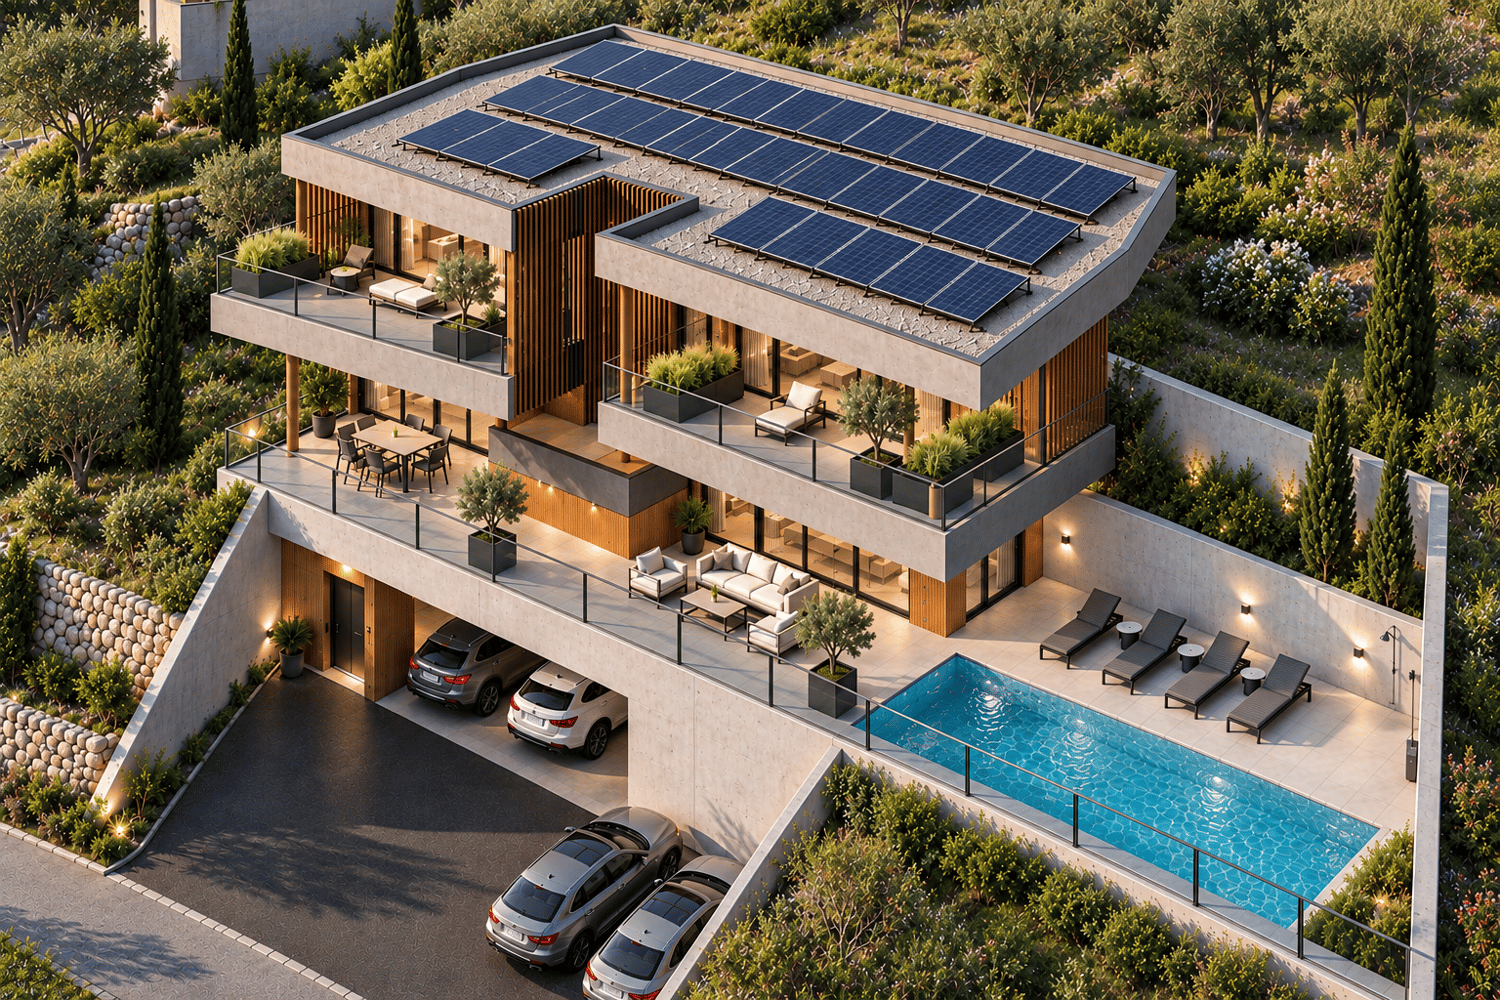
6524 results - Properties for sale with Balcony / Terrace, New building: Switzerland

New building
1 / 14
  • Parking space
  • Balcony / Terrace
  • Garage
  • +5
6.5 rooms, 351m², CHF 1,480,000.–
Büel 42d, 9548 Matzingen

351 m² | 6.5-room single-family house | First occupancy

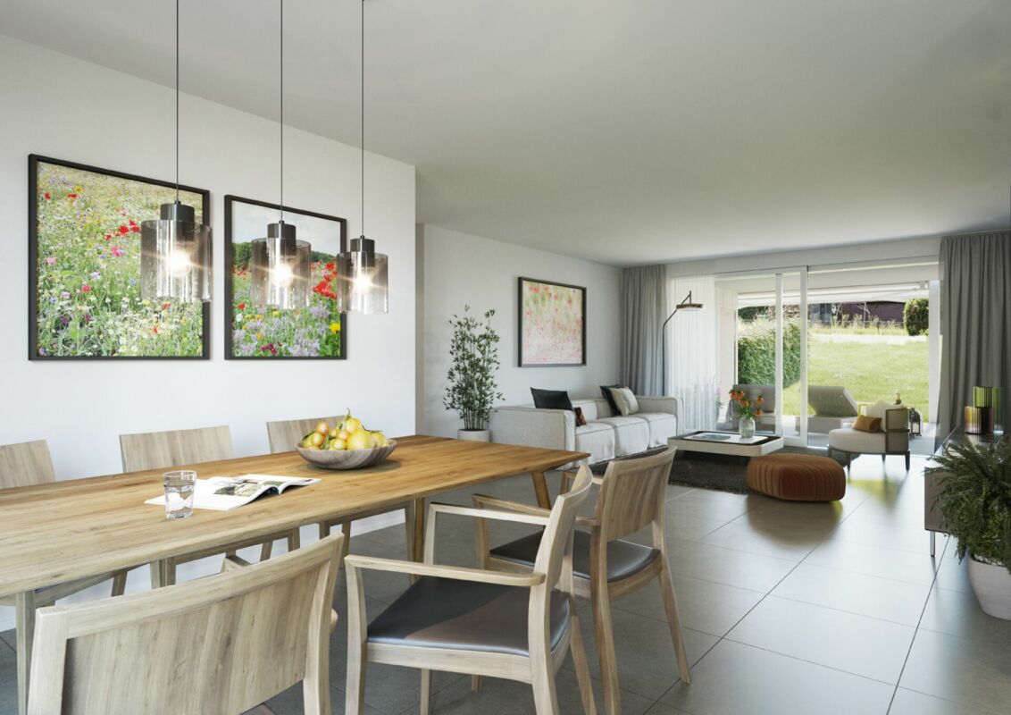
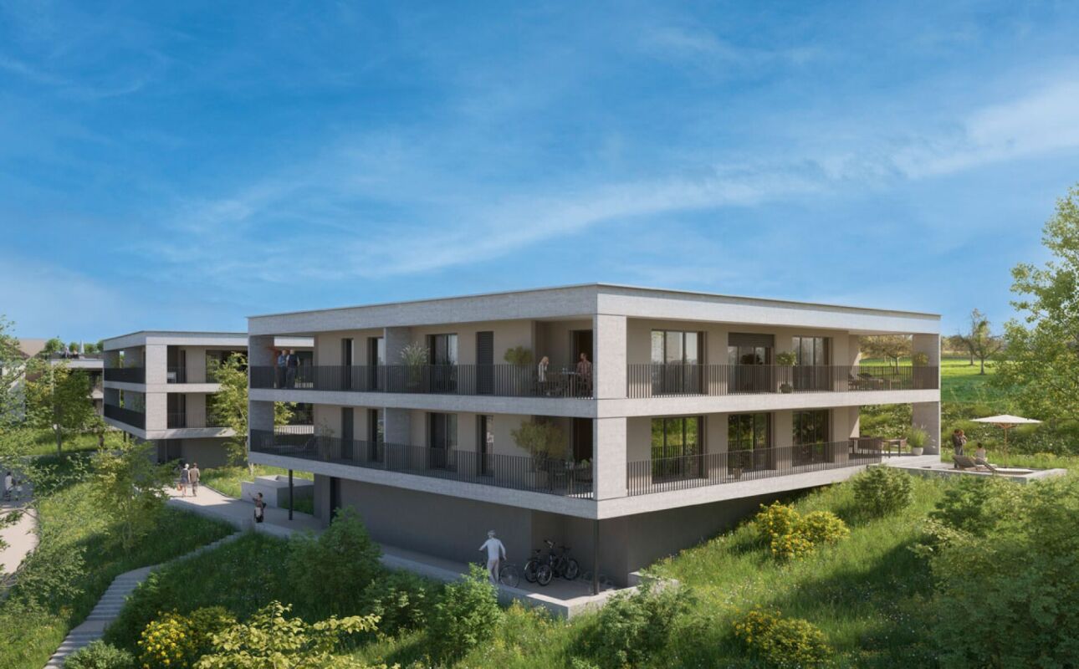
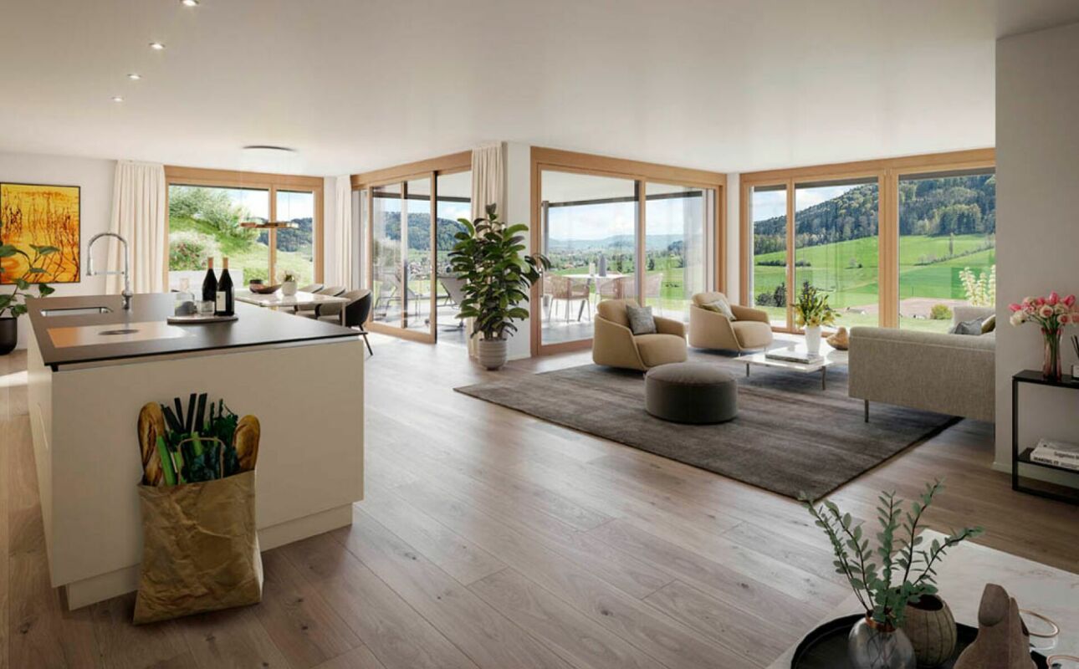
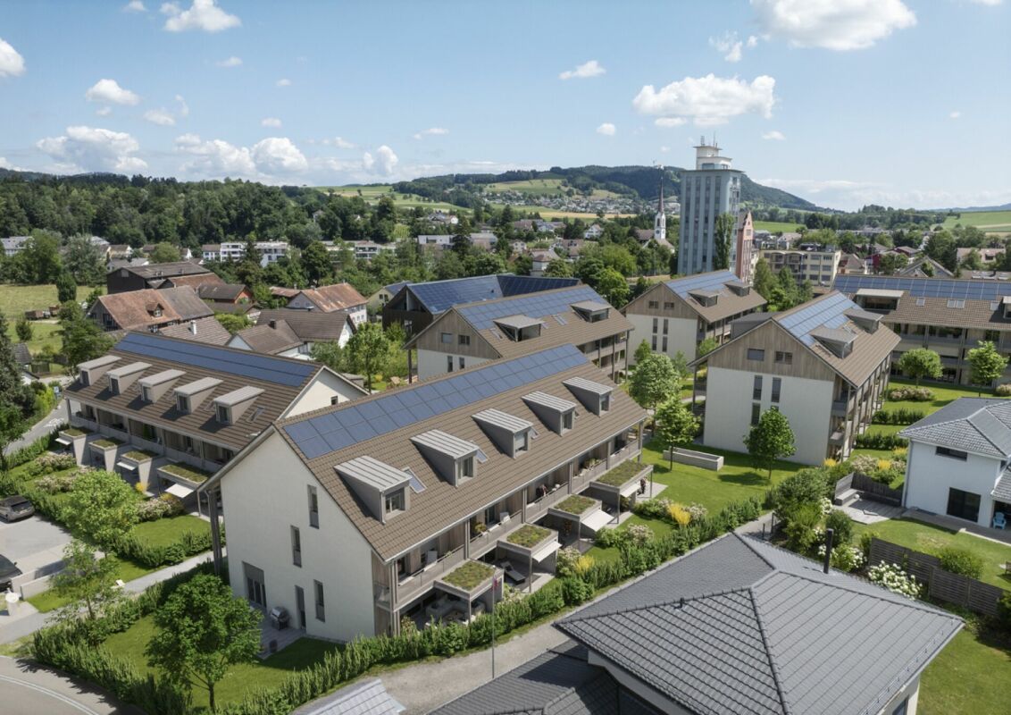
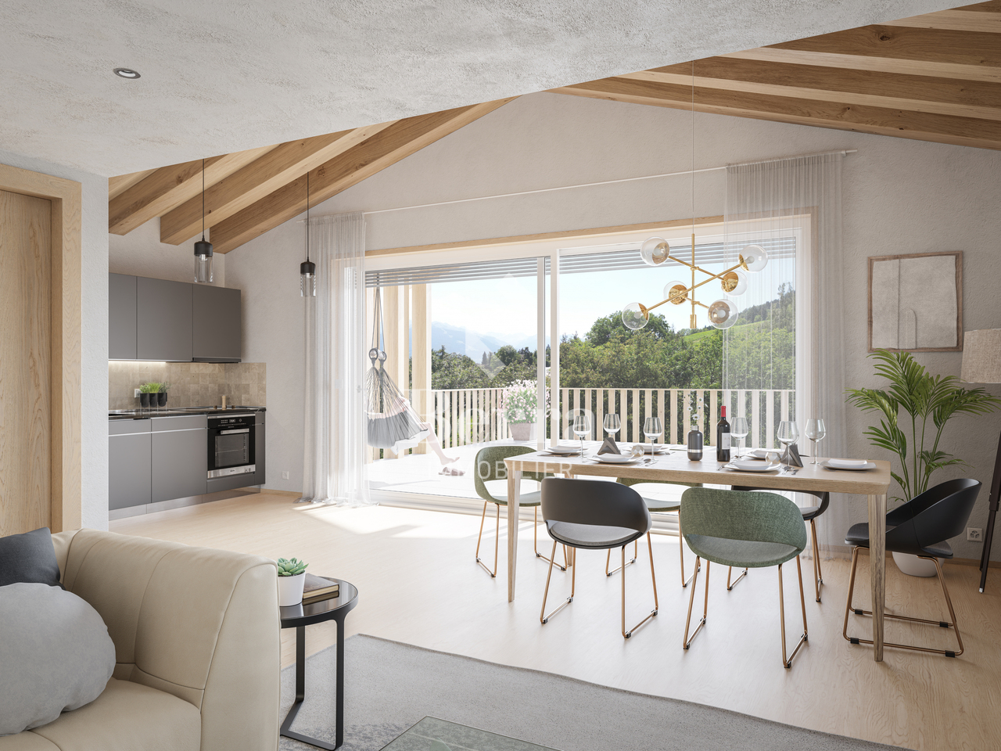
351 m² | 6.5-room single-family house | New construction project | First occupancy Let yourself be inspired by the model apartment and the project model "Mühliblick". Convince yourself of the quality and imagine what your new home could look like. Arrange a non-binding viewing appointment.At Aadorferstrasse 26 and 28, modern multi-family houses with condominiums from 2.5 to 4.5 rooms and spacious 6.5-room single-family houses are being built. In the buildings at Aadorferstrasse 24 and 30, we are realizing rental apartments. Completion is planned from June 2028.Imagine living in a home that perfectly fits your lifestyle - modern, sustainable, and comfortable. That's exactly what our new construction project "Mühliblick" offers. The attractive residential quarter combines the tranquility and idyll of the rural surroundings with the proximity and amenities of the village center and the train station.The project is being built according to the latest guidelines in the Minergie standard (geothermal energy | deep drilling, building-owned photovoltaic system, and management for electric mobility in the underground garage). This means we are relying on a future-proof construction method that not only increases the quality of life but also protects the environment.Matzingen TG convinces with its excellent geographical location. Thanks to the nearby motorway access A1 feeder (Matzingen | Aadorf) and the regular connections of public transport (SBB | S15 | IC | IR), you can quickly reach the surrounding centers of Winterthur - Zurich and Frauenfeld - Wil SG - St. Gallen. The children attend kindergarten, primary school, and secondary school in the village.We would be happy to introduce you to the most important points in more detail. • The single-family houses are optimally arranged and sunny. • Modern architecture: thanks to the partially floor-to-ceiling windows, a lot of light enters the living rooms. • The well-thought-out floor plan offers a lot of space for individual living. • Wide, spacious entrance area | corridor with built-in wardrobes | cloakroom • Open kitchen with modern appliances • Spacious living | dining | kitchen • Guest toilet on the ground floor • Upper floor: 3 bedrooms and additional office as well as bathroom | shower | toilet • Attic: parent's room with own shower | toilet and studio • The laundry and cellar room is located in the basement. • Two sunny, covered garden seats on the ground floor and an additional balcony on the upper floor • The attic offers additional storage space. • The buildings are being constructed massively and earthquake-proof, achieving excellent sound values - 1A construction - proven Vetter quality. • An experienced landscape architect was commissioned for the park-like design of the surroundings. • Each house has its own comfort ventilation. • Minergie: more living quality, good economy, low energy consumption, denser building envelope • Favorable MINERGIE mortgages (ask your bank) Additionally, 2 underground parking spaces for CHF 37,500.00 eachThe detailed documentation for this and all other projects can be found at www.vetter.ch. For a non-binding viewing appointment, Stefan Vetter is available at phone 052 369 45 48 or mobile 079 278 55 99.

  • Parking space
  • Balcony / Terrace
  • Garage
  • +5
Travel time
-
New building
1 / 14
  • Parking space
  • Balcony / Terrace
  • Garage
  • +7
4.5 rooms, 156m², CHF 2,020,000.–
Heerenbergstrasse 10a, 8500 Frauenfeld

156 m² | 4.5-room owner-occupied apartment | Heerenberg | First occupancy

156 m² | 4.5-room owner-occupied apartment | Heerenberg | New construction project Let yourself be inspired by the furnished model apartment and the project model "Heerenberg". Convince yourself of the quality and imagine what your new home could look like. Arrange a non-binding viewing appointment.Located on a elevated site, high-quality residential units with exclusive finishes and an impressive view of the city of Frauenfeld are being built. The quiet and idyllic neighborhood combines the advantages of rural living with proximity to the city center.The ensemble includes two modern multi-family houses with a total of seven 4.5- to 6.5-room apartments, as well as a villa with two exceptional residential units. Completion is scheduled for April 2028.The project is being realized according to the latest Minergie guidelines and stands for a forward-looking construction method that combines comfort, energy efficiency, and sustainability. The attractive location convinces with its quiet surroundings and good accessibility. Thanks to the proximity to the highway connection and the optimal connections of public transport (SBB | S24 | S30 | IC | IR), the surrounding cities can be reached quickly. The children attend kindergarten, primary school, and secondary school in the village.We would be happy to present the most important points to you in more detail. • The multi-family houses are optimally arranged and sunny. • Modern architecture: thanks to the floor-to-ceiling windows, a lot of light enters the living rooms. • The well-thought-out floor plan offers a lot of space for individual living. • Wide, spacious entrance area | corridor with built-in closets | wardrobe • Open kitchen with modern appliances • Spacious living | dining | kitchen • Parent's room with private shower | toilet • Additional separate bathroom | toilet • The apartment has its own laundry and storage room, as well as a separate storage room. • Sunny, covered balcony and seating area with garden share | special use • The buildings are constructed massively and earthquake-proof, achieving excellent sound values - 1A construction method - proven Vetter quality. • With the elevator, you can reach the living floor directly and comfortably from the underground garage (wheelchair accessible). • A experienced landscape architect was commissioned for the park-like design of the surroundings. • Each apartment has its own comfort ventilation. • Minergie: more living quality, good economy, low energy consumption, tighter building envelope • Favorable MINERGIE mortgages (ask your bank) Underground parking space for CHF 47,500.00Motorcycle parking space for CHF 9,500.00Additional storage room for CHF 55,000.00The detailed documentation for this and all other projects can be found at www.vetter.ch. For a non-binding viewing appointment, Stefan Vetter is available at phone 052 369 45 48 or mobile 079 278 55 99.

  • Parking space
  • Balcony / Terrace
  • Garage
  • +7
Travel time
-
New building
1 / 14
  • Parking space
  • Balcony / Terrace
  • Garage
  • +10
6.5 rooms, 323m², CHF 3,340,000.–
Brandforenstrasse 11, 8355 Aadorf

323 m² | Luxurious 6.5-room single-family house with pool

Luxurious 6.5-room single-family house with pool Exclusive living with a far-reaching view - «In den Reben» in Ettenhausen | AadorfLet yourself be inspired. Visit our furnished model house and the project model «In den Reben» and convince yourself personally of the high-quality construction and the unique living location. Experience what your new home could look like and arrange a non-binding viewing appointment today.In one of the last available building plots «In den Reben» in Ettenhausen TG, a district of Aadorf, an extraordinary residential building is being created in a privileged, elevated south-facing location. Six architecturally demanding, villa-like buildings offer space for exclusive 4½- and 5½-room terraced houses with a private garden area, as well as six free-standing 6½-room single-family houses.The modern, high-quality designed buildings are optimally oriented towards the southwest and blend harmoniously into the attractive surroundings. Generous architecture, clear lines, and a noble appearance give the project an unmistakable, exclusive character. Living with spectacular viewsThe luxurious single-family houses delight with a magnificent, unobstructed view of the Alpstein with the Säntis and the impressive mountain scenery of the Churfirsten. Here, peace, nature, and highest living quality come together in a special way.Despite the idyllic location, you benefit from an excellent transport connection: The A1 motorway access in Aadorf can be reached in about five minutes. From Aadorf station, there are regular train connections to Winterthur and Zurich, as well as Wil SG and St. Gallen. Kindergarten and primary school are located in Ettenhausen, the upper school in Aadorf. High-quality architecture and exclusive interior designThe elegant wooden facade gives the buildings a warm and timeless appearance. Spacious, covered seating areas with direct access to the garden area create a smooth transition between indoors and outdoors.Great importance is also attached to quality, comfort, and design in the interior design. Only high-quality materials and carefully selected products are used. Sustainable, comfortable, and forward-lookingEach building has its own heat pump with deep drilling. The earth probe can also be used for pleasant passive cooling on warm summer days. A house-owned photovoltaic system on the flat roof supports sustainable energy supply.For additional security, each single-family house is equipped with an alarm system. Of course, the buildings meet the high Minergie standard and are correspondingly certified - for more living comfort, low energy consumption, and a sustainable reduction in environmental pollution. The most important highlights at a glance: • Plot area 740 m² • Spacious entrance area with wardrobe and built-in cabinets • Living, dining, and kitchen areas with plenty of space for individual living ideas • Open, exclusive kitchen with modern appliances and integrated wine cooler • Spacious master area with its own dressing room and direct access to bathroom, shower, and toilet • Additional shower/toilet in the basement and upper floor • Separate guest toilet • Spacious seating area • A private pool rounds off the exclusive living experience. • Smart Home equipment for modern living comfort • Optional elevator installation possible • Spacious double garage with additional space • Professionally designed surroundings by an experienced garden architect • Excellent sound and insulation values for maximum peace and privacy • Proven Vetter construction quality in high-quality 1A construction and earthquake-resistant design • Certified Minergie standard for high living quality and low energy consumption • Attractive financing options with favorable Minergie mortgages Visit the furnished model house and the project model and be inspired by this exceptional residential project. Detailed documentation for this and other projects can be found at www.vetter.ch. For a non-binding viewing appointment, we are available by phone at 052 369 45 48 or mobile at 079 278 55 99.

  • Parking space
  • Balcony / Terrace
  • Garage
  • +10
Travel time
-
New building
1 / 13
  • Parking space
  • Balcony / Terrace
  • Garage
  • +7
2.5 rooms, 88m², CHF 675,000.–
Aadorferstrasse 28, 9548 Matzingen

88 m² | 2.5-room apartment on the 2nd floor | First occupancy

88 m² | 2.5-room apartment | New construction project | First occupancy Let yourself be inspired by the furnished model apartment and the project model "Mühliblick". Convince yourself of the quality and imagine what your new home could look like. Arrange a non-binding viewing appointment.At Aadorferstrasse 26 and 28, modern multi-family houses with condominiums from 2.5 to 4.5 rooms as well as spacious 6.5-room single-family houses are being built. In the buildings at Aadorferstrasse 24 and 30, we are realizing rental apartments. Completion is planned from June 2028.Imagine living in a home that perfectly suits your lifestyle - modern, sustainable, and comfortable. That's exactly what our new construction project "Mühliblick" offers. The attractive residential quarter combines the tranquility and idyll of the rural surroundings with the proximity and amenities of the village center and the train station.The project is being built according to the latest guidelines in the Minergie standard (geothermal energy | deep drilling, building-owned photovoltaic system, and management for electric mobility in the underground parking garage). This means we are relying on a future-proof construction method that not only increases the quality of life but also protects the environment.Matzingen TG convinces with its excellent geographical location. Thanks to the nearby motorway access A1 feeder (Matzingen | Aadorf) and the regular connections of public transport (SBB | S15 | IC | IR), you can quickly reach the surrounding centers Winterthur - Zurich and Frauenfeld - Wil SG - St. Gallen. The children attend kindergarten, primary school, and secondary school in the village.We would be happy to introduce you to the most important points in more detail. • The multi-family houses are optimally arranged and sunny. • Modern architecture: thanks to the partially floor-to-ceiling windows, a lot of light enters the living rooms. • The well-thought-out floor plan offers a lot of space for individual living. • Wide, spacious entrance area | corridor with built-in closets | wardrobe • Open kitchen with modern appliances • Spacious living | dining | kitchen • Bathroom | shower | toilet with washing tower (washing machine and dryer) • The apartment has its own basement room. • Sunny, covered balcony • The buildings are being constructed massively and earthquake-proof, achieving excellent sound values - 1A construction - proven Vetter quality. • With the elevator, you can reach the living floor directly and comfortably from the underground parking garage (wheelchair accessible). • A experienced landscape architect was commissioned for the park-like outdoor design. • Each apartment has its own comfort ventilation. • Minergie: more living quality, good economy, low energy consumption, tighter building envelope • Favorable MINERGIE mortgages (ask your house bank) Underground parking space at CHF 37,500.00Motorcycle parking space at CHF 4,500.00Additional storage room from CHF 17,500.00The detailed documentation for this and all other projects can be found at www.vetter.ch. For a non-binding viewing appointment, Stefan Vetter is available at phone 052 369 45 48 or mobile 079 278 55 99.

  • Parking space
  • Balcony / Terrace
  • Garage
  • +7
Travel time
-
Ruedi Baumann

Ruedi Baumann

1 / 18
Ruedi Baumann

Ruedi Baumann

  • Balcony / Terrace
  • Garage
  • Pets allowed
  • +6
6.5 rooms, 179m², CHF 2,700,000.–
Buechenstrasse 19, 9422 Staad SG

Exceptional 6 1/2 room maisonette apartment with breathtaking views of Lake Constance

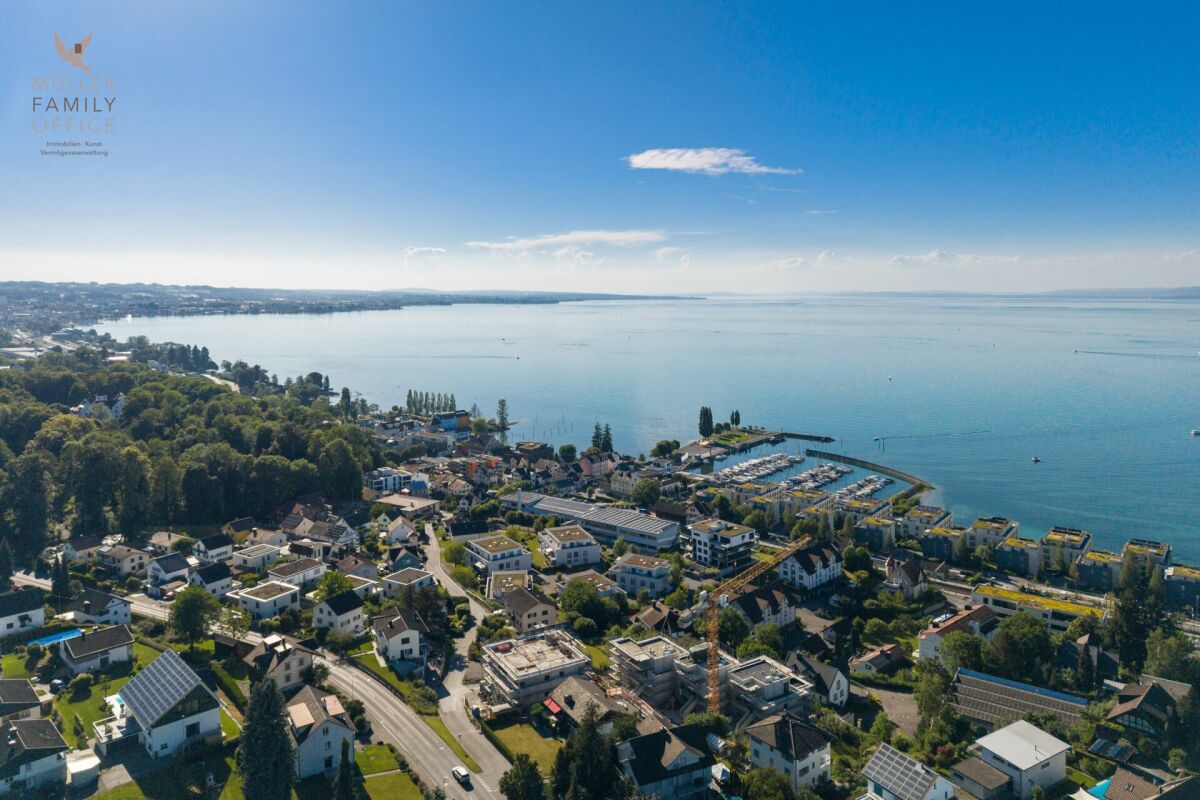
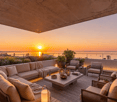
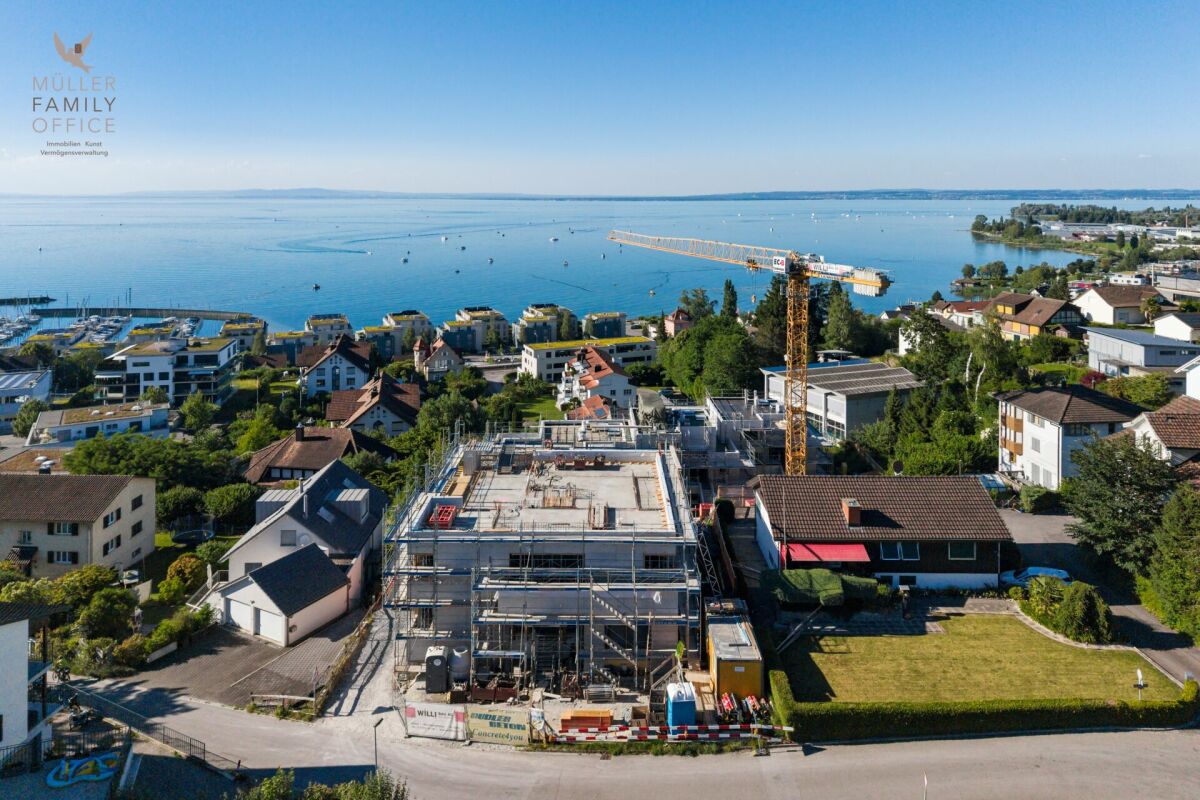
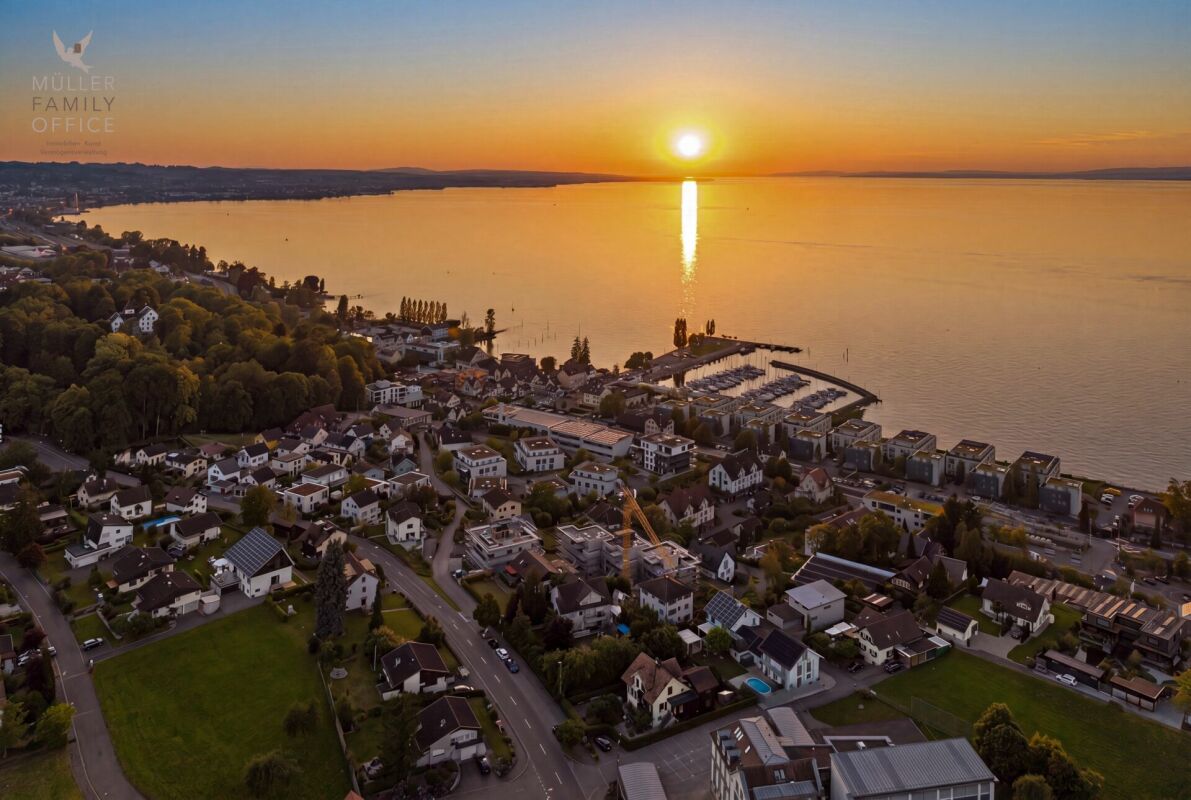
MÜLLER FAMILY OFFICE AGReal Estate - Asset Management - Artpresents:SEEBLICK RESIDENZEN - Your loge seat on Lake ConstanceThere are views that you never get tired of. Lake Constance, which shines silver in the morning light. Sails that glide across the water in the afternoon. And evenings when the sky above the opposite shore glows in warm colors. At Buechenstrasse in Staad, new living dreams are being created with the Seeblick Residenzen, which make this view a daily companion. Unobstructable and experienceable from every apartment.The Seeblick Residenzen combine two architecturally striking multi-family houses with a total of nine condominiums ranging from 3 1/2 to 7 1/2 rooms. Embedded in one of the most beautiful slope locations in the region, they combine timeless exposed concrete architecture with bright, spacious living rooms, private terraces, and a high level of privacy.Staad - Living where others vacationStaad is one of those places on the Swiss Lake Constance shore that you only discover at second glance. As part of the tax-friendly municipality of Thal SG, Staad is located directly on the water, between Rorschach and Rheineck, with a view of the lake and the gentle hills of the Appenzellerland. The harbor, beaches, and waterfront paths are right outside the door; shopping facilities, restaurants, schools, and kindergartens are available in the village. The Staad train station connects you regularly to St. Gallen, St. Margrethen, and Zurich, and buses run to Altenrhein, Rorschach, and Goldach. St. Gallen-Altenrhein Airport is just a few minutes' drive away.Nine apartments, nine life designsFrom the compact 3 1/2 room refuge to the spacious 7 1/2 room maisonette with 189 m2 of living space: each of the nine apartments is oriented towards the lake view and has spacious private outdoor areas.You don't buy a condominium off the rack. At Seeblick Residenzen, you actively determine the interior design of your apartment: kitchen, bathrooms, surfaces, and materials are designed together with the architect according to your ideas, within the framework of a high-quality construction standard that is already included in the fixed price. Those who come early have the greatest freedom, an advantage that only a new building in this phase can offer.Architecture with attitudeExposed concrete is a commitment to clarity, durability, and manual precision. The building bodies designed by the renowned architectural firm Bollhalder Walser appear calm and self-confident. Finely articulated volumes blend harmoniously into the slope and show new nuances in the changing daylight. Inside, the handwriting continues with floor-to-ceiling window fronts in wood-metal, which bring the lake into every apartment. The maisonette apartments crown the ensemble with roof terraces and outdoor chimneys. The carefully composed environmental design with thematically planted beds, planters, and green roofs rounds off the picture and merges architecture and landscape into a whole.Built today, designed for decadesThe Seeblick Residenzen are heated with geothermal energy. Probes and brine water heat pumps supply the low-temperature underfloor heating. In summer, free cooling provides pleasantly tempered rooms without air conditioning. Photovoltaic systems on both houses supply all apartments with their own solar power in the ZEV network. A controlled apartment ventilation system with heat recovery ensures fresh air at all times.The underground garage with 16 parking spaces can be reached via an auto lift. By radio remote control, without a ramp and without foreign glances. What sounds like extravagance at first is above all one thing: a high level of security and discretion. Another special plus: seven of the nine apartments offer direct lift access and thus guarantee additional comfort in everyday life.Arrange a personal viewing appointment on site today and experience for yourself what an unobstructable lake view means.The visualizations shown are for illustration purposes only and are non-binding. Deviations in execution, materials, colors, furnishings, planting, and environmental design are reserved. The building description, approved plans, and contractual documents are binding. Sales pricesHouse SouthApartment A1 3 1/2 room apartment on the ground floor CHF 1,250,000.-Apartment A2 3 1/2 room apartment on the upper floor CHF 1,350,000.-Apartment A3 4 1/2 room maisonette apartment on the upper floor/attic CHF 2,350,000.-Hobby room CHF 70,000.-House NorthApartment B1 5 1/2 room apartment on the ground floor CHF 1,900,000.-Apartment B2 7 1/2 room maisonette apartment on the upper floor/attic SOLDApartment C1 4 1/2 room apartment on the ground floor CHF 1,750,000.-Apartment C2 5 1/2 room maisonette apartment on the upper floor/attic CHF 2,600,000.-Apartment D1 5 1/2 room apartment on the ground floor CHF 1,750,000.-Apartment D2 6 1/2 room maisonette apartment on the upper floor/attic CHF 2,700,000.-Underground parking spaces (per space) CHF 50,000.-We request proof of financing.We are happy to provide you with further information or a tour of the construction site, also in the evening or on weekends. Entering the construction site without the permission of Müller Family Office AG is prohibited.

  • Balcony / Terrace
  • Garage
  • Pets allowed
  • +6
Travel time
-
Daniela Trindade

Daniela Trindade

1 / 13
Daniela Trindade

Daniela Trindade

  • Balcony / Terrace
  • View
  • Elevator
  • +2
2.5 rooms, 55m², CHF 470,000.–
Rue de l'Hôpital 12a, 1920 Martigny

Construction start on September 15 - Immediate proximity to amenities

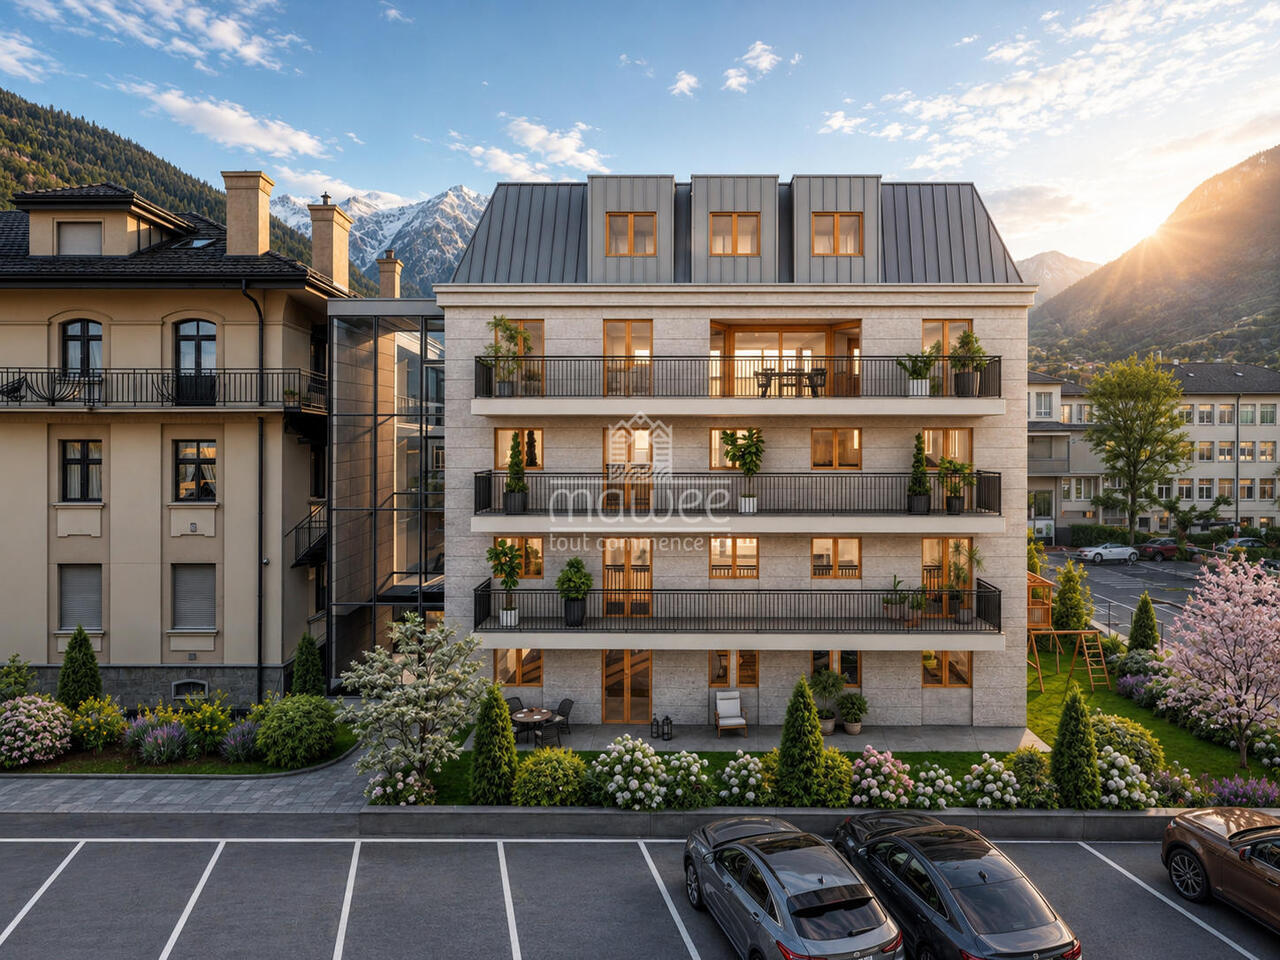
In the heart of Martigny, discover a new high-end building whose construction will start very soon. The building permit is already in force, guaranteeing the realization of this unique project.Why Martigny?The dynamic and welcoming city of Martigny offers all amenities in close proximity: schools, shops, restaurants, sports and cultural facilities. Located at the crossroads of the Alps, it allows quick access to ski resorts, Lake Geneva, and neighboring Italy and France. Between nature, culture, and gastronomy, it offers an exceptional living environment.A unique panoramaThis building will benefit from an breathtaking view, one of the most beautiful in Martigny.We offer you this studio on the ground floor, with a balcony, ideal for moments of relaxation. The interior finishes are entirely customizable, according to your tastes, desires, and needs. You have the opportunity to create your own tailor-made space, a living area that resembles you and where you will feel truly at home.The building also has garages and cellars in the basement, for optimal comfort in everyday life.Apartment layout • Welcoming entrance with cloakroom area • Shower room with WC and sink • Bright living room giving access to the balcony • Modern kitchen open to the living room • 1 Bedroom with beautiful views (The layout of the apartment can vary according to your wishes and needs - everything is customizable.)Some advantages of this modern residence, designed for your comfortThis new construction combines elegance and quality through high-end services:Some advantages of this modern residence, designed for your comfortThis new construction combines elegance and quality through high-end services:The building • Motorized shutters for optimal comfort • Oak wood windows with triple glazing • Photovoltaic panels for better energy efficiency • Secure access by electric lock, code keyboard, and videophone Parking • Access ramp equipped with traffic lights (outside 1st basement, 1st 2nd basement) • Electric garage door with remote control and code keyboard • Pedestrian entrance Cellars • Adjustable shelves on two walls • Electrical outlets (including a triple connection to the apartment's meter) Outdoor facilities • Automatic watering of green spaces • Common, grassy, and secure playground Heating & cooling • Heating by remote control with distribution through the floor and thermostat in each room • Individual heating meter for each apartment • Cooling ensured by heat pump or recovery of water from the Meunière, distributed through the floor with thermostat Hot water • Production by remote heating • Individual hot water meter per apartment Balconies & loggias • Loggias with oak wood ceilings • 1 outdoor tap • 1 waterproof 230V outlet Customizable interiors • A generous budget for your choice of interior finishes to create a space that resembles you Your dream apartment is waiting for you! Don't miss this unique opportunity to offer your family an incomparable living space, where you will create your most beautiful memories.Detailed information and appointments on request. Learn more on: Résidence La RomandeFind all our ads on mawee.ch

  • Balcony / Terrace
  • View
  • Elevator
  • +2
Travel time
-
New building
Christophe Berdot

Christophe Berdot

1 / 13
Christophe Berdot

Christophe Berdot

  • Parking space
  • Balcony / Terrace
  • View
6.5 rooms, 201m², CHF 1,050,000.–
Adresse sur demande 1, 1963 Vétroz

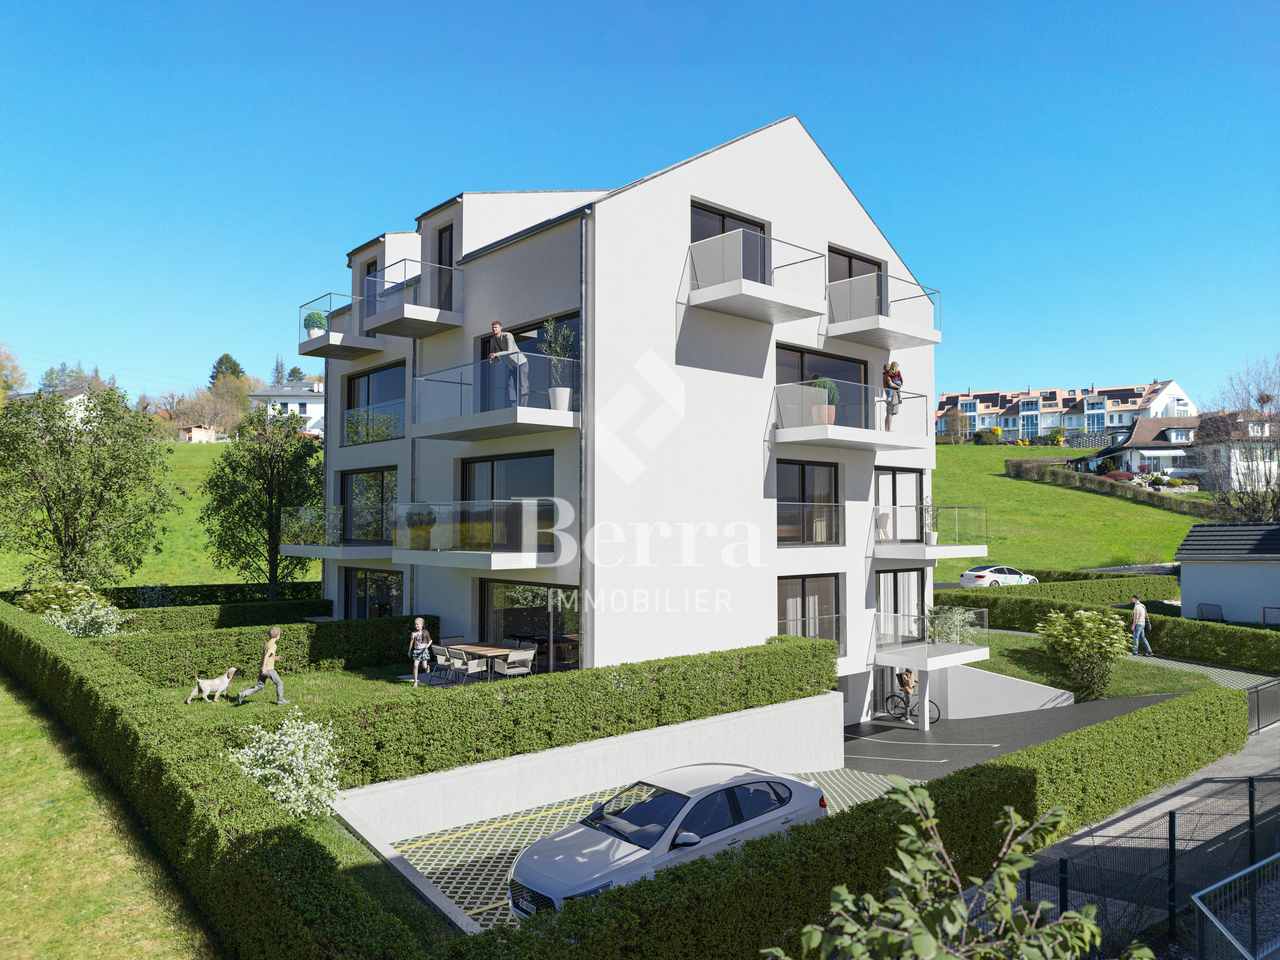
VILLA RÉGINA - 2 apartment 6.5p

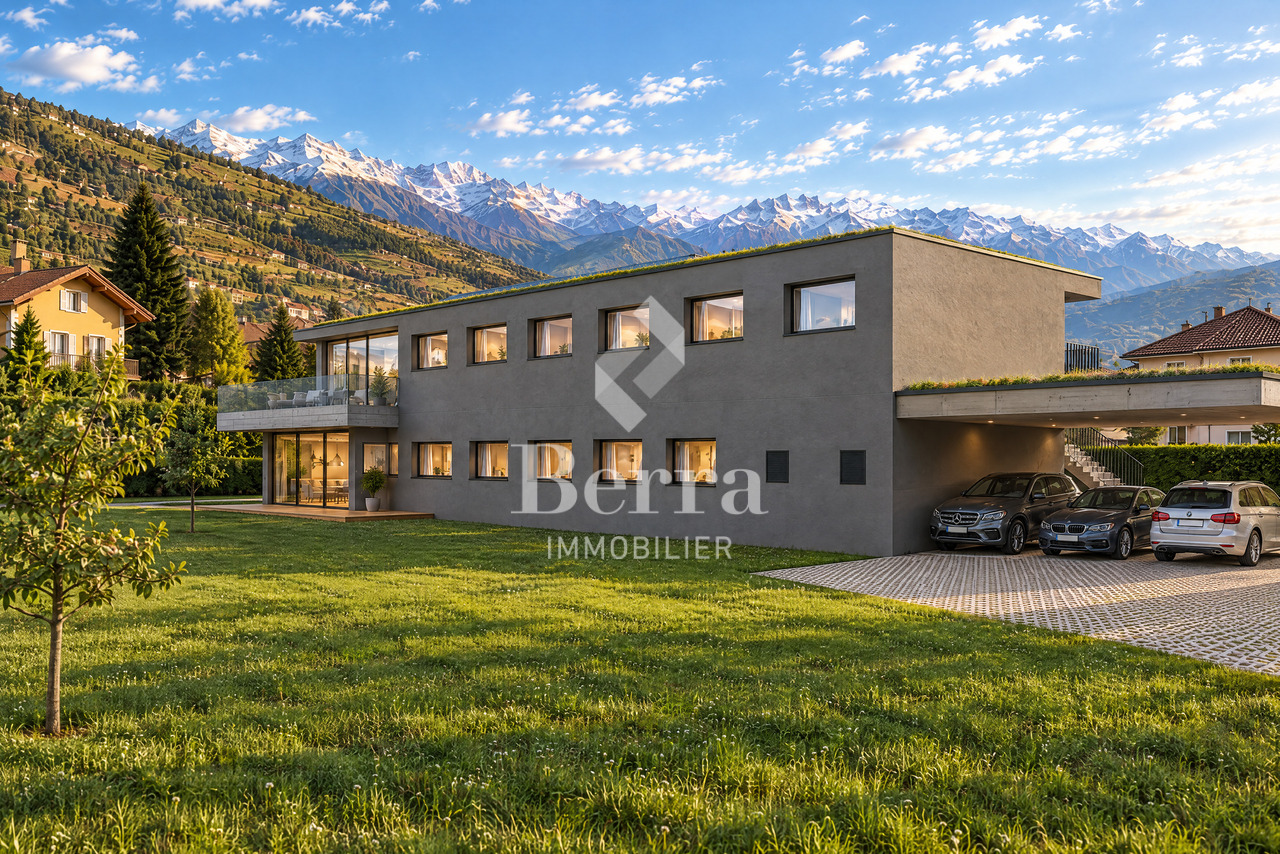
Berra immobilier offers 2 large apartments with 6.5 roomsSale based on plans!In a modern villa with only two apartments, this construction stands out for its spacious rooms, large open living area overlooking the garden, and modern energy comfort. Sale based on plans, as a main or secondary residence.Characteristics • Villa with 2 apartments in PPE • Residential area very quiet and natural, very good location in the municipality • Very large size • Very bright thanks to the multiple openings • Reinforced concrete construction / masonry, peripheral insulation 200 mm • PVC windows with triple glazing • Aluminum blinds, motorized on the living room windows • Air-water heat pump, low-temperature underfloor heating, regulation by thermostats • Photovoltaic panels on the roof • Spacious living rooms > 47 m2 • Large, partially covered terraces • Wooden privacy screens • Master bedroom with dressing room and private bathroom • Practical storage rooms • Laundry room for each unit • Green flat roof • Equipped kitchen, granite countertops • Italian shower, wall-mounted toilet • Tiles in the living areas, parquet in the bedrooms • Finishes to choose from Distribution • Entrance hall with large wardrobe • Large kitchen-living area with dining area, with central island • Pantry • Private laundry room with space for washing machine / dryer • Guest toilet • Office/bedroom • 3 bedrooms • Bathroom with bathtub and shower, double sink • 1 master bedroom with dressing room and private bathroom • 1 private cellar per unit on the ground floor Parking + Outdoor areas • Terrace and balcony for each unit • 1 visitor space • 1 covered and 1 outdoor space per unit, additional 15,000.- and 25,000.- We are at your disposal for any questions and to schedule a presentation appointment.*** All our properties are available on www.berra-immobilier.ch

  • Parking space
  • Balcony / Terrace
  • View
Ruedi Baumann

Ruedi Baumann

1 / 18
Ruedi Baumann

Ruedi Baumann

  • Balcony / Terrace
  • Garage
  • Pets allowed
  • +6
4.5 rooms, 129m², CHF 1,750,000.–
Buechenstrasse 19, 9422 Staad SG

Beautiful 4 1/2 room apartment with a view of Lake Constance

MÜLLER FAMILY OFFICE AGReal Estate - Asset Management - Artpresents:SEEBLICK RESIDENZEN - Your loge seat on Lake ConstanceThere are views that you never get tired of. Lake Constance, which shines silver in the morning light. Sails that glide across the water in the afternoon. And evenings when the sky above the opposite shore glows in warm colors. At Buechenstrasse in Staad, new living dreams are being created with the Seeblick Residenzen, which make this view a daily companion. Unobstructable and experienceable from every apartment.The Seeblick Residenzen combine two architecturally striking multi-family houses with a total of nine condominiums from 3 1/2 to 7 1/2 rooms. Embedded in one of the most beautiful slope locations in the region, they combine timeless exposed concrete architecture with bright, spacious living rooms, private terraces, and a high level of privacy.Staad - Living where others vacationStaad is one of those places on the Swiss Lake Constance shore that you only discover at second glance. As part of the tax-friendly municipality of Thal SG, Staad is located directly on the water, between Rorschach and Rheineck, with a view of the lake and the gentle hills of the Appenzellerland. The harbor, beaches, and waterfront paths are right outside the door; shopping facilities, restaurants, schools, and kindergartens are available in the village. The Staad train station connects you regularly to St. Gallen, St. Margrethen, and Zurich, and buses run to Altenrhein, Rorschach, and Goldach. St. Gallen-Altenrhein Airport is just a few minutes' drive away.Nine apartments, nine life designsFrom the compact 3 1/2 room refuge to the spacious 7 1/2 room maisonette with 189 m2 of living space: each of the nine apartments is oriented towards the lake view and has spacious private outdoor areas.You don't buy a condominium off the rack. At Seeblick Residenzen, you actively determine the interior design of your apartment: kitchen, bathrooms, surfaces, and materials are designed together with the architect according to your ideas, within the framework of a high-quality construction standard that is already included in the fixed price. Those who come early have the greatest freedom, an advantage that only a new building in this phase can offer.Architecture with attitudeExposed concrete is a commitment to clarity, durability, and craftsmanship. The building bodies designed by the renowned architectural firm Bollhalder Walser appear calm and self-confident. Finely articulated volumes blend harmoniously into the slope and show new nuances in the changing daylight. Inside, the handwriting continues with floor-to-ceiling windows in wood-metal, which bring the lake into every apartment. The maisonette apartments crown the ensemble with roof terraces and outdoor chimneys. The carefully composed environmental design with thematically planted beds, planters, and green roofs rounds out the picture and merges architecture and landscape into a whole.Built today, designed for decadesThe Seeblick Residenzen are heated with geothermal energy. Probes and brine water heat pumps supply the low-temperature underfloor heating. In summer, free cooling provides pleasantly tempered rooms without air conditioning. Photovoltaic systems on both houses supply all apartments with their own solar power in the ZEV network. A controlled apartment ventilation system with heat recovery ensures fresh air at all times.The underground garage with 16 parking spaces can be reached via an auto lift. By radio remote control, without a ramp and without foreign glances. What sounds like extravagance at first is above all one thing: a high level of security and discretion. Another special plus: seven of the nine apartments offer direct lift access and thus guarantee additional comfort in everyday life.Arrange a personal viewing appointment on site today and experience for yourself what an unobstructable lake view means.The visualizations shown are for illustration purposes only and are non-binding. Deviations in execution, materials, colors, furniture, planting, and environmental design are reserved. The building description, the approved plans, and the contractual documents are binding. Sales pricesHouse SouthApartment A1 3 1/2 room apartment on the ground floor CHF 1,250,000.-Apartment A2 3 1/2 room apartment on the upper floor CHF 1,350,000.-Apartment A3 4 1/2 room maisonette apartment on the upper floor/attic CHF 2,350,000.-Hobby room CHF 70,000.-House NorthApartment B1 5 1/2 room apartment on the ground floor CHF 1,900,000.-Apartment B2 7 1/2 room maisonette apartment on the upper floor/attic SOLDApartment C1 4 1/2 room apartment on the ground floor CHF 1,750,000.-Apartment C2 5 1/2 room maisonette apartment on the upper floor/attic CHF 2,600,000.-Apartment D1 5 1/2 room apartment on the ground floor CHF 1,750,000.-Apartment D2 6 1/2 room maisonette apartment on the upper floor/attic CHF 2,700,000.-Underground parking spaces (per space) CHF 50,000.-We request proof of financing.We are happy to provide you with further information or a tour of the construction site, also in the evening or on weekends. Entering the construction site without the permission of Müller Family Office AG is prohibited.

  • Balcony / Terrace
  • Garage
  • Pets allowed
  • +6
Travel time
-
Ruedi Baumann

Ruedi Baumann

1 / 18
Ruedi Baumann

Ruedi Baumann

  • Balcony / Terrace
  • Garage
  • Pets allowed
  • +6
4.5 rooms, 142m², CHF 2,350,000.–
Buechenstrasse 19, 9422 Staad SG

Dreamy 4 1/2 room attic maisonette apartment with a magnificent view of Lake Constance

MÜLLER FAMILY OFFICE AGReal Estate - Asset Management - Artpresents:SEEBLICK RESIDENZEN - Your loge seat on Lake ConstanceThere are views that you never get tired of. Lake Constance, which shines silver in the morning light. Sails that glide across the water in the afternoon. And evenings when the sky above the opposite shore glows in warm colors. At Buechenstrasse in Staad, new living dreams are being created with the Seeblick Residenzen, which make this view a daily companion. Unobstructable and experienceable from every apartment.The Seeblick Residenzen combine two architecturally striking multi-family houses with a total of nine condominiums ranging from 3 1/2 to 7 1/2 rooms. Embedded in one of the most beautiful hillside locations in the region, they combine timeless exposed concrete architecture with bright, spacious living rooms, private terraces, and a high level of privacy.Staad - Living where others vacationStaad is one of those places on the Swiss Lake Constance shore that you only discover at second glance. As part of the tax-friendly municipality of Thal SG, Staad is located directly on the water, between Rorschach and Rheineck, with a view over the lake and onto the gentle hills of the Appenzellerland. The harbor, beaches, and waterfront paths are right outside the door; shopping facilities, restaurants, schools, and kindergartens are available in the village. The Staad train station connects you regularly to St. Gallen, St. Margrethen, and Zurich, and buses run to Altenrhein, Rorschach, and Goldach. St. Gallen-Altenrhein Airport is just a few minutes' drive away.Nine apartments, nine life designsFrom the compact 3 1/2 room refuge to the spacious 7 1/2 room maisonette with 189 m2 of living space: each of the nine apartments is oriented towards the lake view and has spacious private outdoor areas.You don't buy a condominium off the rack. At Seeblick Residenzen, you actively determine the interior design of your apartment: kitchen, bathrooms, surfaces, and materials are designed together with the architect according to your ideas, within the framework of a high-quality construction standard that is already included in the fixed price. Those who come early have the greatest freedom, an advantage that only a new building in this phase can offer.Architecture with attitudeExposed concrete is a commitment to clarity, durability, and manual precision. The building bodies designed by the renowned architectural firm Bollhalder Walser appear calm and self-confident. Finely articulated volumes nestle harmoniously into the slope and show new nuances in the changing daylight. Inside, the handwriting continues with floor-to-ceiling windows in wood-metal, which bring the lake into every apartment. The maisonette apartments crown the ensemble with roof terraces and outdoor chimneys. The carefully composed environmental design with thematically planted beds, planters, and green roofs rounds out the picture and merges architecture and landscape into a whole.Built today, designed for decadesThe Seeblick Residenzen are heated with geothermal energy. Probes and brine water heat pumps supply the low-temperature underfloor heating. In summer, free cooling provides pleasantly tempered rooms without air conditioning. Photovoltaic systems on both houses supply all apartments with their own solar power in the ZEV network. A controlled apartment ventilation system with heat recovery ensures fresh air at all times.The underground garage with 16 parking spaces can be reached via an auto lift. By radio remote control, without a ramp and without foreign glances. What sounds like extravagance at first is above all one thing: a high level of security and discretion. Another special plus: seven of the nine apartments offer direct lift access and thus guarantee additional comfort in everyday life.Arrange a personal viewing appointment on site today and experience for yourself what an unobstructable lake view means.The visualizations shown are for illustration purposes only and are non-binding. Deviations in execution, materials, colors, furniture, planting, and environmental design are reserved. The building description, approved plans, and contractual documents are binding. Sales pricesHouse SouthApartment A1 3 1/2 room apartment on the ground floor CHF 1,250,000.-Apartment A2 3 1/2 room apartment on the upper floor CHF 1,350,000.-Apartment A3 4 1/2 room maisonette apartment on the upper floor/attic CHF 2,350,000.-Hobby room CHF 70,000.-House NorthApartment B1 5 1/2 room apartment on the ground floor CHF 1,900,000.-Apartment B2 7 1/2 room maisonette apartment on the upper floor/attic SOLDApartment C1 4 1/2 room apartment on the ground floor CHF 1,750,000.-Apartment C2 5 1/2 room maisonette apartment on the upper floor/attic CHF 2,600,000.-Apartment D1 5 1/2 room apartment on the ground floor CHF 1,750,000.-Apartment D2 6 1/2 room maisonette apartment on the upper floor/attic CHF 2,700,000.-Underground parking spaces (per space) CHF 50,000.-We request proof of financing.We are happy to provide you with further information or a tour of the construction site, also in the evening or on weekends. Entering the construction site without the permission of Müller Family Office AG is prohibited.

  • Balcony / Terrace
  • Garage
  • Pets allowed
  • +6
Travel time
-
Ruedi Baumann

Ruedi Baumann

1 / 18
Ruedi Baumann

Ruedi Baumann

  • Balcony / Terrace
  • Garage
  • Pets allowed
  • +6
3.5 rooms, 99m², CHF 1,250,000.–
Buechenstrasse 19, 9422 Staad SG

Dreamy 3 1/2 room apartment with beautiful views of Lake Constance

MÜLLER FAMILY OFFICE AGReal Estate - Asset Management - Artpresents:SEEBLICK RESIDENZEN - Your loge seat on Lake ConstanceThere are views that you never get tired of. Lake Constance, which shines silver in the morning light. Sails that glide across the water in the afternoon. And evenings when the sky above the opposite shore glows in warm colors. At Buechenstrasse in Staad, new living dreams are being created with the Seeblick Residenzen, which make this view a daily companion. Unobstructable and experienceable from every apartment.The Seeblick Residenzen combine two architecturally striking multi-family houses with a total of nine condominiums from 3 1/2 to 7 1/2 rooms. Embedded in one of the most beautiful slope locations in the region, they combine timeless exposed concrete architecture with bright, spacious living rooms, private terraces, and a high level of privacy.Staad - Living where others vacationStaad is one of those places on the Swiss Lake Constance shore that you only discover at second glance. As part of the tax-friendly municipality of Thal SG, Staad is located directly on the water, between Rorschach and Rheineck, with a view of the lake and the gentle hills of the Appenzellerland. Harbor, beaches, and waterfront paths are right outside the door; shopping facilities, restaurants, schools, and kindergartens are available in the village. The Staad train station connects you regularly to St. Gallen, St. Margrethen, and Zurich, and buses run to Altenrhein, Rorschach, and Goldach. St. Gallen-Altenrhein Airport is just a few minutes' drive away.Nine apartments, nine life designsFrom the compact 3 1/2 room refuge to the spacious 7 1/2 room maisonette with 189 m2 of living space: each of the nine apartments is oriented towards the lake view and has spacious private outdoor areas.You don't buy a condominium off the rack. At Seeblick Residenzen, you actively determine the interior design of your apartment: kitchen, bathrooms, surfaces, and materials are designed jointly with the architect according to your ideas, within the framework of a high-quality construction standard that is already included in the fixed price. Those who come early have the greatest freedom, an advantage that only a new building in this phase can offer.Architecture with attitudeExposed concrete is a commitment to clarity, durability, and craftsmanship. The building bodies designed by the renowned architectural firm Bollhalder Walser appear calm and self-confident. Finely articulated volumes blend harmoniously into the slope and show new nuances in the changing daylight. Inside, the handwriting continues with floor-to-ceiling windows in wood-metal, which bring the lake into every apartment. The maisonette apartments crown the ensemble with roof terraces and outdoor chimneys. The carefully composed environmental design with thematically planted beds, planters, and green roofs rounds out the picture and merges architecture and landscape into a whole.Built today, designed for decadesThe Seeblick Residenzen are heated with geothermal energy. Probes and brine water heat pumps supply the low-temperature underfloor heating. In summer, free cooling provides pleasantly tempered rooms without air conditioning. Photovoltaic systems on both houses supply all apartments with their own solar power in the ZEV network. A controlled apartment ventilation system with heat recovery ensures fresh air at all times.The underground garage with 16 parking spaces can be reached via an auto lift. By radio remote control, without a ramp and without foreign glances. What sounds like extravagance at first is above all one thing: a high level of security and discretion. Another special plus: seven of the nine apartments offer direct lift access and thus guarantee additional comfort in everyday life.Arrange a personal viewing appointment on site today and experience for yourself what an unobstructable lake view means.The visualizations shown are for illustration purposes only and are non-binding. Deviations in execution, materials, colors, furnishings, planting, and environmental design are reserved. The building description, approved plans, and contractual documents are binding. Sales pricesHouse SouthApartment A1 3 1/2 room apartment on the ground floor CHF 1,250,000.-Apartment A2 3 1/2 room apartment on the upper floor CHF 1,350,000.-Apartment A3 4 1/2 room maisonette apartment on the upper floor/attic CHF 2,350,000.-Hobby room CHF 70,000.-House NorthApartment B1 5 1/2 room apartment on the ground floor CHF 1,900,000.-Apartment B2 7 1/2 room maisonette apartment on the upper floor/attic SOLDApartment C1 4 1/2 room apartment on the ground floor CHF 1,750,000.-Apartment C2 5 1/2 room maisonette apartment on the upper floor/attic CHF 2,600,000.-Apartment D1 5 1/2 room apartment on the ground floor CHF 1,750,000.-Apartment D2 6 1/2 room maisonette apartment on the upper floor/attic CHF 2,700,000.-Underground parking spaces (per space) CHF 50,000.-We request proof of financing.We are happy to provide you with further information or a tour of the construction site, also in the evening or on weekends. Entering the construction site without the permission of Müller Family Office AG is prohibited.

  • Balcony / Terrace
  • Garage
  • Pets allowed
  • +6
Travel time
-
New building
Cyril Bieckens

Cyril Bieckens

1 / 13
Cyril Bieckens

Cyril Bieckens

  • Parking space
  • Balcony / Terrace
  • View
  • +3
1.5 rooms, 29m², CHF 416,000.–
Adresse sur demande 1, 1066 Epalinges

The work starts on November 1st! 2 minutes from EHL!

2 minutes from EHL! Discover Les Hauts d'Épalinges, a new modern and elegant residential promotion ideally located in a sought-after residential area close to Lausanne.This contemporary residence offers:o 8 high-quality apartments (studios and 2-piece apartments)o 4 commercial surfaces intended for officeso Spaces designed to offer comfort, brightness and quality of life on a daily basisThanks to its privileged location, the residence benefits from quick access to public transport, shops, restaurants, schools and the main activity centers of the Lausanne region.HIGHLIGHTS: Sale on term: 20% on signing and 80% on delivery of keyso Heating by geothermal heat pumps on vertical probeso Thermostat in each roomo Photovoltaic panelso High-performance triple glazingo Electric shutters in all apartmentso Pre-installation for electric vehicle charging stationso Fiber optic o Videophone o Individual meters (water and heating)o Secure bicycle roomo Visitor spacesParking & equipmento 8 outdoor parking spaces are available as an option at a price of CHF 25,000.-/unito 15 bicycle spaces in the basemento Private cellarso Room for strollers and bicyclesAn ideal situationÉpalinges is one of the most sought-after municipalities in the Lausanne agglomeration thanks to its quality of life, its green environment and its immediate proximity to Lausanne.Amenities nearbyo Bus TL 290mo Metro M2 Croisettes 3kmo Migros 650mo Doctor 150mo Music school 200mo Restaurants and shops in the immediate vicinityo Lausanne station - quick accessThis new promotion represents an ideal opportunity for both a main residence and a real estate investment in a region with high rental demand.Contact us now to receive the complete brochure, plans and availability.

  • Parking space
  • Balcony / Terrace
  • View
  • +3
New building
Aylin Köles

Aylin Köles

1 / 13
Aylin Köles

Aylin Köles

  • Balcony / Terrace
  • Garage
  • Quiet neighborhood
6.5 rooms, 151m², CHF 990,000.–
Wolfsgartenstrasse 12, 4252 Bärschwil

Newly built corner single-family home (B) in Bärschwil – Your affordable dream of owning a home

House B | 6.5 rooms | 3 floors | approx. 151 m² living space | spacious outdoor area | Your own home with plenty of spaceIn Bärschwil, four modern 6.5-room corner single-family homes are being built, distributed across two architecturally connected semi-detached houses.With around 151 m² of living space on three floors, the houses offer plenty of space for the whole family. The well-thought-out architecture combines spacious living areas with private retreats and plenty of space for individual needs.Living with plenty of free spaceThe three floors allow for a clear and flexible division of the living areas. Whether family life, home office, guest room, or personal retreats – everything has its place here.The outdoor area includes a terrace and a covered seating area – ideal places for relaxed hours outdoors, shared meals, or cozy evenings with family and friends. Your benefits at a glance • 6.5-room corner single-family home • 3 floors • approx. 151 m² living space • spacious outdoor area • southwest orientation • 1 terrace • 1 covered seating area • 2 bathrooms • utility room • basement and shelter also in the underground garage • modern heat pump • 1 parking space included • additional parking spaces available for CHF 30,000.– per space • move-in: autumn/winter 2027 • purchase price: 990,000.– A home that grows with youMore space for the family, a private outdoor area, and three floors that can be used flexibly – this corner single-family home offers plenty of space for a modern and long-term home.Modern. Spacious. Private. Your own house in Bärschwil.Interested?We would be happy to show you the individual units in person and inform you about the floor plan, construction standard, and individual possibilities.We look forward to your contact.

  • Balcony / Terrace
  • Garage
  • Quiet neighborhood
Travel time
-
New building
Aylin Köles

Aylin Köles

1 / 13
Aylin Köles

Aylin Köles

  • Balcony / Terrace
  • Garage
  • Quiet neighborhood
6.5 rooms, 151m², CHF 990,000.–
Wolfsgartenstrasse 10, 4252 Bärschwil

Newly built corner single-family home (C) in Bärschwil – Your affordable dream of owning a home

House C | 6.5 rooms | 3 floors | approx. 151 m² living space | spacious outdoor area | Your own home with plenty of space In Bärschwil, four modern 6.5-room corner single-family homes are being built, distributed across two architecturally connected semi-detached houses. With around 151 m² of living space on three floors, the houses offer plenty of space for the whole family. The well-thought-out architecture combines spacious living areas with private retreats and plenty of space for individual needs. Living with plenty of free space The three floors allow for a clear and flexible division of the living areas. Whether family life, home office, guest room, or personal retreats – everything has its place here. The outdoor area includes a terrace and a covered seating area – ideal places for relaxed hours outdoors, shared meals, or cozy evenings with family and friends. Your advantages at a glance • 6.5-room corner single-family home • 3 floors • approx. 151 m² living space • spacious outdoor area • southwest orientation • 1 terrace • 1 covered seating area • 2 bathrooms • utility room • basement and shelter also in the underground garage • modern heat pump • 1 parking space included • additional parking spaces available for CHF 30,000.– per space • Move-in: Autumn/Winter 2027 • Purchase price: 990,000.– A home that grows with you More space for the family, your own outdoor area, and three floors that can be used flexibly – this corner single-family home offers plenty of space for a modern and long-term home. Modern. Spacious. Private. Your own house in Bärschwil. Interested? We would be happy to show you the individual units in person and inform you about the floor plan, construction standard, and individual possibilities. We look forward to your contact.

  • Balcony / Terrace
  • Garage
  • Quiet neighborhood
Travel time
-
New building
Aylin Köles

Aylin Köles

1 / 14
Aylin Köles

Aylin Köles

  • Balcony / Terrace
  • Garage
  • Child-friendly
  • +1
5.5 rooms, 151m², CHF 1,150,000.–
Wolfsgartenstrasse 14, 4252 Bärschwil

Newly built single-family house – the affordable dream of owning your own home

Your own home in Bärschwil – modern, spacious, and with a garden House E | 5.5-room single-family house | 2 floors | approx. 151 m² living space | spacious outdoor area A house to arrive and feel at home In Bärschwil, a modern 5.5-room single-family house with around 151 m² living space is being built. The two floors offer plenty of space for the whole family and combine spacious living with private retreat areas. A special highlight is the spacious plot of land with around 1,163 m². The outdoor area assigned to the house offers plenty of space to play, relax, and enjoy – and of course, for your very personal garden dreams. Your advantages at a glance • 5.5-room single-family house • modern new building • 2 floors • approx. 151 m² living space • spacious private outdoor area • 2 bathrooms • additional basement and shared shelter • utility room • modern heat pump • 1 parking space included • additional parking spaces available for CHF 30,000.- per space • Available: Autumn/Winter 2027 • Purchase price: 1,150,000.- Plenty of space. Plenty of privacy. Your own house. Whether it's family life, cozy hours in the garden, or simply the desire for more space and freedom – a home is being built here that leaves room for your personal ideas. Modern. Spacious. Private. And with the special feeling of living in your own house. Interested? We would be happy to show you the new building project in Bärschwil personally and inform you about the further details. We look forward to your contact.

  • Balcony / Terrace
  • Garage
  • Child-friendly
  • +1
Travel time
-
New building
Aylin Köles

Aylin Köles

1 / 13
Aylin Köles

Aylin Köles

  • Balcony / Terrace
  • Garage
  • Quiet neighborhood
6.5 rooms, 151m², CHF 990,000.–
Wolfsgartenstrasse 12, 4252 Bärschwil

Newly built corner single-family home (A) in Bärschwil – Your affordable dream of owning a home

House A | 6.5 rooms | 3 floors | approx. 151 m² living space | spacious outdoor area | Your own home with plenty of space In Bärschwil, four modern 6.5-room corner single-family homes are being built, distributed across two architecturally connected semi-detached houses. With around 151 m² of living space on three floors, the houses offer plenty of space for the whole family. The well-thought-out architecture combines spacious living areas with private retreats and plenty of space for individual needs. Living with plenty of free space The three floors allow for a clear and flexible division of the living areas. Whether family life, home office, guest room, or personal retreats – everything finds its place here. The outdoor area includes a terrace and a covered seating area – ideal places for relaxed hours outdoors, shared meals, or cozy evenings with family and friends. Your advantages at a glance • 6.5-room corner single-family home • 3 floors • approx. 151 m² living space • spacious outdoor area • southwest orientation • 1 terrace • 1 covered seating area • 2 bathrooms • utility room • basement and shelter also in the underground garage • modern heat pump • 1 parking space included • additional parking spaces available for CHF 30,000.– per space • Move-in: Autumn/Winter 2027 • Purchase price: 990,000.– A home that grows with you More space for the family, your own outdoor area, and three floors that can be used flexibly – this corner single-family home offers plenty of space for a modern and long-term home. Modern. Spacious. Private. Your own house in Bärschwil. Interested? We would be happy to show you the individual units personally and inform you about the floor plan, construction standard, and individual possibilities. We look forward to your contact.

  • Balcony / Terrace
  • Garage
  • Quiet neighborhood
Travel time
-
New building
Aylin Köles

Aylin Köles

1 / 13
Aylin Köles

Aylin Köles

  • Balcony / Terrace
  • Garage
  • Quiet neighborhood
6.5 rooms, 151m², CHF 990,000.–
Wolfsgartenstrasse 10, 4252 Bärschwil

Newly built corner single-family home (D) in Bärschwil – Your affordable dream of owning a home

House D | 6.5 rooms | 3 floors | approx. 151 m² living space | spacious outdoor area | Your own home with plenty of space In Bärschwil, four modern 6.5-room corner single-family homes are being built, distributed across two architecturally connected semi-detached houses. With approximately 151 m² of living space on three floors, the houses offer plenty of space for the whole family. The well-thought-out architecture combines spacious living areas with private retreats and plenty of space for individual needs. Living with plenty of free space The three floors allow for a clear and flexible division of the living areas. Whether family life, home office, guest room, or personal retreats – everything has its place here. The outdoor area includes a terrace and a covered seating area – ideal places for relaxed hours outdoors, shared meals, or cozy evenings with family and friends. Your benefits at a glance • 6.5-room corner single-family home • 3 floors • approx. 151 m² living space • spacious outdoor area • southwest orientation • 1 terrace • 1 covered seating area • 2 bathrooms • utility room • basement and shelter also in the underground garage • modern heat pump • 1 parking space included • additional parking spaces available for CHF 30,000.– per space • Move-in: Autumn/Winter 2027 • Purchase price: 990,000.– A home that grows with you More space for the family, a private outdoor area, and three floors that can be used flexibly – this corner single-family home offers plenty of space for a modern and long-term home. Modern. Spacious. Private. Your own house in Bärschwil. Interested? We would be happy to show you the individual units personally and inform you about the floor plan, construction standard, and individual possibilities. We look forward to your contact.

  • Balcony / Terrace
  • Garage
  • Quiet neighborhood
Travel time
-
Mike Guigoz

Mike Guigoz

1 / 13
Mike Guigoz

Mike Guigoz

  • Parking space
  • Balcony / Terrace
  • Garage
  • +2
5 rooms, 271m², CHF 2,200,000.–
Route de la Combettaz 10, 1965 Savièse

Exceptional villa with pool and panoramic views of the Alps

Amma Immo is pleased to present this stunning individual villa, ideally located on the heights of Savièse, just 10 minutes from Sion, and enhanced by a superb pool that perfects this exceptional living space.Combining refined contemporary architecture with exceptional panoramas over the Rhone Valley, this property offers a unique living space, combining comfort, modernity, and serenity.You will have the opportunity to personalize your villa according to your desires, by making changes to the typology and choosing all the finishes to create an interior that resembles you!Designed for refined and peaceful living, this magnificent villa will offer you:- A superb 27 m² pool, ideally located to fully enjoy a magnificent view.- Spacious, bright living areas thanks to large windows.- Spacious terraces with unobstructed views of the Alps.- A natural integration into the landscape, with green roofs and a purified aesthetic.- High-end finishes and customizable amenities.- Easy access, just a few minutes from Sion.The architecture finds its meaning in natural light and the soothing presence of nature, integrated into the daily life of the habitat. This exceptional property is aimed at a demanding clientele, seeking a serene living space, both close to the city and immersed in a preserved environment.COMPOSITION OF THE VILLALower floor (entrance):- 2 covered parking spaces and 2 outdoor parking spaces- A technical room- A distribution hall providing access to the upper floor via stairs1st floor:- Separate kitchen with beautiful dining room and access to the terrace- Pantry- Bathroom with washing machine- Large and spacious living room- Storage space- Terrace of 50 m², partially covered.2nd floor:- 2 bedrooms (11.35 and 11 m²), including 1 with access to a private terrace (26.5 m²)- 1 office (9 m²) with access to a second terrace- 1 bathroom- 1 parental bedroom (17.5 m²) with private bathroom and access to the second terrace (34 m²) PARKING:- 2 covered parking spaces- 2 outdoor parking spaces Contact me at 079 576 70 71 for more information!

  • Parking space
  • Balcony / Terrace
  • Garage
  • +2
Travel time
-
Christophe Berdot

Christophe Berdot

1 / 13
Christophe Berdot

Christophe Berdot

  • Parking space
  • Balcony / Terrace
  • View
  • +1
4.5 rooms, 139m², CHF 879,000.–
Adresse sur demande 1, 1966 Ayent

Planquiri - apartment

AYENT - PLANQUIRIExclusivity Berra ImmobilierSix contemporary villas in PPE, on the sunny slope of AyentThe promotion is located on the sunny slope of Ayent, facing the Rhône plain and the Valaisan summits. The sector combines the calm of a residential area and the immediate proximity to amenities: schools, shops, cafes, and daily services are located in Botyre, the central point of the commune, just a few minutes away. Sion and its infrastructure are accessible in a quarter of an hour, while the Anzère station, its ski area, and its Bisse trails can be reached in about ten minutes by car. A rare location that allows you to live in the mountains all year round without giving up the convenience of the plain.Six grouped villas with 4.5 rooms, divided into two blocks, sold on plans in PPE. Three typologies coexist within the promotion: villas with one floor on two levels with a garden, villas with a living room on the upper floor and a large terrace, villas on three levels with an attic. Building permit in force. Finishes at the discretion of the buyer.Characteristics • Sale on plans in PPE, six grouped villas with 4.5 rooms • Building permit in force • Construction in concrete with peripheral insulation • CECB A energy standard • Air-water heat pump and photovoltaic panels • Triple-glazed windows • Natural floor coverings in Marmoleum Forbo; tiles in the bathrooms • Open kitchen to the living room • Two bathrooms per villa • Entrance wardrobe included in the price • Space for washing machine/dryer on the upper floor of the bedrooms • Slats on all openings • One private cellar per villa • Finishes at the discretion of the buyer DistributionVillas 1 and 6 - two levels with garden • Ground floor: entrance, living-dining room with open kitchen, shower, storage room • Upper floor: three bedrooms, bathroom, space for washing machine/dryer • Ground-floor terrace and private garden • Private cellar Villas 2 and 5 - living room on the upper floor and large terrace • Entrance level: hall, three bedrooms, bathroom, storage room, space for washing machine/dryer, private cellar and technical room • Upper floor: living room with open kitchen, shower • Large terrace on the level of the living room • Covered entrance Villas 3 and 4 - three levels with attic • Entrance level: hall, private cellar, technical room, covered entrance • Intermediate level: three bedrooms, bathroom, space for washing machine/dryer • Attic: living room with open kitchen, shower • Terrace on the level of the attic Parking and outdoor areas • One covered parking space for 28,000.- and one outdoor parking space for 12,000.- per villa, obligatory in addition to the price • Two visitor parking spaces for the PPE • Private garden for villas 1 and 6 • Private terrace for each villa We are at your service for any questions and a first contact.*** ALL OUR OBJECTS ARE AVAILABLE ON www.berra-immobilier.ch

  • Parking space
  • Balcony / Terrace
  • View
  • +1
Christophe Berdot

Christophe Berdot

1 / 13
Christophe Berdot

Christophe Berdot

  • Parking space
  • Balcony / Terrace
  • View
  • +1
4.5 rooms, 135m², CHF 859,000.–
Adresse sur demande 1, 1966 St-Romain (Ayent)

Planquiri - apartment

AYENT - PLANQUIRIExclusivity Berra ImmobilierSix contemporary villas in PPE, on the sunny slope of AyentThe promotion is located on the sunny slope of Ayent, facing south towards the Rhone plain and the Valaisan summits. The sector combines the calm of a residential area and the immediate proximity to amenities: schools, shops, cafes, and daily services are located in Botyre, the central point of the commune, just a few minutes away. Sion and its infrastructure are accessible in a quarter of an hour, while the Anzère station, its ski area, and its Bisse trails can be reached in about ten minutes by car. A rare location that allows you to live in the mountains all year round without giving up the convenience of the plain.Six grouped villas with 4.5 rooms, divided into two blocks, sold on plans in PPE. Three typologies coexist within the promotion: villas with one floor on two levels with a garden, villas with a living room on the upper floor and a large terrace, villas on three levels with an attic. Building permit in force. Finishes at the discretion of the buyer.Characteristics • Sale on plans in PPE, six grouped villas with 4.5 rooms • Building permit in force • Construction in concrete with peripheral insulation • Energy standard CECB A • Air-water heat pump and photovoltaic panels • Triple-glazed windows • Natural floor coverings in Marmoleum Forbo; tiles in the bathrooms • Open kitchen to the living room • Two bathrooms per villa • Entrance wardrobe included in the sale • Space for washing machine/dryer on the upper floor of the bedrooms • Lamella shutters on all openings • One private cellar per villa • Finishes at the discretion of the buyer DistributionVillas 1 and 6 - two levels with garden • Ground floor: entrance, living room with open kitchen, shower, storage room • Upper floor: three bedrooms, bathroom, space for washing machine/dryer • Terrace on the ground floor and private garden • Private cellar Villas 2 and 5 - living room on the upper floor and large terrace • Entrance level: hall, three bedrooms, bathroom, storage room, space for washing machine/dryer, private cellar and technical room • Upper floor: living room with open kitchen, shower • Large terrace on the level of the living room • Covered entrance Villas 3 and 4 - three levels with attic • Entrance level: hall, private cellar, technical room, covered entrance • Intermediate level: three bedrooms, bathroom, space for washing machine/dryer • Attic: living room with open kitchen, shower • Terrace on the level of the attic Parking and outdoor areas • One covered parking space for 28'000.- and one outdoor parking space for 12'000.- per villa, obligatory in addition to the price • Two visitor parking spaces for the PPE • Private garden for villas 1 and 6 • Private terrace for each villa We are at your disposal for any questions and a first contact.*** ALL OUR OBJECTS ARE AVAILABLE ON www.berra-immobilier.ch

  • Parking space
  • Balcony / Terrace
  • View
  • +1
Ruedi Baumann

Ruedi Baumann

1 / 18
Ruedi Baumann

Ruedi Baumann

  • Balcony / Terrace
  • Garage
  • Pets allowed
  • +6
5.5 rooms, 140m², CHF 1,900,000.–
Buechenstrasse 19, 9422 Staad SG

Unique 5 1/2 room apartment with beautiful views of Lake Constance

MÜLLER FAMILY OFFICE AGReal Estate - Asset Management - Artpresents:LAKESIDE RESIDENCES - Your loge seat on Lake ConstanceThere are views that you never get tired of. Lake Constance, which shines silver in the morning light. Sails that glide across the water in the afternoon. And evenings when the sky above the opposite shore glows in warm colors. At Buechenstrasse in Staad, new living dreams are being created with the Lakeside Residences, making this view a daily companion. Unobstructable and experienceable from every apartment.The Lakeside Residences combine two architecturally striking multi-family houses with a total of nine condominiums ranging from 3 1/2 to 7 1/2 rooms. Embedded in one of the most beautiful slope locations in the region, they combine timeless exposed concrete architecture with bright, spacious living rooms, private terraces, and a high level of privacy.Staad - Living where others vacationStaad is one of those places on the Swiss Lake Constance shore that you only discover at second glance. As part of the tax-friendly municipality of Thal SG, Staad is located directly on the water, between Rorschach and Rheineck, with a view of the lake and the gentle hills of the Appenzellerland. The harbor, beaches, and waterfront paths are right outside the door; shopping facilities, restaurants, schools, and kindergartens are available in the village. The Staad train station connects you regularly to St. Gallen, St. Margrethen, and Zurich, and buses run to Altenrhein, Rorschach, and Goldach. St. Gallen-Altenrhein Airport is just a few minutes' drive away.Nine apartments, nine life designsFrom the compact 3 1/2 room refuge to the spacious 7 1/2 room maisonette with 189 m2 of living space: each of the nine apartments is oriented towards the lake view and has spacious private outdoor areas.You don't buy a condominium off the rack. At the Lakeside Residences, you actively determine the interior design of your apartment: kitchen, bathrooms, surfaces, and materials are designed jointly with the architect according to your ideas, within the framework of a high-quality construction standard that is already included in the fixed price. Those who come early have the greatest freedom, an advantage that only a new building in this phase can offer.Architecture with attitudeExposed concrete is a commitment to clarity, durability, and craftsmanship. The building bodies designed by the renowned architectural firm Bollhalder Walser appear calm and self-confident. Finely articulated volumes blend harmoniously into the slope and show new nuances in the changing daylight. Inside, the handwriting continues with floor-to-ceiling windows in wood-metal, which bring the lake into every apartment. The maisonette apartments crown the ensemble with roof terraces and outdoor fireplaces. The carefully composed environmental design with thematically planted beds, planters, and green roofs rounds off the picture and merges architecture and landscape into a whole.Built today, designed for decadesThe Lakeside Residences are heated with geothermal energy. Probes and brine water heat pumps supply the low-temperature underfloor heating. In summer, free cooling provides pleasantly tempered rooms without air conditioning. Photovoltaic systems on both houses supply all apartments with their own solar power in the ZEV network. A controlled apartment ventilation system with heat recovery ensures fresh air at all times.The underground garage with 16 parking spaces can be reached via an auto lift. By radio remote control, without a ramp and without foreign glances. What sounds like extravagance at first is above all one thing: a high level of security and discretion. Another special plus: seven of the nine apartments offer direct lift access and thus guarantee additional comfort in everyday life.Arrange a personal viewing appointment on site today and experience for yourself what an unobstructable lake view means.The visualizations shown are for illustration purposes only and are non-binding. Deviations in execution, materials, colors, furnishings, planting, and environmental design are reserved. The building description, approved plans, and contractual documents are binding. Sales pricesSouth HouseApartment A1 3 1/2 room apartment on the ground floor CHF 1,250,000.-Apartment A2 3 1/2 room apartment on the upper floor CHF 1,350,000.-Apartment A3 4 1/2 room maisonette apartment on the upper floor/attic CHF 2,350,000.-Hobby room CHF 70,000.-North HouseApartment B1 5 1/2 room apartment on the ground floor CHF 1,900,000.-Apartment B2 7 1/2 room maisonette apartment on the upper floor/attic SOLDApartment C1 4 1/2 room apartment on the ground floor CHF 1,750,000.-Apartment C2 5 1/2 room maisonette apartment on the upper floor/attic CHF 2,600,000.-Apartment D1 5 1/2 room apartment on the ground floor CHF 1,750,000.-Apartment D2 6 1/2 room maisonette apartment on the upper floor/attic CHF 2,700,000.-Underground parking spaces (per space) CHF 50,000.-We request proof of financing.We are happy to provide you with further information or a tour of the construction site, also in the evening or on weekends. Entering the construction site without the consent of Müller Family Office AG is prohibited.

  • Balcony / Terrace
  • Garage
  • Pets allowed
  • +6
Travel time
-

Suggested properties for you based on search results

Other interesting objects