1 result - Properties for sale: Münsingen

1 / 13
4.5 rooms, 128m², CHF 1,200,000.–
Sonnhaldeweg 60, 3110 Münsingen

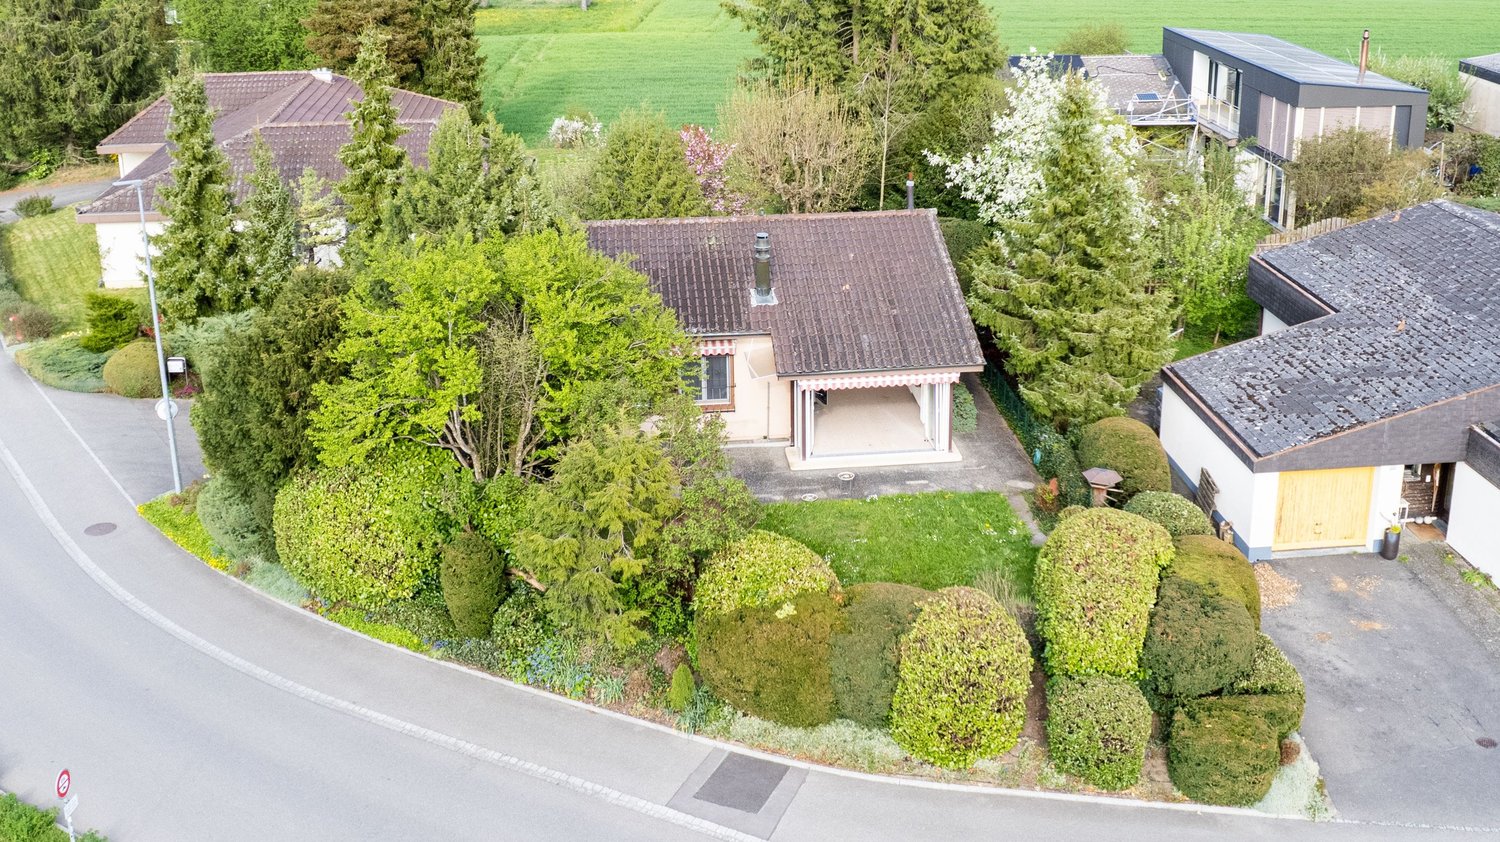
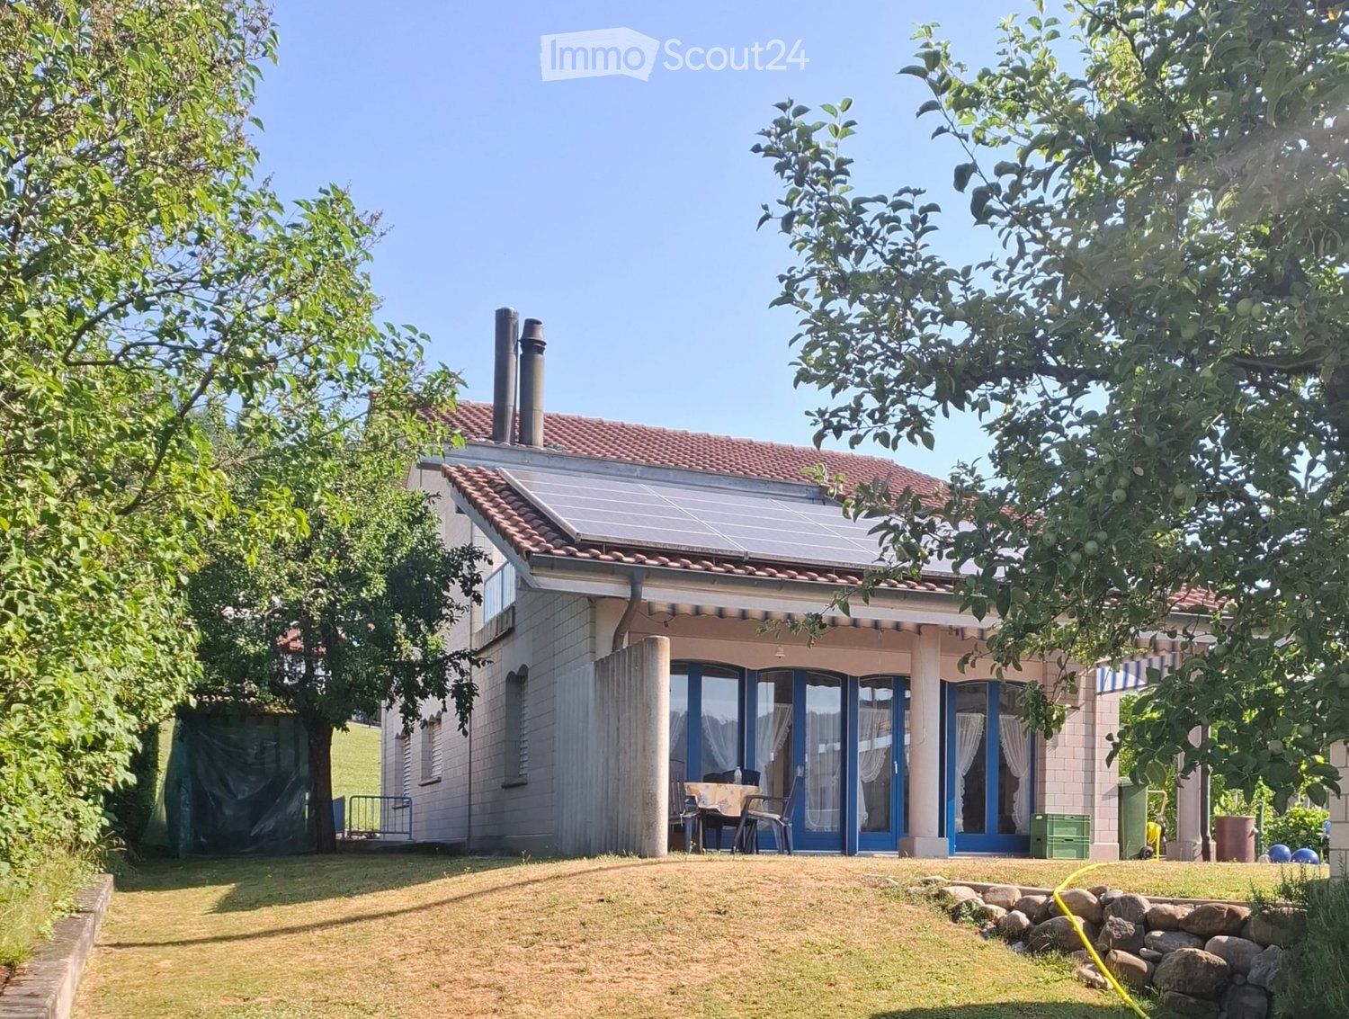
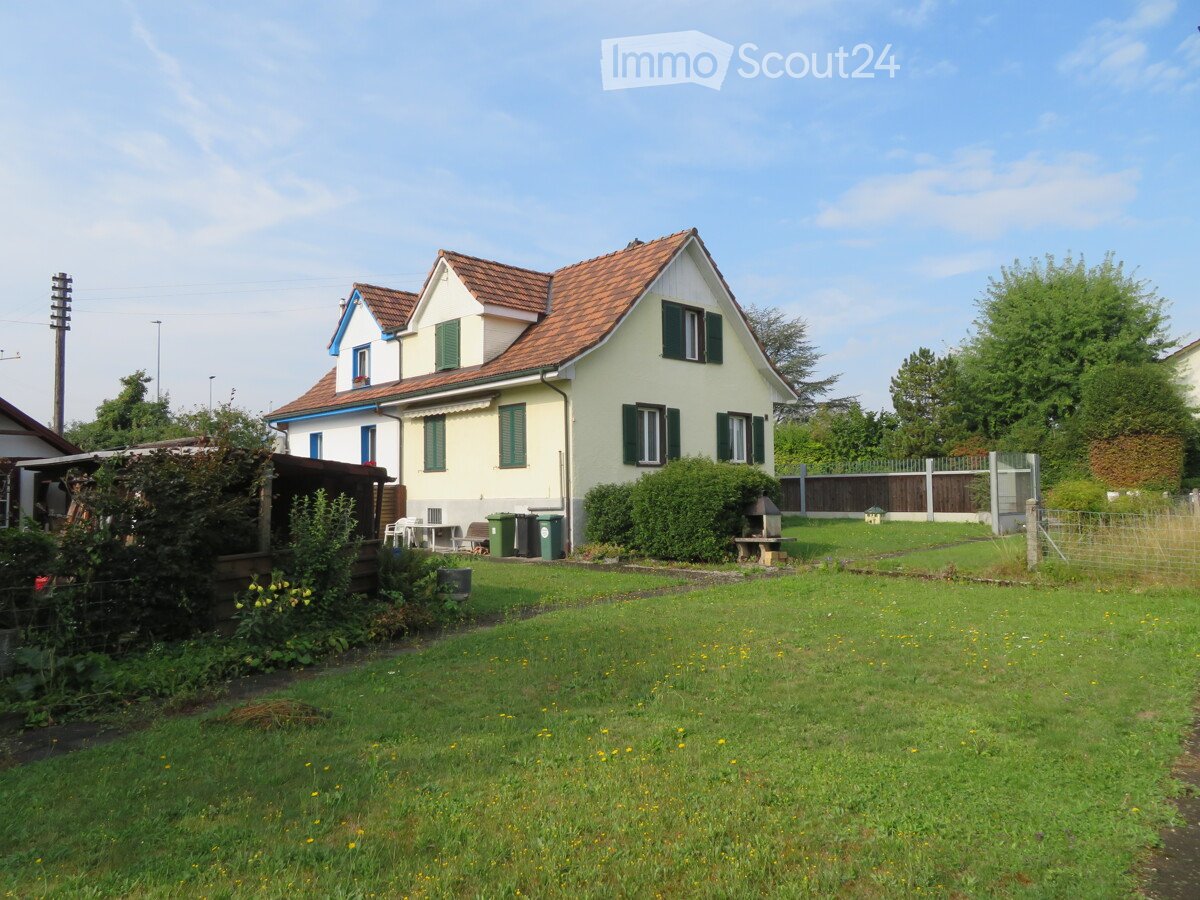
4.5-room single-family house with garden in Münsingen for sale

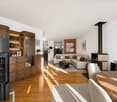
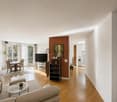
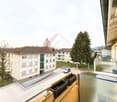
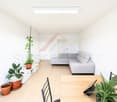
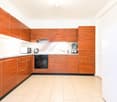
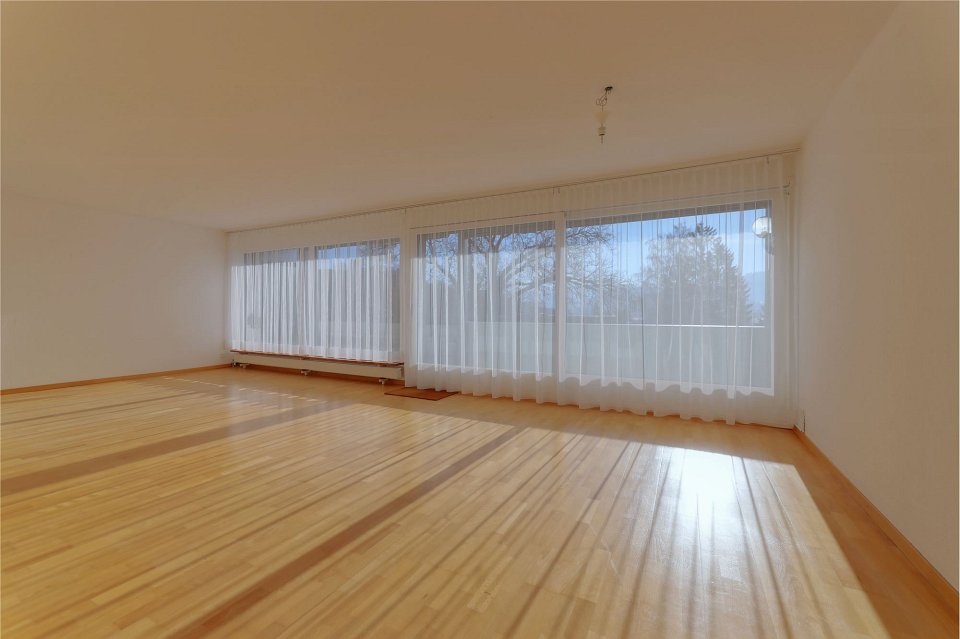
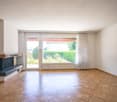
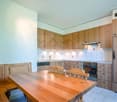
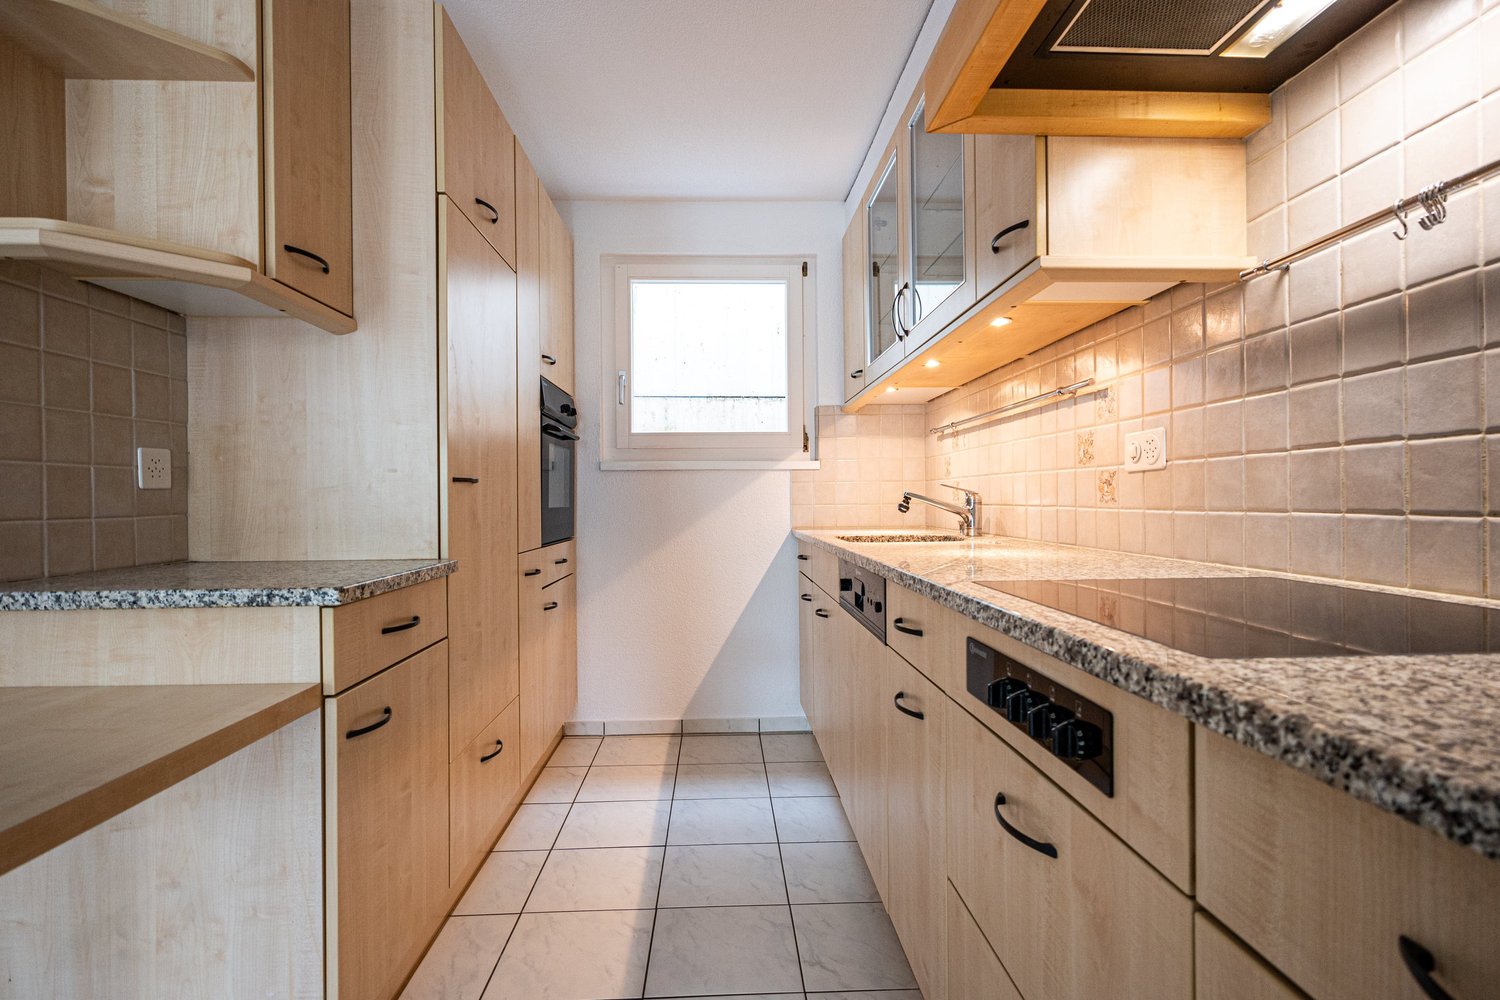
On the quiet edge of the forest in Münsingen, with plenty of sunshine and beautiful views, awaits a well-maintained 4.5-room single-family house (approx. 128 m²) with a winter garden, fireplace, and large garden oasis - ideal for families, home office, and connoisseurs.Highlights at a glance • Location: Quiet, child-friendly forest edge location with privacy and views; train station (S1) approx. 1.0 km, A6 Rubigen approx. 2.1 km, Bern-Belp airport approx. 6.1 km • Living: Spacious living/dining area with fireplace; bright living kitchen with veranda and access to terrace/winter garden; 3 rooms; 2 bathrooms • Areas: Net living area approx. 128 m²; plot 594 m²; garden approx. 485 m² • Outdoor area: Sunny seating area/terrace with awnings; low-maintenance garden design; irrigation via app (Hunter) • Parking: 2 garages (one heated/usable as a hobby room) plus 3 outdoor parking spaces - total 5 • Construction & Technology: Year of construction 1963; oil heating (2005) with underfloor heating (kitchen and living room) and radiators; well-maintained windows; boiler 2005; surveillance camera available • Additional rooms: Practical secondary/basement rooms on the lower floor, laundry area; attic for additional storage space • Condition & Potential: Solid substance; individual surfaces/floor coverings with potential for refreshment - ideal for own living ideas • Note: On individual days, the nearby shooting range is audible; otherwise very quiet living situation • Availability & Price: Available immediately or by arrangement; purchase price CHF 1,200,000 A home with character, proximity to nature, and development potential - welcome to Münsingen.

Travel time
-
More objects in your automatically expanded search area
20 results - Radius: + 10km
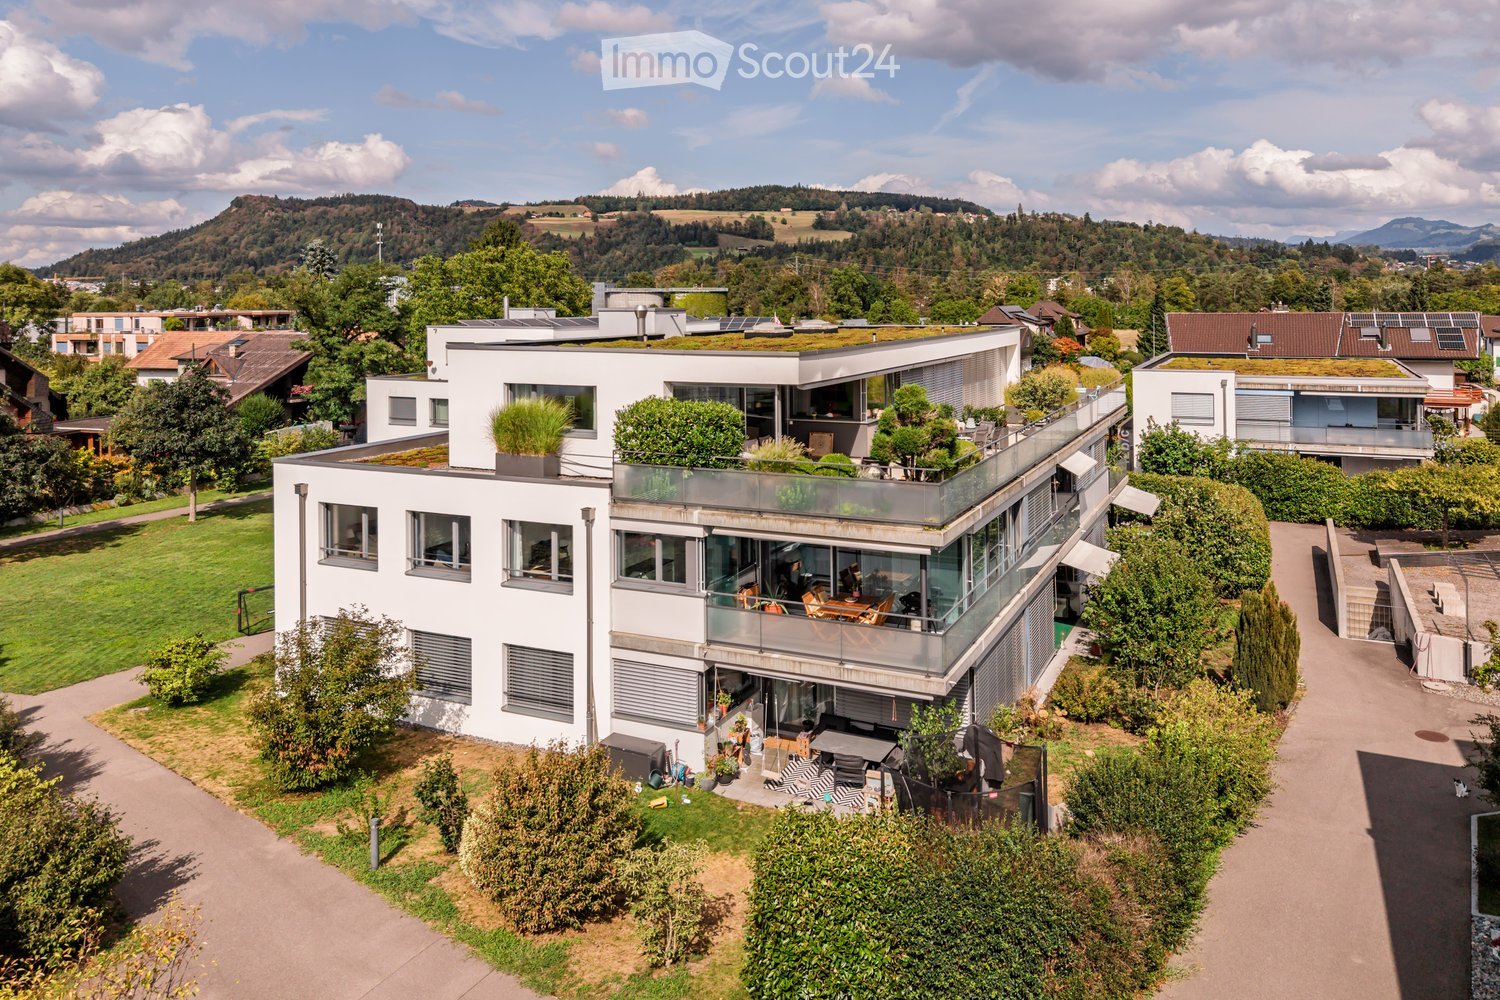
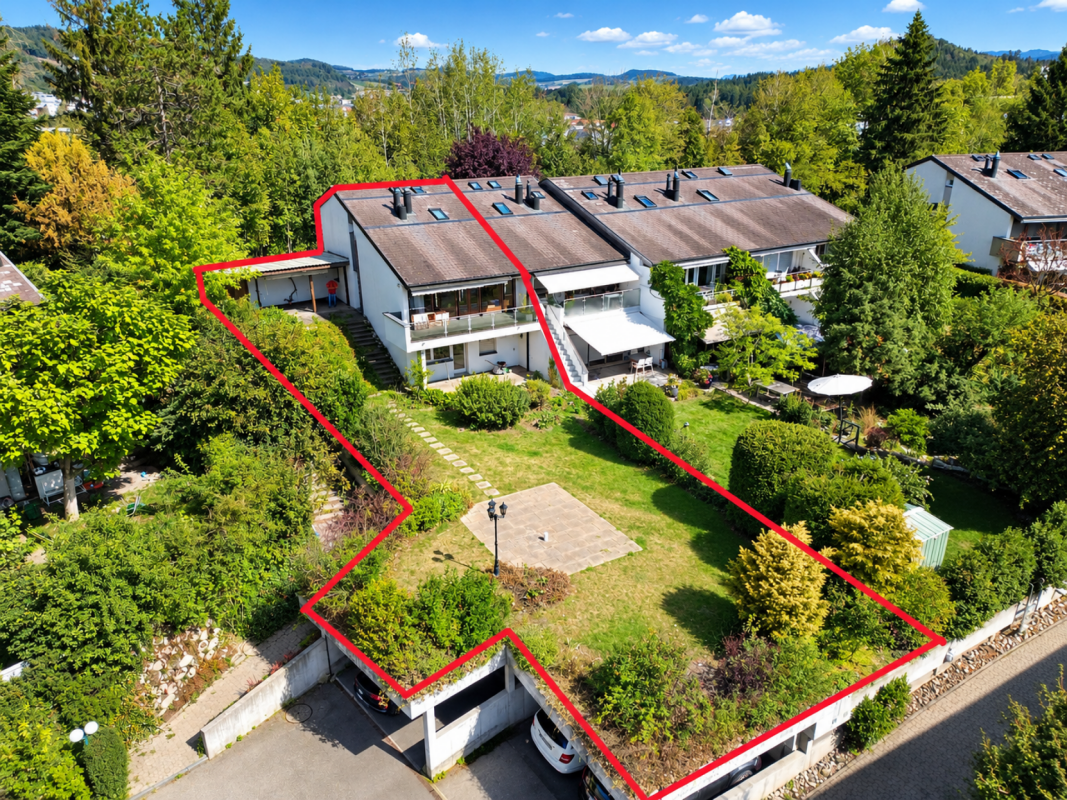
  • Modern white house with large windows, green roof, and surrounding garden with outdoor seating area.
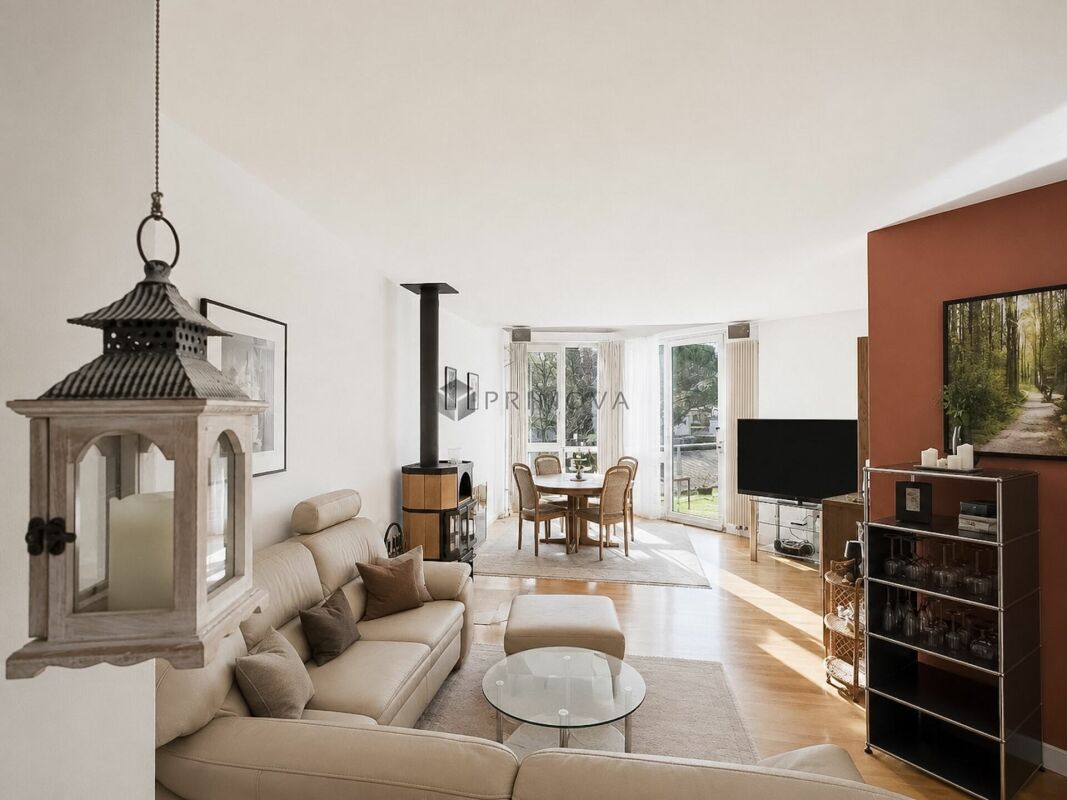
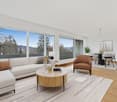
  • Modern living room with a red leather sofa, coffee table, dining area with chairs, and a television. The space features a balcony with large glass doors, white cabinets, and a sleek design.
  • Modern kitchen with white cabinets, a central island, and a dining area with wooden chairs and a table. The space features large windows offering a scenic view of the mountains.
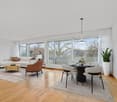
  • Modern living room with a red leather sofa, round dining table with four chairs, TV stand, and large windows offering a scenic view.
  • Balcony with wooden table, chairs, potted plant, and grill, overlooking a cityscape with mountains in the background.
  • A modern bedroom with a bed, a desk setup, and a large window offering a scenic view. The room features a sleek design with contemporary furniture and decor.
  • A modern, well-lit room with two desks, two chairs, two screens, a printer, and a cabinet, featuring large windows with a scenic view.
  • Modern bathroom with a white toilet, sink, and mirror, featuring a glass-enclosed shower area with a sleek design.
  • Modern bathroom with a bathtub, sink, toilet, and a large mirror above the sink. The walls are tiled in gray, and the floor is dark tiled.
  • A modern hallway with wooden flooring, white walls, and built-in wardrobes. A large white vase with yellow and white flowers sits on a wooden console table. The hallway leads to a dining area with white chairs and a table.
  • Aerial view of a residential area with multiple modern houses, green roofs, and surrounding mountains in the background.
  • Utility room with a washing machine, sink, shelves, and various stored items including a suitcase and cleaning supplies.
  • Storage room with metal shelving units, wooden shelves, and various stored items including suitcases, boxes, and a refrigerator.
1 / 13
4.5 rooms, 116m², CHF 895,000.–
Top
Jungfraustrasse 14a, 3661 Uetendorf

Bright 4.5-room apartment including balcony, parking space, cellar & hobby room

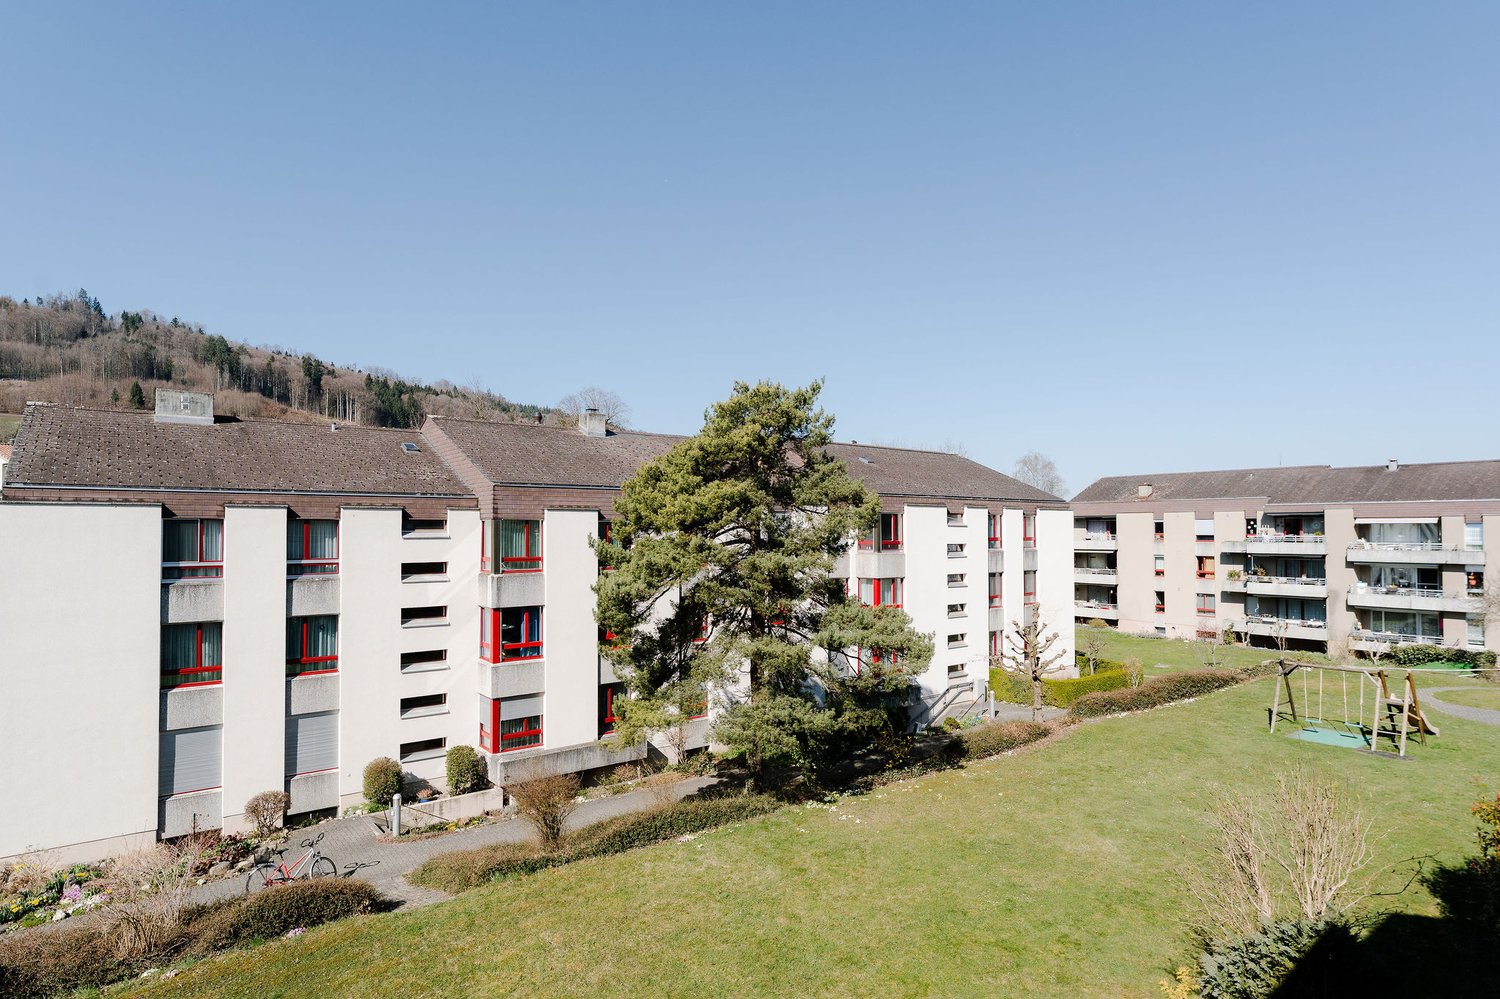
On 116 m² of living space, you can expect a bright, open living-dining area with a U-shaped kitchen, three comfortable rooms, two elegantly designed bathrooms, and a south- and west-facing, glazed balcony that can be converted into a winter garden in no time. Warm oak parquet, noble floor tiles, and high-quality V-Zug appliances in the kitchen create a living atmosphere that convinces immediately – living on a level that is rarely found at this price.This apartment is part of the well-maintained "Wohnpark Jungfraustrasse", built in 2014 by Läderach Weibel AG to the Minergie standard with controlled apartment ventilation and heat recovery. Spacious green areas between the houses, a playground, a private playground, as well as visitor parking spaces and bike rooms ensure a living environment in which families with children, active couples, and seniors can feel equally at home. The step-free access via the wheelchair-accessible lift directly from the parking garage makes this apartment future-proof for every stage of life.For a price of CHF 895,000, you not only get the apartment but a complete home package: an extra-wide parking space, a private cellar compartment, a fully equipped private laundry room with washing machine, dryer, and Secomat, as well as an additional hobby room of almost 17 m². Here it quickly becomes clear: for the offered value, this price is extremely fairly calculated.Uetendorf combines village tranquility with excellent connections: motorway access and public transport directly in front of the house, Thun in 10 minutes by car, Bern in around 25 minutes by S-Bahn. Kindergarten, schools, shopping facilities, and the Riedern indoor pool are all in the immediate vicinity – a location that leaves no wishes unfulfilled.Apartment with this combination of south/west orientation, mountain view, top construction standard, and generous secondary room package are rare and, based on experience, quickly sold. As a private sale, you also benefit from a direct, uncomplicated, and transparent process with the seller – without any detours.Don't miss this opportunity: arrange your personal viewing today and convince yourself of your new home with a mountain view.At a glance• Address: Jungfraustrasse 14a, 3661 Uetendorf• Sales price: CHF 895,000 including balcony, XL parking space, cellar compartment, laundry room, and hobby room• Rooms / living area: 4.5 rooms, 116 m² net living area• Floor: 1st floor, accessible step-free via lift• Bathrooms: 2 (bathtub + window / floor-to-ceiling shower with glass partition)• Balcony: Covered, south/west facing, becomes a winter garden with sliding glazing• Secondary rooms: Cellar compartment 16.1 m², laundry room 15.1 m², hobby room 16.9 m²• Parking space: Extra wide• Year of construction / construction company: 2014, Läderach Weibel AG, Minergie standard• Handover: By arrangement


Travel time
-
1 / 7
4.5 rooms, 123m², CHF 1,175,000.–
Top
Burgdorfstrasse 41, 3510 Konolfingen

4.5-room garden apartment with direct access to the green

Welcome to Schönrain - your new home in Konolfingen.This 4.5-room garden apartment combines spacious living space with direct access to the green and creates a living feeling,where indoor and outdoor spaces flow seamlessly into each other. Expected move-in date: spring 2028.The apartment is available in the same execution in houses A, B, and C -so you have the opportunity to choose your preferred location and orientation within the development.Highlights of this apartment:o Spacious living, dining, and kitchen area with approximately 48 m²o Direct access to the private garden seating area (approx. 21.8 m²)o Three well-cut rooms with clear zoning for sleeping, working, or guestso Two wet cells (bathroom and shower/toilet) for additional comforto Laundry room with its own washing tower (washing machine and dryer)o Bright rooms thanks to large window areas and optimal orientationThe apartment is ideal for families, couples, or individuals who appreciate spacious living with direct outdoor reference.Individual design:Depending on the construction progress, you have the opportunity to choose materials, colors, as well as kitchen equipment and appliances individually.We are happy to advise you on this. Changes to the planned standard may incur additional costs.The location is also convincing:o Quiet, green residential area in Konolfingeno Good connection to public transporto Shopping opportunities and infrastructure within a short distanceMore information, visualizations, and floor plans can be found on:www.schoenrain.chSince it is a manageable development with only 21 condominiums,it is recommended to inform yourself in good time.Is Schönrain perhaps the place where your new home should be built?We look forward to your contact and are happy to advise you personally.

Travel time
-
1 / 7
4.5 rooms, 123m², CHF 1,185,000.–
Top
Burgdorfstrasse 41, 3510 Konolfingen

4.5-room maisonette apartment with gallery and loggia

Welcome to Schönrain - your new home in Konolfingen.This 4.5-room maisonette apartment is aimed at people who are consciously looking for more than a classic apartment.An open room concept over two levels, a spacious gallery, and a protected loggia create a living feel with character and depth. Expected move-in date is spring 2028.The apartment is available in identical execution in House A, B, and C -so you have the opportunity to choose your preferred location and orientation within the development.Highlights of this apartment:o Open living over two levels with a loft-like room feelo Spacious gallery as an additional room - ideal for home office, guests, or retreato Living, dining, and kitchen area with approximately 53 m²o Protected loggia (approximately 10.4 m²) as a private outdoor spaceo Three clearly zoned rooms on the main levelo Two wet cells (bathroom and shower/WC)o Reduit and additional attic space for practical storageo Bright rooms through large window areas and open architectureThe apartment is ideal for couples, discerning owner-occupiers, or people working from home,who want to combine spacious living with structure and flexibility.Individual design:Depending on the construction progress, you have the opportunity to choose materials, colors, kitchen equipment, and appliances individually.We are happy to advise you on this. Changes to the planned standard may incur additional costs.The location is also convincing:o Quiet, green residential area in Konolfingeno Good connection to public transporto Shopping opportunities and infrastructure within short distanceMore information, visualizations, and floor plans can be found at:www.schoenrain.chSince it is a manageable development with only 21 condominiums,it is recommended to inform yourself in good time.Is Schönrain perhaps the place where your new home should be built?We look forward to your contact and are happy to advise you personally.

Travel time
-
Tanja Schmidt

Tanja Schmidt

1 / 9
Tanja Schmidt

Tanja Schmidt

  • Parking space
  • Balcony / Terrace
  • Pets allowed
  • +4
4.5 rooms, 120m², CHF 870,000.–
Top
3073 Gümligen

Unique architecture, plenty of light & huge hobby room

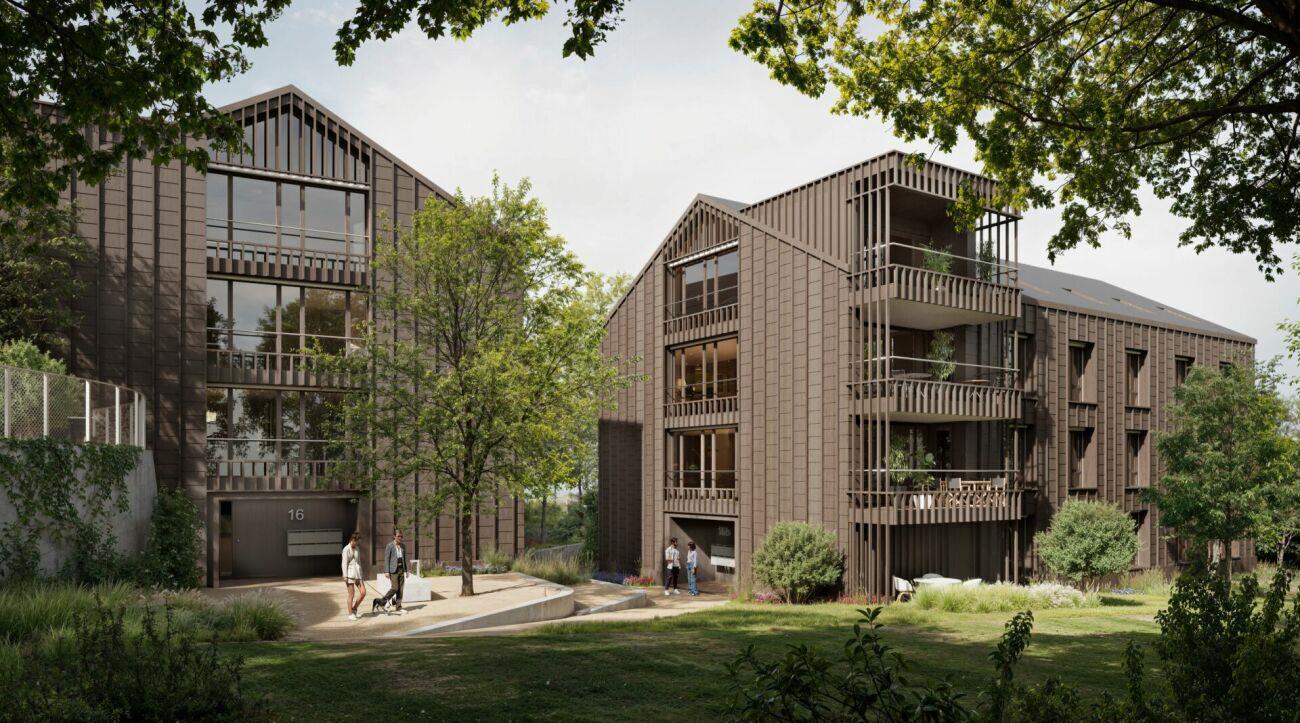
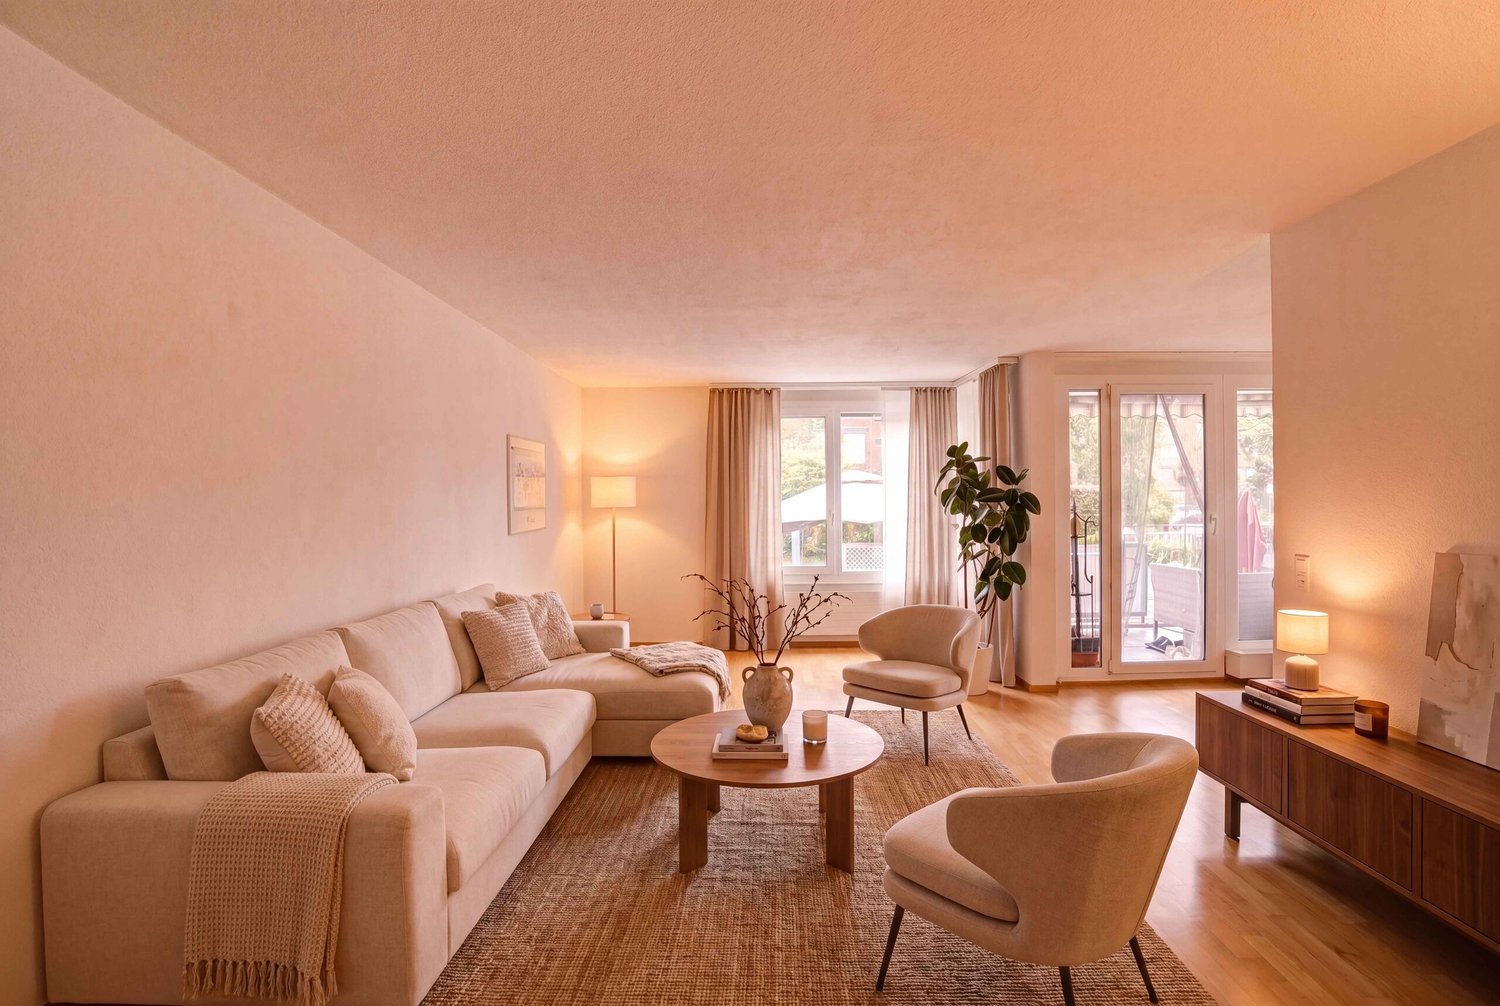
Living in the green - Urban and yet quiet In the highly attractive and tax-friendly municipality of Muri near Bern, this stylish 4.5-room apartment with a spacious living area of 120 m² and the highest quality of life awaits you. The property from 1991 is in a very well-maintained, excellently preserved condition and presents itself as immediately habitable. A special added value for the future is the already installed photovoltaic system, which ensures sustainable energy efficiency.The apartment convinces with its brightness, its well-thought-out floor plan, and the pleasant living feeling. The sunny balcony invites you to relaxed hours outdoors and offers a magnificent view into the green. The quiet and pleasant neighborhood ensures a harmonious living climate and underlines the high living comfort of this property.A particular rarity value is the space offer outside the apartment. This object includes a hobby room with 26.5m², ideal for hobbies or as a home office, a private washing kitchen with 12.5m², and a cellar with 17m² for additional storage space. Your vehicles are also well taken care of: a private parking space directly in front of the house is included. A carport with an integrated storage room can be purchased additionally. For guests, there are also sufficient visitor parking spaces available.The following highlights are offered by this property: • Very well-maintained property • Photovoltaic system for sustainable energy efficiency • Sunny balcony with a view into the green • Bright, friendly living atmosphere • Private washing kitchen (12.5m²) • Cellar (17m²) • Visitor parking spaces available • Pleasant, quiet neighborhood • 1 x hobby room (26.5m²) - ideal for hobby or home office • 1 x outdoor parking space included • 1 x carport with integrated storage room à 25'000 CHF exkl. This apartment combines comfort, functionality, and rarity value in an ideal way. Let yourself be convinced by the special atmosphere and the diverse possibilities of this property on site and arrange a viewing appointment today. Please note that we have virtually furnished the pictures. The room layout and room sizes, of course, correspond to the actual circumstances

  • Parking space
  • Balcony / Terrace
  • Pets allowed
  • +4
1 / 8
4.5 rooms, 117m², CHF 995,000.–
Top
Wegmühlegässli 16, 3072 Ostermundigen

Modern 4.5-room maisonette with spacious balconies

This attractive 4.5-room maisonette convinces with spacious living over two floors, a well-thought-out room concept, and development potential. The central location with good connections, short distances to shopping facilities, and diverse infrastructure makes this property particularly attractive. On approximately 117 m² of living space, you can expect a bright and modern home that is both functional and comfortably designed. A lift provides convenient access to the apartment.The inviting, light-flooded living and dining area with high ceilings takes center stage, conveying a particularly spacious room feeling. The open kitchen, together with the living area, forms the central meeting point for everyday life. The three well-cut bedrooms on the lower living level offer versatile usage options - whether as a retreat, children's room, or home office. Numerous built-in closets provide practical storage space.Currently, the apartment has one bathroom with WC and a separate guest WC. The existing laundry area in the apartment can be converted into an additional wet cell if needed. The corresponding connections are already available. The washing machine and tumble dryer can be easily relocated to the own workshop or laundry room in the basement.A particular highlight is the two beautiful balconies with a total area of over 23 m², inviting you to relax. The new facade insulation and the renovation of the balconies contribute sustainably to the preservation of value and living comfort. Two parking spaces in the underground garage are included in the offer and provide additional comfort in everyday life.The property is ideal for couples, families, or investors looking for a bright residential paradise with development potential and solid substance.Convince yourself with a non-binding viewing. I look forward to your contact.

Travel time
-
Stefan Burkhard

Stefan Burkhard

1 / 13
Stefan Burkhard

Stefan Burkhard

  • Balcony / Terrace
  • Child-friendly
4.5 rooms, 102m², CHF 445,000.–
Hausmatt 7, 3662 Seftigen

Living with old-building charm, balcony, and private garden

Welcome to Hausmatt 7 in SeftigenHere, rural living combines with excellent accessibility. Seftigen is nestled in the charming landscape between Bern and Thun, offering a pleasant mix of village life, nature, and good infrastructure. Shopping facilities, schools, and public transport are within comfortable reach. Thanks to the good traffic connections, both Bern and Thun are easily accessible - ideal for those who want to live quietly and yet be well connected.I introduce myself: a charming 4.5-room old building apartment on the high ground floor of a characteristic Riegel house from around 1900. With approximately 102 m² of living space and a lot of historic charm, I offer an exciting basis for people who are looking for something special and want to realize their own living ideas.My current design is older and wishes for a refresh. At the same time, I am in a habitable condition and offer my future owners the opportunity to design me step by step according to their own ideas and combine my original character with modern living comfort.My entrance area welcomes you with practical built-in closets. The bright living kitchen with dining area forms a cozy meeting point and offers direct access to my spacious, covered balcony. The room offer is complemented by a charming living room, three bright rooms, a practical réduit, a bathroom with bathtub and shower, and a separate guest toilet.Particularly interesting is my largest room: it is excellent as a living area and possibly offers the opportunity to be opened towards the kitchen. This opens up additional potential for a modern and open living concept.A real highlight is my 14.61 m² large and approximately 9 meters long covered balcony. Here, the outdoor area can be enjoyed in different weather conditions. It is complemented by a garden area of approximately 27 m² in special use rights - additional private outdoor space that ideally complements the balcony and apartment.My secondary rooms also offer practical added value: the apartment includes a natural floor cellar of approximately 10 m² and a attic compartment of approximately 5.7 m². A general laundry room is available; additionally, a private washing machine is located directly in the bathroom. A garage space is also part of the offer, while visitor parking spaces are available along the street.The new district heating system from 2024 in combination with pleasant underfloor heating provides modern comfort. The house comprises only three apartments - one per floor and thus conveys a pleasantly personal living atmosphere. The adjacent railway line is hardly disturbing according to local experience.My highlights at a glance • Charming 4.5-room old building apartment with approximately 102 m² of living space • Characteristic Riegel house from around 1900 • Only three apartments in the house - one per floor • Spacious, covered balcony with 14.61 m² and approximately 9 meters in length • Approximately 27 m² of garden in special use rights • A lot of potential for individual redesign • Room ceiling height of 2.22m • Large room with possible opening to the kitchen • New district heating connection in 2024 • Underfloor heating • Natural floor cellar with approximately 10 m² and attic compartment with approximately 5.7 m² • Private washing machine in the apartment and communal laundry room available • Garage space that can be purchased additionally for CHF 30,000 • Rural location with good connection to Bern and Thun • Adjacent railway line hardly disturbing on site

  • Balcony / Terrace
  • Child-friendly
Travel time
-
1 / 13
4.5 rooms, 104m², CHF 780,000.–
Kranichweg 7, 3074 Muri bei Bern

Bright 4.5-room apartment with balcony in Muri near Bern for sale

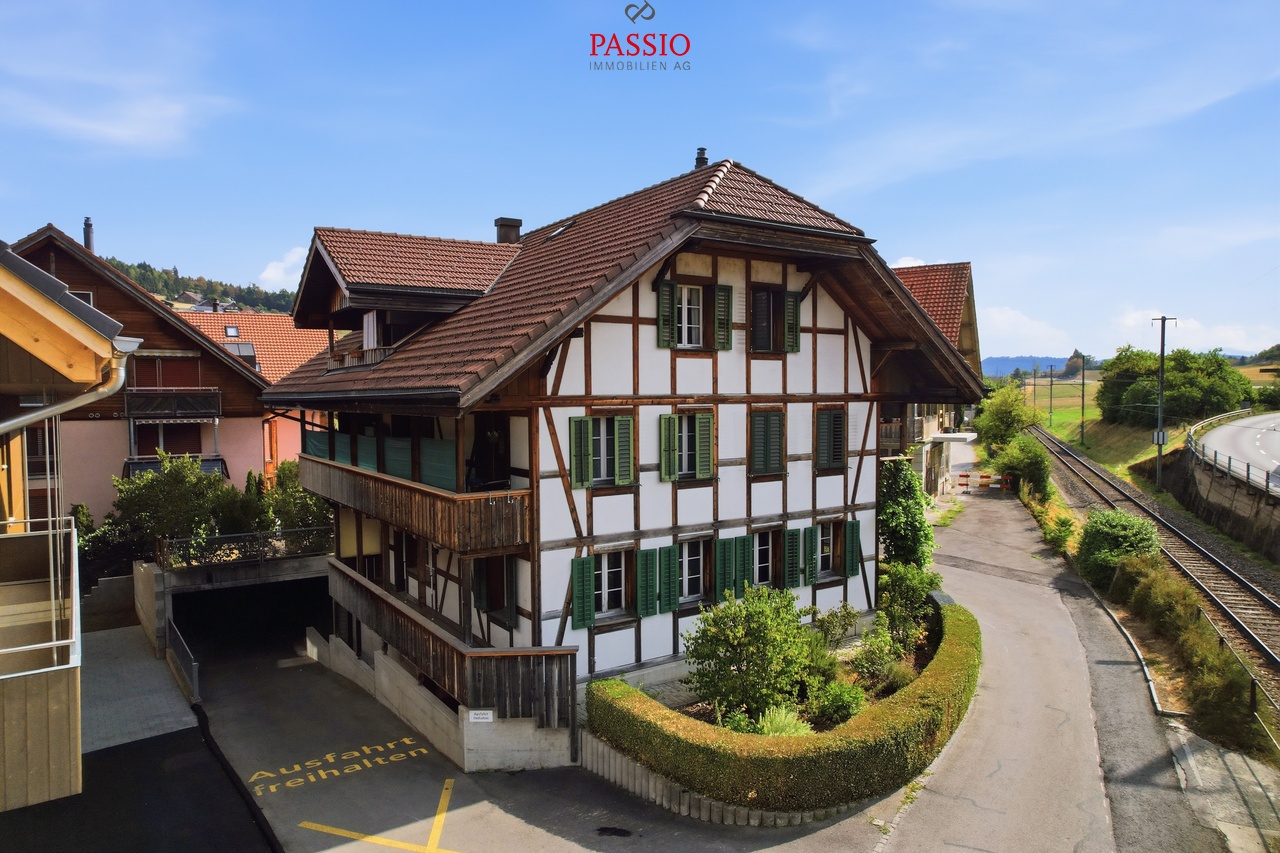
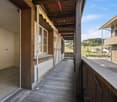
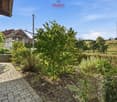
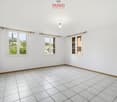
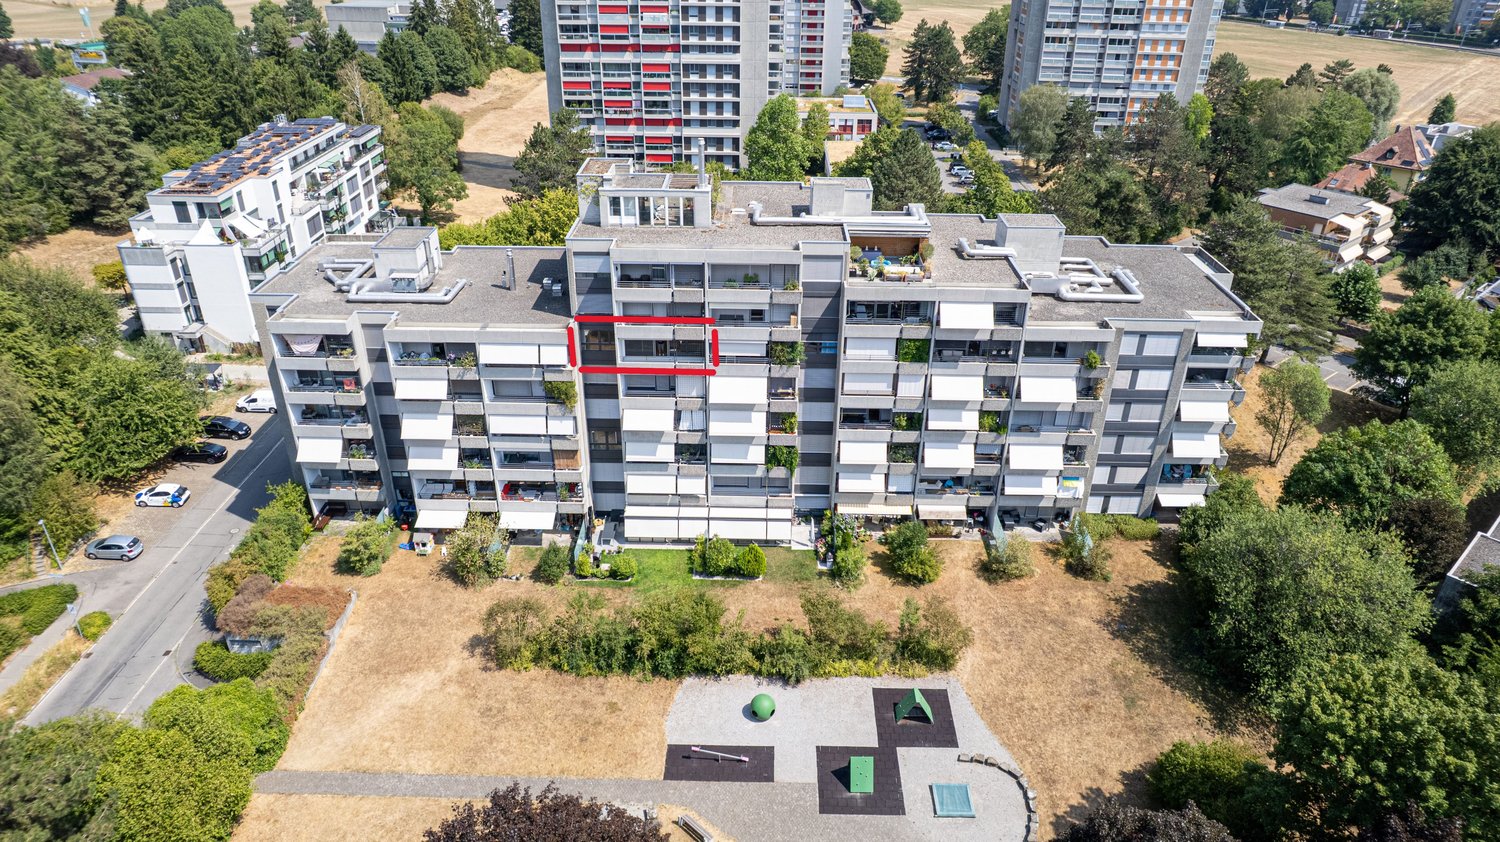
Bright ownership apartment with far-reaching views and potentialOn the 6th floor of a well-maintained multi-family house at Kranichweg 7 in Muri near Bern, this well-cut 4.5-room apartment awaits you. The apartment offers around 104 m² of net living space or 120 m² of usable space and is easily accessible by lift. Large windows provide plenty of daylight and underline the pleasant living feeling.The living and dining area forms the center of the apartment and opens up to the window front as well as to the covered balcony with approximately 10 m². From here, you can enjoy a beautiful far-reaching view over the quarter. The separate kitchen is functional and offers space for a modern renovation. The bathroom with bathtub and sink as well as the separate toilet can also be modernized according to your ideas. Three bedrooms, a retreat, and a practical basement compartment complete the range of rooms.The multi-family house, built in 1978, comprises 14 residential units and has eight floors. The property has been continuously maintained and comprehensively renovated in 2017. A communal laundry room and a communal bicycle room are also available.The apartment includes a parking space in the parking garage.The most important key figures: • 4 rooms on the 6th floor • Approx. 104 m² net living space and approx. 120 m² usable space • Covered balcony with 10.7 m² and far-reaching view • Separate kitchen, bathroom with bathtub, and separate toilet • Lift, basement compartment, retreat, laundry room, and bicycle room • 1 parking space • Sales target price: CHF 780,000.- Muri near Bern combines a good connection with a green, urban living environment. Tram line 8. Gümligen train station is about 1.3 km away, and the Muri near Bern motorway access is about 1.5 km away. Shopping facilities, schools, and recreational areas are located in the nearby surroundings. An attractive apartment for couples, families, or people who want to combine living and home office.
Travel time
-
Samuel Bleuer

Samuel Bleuer

1 / 13
Samuel Bleuer

Samuel Bleuer

  • Balcony / Terrace
  • Elevator
  • Tumble dryer
  • +1
4.5 rooms, 119m², CHF 1,000,000.–
Schilthornweg 12, 3661 Uetendorf

Newly valued living comfort on two levels

The sales documentation can be found on our website www.casa-immo.chThis modern 4½-room maisonette apartment spans the ground and upper floors and offers plenty of space to live and feel good on approximately 120 m² of living space. The two living levels are connected by an internal staircase, creating a pleasant separation between the different living areas. It impresses with a generous and well-thought-out room layout. The high-quality equipped kitchen blends in harmoniously with the living area. On the ground floor, there are the living areas as well as a separate toilet. On the upper floor, there are three bedrooms/study rooms and a bathroom with shower/WC.The spacious outdoor area with approximately 50 m² of balcony and terrace space perfectly complements the living space.The multi-family house, built in 2023, comprises only five apartments and presents itself as modern and well-maintained. The newly valued condition and the contemporary construction standard make this maisonette apartment an attractive home for all those who want to combine spacious living with comfort and a beautiful outdoor area. A lift is also available. The apartment includes a basement compartment that offers additional storage space. A parking space in the building's underground garage is also assigned to the apartment (plus parking CHF 35,000).Didn't find the right property? We support you in your search: With our personalized newsletter, you stay up to date. The search query is non-binding and free of charge. Your details will be treated confidentially and not passed on to third parties. www.casa-immo.ch/suchkunden

  • Balcony / Terrace
  • Elevator
  • Tumble dryer
  • +1
Travel time
-
Lisa Kälin

Lisa Kälin

1 / 13
Lisa Kälin

Lisa Kälin

  • Parking space
  • Garage
  • Quiet neighborhood
4.5 rooms, 108m², CHF 1,390,000.–
Pelikanweg 63, 3074 Muri b. Bern

Spacious 4.5-room single-family house with potential

This freestanding 4.5-room single-family house in Muri near Bern is located in a quiet cul-de-sac and impresses with its attractive location, generous surroundings, and much development potential. All living rooms are on one level and create a comfortable living concept with a bright living room, high wooden ceilings, and large window areas with a view of the greenery. Three versatile rooms, a bathroom with a bathtub, and a separate toilet complement the living area. The house in need of renovation offers ideal conditions to realize individual living ideas according to your own ideas. In the basement, there are numerous secondary rooms, including two heated rooms, a developed wine cellar, a disposal room, and several cellar and utility rooms. The well-kept garden with a covered terrace and a garden house with an integrated pizza oven rounds off this versatile offer. Further highlights of this property: • Quiet location in a cul-de-sac in Muri near Bern • Freestanding 4.5-room single-family house with renovation potential • All living rooms on one level • Bright living room with high wooden ceilings and large window fronts • Spacious basement with two heated rooms and a developed wine cellar • Covered terrace and garden house with integrated pizza oven • Two indoor parking spaces and one outdoor parking space • Spacious garden with much privacy and design possibilities Request our detailed sales documentation for more interesting information.Haven't found the right one yet? The IMMOSEEKER team is happy to help.

  • Parking space
  • Garage
  • Quiet neighborhood
Travel time
-
1 / 13
  • Parking space
  • Balcony / Terrace
  • Garage
  • +5
4.5 rooms, 94m², CHF 585,000.–
Auf Anfrage 1, 3072 Ostermundigen

Perfect for Families - 4.5 Room Apartment with Balcony and Playground in Front of the Door

Family-friendly 4.5 room apartment with balcony in a central location in Ostermundigen This attractive 4.5-room apartment in Ostermundigen impresses with its generous room layout, bright living rooms, and an excellently connected residential location.On approximately 94 m² of living space, you can expect a well-thought-out room concept with plenty of space for individual living. The sunny balcony, the spacious kitchen, and two bathrooms provide additional living comfort. The home is ideal for families, couples, or professionals who appreciate good infrastructure and short distances to Bern.Already when entering the apartment, the well-thought-out room layout conveys a pleasant living feeling. The spacious living and dining area forms the heart of the apartment. Large window areas provide plenty of natural light and create a friendly living atmosphere.The sunny balcony extends the living area outdoors and offers a pleasant place for relaxed hours in the fresh air.The spacious kitchen with approximately 15.5 m² offers plenty of space for cooking and lingering. A stone cover, a dishwasher, and a ceramic hob provide additional comfort in everyday life.The other rooms have pleasant room sizes and can be flexibly used as bedrooms, children's rooms, guest rooms, or home offices. Two bathrooms offer additional comfort, especially for families and larger households.The apartment is located on the 2nd floor. Please note that the property does not have a lift and the apartment is accessible via the staircase.Additional storage space is offered by the basement compartment belonging to the apartment, with approximately 10 m² of usable space. A parking space can be purchased for CHF 35,000.The highlights at a glance • 4.5 rooms with approximately 94 m² of living space • Spacious and well-thought-out floor plan • Bright living and dining area with plenty of natural light • Spacious kitchen with approximately 15.5 m² • Sunny balcony • Two bathrooms • Washing machine available • Basement compartment with approximately 10 m² of usable space • Upper floor without lift • Child-friendly environment with playground • Good public transport connection and short distances to Bern • Parking space available for CHF 35,000 Location and surroundingsThe apartment is located in Ostermundigen, in a well-connected and family-friendly residential area. Shopping facilities, kindergartens, schools, and public transport are within easy reach.Thanks to the good connection to public transport, the city of Bern can also be easily and quickly reached. At the same time, the surroundings offer various green spaces, walking paths, and leisure activities, combining high-quality living with excellent accessibility.Families and professionals in particular benefit from the combination of good infrastructure, short distances, and a versatile living environment.Have we sparked your interest?We would be happy to provide you with the complete sales documentation and arrange a personal viewing appointment with you.Contact us today - we look forward to presenting this property to you in person.Suisse Homes - personal. professional. successful.

  • Parking space
  • Balcony / Terrace
  • Garage
  • +5
Travel time
-
Marc Leuenberger

Marc Leuenberger

1 / 13
Marc Leuenberger

Marc Leuenberger

  • Parking space
  • Balcony / Terrace
  • Elevator
4.5 rooms, 107m², CHF 825,000.–
Kistlerstrasse 41, 3065 Bolligen

Stylish 4.5-room apartment with heated hobby room in popular location in Bolligen

Welcome to your future home!This charming 4.5-room apartment with 107 m² of living space and a lift, is located on the upper ground floor of a well-maintained six-family house and impresses with its bright rooms, two sunny balconies, and a heated hobby room with daylight (15 m²), perfect for hobbies, fitness, or a home office.The spacious open living and dining area invites you to cozy hours with family and friends.The separate kitchen offers plenty of space for culinary creativity and also has enough space for an additional small dining table.Three versatile rooms enable individual living dreams - whether children's room, office, or guest room, everything is possible here according to your wishes.The modernized bathroom is equipped with a bathtub, shower, sink, toilet, and a practical separate laundry room.Built-in closets in the entrance area and a spacious basement room with approximately 12 m² provide plenty of storage space and order.Enjoy relaxed moments outdoors on one of the two balconies or in the well-maintained communal garden with a seating area.Additionally, the assigned outdoor parking space No. 6 is available for your vehicle.The apartment presents itself in a very good, ready-to-move-in condition and is ideal for couples or families looking for a quiet and yet central living environment. The excellent transport links, the wide range of schools and childcare, diverse shopping opportunities, and the proximity to the city of Bern make Bolligen one of the most sought-after municipalities in the region. Target price: CHF 825,000 (including heated hobby room with daylight and an outdoor parking space)The apartment would be available immediately.Have I sparked your interest?Would you like to learn more about this property?Then don't hesitate to contact me...I'd be happy to send you the detailed documentation and show you the property during a personal viewing.And you can get a brief overview of the surroundings of Bolligen from my following panorama link... https://ml16.ch/Bolligen41/index.html.https://ml16.ch/Bolligen41/index.htmlMore photos can be found on our REMAX website or with the attached link***************************************************I'm always looking for interesting properties for my clients.Do you have a property to sell?Then I look forward to your non-binding contact.A property sale is a matter of trust.I'd be happy to introduce myself to you in more detail and show you my references on my homepage www.marcleuenberger-immobilien.ch www.marcleuenberger-immobilien.ch

  • Parking space
  • Balcony / Terrace
  • Elevator
Travel time
-
1 / 16
4.5 rooms, 131m², CHF 1,380,000.–
Steinhübeliweg 67, 3074 Muri b. Bern

Row house with large garden and plenty of design potential

Row house with large garden and plenty of design potential What to expectThe 4.5-room row house spans four levels and offers a versatile room layout with plenty of potential.On the ground floor, you'll find the open living area with a fireplace, dining area, kitchen, entrance hall, and balcony. From the dining room, you can access the covered terrace directly.On the upper floor, there's an open gallery, a bathroom with a bathtub, and a spacious bedroom that was originally divided into two rooms.The first basement level offers two more rooms with direct garden access, a second bathroom, laundry room, and storage room. The second basement level provides additional cellar and storage space.Quiet living - centrally connectedThe house is located in a quiet residential area with a cul-de-sac and boasts good sunlight, plenty of privacy, and short distances.Schools, kindergartens, shopping facilities, and public transportation are all nearby. The primary school is approximately 241 meters away, the kindergarten about 343 meters, and the nearest public transportation stop around 150 meters.Plenty of green space, sun, and freedomThe property features an exceptionally spacious outdoor area for a row house, with around 349 m² of garden space and a balcony of approximately 14 m².The covered terrace, various seating areas, and existing landscaping offer plenty of privacy and design potential.ParkingThe property includes two underground parking spaces. For visitors, there are also sufficient visitor parking spaces available in front of the underground parking entrance.Have we sparked your interest?We'd be happy to send you the complete sales documentation and are available to answer any further questions or arrange a personal viewing appointment.Minder Immobilien - personally at your serviceAt Minder Immobilien, personal care, transparent communication, and professional processing are our top priorities.We accompany you competently and personally from the initial interest through the viewing to the successful transfer of ownership.

Travel time
-
Marc Fiano

Marc Fiano

1 / 13
Marc Fiano

Marc Fiano

  • Parking space
  • Balcony / Terrace
  • Garage
4 rooms, 120m², Price on request
Schulhausstrasse 57, 3076 Worb

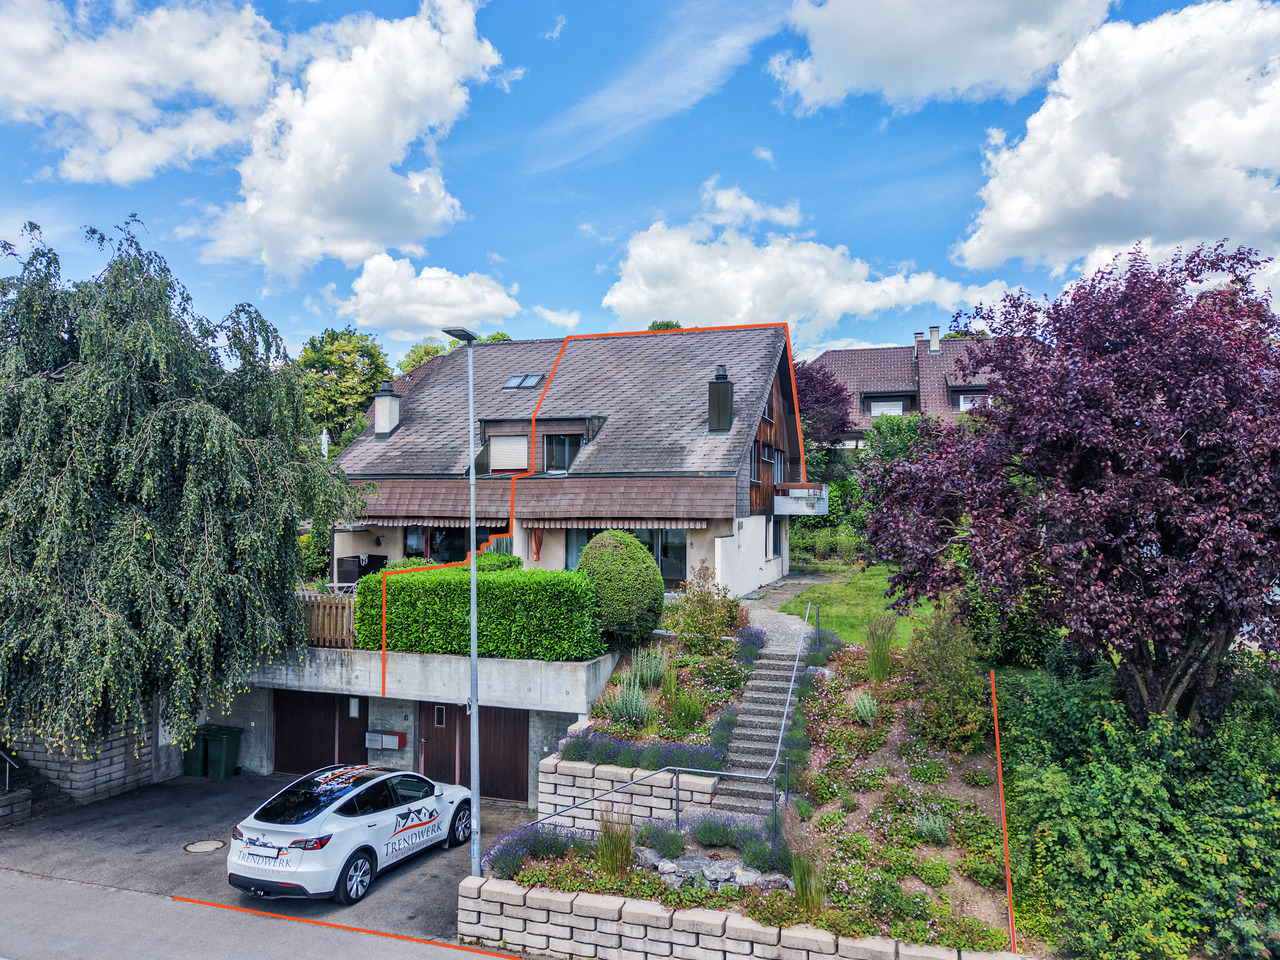
4-Bedroom Semi-Detached House with Sunny Garden and Garage in Worb

In Worb, this semi-detached house awaits you. The property offers approximately 120 m² of living space on a 365 m² plot of land, spread over two floors. With a garden, garage with a forecourt, and plenty of space to let your individual design wishes run free.Upon entering, you are greeted by a cozy living area, whose fireplace forms the natural center of the house. Spacious windows provide a pleasant living atmosphere and create a beautiful connection to the surroundings. The separate kitchen offers enough space for everyday life and for shared meals. From here, you can directly access the garden. A guest toilet sensibly complements this living level. The well-maintained garden extends the living space outdoors and provides a place to relax. Whether it's breakfast in the morning sun, a cozy evening in the green, or social hours with family and friends. On the upper floor is the private living area of the house. Three bedrooms can be flexibly used as family, guest, or work rooms. One of the rooms has direct access to the balcony and thus creates an attractive connection between indoors and outdoors. The bathroom is equipped with a bathtub and a shower. A skylight provides pleasant daylight and gives the room a bright appearance. The attic offers additional space. It is ideal as a hobby room, studio, retreat, or practical storage space and creates valuable additional usable space.The basement also impresses with its functional layout. Here you will find a laundry room with a washing machine and dryer, an adjacent air raid shelter, and a spacious cellar room with versatile usage possibilities. Particularly comfortable is the direct access to the garage, which noticeably simplifies everyday life.Key data for the property: • 4 rooms • 120 m² net living space • 365 m² plot size • • Separate kitchen • Bathroom with bathtub and shower • Guest toilet on the ground floor • Cozy garden • Garage • Forecourt Have we piqued your interest? Then don't hesitate to arrange a non-binding viewing appointment with Mr. Marc Fiano by phone 079 346 22 23 or by email marc.fiano@trendwerk.ch.

  • Parking space
  • Balcony / Terrace
  • Garage
Travel time
-
1 / 13
4.5 rooms, 97m², CHF 570,000.–
Thunstrasse 10, 3125 Toffen

4.5-room apartment with winter garden for sale in Toffen

Attractive 4.5-room apartment with balcony, winter garden, and lift in ToffenOn the 1st floor of a well-maintained multi-family house with a total of seven residential units, this well-divided apartment with approximately 97 m² of living space awaits you. The bright living and dining area forms the center of the home and offers direct access to the versatile outdoor areas. A protected balcony with 9 m² and the spacious winter garden with approximately 15.5 m² provide additional space for relaxed hours at any time of the year.The apartment has three bedrooms, a separate kitchen, a bathroom, and additional practical storage rooms. The kitchen is equipped with a granite countertop, a ceramic glass cooktop, and a dishwasher. An entrance with built-in closets provides additional storage space. The underfloor heating ensures comfortable living comfort; the heat supply is provided by an oil heating system. The building was constructed in 1996 and is conveniently accessible by lift.Your advantages at a glance: • 4.5 rooms and approximately 97 m² of living space • Bright living/dining area and three bedrooms • Winter garden with approximately 15.5 m² • Protected balcony with 9 m² • Separate kitchen with granite countertop, ceramic glass cooktop, and dishwasher • Bathroom with shower and practical storage rooms • Lift, underfloor heating, and private basement compartment • Parking space or parking possibility • Child-friendly environment, pets allowed, and barrier-free access The apartment is available immediately and is ideal for couples, families, or individuals who want to combine spacious living with practical outdoor areas. The selling price is CHF 570,000.Toffen combines natural living in the Gürbetal with a good everyday infrastructure. Shopping facilities, schools, and public transport are quickly accessible. Toffen train station offers connections at half-hour intervals; Bern can be reached by S-Bahn in approximately 17 minutes, Thun in approximately 24 minutes.

Travel time
-
1 / 25
4 rooms, 100m², CHF 615,000.–
Husmattstrasse 21, 3123 Belp

Living where life pulsates and peace sets in

Discover this beautiful 4-room apartment on the 2nd floor of a well-maintained residential complex from 1980 on Husmattstrasse in Belp. With 100 m² of living space and a planned renovation in 2026, this property offers modern living comfort in a quiet and child-friendly environment.The apartment impresses with: • Spacious room layout: 4 bright rooms with wooden floors, white walls, and wooden ceilings create a warm atmosphere • Modern kitchen: White cabinets, black countertops, and integrated appliances including a dishwasher and private washing machine • Two bathrooms: For added comfort in everyday life • Private balcony: With a beautiful view to relax • Garage: Secure parking available Perfect location: The apartment is located in a quiet area with excellent infrastructure. The Volg supermarket is just a 2-minute walk away, the secondary school Mühlematt can be reached in 3 minutes on foot. The Mühlematt bus stop is 4 minutes away, and Belp train station is only 7 minutes away. The Drogerie Fischer is also within an 8-minute walk.This sunny apartment in a quiet location offers ideal conditions for families or a shared flat. The proximity to the river and train station, as well as the child-friendly environment, make this property a perfect home in Belp. Request our sales brochure today, and we look forward to showing you the apartment in person.

Travel time
-

Suggested properties for you based on search results

Other interesting objects