"Bright 4.5-room apartment with well-thought-out floor plan"
Address
Hühnerbühlstrasse 18, 3065 BolligenTravel time
- 6 min.Station: Bolligen
Surrounding information
School
9 min.Oberstufenzentrum EisengasseSupermarket
6 min.CoopPharmacy
5 min.WyssPublic Transport
5 min.Bolligen Sternen
Times refer to the route on foot.
Price
- Purchase price:
- CHF 850,000.–
- Notify on price drop
Main information
- Availability:
- By agreement
- Type:
- Apartment
- No. of rooms:
- 4.5
- Number of bathrooms:
- 1
- Floor:
- 1
- Number of floors:
- 1
- Surface living:
- 98 m2
- Floor space:
- 110 m2
- Year built:
- 1993
Characteristics
Balcony / Terrace
Quiet neighborhood
Child-friendly
Garage
Elevator
Documents (0)
Description
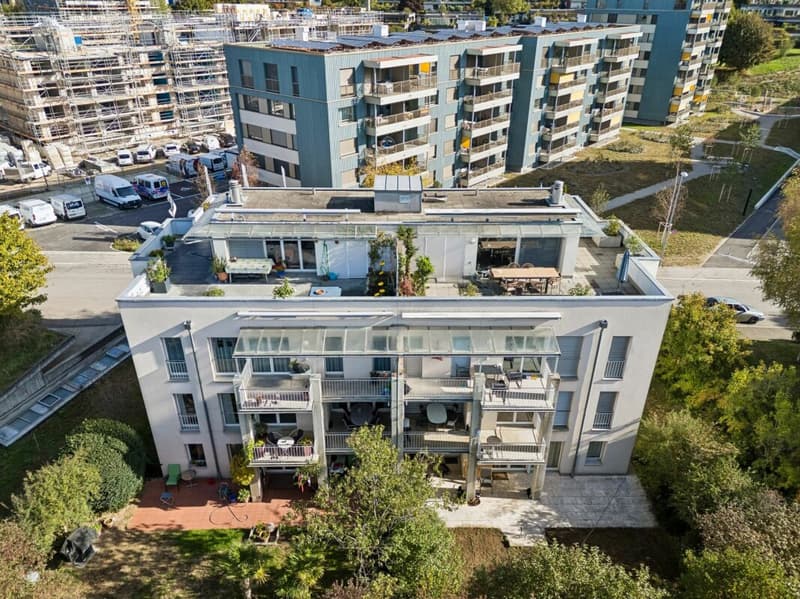
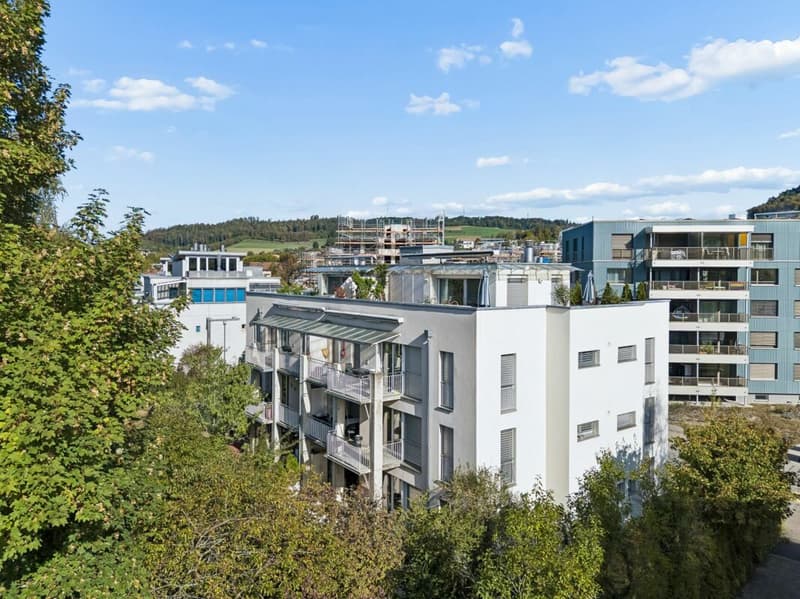
At Hühnerbühlstrasse 18 in Bolligen, you can expect an attractive 4.5-room apartment that convinces with its bright rooms, solid construction, and well-maintained condition. The multi-family house, built in 1993, has modern house technology and offers a pleasant living environment.
Access to the property is via Hühnerbühlstrasse. You can conveniently park your vehicle in the garage. From there, you can reach the first floor directly with the elevator.
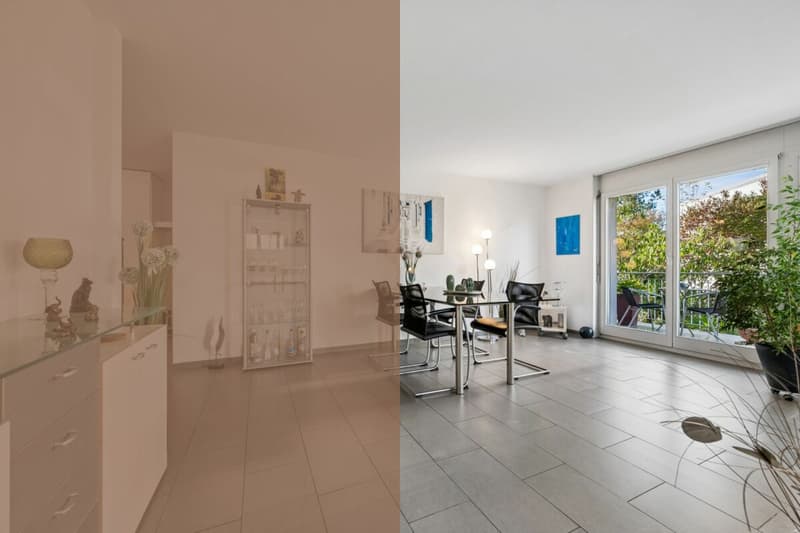
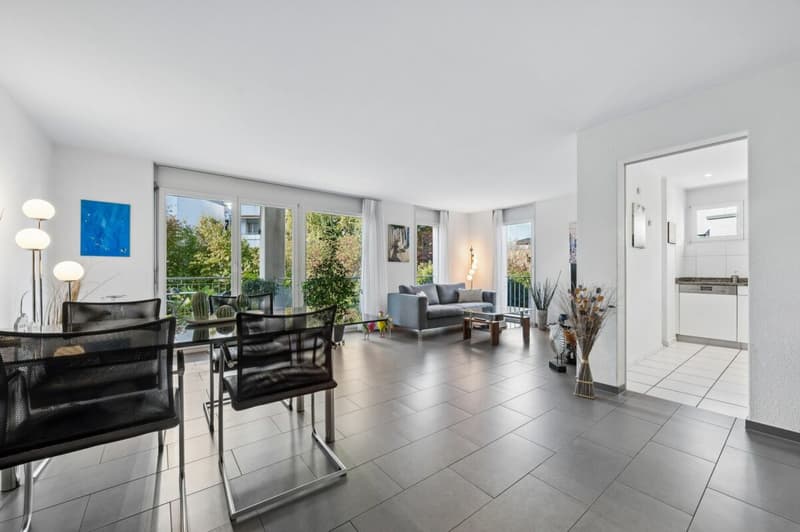
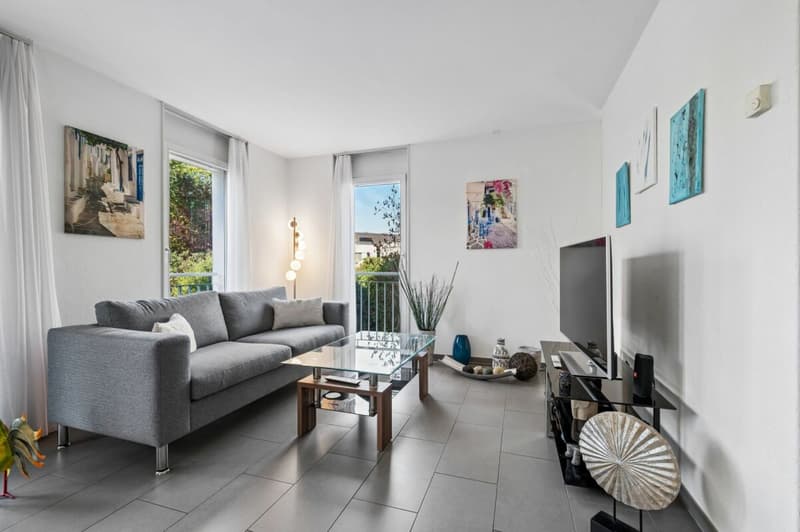
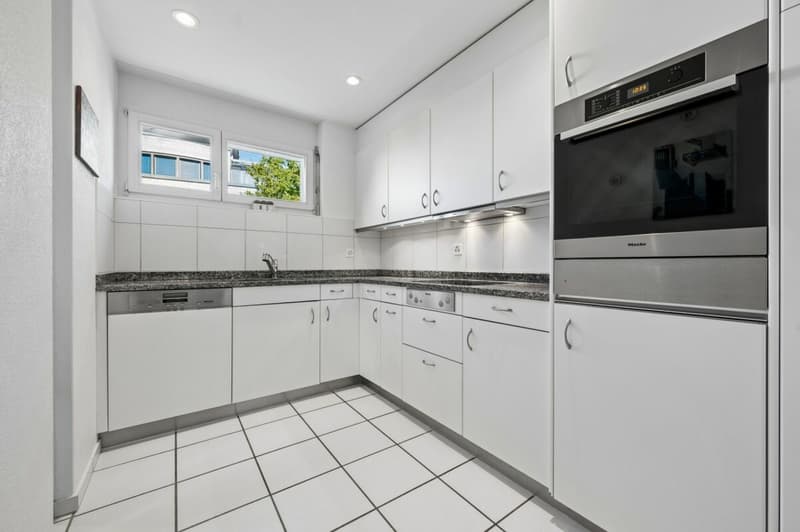
When entering the apartment, you are greeted by a bright entrance, from which the individual rooms can be accessed practically and harmoniously. The spacious living and dining room with approximately 33 m² forms the center of the apartment. Thanks to the large wooden windows, a lot of daylight enters the room, creating a friendly and inviting atmosphere. The adjacent kitchen impresses with a granite workstation and a well-equipped appliance selection. Glass ceramic cooktop, exhaust fan, dishwasher, oven, and warming drawer provide the best conditions for everyday life. The underfloor heating ensures a pleasant and even heat distribution. Additionally, a chimney connection is available, which offers additional design possibilities.
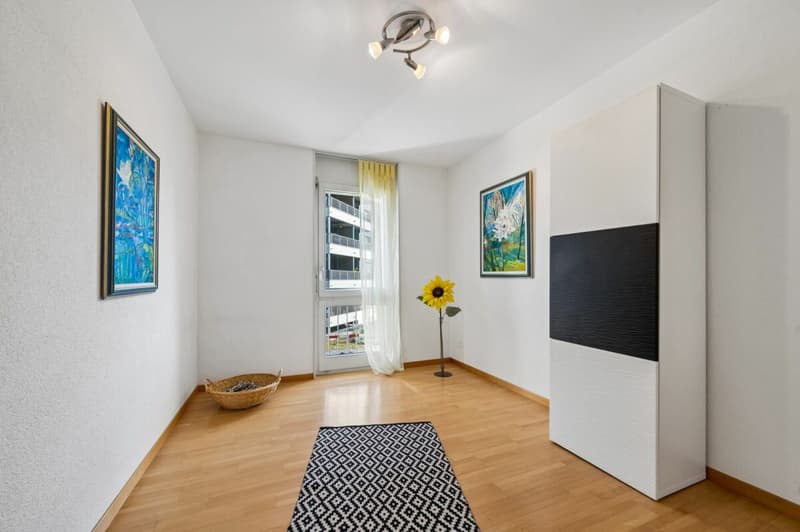
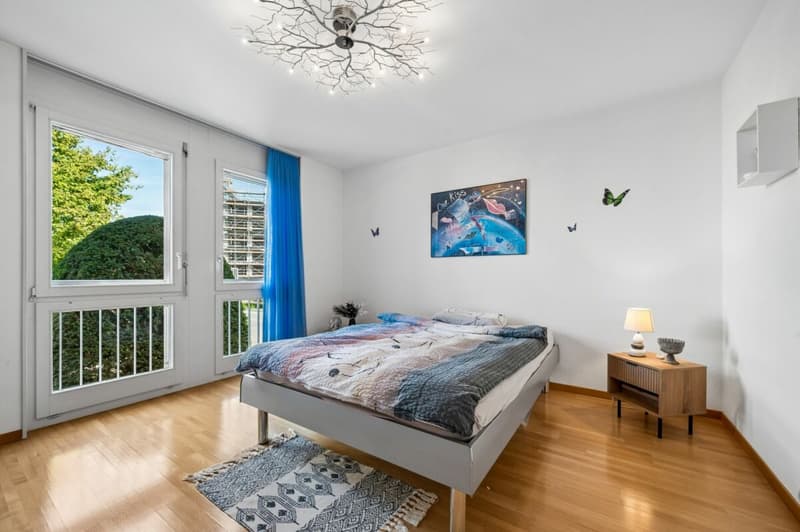
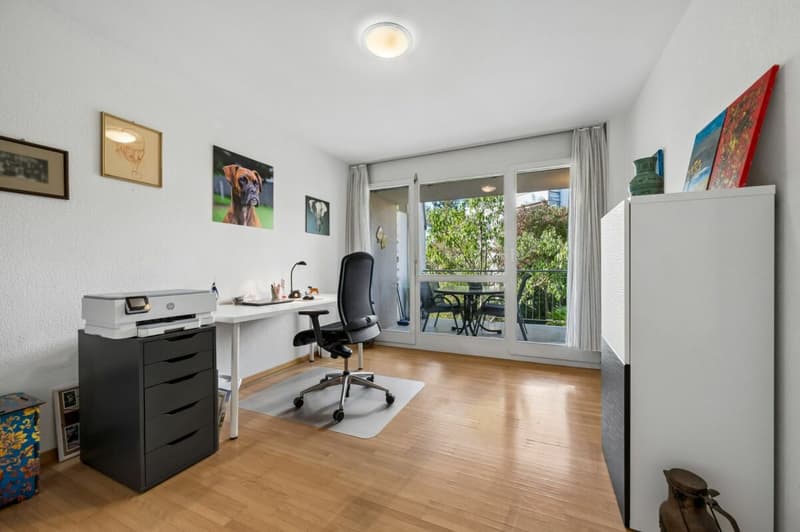
The three rooms offer versatile usage possibilities. The largest room with approximately 14 m² is ideal as a bedroom. The other two rooms are suitable as a home office or guest room and perfectly complement the room offer. The large window areas also give these rooms a bright and friendly appearance.
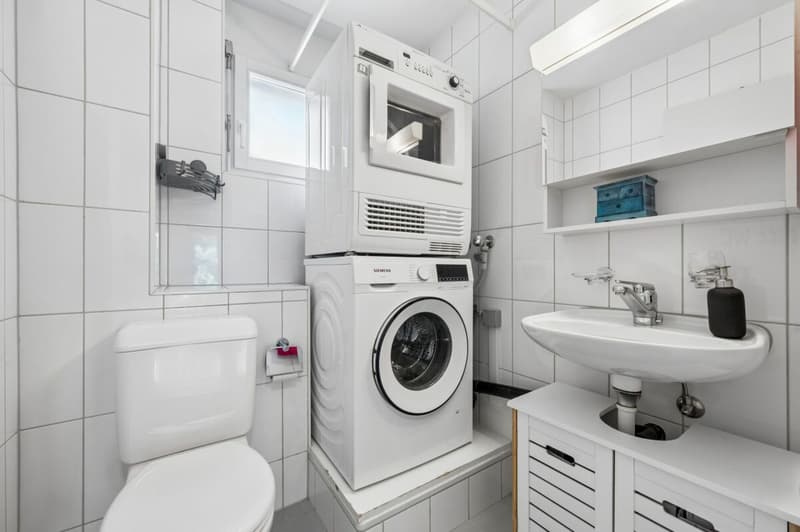
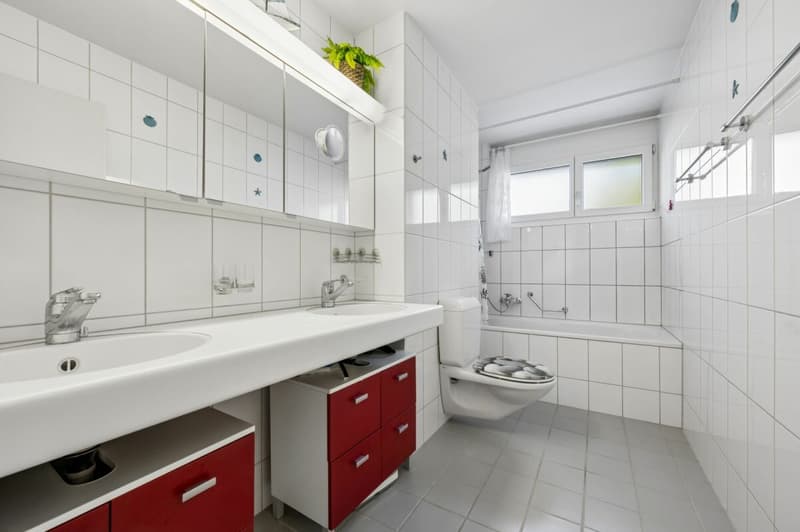
The bathroom is spacious and equipped with a bathtub. A separate toilet with its own washbasin complements the practical room concept.
In the basement, you have a private cellar compartment and additional ancillary rooms at your disposal. The garage parking space is conveniently accessible by elevator and allows for comfortable access to the apartment, even in bad weather.
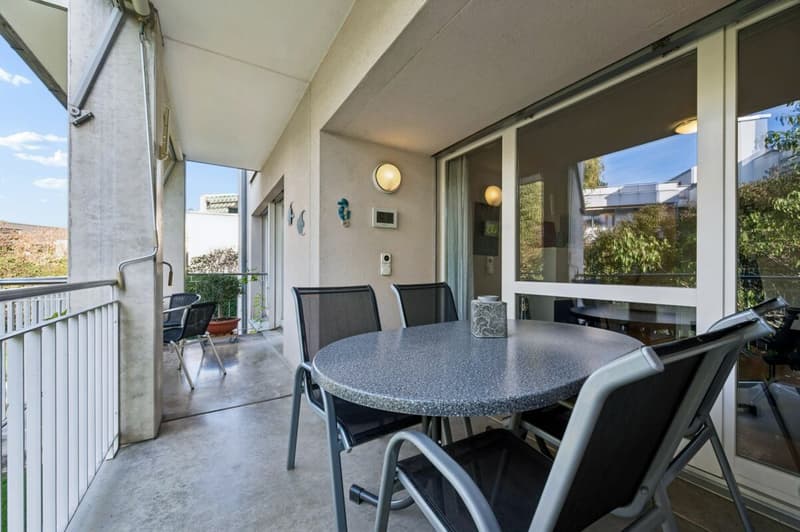
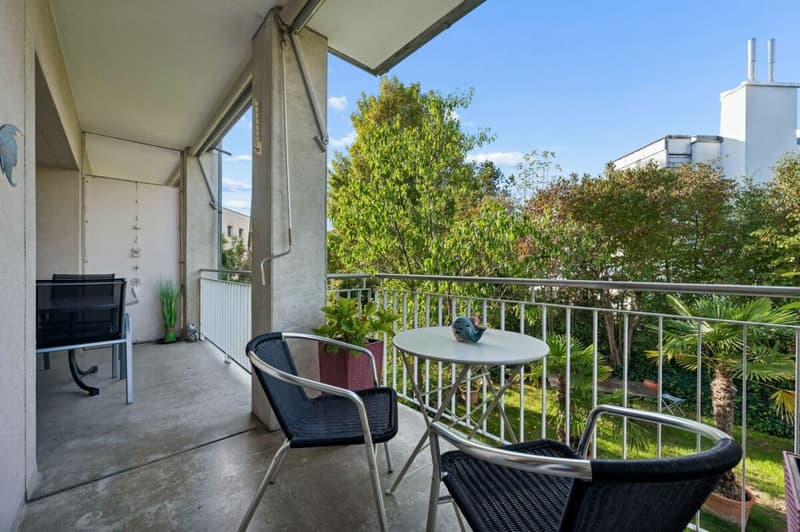
A special highlight is the approximately 11.4 m² large balcony. Its protected location invites you to spend relaxed hours outdoors and let your gaze wander over the quarter. Whether during breakfast in the fresh air or during a cozy evening, you can wonderfully leave your daily routine behind.
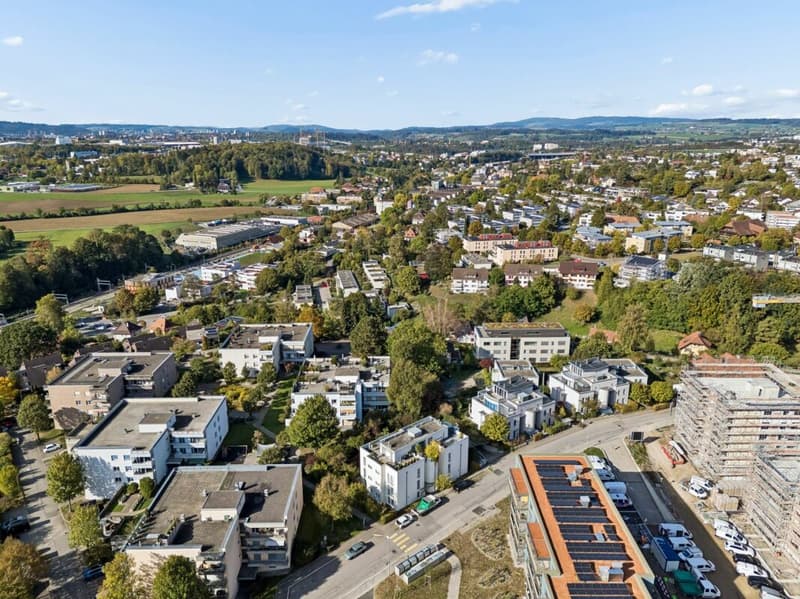
This 4.5-room apartment combines a well-thought-out room layout, bright living areas, and practical equipment with a quiet living location and proximity to Bern. The solid construction, district heating, and well-maintained condition of the property round off the offer. An interesting opportunity for all those who appreciate comfortable living in a city-near environment.
Request our detailed sales documentation for further interesting information.
Haven't found the right thing yet? The IMMOSEEKER team is happy to assist you.
Mortgage Calculator
From dream house to home ownership: the mortgage calculator can help you estimate the affordability of this property.

Create an account for more options
Create your account to manage your favorites across all devices, keep track of your search alerts, and never miss an update. Everything you need for your home search, all in one place!

- Listing ID
- 4003573968
- Object ref.
- ISBE3065.8