7 results - Properties for sale: Münsingen

Lukas Bart

Lukas Bart

1 / 15
Lukas Bart

Lukas Bart

  • Parking space
  • Balcony / Terrace
  • Mountain view
  • +2
5.5 rooms, 128m², CHF 750,000.–
Brückreutiweg 70, 3110 Münsingen

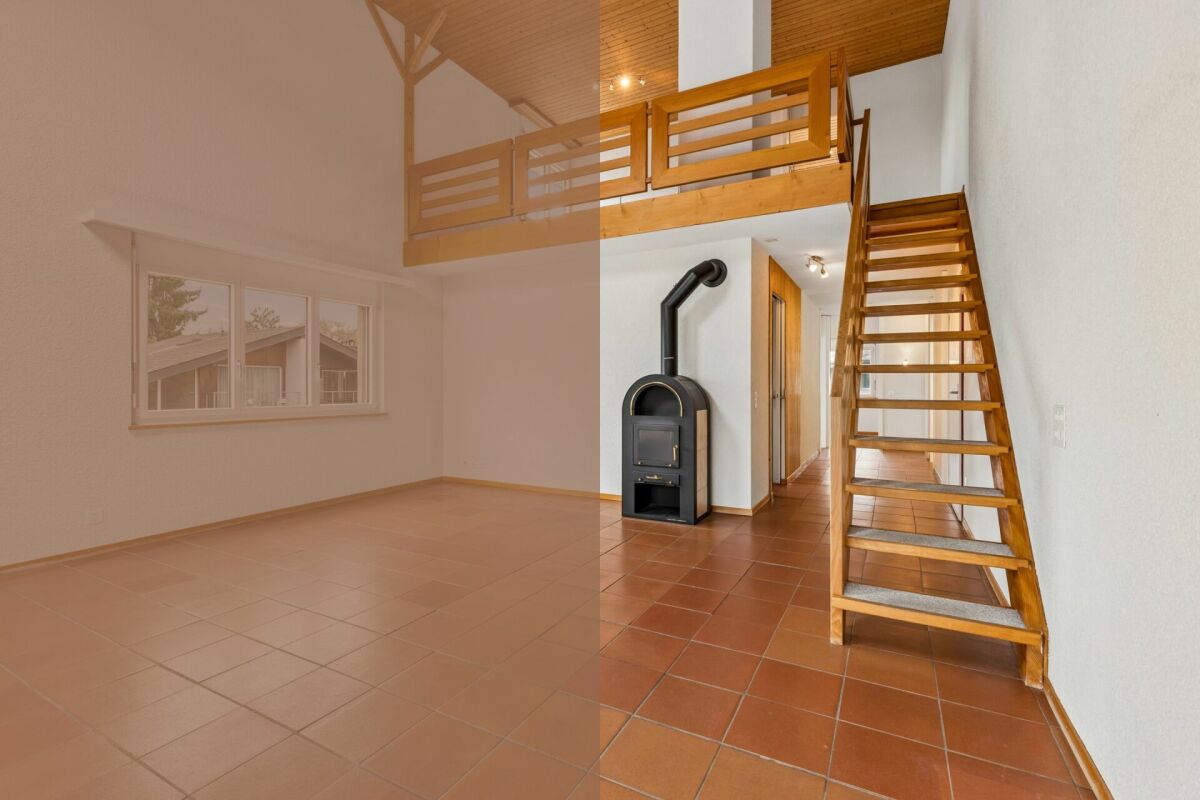
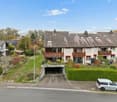
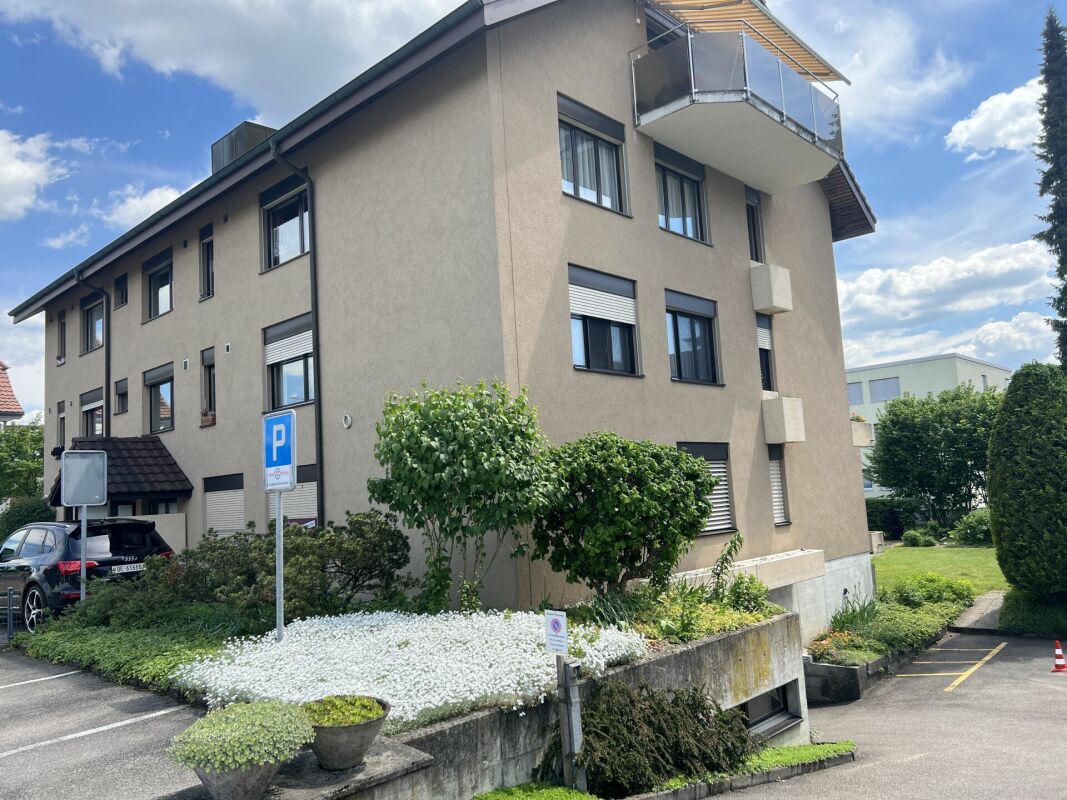
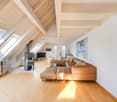
5.5-room maisonette apartment with a beautiful view of the green surroundings

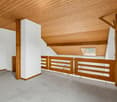
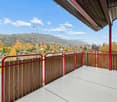
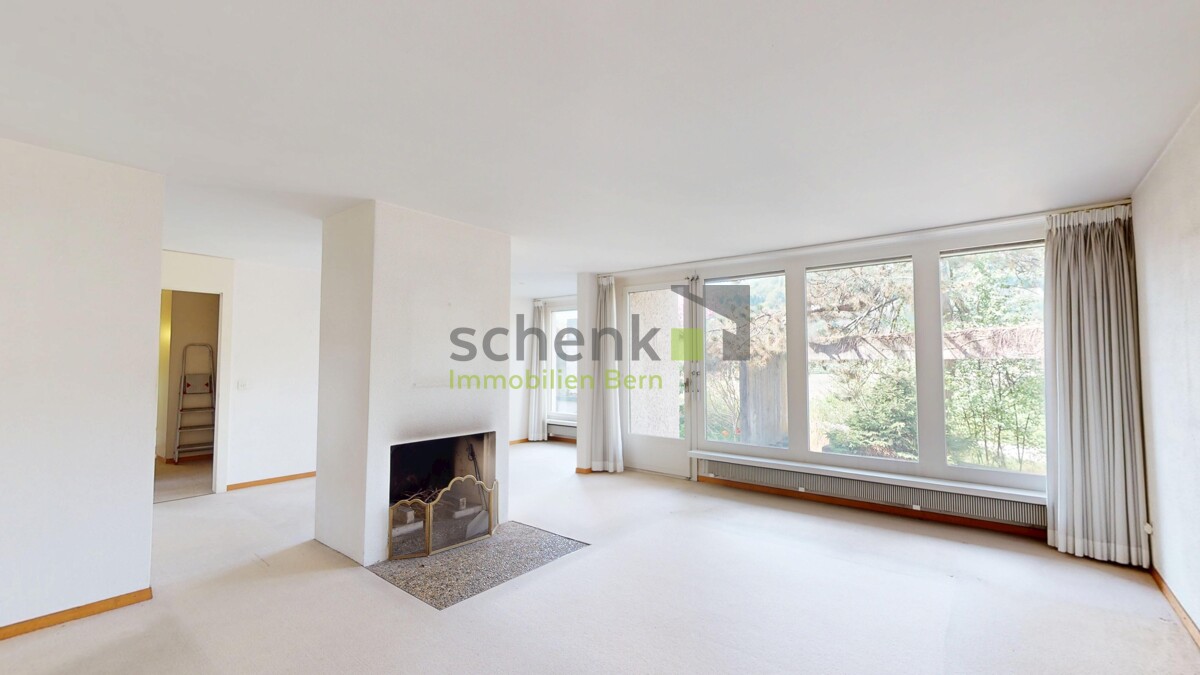
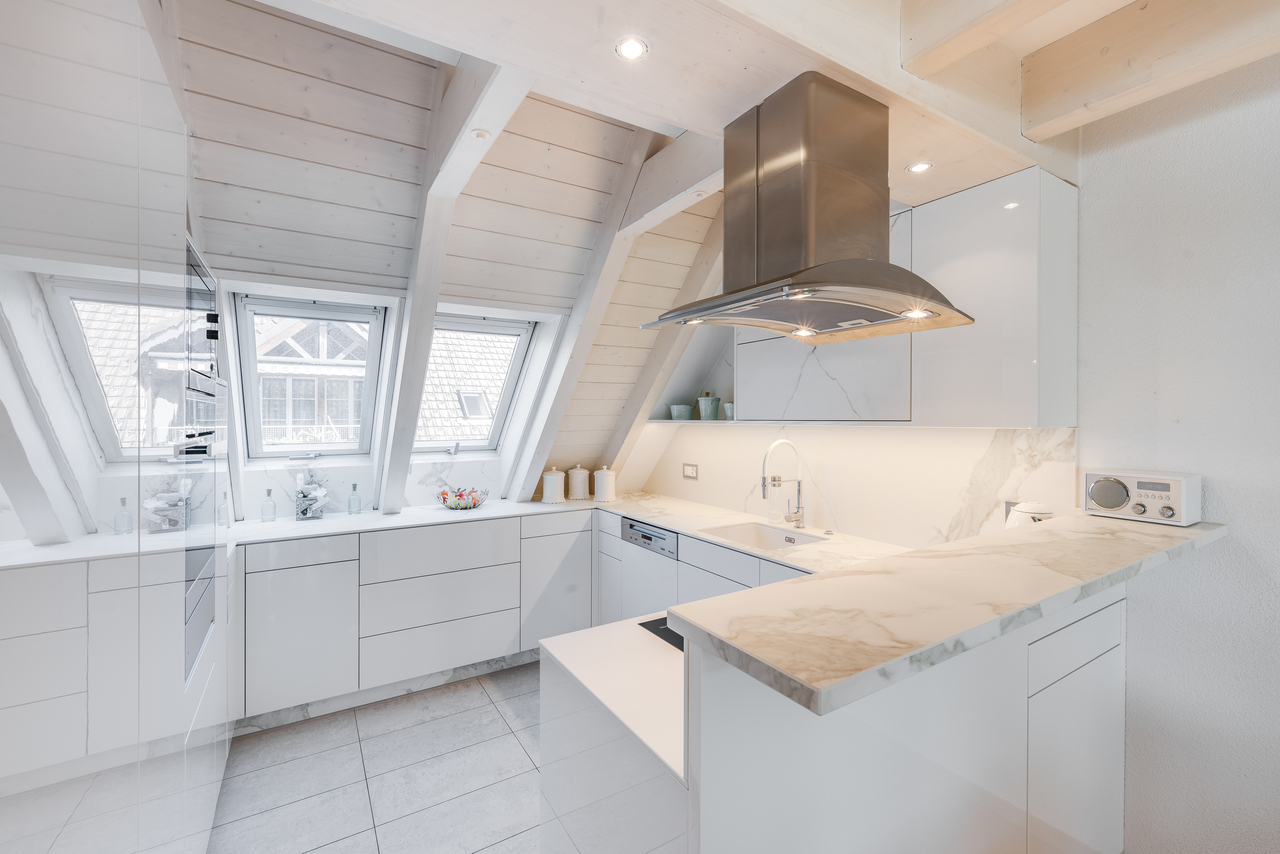
The maisonette apartment offers 5.5 rooms and 128 m² of living space on two levels. The floor plan is well thought out and the rooms can be flexibly used as bedrooms, children's rooms, guest rooms or home offices. On the top floor, a spacious gallery, another room and plenty of daylight create the special maisonette character. The balcony, extended in 2016, impresses with its quiet mountain and distant view. Technically, the apartment is solidly equipped, and various renovations demonstrate good maintenance. The condition is well-suited for implementing your own living ideas with targeted refreshments.Further highlights of the apartment • 5.5 rooms on 128 m² of living space, spread over two floors • Spacious living and dining area with ceramic tile floors and fireplace • Functional kitchen with glass ceramic cooktop, oven and dishwasher • Bathroom with bathtub and separate toilet • Gallery on the top floor, usable as a play area, retreat or office • Additional room on the top floor, prepared for washing tower connection • Balcony extended in 2016 with mountain and distant view • Sole-water heat pump, underfloor heating and triple glazing • Three indoor parking spaces (can be optionally purchased for CHF 30,000 and CHF 35,000) • Two cellar compartments and shared laundry and drying room Request our detailed sales documentation for more interesting information.Haven't found the right thing yet? The IMMOSEEKER team is happy to help.

  • Parking space
  • Balcony / Terrace
  • Mountain view
  • +2
Travel time
-
1 / 12
  • Parking space
  • Garage
5.5 rooms, 125m², CHF 940,000.–
Münsingen, 3110 Münsingen

Row house with garden, winter garden, and garage

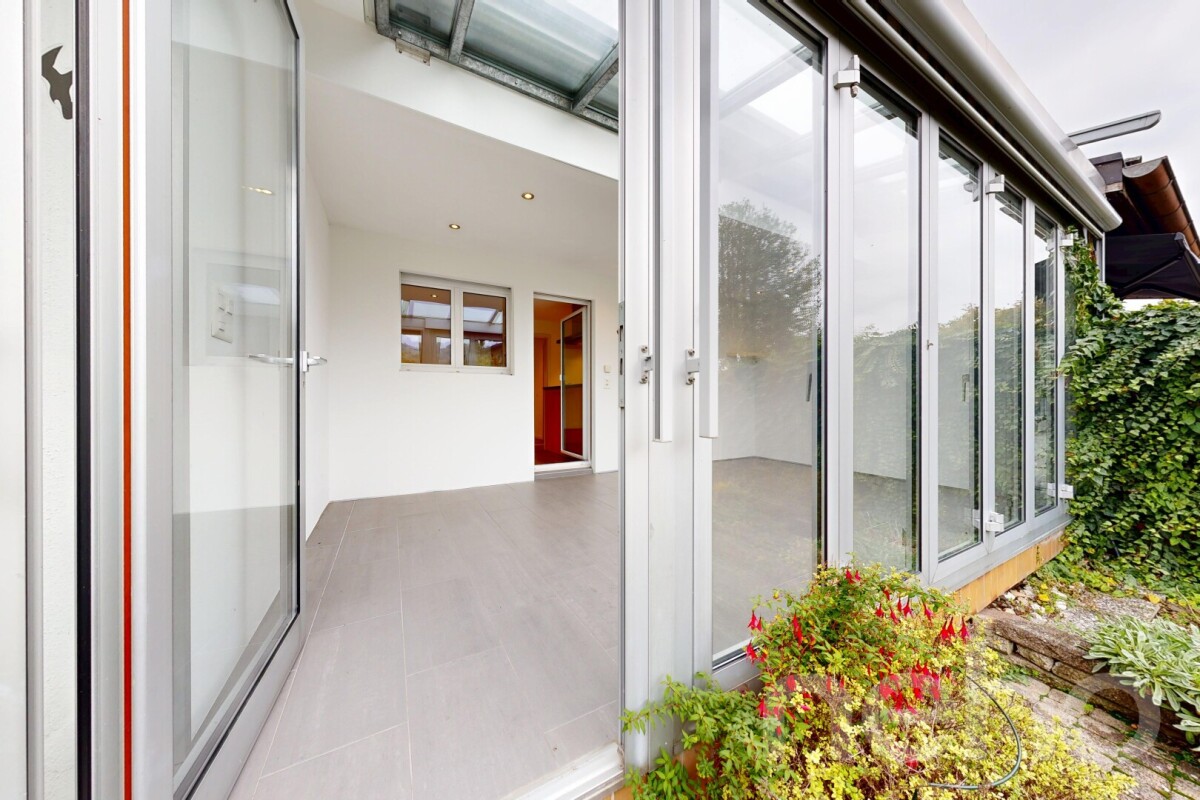
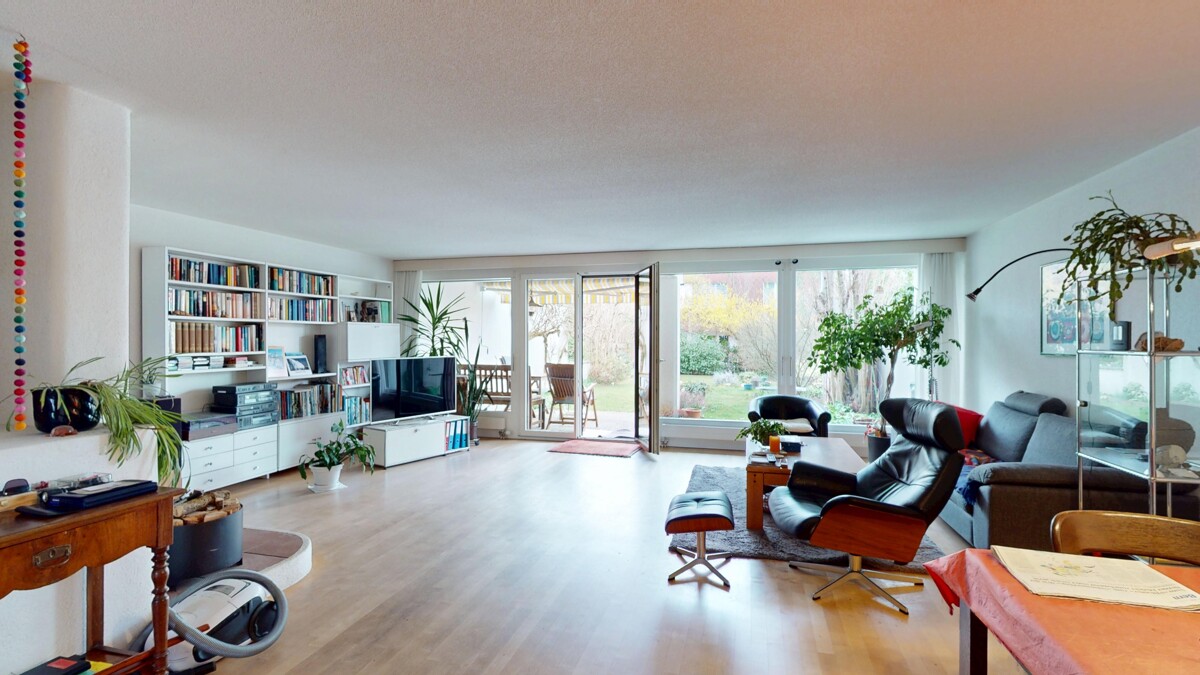
This row house from 1966 offers 5.5 rooms on two levels, a bright winter garden, and a south-facing garden. An integrated garage and an outdoor parking space are included in the price. Living on the garden levelThe living room (approx. 22 m²) opens onto the garden with a large window. The kitchen and dining area border the winter garden (approx. 16 m²) with a glass roof and sun blinds, from which you can access the garden directly. Three rooms, a bathroom with a bathtub, and a separate toilet complete this level. Entry levelOn the street side are the entrance, another room (approx. 14 m²), and a room of approx. 21 m², which can be used as an office, hobby, or guest room. Additionally, there is a bathroom with a shower and toilet, where the washing machine also has space, storage rooms with a shelter, and the integrated garage. MaintenanceThe heating system was renewed in 2008, and a solar system was added in 2009. Both bathrooms were renovated, and in 2011, the winter garden was refreshed and equipped with sun blinds. Outdoor area and parkingThe garden with a lawn, paved paths, and hedges is south-facing. On the street side, the garage and two outdoor parking spaces are available on the forecourt. LocationThe house is located in a residential area of Münsingen. The Allmendweg bus stop is about 250 m away, and the train station can be reached on foot in about 15 minutes. From there, the S-Bahn and RegioExpress trains run to Bern in 14 to 18 minutes. Migros, Denner, and Aldi are about a kilometer away, and kindergarten and school are within walking distance.Exact address available after registration on neho.ch.INTERESTED IN A VIEWING? PLEASE REGISTER: https://neho.ch/b/3110-26-2

  • Parking space
  • Garage
1 / 14
5.5 rooms, 155m², CHF 850,000.–
Mühletalstrasse 10, 3110 Münsingen

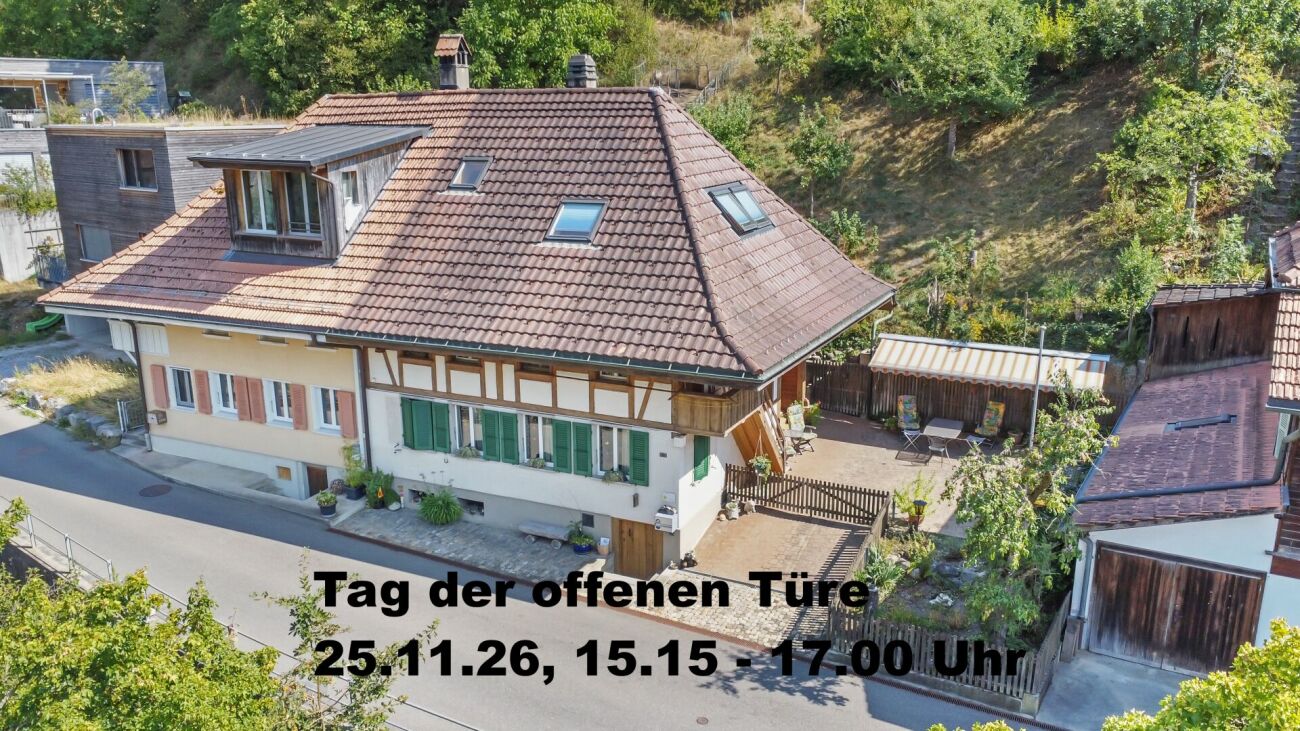
Semi-detached house in a quiet, sought-after location in Mühletal

Invitation to the open house Friday, 20.11. from 14 - 16Saturday, 21.11. from 13.15 - 15.00Wednesday, 25.11. from 15.15 - 17.00House/semi-detached house/multigenerational home with a lovely outdoor area and a small gardenThis semi-detached house is in Mühletal, one of Münsingen’s quiet, sought-after residential areas. Shops (approx. 600 m) and the train station (approx. 800 m) are within easy reach on foot or by bicycle. There is also a local bus service, with the nearest stop approx. 160 m away.The house was built using a combination of construction methods. The basement and ground floor are of solid construction, while the upper floors are timber-framed. The ground floor now comprises the entrance area, a modern open-plan kitchen, a bathroom with a bathtub and a spacious living room. The upper floor has 4 rooms, a corridor and a bathroom with a shower. Above this is the attic floor, with a bright, attractive attic space featuring roof windows, built-in cupboards and attic storage areas, as well as another bathroom with a shower and even a small kitchen.Overall, the interior finishes and the building are in good, well-maintained condition. Various windows have been replaced and the kitchen renovated over the last 20 years. The future owners will need to make any adjustments to suit their needs and intended use, and can add their own personal touch. At present, the home has a very cosy and welcoming feel.The ground around the building is level, and there is a lovely outdoor area with a seating area and garden. In addition, a small plot of 90 m2 on the opposite side can also be used as a garden.One car can currently be parked on the plot, and there is also room for a 2nd, smaller car. There is the option of creating additional parking spaces.The property is heated by decentralised electric storage heaters. An alternative heating system must be installed by 2031. We can outline the options for you during a viewing.The property is suitable both for a family and for a multigenerational living arrangement. It could also be used as a home and workplace.Interested? As a next step, we would be happy to send you the documents, including floor plans, further photos and details of the property. We are also happy to answer any questions, provide additional information or arrange a viewing.

Travel time
-
1 / 13
9 rooms, 210m², CHF 1,190,000.–
Forellenweg 28, 3110 Münsingen

Very spacious single-family house on the Giesse

The house, built in 1969, is located exactly where the Inner Giesse flows into the Outer Giesse. In front of the front door, one of the most beautiful walking and cycling paths in the region begins, which leads along the Giesse towards the Aare, forest, and fields. A residential area with a family charm awaits you. Also ideal for children: the playground is in direct, safe proximity. The Aareweg bus stop is about 2 minutes' walk from the house, located at the intersection of Sägegasse/Aareweg. The house offers 210 m2 of net living space, spread over two full-fledged living floors with 4.5 rooms each, supplemented by a developed attic and a spacious basement. The shared house entrance leads to the ground floor. The two residential units are then structurally separated from each other. The house can thus be lived in as a spacious single-family house over both floors or, if required, as a single-family house with a separately rentable apartment. The room layout can be flexibly adapted to your wishes. Ground floor 4.5 rooms: The bright living room already delights when entering the ground floor: the spacious window front lets in a lot of daylight and gives a clear view into the green oasis. A chimney provides warmth and coziness on cooler evenings. An open dining room and a separate kitchen are connected to the living area. The living room and one bedroom have direct access to the garden with a seating area - perfect for stepping out in the morning, having a coffee in the sun before the day begins. A study, a second bedroom, a bathroom with a shower, and a separate guest toilet complete the ground floor. Outdoor area: lawn and two seating areas, one of which is covered, invite you to linger outside. Upper floor and attic 4.5 rooms: The upper floor is open and spacious. The visible wooden construction with half-timbering and an open roof truss gives the room a character that is rarely found in this form - a feel-good oasis with flair. A modern Swedish stove stands in the center of the spacious living area. The kitchen under the sloping roof has a granite worktop. The skylights provide a bright, friendly ambiance with plenty of daylight while cooking. Two bedrooms, a bathroom with a bathtub and a double sink, and a private balcony round off the floor. In the attic, there is a completely wood-paneled room with a plank floor - a room with a palpable chalet character, which offers itself as a retreat, studio, or hobby room. Next to it is a spacious attic for storage space. If desired, the upper floor/attic can be rented out as an apartment, creating an additional source of income. Basement: The basement surprises with its spaciousness: laundry room, storage room, tank room. Three additional rooms offer plenty of space for a workshop, hobby room, wine cellar, fitness room - many things are possible here. A parking space in the shared garage also belongs to the property. As a co-owner of the plot along the Outer Giesse, you are allowed to use it and enjoy the beautiful location directly by the stream.


Travel time
-
1 / 13
5.5 rooms, 138m², CHF 1,245,000.–
Haldenstrasse 32, 3110 Münsingen

Well-maintained and modernized 5.5 room row house

***Please note*** The house is only available from 01.07.2027. We would be happy to provide more details in person. Are you looking for a well-maintained row house in a quiet, sunny location with everything you need for everyday life right on your doorstep? Then this is our offer in Münsingen: The house is located in a quiet cul-de-sac, providing a pleasant, low-traffic living environment ideal for families. The kindergarten (approx. 300 m), Coop (approx. 500 m), train station, and Migros (each approx. 900 m) are easily accessible on foot. The everyday location couldn't be better. The property, built in 1979, presents itself in a well-maintained condition thanks to targeted modernizations. In 2025, a new heat pump heating system (air-water) was installed, which is energy-efficient and forward-looking. The house has a spacious living area of 138 m2 and offers a well-thought-out, family-friendly room layout. On the ground floor, there is a kitchen and a spacious, open living-dining room with a cozy Swedish stove. A glass door leads directly to the covered garden seating area and into the garden, ideal for relaxation and enjoyment. A separate guest toilet completes the ground floor. On the upper floor, there are four bright rooms, two of which have access to a shared balcony. The bathroom was renovated in 2019 with a new shower and toilet, including professional asbestos remediation. The spacious attic provides valuable additional storage space, as does the large cellar in the basement. The house has a garage and a parking space in front. Renovations 1990 Ground floor: New parquet flooring in living room 1995 Ground floor: New chimney stove 2008 Glass canopy for garden seating area south 2010 Ground floor: New kitchen countertops and appliances 2017/2018 Upper floor: New painting and plastering work and parquet flooring in all 4 rooms 2019 Upper floor: New shower and toilet, including asbestos remediation 2021 Ground and upper floor: New windows north 2022 Ground floor: New facade north and additional external insulation 2023 Attic: Insulation of attic floor 2024 Ground and upper floor: New windows south, including slat blinds 2025 New heating system (heat pump) Highlights: - Well-maintained 5.5-room row house with 138 m2 living space - Quiet, sunny location in a cul-de-sac - New air-water heat pump heating system (2025) - New shower/toilet in upper floor - Cozy Swedish stove - Separate toilet on ground floor - Spacious, usable attic - Large cellar - 1 garage - Kindergarten approx. 300 m, Coop approx. 500 m, train station and Migros approx. 900 m Do you have questions or would you like to schedule a viewing? - Just give us a call: 031 503 11 99

Travel time
-
1 / 40
9 rooms, CHF 880,000.–
Belpbergstrasse 29, 3110 Münsingen

Commercial premises on the ground floor & basement with parking spaces

Ground floor - Representative workspaces: CEO office 1: approx. 28.6 m², spacious and equipped with elegant wall cabinetsCEO office 2: approx. 24.6 m², a stylish work environment with integrated wall cabinetsOffice 1: approx. 12.1 m², functional and with practical storage spaceOffice 2: approx. 13.0 m², comfortable and thoughtfully designedOffice 3: approx. 10.5 m², compact and with wall cabinetsOffice 4: approx. 10.0 m², a flexible room for various purposesConference room: approx. 15.1 m², the ideal place for productive conversationsWaiting room: approx. 10.0 m², an inviting area for guests and visitorsReception/Secretariat: impressive 34.6 m², which underlines your professionalismCorridor: approx. 10.8 m², the connecting path through the premisesKitchen: approx. 2.4 m², compact and functionally designedLadies' toilet: approx. 1.6 m²Gentlemen's toilet: approx. 1.6 m²Entrance: approx. 9.0 m², a stylish first impression for customers and employeesTotal usable area on the ground floor: approx. 183.9 m²Basement - Flexibility meets light and space:Commercial space: approx. 40 m², thanks to the generous window front, flooded with light and versatile - ideal for creative projects or productive work environmentsAir raid shelter/cellar: approx. 7.7 m², additional storage space for your needsParking facilities:Two car parking spaces for comfort and securityThree outdoor parking spaces for additional flexibilityCommunity areas - Practical and well thought out:Multi-purpose roomHeating roomBicycle roomOperating costs:The self-occupancy value is CHF 19,050 (office on the ground floor and archive in the basement)The property on Belpstrasse 29 is much more than just a workplace. It combines modern functionality with a touch of exclusivity. In addition to the high-quality offices on the ground floor, it also offers attractive living space: Two stylish apartments on the upper floors and an impressive attic apartment give the property a special character.The brightly lit commercial space in the basement impresses with its flexibility and diverse usage possibilities. The included Compactus archive system, which is included in the sales price, underlines the high quality and thoughtful planning of this property.A room that inspires. A place that impresses. A home for your visions.

Travel time
-

Suggested properties for you based on search results

Other interesting objects