3 results - Properties for sale: Fescoggia

1 / 13
7 rooms, 200m², CHF 400,000.–
6938 Mugena

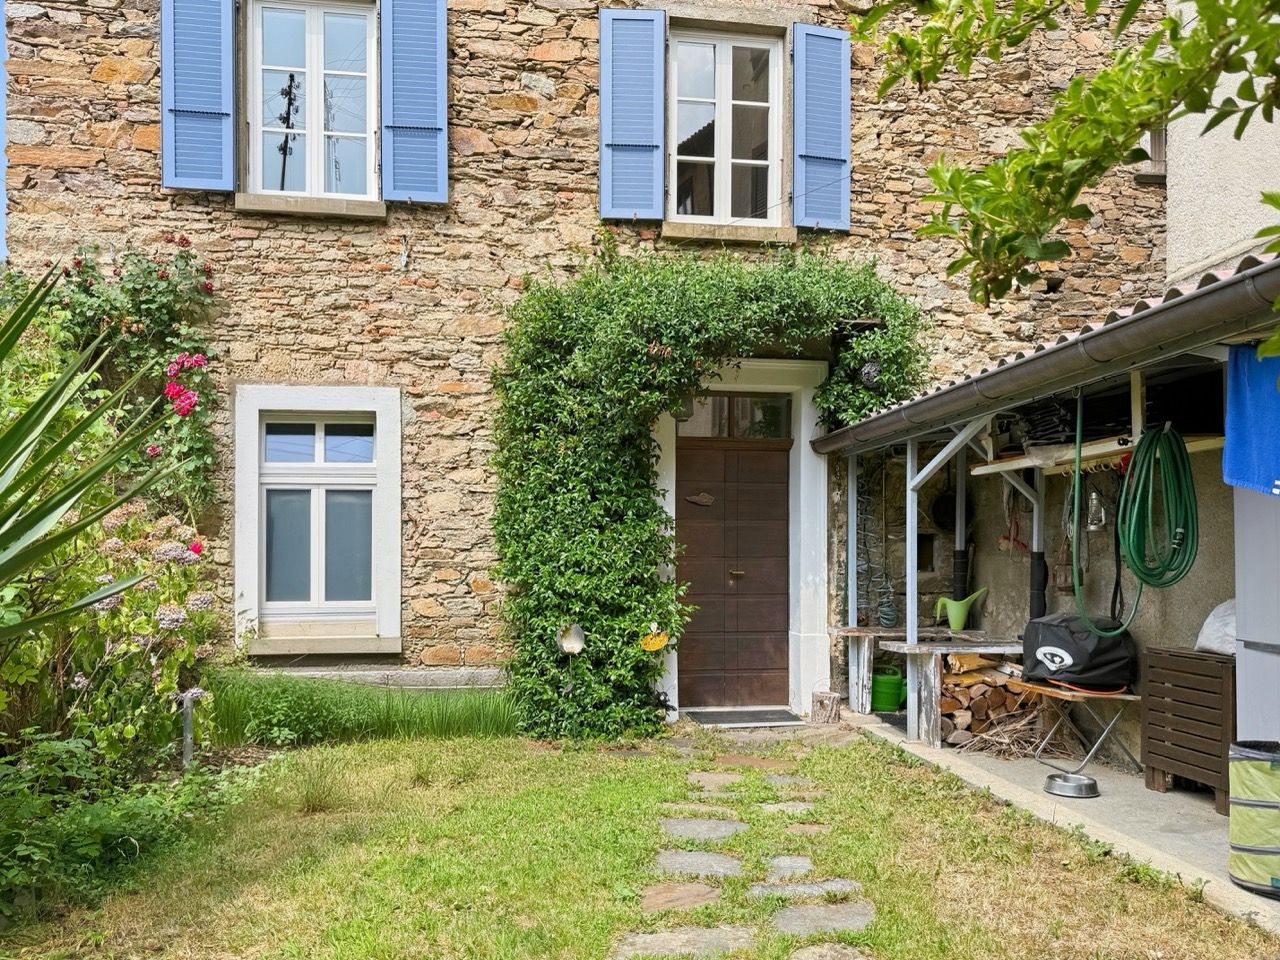
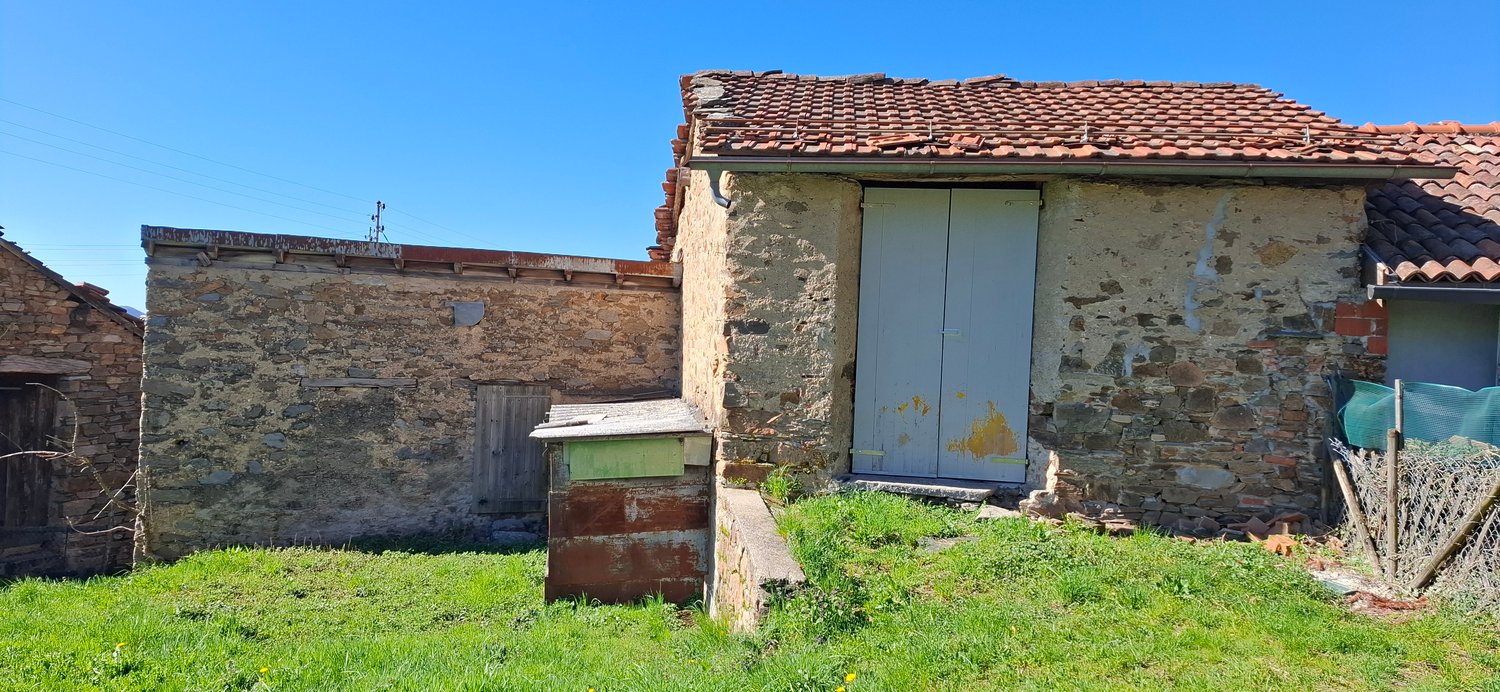
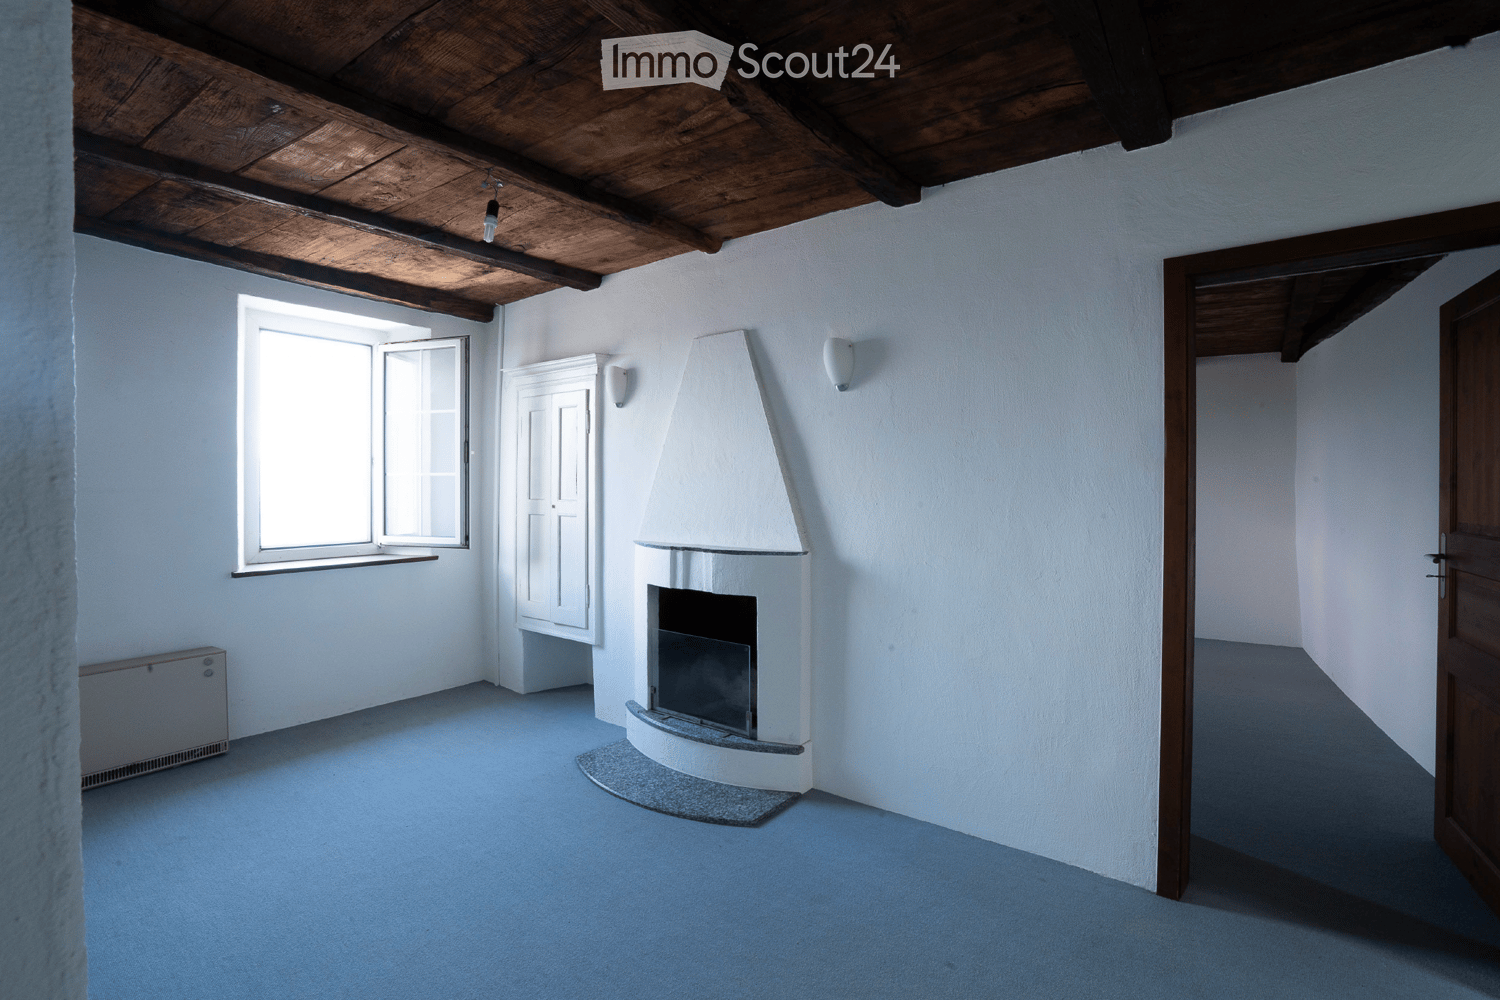
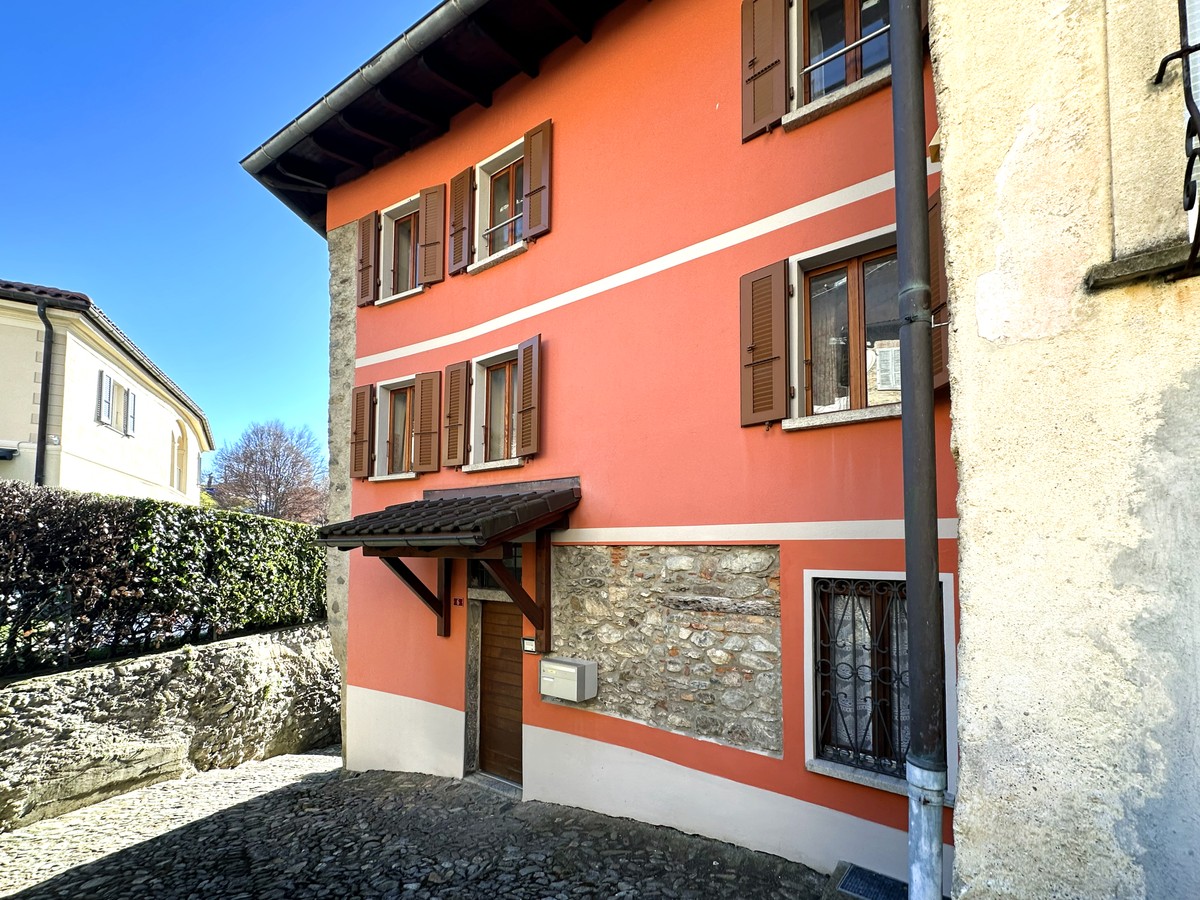
Charming Ticino semi-detached house to be renovated with two 3.5-room units

In Mugena, a quiet fraction of the Alto Malcantone that preserves an authentic Ticinese soul and a measured pace of life, we propose for sale a beautiful Ticinese semi-detached house composed of two 3.5-room units.Thanks to its south and west exposure, the house can count on pleasant natural light, particularly favorable in the central hours and late afternoon.The floors in cotto, both original Ticinese and modern cotto, contribute to giving character to the rooms, accompanying the house with warmth and continuity, enhancing its traditional imprint.Among the elements that make it special is the presence of a separate room with a wood-fired oven, a detail with a genuine flavor, capable of bringing conviviality and small habits of the past back to the center.The property, with a total of approximately 1,000 m³, is currently to be renovated. If one were to proceed with a renovation to bring it up to current standards, one could have an object with unique charm and great potential also in view of a possible resale.The heating is provided by an autonomous electric system with radiator distribution, helped by wooden windows and single glazing. The flooring is in original Ticinese cotto and modern cotto.For laundry, a dedicated laundry room is available, a precious presence able to offer practicality in the daily management of the house.The building is composed on four floors of two 3.5-room apartments, three rustic cellars, a laundry room, a separate room with a wood-fired oven, and two bathrooms with a bathtub.Three rustic cellars, a laundry room, and a separate room with a wood-fired oven complete this interesting offer.A WHOLE NEW OPPORTUNITY TO CREATE!!

1 / 8
6 rooms, CHF 680,000.–
6938 Fescoggia

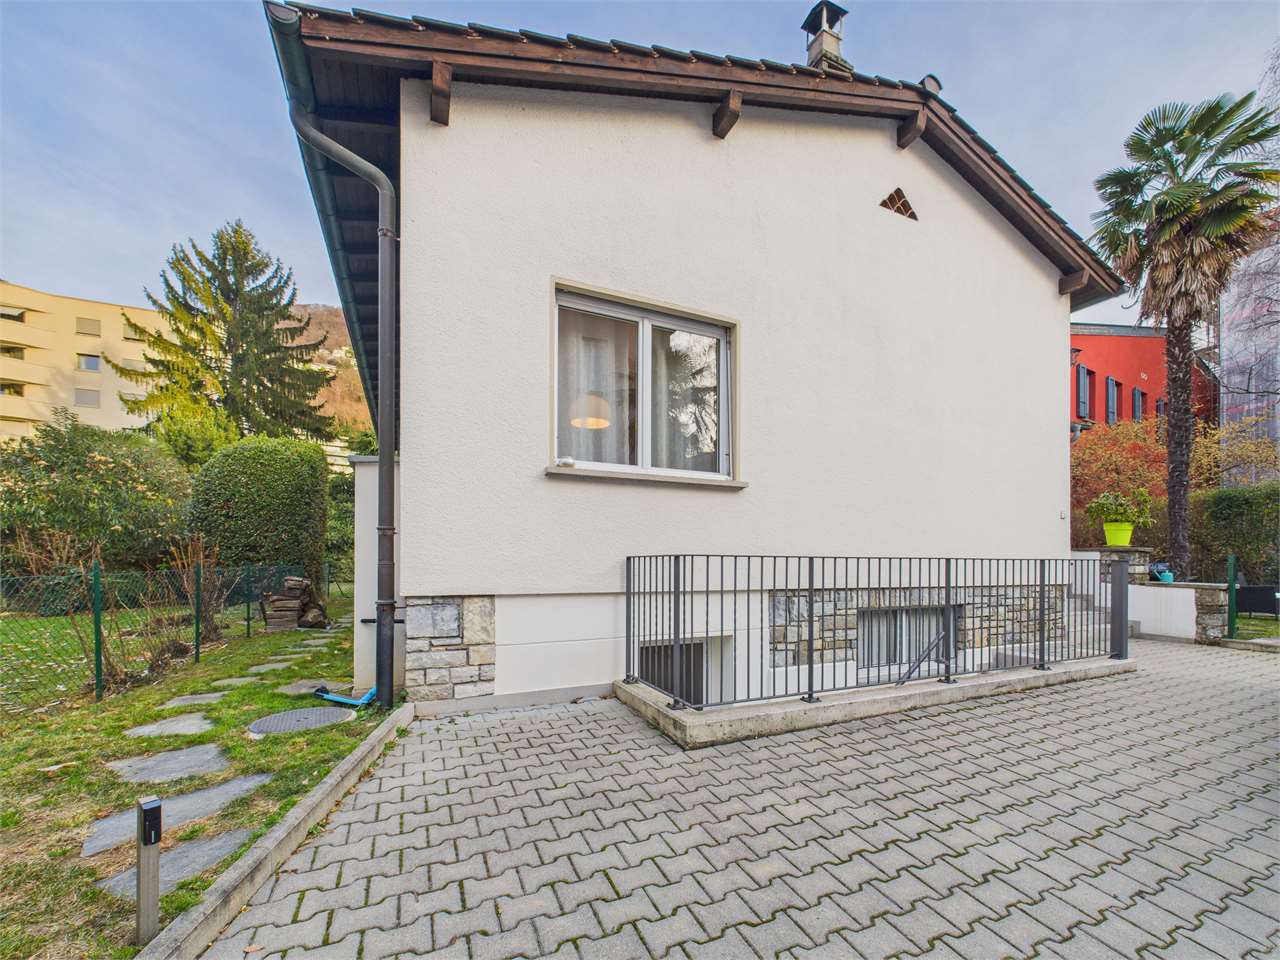
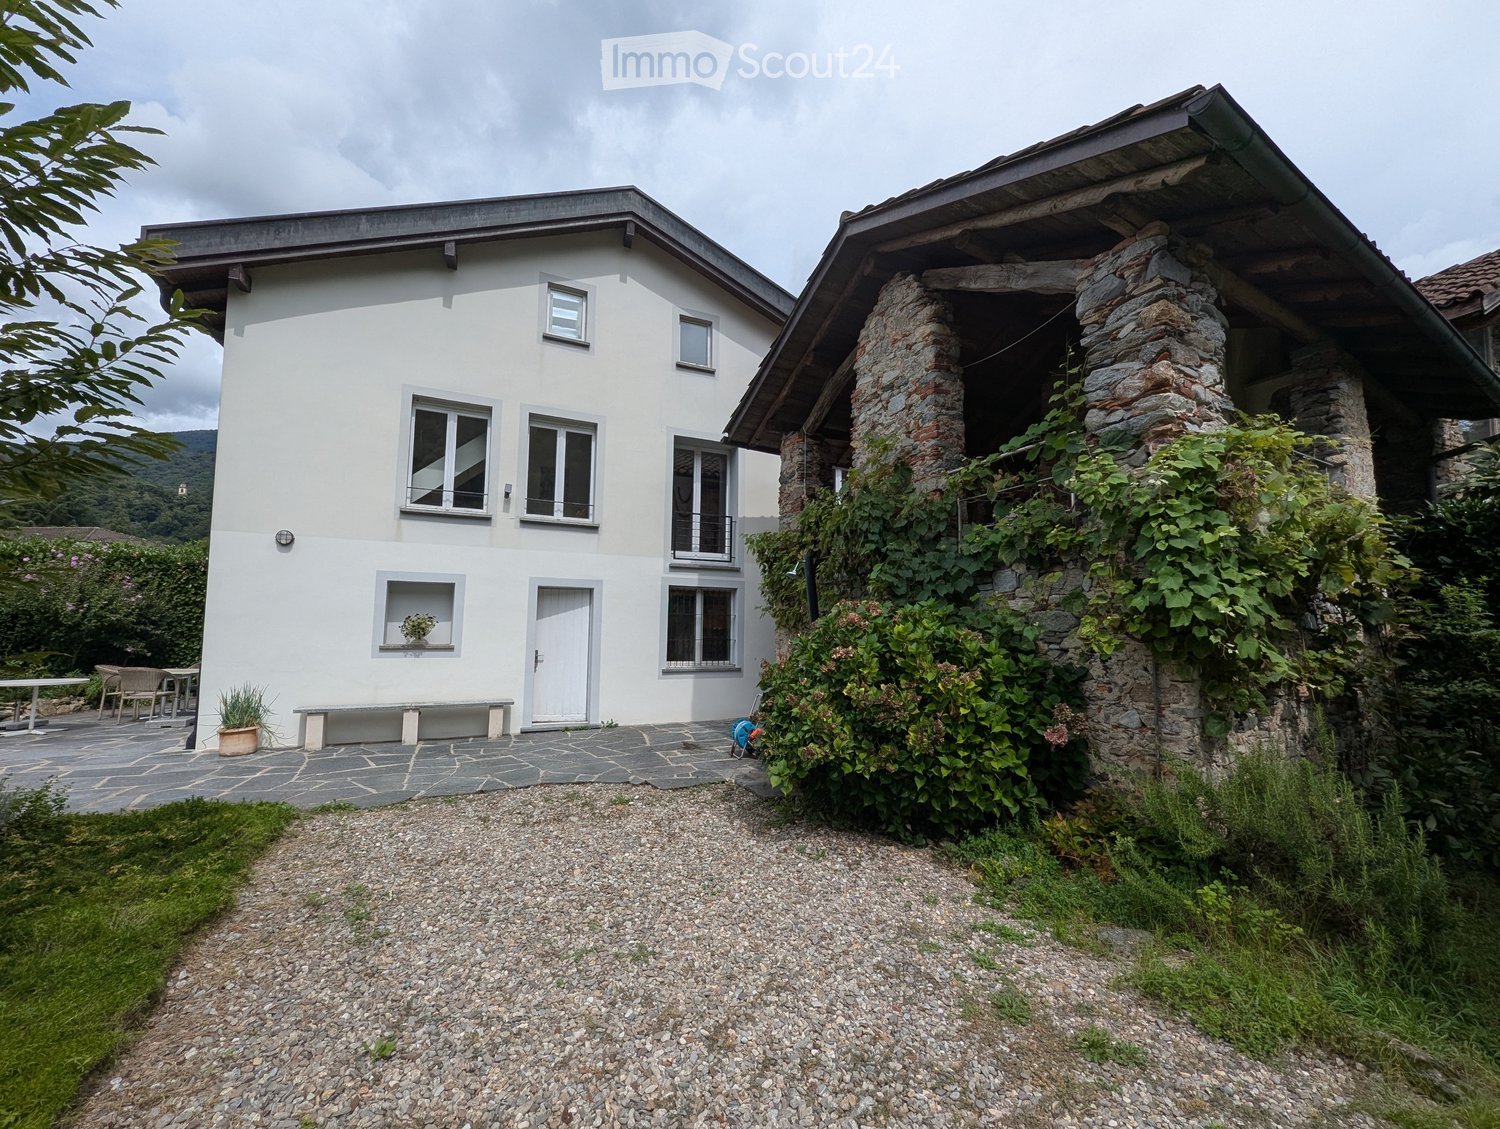
Charming Village House with Garden in the Heart of Fescoggia

Charming Village House with Garden in the Heart of Fescoggia Located in the heart of the picturesque village of Fescoggia, this charming traditional home is offered for sale. Carefully maintained over the years, it is the perfect property for anyone seeking an authentic and peaceful lifestyle surrounded by nature, without compromising on comfort.The house extends over several levels and immediately impresses with its beautifully maintained front garden, a private outdoor space ideal for enjoying sunny summer days, dining al fresco, or simply relaxing in the tranquillity of the village.The ground floor welcomes you with a cosy living area featuring a charming fireplace that creates a warm and inviting atmosphere.The kitchen is practical and well designed, while the spacious bathroom includes a washing machine and tumble dryer.On the upper floors there are three bright bedrooms, one of which is currently used as a study and serves as a connecting room to one of the other bedrooms. From this level, you can enjoy stunning panoramic views of the surrounding mountains, providing natural light and a unique sense of tranquillity throughout the year.The top floor features a fully equipped apartment comprising a spacious living room, kitchen, bedroom, bathroom and a charming mezzanine, ideal as a home office, study or additional living space.This versatile layout makes the property particularly attractive for larger families or for anyone wishing to have independent accommodation for guests.Next to the garden there is also a practical covered storage area, perfect for bicycles, gardening equipment and outdoor furniture.An outdoor parking space can be rented just a short walking distance from the property, offering additional convenience.This beautiful home represents a rare opportunity to own a character-filled property with welcoming interiors, generous living spaces and an excellent location in the centre of Fescoggia.The Rent to Buy option can also be considered, offering a flexible path towards home ownership.Asking price: CHF 680,000.

More objects in your automatically expanded search area
20 results - Radius: + 10km
New building
1 / 30
  • Parking space
  • Balcony / Terrace
  • Garage
  • +5
5.5 rooms, CHF 2,050,000.–
Premium
Via Pessin 4, 6952 Canobbio

Residenza Le Gemme - Exclusive Attic Apartment with large terraces and lake view

In the heart of Canobbio, the "balcony over Lugano", a new residence is born with only three units: a refined project where contemporary design, high-quality finishes, and a strategic location meet just a few minutes from the city center.The building, located in Via Pessin, enjoys a privileged position: immersed in a quiet and green residential context, but just a few steps from all services. The center of Lugano and the FFS station are reachable in a few minutes by car and with direct connection via line 4 of public transport. In the immediate vicinity are communal schools and the Centro studi Trevano, the Mercato Resega supermarket, shops, bars, and restaurants of the town center. The Lugano Nord and Lugano Sud highway exits, the Cornaredo sports center, and the Ospedale Civico are just a short distance away.Canobbio is today one of the municipalities in the Luganese with the best development prospects, thanks to the redevelopment of the Cornaredo Trevano axis: an investment that looks to the future.Exclusive new apartment with lake view on the top floor with 5.5 rooms and direct elevator, large covered terraces, and rooftop, ideal for those looking for a unique home, directly from the owner.The unit consists of: • entrance hall • large living area with kitchen • internal laundry room • 3 double bedrooms • 3 bathrooms • master suite with walk-in closet and private bathroom • double covered terrace • rooftop terrace • private cellar Surfaces: • SUL apartment: 176.00 sqm • Covered terraces: 44.30 sqm • Rooftop terrace: 51.40 sqm • Cellar: 8.00 sqmTotal commercial surface SUC: 212.40 sqm The unit is completed by: • Parking spaces in the garage at 55,000 CHF each Features and finishesThe unit stands out for its lake view, rooms, and surfaces of high standard.The apartment has floor heating and cooling with a heat pump, for maximum comfort in every season. The internal finishes can be personalized to adapt each room to the buyer's taste and needs.Given the location, there is the possibility of use as a secondary residence. A rare opportunity to purchase a valuable home in one of the most promising areas of the Luganese.

  • Parking space
  • Balcony / Terrace
  • Garage
  • +5
Travel time
-
New building
1 / 23
  • Parking space
  • Balcony / Terrace
  • Garage
  • +4
5.5 rooms, CHF 1,850,000.–
Premium
Via Pessin 4, 6952 Canobbio

Residenza Le Gemme - Ground Floor Apartment with Private Garden

In the heart of Canobbio, the "balcony over Lugano", a new residence with only three units is born: a refined project where contemporary design, high-quality finishes, and a strategic location meet just a few minutes from the city center.The building, located in Via Pessin, enjoys a privileged position: it is immersed in a quiet and green residential context, but just a few steps from all services. The center of Lugano and the FFS station are reachable in a few minutes by car and with direct connection via line 4 of public transport. In the immediate vicinity are municipal schools and the Centro studi Trevano, the Mercato Resega supermarket, shops, bars, and restaurants of the nucleus. The Lugano Nord and Lugano Sud highway exits, the Cornaredo sports center, and the Ospedale Civico are just a short distance away.Canobbio is today one of the municipalities in the Luganese with the best development prospects, thanks to the redevelopment of the Cornaredo Trevano axis: an investment that looks to the future.Newly built ground floor apartment with 5.5 rooms and direct elevator access to the house and large private garden, ideal for those seeking outdoor space and continuity between indoors and outdoors, directly from the owner.The unit consists of: • entrance hall • large living area with kitchen • internal laundry room • 3 double bedrooms • 3 bathrooms • master bedroom with walk-in closet and private bathroom • double covered terrace • private basement Surfaces: • SUL apartment: 174.00 sqm • Covered terraces: 46.00 sqm • Basement: 10.50 sqm • Garden: 235.00 sqm • Total commercial surface area SUC: 222.75 sqm The unit is completed by: • 1 private car parking space for 60,000 CHF • 1 outdoor parking space for 30,000 CHF • Parking spaces in the underground garage for 55,000 CHF each • 1 grotto with fireplace and service bathroom of 25.00 sqm, accessible from the private garden, for 120,000 CHF Features and finishesThe unit stands out for its high-standard rooms and surfaces.The apartment is equipped with floor heating and cooling with a heat pump, for maximum comfort in every season. The internal finishes can be personalized to adapt each room to the buyer's needs and taste.Given the location, there is the possibility of using the apartment as a secondary residence. A rare opportunity to acquire a high-quality home in one of the most promising areas of the Luganese.

  • Parking space
  • Balcony / Terrace
  • Garage
  • +4
Travel time
-
  • Fireplace, modern living room, dining room, sliding glass doors
  • Outdoor terrace, balcony, dining table and chairs, umbrella, view of the mountains, modern architecture, natural landscape, flowers and plants, grass, buildings
  • Modern house, 2 story, balcony with umbrellas and seating, scenic view, large windows, wooden railings
  • Long hallway, glass wall, white sofa, large windows, staircase
  • open space with dining area, large windows, modern chandelier, TV, large sofa, fireplace
1 / 5
Outdoor terrace, balcony, dining table and chairs, umbrella, view of the mountains, modern architecture, natural landscape, flowers and plants, grass, buildings
Modern house, 2 story, balcony with umbrellas and seating, scenic view, large windows, wooden railings
Long hallway, glass wall, white sofa, large windows, staircase
6.5 rooms, 498m², CHF 6,804,900.–
Premium
Via Selva Piana 4, 6926 Collina d'Oro

Newly built villa with lake view in Collina d'Oro - Montagnola

Discover this extraordinary newly built villa located in the prestigious village of Montagnola, in the heart of Ticino. With 498 square meters of living space spread across three floors and a 748 square meter plot, this property represents the perfect balance between contemporary elegance and living comfort.In the exclusive area of Collina D'Oro, we offer for sale a splendid newly built fully detached villa, divided into 6.5 rooms on 3 levels, for a total of 373 square meters.In the basement, in the large garage, there are 6 parking spaces and a first entrance room to the house, with an adjoining cellar and technical rooms, as well as the private elevator that allows you to go up to the other floors of the house.On the ground floor we find the main entrance to the house, a large living room and the large island kitchen, from which you can already admire the architectural effect of the double height, as well as two bedrooms, a study and three bathrooms, one of which with a sauna; on the first floor we find the large master bedroom with walk-in closet and en-suite bathroom complete with Jacuzzi and a large terrace.The property has a large garden, a splendid outdoor swimming pool and an impressive lake view. Careful design has allowed us to achieve a modern and refined style, which includes the use of high-end finishes and quality materials.To learn more about the project, please visit the dedicated website: www.auraliving.ch, which also features a beautiful Virtual Tour that allows you to view every corner of the villa which is also available at the following link in high quality: https://vimeo.com/1096284528/72e7d6cb68?share=copyThe project includes a second villa with the same features but a slightly different interior layout. Construction is scheduled to begin in march 2026, so there's still plenty of scope for customizing the interior spaces and finishes.For any further information or details, please schedule an appointment.NO REAL ESTATE AGENTS, DIRECT BUYERS ONLY

Travel time
-
Nima Pour

Nima Pour

1 / 12
Nima Pour

Nima Pour

  • Parking space
  • Garage
  • Elevator
5.5 rooms, 230m², CHF 1,390,000.–
Premium
Via Massagno, 6952 Canobbio

Canobbio - Detached villa

In Canobbio, we propose the sale of a 5.5-room detached house, developed on three levels and equipped with an internal elevator, located in a quiet residential context and well-connected to the main services.The semi-basement level (level -1) includes a study, a technical room with laundry, a cellar, and direct access to the double garage and outdoor parking spaces, offering practicality and comfort in daily movements.On the ground floor, the large living area is developed, consisting of a bright living room with a fireplace, a dining room with a open-plan kitchen and a pantry, as well as a practical external storage room. From this level, you can access a terrace of about 35 m², ideal for outdoor relaxation moments.The first floor hosts the sleeping area, with a double bedroom and a single bedroom, both with built-in wardrobes and access to the balcony, as well as a complete bathroom with a bathtub and shower. The floor is completed by a spacious master suite with an anteroom, walk-in closet, private bathroom, and balcony.The property is completed by a private garden and an additional panoramic terrace, accessible from both the ground floor and the sleeping area via an external staircase, offering pleasant outdoor spaces to be enjoyed throughout the year.The building also features an alarm system to ensure greater security and tranquility. The offer is completed by a double garage and an outdoor parking space.

  • Parking space
  • Garage
  • Elevator
1 / 13
  • Parking space
  • Garage
  • Elevator
7 rooms, 480m², CHF 5,700,000.–
Top
Via San Gottardo di Cureggia, 6963 Lugano

Villa - Lugano

Immersed in the green hills of Lugano, just a few minutes from the heart of the city, this prestigious contemporary villa, built in 2020, represents one of the most refined expressions of luxury living. The dominant position offers an extraordinary view of Lake Lugano, the city, and the surrounding mountains, transforming every environment into a privileged observation point.The interior spaces, generous and perfectly distributed, have been designed to offer the maximum comfort and elegance. The large living area, characterized by large glass surfaces, opens onto the design kitchen and the dining area in a bright and scenic environment, where the continuity between inside and outside enhances the view at every moment of the day. Four bedrooms, five bathrooms, and finishes of the highest level, carefully selected, give the property a sophisticated and timeless atmosphere.Outside, the large panoramic terrace, the private garden, and the stunning infinity pool create an exclusive residential experience, ideal for relaxation or receiving guests in absolute privacy. Every detail has been thought out to guarantee well-being, quality, and functionality: a state-of-the-art domotic system, heating with heat pump, high energy efficiency, and five comfortable parking spaces complete a residence that does not accept compromises.Offered exclusively and sold fully furnished with elegant design furniture, the villa is ready to be lived in from day one. A solution dedicated to those who desire a prestigious home, capable of combining contemporary architecture, technology, privacy, and a simply unparalleled view.Welcome to a paradise, where authentic luxury finds its most natural expression.

  • Parking space
  • Garage
  • Elevator
1 / 34
  • Parking space
  • Balcony / Terrace
  • Garage
  • +3
6.5 rooms, 302m², CHF 1,620,000.–
Top
Via Ligaino, 6963 Lugano

Elegante Villa di 6.5 locali con Vista Panoramica a Lugano – Disponibile Subito

Benvenuti in Casa 900, una residenza d’epoca sapientemente rinnovata situata in posizione privilegiata a Pregassona Alta, con suggestiva vista aperta sul lago e sulla città di Lugano. Una proprietà unica che unisce il fascino dell’architettura storica al comfort contemporaneo, ideale per chi desidera vivere in un contesto esclusivo, panoramico e a pochi minuti dal centro.Caratteristiche principali: • Spazi generosi: Con 6.5 locali distribuiti su 3 piani, questa villa offre 302 m² di spazio abitativo, ideale per famiglie o per chi ama gli ambienti spaziosi. • Ristrutturazione di pregio: Originariamente costruita nel 1900, la villa è stata completamente rinnovata con finiture previste per il 2025, garantendo standard moderni e tecnologie all'avanguardia. • Comfort e lusso: 3 bagni, una cucina moderna con lavastoviglie, un romantico caminetto e un balcone panoramico per godere della vista sul lago. • Esterni curati: 110 m² di giardino privato. Posizione privilegiata: • Ambiente tranquillo e silenzioso, ideale per il relax. • A soli 10 minuti a piedi dalla Scuola elementare di Probello. • Fermata del bus "Ligaino" raggiungibile in 6 minuti a piedi. • Coop Pregassona a 13 minuti di cammino per le necessità quotidiane. • Vicinanza a un fiume, perfetto per passeggiate rilassanti. Completano la proprietà un Box auto al prezzo di 50.000 CHF, escluso dal prezzo di vendita. Possibilità di ulteriori 2 posteggi nelle immediate vicinanze.Questa villa è un'oasi di pace, con un'esposizione solare eccellente durante l'estate. Gli interni luminosi e gli spazi ben distribuiti creano un'atmosfera accogliente e sofisticata. La posizione strategica offre un equilibrio perfetto tra la tranquillità della vita suburbana e la comodità dei servizi urbani.Non perdete l'opportunità di possedere un pezzo di storia completamente modernizzato. Questa villa rappresenta un investimento sicuro per chi cerca una residenza di prestigio in una delle zone più ambite di Lugano.6.5 -Zimmer historisches Reihenhaus - renoviert mit separatem Garten ca 100 m2, Pregassona "Casa 900"Highlights: - komplett renoviert 2025- leicht erreichbar mit ÖV- grosszügige helle Räume mit grossem Platzangebot- weitläufiger separater Garten- charmante historische Details erhalten- naturnahe ruhige und familienfreundliche LageZur Liegenschaft gehört eine Garage zum Preis von CHF 50’000.–, die nicht im Verkaufspreis inbegriffen ist. Zusätzlich stehen in unmittelbarer Nähe zwei weitere Garagenparkplätze zur Verfügung.Historisches Haus im Herzen von Lugano-Pregassona Alta. Im charakteristischen Dorfkern von Pregassona, eingebettet in die authentischen Hausen und nur 10 Minuten von Lugano Zentrum entfernt, bieten wir eine einzigartige Immobilie zum Verkauf an: ein historisches Haus, unterteilt in drei Stockwerke. Das Haus ist wie folgt aufgeteilt: Im Untergeschoss befindet sich kleine Garage, und 2 grosszügige Kellerräume- Technische Raum/Waschküche/ Hobbyraum, Sauna oder Weinkeller ;im Erdgeschoss befindet sich eine zweite Eingang, Atrio, Cheminee, Living/ Dining Saal mit direktem Zugang zum privaten Garten ca XY m2, Bibliothek, voll eingerichtete Küche und separate Abstellraum;im Obergeschoss findet man 2 Schlafzimmer mit 2 Badezimmernund noch ein Stock weiter befindet sich das Master Schlafzimmer mit direktem Zugang zur Terrasse mit Panoramasicht, eigene separate Badezimmer/ Badewanne und Walk-in Garderobe.Perfektes Renditeobjekt oder Hauptwohnsitz. Jeder Eingriff wurde so konzipiert, dass der authentische Charme des Gebäudes erhalten bleibt und durch hochwertige Materialien und moderne technologische Lösungen ergänzt wird. Die Liegenschaft ist zentral gelegen und gut mit öffentlichen Verkehrsmitteln erreichbar. In ca. 2 Minuten Gehdistanz befindet sich die Hauptstraße mit der Bushaltestelle.

  • Parking space
  • Balcony / Terrace
  • Garage
  • +3
Travel time
-
1 / 13
  • Parking space
6.5 rooms, 340m², CHF 3,200,000.–
Top
Via Sant'Abbondio, 6925 Gentilino

Villa - Gentilino

Charming residence with a stunning outdoor pool, surrounded by a 700 sqm green garden.This unique property enjoys a beautiful view of the Ticino mountains and offers a relaxing and intimate atmosphere for optimal living comfort.The rooms are airy, bright and enriched with high-quality elements such as marble, fine boiserie and fireplaces, testifying to the constructive quality of the residence.An exclusive opportunity: bathrooms and kitchen will be completely renovated, in agreement with the buyer, with the possibility of choosing the finishes also for the floor of the sleeping area. The buyer will thus have the privilege of defining the finishes according to their own taste, entering a charming house with new, tailor-made interiors.The spectacular layout includes about 240 sqm of noble, spacious and functional surfaces and features a generous living room with fireplace, a separate, habitable kitchen, a stylish staircase in precious marble, the master bedroom with en-suite bathroom, 2 bedrooms, wardrobe rooms, second bathroom, internal and external areas for convivial gatherings.Emotions and panoramas can be enjoyed from the large, habitable terraces, present on both levels and accessible from all main rooms.A 50 sqm dependence overlooking the 11m x 6m pool and the garden, with a kitchen equipped with grill and bread/pizza oven, sauna and bathroom. A semi-basement of about 100 sqm with hobby room, a beautiful grotto with grill, wine cellar, laundry room and technical room with heat counter. Automatic irrigation in the garden. 2 parking spaces with canopy.Strategic location: in the residential and exclusive Gentilino, Collina d'Oro, just a few minutes' walk from the American School TASIS and 10 minutes from Lugano. Bus stop at 70 m, restaurants and bars at 150 m. On foot, the famous Recreation Center can be reached, a beautiful sports area reserved exclusively for the residents of Collina d'Oro: the perfect balance between well-being and nature.NOTE: about 250 sqm of building indices still available.We are at your disposal for information and visits.*The images shown may include renderings or digital processing intended to represent the potential of the property.

  • Parking space
1 / 12
  • Balcony / Terrace
  • View
  • Child-friendly
7 rooms, 357m², CHF 1,600,000.–
Top
Via Monte Lema 43, 6986 MIGLIEGLIA

Elegant Villa Surrounded by Greenery at the Foot of Monte Lema

Elegant Villa Surrounded by Greenery at the Foot of Monte Lema In the heart of Malcantone, at the foot of the renowned Monte Lema, we propose for sale an elegant single-family villa that represents the perfect balance between nature, comfort, and living quality. Located at the end of a dead-end street and surrounded by greenery, the property enjoys a privileged position that guarantees absolute privacy, tranquility, and a pleasant feeling of living immersed in nature, away from traffic and the hectic rhythms of the city. Despite being in a reserved and bucolic context, Caslano is reachable in about 10 minutes, while Lugano is only 25 minutes away by car. A cared-for and valued house over time Built in 2004 and constantly improved over the years, the villa stands out for the high quality of the finishes, the generous spaces, and the care dedicated to both the interior and exterior areas. Thanks to the significant investments made in recent years, the property presents itself today in excellent condition, ready to be lived in and designed to offer maximum comfort in every season. You will love it because: Winter garden One of the most characteristic elements of the property is the suggestive glazed porch that extends the kitchen towards the garden, creating a perfect continuity between indoors and outdoors and offering an ideal space to live throughout the year. Brightness and open view The numerous windows, terraces, and large openings enhance the natural light and offer pleasant views of the green landscape of Malcantone. Spacious and well-distributed rooms The villa has 6.5 rooms, with a harmonious distribution of spaces that guarantees comfort and functionality for the whole family. The living area is separated from the kitchen, while the bedrooms offer generous dimensions and great brightness. Private wellness area On the top floor, there is an attic space with direct access to the panoramic terrace, where a refined private sauna has been created for relaxation and well-being. Flexibility of spaces Study, attic, auxiliary rooms, and terraces allow for easy adaptation of the house to the needs of a modern family, smart working, or leisure time. Energy efficiency and sustainability The property is equipped with a photovoltaic system with battery storage worth about CHF 30,000, capable of significantly reducing energy consumption and generating savings of up to 70% on management costs. Over CHF 100,000 in recent improvements The villa has been continuously valued, including: the installation of the sauna in 2022; the renovation of the living room; the renovation of the kitchen in 2023; internal and external painting; the complete renovation of the garden; the replacement of appliances and the update of the finishes. All work has been carried out with particular attention to quality and living comfort. Outdoor spaces to live all year round The land hosts a cared-for and completely renovated garden, a growing garden, panoramic terraces, and areas dedicated to relaxation and conviviality, ideal for living in every season. Living at the foot of Monte Lema. Miglieglia is one of the most fascinating locations in Malcantone, known for its authenticity, the quality of the landscape, and the presence of the historic cable car that leads to Monte Lema, one of the most panoramic mountains in the Canton of Ticino. An ideal territory for nature and hiking lovers, mountain bikers, and all those who love outdoor life, with paths that cross woods, alpine pastures, and panoramic points of extraordinary beauty. A perfect location for those who want to live surrounded by greenery without giving up the connection to Lugano and the main services of the region. SALES PRICE: CHF 1,600,000.

  • Balcony / Terrace
  • View
  • Child-friendly
Travel time
-
1 / 13
  • Balcony / Terrace
  • Elevator
6.5 rooms, 283m², CHF 2,995,000.–
Top
via agli orti, 6900 Lugano

Prestigious panoramic attic with covered terraces - Lugano

For sale is this magnificent attic of 282.5 sqm (6.5 or 7.5 rooms) that occupies the entire floor of a prestigious building in the Lugano-Viganello district, strategically located near the university campus (Supsi, USI) and the hospital center. This luxury residence, with an open view, stands out for its high-quality finishes, completely customizable to satisfy the most demanding tastes.The attic opens onto a private entrance, with a private elevator that leads directly into the apartment. The large living room is ideal for receiving guests in an elegant and comfortable environment. The open kitchen, very large and well-equipped, is accompanied by a large pantry, optimizing space and functionality. The interior is completed by a private laundry room and five bedrooms, one of which is a suite with a private bathroom and a spacious walk-in closet, ensuring privacy and comfort for all occupants.Outside, two large covered terraces and a balcony offer private and panoramic spaces, perfect for relaxing and enjoying the view of the city. These outdoor spaces are ideal for living moments of pure relaxation or for organizing outdoor events in a context of rare beauty.This offer is an unmissable opportunity for those who want an exclusive attic in one of the most sought-after areas of Lugano. With the possibility of customizing every aspect of the apartment, from the interior spaces to the luxury finishes, buyers have the unique opportunity to create a tailored domestic environment, in the name of elegance and comfort.The property also includes a storage room/archive with bathroom, cellar, and numerous parking spaces that can be purchased separately at the following costs:- Room with bathroom on the ground floor 20'000 CHF- Covered parking space in the garage 75'000 CHF/each (possibility 5 or more)- Covered parking space 50'000 CHF/each- Cellar 5'000 CHF

  • Balcony / Terrace
  • Elevator

  • Aerial view of a residential area with multiple houses surrounded by lush greenery and trees. The houses have varied architectural styles and are situated on a hilly terrain.
  • Scenic lakeside view with mountains in the background, houses, and a flag on a wooden post.
  • Bright living room with large windows offering a scenic mountain view, featuring a cream-colored sofa with orange cushions, a matching armchair, a coffee table, side tables, and a patterned rug on a wooden floor.
  • Bright living room with wooden floors, large windows offering a scenic mountain view, a sofa, coffee table, dining table, chairs, and built-in shelving.
  • Bright room with wooden flooring, large window with a scenic view, wooden cabinet, small table, and chandelier.
  • Bright bedroom with wooden flooring, large windows offering a scenic mountain and lake view, a bed with a floral quilt, a nightstand, and a chest of drawers.
  • Modern bathroom with a large mirror, sink, toilet, bidet, bathtub, and a glass-enclosed shower. Light-colored tiles and warm lighting.
  • Balcony overlooking a serene lake with distant snow-capped mountains, featuring a tiled floor, metal railing, and a wooden awning.
  • Well-maintained garden with green lawn, gravel pathways, small trees, shrubs, and a scenic mountain view in the background.
  • A serene outdoor garden area with a stone barbecue, a dining table with chairs, a swing, and a scenic view of a lake and mountains.
  • Bright dining area with wooden flooring, large windows offering scenic views, a dining table with chairs, a fireplace, and decorative vases.
  • Modern kitchen with white cabinets, granite countertop, stainless steel appliances, and a small dining area with a table and chair.
  • Cozy bedroom with wooden walls, two single beds, built-in shelves, and a small window with curtains.
  • Cozy bedroom with two single beds, large window offering scenic mountain and lake view, wooden flooring, and decorative wall art.
1 / 14
7.5 rooms, 220m², CHF 1,390,000.–
Top
Ai Cioss 12, 6578 Caviano

Charming two-family house with panoramic views of the lake and mountains in Caviano

Welcome to this charming 7.5-room house with two apartments, in the picturesque Ticino municipality of Caviano. The spacious old building from 1965 extends over two floors with a living area of 220 m² on a 1,675 m² large plot – and is available immediately.The property is located in a sunny and idyllic location with a fantastic view of Lake Maggiore and the surrounding mountain world.From the house, a magnificent panorama opens up, which gives special moods and moments at any time of day. The nearby forest with its old chestnut trees invites you to relaxing walks and lingering in nature.The charming house with two apartments has a beautiful garden with a pergola and offers plenty of space to enjoy life indoors and outdoors. The spacious surroundings with their diverse green areas offer numerous possibilities for individual design.Here, with creativity and personal commitment, a very own oasis can be created - be it as a retreat, holiday residence, or as a home with a lot of character.Casa Isola - a special property with a lot of potential to realize personal ideas, needs, and talents and to further develop the place according to one's own ideas.The house offers the following highlights: • Two apartments on two levels. Independent entrances. • Lower apartment with a large fireplace inside and a seating area outside. • Bedrooms: Several cozy bedrooms, some with large windows and a dreamy mountain and lake view. • Balcony: With a view of the quiet lake and the distant snow-capped mountains. • Well-kept garden: With green lawn, gravel paths, small trees, and shrubs. • Double garage. • Garage for motorhome. • Garport. • Workshop • Equipment house Location: Caviano is located in the beautiful Ticino, embedded in a hilly, vegetation-rich landscape. The surroundings are extremely quiet. The lake is reachable at a medium distance and invites you to excursions and relaxation.

Travel time
-
1 / 13
  • Parking space
  • Garage
  • Swimming pool
5.5 rooms, 232m², CHF 4,500,000.–
Top
6962 Viganello / Albonago

Elevated Living: Villa, traumhaft ruhig gelegen, hochwertig saniert

Elevate Living Wohnen auf höchstem Niveau Diese aussergewöhnliche Villa in absolut privater Lage mit Weitblick wurde 1968 erbaut, 2008 saniert und 2023 mit viel Liebe zum Detail vollständig neu gestaltet. Hochwertige Materialien wie Glas, Microzement, schwarzer Edelstahl und Eiche prägen das elegante Wohnkonzept. Herzstück des Hauses ist die exklusive Arclinea-Küche mit schwarzen Edelstahloberflächen, Eiche, Miele-Geräten, Induktionskochfeld und Wok-Kochmulde. Durchdachte Lichtkonzepte und geschmackvolle Einbauten schaffen ein stilvolles Ambiente. Das luxuriöse Masterbad begeistert mit einem Duschmosaik in Safranfarbe. Im Studio sorgen Valser Quarzit und Microzement für eine exklusive Atmosphäre. Der Aussenbereich bietet einen beleuchteten Swimmingpool, Sonneninseln aus Microzement, einen gepflegten Garten mit automatischer Bewässerung und Rasenroboter sowie eine grosszügige Terrasse mit elektrischen Sonnenstoren und Sonnendach ein zusätzlicher Wohnraum im Freien. Eine Luft-Wasser-Wärmepumpe, eine Photovoltaikanlage mit 50 Solarpaneelen, eine Doppelgarage und weitere Aussenstellplätze runden dieses aussergewöhnliche Angebot ab. Ein Zuhause für Menschen, die kompromisslose Qualität, Design und Privatsphäre schätzen. +++++ Elevate Living vivere ai massimi livelli Questa straordinaria villa, situata in una posizione assolutamente privata con splendida vista aperta, è stata costruita nel 1968, ristrutturata nel 2008 e completamente reinventata nel 2023 con grande cura per ogni dettaglio. Materiali di pregio come vetro, microcemento, acciaio inox nero e rovere definiscono un concetto abitativo elegante e raffinato. Il cuore della casa è lesclusiva cucina Arclinea, caratterizzata da superfici in acciaio inox nero e rovere, elettrodomestici Miele, piano cottura a induzione e speciale zona wok. Un sofisticato progetto dilluminazione e arredi su misura creano unatmosfera di grande stile. La lussuosa suite padronale conquista con il suo bagno esclusivo e il mosaico color zafferano nella doccia. Lo studio, rifinito con quarzite della Valser e microcemento, offre un ambiente unico e ricercato. Larea esterna dispone di una piscina illuminata, isole prendisole in microcemento, un giardino curato con irrigazione automatica e robot tagliaerba, nonché di una generosa terrazza con tende da sole elettriche e copertura ombreggiante, concepita come un vero e proprio soggiorno allaperto. Una pompa di calore aria-acqua, un impianto fotovoltaico con 50 pannelli solari, un garage doppio e ulteriori posti auto esterni completano questa proprietà deccezione. Una residenza per chi ricerca qualità senza compromessi, design esclusivo e massima privacy. www.immobykathleen.ch

  • Parking space
  • Garage
  • Swimming pool
1 / 9
  • Elevator
5.5 rooms, 160m², CHF 1,375,000.–
Top
via alla roggia, 6900 Lugano

5.5 Room Apartment in Lugano

In a strategic position in the residential area of Lugano-Viganello, a short distance from the university campus (USI, SUPSI) and the hospital center, we propose for sale an elegant 5.5-room apartment, located on the fourth floor of a residence currently undergoing complete renovation.The property represents a unique opportunity for those who desire a customizable residence, with the possibility of defining finishes, layout, and distribution of spaces. In addition to the standard version with 5.5 rooms, a configuration of 4.5 rooms is also planned, ideal for those who prefer larger rooms and greater living fluidity.The entrance opens onto a spacious living area with open kitchen, designed to accommodate convivial moments and representation occasions. The bright, covered loggia, spacious and reserved, harmoniously prolongs the living space towards the outside, offering an ideal environment for relaxing or dining outdoors.The current composition includes two single rooms, two double rooms (one with en-suite bathroom), two additional bathrooms, a private laundry room, a corridor, and a practical storage room/pantry.To complete the offer, the following accessories are available:Archive/storage room with bathroom: CHF 20,000Cellar: CHF 5,000Parking spaces in the garage: CHF 75,000 eachCovered outdoor parking space: CHF 50,000The published images and renderings are for illustrative purposes only and do not necessarily represent the final interior design.A high-quality real estate proposal, designed for those who want to live in a modern, exclusive, and modular context in the heart of one of the most sought-after areas of Lugano.

  • Elevator
  • Unfurnished Room. An empty, bright room with white walls and a high, slanted ceiling. Features include exposed wooden beams, skylights, a black wood-burning stove, and a visible doorway leading to another space.
  • Corridor / Hallway. A long, narrow hallway with white walls, wooden doors, and a blue carpeted floor. The hallway features exposed wooden beams on the ceiling and electrical outlets on the walls.
  • Bathroom. Modern bathroom with white tiled walls, a double sink, a mirror, and a window providing natural light.
  • Floor Plan. Floor plan of a residential unit with labeled rooms including entrance, living room, bedrooms, bathroom, and hallway.
  • Floor Plan. Floor plan of a basement level showing a living room, kitchen, dining area, terrace, and bathroom.
  • Building. Two-story residential building with light blue and cream-colored facades, multiple windows with shutters, and a small balcony on the upper floor.
  • Building. Panoramic view of a town with red-tiled roofs, surrounded by lush green hills and a serene lake in the background.
  • Corridor / Hallway. A view looking down a staircase with a wooden railing and a fireplace in the background.
1 / 9
5.5 rooms, 149m², CHF 430,000.–
Top
Via Ca dar Sass 8, 6936 Cademario

Charming 5.5-room attic apartment in Cademario – Historic Tessin Jewel

Discover this exceptional 5.5-room attic apartment on the two upper floors of a lovingly renovated old building (approx. from 1900) in the picturesque Ticino municipality of Cademario. With a spacious living area of 149 m² and an unmistakable historic charm, this apartment offers a unique living experience. A small roof terrace with a unique view and a garden extend the charming maisonette apartment.The apartment impresses with the following features: • Exposed wooden beams: Authentic, visible wooden beams on the ceilings give the apartment its unmistakable old building character. • Bright rooms with skylights: Light-filled rooms with partially sloping ceilings and skylights create a welcoming atmosphere. • Heating, wood stove, and fireplace: A black wood stove and two fireplaces provide a cozy and warm atmosphere on cool evenings. The heating is done via electric night storage devices. • Rooftop terrace with free south view: Enjoy the beautiful Ticino landscape from your private terrace. • Renovated: The building has been partially renovated, including a new, insulated roof structure, and combines historic charm with modern comfort. • Available immediately: The apartment is available for occupancy immediately. Location and surroundings: Cademario is located in the heart of Ticino and offers a quiet, sun-kissed residential area with a magnificent panoramic view. The apartment is very quiet in the Nucleo area – both during the day and at night, there is a pleasant silence. In the summer, you benefit from plenty of sunshine, and even in winter, the sun's radiation is pleasant. The bus stop Cademario can be reached in about 2 minutes on foot.The attic apartment is part of a two-family house and has its own entrance on the 3rd floor. This unique attic apartment combines Ticino tradition with contemporary living comfort and is ideal for all those who are looking for something special. Let yourself be enchanted by this historic gem and make it your new home in sunny Ticino.The 4.5-room maisonette apartment below is also available for sale with 310 T.

Travel time
-
  • Two-story house with white walls, multiple windows, stone porch, and outdoor seating area.
  • A two-story white building with a tiled roof, surrounded by a stone-paved courtyard with potted plants, outdoor furniture, and an olive tree.
  • A well-maintained garden with a stone pathway, various plants, trees, and a scenic view of a field and hills in the background.
  • A well-maintained garden with a stone pathway, potted plants, and various trees, including a palm tree, under a clear blue sky.
  • Outdoor patio area with a table, chairs, and umbrella near a white house with large windows and a small chimney.
  • Two-story house with white exterior, stone chimney, and lush garden area with climbing plants and greenery.
  • Living room with a grey sofa, coffee table, rocking chair, red cabinet, and decorative items including a statue and a painting.
  • Cozy dining area with a round wooden table, six wooden chairs, a sofa with striped cushions, a small bookshelf, and a decorative statue on a pedestal.
  • Modern kitchen with white cabinets, tiled floor, and various appliances including a sink, oven, coffee maker, and blender. There are also decorative items like a framed picture and a cup on the counter.
  • Modern kitchen with white cabinets, induction cooktop, oven, coffee maker, and a small fireplace. Exposed wooden beam on the ceiling and tiled floor.
  • {"type": "Furnished Room", "objects": ["stool", "stool", "shelf", "table", "chair", "cup", "cup", "cup", "cup", "cup", "cup", "cup", "cup", "cup", "cup", "cup", "cup", "cup", "cup", "cup", "cup", "cup", "cup", "cup", "cup", "cup", "cup", "cup", "cup", "cu
  • Bathroom with a large bathtub, wooden chair, shelf with woven baskets, vase, painting, and a shower area with a glass enclosure.
  • {"type": "Bathroom", "objects": ["bathtub", "sink", "faucet", "mirror", "cabinet", "faucet", "faucet", "faucet", "faucet", "faucet", "faucet", "faucet", "faucet", "faucet", "faucet", "faucet", "faucet", "faucet", "faucet", "faucet", "faucet", "faucet", "f
  • Cozy bedroom with exposed wooden beams, a bed with colorful bedding, a black armchair, a nightstand with a lamp, a modern fireplace, and several picture frames on the walls.
  • Cozy bedroom with wooden bed, colorful bedding, nightstand with lamp, large wooden wardrobe, and a patterned rug on the floor.
  • A cozy living room with a large, patterned rug, a low seating area with colorful cushions, a small wooden table, and a hanging decorative lantern. The room features exposed wooden beams and a stone wall with a window letting in natural light.
  • Cozy attic bedroom with wooden floors, slanted ceilings, a bed with patterned bedding, a table lamp on a nightstand, and a window letting in natural light.
  • Bedroom with a wooden floor, a bed with a patterned red bedspread, a white wardrobe, a small wooden chair with a table lamp, and a window with a small balcony.
  • Cozy attic bedroom with wooden floors, slanted ceilings, a single bed, a nightstand, and a wardrobe. A window provides natural light.
  • Cozy bedroom with two single beds, a nightstand, and a slanted wooden ceiling. The room features light wooden flooring and a small window with a view of greenery.
  • Modern bathroom with white tiles, a skylight window, a sink with a cabinet, a toilet, a red chair, and a mirror above the sink.
  • Modern bathroom with white tiles, a shower area with a curtain, a towel rack, and a basket of toilet paper. The adjacent room has wooden flooring and a small table.
1 / 22
5.5 rooms, 190m², CHF 975,000.–
Top
6998 Monteggio

Monteggio: Charming Rustico from 1850 with a beautiful garden and development potential

.Authentic Rustico with a lot of character, privacy, and diverse usage possibilities in Malcantone between the two lakes, which can be reached within about 10 minutes. Second home.This individual Rustico from the year 1850 combines historical character with modern living comfort. The house has been modernized over the years (new roof, renewed insulation, renovated kitchen, renovated bathroom, installed shower toilet, newly created outdoor seating area and large garden window, installed pellet stoves) while preserving its unique, authentic charm.On a total of 5½ rooms, the property offers plenty of space for families, couples, or anyone who appreciates individual living in a characterful house.A special highlight is the beautiful, private garden (approx. 550m2) with numerous utility plants and a lot of privacy. In the garden, there is also a second stable Rustico with development potential, which opens up interesting possibilities for future projects. Several practical outdoor areas offer additional storage space for garden equipment and other utensils.Ground floorOn the ground floor, there is the spacious living and dining room with approximately 30 m² and an open fireplace, which invites you to cozy gatherings. The room offer is complemented by a small bar, a kitchen, and a practical laundry room with washing machine.1st floorOn the first floor, there are two rooms and a particularly original loggia with a high ceiling, which gives the house a unique atmosphere. A modern bathroom with Geberit shower toilet provides modern comfort.2nd floorThe second floor has two smaller bedrooms with sloping ceilings and an additional WC/shower room. A anteroom, which can be ideally used as a home office or workspace, and a large, low storage space/crawl space offer additional space.Heating is provided by pellet stoves.Location and surroundingsDespite the quiet and private atmosphere, the property is well connected to public transport. The bus stop is only about 50 meters away. Also, within approximately 50 meters, there is a public parking lot with an e-charging station.The most important things at a glance • Authentic Rustico/house from the year 1850 • Partly modernized • 5½ rooms • Beautiful, private garden with numerous utility plants • Second stable Rustico with development potential • Several practical outdoor and storage areas • Large living/dining room with approximately 30 m² • Kitchen and small bar • Laundry room/washing machine • Original loggia with high ceiling • Modern bathroom with Geberit shower toilet • Two smaller bedrooms with sloping ceilings • Additional WC/shower • Home office/workspace possible • Large, low storage space/crawl space • Heating with pellet stoves • Bus stop approximately 50 m away • Public parking lot with e-charging station approximately 50 m away A house for people who are looking for something special: Here, historical building substance, authentic Rustico charm, a lovingly designed garden, and interesting development potential come together.
  • Two-story house with yellow walls, blue shutters, and a red-tiled roof. Features a small balcony on the upper floor and a stone retaining wall in front.
  • Two-story house with light yellow walls, red trim, and multiple balconies with metal railings. Features include a stone wall section, wooden shutters, and a small garden area with a potted plant.
  • Open sliding glass door leads to a wooden balcony with red metal railing, overlooking a scenic mountain view and a landscaped garden area with a table and chairs.
  • Modern kitchen with white cabinets, stainless steel appliances, wooden flooring, and large windows offering a view of snowy trees. Includes a sink, oven, cart with a bowl of fruit, a green chair, and a small table with a plant.
  • Open-plan living and dining area with a modern red spiral staircase, a dining table with chairs, a vase with flowers, and a small stool near the wall.
  • Modern living room with a grey sectional sofa, ottoman, blue armchair, floor lamp, wall lamp, and a black wood-burning stove.
  • Modern bathroom with beige tiles, a white sink with a black cabinet, a bathtub with a glass shower enclosure, and two windows providing natural light.
  • Modern living room with wooden flooring, a blue armchair, a red shelving unit with a TV, and a small table with a cup.
1 / 8
6 rooms, 120m², CHF 720,000.–
Top
Via Favirolo 25, 6986 Lema

Charming single-family house in Curio, quiet and with breathtaking lake view

Welcome to this beautiful single-family house on two floors on the edge of the village center of Curio (6986 municipality of Lema), a quiet village in the Malcantone.The first complete renovation was done in 2005, with a renewal in 2015. This property combines the charm of a characteristic building in the village center with a variety of spaces and modern comforts. We have carefully designed every room, the materials, and made the spaces efficient with 4 custom-made wardrobes.The kindergarten, the playground, and the public transport stops are just a few minutes' walk away. In Curio, there is still an equestrian center, a small cattle farm, a bar, a restaurant, a take-away, and a pharmacy.The house has three bedrooms, a kitchen, and a dining room, plus a living room with a wood stove. Two terraces offer a beautiful view of the Gulf of Caslano.On the ground floor, there is a portico, a boiler room with laundry, and the garage.The house is ideal for families looking for a special architecture and a lot of care, quality of life, and tranquility.Main features of the property:· 6 rooms on 2 floors, with a living area of 120 m² and a total living area of 135 m²· 2 balconies with a beautiful lake view· 1 bathroom with bathtub and 1 bathroom with shower· Wood stove for cozy evenings· Garage· suitable for families with children· available from September 1, 2026Exposure and environment: The house enjoys good solar exposure, with plenty of sunshine both in summer and winter. The area is quiet, both during the day and at night, and offers absolute tranquility.Location: The property is located in a picturesque landscape in the Malcantone, in a quiet residential area. The bus stop of Miglieglia is reachable in about 7 minutes on foot, ensuring a connection to the regional services. The surrounding nature offers numerous opportunities for walks and outdoor activities.A unique opportunity to acquire a house with authentic character in a natural setting, but only 10 minutes from Caslano. Don't miss this opportunity!

Travel time
-
1 / 6
  • Parking space
  • Balcony / Terrace
  • Garage
  • +1
6.5 rooms, 280m², CHF 3,300,000.–
Top
6986 Curio

Modern and Elegant with Pool and View

Modern villa in Curio with 6.5 rooms, 280 m² on 799 m², designed for those seeking comfort, privacy, and outdoor living. Bright living room with direct access to porch, manicured garden, and 9 x 4 m pool with electric, walkable cover. Panoramic terrace with open views, covered terrace, and outdoor kitchen with barbecue for unforgettable evenings. Four bedrooms, two with en-suite bathroom, high-quality finishes, and internal elevator on all floors. Ideal for families and those who enjoy entertaining.This BETTERHOMES offer is highlighted for the following advantages: - Outdoor kitchen with barbecue area and manicured garden.- Modern villa with pool, panoramic terrace, and open views.- Panoramic terrace.- The high level of privacy and high-quality finishes.- A covered terrace- Quiet and sunny location- etc., etc., etc. ...Interested? Contact us for a non-binding visit!No matching object found? Over 2,000 offers on: www.betterhomes.chThe Swiss specialist for real estate brokerageDo you have a property for sale?Take advantage of our know-how: https://www.betterhomes.ch/en/benefitWould you like to know what your property is worth?Discover its value immediately with our free and non-binding estimate!https://www.betterhomes.ch/en/knowledge/estimationFurther dataLocation: quiet and sunnyCondition of the property: new construction Bathrooms/Showers: 5 (2x WC/shower/sink, 3x WC/bathtub/sink)Heating: Floor heating (Heat pump)Public transport: bus stop, 100 mSchools: school in Agno, 8 kmShops: bar/small food shop, 100 m

  • Parking space
  • Balcony / Terrace
  • Garage
  • +1
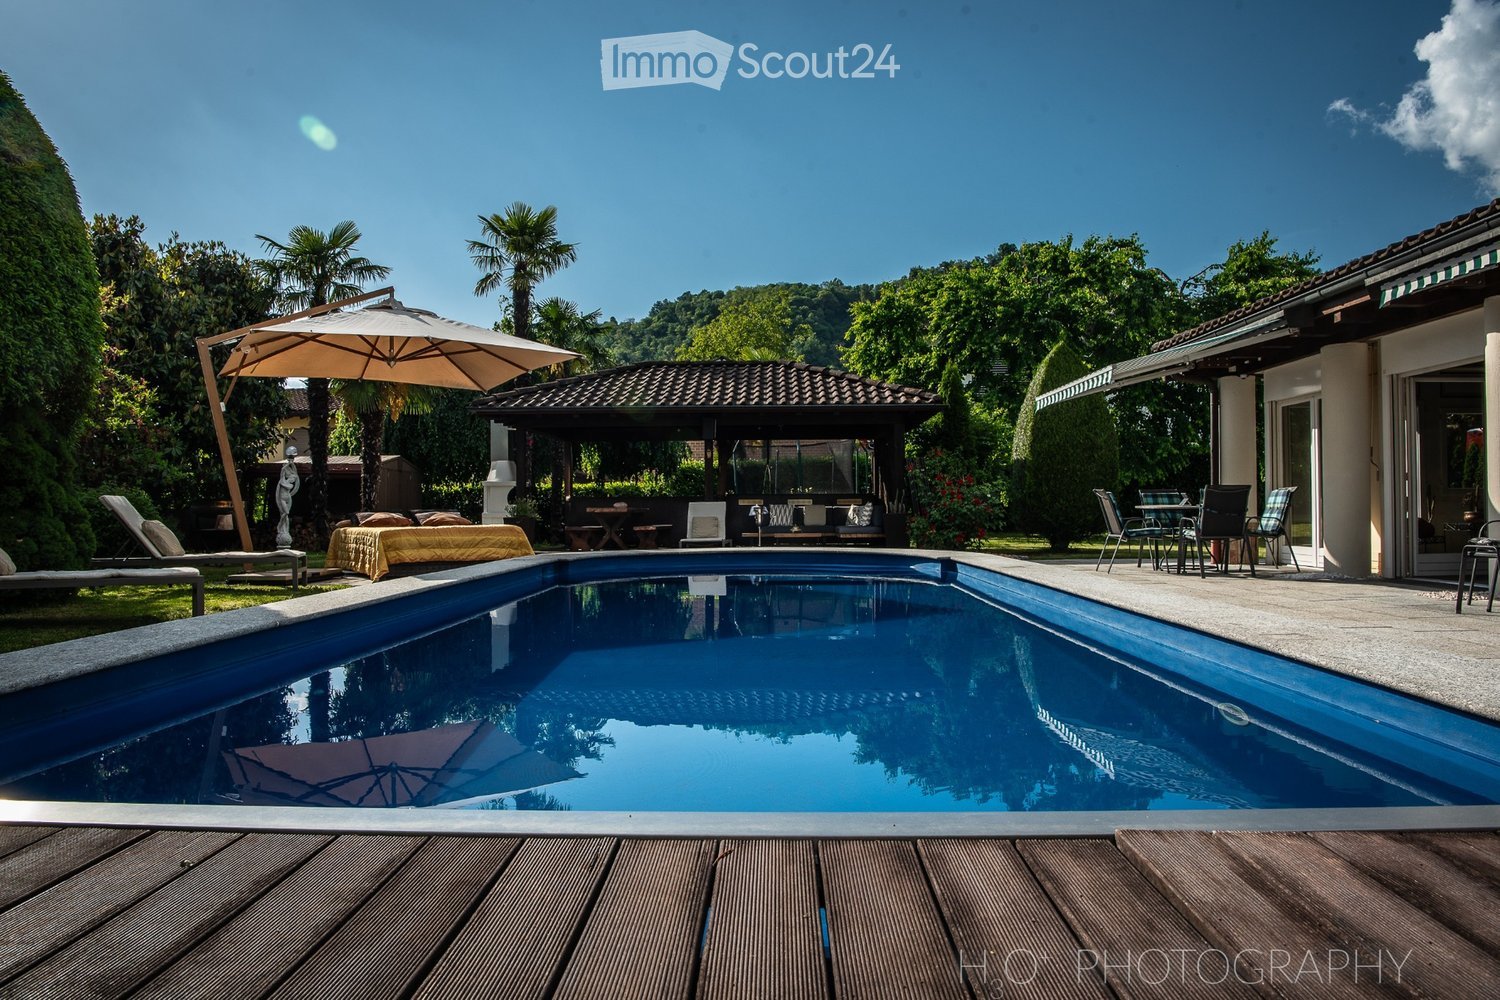
  • Swimming pool with wooden decking, outdoor seating with umbrella, outdoor dining table, gazebo, lawn with lounge chairs, and tropical trees.
  • Patio with wooden flooring, outdoor seating, central fireplace, dining table, couch with cushions, metal stands, garden, hedges, green foliage, mountains in the background
  • large bed, large mirror, decorative statues, wooden chair, tiled floor, window with blinds and curtains, power outlet
  • Outdoor area with a swimming pool, patio furniture, umbrella, and a view of a house with a tiled roof and greenery.
  • A small, cozy room with exposed wooden walls and a patterned carpet. A wooden table and stools are placed near a doorway, and a framed picture hangs on the wall.
  • Grand hallway with polished marble floors, large double doors, decorative columns, and framed artwork on the walls.
1 / 6
6 rooms, 330m², Price on request
Top
6988 Ponte Tresa

Exklusive 6-Zimmer-Villa mit Pool (nähe Ponte Tresa)

Großzügig, durchdacht, ruhig gelegen, Ihr neues Zuhause mit Weitblick.Die ganze Liegenschaft ist rollstuhlgängig. Dieses freistehende Einfamilienhaus bietet auf zwei Etagen ein durchdachtes Raumkonzept mit viel Platz für Familie, Gäste oder generationsübergreifendes Wohnen.2 helle Schlafzimmer (Wände aus Stucco Veneziano)1 vollständiges Studio1 kleines Schlafzimmer mit WC/Dusche1 Badezimmer komplett aus Carraramarmor mit WC, große Badewanne und Dusche2 Badezimmer mit modernen WC und Duschen (davon 1 aus Granit)1 lichtdurchflutetes großzügiges Wohnzimmer mit Zugang in den Garten mit Pool ins Grüne1 vollausgestattete Open-Space Küche mit integriertem langen Granittisch für 12 Personen – ideal für Grossfamilien und Freunde1 Garage mit 2 Einstellplätzen5 zusätzliche AußenparkplätzeWenn Sie von der Terrasse aus eintreten, werden Sie von einem geräumigen und hellen Wohnbereich begrüßt, der ideal ist, um Zeit in Gesellschaft zu verbringen, mit einem Cheminée, der an Winterabenden einen Hauch von Wärme spendet.Dieses Haus vereint Komfort, Funktionalität und Wohnqualität– umgeben von Natur.Keine Makler erwünscht. Nur seriöse Interessenten! Spaziosa, ben progettata, situata in posizione tranquilla, la vostra nuova casa con vista panoramica.L'intera proprietà è accessibile con sedia a rotelle. Questa casa unifamiliare indipendente offre su due piani un concetto di spazio ben studiato con molto spazio per la famiglia, gli ospiti o la convivenza intergenerazionale.2 camere da letto luminose (pareti in stucco veneziano)1 studio completo1 piccola camera da letto con WC/doccia1 bagno completamente in marmo di Carrara con WC, grande vasca da bagno e doccia2 bagni con WC e docce moderni (di cui 1 in granito)1 ampio soggiorno luminoso con accesso al giardino con piscina immerso nel verde1 cucina open space completamente attrezzata con lungo tavolo in granito integrato per 12 persone, ideale per famiglie numerose e amici1 garage con 2 posti auto5 posti auto esterni aggiuntiviEntrando dalla terrazza, sarete accolti da un soggiorno spazioso e luminoso, ideale per trascorrere del tempo in compagnia, con un caminetto che aggiunge un tocco di calore alle serate invernali.Questa casa unisce comfort, funzionalità e qualità abitativa, circondata dalla natura.Intermediari astenersi. Solo interessati seri!

Suggested properties for you based on search results

Other interesting objects