565 results - Buy a new build apartment: Canton Zurich

1 / 5
4.5 rooms110m²CHF 1,010,000.–
Burggasse 1, 8484 Weisslingen

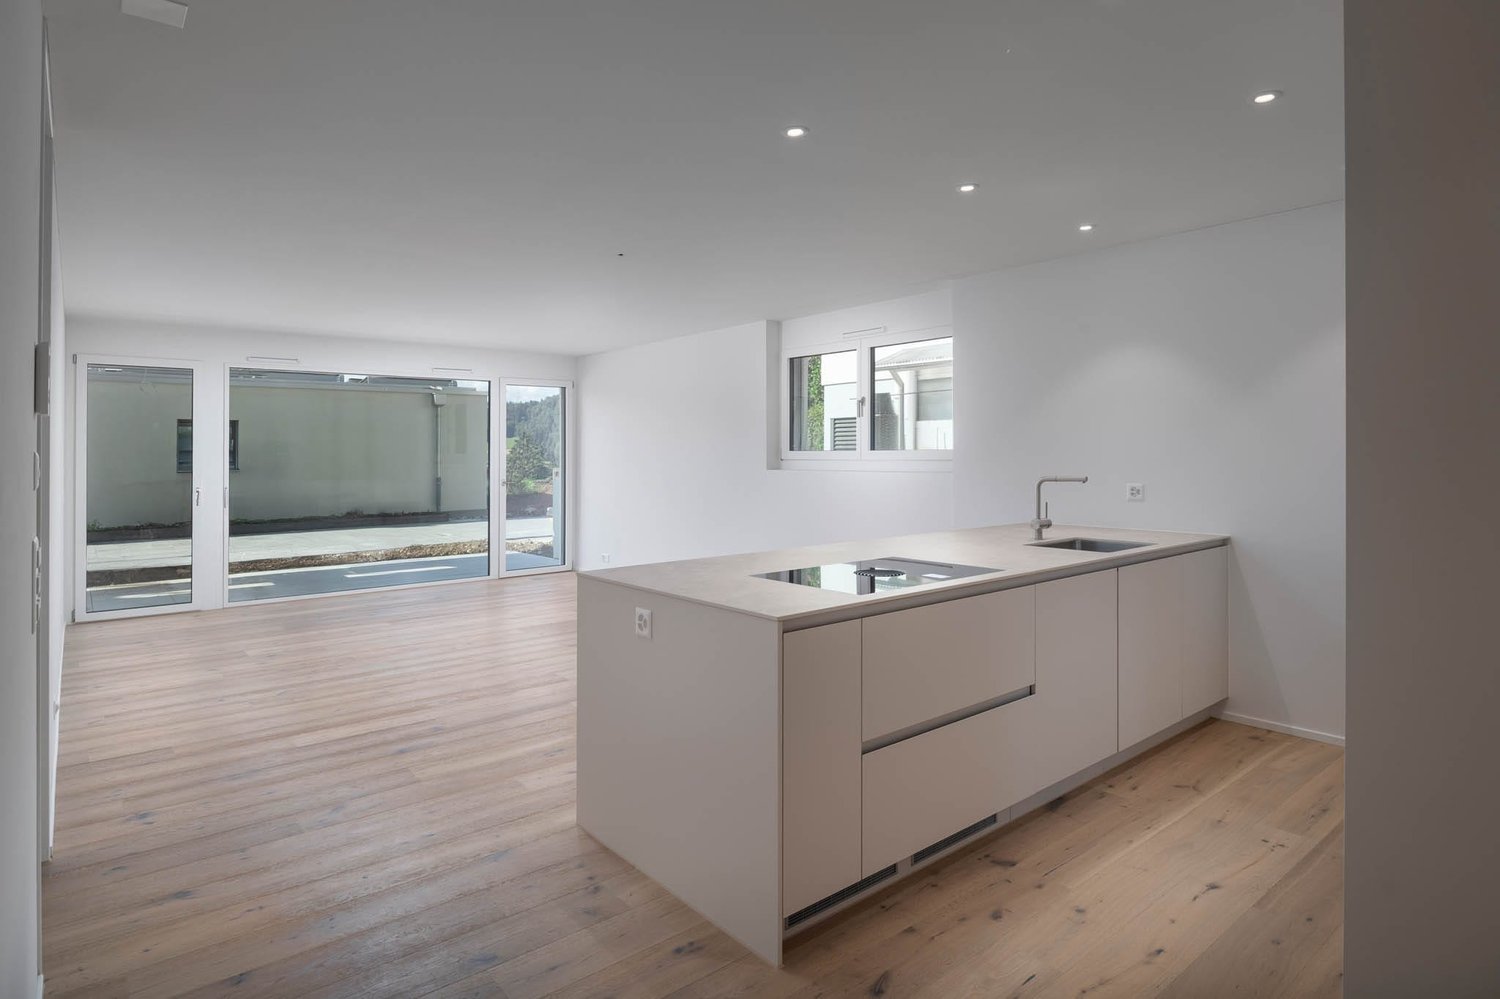
Spacious family apartment with glazed balcony

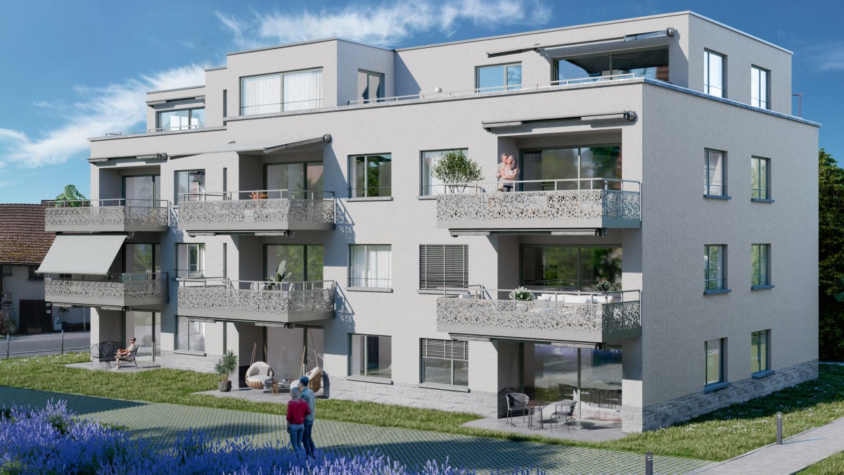
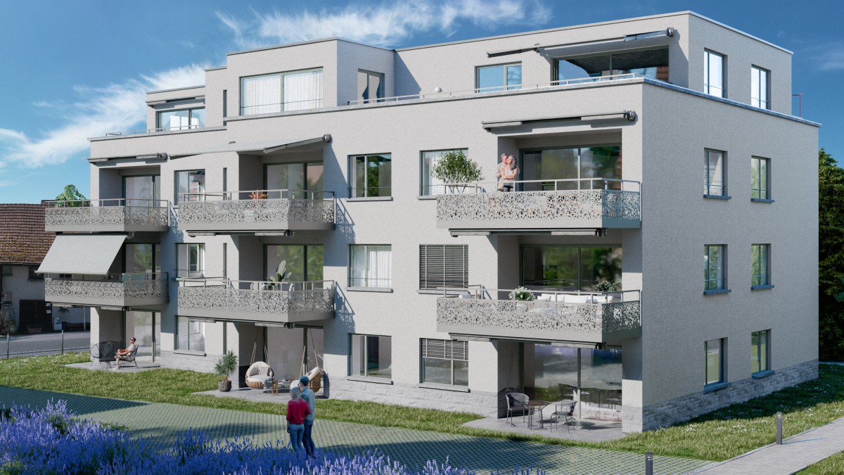
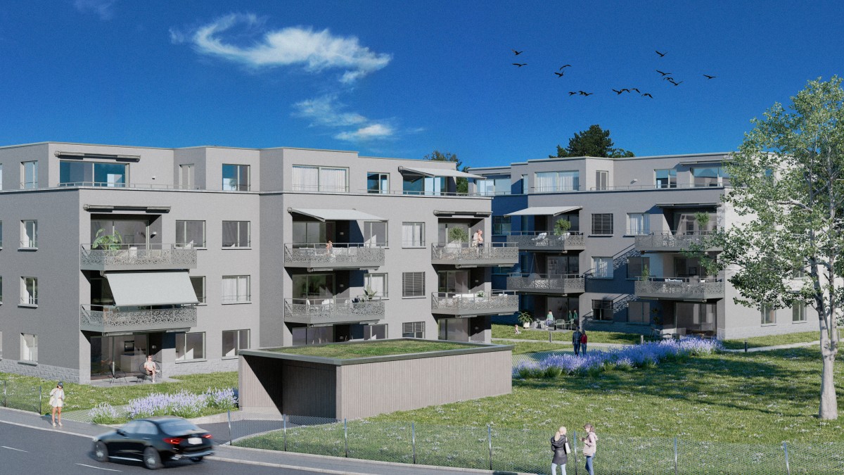
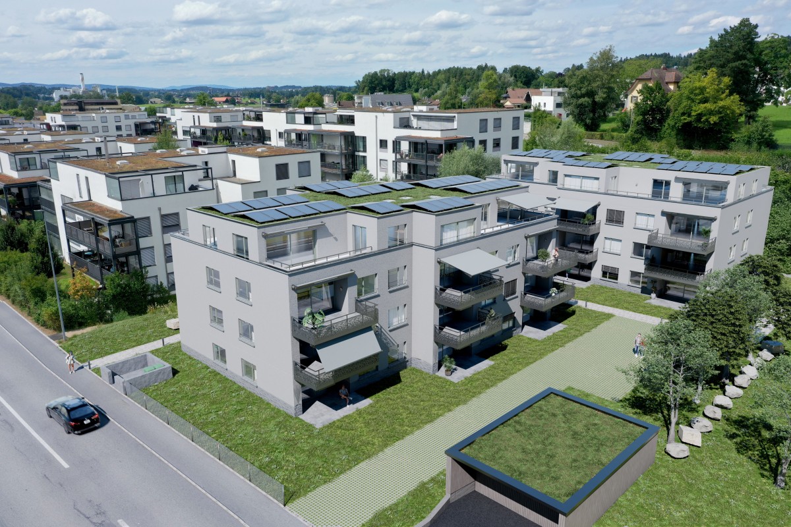
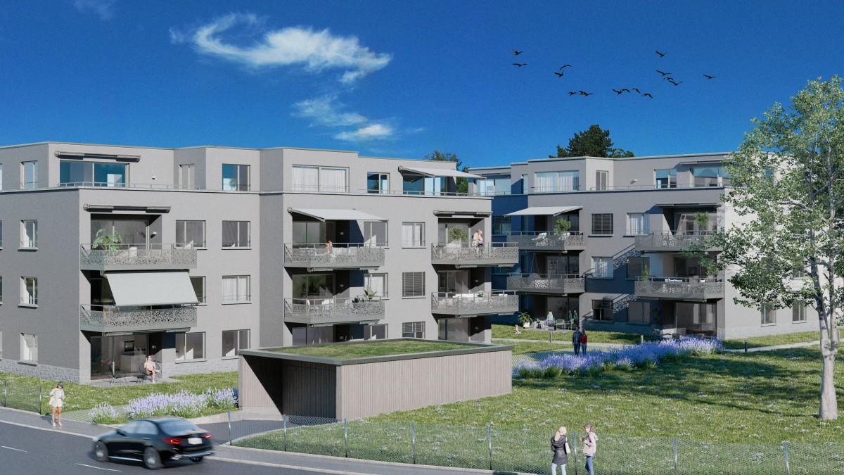
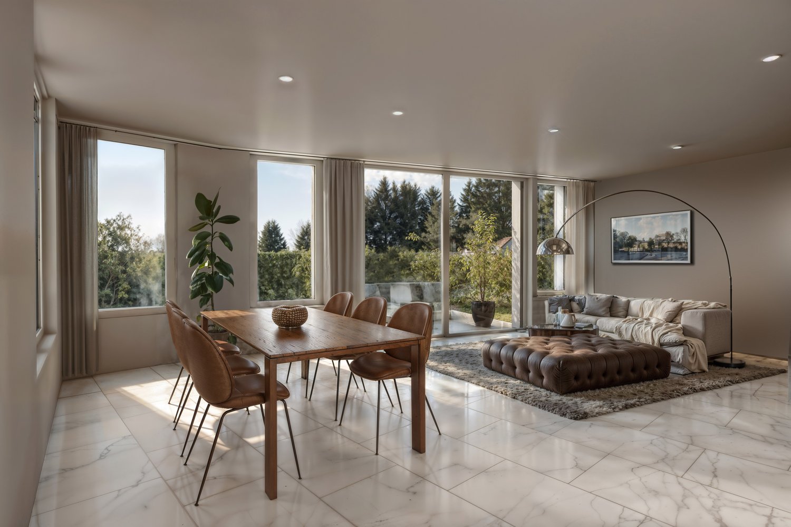
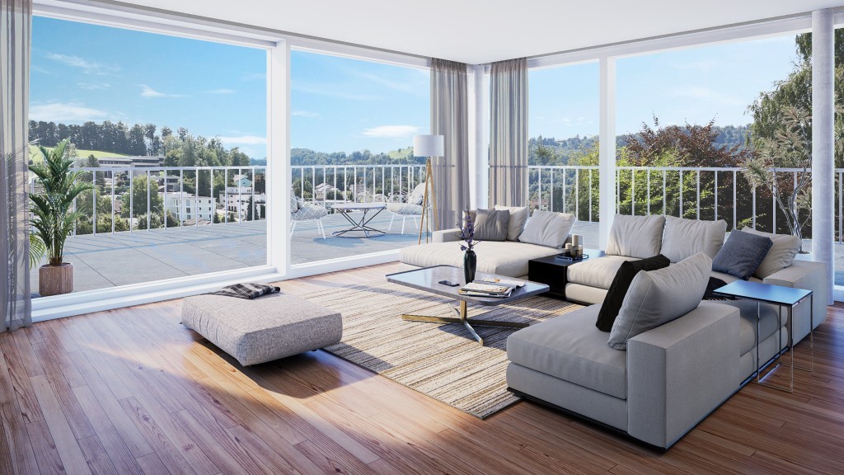
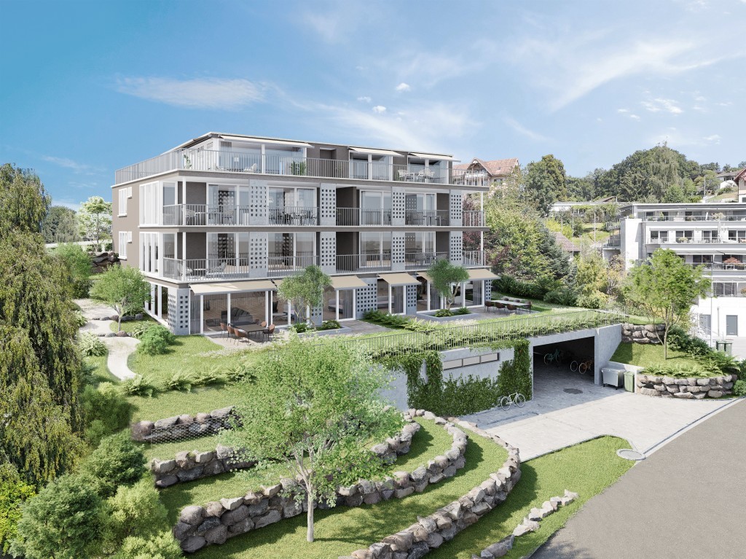
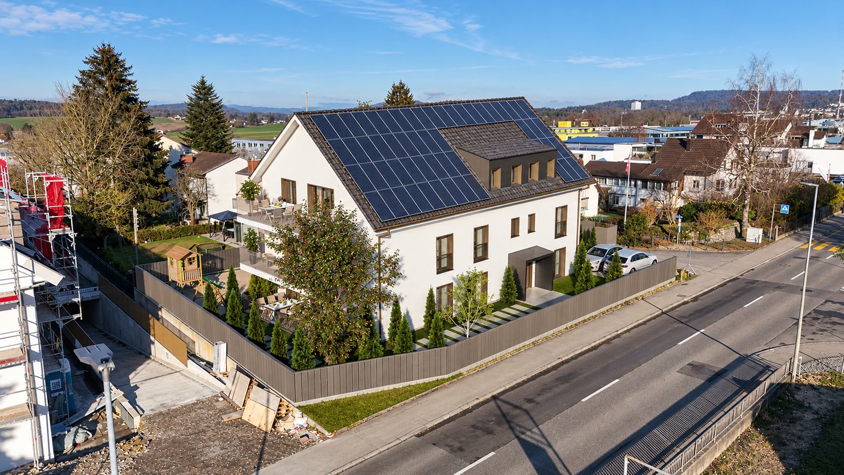

The building is located on the northeastern edge of Weisslingen in a well-sunlit residential area.The building will adopt a modern architectural language in its external appearance and integrate optimally into the surroundings. Access is via Burggasse and leads directly to the shared garage, which is prepared for e-mobility with basic installation.The shared garage provides access to the basement rooms and the technology and bicycle room of the multi-family house. All apartments can be reached individually by lift or via the staircase.The new building consists of a multi-family house with 13 condominiums and includes a mix of modern 3.5 to 5.5-room apartments. Two of the apartments are designed as spacious duplex apartments. Each apartment has a large covered and glazed terrace, loggia, or balcony, spacious living rooms, and bathrooms and kitchens built to a high standard.The building will be realized according to the energetic standard GEAK A and thus stands for high energy efficiency, sustainable construction, and excellent heat protection.The name "VIRIDIS" comes from Latin and means "green". It symbolically represents sustainability, naturalness, and modern living in harmony with nature.For the individual interior design of the apartments, generous budgets are available to future residents. We also try to accommodate your wishes in the room layout and implement them within the technical and constructional possibilities.This way, your own living dreams can be individually planned and realized.

Travel time
-
1 / 5
4.5 rooms110m²CHF 990,000.–
Burggasse 1, 8484 Weisslingen

Attractive apartment with glazed balcony

The building is located on the northeastern edge of Weisslingen in a well-sunned residential area.The building will take on the external appearance of a modern formal language in its architectural style and will integrate optimally into the environment. Access is via Burggasse and leads directly to the shared garage, which is prepared for e-mobility with basic installation.The basement rooms and the technology and bicycle room of the multi-family house can be accessed via the shared garage. All apartments can be reached individually by lift or via the staircase.The new building consists of a multi-family house with 13 condominiums and includes a mix of modern 3.5 to 5.5-room apartments. Two of the apartments will be designed as spacious duplex apartments. Each apartment has a large covered and glazed terrace, loggia or balcony, spacious living rooms, and bathrooms and kitchens built to a high standard.The building will be realized according to the energetic standard GEAK A and thus stands for high energy efficiency, sustainable construction, and excellent heat protection.The name "VIRIDIS" comes from Latin and means "green". It symbolically represents sustainability, naturalness, and modern living in harmony with nature.For the individual interior design of the apartments, generous budgets are available to future residents. We also try to accommodate your wishes in the room layout and implement them within the technical and constructional possibilities.This way, your own living dreams can be planned and implemented individually.

Travel time
-
1 / 5
4.5 rooms117m²CHF 1,080,000.–
Burggasse 1, 8484 Weisslingen

Great apartment with large balcony (glazed)

The building is located on the northeastern edge of the village of Weisslingen in a well-sunned residential area.The building will take on the external appearance of a modern formal language in its architectural style and will integrate optimally into the surroundings. Access is via Burggasse and leads directly to the shared garage, which is prepared with the basic installation for e-mobility.The basement rooms as well as the technology and bicycle room of the multi-family house are accessible via the shared garage. All apartments can be reached individually by lift or via the staircase.The new building consists of a multi-family house with 13 condominiums and includes a mix of modern 3.5 to 5.5-room apartments. Two of the apartments will be designed as spacious duplex apartments. Each apartment has a large covered and glazed terrace, loggia or balcony, spacious living rooms, and bathrooms and kitchens built to a high standard.The building will be realized according to the energetic standard GEAK A and thus stands for high energy efficiency, sustainable construction, and excellent heat protection.The name "VIRIDIS" comes from Latin and means "green". It symbolically represents sustainability, naturalness, and modern living in harmony with nature.For the individual interior design of the apartments, generous budgets are available to future residents. We also try to accommodate your wishes in the room layout and implement them within the technical and constructional possibilities.This way, your own living dreams can be planned and implemented individually.

Travel time
-
1 / 13
4.5 rooms213m²CHF 2,450,000.–
8193 Eglisau

Exclusive maisonette with Rhine view and high-quality furnishings

This exceptional 4.5-room attic maisonette in a two-family house in Eglisau combines generous architecture, high-quality materials, and exclusive living comfort. As a first-time occupancy in a newly built building, it offers the special opportunity to enjoy modern living at the highest level from the start. With a net living area of 213 m², an impressive sense of space is created with plenty of light, width, and privacy. The heart of the apartment is the open living and dining area with generous window surfaces, noble floor coverings, and a Cool-Fire fireplace with realistic flame play. The high-quality built-in kitchen impresses with a illuminated real marble kitchen island, well-thought-out storage solutions, and brand-name appliances from Miele, V-ZUG, and BORA. Steamer, oven, wine cooler, and modern cooling and freezing solutions combine design and functionality. The generous room concept offers additional flexibility: By installing a wall in the living area, a fifth room can be easily realized if needed - ideal as a home office, dressing room, or private retreat. The sanitary areas also continue the exclusive claim. Three bathrooms and a separate guest toilet are equipped with high-quality materials. Walk-in showers, a Jacuzzi bathtub, shower toilet with bidet function, urinal, and selected elements from Geberit and Duravit create a luxurious overall picture. Generous outdoor areas extend the living space into the open air. High-quality parquet and stone floors, electric roller shutters, well-thought-out lighting solutions, as well as underfloor heating and underfloor cooling underline the modern construction standard. The property is also technically and energetically up-to-date: A solar system with battery storage, modern heating and cooling technology, a desalination system, and an automatic irrigation system provide additional comfort. A special highlight is the private lift with direct access to the maisonette. Already on the garage level, the unit has a completely private anteroom in front of the lift, which is exclusively assigned to this maisonette and offers a high level of privacy. An own washing and drying area as well as the stepless building access provide additional comfort in everyday life. The spacious double garage with 33.80 m² offers comfortable space for two vehicles and rounds off the high-quality overall offer. The location in Eglisau combines the special atmosphere of the Rhine town with nature, tranquility, and good accessibility. This creates a rare combination of first-time occupancy, representative living, and high-quality modern equipment. A property for people with a claim to architecture, quality, and individuality - and a home that rarely comes onto the market in this form. We would be happy to present this exceptional maisonette to you during a personal viewing.

1 / 6
4.5 rooms115m²CHF 1,110,000.–
Lindenstrasse 8, 8483 Kollbrunn

Bright 4.5-room garden apartment with seating area and garden

New construction project KollbrunnIn Kollbrunn, nature is right on your doorstep: a paradise for hikers, cyclists, and connoisseurs who want to escape the hustle and bustle of the city without giving up good connections. Not only the extensive paths along the Töss invite you to take extended walks, but also unique natural monuments.4.5-room garden apartmentThis attractive 4.5-room garden apartment convinces with a well-thought-out floor plan, bright rooms, and a spacious living area. The heart of the apartment is the open living, dining, and kitchen area, which offers plenty of space for shared living, cooking, and relaxation. From here, you can directly access your private and cozy seating area. Three well-cut rooms offer a variety of uses. The bathroom with bathtub/WC and a separate guest toilet with shower provide living comfort. Practical storage space is offered by the spacious Reduit with washing tower.Contact us for a non-binding consultation at Lindenstrasse 8 in Kollbrunn!Apartment highlights at a glance • Spacious living/dining/kitchen area • Two wet cells (bath/WC and shower/WC) • Private garden seating area (12 m²) with approximately 160 m² of garden space • Reduit with washing tower in the apartment • Bright rooms and functional floor plan • Basement room of 9 m² in the basement Parking spaces and additional basement roomsStandard-sized parking spaces: CHF 42,000.--Special-sized parking spaces: from CHF 45,000.-- When buying a 4.5 or 5.5 room apartment, two garage parking spaces can be purchased additionally. Basically, a garage parking space is offered for sale with a 3.5-room apartment.Additional basement rooms can be purchased for CHF 22,050.- or more, depending on availability.Payment termsA down payment of CHF 40,000.-- is due when signing the reservation contract. 20% of the sales price (including down payment) will be charged when the sales contract is notarized.The remaining balance is due upon key handover/transfer of ownership. Builder's wishes must be paid within 30 days of invoicing - at the latest upon transfer of ownership.Notes:Transfer and notary fees are split equally between the buyer and seller. Subject to prior sale and price changes.

Travel time
-
New building
1 / 8
3.5 rooms95m²CHF 1,440,000.–
Ringstrasse 10, 8620 Wetzikon ZH

Unique attic apartment - secure your last chance now

The pictures shown serve as inspiration and reference. The materials are selected according to the wishes of the buyers. Welcome to terraMONDO - your future home, which combines sustainability, timeless aesthetics, and living comfort at the highest level. Arrival and well-being • Bright living experience: Large window fronts provide light-filled living spaces. • Idyllic terrace: 71 m² of space for your personal outdoor wellness oasis. • Modern kitchen: Stylish materials and high-quality appliances for your culinary creations. • Spacious bedrooms: Your individual retreats for rest and relaxation. • Modern bathroom fixtures: Two spacious, high-quality bathrooms for a stylish living feel. • Sustainable energy concept: The multi-family houses meet the Minergie standard and offer an efficient heating system with heat pump, geothermal probes, and Geocooling. A photovoltaic system supports environmentally friendly energy supply. All this leads to low ancillary costs. Location and surroundings • Top infrastructure: Quickly accessible via nearby highway connection and bus stop in front of the house • Leisure activities: Pfäffikersee, Chämptnertobel, Meierwiesen swimming pool, and ice rink offer variety for all. • Local supplies: Migros, cafes, and other shops for daily needs are located in the immediate vicinity. Further special features • Private basement compartment included - ideal for additional storage space • Optional: Underground parking space and motorcycle parking space available • Optional: Dispersion room for individual use can be purchased

Travel time
-
1 / 6
3.5 rooms90m²CHF 1,410,000.–
Glatttalstrasse 14, 8052 Zürich-Seebach

Attractive 3.5-room new apartment

In an extremely central and ideally connected location in Zürich-Seebach, two multi-family houses with a total of 18 modern and comfortable apartments are being built. The 3.5-room apartments being built here have sizes of over 90 m2 and convince not only with their excellent location, but also with their well-thought-out floor plans and pleasant construction standard. Here are some highlights of the 3.5-room apartments: - modern kitchens - bright rooms thanks to many window fronts - 2 wet cells with floor-level showers/sinks/toilets - cozy seating area or balcony - electrically operated roller shutters - electrically operated sun shutters - basement room in the basement with its own washing tower - elevator - possibility to purchase a garage space (CHF 60,000.-) The excellent connection to public transport, diverse shopping opportunities and infrastructure facilities, as well as nearby recreational areas, make this location particularly attractive. The Zurich airport is also easily accessible in a short time. An environmentally friendly heating solution via district heating from Energie Zürich (ERZ) ensures a pleasant room climate. The self-produced solar power from the building's own photovoltaic system is prioritized for self-consumption. The underground garage is already equipped with an E-Mobility load management system and offers space for ten vehicles. Bicycles find a safe place in a separate storage room. In just three minutes' walk, you can reach the next bus and tram stops. After just three minutes' drive, you can reach Zurich-Oerlikon train station, and in less than a quarter of an hour, you can reach both Zurich main station and Zurich airport. Construction start: has taken place Completion: approx. summer/autumn 2027 For people who appreciate good infrastructure and like to live in the city, a new home is offered here that fully meets their expectations. We would be happy to send you the detailed documentation if you are interested and look forward to presenting the project to you in a non-binding conversation! We look forward to your contact! MATMA - MORE HUMAN - MORE AT HOME

Travel time
-
1 / 8
5.5 rooms199m²CHF 2,790,000.–
8914 Aeugst am Albis

THE SIX AEUGST - EXCLUSIVE NEW BUILDING PROJECT

In Aeugst am Albis, one of the most sought-after and tax-friendly locations in the Knonaueramt, six modern semi-detached houses are being built, a residential project that combines timeless architecture, highest living comfort, and an unparalleled location. On four floors, you can expect a well-thought-out room concept that perfectly combines elegance and functionality. Spacious, light-flooded living rooms create an atmosphere of openness and tranquility. The ultra-modern, high-quality equipped kitchen is the heart of the house, ideal for enjoyable hours with family and friends. The spacious living and dining area, the bright bedrooms, and the lovingly designed garden invite you to linger and relax. Two stylish bathrooms with a total of two showers and a freestanding bathtub offer comfort at the highest level.Highlights:* Quiet and sunny location* Adjacent to an agricultural area* Dreamy view of the mountains* Spacious, light-flooded floor plans* Ultra-modern, open kitchen with high-quality appliances* Two luxurious bathrooms with noble equipment & guest toilet* Master bedroom with en-suite bathroom* Stylish solid wood parquet* Minergie standard* Solid construction concrete/brick* Sound and heat insulation according to SIA standard 181 (increased requirements)* LED lighting* Doorbell with video system* Ground probe heat pump with freecooling* PV system* Tax rate 92% (2025)Ideally located, Aeugst am Albis offers an extremely high quality of life and living with its nearly 2,000 inhabitants. The community is particularly characterized by its rural character in combination with its central location. The most important neighboring communities of Aeugst am Albis are Affoltern am Albis, Hausen am Albis, Rifferswil, and Mettmenstetten. In just 20 minutes by car, you can reach the cities of Zurich and Zug. You are also very well connected by public transport. Within a two-minute walk, you can reach the Landhus bus stop. Bus 236 takes you comfortably to Zurich Wiedikon in 30 minutes at half-hour intervals. The primary school and kindergarten, which are located in Aeugst am Albis, are within short walking distance. The secondary school is attended in Affoltern am Albis, and the cantonal school is attended in Zurich or Urdorf.The tax rate of Aeugst am Albis is extremely attractive and currently stands at 92% (2025).

1 / 8
4.5 rooms139m²CHF 2,425,000.–
Schächenstrasse 32, 8048 Zürich

Summer Special

This very spacious 4.5-room garden apartment is particularly suitable for families with children. The centerpiece of this unique apartment is the central, bright living/dining area with a generous, trendy open kitchen and the garden seating area in the private garden as a cozy retreat. The 3 spacious bedrooms offer a variety of usage options, for example, also as a home office. For additional living comfort, there are 2 bathrooms, one of which is en suite with the bedroom and a practical dressing room at the parents' bedroom. In the basement, there is a parking space and a cellar room available.Urban Pulse is more than just living - it's part of a development that shapes Zurich. Altstetten is growing into a modern city quarter, with quiet and green living areas, excellent infrastructure, and urban quality of life. Those who live here choose a home that connects the future and the present - in the heart of district 9, in a place that is increasingly in demand. At the end of a quiet cul-de-sac, where children can play safely on the street, a small, exclusive new building project with only 12 condominiums is being built. Here, there is a reassuring feeling of investing in a livable and stable future. Whether as a single, couple, or family, everyone benefits from the advantages of this residential project. The architecture is based on classical modernism, and the staggered building bodies offer both aesthetic and practical advantages, as they create maximum privacy.The modern floor plans offer thoughtful solutions for individual living needs. Since the living, dining, and cooking areas extend from the northeast to the southwest facade, they benefit from generous glazing on two to three sides. Private retreats like bedrooms and bathrooms are thoughtfully arranged and offer peace and comfort. Both in the interior and exterior areas, the project places great emphasis on privacy. Through targeted planting and protective tree canopies, unwanted insights are shielded, and at the same time, a green, natural environment is created. A retreat in the middle of the city.The completion of the project is planned for 2027.Purchase and payment processing:- Reservation deposit CHF 75,000,- 20% of the purchase price (minus the reservation payment) upon notarization,- Remaining purchase price upon transfer of ownership,- Additional costs due to buyer's wishes before transfer of ownership to be paid by the buyer.The new Urban Pulse building project is located on Schächenstrasse, a quiet but excellently connected part of Altstetten. Public transportation, schools, and shopping facilities are just a few minutes away and make everyday life particularly comfortable. The surroundings offer a varied selection of culinary delights. The leisure activities leave no wishes unfulfilled with inviting activities around the Uetliberg, nearby fitness studios, and an indoor pool. Schächenstrasse convinces with a first-class connection to public transportation and the road network. Several S-Bahn lines as well as bus and tram connections ensure quick and convenient accessibility to all important destinations. Altstetten train station is just a few minutes away and offers an optimal connection to the city and the region. Additionally, the nearby A1 highway ensures quick accessibility to other city districts and a good connection to the supra-regional traffic network. Whether by car, train, tram, or bus - here you enjoy the highest flexibility in everyday life.

Travel time
-
New building
1 / 20
4.5 rooms179m²CHF 2,790,000.–
8713 Uerikon

Exclusive and high-quality 4.5-room terrace apartment - Your dream home with partial lake view in Uerikon

Experience luxurious living at the highest level in the 4.5-room apartment with additional rooms in the exclusive residential project in Stäfa. Three 4.5-room terrace apartments are being realized. The spacious 75m2 terrace offers a breathtaking view of the lake and the surrounding nature, while the high-quality equipment and noble materials guarantee the highest living comfort. Enjoy the tranquility of nature right outside your door, combined with an excellent connection to Zurich.Discover this exceptional 4.5-room terrace apartment on two floors with additional rooms in Uerikon, an idyllic place on Lake Zurich. This new apartment, which will be completed in 2026, combines modern comfort with a breathtaking location.Highlights of the apartment: • Spacious 179 m² main living area with additional rooms • Sunny terrace 75m2 with wonderful views and partial lake view • Two modern bathrooms and guest toilet • High ceilings of 2.6 m for a airy room feeling • Barrier-free and wheelchair accessible • Private underground garage for your vehicles • Exclusive standard of construction • On two floors in the basement and on the 1st upper floor as the main floor • Smart Home system • The kitchen can be customized to your own wishes • Freecooling and much more... Location and surroundings: • Quiet location with low noise and traffic pollution • High sunlight, especially in summer • Located near Lake Zurich This apartment offers a perfect mix of nature and infrastructure. You enjoy the peace and the view, but at the same time have all important facilities within walking distance. The child-friendly environment and the barrier-free design make this apartment an ideal home for families and seniors as well as couples.Take the chance to become part of this exclusive residential complex. Experience modern living in one of the most sought-after locations on Lake Zurich. This terrace apartment promises not only a home, but a lifestyle.Convince yourself of this great terrace apartment and arrange a viewing with us.Thank you for your interest in our properties, if you have any questions, you can contact us at any time on 079 585 44 09.


Suggested properties for you based on search results

Other interesting objects