402 results - Properties for sale with Elevator, New building: Canton Zurich

New building
Nicole Schroth

Nicole Schroth

1 / 16
Nicole Schroth

Nicole Schroth

  • Balcony / Terrace
  • Garage
  • Elevator
  • +2
4.5 rooms, 123m², CHF 1,690,000.–
Rainackerstrasse 15, 8953 Dietikon

Exclusive retreat - attic apartment with special living feel

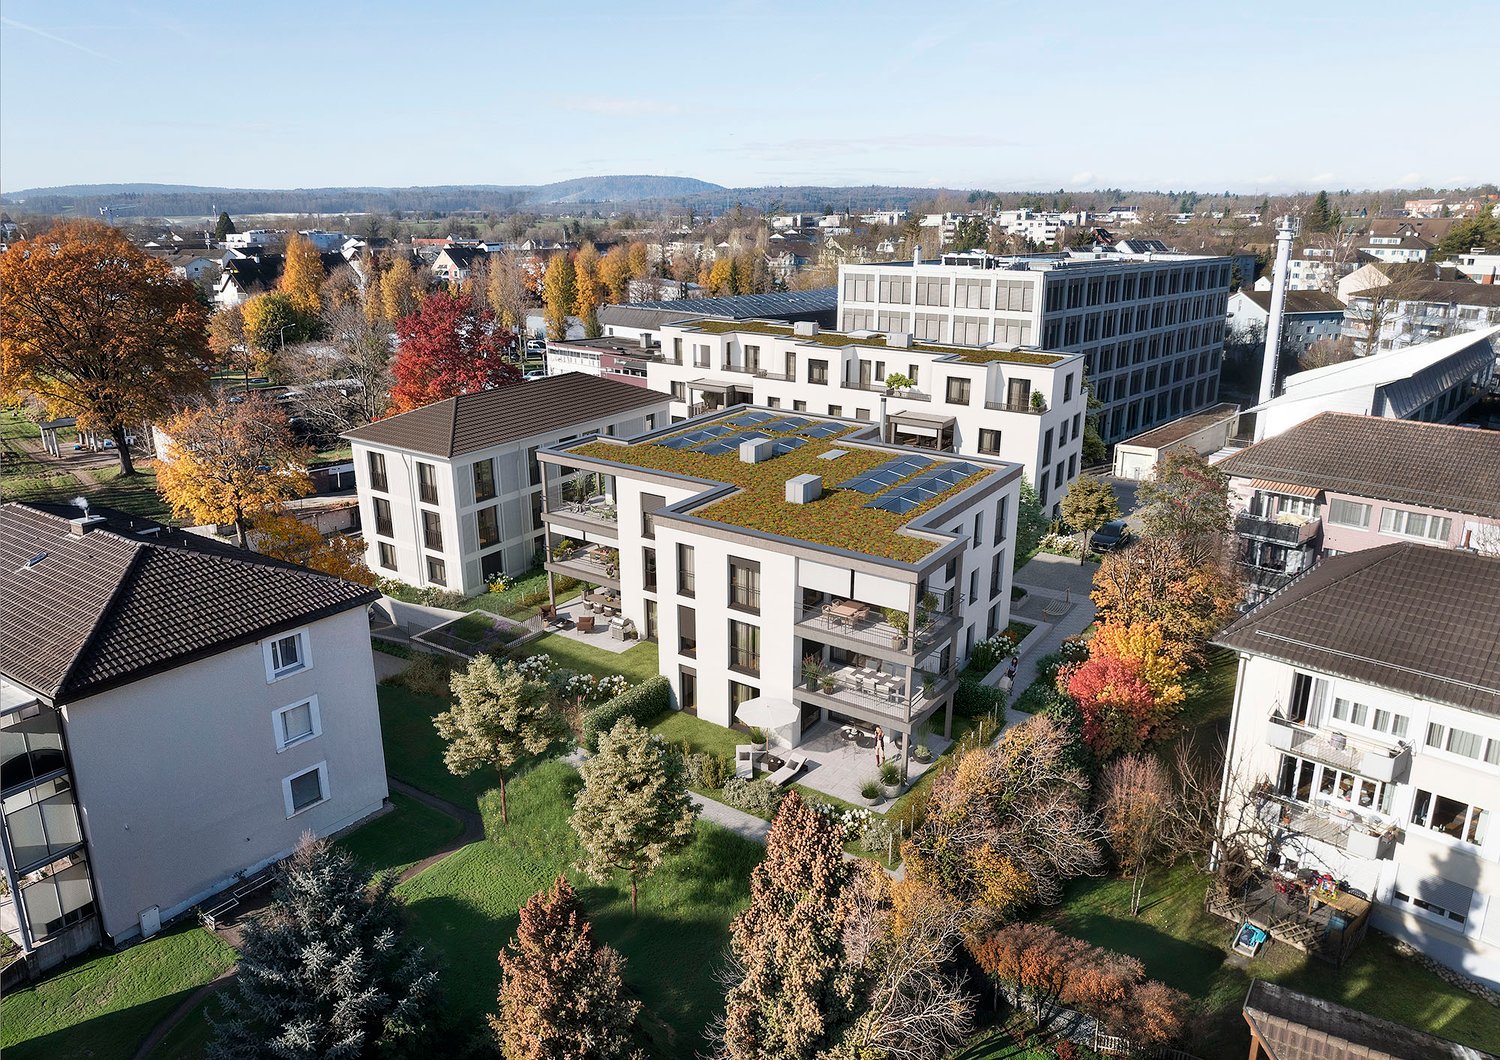
In this stylish 4.5-room attic apartment, modern living and high-quality living comfort come together in an ideal way. The apartment is located in a partial new building in an attractive location in Dietikon. As part of the comprehensive renovation, essential building components, the interior design, and the building technology were newly created or completely modernized. The result is contemporary living comfort in a newly renovated condition.The spacious floor plan creates an open, light-flooded room feeling and offers versatile possibilities for individual living concepts. The living and dining area forms the heart of the apartment and convinces with its spaciousness and direct access to the spacious terrace. The modern kitchen blends harmoniously into the living area, while two stylishly built-out wet cells provide additional comfort and functionality in everyday life.A special highlight is the approximately 35 m² large terrace with a whirlpool. It extends the living space outdoors and offers a lot of privacy as well as an attractive retreat. The whirlpool creates a special added value and invites you to use the outdoor area at any time of the year for relaxed moments.Technically, the property also presents itself in a modern state. A sustainable earth probe heat pump and a photovoltaic system contribute to energy-efficient operation. Additionally, a modern freecooling system provides comfortable and energy-efficient cooling on warm days.The attic apartment is ideal for couples or families who want to combine spacious and modern living with an exceptional outdoor area and at the same time value contemporary building technology and a well-connected location.The apartment is available for immediate occupancy.

  • Balcony / Terrace
  • Garage
  • Elevator
  • +2
Travel time
-
Nicole Schroth

Nicole Schroth

1 / 14
Nicole Schroth

Nicole Schroth

  • Balcony / Terrace
  • Garage
  • Elevator
  • +2
5.5 rooms, 153m², CHF 1,795,000.–
Rainackerstrasse 15, 8953 Dietikon

Light, View and Location - Modern Living in Dietikon

This spacious 5.5-room apartment in an attractive location in Dietikon combines modern living, thoughtful architecture, and plenty of space for individual development. The apartment is located in a partial new building, where essential building parts, the interior design, and the building technology were newly created or comprehensively modernized. The result is contemporary living comfort in a nearly new condition with a clear and harmonious design concept.The extensive floor plan creates an open, inviting room feeling and at the same time offers enough retreat areas for the whole family. The bright living and dining area forms the heart of the apartment and is optimally complemented by large window fronts and direct access to the balcony - ideal for relaxed moments or social evenings with family and friends. Fluid transitions between living, dining, and kitchen areas create a modern and cohesive room feeling.The high-quality kitchen blends seamlessly into the living area, while three stylishly designed wet cells provide additional comfort and flexibility in everyday life. All rooms are versatile - whether as bedrooms, children's rooms, workrooms, or hobby rooms - and allow for individual design according to personal needs. High-quality materials, harmoniously coordinated surfaces, and well-thought-out details underline the high construction standard.Technically, the property also presents itself in a modern state. A sustainable earth probe heat pump and a photovoltaic system contribute to energy-efficient operation and attractive ancillary costs. Additionally, a modern freecooling system provides comfortable and energy-efficient cooling on warm days.This apartment is ideal for families or couples with increased space requirements who appreciate spacious living, modern architecture, and high-quality equipment in a well-connected location in Dietikon. Plenty of space, bright living areas, and a well-thought-out living concept create a comfortable home with versatile usage possibilities.The apartment is available for immediate occupancy.

  • Balcony / Terrace
  • Garage
  • Elevator
  • +2
Travel time
-
New building
1 / 10
3 rooms, 98m², CHF 1,160,000.–
Dorfstrasse 21, 8184 Bachenbülach

Your home. Your future. In the best location in Bachenbülach.

We present:Exclusive condominiums in the heart of Bachenbülach,Dorfstrasse 21 & Schulhausstrasse 2 | 8184 BachenbülachA new residential project by Widmer Partner Immobilien AGIn a central and yet quiet location, two high-quality multi-family houses with a total of 10 exclusive condominiums are being built in Bachenbülach. The project combines timeless architecture, modern living quality, and sustainable construction to create a home that meets the highest standards.The apartments convince with spacious floor plans, bright rooms, high-quality materials, and the possibility of designing the interior individually according to your wishes. From the kitchen to the flooring to the bathrooms – you determine the style of your new home.Apartment offerGround floor apartments • 3.0 rooms | 81 m² + land share • 4.0 rooms | 98 m² + land share • 4.5 rooms | 180 m² + studio 30m² + land share • Prices from CHF 995,000 to CHF 2,250,000 Upper floor apartments • 4.0 rooms | 98 m² • 3.5 rooms | 98 m² (variant) • 5.5 rooms | 180 m² + studio 30m² • Prices from CHF 1,195,000 to CHF 2,195,000 Attic apartments • 3.0 room apartments • Living areas from 98 m² to 105 m² • Prices: CHF 1,160,000 Penthouse apartment • 4.5 rooms • 158 m² living area + 84m² usable area • CHF 1,990,000 Special feature:Some 4-room apartments have the possibility of being converted into an attractive and spacious 3.5-room apartment.Highlights at a glance✓ Minergie standard (without certification)✓ Ground probe heat pump with underfloor heating✓ Comfort ventilation in all apartments✓ Photovoltaic system on the roofs✓ Underground parking with preparation for e-mobility✓ High-quality budget prices for kitchen, sanitary and flooring✓ Individual design of the interior✓ Spacious terraces, balconies or seating areas✓ Quiet and family-friendly living location✓ Timeless architecture with sustainable construction✓ Elevator✓ Private cellar compartmentsLiving according to your ideasThis project offers you the opportunity to design your apartment from the beginning according to your personal wishes. Thanks to attractive construction budgets and professional sampling, a home is created that perfectly suits your lifestyle.Living in BachenbülachBachenbülach is one of the most popular residential communities in the Zurich Unterland. The municipality combines rural quality of life with an excellent infrastructure. • Kindergarten and schools in the immediate vicinity • Shopping facilities for daily needs • Varied local recreation areas, forests and walking trails • Quick connection to Zurich and Winterthur • Zurich Airport can be reached in a few minutes by car • Attractive tax rate of 106% Here you live quietly, close to nature and yet excellently connected.For more information about the project, the available apartments and the floor plans, please visit our website at www.widmer-treuhand.ch.Sales & ConsultingWidmer Partner Treuhand & Immobilien AGKasernenstrasse 24 8180 Bülach📞 044 862 05 15 ✉️ info@widmer-treuhand.chWe would be happy to provide you with the detailed sales documentation and advise you personally on the selection of your dream apartment.

Travel time
-
New building
1 / 10
4.5 rooms, 158m², CHF 1,990,000.–
Dorfstrasse 21, 8184 Bachenbülach

Your new home in the best location in Bachenbülach

We present:Exclusive condominiums in the heart of Bachenbülach,Dorfstrasse 21 & Schulhausstrasse 2 | 8184 BachenbülachA new residential project by Widmer Partner Immobilien AGIn a central yet quiet location, two high-quality multi-family houses with a total of 10 exclusive condominiums are being built in Bachenbülach. The project combines timeless architecture, modern living quality, and sustainable construction to create a home that meets the highest standards.The apartments impress with spacious floor plans, bright rooms, high-quality materials, and the possibility of individually designing the interior according to your wishes. From the kitchen to the flooring to the bathrooms – you determine the style of your new home.Apartment offerGround floor apartments • 3.0 rooms | 81 m² + land share • 4.0 rooms | 98 m² + land share • 4.5 rooms | 180 m² + studio 30m² + land share • Prices from CHF 995,000 to CHF 2,250,000 Upper floor apartments • 4.0 rooms | 98 m² • 3.5 rooms | 98 m² (variant) • 5.5 rooms | 180 m² + studio 30m² • Prices from CHF 1,195,000 to CHF 2,195,000 Attic apartments • 3.0 room apartments • Living areas from 98 m² to 105 m² • Prices: CHF 1,160,000 Penthouse apartment • 4.5 rooms • 158 m² living area + 84m² available • CHF 1,990,000 Special feature:Some 4-room apartments offer the possibility of converting the floor plan into an attractive and spacious 3.5-room apartment.Highlights at a glance✓ Minergie standard (without certification)✓ Ground-source heat pump with underfloor heating✓ Comfort ventilation in all apartments✓ Photovoltaic system on the roofs✓ Underground parking with preparation for e-mobility✓ High-quality budget prices for kitchen, sanitary and flooring✓ Individual design of the interior✓ Spacious terraces, balconies or seating areas✓ Quiet and family-friendly living location✓ Timeless architecture with sustainable construction✓ Elevator✓ Private cellar compartmentsLiving according to your ideasThis project offers you the opportunity to design your apartment from the beginning according to your personal wishes. Thanks to attractive construction budgets and professional sampling, a home is created that perfectly suits your lifestyle.Living in BachenbülachBachenbülach is one of the most popular residential communities in the Zurich Unterland. The municipality combines rural living quality with an excellent infrastructure. • Kindergarten and schools in the immediate vicinity • Shopping facilities for daily needs • Varied local recreation areas, forests and walking trails • Quick connection to Zurich and Winterthur • Zurich Airport can be reached in a few minutes by car • Attractive tax rate of 106% Here you live quietly, close to nature and yet excellently connected.For more information about the project, the available apartments and the floor plans, please visit our website at www.widmer-treuhand.ch.Sales & ConsultingWidmer Partner Treuhand & Immobilien AGKasernenstrasse 24 8180 Bülach📞 044 862 05 15 ✉️ info@widmer-treuhand.chWe would be happy to provide you with the detailed sales documentation and advise you personally in selecting your dream apartment.

Travel time
-
New building
1 / 10
3 rooms, 81m², CHF 995,000.–
Dorfstrasse 21, 8184 Bachenbülach

Your new home in the best location Bachenbülach

We present:Exclusive condominiums in the heart of Bachenbülach,Dorfstrasse 21 & Schulhausstrasse 2 | 8184 BachenbülachA new residential project by Widmer Partner Immobilien AGIn a central and yet quiet location, two high-quality multi-family houses with a total of 10 exclusive condominiums are being built in Bachenbülach. The project combines timeless architecture, modern living quality, and sustainable construction to create a home that meets the highest standards.The apartments convince with generous floor plans, bright rooms, high-quality materials, and the possibility of designing the interior individually according to your wishes. From the kitchen to the flooring to the bathrooms – you determine the style of your new home.Apartment offerGround floor apartments • 3.0 rooms | 81 m² + land share • 4.0 rooms | 98 m² + land share • 4.5 rooms | 180 m² + studio 30m² + land share • Prices from CHF 995,000.– to CHF 2,250,000.– Upper floor apartments • 4.0 rooms | 98 m² • 3.5 rooms | 98 m² (variant) • 5.5 rooms | 180 m² + studio 30m² • Prices from CHF 1,195,000.– to CHF 2,195,000.– Attic apartments • 3.0 room apartments • Living areas from 98 m² to 105 m² • Prices: CHF 1,160,000.– Penthouse apartment • 4.5 rooms • 158 m² living area + 84m² usable • CHF 1,990,000.– Special feature:Some 4-room apartments have the possibility of being converted into an attractive and spacious 3.5-room apartment.Highlights at a glance✓ Minergie standard (without certification)✓ Ground probe heat pump with underfloor heating✓ Comfort ventilation in all apartments✓ Photovoltaic system on the roofs✓ Underground parking with preparation for e-mobility✓ High-quality budget prices for kitchen, sanitary and flooring✓ Individual design of the interior✓ Spacious terraces, balconies or seats✓ Quiet and family-friendly living location✓ Timeless architecture with sustainable construction✓ Elevator✓ Own cellar compartmentsLiving according to your ideasThis project offers you the opportunity to design your apartment from the beginning according to your personal wishes. Thanks to attractive construction budgets and professional sampling, a home is created that perfectly suits your lifestyle.Living in BachenbülachBachenbülach is one of the most popular residential communities in the Zurich Unterland. The municipality combines rural living quality with an excellent infrastructure. • Kindergarten and schools in the immediate vicinity • Shopping facilities for daily needs • Varied local recreation areas, forests and walking trails • Quick connection to Zurich and Winterthur • Zurich airport can be reached in a few minutes by car • Attractive tax rate of 106% Here you live quietly, close to nature and yet excellently connected.For more information about the project, the available apartments and the floor plans, please visit our website at www.widmer-treuhand.ch.Sales & ConsultingWidmer Partner Treuhand & Immobilien AGKasernenstrasse 24 8180 Bülach📞 044 862 05 15 ✉️ info@widmer-treuhand.chWe would be happy to provide you with the detailed sales documentation and advise you personally in selecting your dream apartment.

Travel time
-
New building
1 / 10
4 rooms, 98m², CHF 1,195,000.–
Dorfstrasse 21, 8184 Bachenbülach

Exclusive living in the best location in Bachenbülach.

We present:Exclusive condominiums in the heart of Bachenbülach,Dorfstrasse 21 & Schulhausstrasse 2 | 8184 BachenbülachA new residential project by Widmer Partner Immobilien AGIn a central and yet quiet location, two high-quality multi-family houses with a total of 10 exclusive condominiums are being built in Bachenbülach. The project combines timeless architecture, modern living quality, and sustainable construction to create a home that meets the highest standards.The apartments impress with spacious floor plans, bright rooms, high-quality materials, and the possibility of individualizing the interior design according to your wishes. From the kitchen to the flooring to the bathrooms – you determine the style of your new home.Apartment offerGround floor apartments • 3.0 rooms | 81 m² + land share • 4.0 rooms | 98 m² + land share • 4.5 rooms | 180 m² + studio 30m² + land share • Prices from CHF 995,000 to CHF 2,250,000 Upper floor apartments • 4.0 rooms | 98 m² • 3.5 rooms | 98 m² (variant) • 5.5 rooms | 180 m² + studio 30m² • Prices from CHF 1,195,000 to CHF 2,195,000 Attic apartments • 3.0 room apartments • Living areas from 98 m² to 105 m² • Prices: CHF 1,160,000 Penthouse apartment • 4.5 rooms • 158 m² living area + 84m² usable area • CHF 1,990,000 Special feature:Some 4-room apartments offer the possibility of converting the floor plan into an attractive and spacious 3.5-room apartment.Highlights at a glance✓ Minergie standard (without certification)✓ Ground probe heat pump with underfloor heating✓ Comfort ventilation in all apartments✓ Photovoltaic system on the roofs✓ Underground parking with preparation for e-mobility✓ High-quality budget prices for kitchen, sanitary and flooring✓ Individual design of the interior✓ Spacious terraces, balconies or seats✓ Quiet and family-friendly living location✓ Timeless architecture with sustainable construction✓ Elevator✓ Private basement roomsLiving according to your ideasThis project offers you the opportunity to design your apartment from the beginning according to your personal wishes. Thanks to attractive construction budgets and professional sampling, a home is created that perfectly suits your lifestyle.Living in BachenbülachBachenbülach is one of the most popular residential communities in the Zurich Unterland. The community combines rural living quality with an excellent infrastructure. • Kindergarten and schools in the immediate vicinity • Shopping facilities for daily needs • Varied local recreation areas, forests and walking trails • Quick connection to Zurich and Winterthur • Zurich Airport can be reached in a few minutes by car • Attractive tax rate of 106% Here you live quietly, close to nature and yet excellently connected.For more information about the project, the available apartments and the floor plans, please visit our website at www.widmer-treuhand.ch.Sales & ConsultingWidmer Partner Treuhand & Immobilien AGKasernenstrasse 24 8180 Bülach📞 044 862 05 15 ✉️ info@widmer-treuhand.chWe would be happy to provide you with the detailed sales documentation and advise you personally in selecting your dream apartment.

Travel time
-
New building
1 / 9
4.5 rooms, 119m², CHF 1,450,000.–
Schwimmbadstrasse 13, 8180 Bülach

Exclusive new apartments in Bülach – modern, high-quality & sustainable

We are pleased to present a new, exclusive construction project with a total of 16 high-quality owner-occupied apartments, distributed across three modern multi-family houses on Allmendstrasse 11 and Schwimmbadstrasse 13a/13b in 8180 Bülach. Completion is scheduled for spring 2028.The development is located in a very popular residential area in Bülach – quiet and yet optimally connected. Shopping facilities, schools, public transport, and recreational areas are easily accessible and provide a high quality of life.The apartments impress with well-thought-out and efficiently designed floor plans with ideal privacy and a bright and pleasant living atmosphere. Each unit has a balcony, a terrace, or a private seating area.A special added value of this project is the individual co-design: the interior design is personally selected by you, and change requests can be considered – depending on the construction progress and technical feasibility.Thanks to generous expansion budgets for kitchens, sanitary facilities, and flooring, you can design your home entirely according to your own ideas.Apartment offer • 5x 4.5-room apartments on the ground floor with generous land share from CHF 1,450,000.- • 10x 4.5-room apartments on the upper floor with spacious balconies from CHF 1,420,000.– • 1x Exclusive 4.5-room attic apartment with spacious terraces (approx. 80m2) CHF 2,350,000.– Additional offers • Underground parking space CHF 45,000.– • Double underground parking space CHF 70,000.– • Workshop rooms from CHF 32,500.– Highlights• Minergie standard (without certification) with high energy efficiency• Photovoltaic system for self-produced electricity• District heating connection for sustainable heat supply• Comfort ventilation in all apartments for a pleasant room climate• Floor heating with individual room control• Generous budgets for kitchens, sanitary facilities, and flooring• Exclusive and high-quality interior design with free material choice• Individual co-design and adjustments possible• Well-thought-out floor plans with ideal privacy• Balcony, terrace, or private seating area with each apartment• Attractive environment with beautifully planned greenery• Underground parking with basic installation for e-mobility• Expansion to charging stations possible individually• Very popular, quiet, and yet central location in Bülach• Very experienced and professional construction management with personal accompaniment during the entire construction phase• Fair and transparent payment planBülach – attractive living in the Zurich UnterlandBülach convinces with an ideal combination of urban infrastructure and natural surroundings. The town offers a wide range of shopping facilities, restaurants, schools, and leisure activities and has a very good connection to Zurich and the airport.The tax rate is currently 114% (city of Bülach) and is thus in the attractive range for the canton of Zurich.Thanks to the high quality of life, ongoing development, and strong demand, Bülach is one of the most popular residential areas in the Zurich Unterland.All relevant documents for this project can be found on our website: https://www.widmer-treuhand.ch/portfolio-item/allmendstrasse-11-schwimmbadstrasse-13a-13b-8180-buelach/If you are interested, we would be happy to take the time to look at everything together and discuss your questions – we look forward to your contact.


Travel time
-
New building
1 / 9
4.5 rooms, 120m², CHF 1,420,000.–
Schwimmbadstrasse 13, 8180 Bülach

Exclusive new apartments in Bülach – modern, high-quality & sustainable

We are pleased to present a new, exclusive construction project with a total of 16 high-quality owner-occupied apartments, distributed across three modern multi-family houses on Allmendstrasse 11 and Schwimmbadstrasse 13a/13b in 8180 Bülach. Completion is scheduled for spring 2028.The development is located in a very popular residential area in Bülach – quiet and yet optimally connected. Shopping facilities, schools, public transport, and recreational areas are easily accessible and provide a high quality of life.The apartments convince with well-thought-out and efficiently designed floor plans with ideal privacy and a bright and pleasant living atmosphere. Each unit has a balcony, terrace, or private seating area.A special added value of this project is the individual co-design: the interior design is selected by you personally, and change requests can be considered – depending on the construction progress and technical feasibility.Thanks to generous budgets for kitchens, sanitary facilities, and floor coverings, you can design your home according to your own ideas.Apartment offer • 5x 4.5-room apartments on the ground floor with generous land share from CHF 1,450,000.- • 10x 4.5-room apartments on the upper floor with generous balconies from CHF 1,420,000.– • 1x Exclusive 4.5-room attic apartment with generous terraces (approx. 80m2) CHF 2,350,000.– Additional offers • Underground parking space CHF 45,000.– • Double underground parking space CHF 70,000.– • Craft rooms from CHF 32,500.– Highlights• Minergie standard (without certification) with high energy efficiency• Photovoltaic system for self-produced electricity• District heating connection for sustainable heat supply• Comfort ventilation in all apartments for a pleasant room climate• Floor heating with individual room control• Generous budgets for kitchens, sanitary facilities, and floor coverings• Exclusive and high-quality interior design with free material choice• Individual co-design and adjustments possible• Well-thought-out floor plans with ideal privacy• Balcony, terrace, or private seating area with each apartment• Attractive environment with beautifully planned greening• Underground parking with basic installation for e-mobility• Expansion to charging stations possible individually• Very popular, quiet, and yet central location in Bülach• Very experienced and professional construction management with personal accompaniment during the entire construction phase• Fair and transparent payment planBülach – attractive living in the Zurich UnterlandBülach convinces with an ideal combination of urban infrastructure and natural surroundings. The town offers a wide range of shopping facilities, restaurants, schools, and leisure activities and has a very good connection to Zurich and the airport.The tax rate is currently 114% (City of Bülach) and is thus in the attractive range for the Canton of Zurich.Thanks to the high quality of life, ongoing development, and strong demand, Bülach is one of the most popular residential areas in the Zurich Unterland.All relevant documents for this project can be found on our website: https://www.widmer-treuhand.ch/portfolio-item/allmendstrasse-11-schwimmbadstrasse-13a-13b-8180-buelach/If you are interested, we would be happy to take the time to look at everything together and discuss your questions – we look forward to your contact.

Travel time
-
1 / 25
4.5 rooms, 119m², CHF 2,300,000.–
Immenweg 35, 8050 Zürich

New Build: Bright and Modern 4.5-Room Apartment on the 2nd Floor

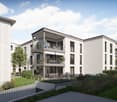
Welcome to Immenweg 35 in Zürich-Oerlikon – here stands an exclusive new building that meets the highest standards of modern living. This spacious 4.5-room apartment on the 2nd floor convinces with a living area of 119 m², contemporary architecture, and a well-thought-out room layout. From March 1, 2027, you can move into your new home.The apartment offers: • Bright living room: Modern living room with large windows and sliding doors with access to the beautiful covered balcony. • Open kitchen: Stylish kitchen with light-colored cabinets, wooden floor, stainless steel appliances, dishwasher, oven, and steamer – ideal for cooking and enjoying. • Bedrooms: Several modern bedrooms with light-colored wooden floor and large windows • 2 bathrooms: Two modern bathrooms with beige tiles, white bathtub, glass shower, sink, and mirror cabinets • Balcony: beautifully spacious, covered balcony • Own room with stacked washing machine and dryer. • Further equipment: Elevator, wheelchair accessibility, child-friendly, and a basement compartment. Garage parking space No. 8 can be purchased for CHF 70,000.-Sunny location & quiet: The apartment benefits from a sunny location – both in summer and winter. Thanks to the quiet surroundings, the apartment is pleasantly quiet, ideal for relaxing living.Location & surroundings: The apartment is located in a well-connected and family-friendly neighborhood in Zürich-Oerlikon. • Kügeliloo school: only 2 minutes' walk away – ideal for families. • Denner supermarket: can be reached on foot in 5 minutes. • Birchdörfli bus stop: only 4 minutes' walk away. Virtual tour of the apartment:https://my.matterport.com/show/?m=U685s8MDBxB Viewing appointments will only be arranged after submitting proof of financing or equity.

Travel time
-
Lukas Speck

Lukas Speck

1 / 8
Lukas Speck

Lukas Speck

  • Parking space
  • Balcony / Terrace
  • Garage
  • +1
2.5 rooms, 57m², CHF 720,000.–
Obfelden, 8912 Obfelden

Neuwertige 2.5-Zimmer-Wohnung mit Blick ins Grüne

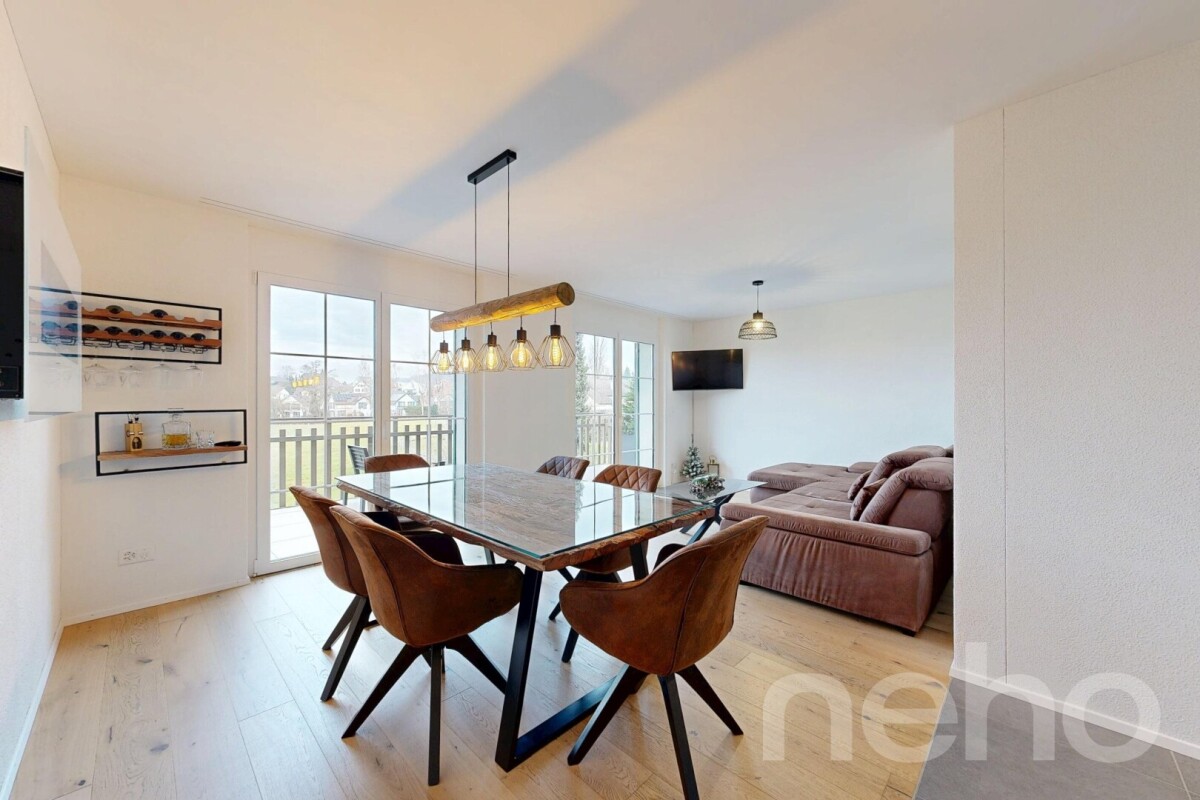
Diese ansprechende 2.5-Zimmer-Wohnung in Obfelden begeistert mit einem zeitgemässen Ausbaustandard, hochwertigen Materialien und einer ruhigen Lage im Grünen. Die durchdachte Raumgestaltung vereint Wohnkomfort und Funktionalität auf ideale Weise.Das Herzstück der Wohnung bildet der lichtdurchflutete Wohn-/Essbereich mit grosszügigen Fensterfronten. Von hier aus gelangen Sie direkt auf die sonnige Terrasse, die besonders in den Abendstunden zum Entspannen einlädt. Die gut ausgestattete Küche fügt sich harmonisch ein und bietet reichlich Stauraum, während eine integrierte Garderobe den Eingangsbereich praktisch ergänzt.Das stilvolle Badezimmer verfügt über eine schwellenlose Dusche sowie ein Tageslichtfenster. Die Immobilie präsentiert sich in einem neuwertigen Zustand. Auf Wunsch kann die bestehende Einrichtung übernommen werden, was einen unkomplizierten Einzug ermöglicht.Ein Tiefgaragenplatz mit Vorbereitung für eine E-Ladestation steht für zusätzlich CHF 40'000.- zur Verfügung. Eine nachhaltige Erdsondenheizung sorgt für tiefere Nebenkosten und umweltschonendes Wohnen.Hier geniessen Sie naturnahe Ruhe, ohne auf die schnelle Erreichbarkeit von ÖV und Einkaufsmöglichkeiten zu verzichten. Wir freuen uns auf Ihre Kontaktaufnahme!Genaue Adresse verfügbar nach Registrierung auf neho.ch.AN EINER BESICHTIGUNG INTERESSIERT? BITTE ANMELDEN: https://neho.ch/b/8912-26-3 Adresse exacte disponible après inscription sur neho.ch.VOUS SOUHAITEZ VISITER ? MERCI DE BIEN VOULOIR VOUS INSCRIRE D'ABORD : https://neho.ch/b/8912-26-3

  • Parking space
  • Balcony / Terrace
  • Garage
  • +1
1 / 11
  • Balcony / Terrace
  • Garage
  • Elevator
  • +4
3.5 rooms, 106m², CHF 1,610,000.–
Johannes-Beugger-Strasse 106, 8408 Winterthur

Attic apartment with over 140 m2 terrace

Modern, high-quality and in the heart of Winterthur-Wülflingen: The project «Zorra» creates 13 attractive 2.5- and 3.5-room owner-occupied apartments for all those who want to combine urban living with comfort, quality and a personal touch.More information can be found at www.zorra-winterthur.chWhether as your own home or as a long-term investment in home ownership - the well-thought-out apartment sizes, good accessibility and location in the city of Winterthur make Zorra interesting for different needs.The apartments convince with cleverly planned floor plans, open living, dining and kitchen areas as well as spacious private outdoor areas. Whether a garden apartment, an apartment with balcony and/or open loggia or the exclusive attic apartment with a approximately 148 m² large roof terrace - here everyone finds the right space for their lifestyle.A special focus is on the high-quality and individually selectable interior design. Generous selection budgets make it possible to design materials, colors and surfaces according to your own ideas. High-quality kitchens with V-ZUG devices, modern wet cells as well as wardrobes and integrated dressing rooms already provide a convincing quality level in the basic equipment.Highlights at a glance: • spacious floor plan with open living area • large 148 m² roof terrace and pergola • direct lift access to the apartment • High-quality, individually selectable interior design - the planned budgets are generous • Built-in kitchens with V-ZUG devices and high-quality Neolith coverings • Own washing machine and dryer in each apartment • Spacious built-in closets and dressing room in the bedroom (included in the purchase price) • Smart-Home networking for light and blinds • Underground parking with preparation for electric mobility • Wheelchair-accessible elevator • Bus stop practically in front of the house door - approximately 15 minutes to Winterthur main station • expected construction start in spring 2027, move-in from autumn 2028 Zorra is located in the popular Winterthur district of Wülflingen. Shopping facilities such as Coop and Migros, schools, kindergartens and sports and leisure facilities are located in the nearby area. At the same time, the nearby motorway connection and direct bus connection provide short distances to the Winterthur city center and beyond.Thus, Zorra is suitable for people who are looking for their new home in Winterthur, as well as for buyers who specifically want to invest in a modern owner-occupied apartment in an urban location.We look forward to your inquiry and will be happy to provide you with further information.

  • Balcony / Terrace
  • Garage
  • Elevator
  • +4
Travel time
-
1 / 11
  • Balcony / Terrace
  • Garage
  • Elevator
  • +4
2.5 rooms, 59m², CHF 830,000.–
Johannes-Beugger-Strasse 106, 8408 Winterthur

Zorra - living in the heart of Wülflingen

Modern, high-quality, and in the heart of Winterthur-Wülflingen: The "Zorra" project creates 13 attractive 2.5- and 3.5-room owner-occupied apartments for those who want to combine urban living with comfort, quality, and a personal touch.More information can be found at www.zorra-winterthur.chWhether as your own home or as a long-term investment in home ownership - the well-planned apartment sizes, good accessibility, and location in the city of Winterthur make Zorra interesting for different needs.The apartments convince with cleverly planned floor plans, open living, dining, and kitchen areas, as well as spacious private outdoor spaces. Whether a garden apartment, an apartment with a balcony and/or open loggia, or the exclusive attic apartment with a approximately 148 m² large roof terrace - here, every living style finds the right space.Particular attention is paid to the high-quality and individually selectable interior design. Generous selection budgets make it possible to design materials, colors, and surfaces according to your own ideas. High-quality kitchens with V-ZUG appliances, modern wet cells, as well as wardrobes and integrated dressing rooms already provide a convincing level of quality in the basic design.Highlights at a glance: • Interesting for owner-occupiers as well as for private small investors • Clever, well-utilizable floor plans with open living areas • Private garden areas, balconies, and/or open loggias • Attic apartment with approximately 148 m² large roof terrace and pergola • High-quality, individually selectable interior design - the planned budgets are generous • Built-in kitchens with V-ZUG appliances and high-quality Neolith coverings • Own washing machine and dryer in each apartment • Spacious built-in wardrobes and dressing room in the bedroom (included in the purchase price) • Smart home networking for lighting and blinds • Underground parking with preparation for electric mobility • Barrier-free elevator • Bus stop practically in front of the house door - approximately 15 minutes to Winterthur main station • Expected construction start in spring 2027, move-in from autumn 2028 Zorra is located in the popular Winterthur district of Wülflingen. Shopping facilities such as Coop and Migros, schools, kindergartens, as well as sports and leisure facilities are located in the nearby area. At the same time, the nearby motorway connection and direct bus connection provide short distances to the Winterthur city center and beyond.Thus, Zorra is suitable for people who are looking for their new home in Winterthur, as well as for buyers who want to invest specifically in a modern owner-occupied apartment in an urban location.We look forward to your inquiry and will be happy to provide you with further information.

  • Balcony / Terrace
  • Garage
  • Elevator
  • +4
Travel time
-
1 / 11
  • Balcony / Terrace
  • Garage
  • Elevator
  • +4
3.5 rooms, 84m², CHF 1,100,000.–
Johannes-Beugger-Strasse 106, 8408 Winterthur

Your home in a central location

Modern, high-quality, and in the heart of Winterthur-Wülflingen: The "Zorra" project creates 13 attractive 2.5- and 3.5-room owner-occupied apartments for those who want to combine urban living with comfort, quality, and a personal touch.More information can be found at www.zorra-winterthur.chWhether as your own home or as a long-term investment in residential property - the well-planned apartment sizes, good accessibility, and location in the city of Winterthur make Zorra interesting for different needs.The apartments convince with cleverly planned floor plans, open living, dining, and kitchen areas, as well as spacious private outdoor spaces. Whether a garden apartment, an apartment with a balcony and/or open loggia, or the exclusive attic apartment with a approximately 148 m² large roof terrace - here, every living style finds the right space.A special focus is on the high-quality and individually selectable interior design. Generous selection budgets allow materials, colors, and surfaces to be designed according to your own ideas. High-quality kitchens with V-ZUG appliances, modern wet cells, as well as wardrobes and integrated dressing rooms already provide a convincing level of quality in the basic equipment.Highlights at a glance: • Interesting for owner-occupiers as well as for private small investors • Clever, well-utilizable floor plans with open living areas • Private garden areas, balconies, and/or open loggias • Attic apartment with approximately 148 m² large roof terrace and pergola • High-quality, individually selectable interior design - the planned budgets are generous • Built-in kitchens with V-ZUG appliances and high-quality Neolith coverings • Own washing machine and dryer in each apartment • Spacious built-in wardrobes and dressing room in the bedroom (included in the purchase price) • Smart home networking for lighting and blinds • Underground parking with preparation for electric mobility • Barrier-free elevator • Bus stop practically in front of the house door - approximately 15 minutes to Winterthur main station • Expected construction start in spring 2027, move-in from autumn 2028 Zorra is located in the popular Winterthur district of Wülflingen. Shopping opportunities like Coop and Migros, schools, kindergartens, as well as sports and leisure facilities are nearby. At the same time, the nearby motorway connection and direct bus connection provide short distances to the Winterthur city center and beyond.Thus, Zorra is suitable for people who are looking for their new home in Winterthur, as well as for buyers who want to invest specifically in a modern owner-occupied apartment in an urban location.We look forward to your inquiry and will be happy to provide you with further information.

  • Balcony / Terrace
  • Garage
  • Elevator
  • +4
Travel time
-
1 / 11
  • Balcony / Terrace
  • Garage
  • Elevator
  • +4
2.5 rooms, 51m², CHF 740,000.–
Johannes-Beugger-Strasse 106, 8408 Winterthur

Zorra - urban living. individual life.

Modern, high-quality, and right in the heart of Winterthur-Wülflingen: The "Zorra" project creates 13 attractive 2.5- and 3.5-room owner-occupied apartments for those who want to combine urban living with comfort, quality, and a personal touch.For more information, visit www.zorra-winterthur.chWhether as your own home or as a long-term investment in residential property - the well-planned apartment sizes, good accessibility, and location in the city of Winterthur make Zorra interesting for different needs.The apartments impress with cleverly planned floor plans, open living, dining, and kitchen areas, as well as spacious private outdoor spaces. Whether a garden apartment, an apartment with a balcony and/or open loggia, or the exclusive attic apartment with a approximately 148 m² large roof terrace - here, every living style finds the right space.Particular attention is paid to the high-quality and individually selectable interior design. Generous selection budgets allow materials, colors, and surfaces to be designed according to your own ideas. High-quality kitchens with V-ZUG appliances, modern wet cells, as well as wardrobes and integrated dressing rooms already provide a convincing level of quality in the basic design.Highlights at a glance: • Interesting for owner-occupiers as well as for private small investors • Clever, well-utilizable floor plans with open living areas • Private garden areas, balconies, and/or open loggias • Attic apartment with approximately 148 m² large roof terrace and pergola • High-quality, individually selectable interior design - the planned budgets are generous • Built-in kitchens with V-ZUG appliances and high-quality Neolith coverings • Own washing machine and dryer in each apartment • Spacious built-in closets and dressing room in the bedroom (included in the purchase price) • Smart home networking for lighting and blinds • Underground parking with preparation for electric mobility • Wheelchair-accessible elevator • Bus stop practically in front of the house door - approximately 15 minutes to Winterthur main station • Expected construction start in spring 2027, move-in from autumn 2028 Zorra is located in the popular Winterthur district of Wülflingen. Shopping facilities such as Coop and Migros, schools, kindergartens, as well as sports and leisure facilities are nearby. At the same time, the nearby motorway connection and direct bus connection provide short distances to the Winterthur city center and beyond.Thus, Zorra is suitable for people who are looking for a new home in Winterthur, as well as for buyers who want to invest specifically in a modern owner-occupied apartment in an urban location.We look forward to your inquiry and will be happy to provide you with further information.

  • Balcony / Terrace
  • Garage
  • Elevator
  • +4
Travel time
-
1 / 11
  • Pets allowed
  • Elevator
  • Tumble dryer
  • +3
3.5 rooms, 79m², CHF 1,230,000.–
Büelstrasse 16, 8317 Tagelswangen

Attic apartment with a view of the green

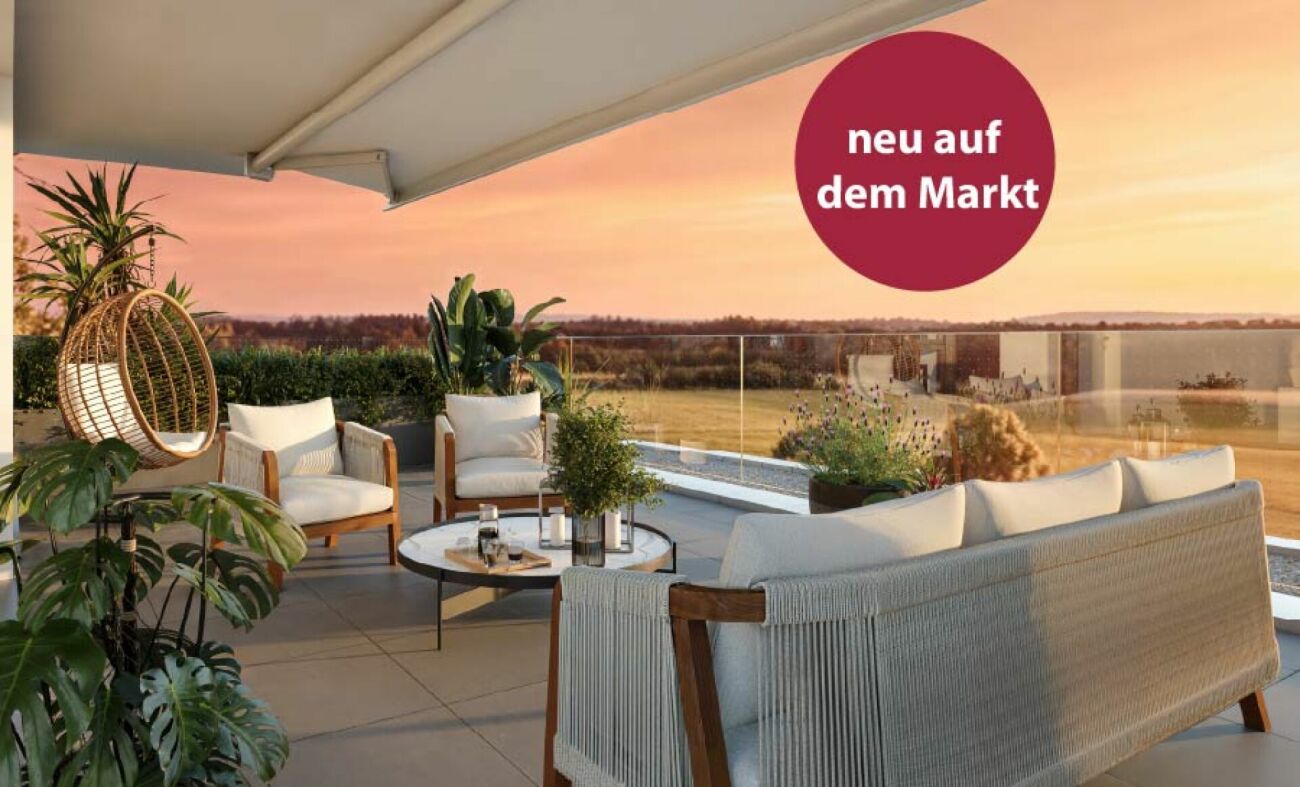
Located in a privileged hillside position in Tagelswangen, the Project FORTUNA is an exclusive residential project for people who value peace, privacy, and a high-quality living environment.Discover the Project FORTUNA and the available offer at:www.fortuna.infoOnly seven high-quality 3.5 and 4.5 room terrace apartments combine modern architecture with plenty of space to live. The sunny west orientation ensures bright living rooms and beautiful evening sun, while spacious terraces and private garden areas extend the living space outdoors.A special highlight of the project is the private wellness area with sauna and shower. Additionally, each apartment has its own wine cellar with wine cooler available. This way, Fortuna combines modern living with exclusive comfort and an exceptional feeling of life.The free view over the adjacent agricultural area creates a special feeling of width - quiet and close to nature, yet excellently connected. The Tagelswangen Dorf bus stop is only about 400 meters away; the Effretikon train station can be reached by bus in a few minutes.What to expect at FORTUNA • 3.5-room attic apartment with terrace and evening sun • privileged, quiet hillside location with a wide view • sunny west orientation with evening sun • spacious terraces and partially private garden areas • high-quality and modern architecture • Each apartment has 3 separate ancillary rooms: a private wellness area with sauna and shower, a wine cellar with wine cooler, and the laundry room • natural location directly on the agricultural area • bus stop about 400 m away • Effretikon train station can be reached in about 5 minutes by car • shopping opportunities in the nearby Volg in Tagelswangen or in the neighboring Effretikon (Effimärt) • construction start expected from spring 2027, move-in from autumn 2028 FORTUNA is aimed at people who consciously choose their home: tailored, comfortable, and quiet - with space for guests, personal retreats, and relaxed hours on their own terrace.We look forward to presenting the project to you in person.

  • Pets allowed
  • Elevator
  • Tumble dryer
  • +3
Travel time
-

Suggested properties for you based on search results

Other interesting objects