402 results - Properties for sale with Elevator, New building: Canton Zurich

New building
1 / 12
4.5 rooms, 107m², CHF 1,710,000.–
Schwandenholzstrasse 160, 8052 Zürich

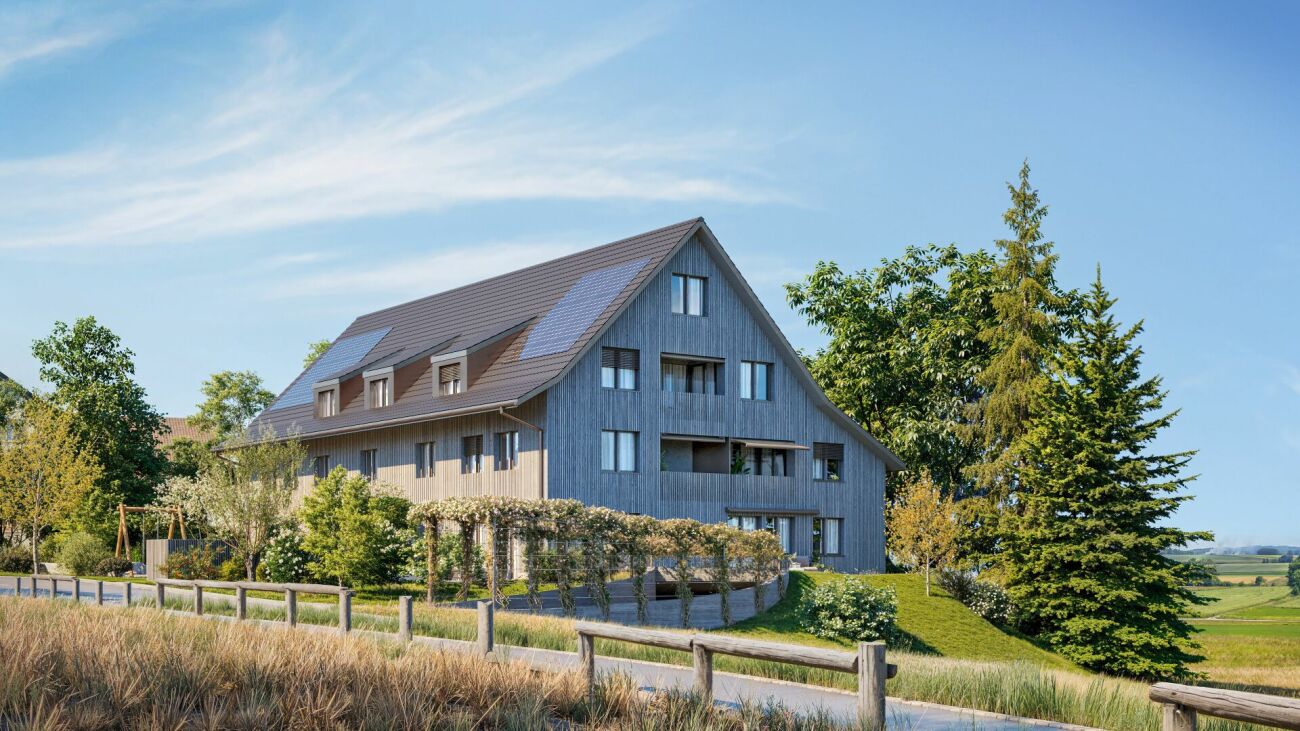
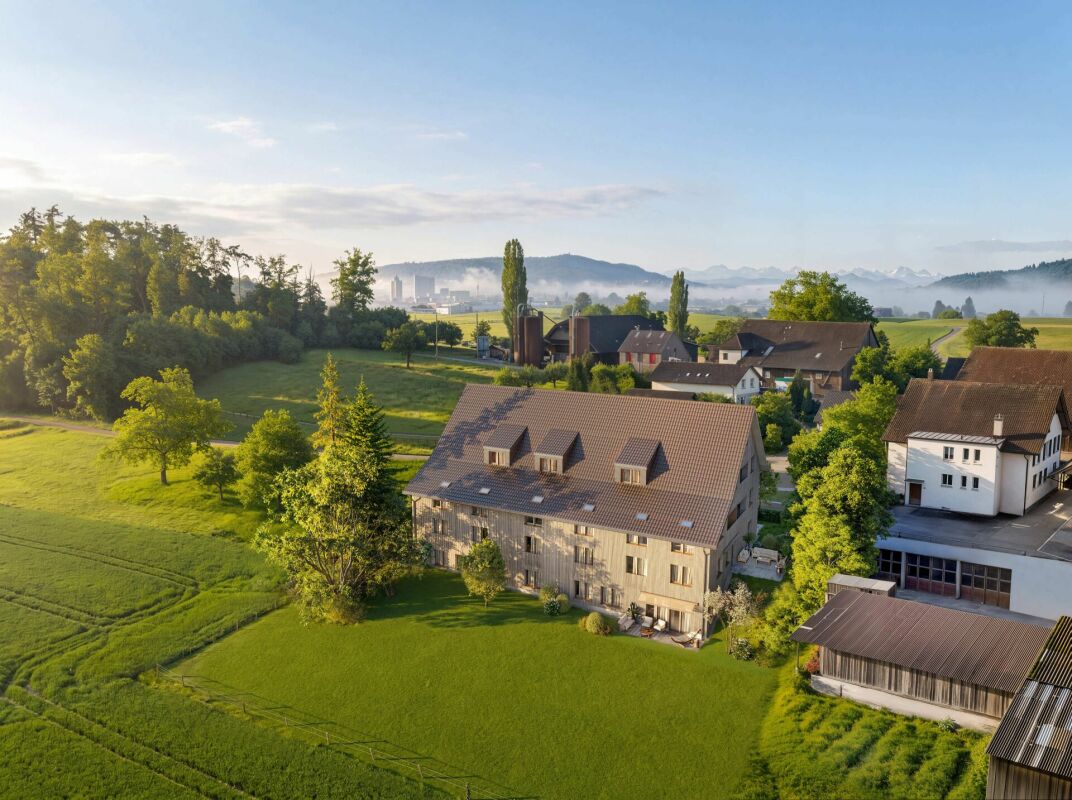
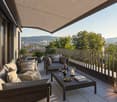
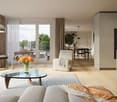
4.5-room garden apartment with a dreamy seating area in the green

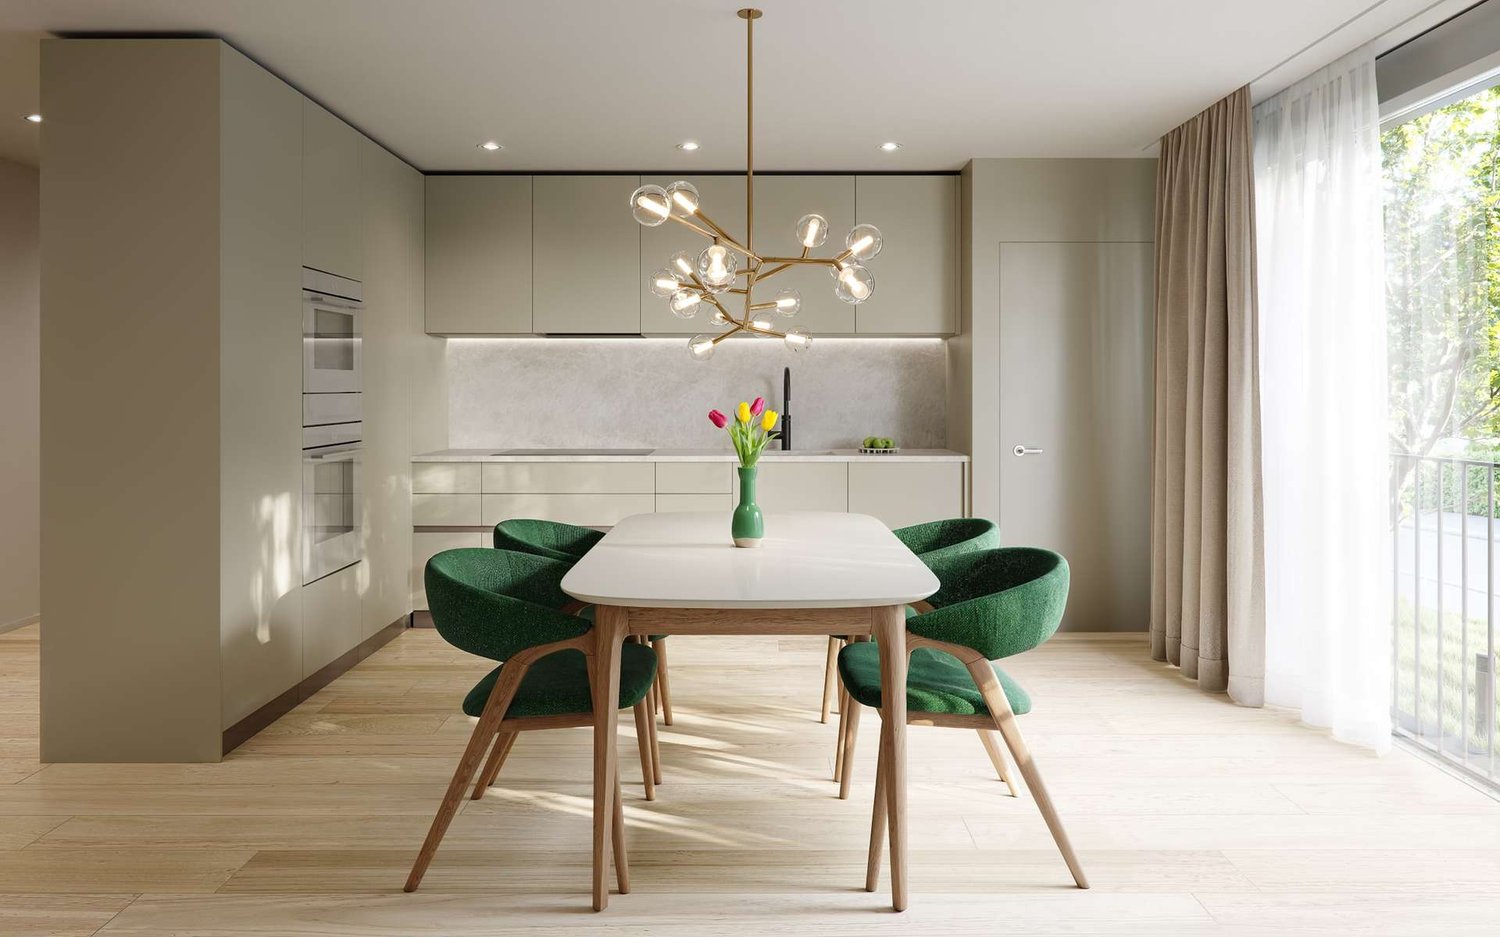
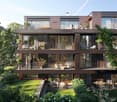
Your new home with a private garden paradise Project & Location:Welcome to the "Waidhof" project at Schwandenholzstrasse 160 in 8052 Zürich-Seebach. This sustainable and modern residential complex perfectly combines high-quality architecture with idyllic tranquility and optimal urban connections in Zurich North. Nature begins right outside the front door: beautiful walking paths and the popular Bio-Hofladen Waidhof are located in the immediate vicinity. Thanks to the excellent infrastructure, schools, shopping opportunities (Migros, Coop, Denner) and public transport (bus 62, Affoltern station) are within walking distance. The move-in date is planned for autumn 2028.The highlights of the garden apartment (WHG U01): • A cozy, private garden seating area with a direct view of the green - perfect for relaxing hours outdoors right in front of your living room door. • Bright, light-flooded living and dining area that flows seamlessly into the outdoor area. • Well-thought-out room concept & extra storage space: Three cozy rooms, stylish bathrooms, a practical retreat for daily organization, and a private laundry tower directly in the apartment. • The perfectly coordinated color tones and selected materials run through the entire apartment like a red thread, giving each room a stylish, warm feel-good atmosphere. • Own photovoltaic system on the roof for ecological electricity production. • The sales price is already ZKB-verified - for an uncomplicated and secure financing process. • Underground parking spaces can be purchased for CHF 60,000 each and offer convenient, weather-protected access via a lift. Let yourself be impressed by this unique new construction project. Visit our website at www.waidhof.ch for a virtual 360° tour.Fulfill your dream of urban living in the middle of nature! We look forward to your contact.

Travel time
-
New building
1 / 11
3.5 rooms, 84m², CHF 1,330,000.–
Schwandenholzstrasse 160, 8052 Zürich

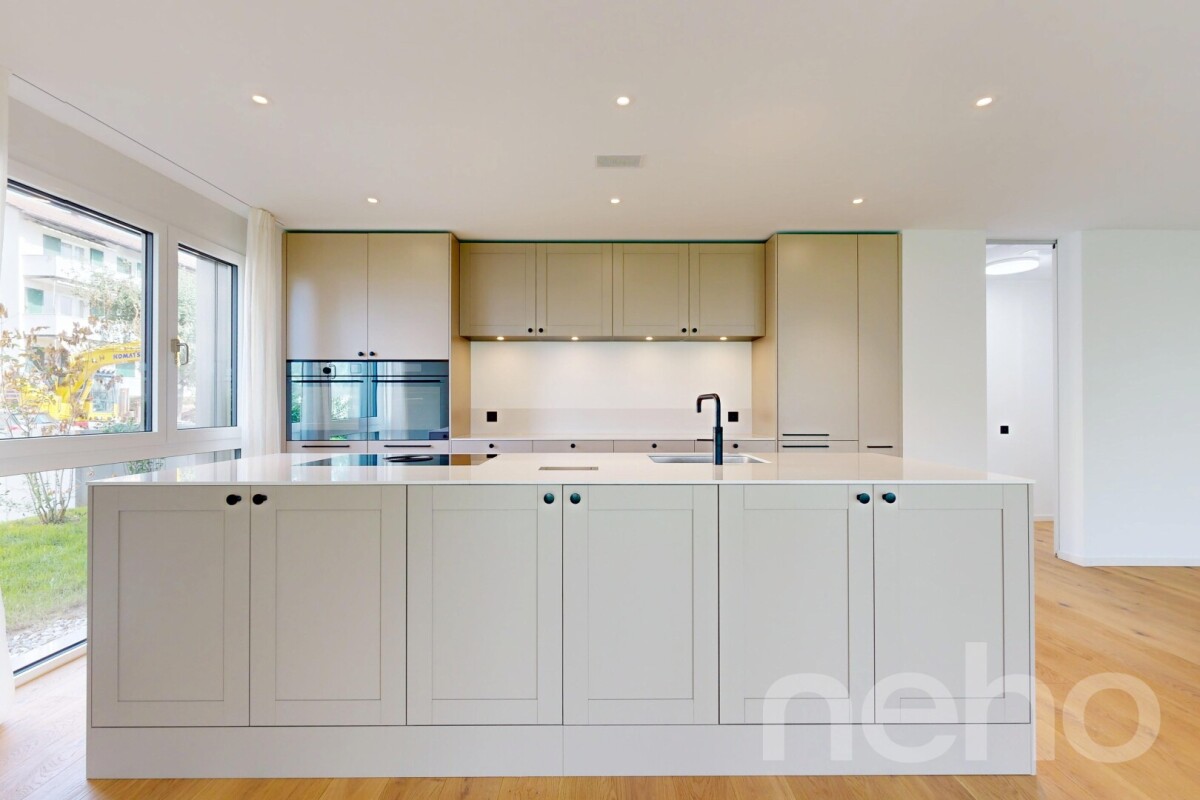
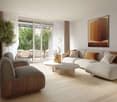
Modern 3.5-room apartment with inviting loggia

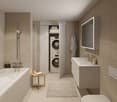
Urban living bliss with private loggia in a green setting Project & Location:Welcome to the "Waidhof" project at Schwandenholzstrasse 160 in 8052 Zürich-Seebach. This sustainable and modern residential complex perfectly combines high-quality architecture with idyllic tranquility and optimal urban connections in Zurich North. Nature begins right outside the front door: beautiful walking paths and the popular Bio-Hofladen Waidhof are located in the immediate vicinity. Thanks to the excellent infrastructure, schools, shopping opportunities (Migros, Coop, Denner) and public transport (bus 62, Affoltern station) are within walking distance. The move-in date is planned for autumn 2028.Highlights of the 3.5-room apartment (WHG 102): • Enjoy your private outdoor area on the 1st floor - perfect for relaxed hours in the fresh air, regardless of the weather. • Bright, light-flooded living and dining area that flows seamlessly into the outdoor area. • The apartment offers spacious rooms, leaving plenty of space for individual furnishing dreams. With two stylish bathrooms - one with a bathtub, washing machine and tumble dryer, as well as a separate bathroom with shower and toilet - this home simply has everything you need in everyday life. • The perfectly coordinated color tones and high-quality materials run like a red thread throughout the entire apartment, creating an absolutely stylish feel-good atmosphere with that certain something. • Private photovoltaic system on the roof for ecological electricity production. • The sales price is already ZKB-verified - for uncomplicated and secure financing processing. • Underground parking spaces can be purchased for CHF 60,000 each and offer convenient, weather-protected access via elevator. Let yourself be impressed by this unique new construction project. Visit our website at www.waidhof.ch for a virtual 360° tour.Fulfill your dream of urban living in the middle of nature! We look forward to your contact.

Travel time
-
Sven Neeser

Sven Neeser

1 / 12
Sven Neeser

Sven Neeser

  • Parking space
  • Balcony / Terrace
  • Garage
  • +2
4.5 rooms, 137m², CHF 1,750,000.–
Uster, 8610 Uster

Modern 4.5-room garden apartment with high-quality features in Uster

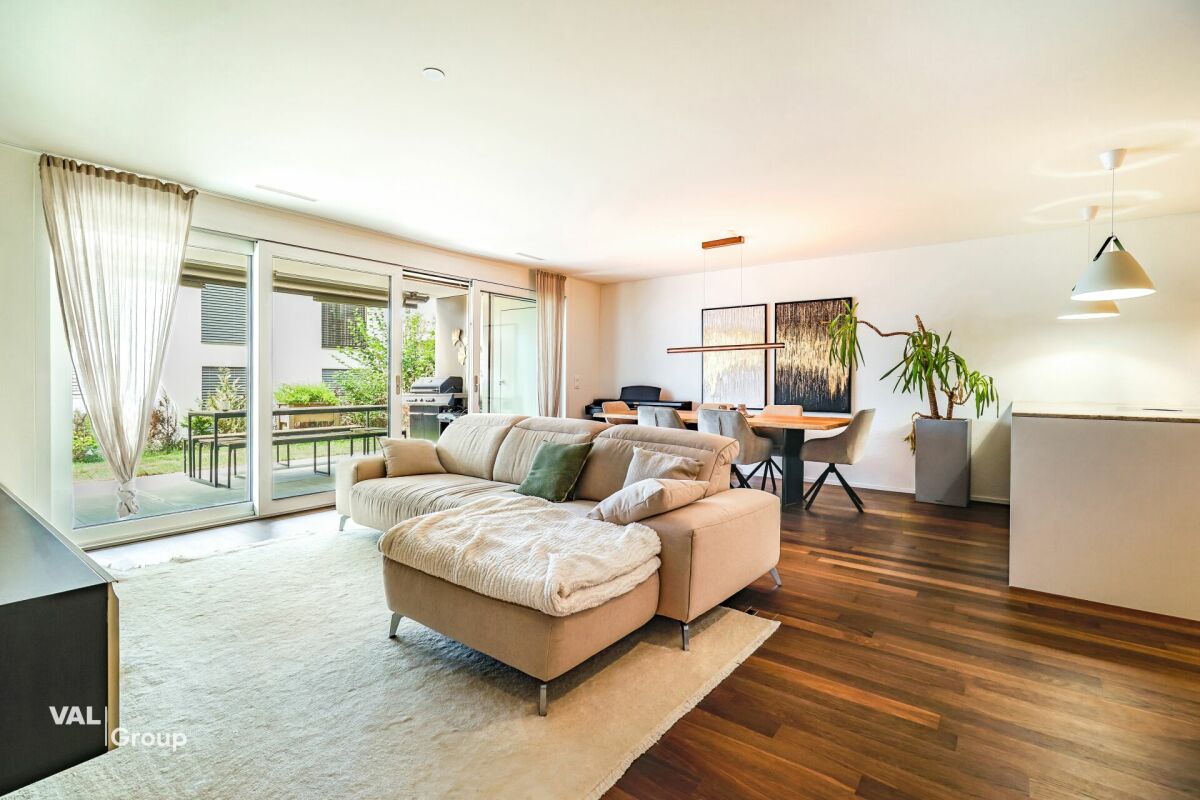
In the popular Gschwader quarter in Uster, this high-quality 4.5-room garden apartment in the new VIVIDA Uster building project awaits you. The multi-family house with only seven apartments convinces with timeless architecture, well-thought-out floor plans, and a modern living concept. The apartment offers a spacious room layout on approximately 120 m² of living space and combines modern living comfort with an attractive outdoor area. The private patio with approximately 25 m² and the private garden area of approximately 76 m² provide plenty of space to relax, enjoy, and spend cozy hours outdoors. The location is also convincing: shopping facilities, schools, public transport, and the center of Uster are easily accessible. At the same time, the family-friendly quarter offers a pleasant living environment with proximity to nature. The apartment includes a basement compartment with approximately 11 m² and two parking spaces with basic installation for e-mobility. The smart home installation with Smart Place and jointly usable rooms complement the attractive overall offer. Highlights • 4.5-room garden apartment with approximately 120 m² of living space • New building, built in 2025 • Multifamily house with only seven apartments • Private patio with approximately 25 m² • Private garden area with approximately 76 m² • Smart home installation with Smart Place • Two parking spaces with basic installation for e-mobility • Basement compartment with approximately 11 m² • Elevator and wheelchair-accessible entrance • Quiet and family-friendly location in the Gschwader quarter • Good accessibility to train station, shopping facilities, and city center Exact address available after registration on neho.ch.INTERESTED IN A VIEWING? PLEASE REGISTER: https://neho.ch/b/8610-26-4

  • Parking space
  • Balcony / Terrace
  • Garage
  • +2
New building
1 / 10
  • Parking space
  • Balcony / Terrace
  • Garage
  • +5
6.5 rooms, 150m², CHF 2,036,000.–
Friedhofstrasse 21, 8180 Bülach

Modern 6.5-room attic new building apartment in Bülach

Welcome to your new dream home on Friedhofstrasse 21 in Bülach! This spacious 6.5-room apartment on the attic floor of a modern new building with a living area of 150 m² and a total area of 178 m² offers plenty of space for the whole family.The apartment impresses with: • spacious living/dining with large window fronts. • exclusive kitchen with kitchen island, professional combi-steamer, oven, Bora PURU cooktop and dishwasher. • bright rooms • bathroom and WC/SHOWER, shower with rain shower Hansgrohe, tiled floor and real glass partition wall. • large terrace with Feinsteinzeug plates. • electric sun and slat blinds • Minergie certified: High energy efficiency and sustainable living with modern standards. • individual comfort ventilation • 3-fold insulated wood/metal windows • increased thermal insulation • photovoltaic system for own power generation. • ground probes take over the heating together with the heat pump. • e-mobility connection is possible at every parking space. • Lift: Barrier-free and wheelchair accessible – comfortable access to the apartment. • Public transport: The Untertor bus stop is only 200 m and the Bülach train station is 1,000 m away. • Shopping: The Sonnenhof shopping center is 870 m away. • Schools: The cantonal school is 140 m, the vocational school is 220 m, the primary school Schwerzgrueb with kindergarten is 240 m, and the secondary school Mettmenriet is 720 m away – an ideal place to live for families with children. This exclusive new building apartment is available from September 30, 2027. Secure your new home in Bülach now and benefit from modern living comfort, sustainable construction, and excellent infrastructure.Interested?Contact us and come visit us for a non-binding conversation.

  • Parking space
  • Balcony / Terrace
  • Garage
  • +5
Travel time
-
1 / 12
  • Garage
  • Elevator
  • Child-friendly
3.5 rooms, 97m², CHF 1,720,000.–
Regensbergstrasse 260, 8050 Zürich

High-quality 3.5 room apartment with two bathrooms and two loggias

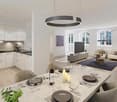
New building TWO SIXTY in the center of Zurich OerlikonHere, 13 apartments with exciting floor plans are being built, from the ground-floor apartment with a garden to the attic apartment with two terraces. Additional rooms, a hobby room, and 12 parking spaces can also be purchased. The apartments will be ready for occupancy in spring 2027.We would be happy to introduce you to the three 3.5 room apartments (1st - 3rd floor): • The elevator takes you comfortably from the parking garage to the desired floor • In the entrance area, you will find a practical built-in closet • The open living area serves as the center of the apartment • You can design the kitchen yourself and choose the materials - the standard kitchen is included in the price • The recess next to the kitchen offers ideal storage space for supplies or household appliances • Without a threshold, you can access the two covered loggias on the south and west sides - these can be enjoyed even in rainy weather • The two spacious rooms are beautifully bright and ideal for furnishing • There are two bathrooms, one with a shower, sink, and toilet • The second bathroom has a bathtub, double sink, and toilet • The washing machine and dryer are located in another recess in the apartment • The electric vertical blinds can also be controlled from your smartphone • High-quality wood-metal windows - 3-fold glazing • Heat pump with earth probe - underfloor heating can be regulated via room thermostats • A basement belonging to the apartment is located in the basement • Additional ancillary rooms or a hobby room are also available for sale • Two bicycle rooms, a small garden area, and a drying room with Secomat are available for shared use • A PV system for power generation is located on the roof • Basic equipment of a building automation system with which light, shading, or heating can be controlled via tablet or smartphone • Digital locking system with badges • A charging station for electric cars can be installed at a later time (empty pipes are being laid) Would you like to know more?You can find more information about the development, location, and floor plans of the apartments on the following website. You are also welcome to request the sales documentation from us.www.two-sixty.chMs. Margrith Meiler is available to you at Tel. 079 680 31 57 or by email at margrith.meiler@vimova.ch.We look forward to your contact!

  • Garage
  • Elevator
  • Child-friendly
Travel time
-
1 / 12
3.5 rooms, 98m², CHF 1,620,000.–
Wisentalstrasse 7F, 8185 Winkel

High-quality 3.5-room garden apartment with Smart Home and private fitness room

High-quality 3.5-room garden apartment with Smart Home and private fitness room This nearly new 3.5-room garden apartment offers approximately 98 m² of living space, a high standard of construction, and attractive private outdoor and ancillary areas.The bright living, dining, and kitchen area leads directly to the approximately 38 m² large terrace and into the approximately 61 m² large garden. The high-quality kitchen features a kitchen island, natural stone worktops, and appliances from Electrolux Professional.Around CHF 74,000 in additional investments in the new building for the kitchen, electronics, and equipment underline the high standard of construction.Technically, too, investments were made beyond the usual standard: The entire apartment has CAT-7 network cabling, LAN connections, and switchable sockets in all rooms, as well as practical floor sockets in the living and dining area. The private basement is also directly connected to the apartment. The Smart Home system complements the modern infrastructure.Two wet cells and a laundry room with its own washing tower provide additional comfort.In the basement, a private fitness room with approximately 14 m² and a 16 m² large basement belong to the apartment. Both rooms have a room height of around 4 meters. The fitness equipment can be taken over if desired.Two underground parking spaces with an electric charging station are located directly at the house entrance. School, kindergarten, nursery, and bus connections to Bülach and Zurich Airport are easily accessible on foot. Winkel also impresses with a tax foot of 76%.Highlights:* approximately 98 m² of living space* high standard of construction* around CHF 74,000 in additional investments* natural stone kitchen with Electrolux Professional appliances* 2 wet cells* laundry room with washing tower* Smart Home* CAT-7 cabling throughout the apartment* LAN and switchable sockets in all rooms* floor sockets in the living and dining area* basement directly connected to the apartment* 38 m² terrace* 61 m² garden* automatic garden irrigation* 14 m² private fitness room* 16 m² private basement* around 4 m room height in the basement* 2 underground parking spaces with electric charging station* school, nursery, and public transport within walking distance* tax foot 76%Have we sparked your interest? We would be happy to provide you with further information and a personal viewing.

Travel time
-
1 / 14
4.5 rooms, 113m², CHF 1,370,000.–
Spitalstrasse 140, 8620 Wetzikon ZH

Stylish 4.5-room garden apartment in noble wood-hybrid construction

CANTO Wetzikon In the heart of the vibrant center of Wetzikon, just a few minutes' walk from the "Einkaufszentrum Oberland Märt", the visionary new construction project CANTO-Wetzikon was created. This exclusive multi-family house comprises 11 modern condominiums that impress with their location as well as innovative construction and sustainable energy concepts.Insight into your new home WG 001:On behalf of a client, we are offering a 4.5-room apartment on the ground floor for sale, which will be ready for occupancy from 01.07.2027. With a living area of 113 m² and large, floor-to-ceiling windows that provide plenty of daylight, this apartment offers a unique living experience. The associated garden with 87 m² is exclusively available to the ground-floor apartment No. 001 and offers plenty of space for relaxation and leisure activities.Sustainability and innovation: The project is characterized by a wood-hybrid construction method, a geothermal heating system, and a photovoltaic system. These environmentally friendly measures not only ensure a low ecological footprint but also lower operating costs.Exclusivity and comfort: Thanks to the advantageous orientation to the north, south, and west, you can enjoy optimal sunlight throughout the day. While the north side serves as the access to the house, you can enjoy maximum peace and quiet in your private garden share of 87 m² on the south and west sides. The spacious, open kitchen forms the heart of the apartment and flows seamlessly into the brightly lit living area. A special highlight is the elegant and practical sliding doors to the wet cells, which provide optimal space utilization. The parent bedroom offers additional comfort and privacy with its directly accessible en-suite bathroom. So that you can enjoy the fresh air at all times without disturbance, the windows are already equipped with high-quality fly screens.Parking spaces: The apartment includes two underground parking spaces No. 16+17, which can be purchased for CHF 45,000 each. One of the parking spaces has a fully equipped electric charging station.Further highlights of the CANTO-Wetzikon project:High-quality interior design: Each apartment impresses with modern architecture and is equipped with high-quality materials and the latest technology.Local craftsmanship: The construction and interior design were largely carried out by regional craft businesses, which supports the local economy and ensures the high quality of the project.Barrier-free living: The apartments are designed to be barrier-free, which is particularly beneficial for older people or those with restricted mobility.Attractive outdoor space: The beautifully designed garden invites you to linger, while the covered garage entrance is optically harmoniously connected to the multi-family house.Important information:For further information and detailed sales documents, David Honegger from HonEst Immobilien AG is at your disposal.The sales price for the property is a total of CHF 1,460,000. If several identical offers are received, the owner reserves the right to award the contract to the highest bidder.We look forward to presenting the apartment to you in person.


Travel time
-
New building
Naime Limani

Naime Limani

1 / 7
Naime Limani

Naime Limani

  • Parking space
  • Balcony / Terrace
  • Garage
  • +6
2.5 rooms, 65m², CHF 1,520,000.–
Bombachstrasse 27, 8049 Zürich

Exclusive 2.5-room attic apartment with spacious terraces in Zürich-Höngg

Modern living with plenty of privacy and attractive outdoor space In a quiet and sought-after location in Zürich-Höngg, a high-quality 2.5-room attic apartment with approximately 64 m² of living space and two spacious terraces is being built on Bombachstrasse 27. The modern architecture, clear lines, and carefully selected materials create a contemporary and comfortable living environment. The two terraces extend the living area outdoors and offer an attractive private retreat. The apartment impresses with its well-thought-out room layout, high-quality equipment, and individual design options. Parquet or ceramic tiles can be chosen according to personal preferences. The location combines tranquility and nature with urban proximity: The property is located at the end of a quiet cul-de-sac in a slightly elevated south-facing slope. The Limmat and the popular Werdinsel are just a few minutes' walk away. At the same time, shopping facilities, restaurants, and public transport are easily accessible. Highlights: • 2.5 rooms with approximately 64 m² of living space • two terraces with beautiful views • modern, high-quality architecture • individual selection of floor coverings, kitchen fronts, and more • Two bathrooms: Comfort and privacy at the highest level. • Minergie certification: Sustainable and energy-efficient living according to modern standards. • Lift and wheelchair accessibility: Barrier-free and comfortable for all residents. • Garage and parking: Convenient parking options directly at the building. • quiet location without through traffic • Proximity to the Limmat and Werdinsel • public transport within walking distance • Availability: approximately 1st quarter 2029 Parking spaces can be purchased for CHF 65,000.– per space. Motorcycle parking spaces are available for CHF 5,000.–.

  • Parking space
  • Balcony / Terrace
  • Garage
  • +6
Travel time
-
1 / 14
  • Garage
  • Elevator
  • Tumble dryer
  • +3
5.5 rooms, 153m², CHF 1,790,000.–
Fehraltorferstrasse 9, 8615 Wermatswil

Ready for occupancy from January 2027! Country living near the city: New apartments in the heart of Wermatswil village

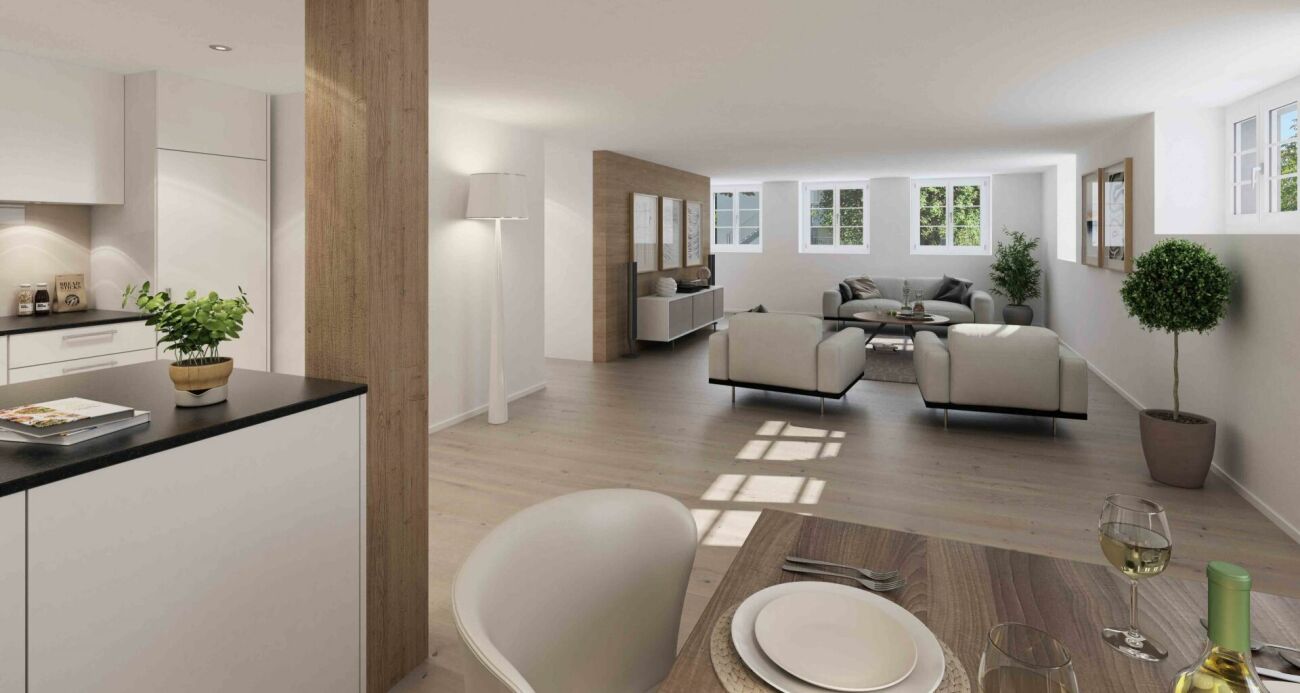
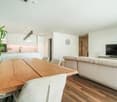
Country living near the city: Your new home in the «Puurehuus» in WermatswilWelcome to Wermatswil - a charming village with a heart, nestled in nature and yet close to the city. In the heart of this idyllic place, the new construction and renovation project «Puurehuus» is being built, which combines modern living comfort and rural quality of life. Here, where the country inn once stood, 18 unique apartments are being built, which combine the charm of country life with urban proximity.Diverse residential offer for every life situationThe «Puurehuus» offers a wide range of living options tailored to your individual needs. From compact 1-room apartments to spacious 7½-room apartments with 280 m² of living space - here, singles, couples, and families will find their ideal home. Each apartment impresses with well-thought-out floor plans, spacious rooms, two bathrooms, and a private outdoor area. High-quality materials and modern appliances are planned, and as a buyer, you have the opportunity to design the interior according to your wishes.For people who strive for an independent life in a multi-generational household or simply need additional space, the 7½-room apartment in the «Puurehuus» offers an ideal solution. On an impressive gross floor area of almost 280 m², you can expect a spacious living and dining area with an open kitchen, five rooms, a loft studio, and four bathrooms. Particularly noteworthy in this part of the house is the 2½-room apartment, which spans two levels. With a separate entrance and its own garden seat, it offers maximum independence and is perfect for relatives or for rent. This unit creates the possibility of realizing a multi-generational life under one roof or, through rental, making a financial contribution to the financing of the home.Discover the new construction project with heart in Wermatswil - we would be happy to introduce you to the individual apartments in person.
  • Garage
  • Elevator
  • Tumble dryer
  • +3
Travel time
-
Nicole Schroth

Nicole Schroth

1 / 16
Nicole Schroth

Nicole Schroth

  • Balcony / Terrace
  • Garage
  • Elevator
  • +2
4.5 rooms, 154m², CHF 1,695,000.–
Rainackerstrasse 15, 8953 Dietikon

Living with comfort and proximity - attractive location in Dietikon

This elegant 4.5-room apartment in an attractive location in Dietikon combines modern living with a well-thought-out room concept and high-quality furnishings. The apartment is located in a partial new building, where essential building parts, the interior design, and the building technology were newly created or comprehensively modernized. The result is contemporary living comfort in a nearly new condition with a clear and harmonious design.The open, well-thought-out floor plan creates a bright and inviting living atmosphere. The light-flooded living and dining area forms the heart of the apartment and is optimally complemented by spacious window areas and direct access to the balcony. This creates a pleasant living feeling with plenty of daylight and space for shared moments or relaxed hours in a private atmosphere.The modern kitchen is functional and aesthetically designed, blending harmoniously into the room concept. Two stylishly executed wet cells provide additional comfort and flexibility in everyday life. Carefully selected materials, surfaces, and flooring emphasize the high-quality construction standard. The individual rooms can be used versatilely as bedrooms, offices, children's or hobby rooms, and offer a lot of leeway for individual living needs.Technically, the property also presents itself in a modern state. A sustainable earth probe heat pump and a photovoltaic system contribute to energy-efficient operation and attractive ancillary costs. Additionally, a modern freecooling system provides pleasant and energy-efficient comfort cooling on warm days.The apartment is ideal for couples or small families who want to combine spacious, bright living with modern architecture and high-quality furnishings. The well-connected location in Dietikon, with schools, shopping facilities, recreational areas, and public transport in the surrounding area, offers high comfort in everyday life at the same time.The apartment is available for immediate occupancy.

  • Balcony / Terrace
  • Garage
  • Elevator
  • +2
Travel time
-
Nicole Schroth

Nicole Schroth

1 / 16
Nicole Schroth

Nicole Schroth

  • Balcony / Terrace
  • Garage
  • Elevator
  • +2
4.5 rooms, 154m², CHF 1,815,000.–
Rainackerstrasse 15, 8953 Dietikon

Living with a wide view in an attractive location in Dietikon

This elegant 4.5-room apartment in an attractive location in Dietikon combines modern living with a well-thought-out room concept and high-quality equipment. The apartment is located in a partial new building, where essential building parts, the interior construction, and the building services were newly created or comprehensively modernized. The result is contemporary living comfort in a nearly new condition with a clear and harmonious design.The open, well-thought-out floor plan creates a bright and inviting living atmosphere. The light-flooded living and dining area forms the heart of the apartment and is optimally complemented by generous window areas and direct access to the balcony. This creates a pleasant living feeling with plenty of daylight and space for shared moments or relaxed hours in a private atmosphere.The modern kitchen is functional and aesthetically designed, blending harmoniously into the room concept. Two stylishly executed wet cells provide additional comfort and flexibility in everyday life. Carefully selected materials, surfaces, and floor coverings underline the high-quality construction standard. The individual rooms can be used versatilely as bedrooms, offices, children's or hobby rooms, and offer a lot of scope for individual living needs.Technically, the property also presents itself in a modern condition. A sustainable earth probe heat pump and a photovoltaic system contribute to energy-efficient operation and attractive ancillary costs. Additionally, a modern Freecooling system provides comfortable and energy-efficient cooling on warm days.The apartment is ideal for couples or small families who want to combine spacious, bright living with modern architecture and high-quality equipment. The well-connected location in Dietikon with schools, shopping facilities, recreational areas, and public transport in the surrounding area also offers high comfort in everyday life.The apartment is available for immediate occupancy.


  • Balcony / Terrace
  • Garage
  • Elevator
  • +2
Travel time
-

Suggested properties for you based on search results

Other interesting objects