402 results - Properties for sale with Elevator, New building: Canton Zurich

1 / 3
4.5 rooms, 162m², CHF 2,350,000.–
Mühlehaldenstrasse 9, 8135 Langnau am Albis

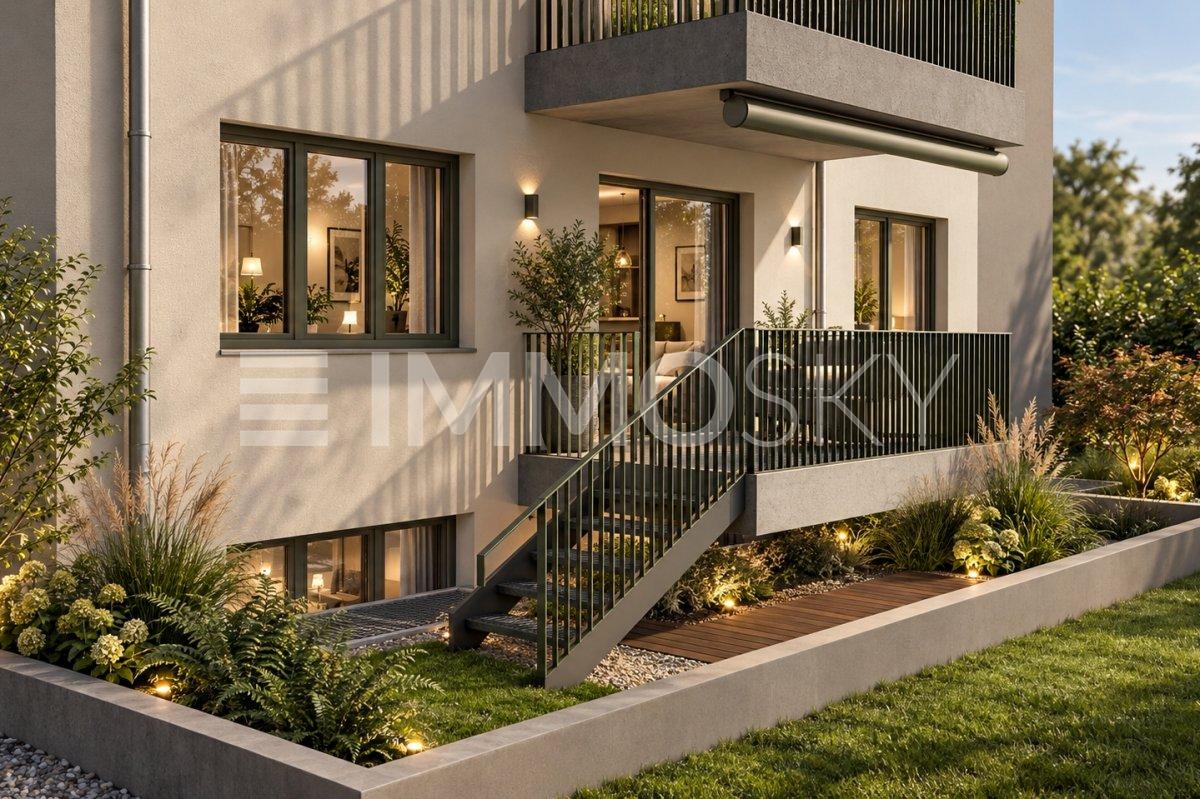
4.5-Room Maisonette with Private Garden Oasis

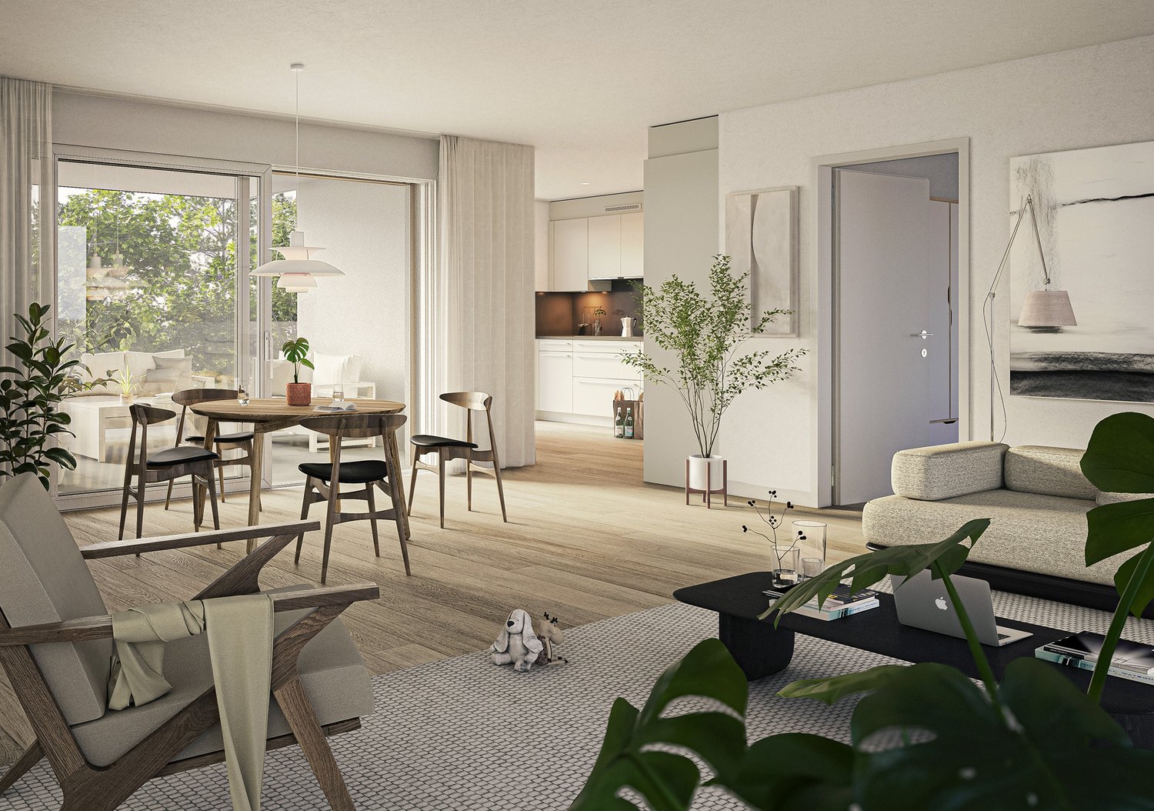
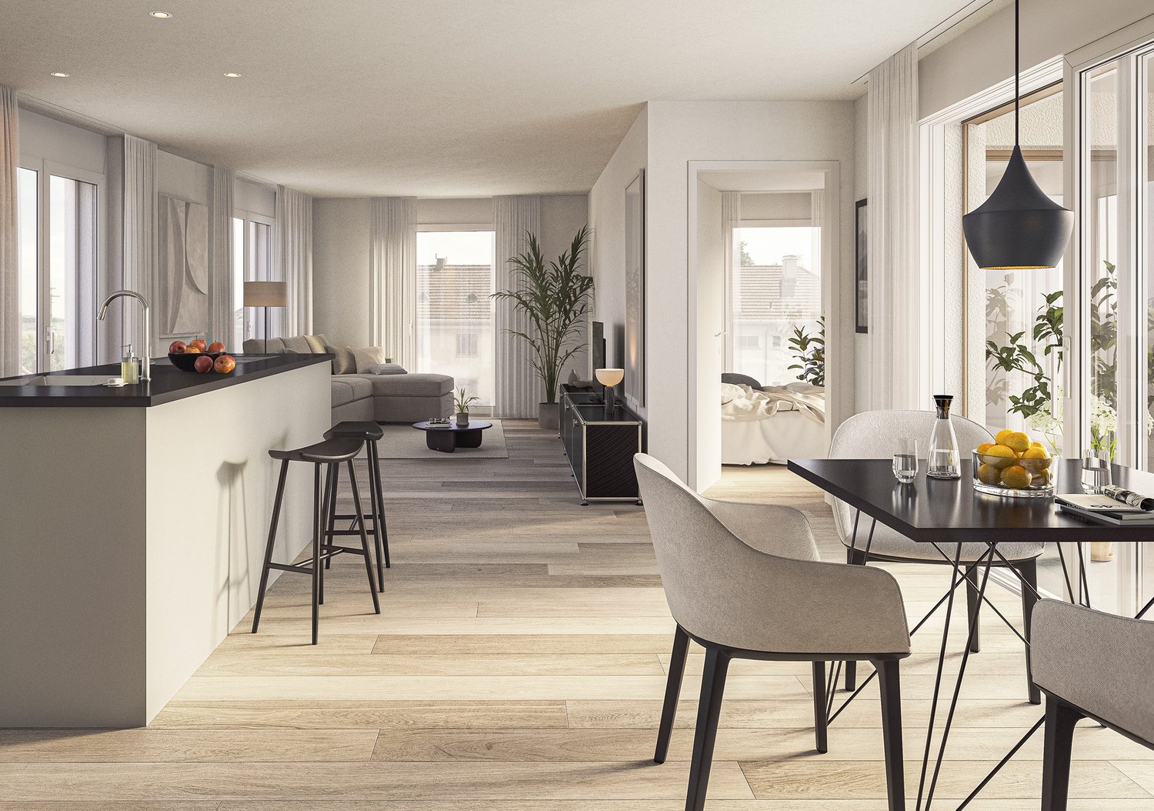
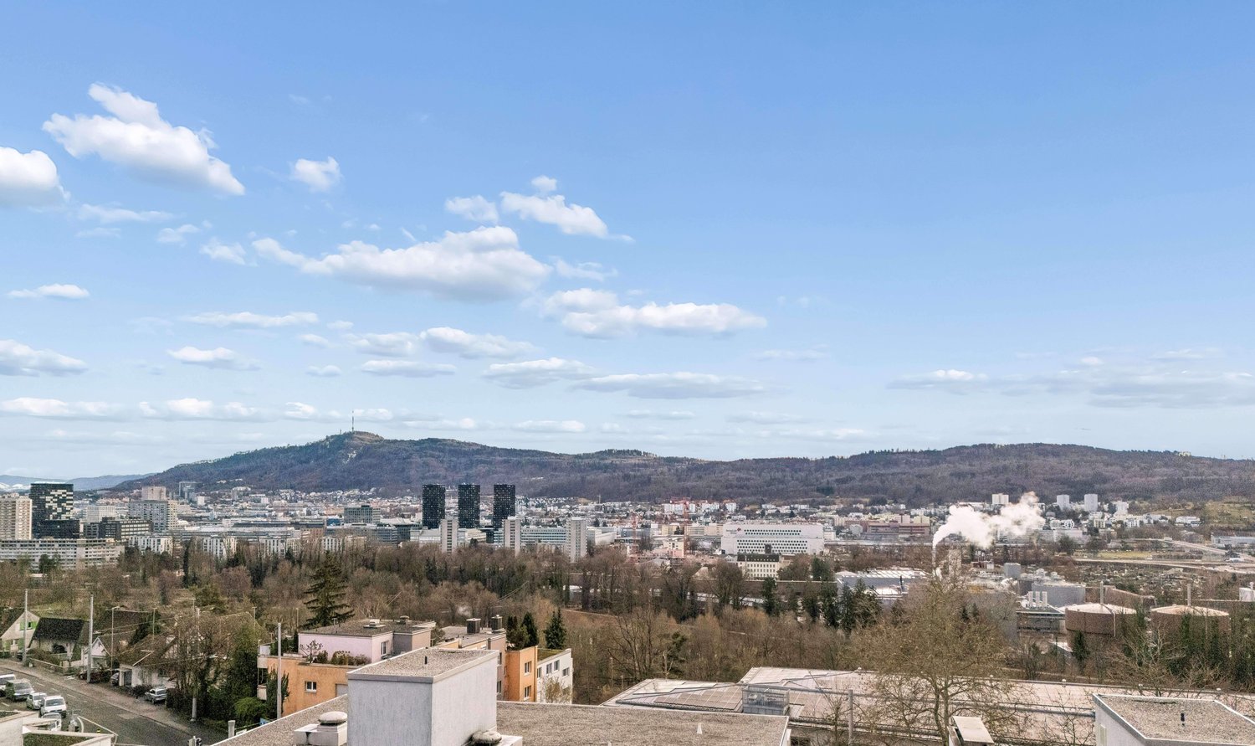
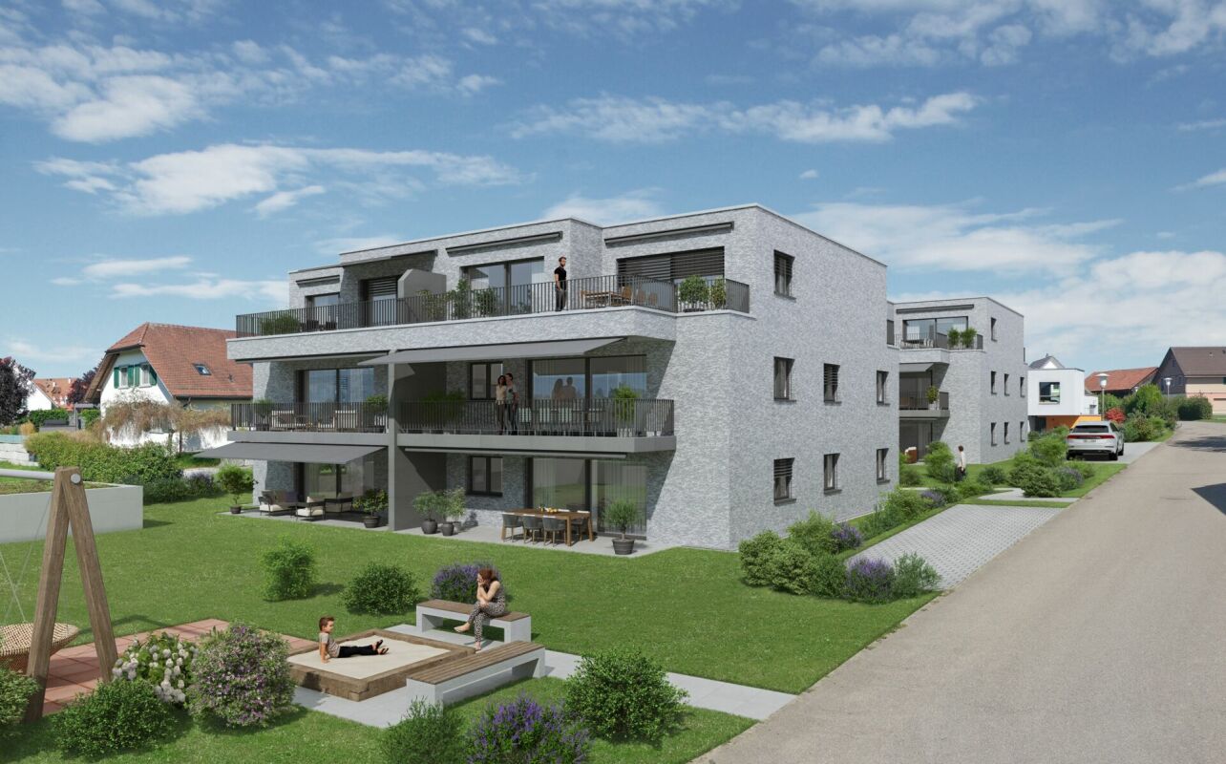
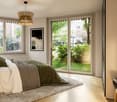
This home offers the absolute privacy of a single-family house, combined with the comfort of a modern new building. The exceptional 4.5-room maisonette apartment breaks with classic patterns and conveys a completely independent living feeling, also thanks to the direct access from the outside to the apartment. The absolute highlight is the generous, privatized garden area including a terrace of around 117 m². The well-thought-out maisonette concept extends over two divided floors and offers an exceptionally large space with a net living area of 159 m². On the upper level, you can expect a room, a dressing room, and a bathroom, as well as the bright living area: a living, dining, and cooking landscape of over 48 m², which seamlessly transitions into the terrace thanks to floor-to-ceiling glazing. The lower level serves as an inviting retreat with two rooms, two bathrooms, and a study. The basement is also directly accessible from the apartment. The materialization can be designed according to personal style, as six exclusive design lines are available for the high-quality interior design. The floor plan is also flexible thanks to fewer load-bearing walls. The living experience is rounded off by the convenient accessibility, which leads directly from the parking space in the underground garage to the apartment level via a lift. With a future-proof earth heat pump and its own photovoltaic system, the apartment is also energetically sustainable, with occupancy planned for spring 2027. The LocationLangnau am Albis is located just a few kilometers from Zurich and combines natural recreation with proximity to the city. The emerging ownership units impress with a wide view of the greenery and benefit from optimal southwest orientation with sunshine until the evening hours. The environment is quiet, family-friendly, and offers privacy. The charming village center with shopping facilities, schools, and restaurants is easily accessible on foot. The nearby Langnau am Albis train station enables direct connections to Zurich Stadelhofen and the main train station. We look forward to your contact and are happy to provide you with detailed project information.

Travel time
-
New building
1 / 11
5.5 rooms, 245m², CHF 4,890,000.–
Schönenstrasse 12, 8803 Rüschlikon

5.5-room maisonette with private rooftop terrace and lake view

245 m² over two floors with private rooftop terrace and lake view This 5.5-room maisonette apartment has approximately 245 m² of living space on two floors and is one of only four apartments in the building.On the lower living floor, there is the living and dining area with open kitchen, two rooms, a bathroom, and a loggia. The upper floor is more private with a master bedroom and separate study. From here, you can access the private rooftop terrace with a view of the lake. The elevator also leads directly from the garage to the apartment.A generous budget is available for the renovation of the kitchen. The apartment also features free cooling for temperature control in the summer.The lake is within walking distance. The bus connection to Bürkliplatz takes around 16 minutes from door to door.The rooftop terrace is a special feature of the apartment. Due to the revised building and zoning regulations, private rooftop terraces are no longer feasible in new buildings in Rüschlikon. ONA is therefore one of the last new construction projects in the municipality to offer a private rooftop terrace in this form.Highlights at a glance: • 5.5 rooms and approximately 245 m² of living space on two floors • Private rooftop terrace with lake view & additional loggia • Only four apartments in the building • Elevator directly to the apartment • Free cooling • Three parking spaces in the underground garage • Within walking distance to Lake Zurich • Around 16 minutes by bus to Bürkliplatz (door-to-door) • Expected move-in date: end of 2028 We look forward to your contact and to presenting this exceptional new construction project to you in person.

Travel time
-
Nicole Schroth

Nicole Schroth

1 / 11
Nicole Schroth

Nicole Schroth

  • Balcony / Terrace
  • Garage
  • Elevator
  • +4
4 rooms, 140m², CHF 1,590,000.–
8903 Birmensdorf ZH

Spacious duplex garden apartment with plenty of room for own ideas

In Birmensdorf, a modern duplex garden apartment awaits you, combining spacious living, thoughtful architecture, and a natural location in a unique way. On two levels, approximately 140 m² of living space is distributed, creating a home with plenty of space, light, and individual design possibilities.The upper floor forms the center of the apartment. The openly designed living and dining area impresses with large window surfaces, plenty of daylight, and a modern kitchen. From here, you can directly access one of the three loggias. The various outdoor areas together cover around 35 m² and pleasantly extend the living space into the outdoors.On the ground floor are the private retreat areas with two spacious bedrooms. The master bedroom has its own en-suite bathroom. The room layout also offers the possibility of separating an additional room and thus flexibly adapting the apartment to personal needs.A special plus is the approximately 45 m² large secondary area. Whether a fitness area, home cinema, hobby room, home office, or personal retreat - here is additional space for ideas that often do not find space in classic apartments. The space offer is complemented by a private garden of around 86 m², which becomes an attractive extension of the living area, especially in the warmer months.Technically, the property also presents itself as contemporary: a ground-source heat pump, underfloor heating, photovoltaic system, and triple-glazed windows ensure an efficient and comfortable living standard.For additional comfort in everyday life, two underground parking spaces and direct lift access to the apartment provide convenience. From the underground garage, you can easily and weather-protected access the apartment with the lift - a comfort that is particularly noticeable in daily shopping, with luggage, or in family everyday life. The two parking spaces also offer sufficient space for two vehicles and round off the well-thought-out living concept perfectly.The location combines proximity to nature with good accessibility to Zurich. Birmensdorf offers shopping facilities, schools, and services for daily needs. At the same time, you benefit from short distances: the Zurich city center is approximately 10.7 km away, and the A3 highway exit is about 1 km away. Thus, the apartment combines a quiet, natural living environment with a comfortable connection to the city.

  • Balcony / Terrace
  • Garage
  • Elevator
  • +4
New building
1 / 6
  • Parking space
  • Balcony / Terrace
  • Garage
  • +7
4.5 rooms, 110m², CHF 1,380,000.–
Oberackerstrasse, 8309 Nürensdorf

Construction start! Peace, sun, and panoramic views: comfortable new building living «i de Breiti»

Those who live in «i de Breiti» in Nürensdorf enjoy the best of both worlds: peace, plenty of sunshine, and a natural environment with high recreational value - and at the same time, an excellent connection to Zurich, Winterthur, and international destinations. Surrounded by meadows, fields, and forests, and with a magnificent view to the Alps, the Breite district is a retreat for all those seeking comfort and quality of life away from urban hustle and bustle.Two multi-family houses with six condominiums each are being built here in clear, cubic architecture. The apartments on the ground and upper floors offer 4½ rooms on over 110 m² - with a private garden share or a spacious balcony of over 15 m². The attic apartments convince with 3½ rooms on almost 100 m² and two terraces. Well-thought-out floor plans, open kitchens with cooking peninsula, two bathrooms with floor-level shower, and the consistent south orientation of living rooms and outdoor areas combine light, space, and functionality to create a contemporary living experience.Shape your new home actively: thanks to well-calculated budgets, you can choose high-quality materials and interior design according to your taste within the framework of the construction progress. The equipment includes controlled apartment ventilation, quality appliances, electric sun protection, and triple-glazed windows. Each apartment also has its own laundry room and a cellar compartment. In the barrier-free accessible underground garage, a total of 18 parking spaces with preparation for e-mobility and sufficient space for bicycles are planned. A communal garden area rounds off the offer - for encounter and safe play outdoors.A home «i de Breiti» means: arriving, breathing a sigh of relief, and designing every day with pleasure. We would be happy to present the new apartments and your co-design potential to you in person.

  • Parking space
  • Balcony / Terrace
  • Garage
  • +7
Travel time
-
New building
1 / 6
  • Parking space
  • Balcony / Terrace
  • Garage
  • +7
4.5 rooms, 110m², CHF 1,380,000.–
Oberackerstrasse, 8309 Nürensdorf

Construction start! Peace, sun, and panoramic views: comfortable new construction living "i de Breiti"

Those who live in "i de Breiti" in Nürensdorf enjoy the best of both worlds: peace, plenty of sunshine, and a natural environment with high recreational value - and at the same time, an excellent connection to Zurich, Winterthur, and international destinations. Surrounded by meadows, fields, and forests, and with a magnificent view to the Alps, the Breite district is a retreat for all those seeking comfort and quality of life away from urban hustle and bustle.Two multi-family houses with six condominiums each are being built here in clear, cubic architecture. The apartments on the ground and upper floors offer 4½ rooms on over 110 m² - with a private garden share or a spacious balcony of over 15 m². The attic apartments convince with 3½ rooms on almost 100 m² and two terraces. Well-thought-out floor plans, open kitchens with cooking island, two bathrooms with floor-level shower, and the consistent south orientation of living rooms and outdoor areas combine light, space, and functionality to create a contemporary living experience.Shape your new home actively: thanks to well-calculated budgets, you can choose high-quality materials and interior design according to your taste within the framework of the construction progress. The equipment includes controlled apartment ventilation, quality appliances, electric sun protection, and triple-glazed windows. Each apartment also has its own laundry tower and a cellar compartment. In the barrier-free accessible underground parking garage, a total of 18 parking spaces with preparation for e-mobility and sufficient space for bicycles are planned. A communal garden area rounds off the offer - for encounter and safe play outdoors.Being at home "i de Breiti" means: arriving, breathing a sigh of relief, and designing every day with pleasure. We would be happy to present the new apartments and your co-design potential to you in person.

  • Parking space
  • Balcony / Terrace
  • Garage
  • +7
Travel time
-
New building
1 / 5
  • Parking space
  • Balcony / Terrace
  • Garage
  • +5
5.5 rooms, 139m², CHF 2,360,000.–
8707 Uetikon am See

Exclusive garden apartment with plenty of privacy – living on Rundiweg in Uetikon am See

These high-quality garden apartments in the new construction project "Rundiweg" combine modern living with a private retreat in the green. The apartments convince with their attractive floor plans, bright rooms, and a spacious outdoor area that offers you additional living space.Direct access to your own garden creates a unique living experience – ideal for relaxed hours, social evenings, or simply to unwind from everyday life.Highlights of the apartment: • Spacious floor plan: approx. 136 m² to 139 m² • Outdoor area including seating area: approx. 105 m² • Bright living areas with a flowing transition to the outside • Bright living rooms thanks to large window areas • Sunny garden seating areas with an additional private garden share • High-quality kitchen with modern appliances • Individual expansion options The project includes 6 condominiums in two buildings and 2 times 4 row houses, offering a harmonious living concept for couples, families, and discerning individuals.The municipality of Uetikon am See convinces with its high quality of life, natural environment, and proximity to Zurich. Thanks to the ongoing development of the new village center and lake park, the location gains additional attractiveness.Availability: In the 4th quarter of 2027.Don't miss this unique opportunity and secure your new home directly on the vineyard.👉 Contact us for more information or a consultation appointment.

  • Parking space
  • Balcony / Terrace
  • Garage
  • +5
1 / 13
4.5 rooms, 174m², CHF 1,575,000.–
8911 Rifferswil

174 sqm dream home - exclusive attic maisonette in Rifferswil

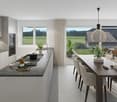
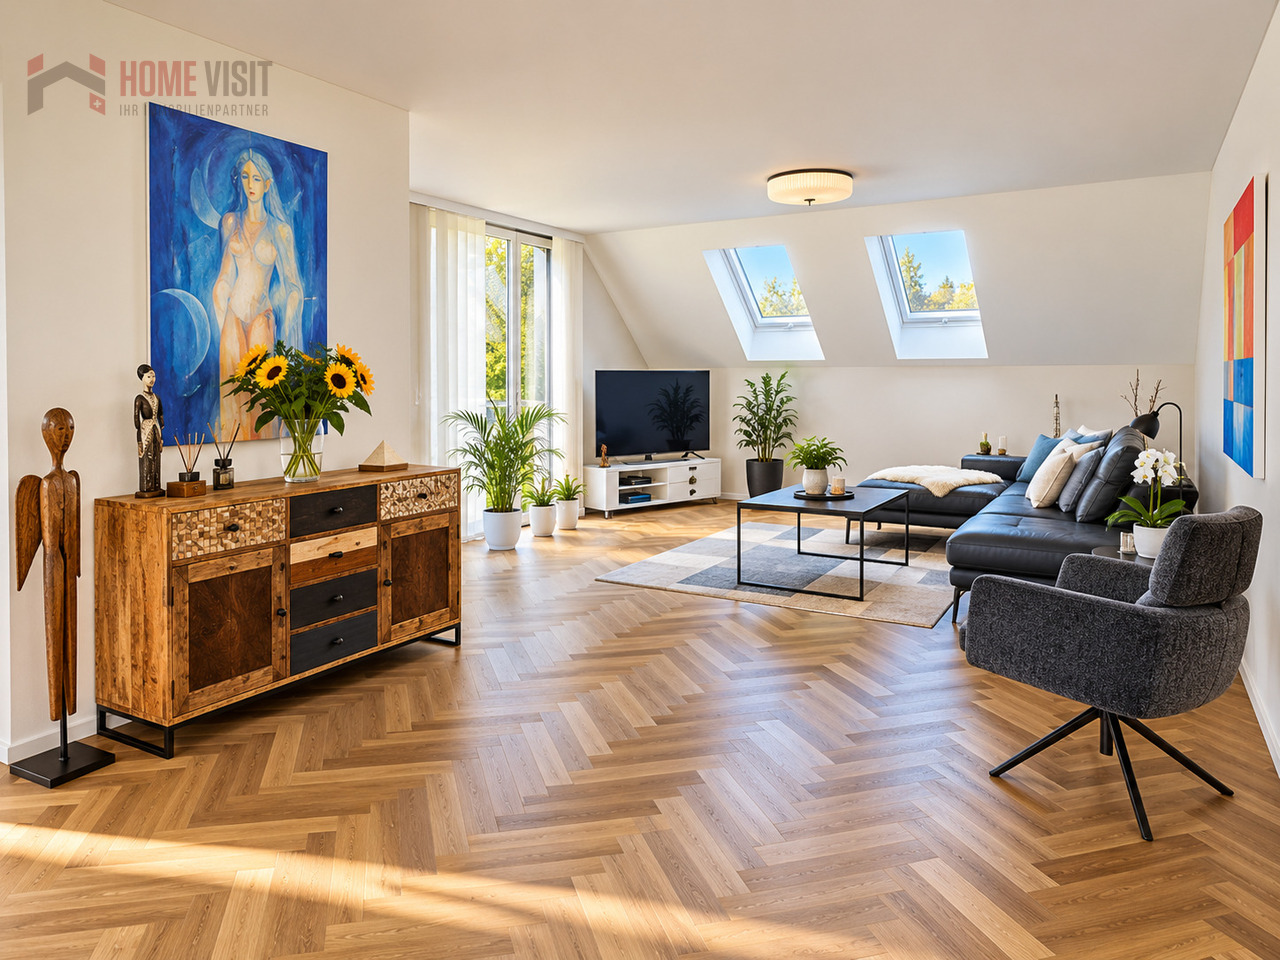
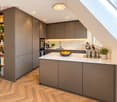
Exclusive 4½-room attic maisonette - 174 sqm of living comfort on two levels Modern living. Spacious architecture. High-quality finish.A home with a special characterWelcome to a home that offers much more than a classic condominium. This exceptional 4½-room attic maisonette in Rifferswil combines spacious room proportions with modern architecture, a high-quality interior finish, and a living feel that is almost reminiscent of a single-family home. The apartment spans two living levels and presents itself in a nearly new condition thanks to its construction year of 2024.Upon entering, the special materialization catches the eye: The high-quality, smoked BAUWERK-UNOPARK parquet, elegantly laid in a herringbone pattern, runs through large parts of the living areas and gives the apartment a warm, timeless, and exclusive character.Spaciousness you can feelThe heart of the lower living level is the impressive living, dining, and kitchen area with approximately 58.4 sqm. The open design creates plenty of space for joint cooking, cozy evenings, and representative living.The modern kitchen blends harmoniously into the elegant room concept with its dark, linear fronts. High-quality appliances, spacious workspaces, and ample storage space underline the high finish standard.Directly adjacent to the living area is the protected loggia, which expands the living space outdoors and creates a private retreat for relaxed hours.On this level, you will also find a spacious room, a modern shower bathroom, a separate guest toilet, and a practical retreat with additional storage space and room for a washing machine, dryer, and sink.Private retreat level on the top floorVia the internal staircase, you reach the top floor - a private, particularly charming living level with impressive roof architecture.Here, you will find two spacious rooms, each with approximately 18.4 sqm. The sloping ceilings give the rooms character and create a cozy living feel. The rooms can be flexibly used as bedrooms, children's rooms, guest rooms, or home offices.A special highlight is the stylish bathroom with a freestanding bathtub. Large-format tiles, modern sanitary facilities, and a clear design create an atmosphere reminiscent of a private wellness area.Numerous custom-made built-in cabinets utilize the available spaces optimally and create an extraordinary amount of storage space without compromising the clear architecture of the apartment.Quiet and natural living in RifferswilThe property is located on Jonenbachstrasse in 8911 Rifferswil and combines a quiet, rural living environment with good accessibility to the surrounding centers.Shopping facilities are already within a short walking distance. Kindergarten, primary school, and public transportation are also conveniently accessible. Rifferswil thus offers couples and families an attractive combination of peace, nature, and everyday practicality.The idyllic surroundings invite you to take walks, bike tours, and relaxing hours in the greenery - while Affoltern am Albis, Zug, and Zurich remain easily accessible.Highlights at a glance: • Exclusive 4½-room attic maisonette • 174 sqm of spacious living space • Construction year 2024 - nearly new condition • Attractive living on two levels • Exclusive and high-quality herringbone parquet from BAUWERK - an elegant eye-catcher with timeless character • Impressive living, dining, and kitchen area with approximately 58.4 sqm • Modern, high-quality open kitchen • Protected loggia as an additional outdoor living space • Three spacious bedrooms • Two modern...


New building
1 / 7
2.5 rooms, 61m², CHF 1,315,000.–
Höhenring 26, 8052 Zürich

Attractive 2.5-room apartment with balcony

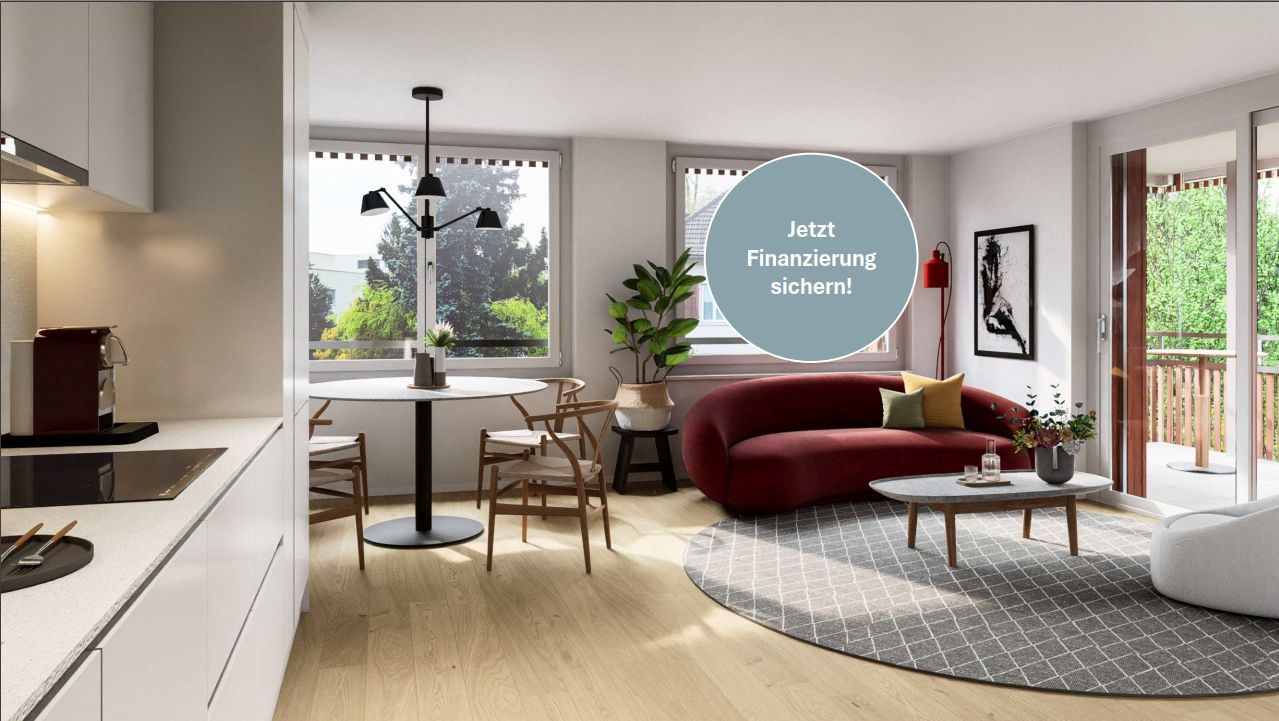
Attractive 2.5-room apartment with balcony Act now and secure financing at today's conditions!This charming 2.5-room apartment combines comfortable living with an inviting outdoor area. The open-plan living, dining, and kitchen area is the centerpiece of the apartment, supplied with plenty of daylight through large windows and creating a pleasant, friendly living atmosphere.The balcony offers additional outdoor space and invites you to spend relaxed hours outside or let the day come to a comfortable end.The spacious bedroom offers enough space for individual furnishing. The room offer is complemented by a modern bathroom with shower, a separate guest toilet, and a practical laundry room with its own washing machine and tumble dryer.Highlights: • Private garden with approximately 31.5 m² of garden space • Spacious seating area as an extended living space outdoors • Bright living, dining, and kitchen area • Spacious bedroom • Bathroom with shower • Separate guest toilet • Well-thought-out and efficient room layout • Sustainable construction • Attractive meeting areas • Bicycle parking spaces in the underground and ground floor At Höhenring, you can expect a diverse range of housing options – a true residential paradise for different demands. Whether 2.5 to 4.5-room apartments, attractive garden apartments with seating areas and inviting green spaces, or apartments with balconies and terraces.Here you will find your new home.Parking spaces in the underground garage can be purchased additionally.Lara Tunon is available to answer your questions at 044 802 20 45.

Travel time
-
1 / 13
4.5 rooms, 470m², CHF 2,000,000.–
8048 Zurich

SKY VILLA 4.5 LOCALI | CASA AHS â DUBAI WATER CANAL

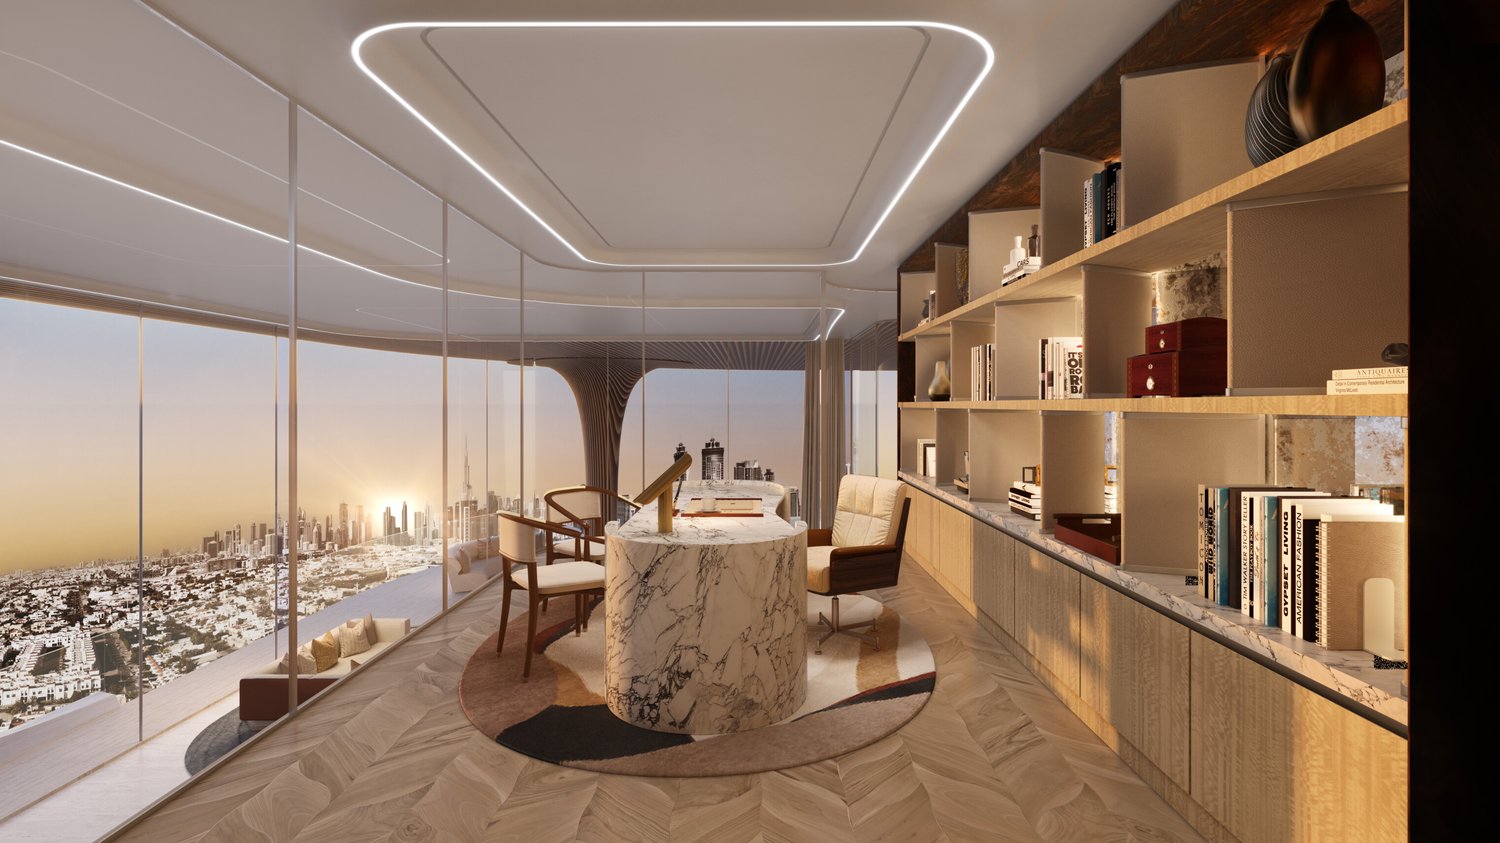
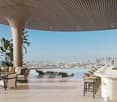
In the strategic heart of Dubai, along the prestigious Dubai Water Canal and adjacent to Safa Park, one of the most exclusive and rare residences on the market is born: a Sky Villa with 3 bedrooms within the CASA AHS project, signed by AHS Properties, with architecture by Killa Design and interior by HBA.A real estate product designed for advanced investors and those who want to move to one of the most solid and dynamic squares in the world.THE PROPERTYThis Sky Villa represents a new standard of luxury living:- 3 bedrooms | 5 bathrooms | 2 private parking spaces- Area from 5,088 to 6,292 sq.ft (approximately 470-585 sqm)- Private infinity pool + panoramic jacuzzi- Large terraces with skyline and water canal views- Double height up to 6 meters- Private elevator with direct access to the living room- Main kitchen + service kitchen (BOH)- Dedicated staff area and studio/mezzanineThe residences are designed with floor-to-ceiling glazing, open-space layouts, and continuity between indoor and outdoor, creating an immersive and highly scenic living experience.THE PROJECTCASA AHS is an ultra-luxury boutique consisting of only 32 residences, including Sky Villas, Mansions, and Palaces:- Position: Dubai Water Canal (prime waterfront)- View: Canal + Safa Park on all units- Delivery expected: Q4 2027- Exclusive services distributed over 2 entire floors of amenities7-STAR HOTEL-LEVEL AMENITIES- Concierge 24/7 + dedicated app- Chauffeur service- SPA, onsen, and wellness area- Indoor & outdoor pool- Yoga studio and gym- Private screening room- Cigar lounge and omakase experience- Residents lounge and business areasAn ecosystem designed to live, work, and socialize without ever leaving your own residence.STRATEGIC POSITION- 10 minutes DIFC (financial hub)- 10 minutes Downtown Dubai- 10 minutes Burj Al Arab- 10 minutes Mall of the Emirates- 15 minutes Dubai International AirportA location that combines lifestyle, business, and international connections.WHY INVEST:- Ultra-rare asset (limited boutique offer)- Structurally growing market (capital appreciation + rental yield)- Zero personal taxation- High demand from HNWI and expats- Developer with a track record in the ultra-luxury segmentPayment Plan:30% at booking;30% during construction;40% at delivery.FOR WHOM IS IT PERFECT:- Investors looking for trophy assets in Dubai- Entrepreneurs and professionals who want to relocate- Family office and UHNW clients- Those who want to combine lifestyle, security, and efficient taxationThis Sky Villa is not just a property.It is a strategic position in Dubai, a wealth accelerator, and a new standard of living.We will personally accompany you to Dubai in every phase of the process: from visiting and selecting the property to complete support with local, qualified professionals for tax structure, company setup, and wealth optimization.KA/17403

Suggested properties for you based on search results

Other interesting objects