867 results - Properties for sale with Elevator: Canton Zurich

1 / 11
3.5 rooms, 90m², CHF 1,110,000.–
8052 Zürich

3.5-Room Top-Floor Apartment with Fireplace and Parking Space

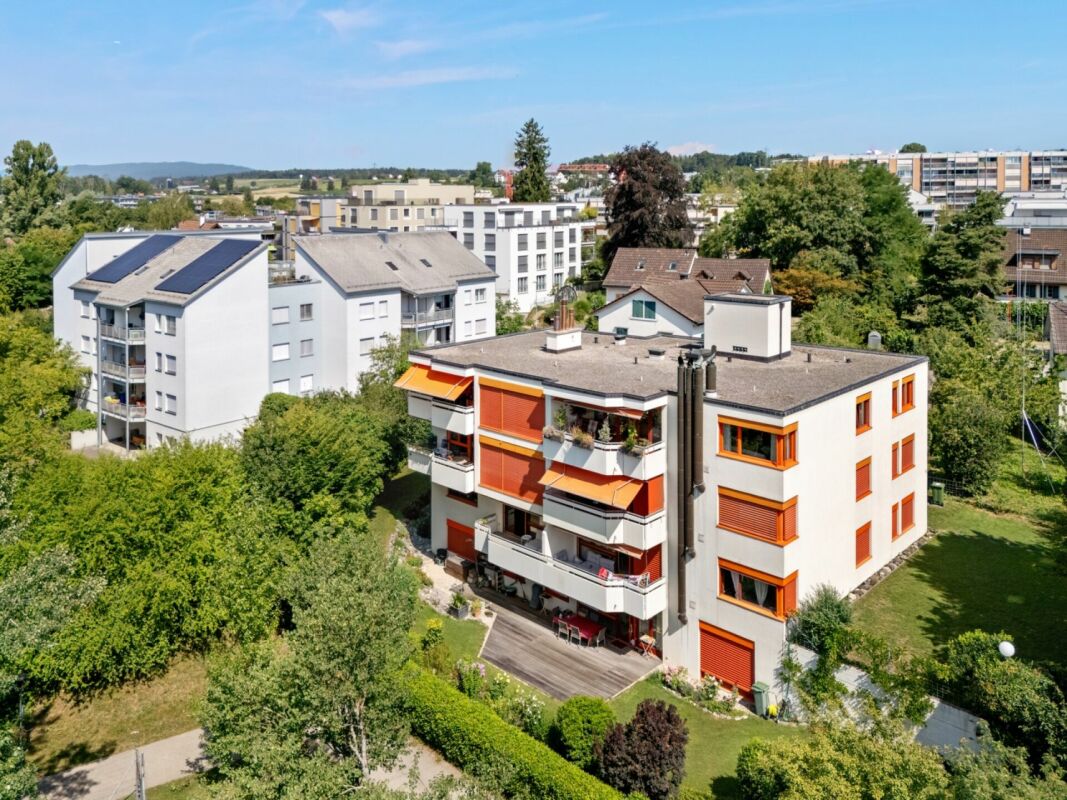
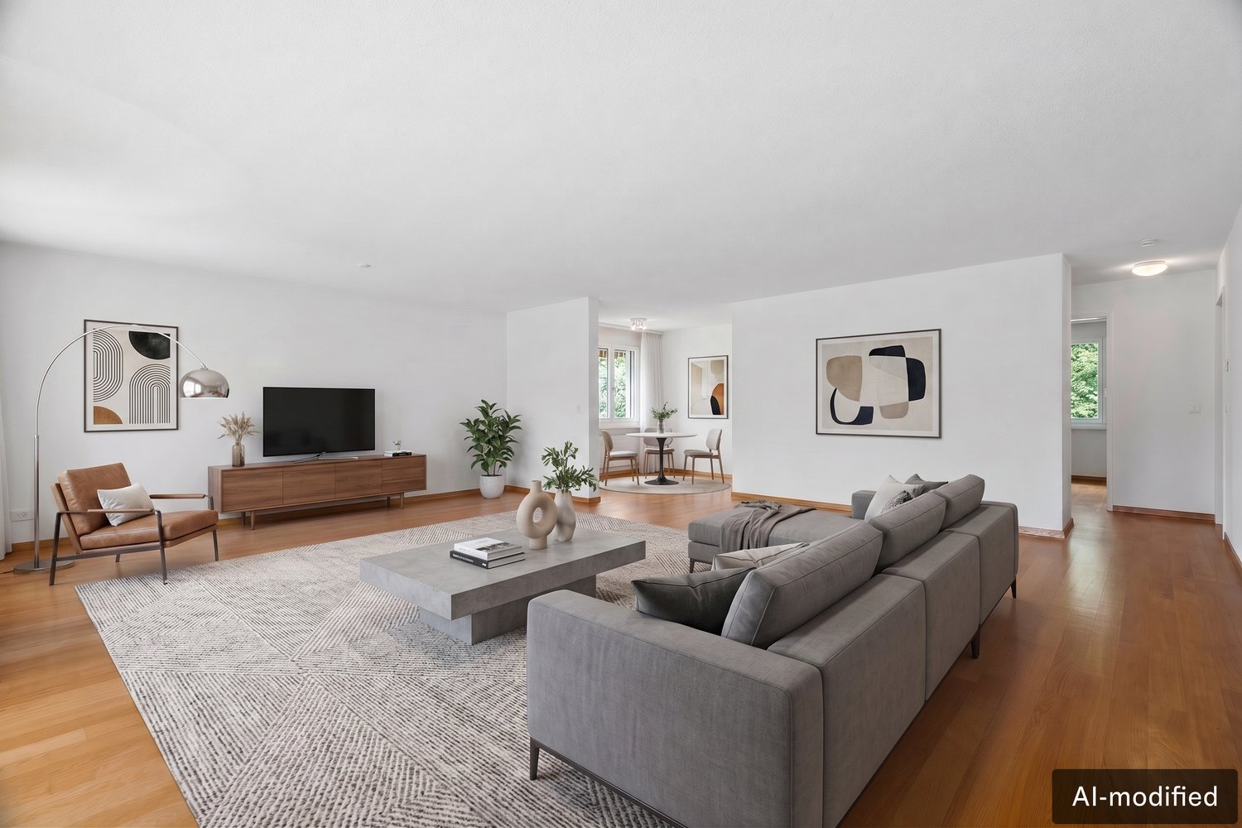
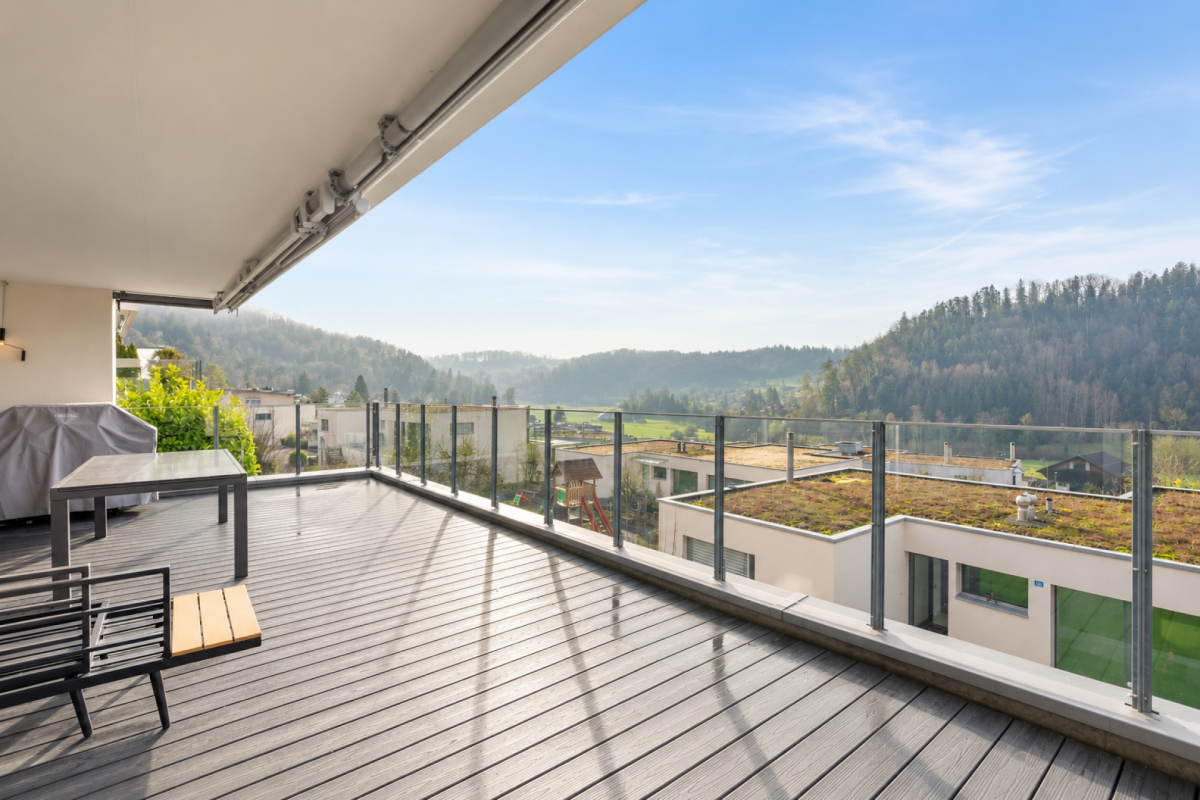
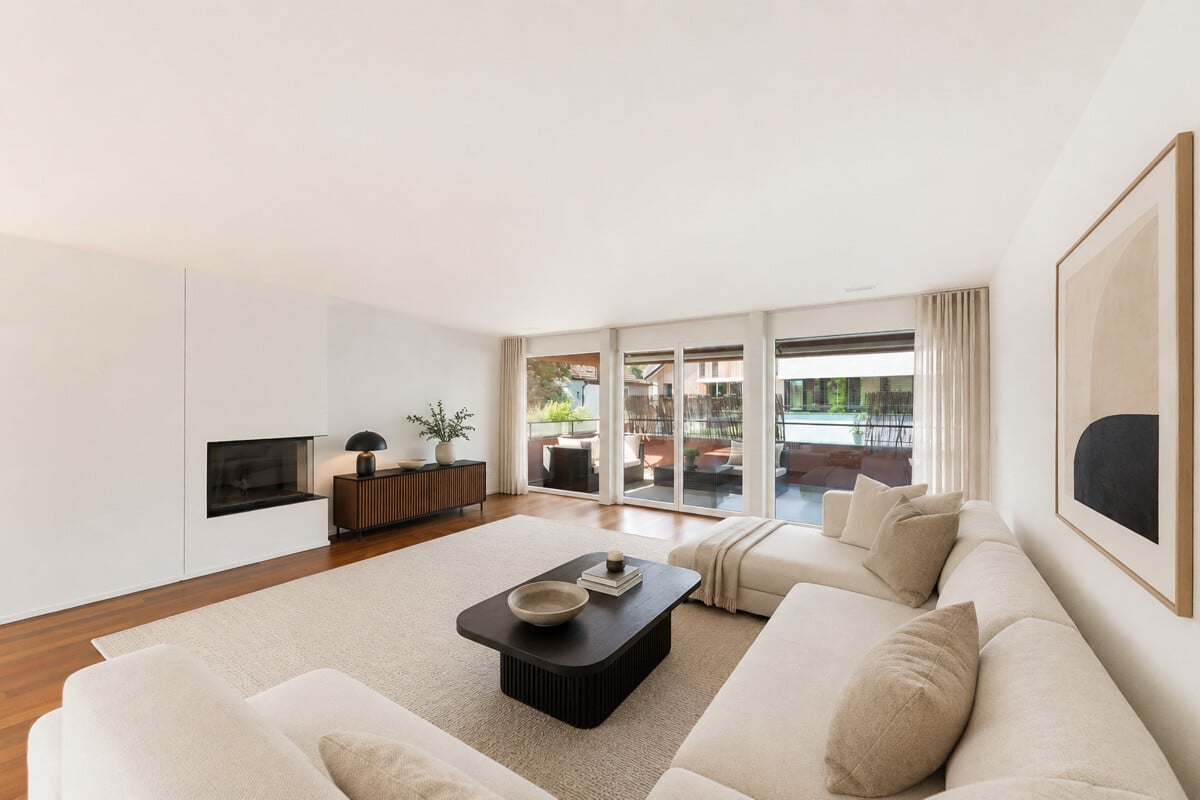

Green surroundings, city living - enjoy the best of Zurich! Green surroundings, city living - enjoy the best of Zurich! This well-maintained 3.5-room condominium occupies the top floor of a small development with just seven apartments, nestled in a quiet residential neighbourhood right next to the Seebach outdoor swimming pool.Enjoy far-reaching views over the treetops that cannot be built out, a sunny southwest-facing balcony and an excellent quality of life. The apartment has been carefully maintained. Its original interior offers exciting potential to modernise your new home to suit your personal taste. The building has already benefited from major investments, including roof refurbishment, lift replacement and connection to the City of Zurich's district heating network.Key features at a glance: • Top-floor 3.5-room apartment • Small, well-maintained development with just 7 apartments • Quiet location in a 20 km/h zone, right next to the Seebach outdoor swimming pool • Unobstructed views of green surroundings, protected from future development • Sunny southwest-facing balcony • Fireplace • Lift access directly from the underground garage to the apartment floor • Private laund • y room with washing machine and tumble dryer • Excellent connections to the city centre, airport and public transport • Underground parking space available for CHF 40,000 Would you like to find out more about this apartment?I look forward to hearing from you!Carmen TröndleTröndle & Partner Immobilien GmbH

1 / 6
4.5 rooms, 115m², CHF 2,200,000.–
8050 Zürich

Light, Space and Green - stylish living in Zürich-Oerlikon

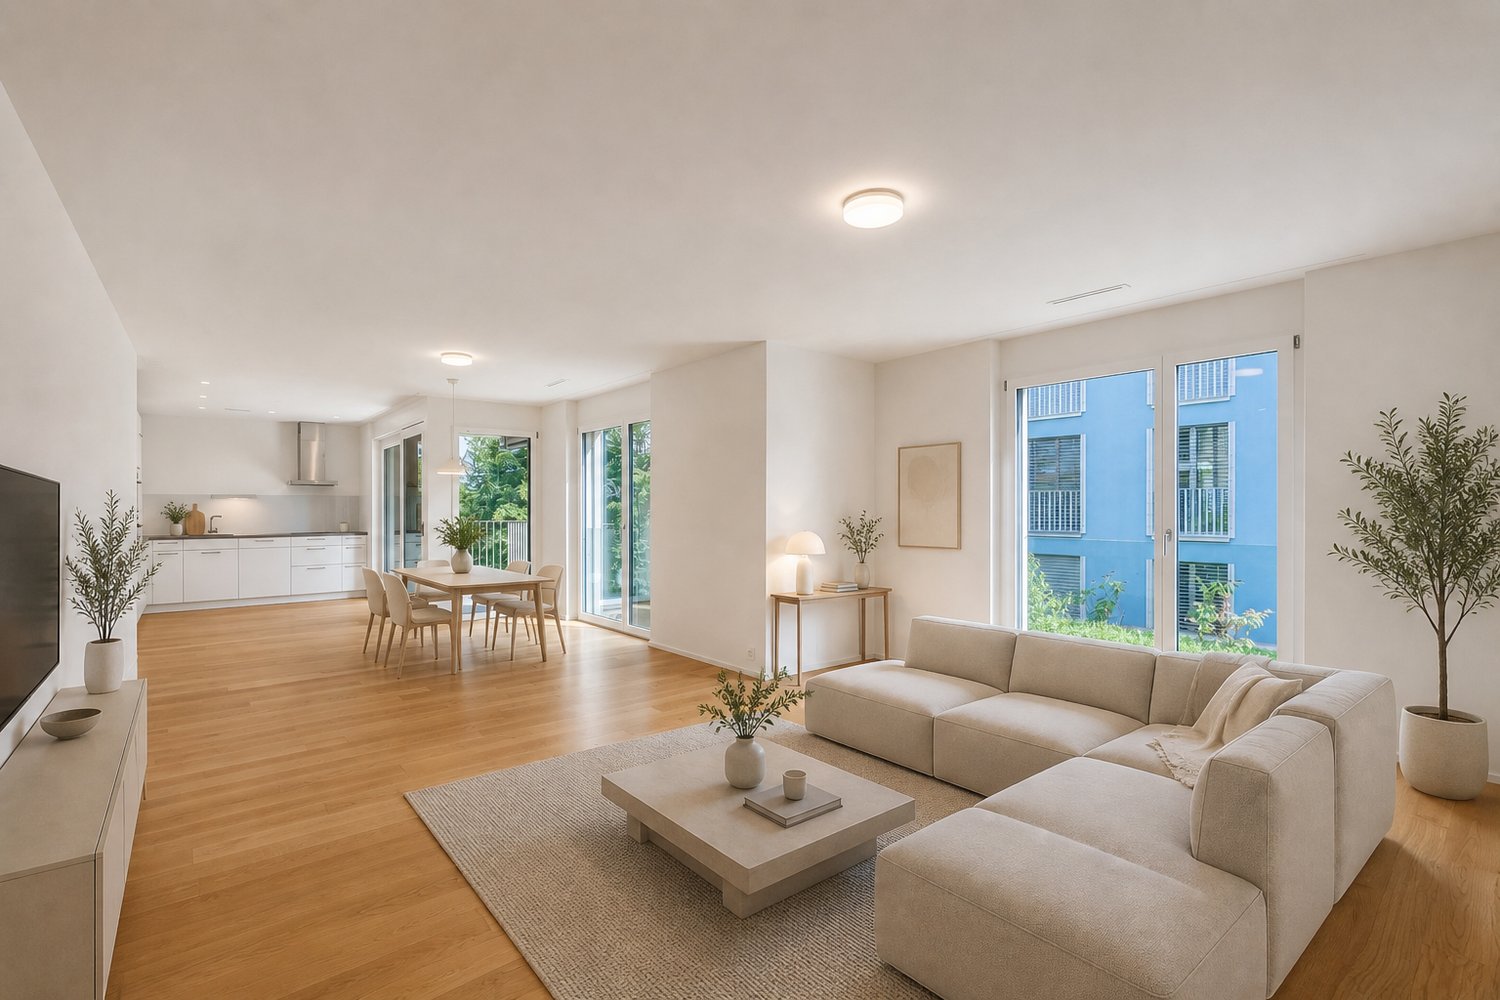
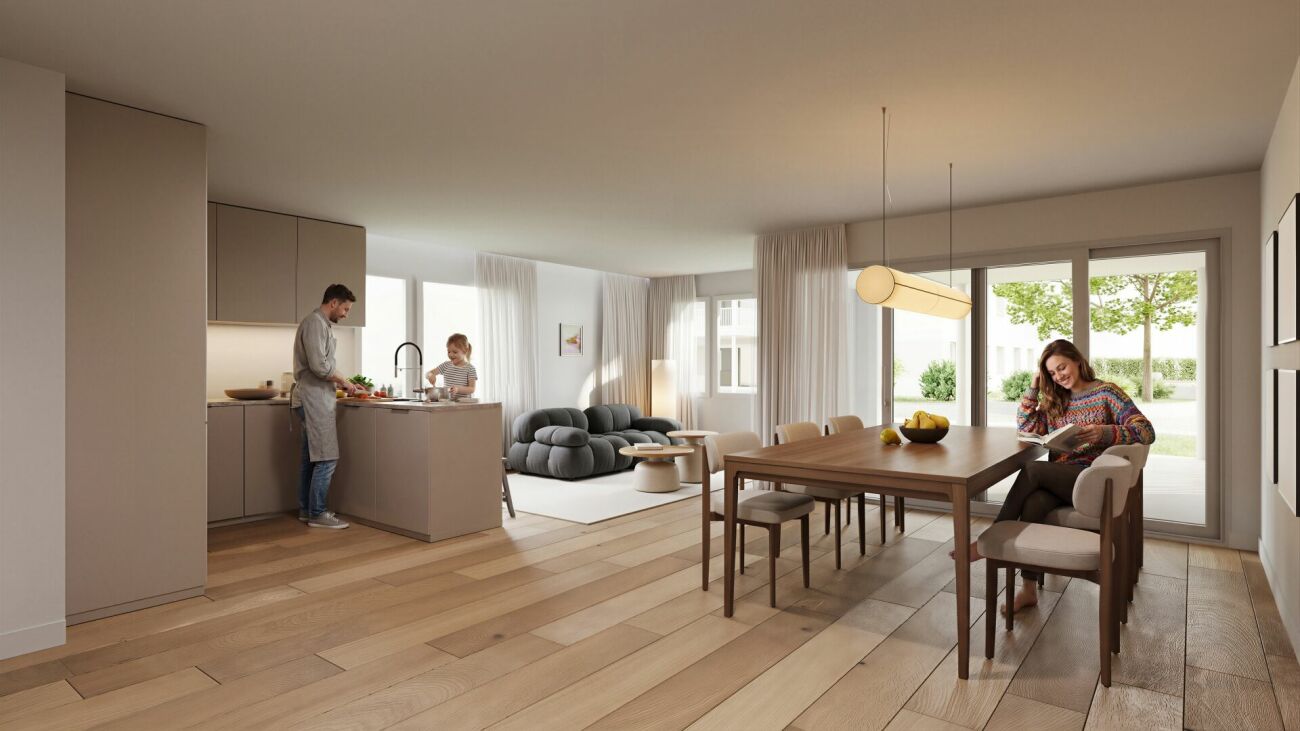
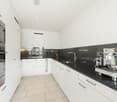
Apartment descriptionThe exclusive 4.5-room apartment on Apfelbaumstrasse in Zürich-Oerlikon combines modern living comfort with thoughtful room design and high-quality equipment. On approximately 115 m² of living space, you can expect three bedrooms, two bathrooms, a terrace, and a modern carpenter's kitchen - complemented by sustainable house technology and Minergie standard.Highlights of the apartment: • 4.5-room apartment with approx. 115 m² of living space • 3 bedrooms and 2 bathrooms, 1 of which is en-suite • Approx. 8 m² large terrace • Floor-to-ceiling windows and bright living atmosphere • Open carpenter's kitchen with mineral composite worktops and high-quality V-Zug appliances • Oven and separate steamer, induction cooktop • Practical reduction and built-in cabinets • Electric roller shutters • Ground probe and heat pump • Controlled apartment ventilation • Minergie standard • Own cellar compartment • Underground parking space for an additional CHF 60,000.- • Small and manageable owner community with only 7 parties • Photovoltaic system and garage installation will be installed in 2027 Location descriptionApfelbaumstrasse combines a quiet, green residential area with the excellent infrastructure of Zürich-Oerlikon. Shopping facilities, schools, leisure activities, and Oerlikon train station are quickly accessible, while the central location offers excellent connections within Zurich and beyond.Highlights of the location: • Quiet, green residential area in Zürich-Oerlikon • Oerlikon train station and Sternen Oerlikon quickly accessible • Excellent train, tram, and bus connections • Zurich Airport in approx. 10 minutes by car • Apfelbaum school approx. 160 m away • Zurich North cantonal school approx. 7 minutes' walk from the train station • Oerlikon indoor pool approx. 8 minutes' walk away • Theater 11 and Hallenstadion in the immediate vicinity • Diverse shopping, gastronomy, and leisure activities A home that combines quiet and natural living with the advantages of an urban location - and thus offers ideal conditions for comfortable living in Zürich-Oerlikon.

1 / 5
4.5 rooms, 109m², CHF 1,140,000.–
Lindenstrasse 8, 8483 Kollbrunn

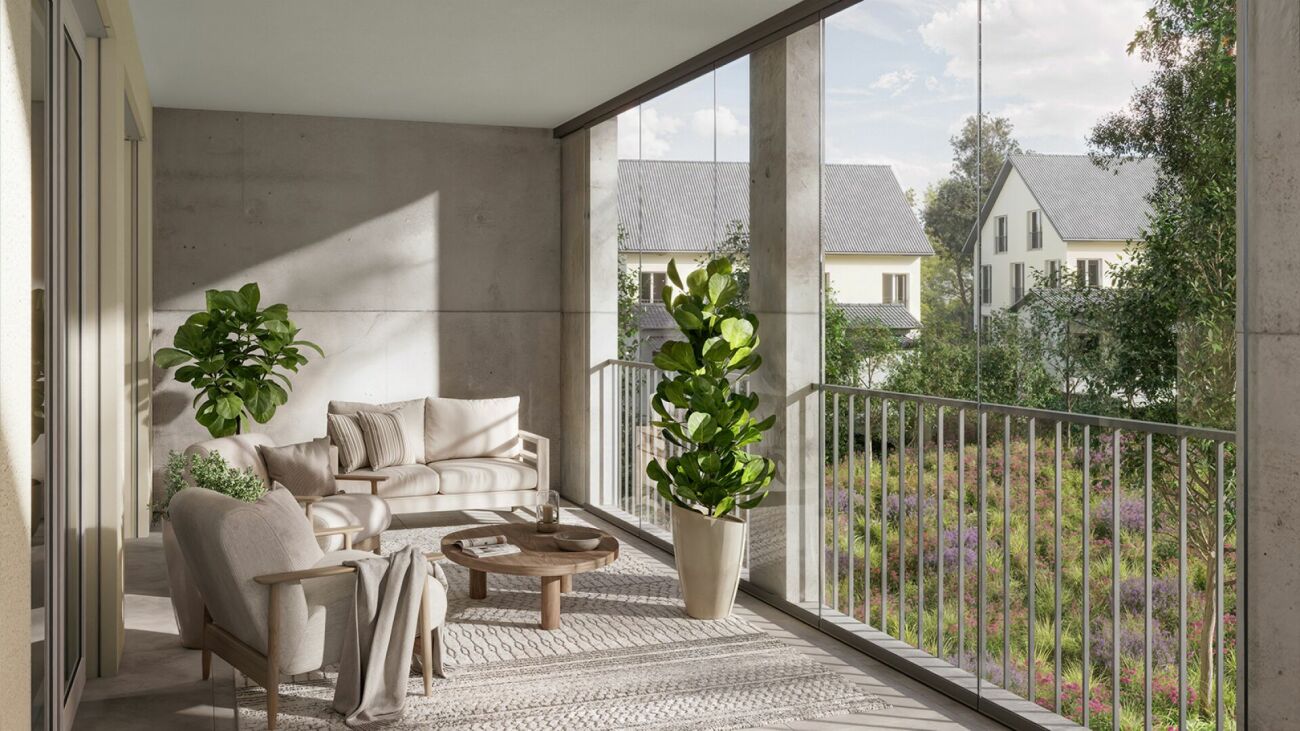
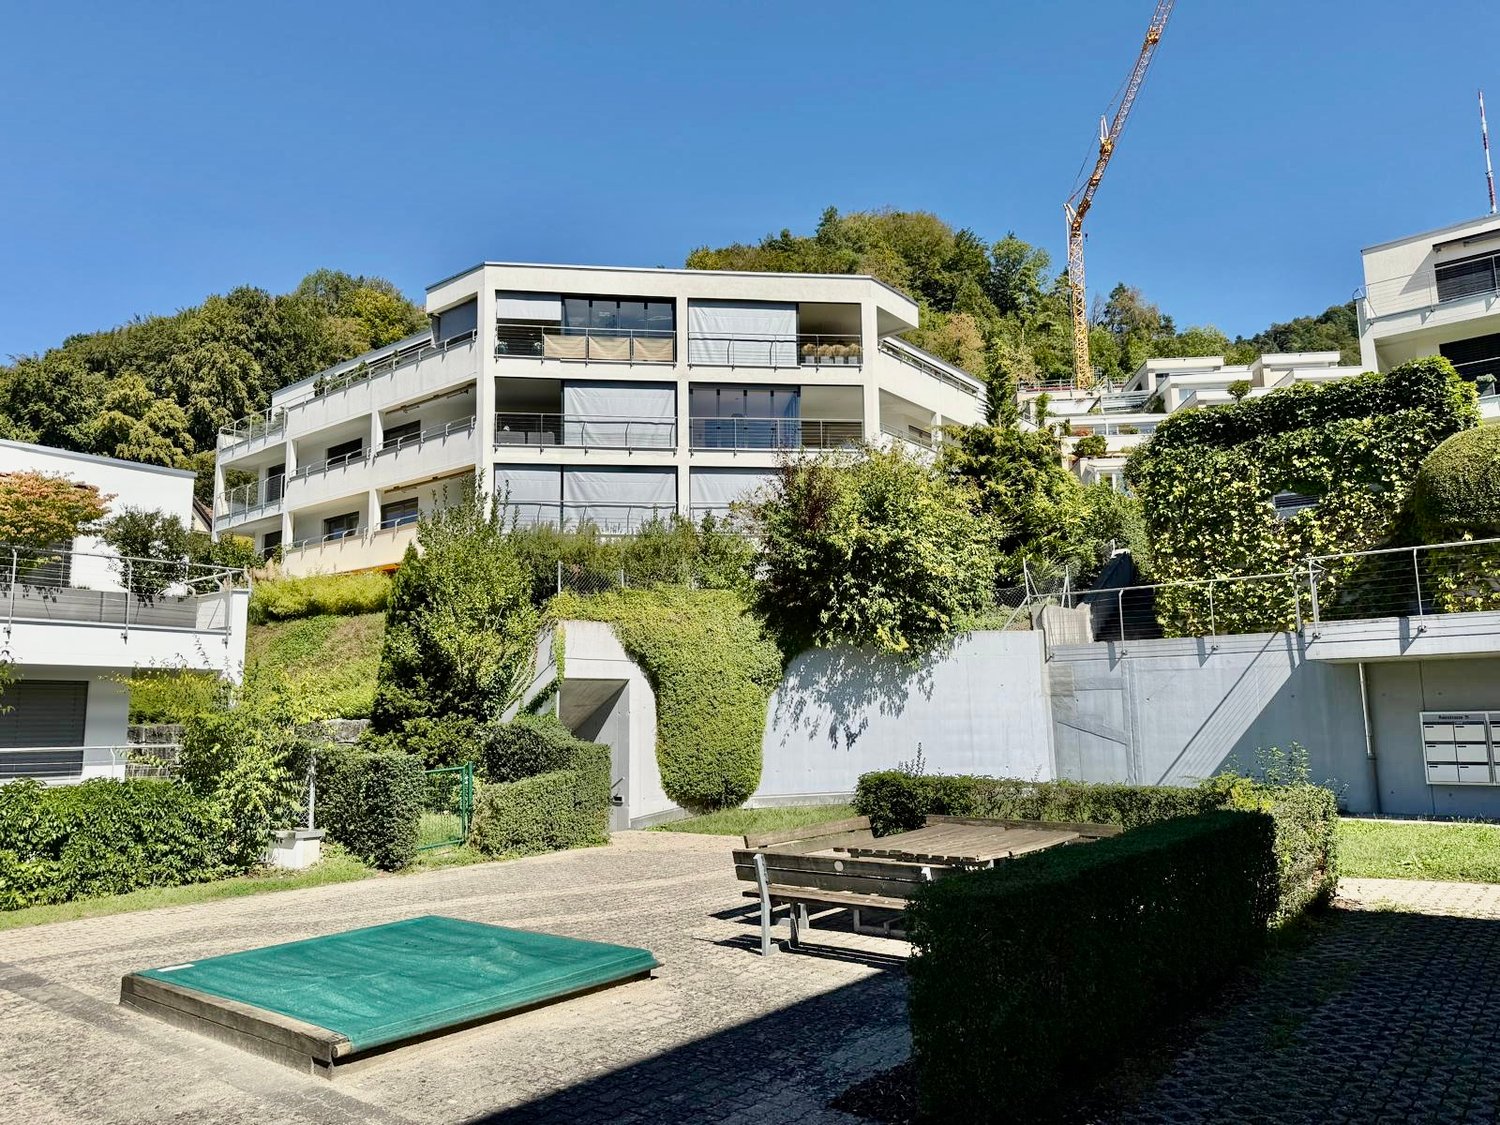
Attractive 4.5-room apartment with sunny balcony

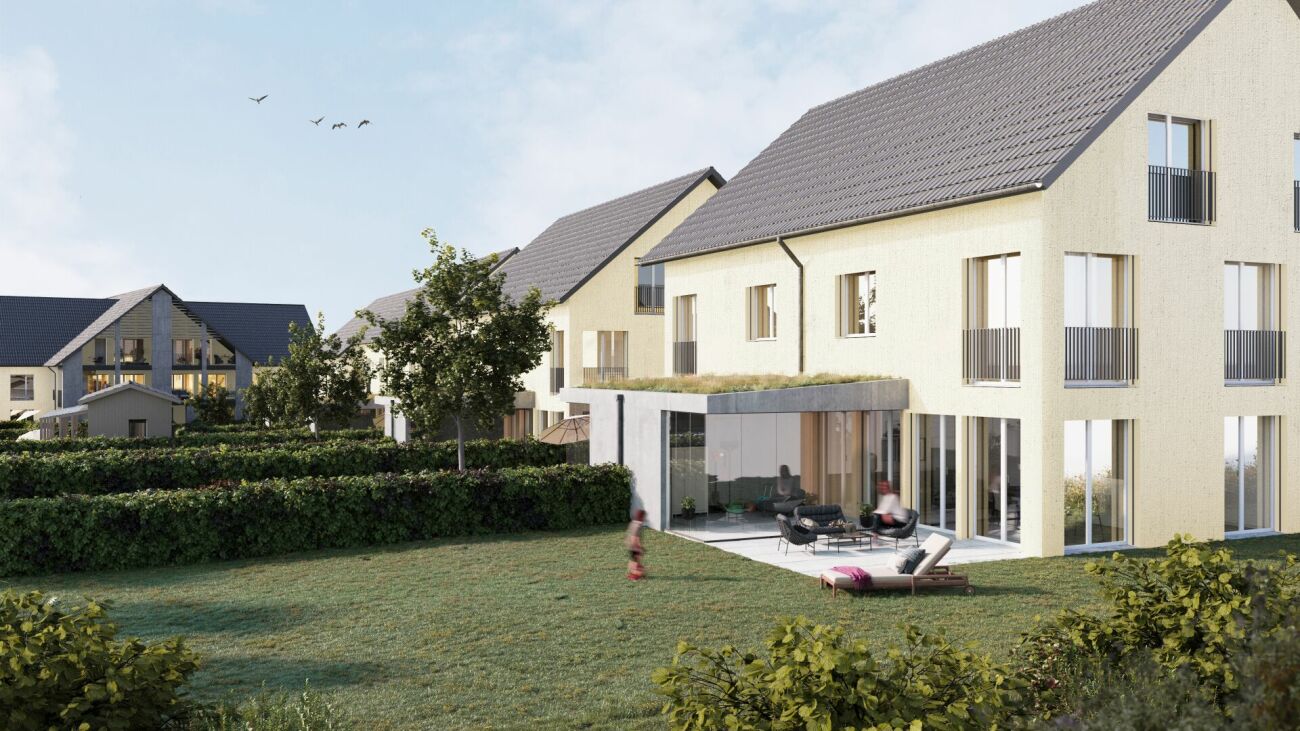
New construction project KollbrunnIn Kollbrunn, nature is right on your doorstep: a paradise for hikers, cyclists, and connoisseurs who want to escape the hustle and bustle of the city without giving up good connections. Not only the extensive paths along the Töss invite you to take extended walks, but also unique natural monuments.4.5-room apartmentThis attractive 4.5-room apartment convinces with a well-thought-out room layout and bright living rooms. The spacious living, dining, and kitchen area forms the center of the apartment and offers plenty of space for living and socializing. Numerous windows provide plenty of daylight and give the apartment a pleasant living atmosphere. From the living room, you can directly access your sunny balcony, which invites you to relax outdoors. The apartment has three rooms that can be flexibly used as bedrooms, children's rooms, or home offices. A bathroom with bathtub/WC and a bathroom with shower/WC provide additional living comfort. A separate laundry room with integrated washing tower and storage space rounds off the living concept.Contact us for a non-binding consultation at Lindenstrasse 8 in Kollbrunn!The apartment highlights at a glance • Spacious living/dining/kitchen area • Two wet cells (bathroom/WC and shower/WC) • Sunny balcony (12 m²) • Laundry room with washing tower in the apartment • Bright rooms and functional floor plan • Quiet location • Basement room of 10 m² in the basement Parking spaces and additional basement roomsStandard-sized parking spaces: CHF 42,000.--Special-sized parking spaces: from CHF 45,000.--When buying a 4.5 or 5.5 room apartment, two garage parking spaces can be purchased additionally. Basically, a garage parking space is offered for sale with a 3.5-room apartment.Additional basement rooms can be purchased for CHF 22,050.-- or more, depending on availability.Payment termsA down payment of CHF 40,000.-- is due upon signing the reservation contract. 20% of the sales price (including down payment) will be charged when the sales contract is notarized.The remaining balance is due upon key handover/transfer of ownership. Builder's wishes must be paid within 30 days of invoicing - at the latest upon transfer of ownership.Notes:Transfer and notary fees are split equally between the buyer and seller.Subject to prior sale and price changes.

Travel time
-
1 / 11
3.5 rooms, 125m², CHF 1,080,000.–
8310 Grafstal

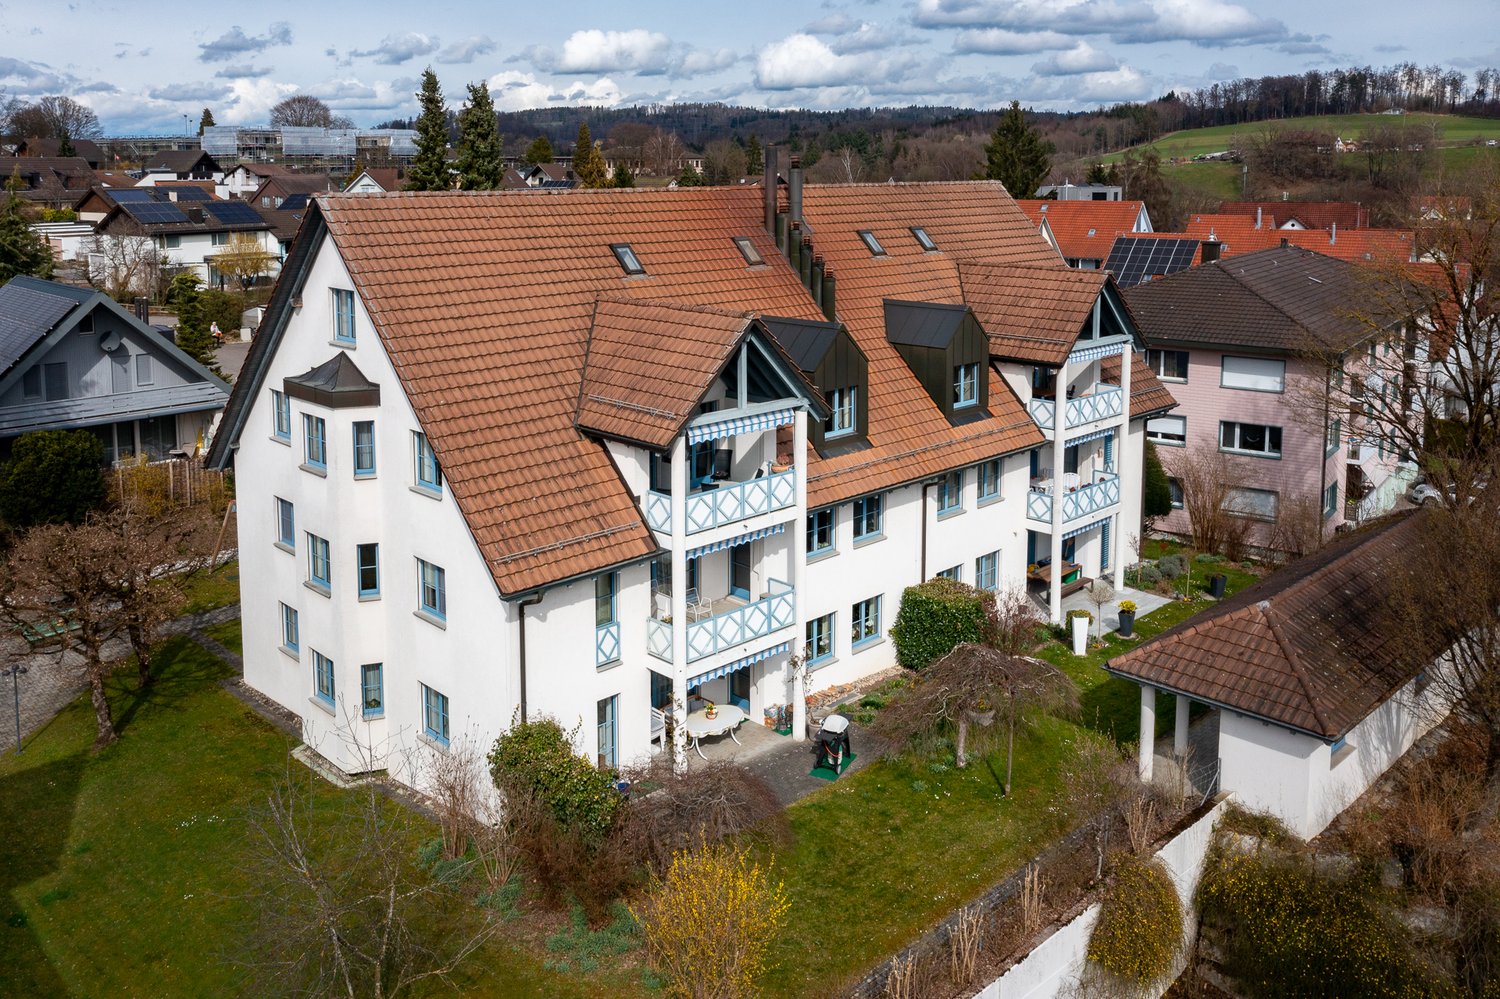
Modern 3.5 room garden maisonette, between Zurich/Winterthur, living like in a single-family house

Are you looking for a home that combines the privacy of a single-family house with the advantages of a condominium?This well-maintained 3½ room garden maisonette in 8310 Grafstal convinces with approximately 125 m² of living space, a spacious heated winter garden, a private garden area of approximately 76 m², and a living feeling that feels almost like in a single-family house.Highlights at a glance:- Approximately 125 m² of living space- Maisonette apartment on two residential floors- Approximately 76 m² of private garden in exclusive use- Spacious heated winter garden (realized in 2021)- South balcony with approximately 11.5 m²- Own garden shed- Bright living and dining area with approximately 31 m²- Open kitchen with granite countertop, practical bar, and plenty of storage space- Cozy fireplace as the centerpiece of the living area- Two bedrooms with approximately 13.9 m² and 18.8 m²- Spacious bathroom with bathtub and shower- Guest toilet on the ground floor- Practical storage room on the upper floor- Own laundry room No. 2- Basement No. 2 with approximately 8.2 m²- Parking space No. 7 (additional CHF 40,000) including wall box and additional socket- Elevator with direct access to the ancillary rooms and the parking garage- Well-maintained and traffic-calmed building- Spacious playground, attractive green spaces, and visitor parking spaces- Kindergarten, schools, shopping opportunities, and bus stop within short distance- Year of construction 2004- Heat pump with comfortable underfloor heating- And much moreHave we sparked your interest?We would be happy to present this special garden maisonette to you during a personal viewing. Experience on site how harmoniously it combines the privacy of a single-family house with the comfort and advantages of a condominium. We look forward to your contact.

1 / 9
  • Balcony / Terrace
  • Garage
  • View
  • +2
6.5 rooms, 175m², Price on request
8706 Meilen

Space is the new luxury. First occupancy!

There are apartments you visit. And there are apartments where you start imagining your life in them from the very first tour.This spacious 5.5 / 6.5-room apartment with approximately 175 m² of living space belongs to the second category. Completely renovated in 2024 / 2025, high-quality equipped, and spread over the top floor of a well-maintained house with only three residential units, it combines spacious living with one of the qualities that are particularly appreciated in Meilen: proximity to everything and yet enough space for oneself.The living and dining area forms the center of the apartment. Generously cut and openly designed, it offers space for long meals with friends, cozy evenings for two, or simply for the good feeling of not having to use every square meter optimally.The kitchen blends harmoniously into the living area and is technically equipped at a high level. Miele appliances and a BORA induction cooktop with integrated extraction meet modern, timeless design here. Four more rooms give you all the freedom. And if your life changes, the apartment simply changes with it. With very little effort, another room (6.5 rooms) can be realized.Perhaps the greatest luxury of this apartment lies outside. Approximately 76 m² of private outdoor space expand the living area and offer all-day sunshine and a view of the mountains and the lake.The apartment was completely renovated in 2024 / 2025 and presents itself accordingly modern and high-quality. Two stylishly equipped bathrooms, a private washing machine and a private dryer, elevator, and barrier-free access ensure that comfort is not only visually appealing but also noticeable every day. Even when it comes to storage space, thought was given: a generous basement compartment is included. And for your vehicles, two underground parking spaces are available, both already included in the purchase price.Maybe now is the right time to get to know it in person.We are happy to provide further information or a viewing at any time. We look forward to your contact - Your Viventa Real Estate Team.Do you want to know the value of your property? Now estimate for free at: http://www.viventa.ch/Immobilienbewertung/(The sales dossier will be sent to you within a maximum of 24 hours, please also check your spam folder.)

  • Balcony / Terrace
  • Garage
  • View
  • +2
Baran Demir

Baran Demir

1 / 9
Baran Demir

Baran Demir

  • Elevator
2.5 rooms, 81m², Price on request
8008 Zürich

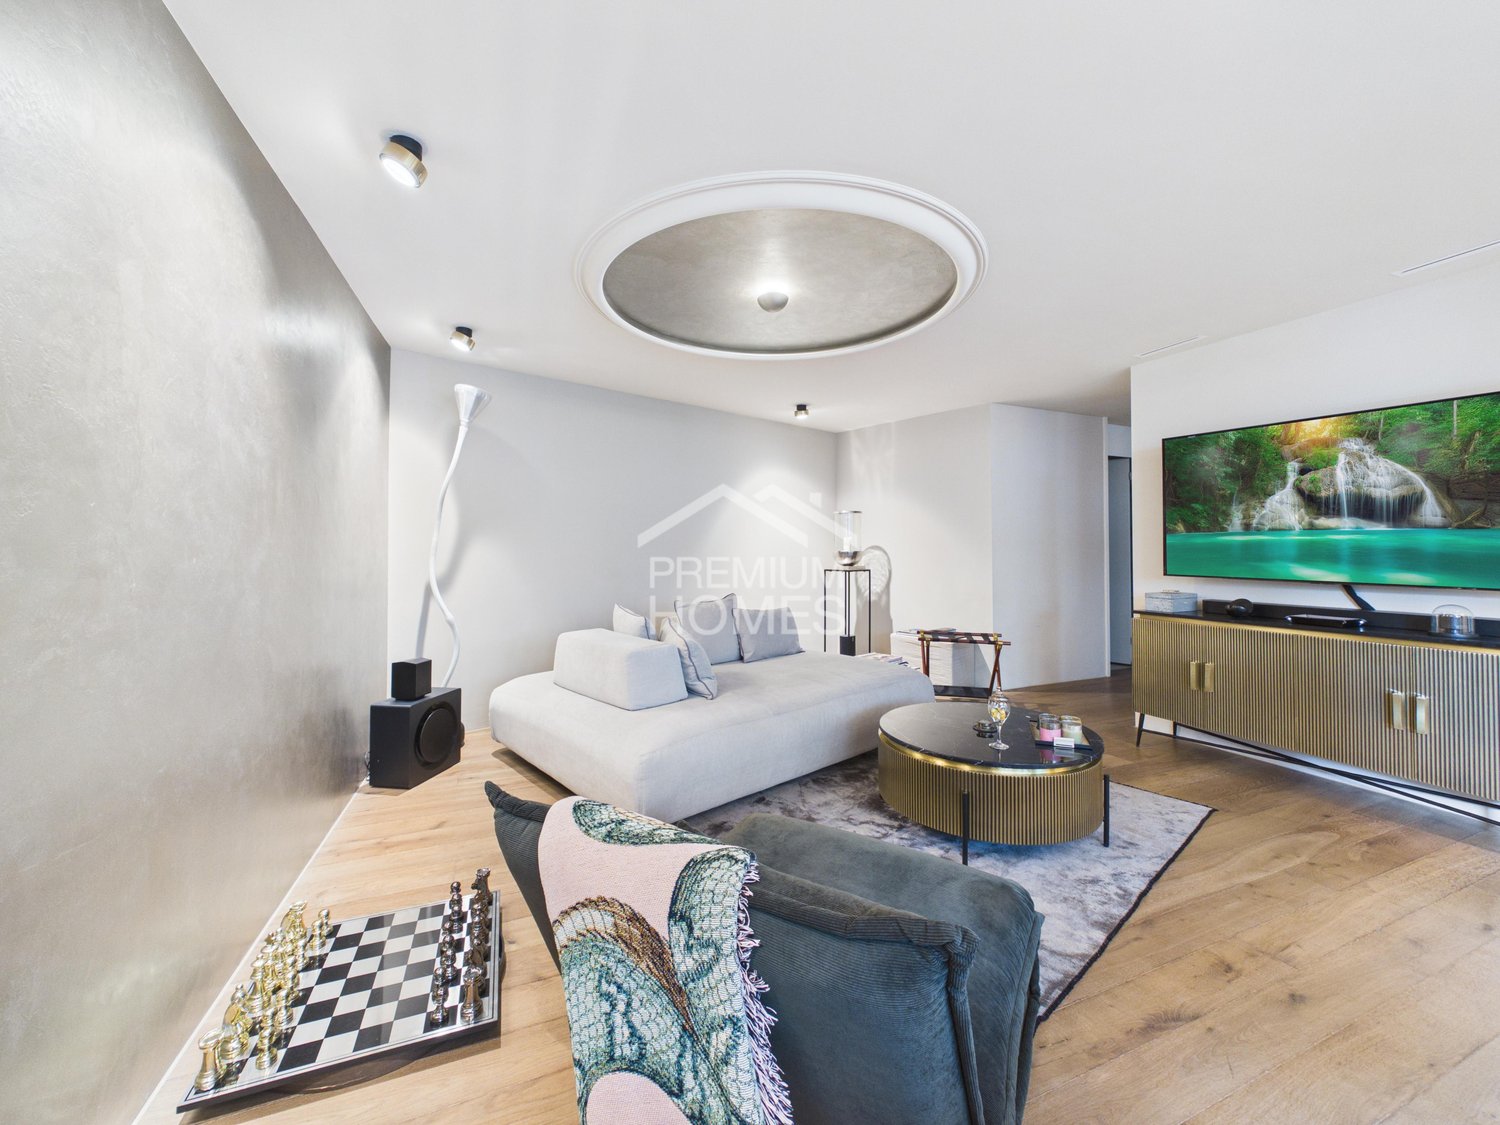
Your residence in Zürcher Seefeld - stylish, central, and ideal for commuters

This stylish residence in the sought-after Zürcher Seefeld offers the perfect combination of urban lifestyle, high-quality living comfort, and a location that could hardly be more central. Just a few steps from Lake Zurich, the opera house, and the city center, you can enjoy Zurich from its most beautiful side.Whether as an elegant city apartment, a comfortable retreat during the week, or a long-term home - this 2.5-room apartment offers ideal conditions for discerning owner-occupiers and especially for commuters looking for a high-quality residence in Zurich.The 2024 renovated apartment impresses with high-quality interior design, bright rooms, and a harmonious living concept. The open living and dining area with integrated kitchen creates a modern and inviting living space. The separate bedroom offers peace and privacy, while the stylish bathroom with its own washing tower rounds off the high living comfort.Thanks to the modern Minergie standard, you benefit from a pleasant room climate and sustainable living comfort. The excellent infrastructure and central location enable short distances to workplaces, public transport, lake, culture, gastronomy, and shopping facilities.An underground parking space can be rented additionally if needed.A special residence for all those who do not just want to visit Zurich but have their own place in the city. Here, no wishes are left unfulfilled. Take advantage and convince yourself! This PREMIUM HOMES offer includes: • Exclusive location in Zürcher Seefeld • Urban living at the best address • Quiet and yet central • Near Lake Zurich and Bahnhofstrasse • High-quality city apartment • Well-thought-out floor plan • Modern, spacious kitchen • Bathroom with shower • Attractive investment opportunity • Perfect for owner-occupiers and investors • Gross living area approx. 81 m² • Net living area approx. 70 m² • Underground parking space optionally rentable Interested? We would be happy to take you through a non-binding viewing! Do you want to sell your house or apartment worry-free? We will tell you the current market value of your property, discreetly and non-bindingly! Are you interested in a first non-binding exchange of ideas? Don't hesitate and contact us. We look forward to you.

  • Elevator
Sandra Palici

Sandra Palici

1 / 5
Sandra Palici

Sandra Palici

  • Parking space
  • Balcony / Terrace
  • Elevator
4.5 rooms, 166m², CHF 1,655,000.–
8104 Weiningen ZH (Weiningen (ZH))

Your New Home Awaits You!

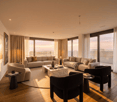
As you enter, a spacious, open living and dining area unfolds, with its central fireplace forming the heart of the home. This creates a place to arrive, relax, and be together - whether it's cozy evenings by the fire or social hours with family and friends. The open kitchen blends harmoniously into the room and connects cooking, eating, and living in a natural way.Generous window areas let in plenty of daylight and create a warm, inviting atmosphere. The balcony extends the living space outdoors and invites you to enjoy quiet moments in the fresh air.The apartment offers three flexibly usable rooms, ideal as bedroom, children's, guest, or office rooms - retreats that convey peace and security.Two stylish bathrooms provide comfort in everyday life: one with a bathtub for relaxed downtime, the other with a shower for an uncomplicated start to the day. The private laundry room in the apartment underlines the high practical added value.Conveniently accessible by elevator, rounded off by two parking spaces, this home combines living quality, functionality, and atmosphere - a place where you immediately feel at home. So, no wishes are left unfulfilled. Take advantage and convince yourself! This PREMIUM HOMES offer includes: • Idyllic location • Ideal infrastructure in the nearby area • Practical floor plan concept • Cozy balcony • A fireplace • Two bathrooms • Private laundry room • An elevator • Net living area 145 m² • Gross living area 166 m² • 2 x parking space excl. • and much, much more... Interested? We'd be happy to take you on a non-binding tour! Do you want to sell your house or apartment worry-free? We'll tell you the current market value of your property, discreetly and non-bindingly! Are you interested in a first non-binding exchange of ideas? Don't hesitate and contact us. We look forward to you.

  • Parking space
  • Balcony / Terrace
  • Elevator
1 / 12
5.5 rooms, 166m², Price on request
8600 Dübendorf

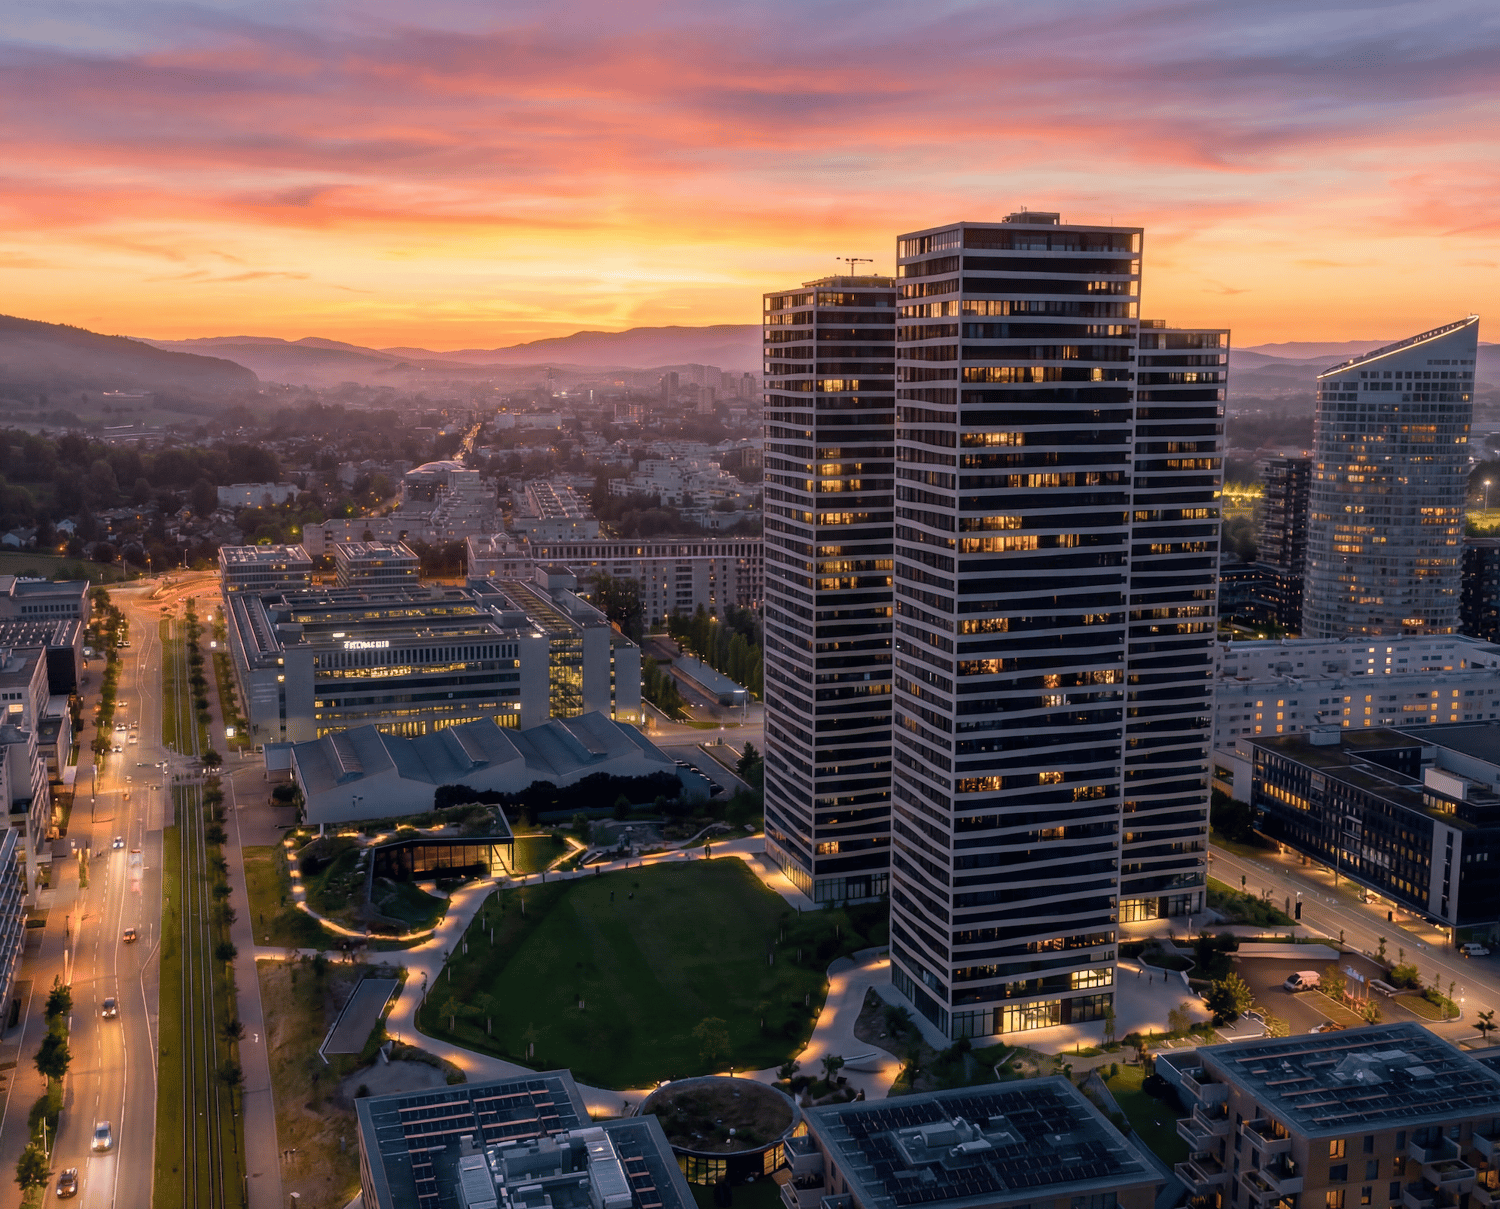
Rare opportunity in the popular "Three Point" project - Luxury above the roofs (33rd floor)

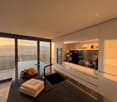
Welcome to "Three Point" in Dübendorf, the tallest residential project in Switzerland and one of the most architecturally striking buildings in the Zurich region. The three impressive towers, between 100 and 113 meters high, stand for urban lifestyle, timeless architecture, and highest living comfort, directly at Stettbach station in the up-and-coming Hochbord district.This exclusive 5.5-room apartment with 166 m² of living space is located on the 33rd floor of Tower C, just three floors below the tower tip. An altitude like this is extremely rare on the market.The heart of the apartment is the spacious, 54 m² large living, dining, and kitchen area with modern kitchen and elegant kitchen island. Floor-to-ceiling windows let in plenty of daylight and open up the view of Lake Greifen, the surrounding forests, and the Glatt valley to the distant mountain ranges, a panoramic view that is unparalleled from this height. The terrace is directly adjacent.The apartment has four rooms and two stylish bathrooms. The main bedroom (16.5 m²) pampered with its own dressing room (15.5 m²) and its own bathroom (8.5 m²), a true suite solution. Three more rooms between 13 and 13.5 m² offer space for families, guests, or home office, supplemented by two additional shower/WC areas, a separate guest toilet, and a private washing machine and tumble dryer area within the apartment.The apartment is located in a 2024-built new building in the Minergie standard, which combines modern living with high energy efficiency, controlled apartment ventilation, and excellent sound insulation. The interior design convinces with a high-quality ownership standard: high-quality floor in parkett look, floor heating for comfortable living comfort in every season, video intercom and smart home preparation (KNX) for future-oriented living.The direct surroundings also convince: Three Point is much more than three towers. A spacious, public park with a pavilion restaurant, a publicly accessible rooftop terrace on the middle tower, a sports hall, and short distances to daycare centers and schools characterize the Hochbord district. A mobility car-sharing station, a package room, and a professional janitor service with a standby service provide comfort in everyday life. Stettbach station is just a few minutes' walk away.From here you can reach: • Stadelhofen station in about 5 minutes • Zurich main station in about 9 minutes • Zurich airport in a few minutes • Glatt shopping center in a short drive Shopping facilities, restaurants, cafes, parks, and various leisure and sports activities are also located in the immediate vicinity. The basement is not a ordinary basement compartment, but a private, lockable room in the 2nd basement, which offers additional storage space separate from the apartment.This property is the perfect combination of modern living, urban altitude, and high quality of life.A rare opportunity in the popular Three Point project, the tallest residential project in Switzerland.This property offer is characterized by: • Exclusive 5.5-room apartment with 166 m² on the 33rd floor of Tower C, at 100M, just 3 floors below the tower tip • New building from 2024, Minergie-certified • Spacious living, dining, and kitchen area (54 m²) with modern kitchen and kitchen island • 4 rooms, main bedroom with own dressing room (15.5 m²) and own bathroom • 2 additional bathrooms and separate guest toilet • Private washing machine and tumble dryer area in the apartment • Breathtaking panoramic view of Lake Greifen, forests, and mountains • Floor-to-ceiling windows and excellent sound insulation • High-quality interior design in ownership standard with parkett look floor • Comfortable floor heating and controlled apartment ventilation • Video intercom and smart home preparation (KNX) • A double garage parking space with e-car charging station (CHF 60,000.-) • Private basement room • Public park with pavilion restaurant, sports hall, and rooftop terrace in the complex • Mobility car-sharing station, package room, and professional janitor service • Top transport connection: Stettbach station in a few minutes' walk, Zurich airport in a short drive • Living in the tallest residential project in Switzerland Interested? Contact us for a non-binding conversation!


1 / 6
4.5 rooms, 159m², CHF 1,950,000.–
8117 Fällanden

Fällanden: Apartment with high privacy

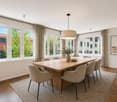
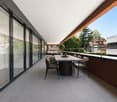
This attractive apartment is located on the top floor of an exclusive multi-family house with only three residential units. The clear architectural language of Tilla Theus gives the building a timeless appearance and blends harmoniously into the quiet neighborhood. The small owners' community creates a private living environment. Already when entering, the generous space impression convinces. Bright rooms and a well-thought-out floor plan create a cozy atmosphere. The center is formed by the open living and dining area with direct access to the covered balcony. Thanks to the south orientation, the rooms benefit from plenty of light throughout the day. The balcony offers a protected spot for relaxed hours outdoors. The spacious, separate kitchen has plenty of storage space and room for a cozy seating area with a view of the greenery. All three rooms have direct access to the balcony and can be flexibly used as bedrooms, children's rooms, guest rooms, or offices. The bathroom is equipped with a bathtub and a washing tower. An additional bathroom with a shower complements the offer. The direct access from the underground garage and the barrier-free elevator access to the apartment ensure a comfortable arrival at any time of the year. Two cellar rooms and two underground parking spaces complement the offer. The proximity to Lake Greifensee expands the living quality with an attractive recreational area. Together with the clear architecture, the bright rooms, the generous balcony, and the small owners' community, a coherent living environment with high quality of life and a lot of privacy is created. The property: -4.5-room apartment with plenty of daylight -Approx. 159 m² living space -Approx. 51 m² outdoor space -High privacy -Modern architecture -Optimally designed floor plan -Generous, covered balcony -Elevator -2 garage parking spaces at CHF 50,000

1 / 6
4.5 rooms, 116m², CHF 1,140,000.–
8180 Bülach

Bülach-West: Attractive ownership apartment with two balconies

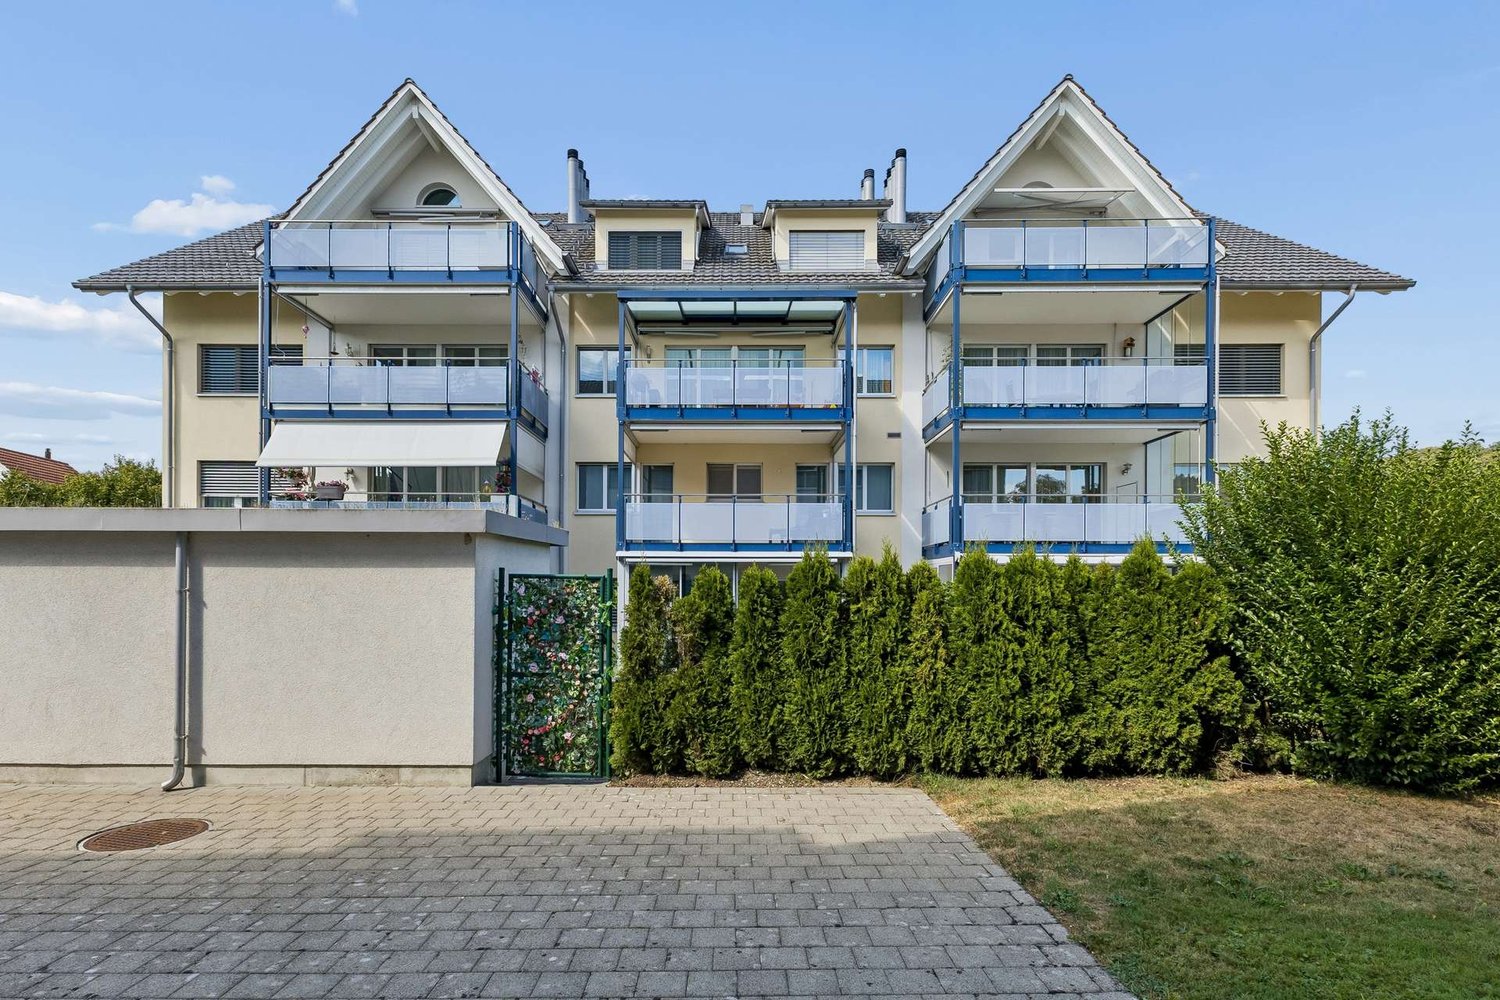
In Bülach-West, this 4.5-room apartment is located on the third floor of a well-maintained and well-kept multi-family house from 2005. It offers a clear room layout and a pleasantly livable atmosphere. The bright living and dining area forms a unit with the open built-in kitchen and combines eating and living in a thoughtful way. Generous window areas let in plenty of daylight, while the glazed southwest balcony elegantly extends the interior to the outside, creating a place for relaxed hours and social moments with the family. The three other rooms can be used in a variety of ways. Whether as a bedroom, study, guest room, or personal retreat, the apartment offers space for individual needs and ideas. Two wet cells with daylight underline the living comfort. The spacious bathroom with a corner bathtub is supplemented by a second bathroom with a shower and washbasin. In addition to the elevator, underfloor heating, comfort ventilation, Minergie certification, and a water softening system, the private washing machine in the basement and two underground parking spaces also provide a thoroughly modern living experience. The Allmend school, the outdoor pool, and the bus stop are just a few steps away and contribute to short distances and a high quality of life. The property: - 4.5-room apartment in a central location - approx. 116 m² living space - Practical floor plan - Two balconies - Well-kept interior construction - Minergie-certified - Elevator - 2 underground parking spaces for CHF 40,000

Suggested properties for you based on search results

Other interesting objects