805 results - Properties for sale with Elevator: Canton Zurich

1 / 9
  • Balcony / Terrace
  • Garage
  • Elevator
4.5 rooms125m²Price on request
8192 Glattfelden

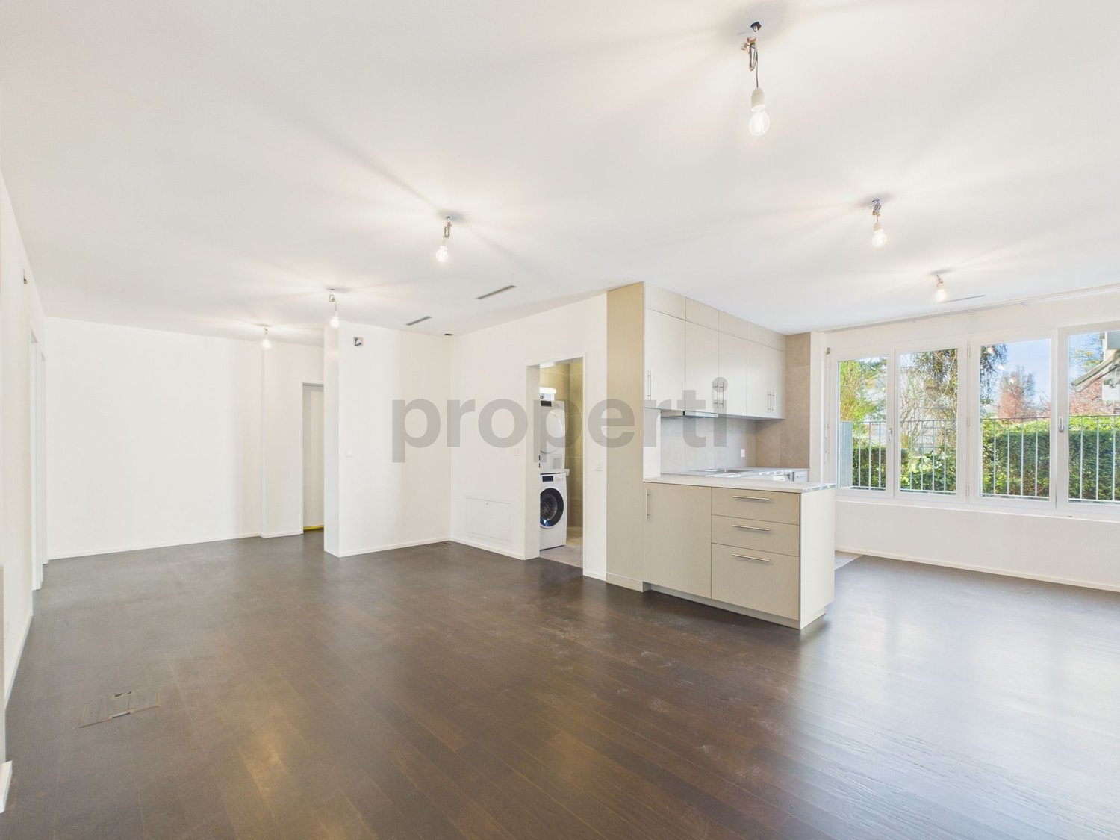
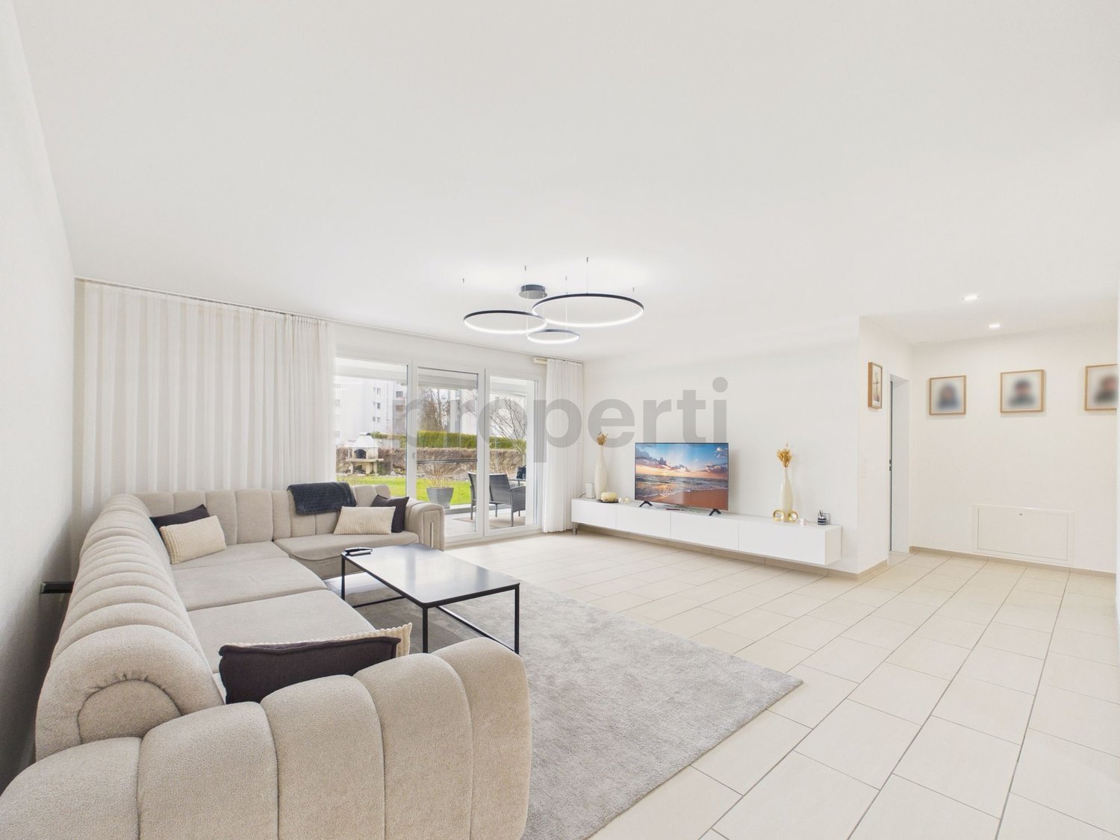
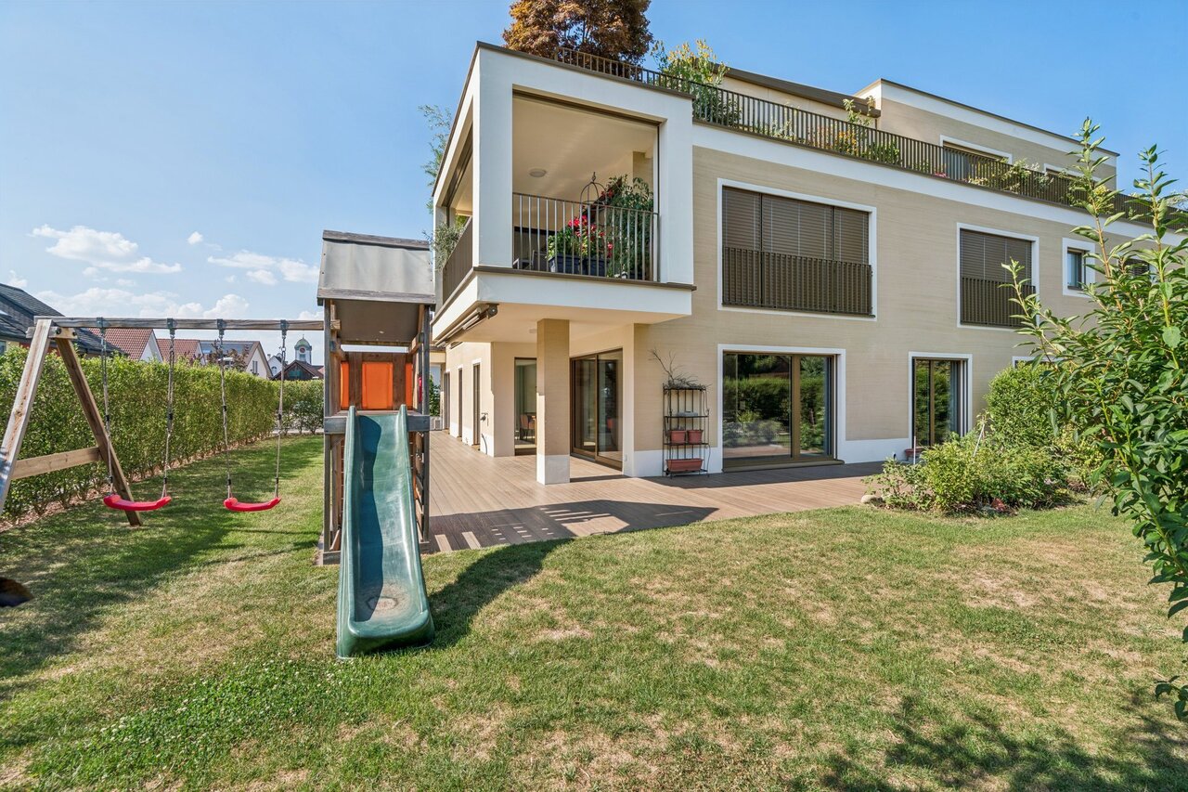
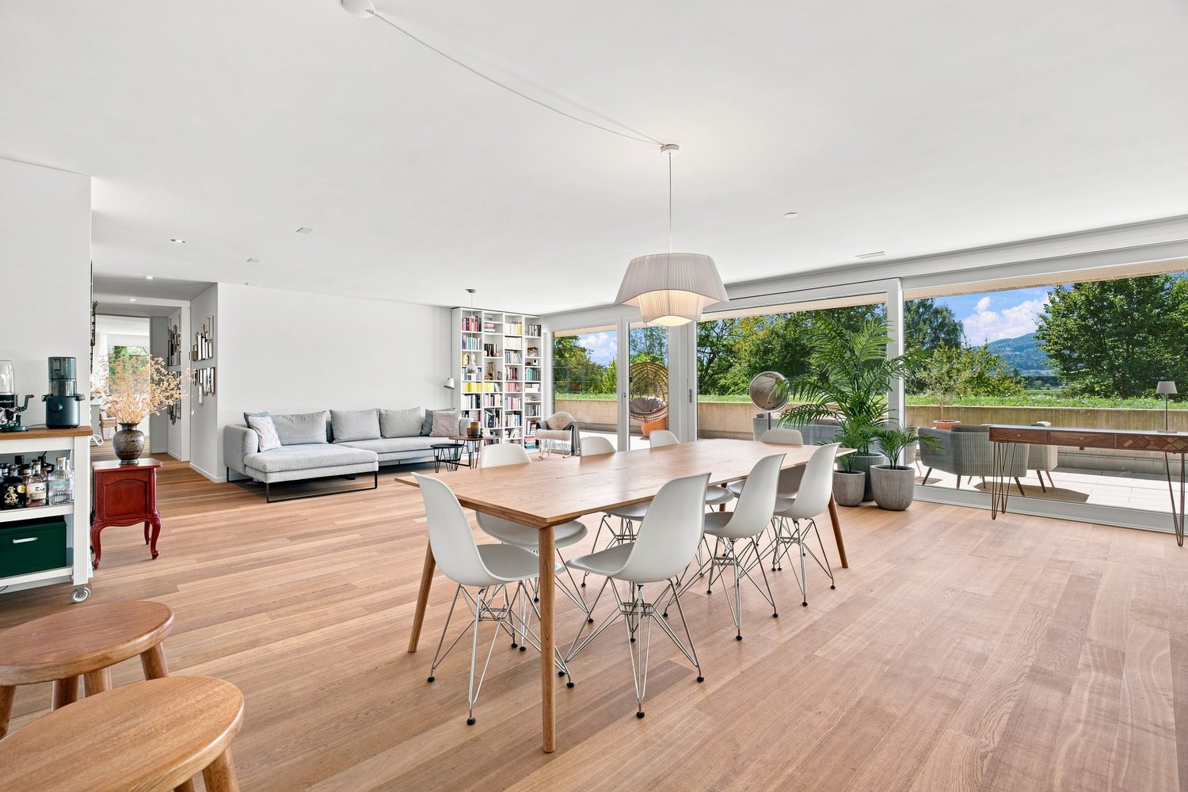
More than an apartment: Your own home with a garden

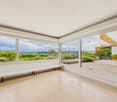
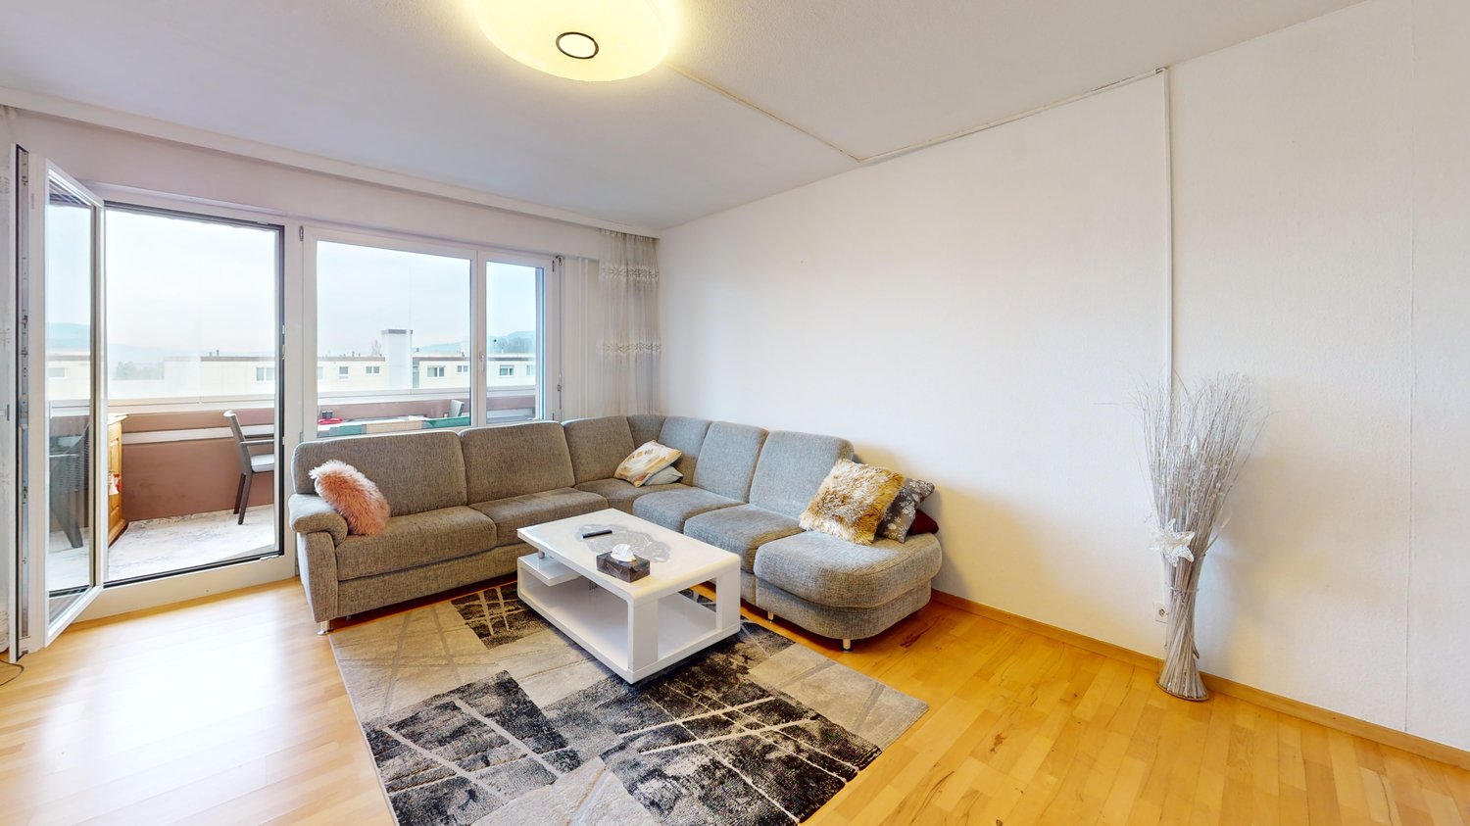
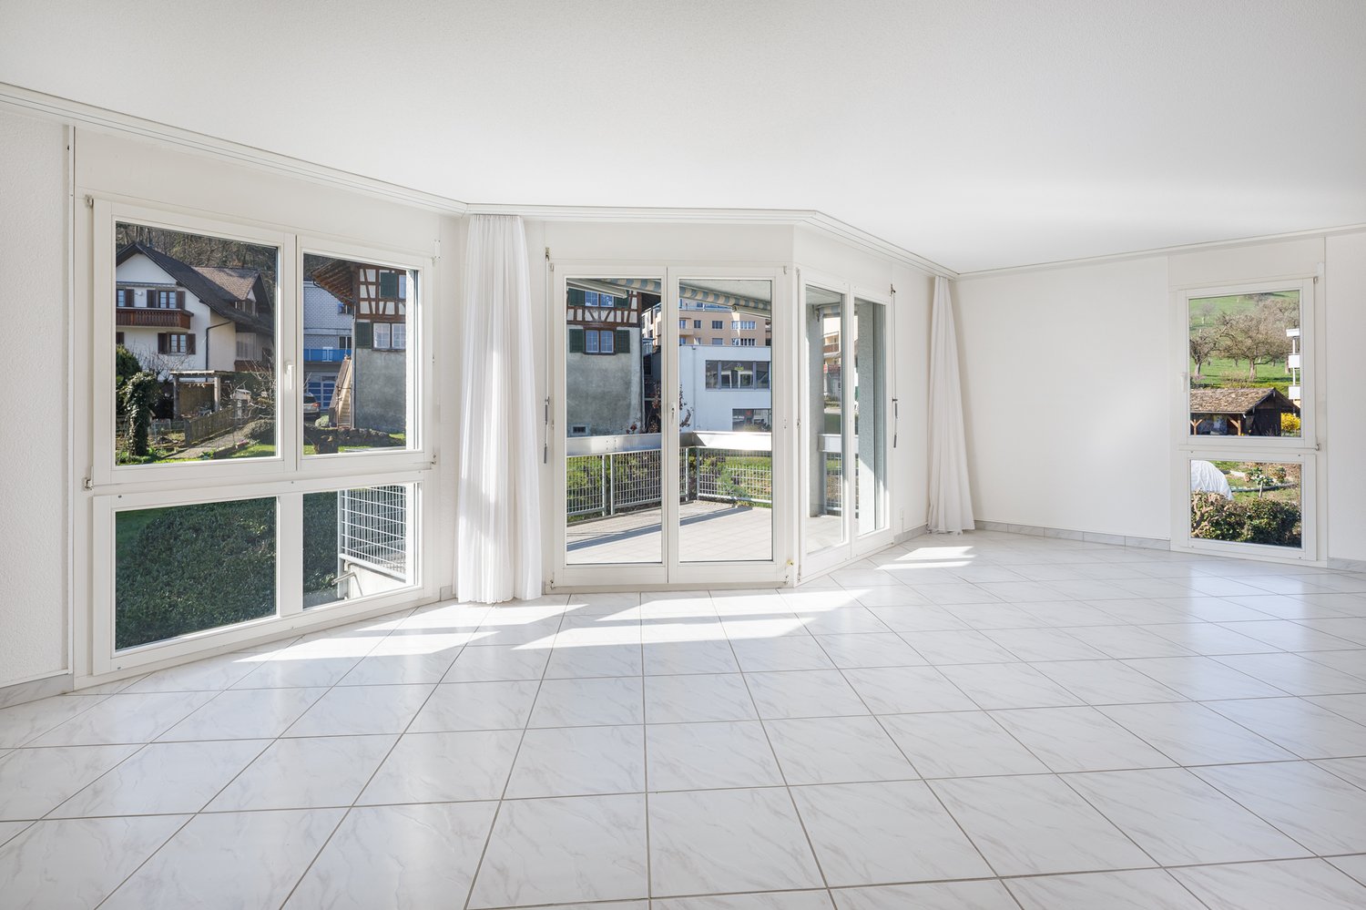
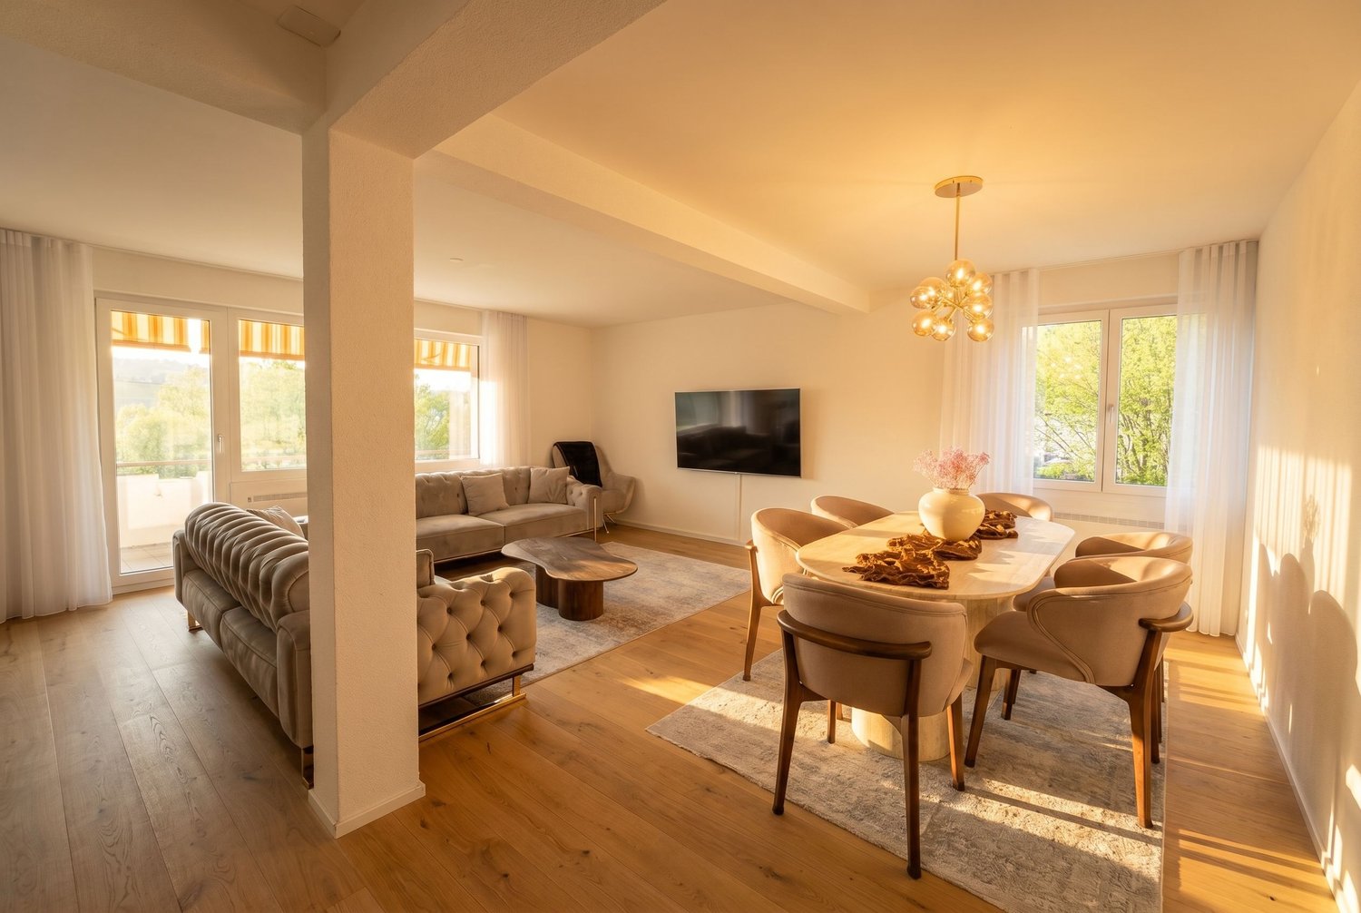
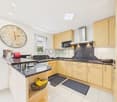
Imagine coming home in the evening, putting your things down at the entrance, and letting the day unwind completely. Perhaps with a glass of wine on the covered seating area, while the view through the large windows falls back into the bright living area. This modern 4.5-room garden apartment in Glattfelden offers exactly this space for rest and home.The apartment, built in 2020, convinces with around 125 m² of living space, a modern design, and a well-thought-out room layout. It is located in a well-maintained multi-family house with only six units and is quietly situated at the end of a dead-end street, without through traffic.Upon entering the apartment, the well-thought-out concept is already apparent. In the entrance area, there is a modern guest toilet with shower as well as a spacious built-in solution with wardrobe, washing tower, and additional storage space. Behind it, the hallway leads to the private rooms: three bedrooms and another bathroom are available.The heart of the apartment is the spacious living and dining area with an open kitchen. The modern kitchen blends harmoniously into the living room and creates an open, communicative center for everyday life and cozy evenings with family and friends. Several large window areas provide plenty of daylight and create a direct connection to the outdoor area. From the living area, you can directly access the covered seating area and the private, low-maintenance garden.Access is via the staircase or the elevator, which also leads to the basement. General drying rooms, bike rooms, and private cellar compartments can be found here.Optional, the following are also available:1 garage space1 double garage space1 hobby roomAn apartment for all those who appreciate modern living, privacy, and their own garden, and at the same time want to enjoy the advantages of a manageable property in a quiet location.We are happy to provide further information or arrange a viewing at any time. We look forward to your contact - Your Viventa Real Estate Team.Do you want to know the value of your property? Now estimate for free at: www.viventa.ch/IMMOBILIENBEWERTUNG.(The dossier will be sent within 24 hours. Please also check your SPAM folder.)
  • Balcony / Terrace
  • Garage
  • Elevator
Sandra Palici

Sandra Palici

1 / 5
Sandra Palici

Sandra Palici

  • Parking space
  • Balcony / Terrace
  • Elevator
4.5 rooms166m²CHF 1,655,000.–
8104 Weiningen ZH (Weiningen (ZH))

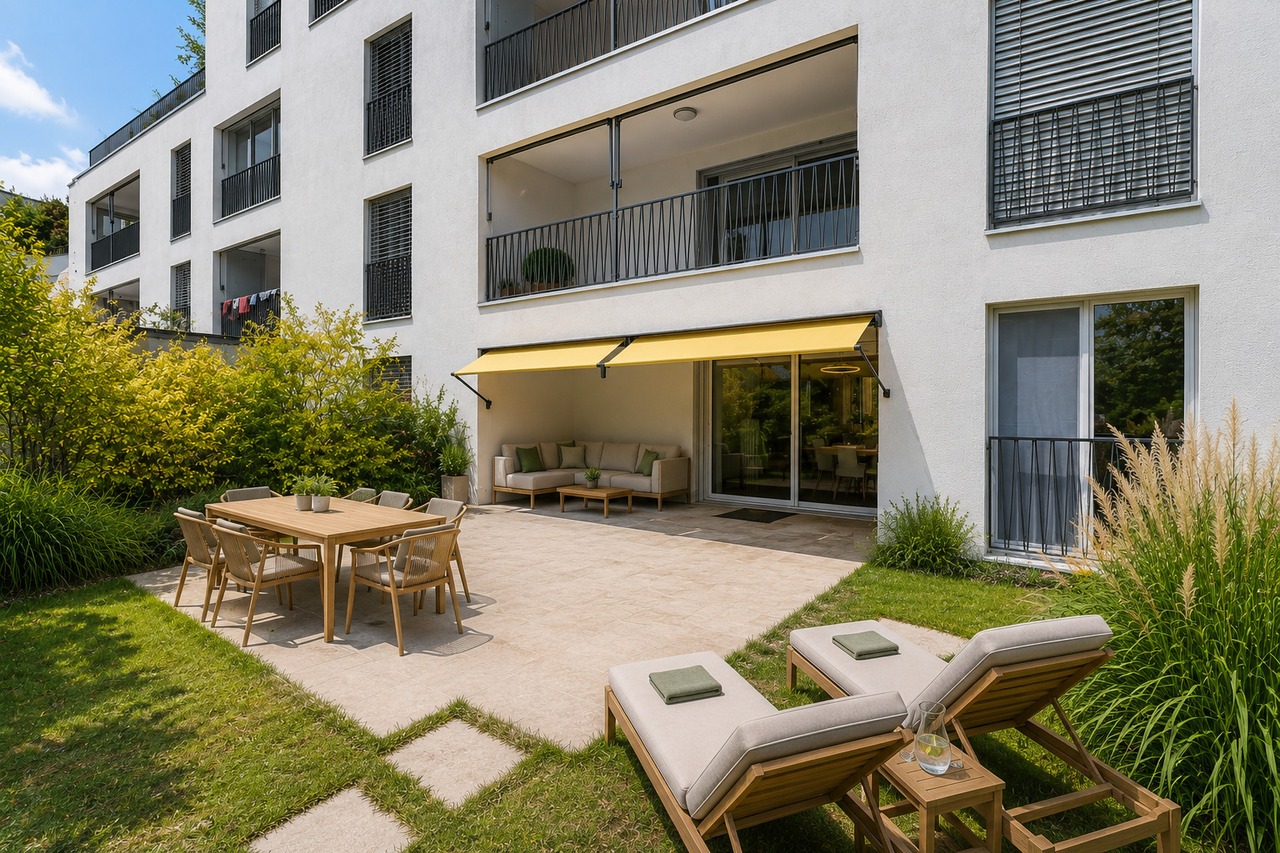
Your New Home Awaits You!

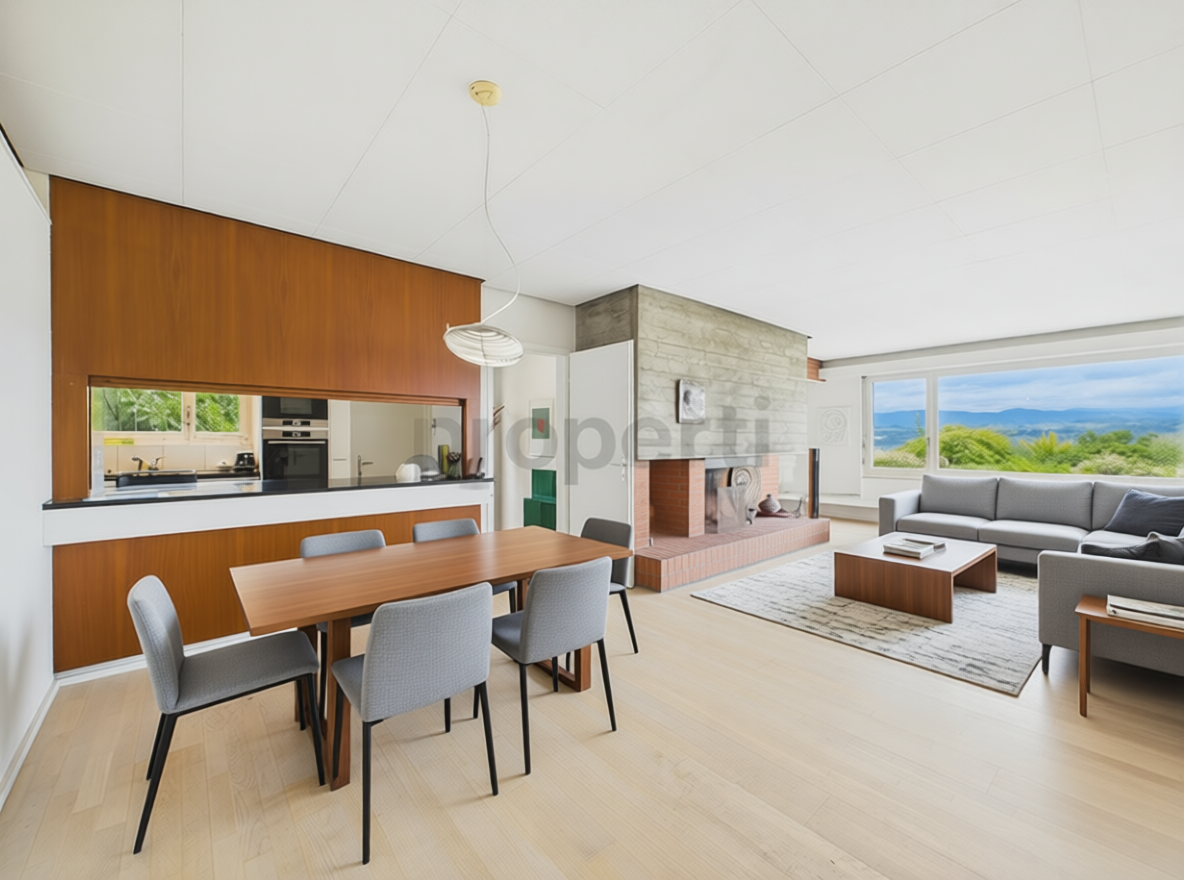
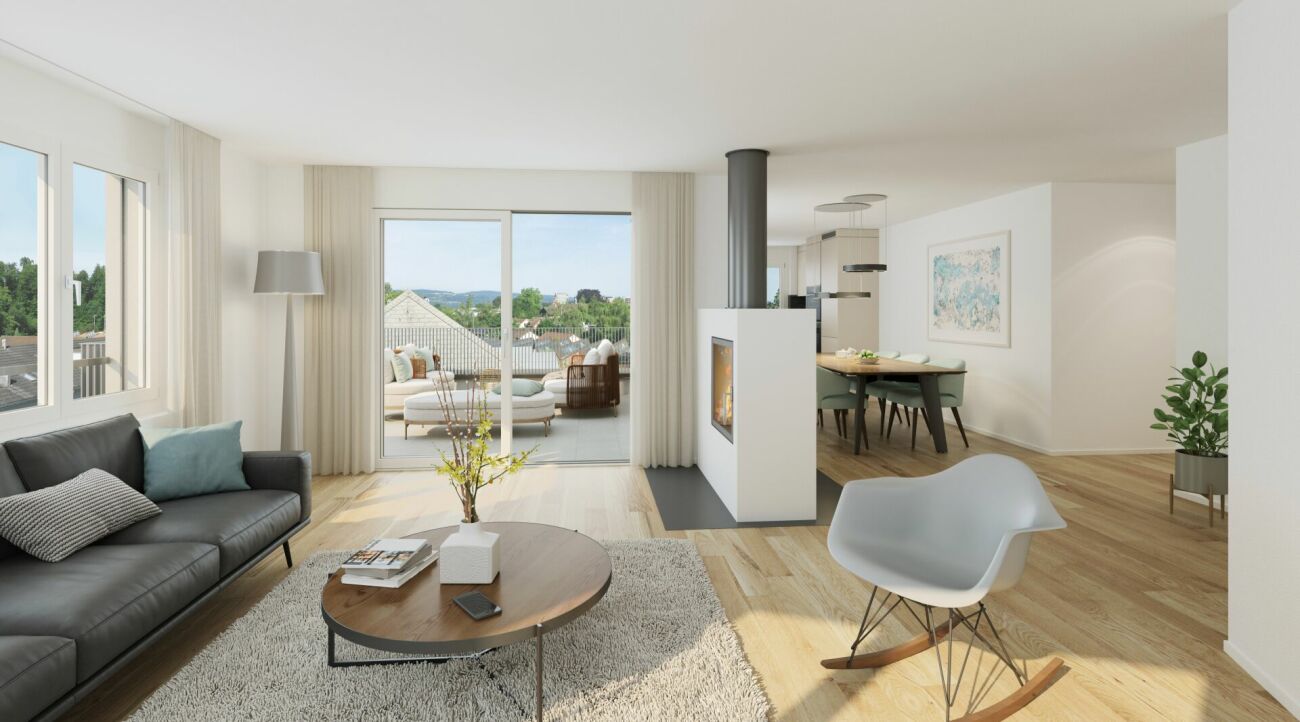
As you enter, a spacious, open living and dining area unfolds, with its central fireplace forming the heart of the home. This creates a place to arrive, relax, and be together - whether it's cozy evenings by the fire or social hours with family and friends. The open kitchen blends harmoniously into the room and connects cooking, eating, and living in a natural way.Generous window areas let in plenty of daylight and create a warm, inviting atmosphere. The balcony extends the living space outdoors and invites you to enjoy quiet moments in the fresh air.The apartment offers three flexibly usable rooms, ideal as bedroom, children's, guest, or office rooms - retreats that convey peace and security.Two stylish bathrooms provide comfort in everyday life: one with a bathtub for relaxed downtime, the other with a shower for an uncomplicated start to the day. The private laundry room in the apartment underlines the high practical added value.Conveniently accessible by elevator, rounded off by two parking spaces, this home combines living quality, functionality, and atmosphere - a place where you immediately feel at home. So, no wishes are left unfulfilled. Take advantage and convince yourself! This PREMIUM HOMES offer includes: • Idyllic location • Ideal infrastructure in the nearby area • Practical floor plan concept • Cozy balcony • A fireplace • Two bathrooms • Private laundry room • An elevator • Net living area 145 m² • Gross living area 166 m² • 2 x parking space excl. • and much, much more... Interested? We'd be happy to take you on a non-binding tour! Do you want to sell your house or apartment worry-free? We'll tell you the current market value of your property, discreetly and non-bindingly! Are you interested in a first non-binding exchange of ideas? Don't hesitate and contact us. We look forward to you.

  • Parking space
  • Balcony / Terrace
  • Elevator
1 / 8
2.5 rooms68m²CHF 765,000.–
8623 Wetzikon

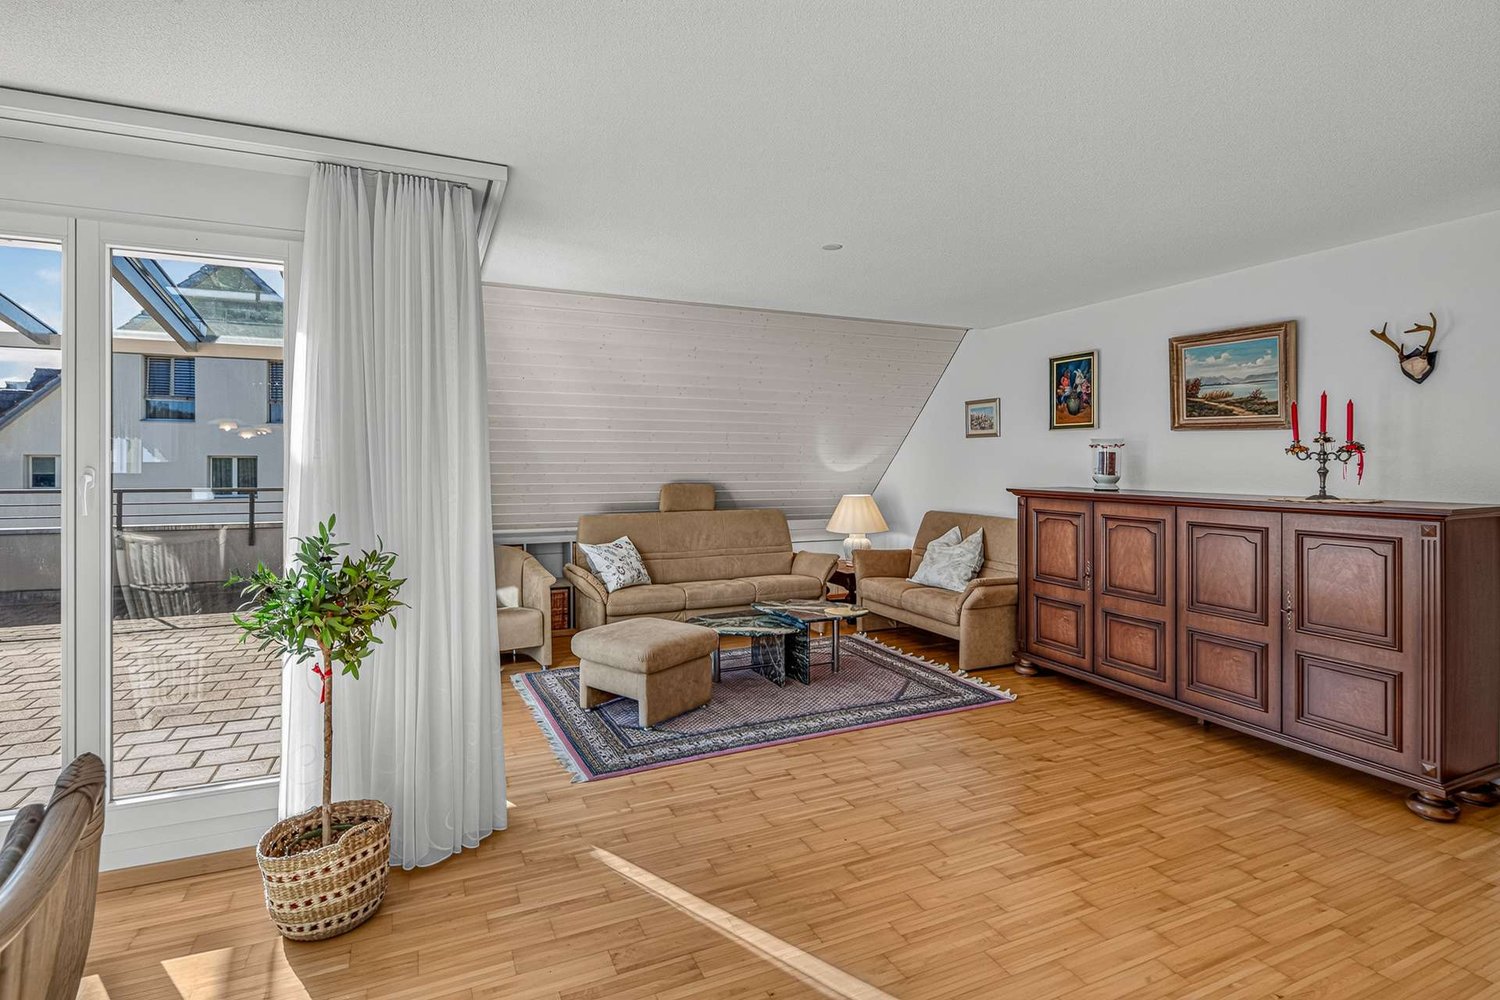
Bright 2.5-room attic apartment with balcony in Wetzikon

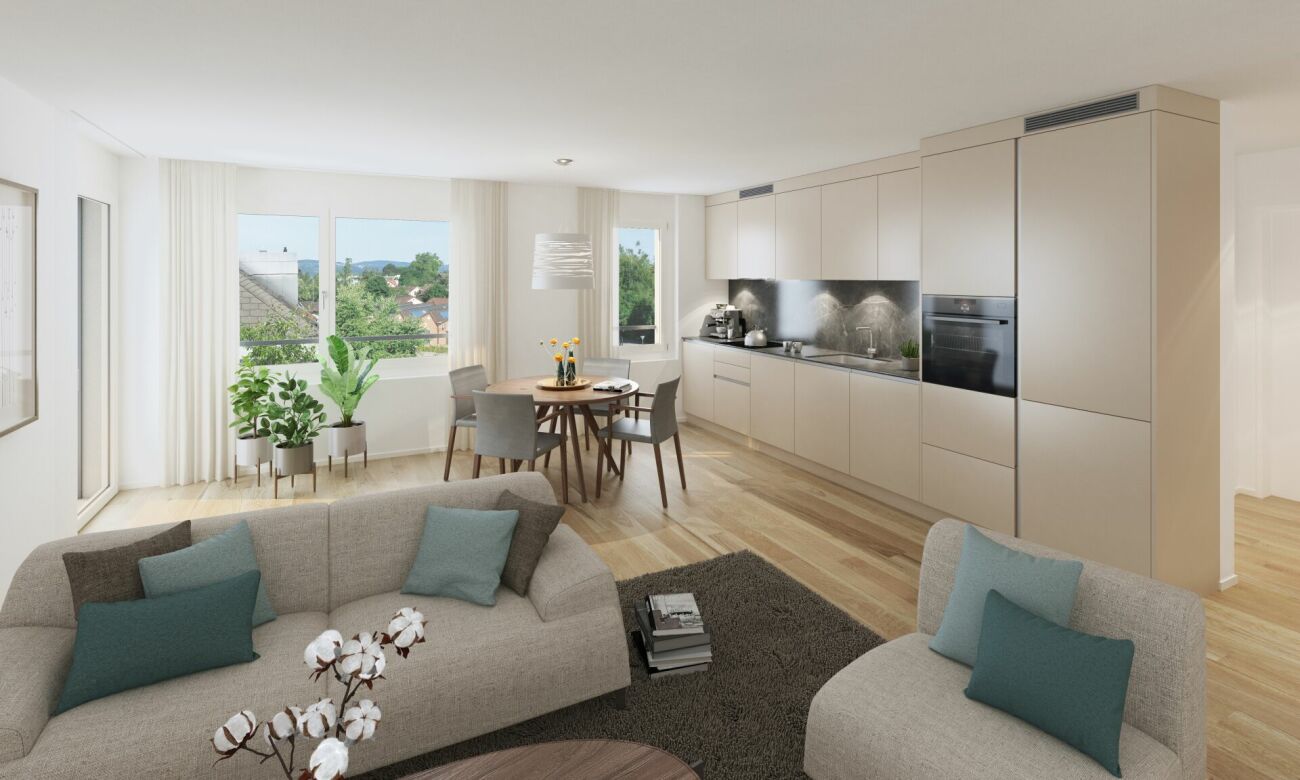
Welcome to the rooftops of Wetzikon: This exclusive and bright 2.5-room attic apartment presents itself as a stylish retreat for a life with peace, sun, and a wide view. Generous window areas, noble parquet floors, and natural wood windows create a bright, friendly ambiance with high living quality. The spacious balcony extends the living space outdoors and invites you to relaxed evenings with inspiring views - a real highlight for people who appreciate light, views, and privacy.The modern room layout conveys an open, spacious living feeling: The living and dining area is openly designed, the high-quality white kitchen blends harmoniously into the overall picture and underlines the high construction standard of the apartment. Practical details such as a private laundry tower in the apartment increase comfort in everyday life. The quiet, yet very central location makes this home particularly attractive - shopping opportunities like Coop are within 500 meters, as are public transport and schools in the immediate vicinity. The apartment is ideal for singles, couples, or as a high-quality capital investment.The property was newly built in 2021 and meets the highest requirements for contemporary living, energy efficiency, and sustainable construction. The apartment is in excellent condition and convinces with its clear architecture, high-quality materials, and durable building quality. The unit includes two underground parking spaces, which can be purchased for CHF 35,000 each. A home that combines peace, urbanity, and value in an elegant way - as a personal refuge or long-term investment.This property offer is characterized by: ? Attic apartment with bright living feel ? Spacious balcony with wide view and plenty of sun ? High-quality interior design with parquet floors ? White kitchen and natural wood windows for bright ambiance ? New building 2021 with high construction standard ? Private laundry tower in the apartment ? Two underground parking spaces for CHF 35,000 each ? Ideal location: shopping, schools, and public transport in immediate vicinity ? Quiet living location with proximity to urban centersInterested? Contact us for a non-binding consultation!

1 / 8
5.5 rooms192m²CHF 3,100,000.–
8810 Horgen

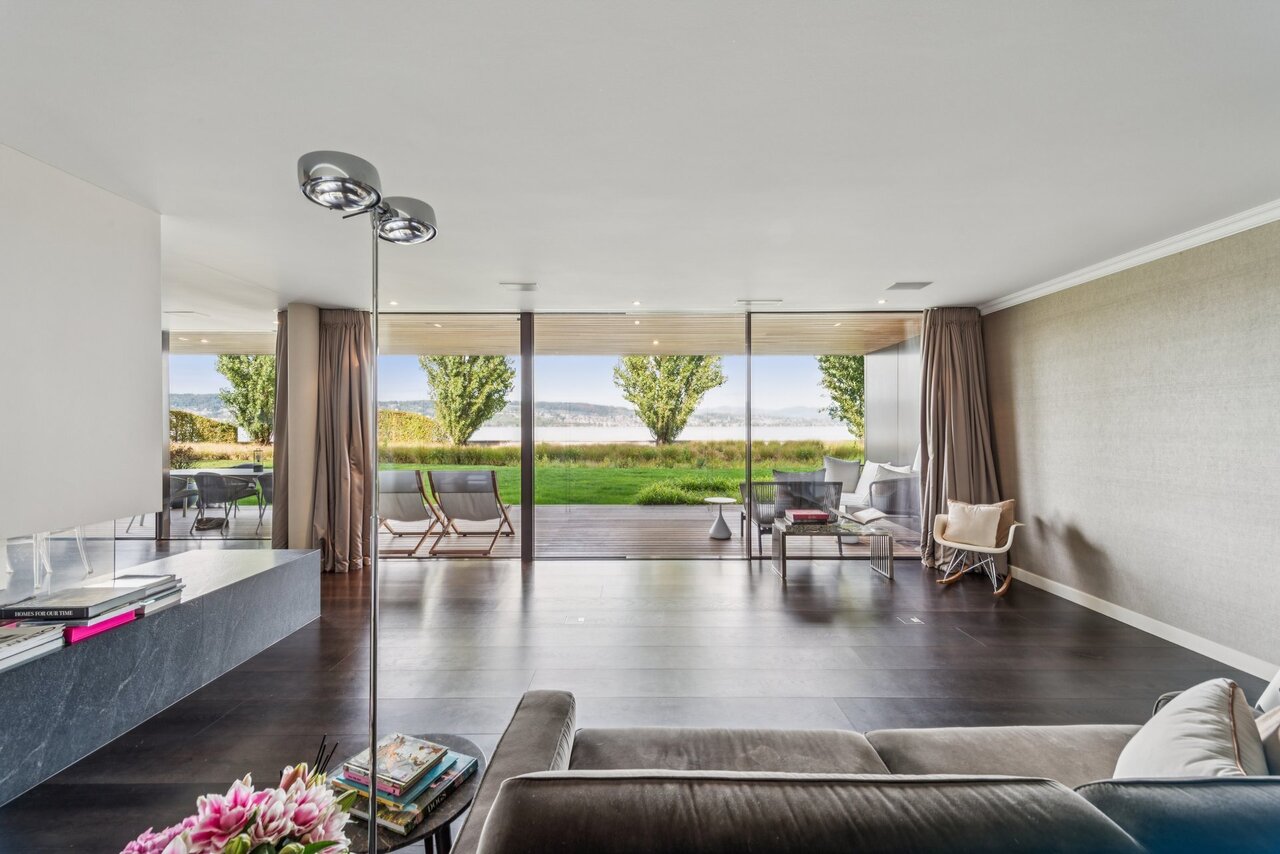
Dreamlike lake view, house-owned sauna and first-class building quality

An exceptional living experience awaits you in this stylish 5.5-room attic maisonette apartment in the sought-after Horgen (ZH). The absolute highlight is the dreamlike lake view, which you can enjoy from the sun-kissed balcony and living room. The apartment impresses with a very high-quality processing of high-quality materials and offers a private wellness oasis above the city roofs with its own sauna.The well-thought-out floor plan is divided into four spacious bedrooms and two modern bathrooms, providing maximum flexibility for families or home offices. A practical storage room, energy-efficient underfloor heating, and a lift for barrier-free access ensure the highest level of comfort. Two garage parking spaces perfectly round off the offer. The apartment was comprehensively renovated in 2022 and is located in a quiet environment, from which shopping facilities, schools, and the train station can be easily reached on foot.This property offer is characterized by: • Breathtaking lake view from the sun-kissed balcony and living room • Exclusive wellness comfort thanks to the house-owned sauna • Very high-quality processing and high-quality materials throughout the property • Spacious maisonette layout with four bedrooms and two bathrooms • Barrier-free access via lift in the building • 3 auxiliary rooms incl. • Two indoor parking spaces at CHF 50'000.00 • Energy-efficient underfloor heating • Completely renovated in 2022 • First-class location: shopping, school, and train station within walking distance Interested? Contact us for a non-binding consultation!

1 / 6
3.5 rooms112m²CHF 2,530,000.–
8052 Zürich

Zurich: Exclusive Duplex Penthouse with Panoramic View

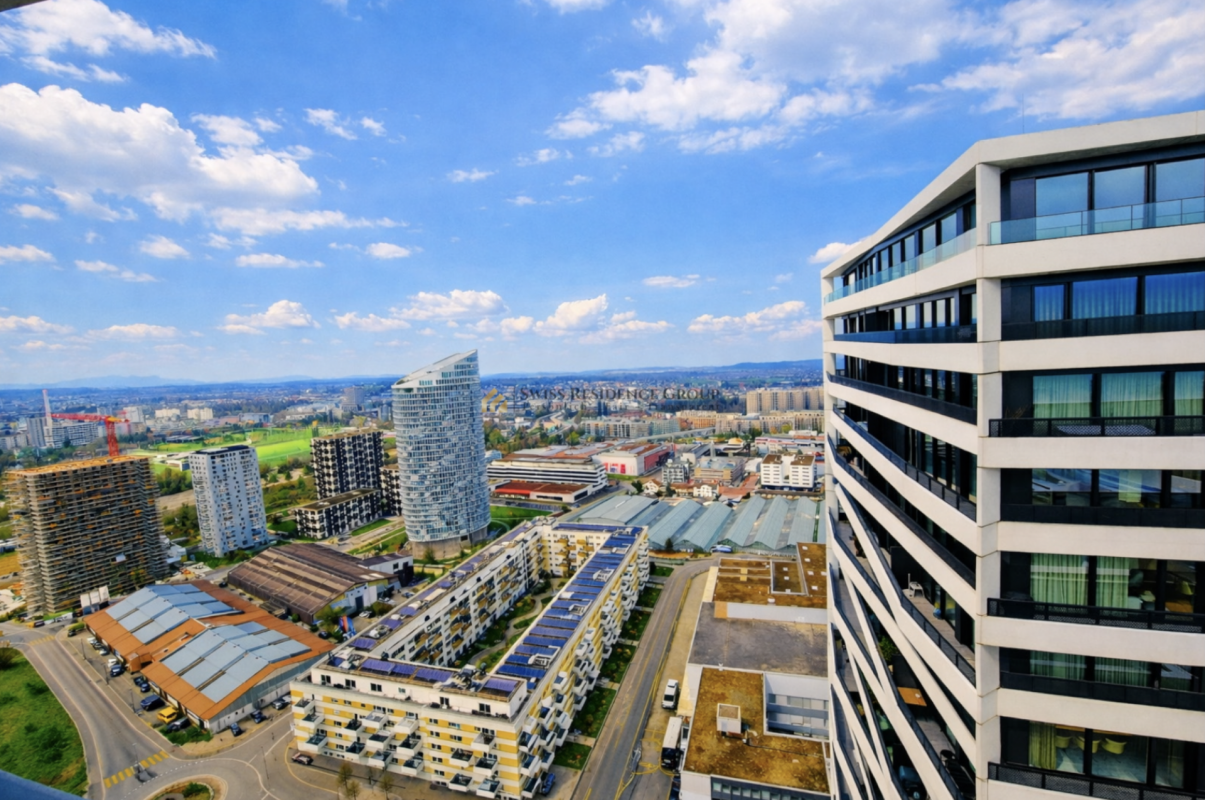
This exceptional duplex penthouse is located in the renowned The Metropolitans development in Zurich-North and spans levels 18 and 19 at an altitude of around 60 meters. High above the city, you can expect an impressive panorama over Zurich. From the cozy, covered outdoor area, the view stretches far over the city to the Alps. As soon as you enter the very well-maintained apartment, you can feel the special architecture. Generous ceiling heights and the loft-like floor plan create an ambiance of width and modern elegance. On the lower floor, there is the open living and dining area as well as the high-quality Varenna kitchen, which harmoniously integrates into the room with clear lines and noble materials. This floor is complemented by a guest toilet and an additional room that is ideal as a study or guest room. Above is the sleeping area, which is openly located above the living room. The air space gives the penthouse an exceptional room feeling. A freestanding bathtub, a shower with a view, and a dressing room underline the exclusive living comfort. The proximity to the city center and the airport makes this property particularly attractive for people with an international lifestyle. After an intense day at work or a trip, the stylish home high above the city of Zurich offers a place of rest and relaxation. The residents of the development have access to the 360-degree skylounge. A private wine cellar compartment allows for the optimal storage of selected wines. The apartment also includes a basement and a underground parking space with a charging station. The property: - 3.5-room duplex penthouse - Approx. 112 m² living space - Minergie standard, comfort ventilation - Panoramic view to the mountains - High-quality construction standard and modern building technology - Integrated KNX system - Communal 360-degree skylounge - Private wine cellar compartment - 1 garage parking space with charging station - Direct airport connection with tram in 13 minutes

1 / 6
4.5 rooms126m²CHF 2,460,000.–
8703 Erlenbach

4.5-room apartment in Erlenbach with spacious terrace

This 4.5-room apartment in Erlenbach combines 126 square meters of living space with a clearly structured floor plan and a quiet orientation. The lake view and open views give the apartment a special generosity and tranquility. The living and dining area is open-plan and leads directly to the south-facing terrace. It extends the interior space outdoors and becomes a second living area in the warm months. The three spacious bedrooms are nicely bright and friendly thanks to the large window fronts. The apartment has two bathrooms, one with a bathtub and one with a shower and laundry tower. A practical storage room also provides additional comfort. The apartment includes two large storage rooms with approximately 22 square meters and two garage parking spaces with prepared load management for e-mobility. All floors are easily accessible by elevator and suitable for wheelchairs. The heat generation is carried out via a geothermal heat pump, supplemented by a photovoltaic system. The property is located in a family-friendly residential area of Erlenbach. Kindergarten and primary school are easily accessible on foot. The bus stop is a one-minute walk away. This mix of proximity to nature and urban accessibility ensures a sustainable location quality. The property - 4.5-room apartment with open views - Approx. 126 m² living space - Approx. 22 m² two basement rooms - Large and covered terrace - 2 garage parking spaces with preparation for e-mobility - Geothermal heat pump and photovoltaic system - Family-friendly environment

1 / 6
4.5 rooms133m²CHF 2,290,000.–
8700 Küsnacht

Küsnacht: well-maintained condominium with spacious outdoor areas

This well-maintained 4.5-room apartment in Küsnacht combines generosity, comfort, and a well-thought-out room layout. The inviting entrance is open-plan and offers plenty of practical storage space thanks to the built-in cabinets. The heart of the apartment is the bright living and dining room with a fireplace. The large window fronts provide plenty of daylight and open up the view to the greenery. The covered terrace extends the living space outdoors. The closed kitchen convinces with its spaciousness and direct access to the balcony, perfect for the first coffee in the morning or a short break in between. Three flexibly usable rooms offer a variety of design possibilities - whether as a bedroom, children's room, guest room, or home office. The largest room has its own en-suite bathroom with a large shower and offers high comfort. Another bathroom and a separate guest toilet complement the room offer. The apartment has versatile storage space: in addition to the Reduit, a cellar compartment, a storage room with overhead height, and a private laundry room are available in the basement. A underground parking space with direct house access rounds off the overall package. Within the Schübelpark development, residents benefit from an attractive additional offer with an indoor pool, sauna, and community area with a tea kitchen. The quiet location in a tax-friendly community and the natural surroundings underline the high quality of living and life. The property: - 4.5-room apartment with a view of the greenery - approx. 133 m² living space - approx. 19 m² outdoor space - Fireplace in the living area - Spacious secondary areas: cellar compartment, storage room, and private laundry room - Indoor pool and sauna for shared use - 1 underground parking space, additional spaces can be rented

1 / 6
4.5 rooms134m²CHF 1,590,000.–
8180 Bülach

Spacious new apartment in a central location in Bülach

The scent of newness is in the air: this apartment is immediately available for occupancy and awaits its first resident. With high-quality materials, this home was created in 2022 and is located on the 6th floor of a modern building in the Glasi quarter, slightly elevated above the urban bustle, with a wide view over the roofs.With a living area of around 134 square meters, it offers spacious room proportions. The open living and dining area impresses with large window fronts, which let in a lot of light and create a feel-good effect with the high-quality parquet floor. Two wet cells - one with a shower, one with a bathtub and laundry tower - are functional and modern. Electric shutters, controlled living room ventilation, and wood chip heating (district heating) complement the contemporary construction standard. A particular highlight is the spacious terrace with over 30 square meters and southwest orientation, which offers all-day sun and a wide panoramic view. The location is also convincing. The lively Glasi city quarter combines proximity to the train station with short distances in everyday life. The main train station in Zurich can be reached within 18 minutes by S-Bahn, and the airport is only about a ten-minute drive away. Shopping, gastronomy, green spaces, and meeting zones are located directly in front of the door - urban, diverse, and well-connected.A parking space prepared for e-mobility and two motorcycle parking spaces are available in the underground garage. The property-First occupancy, immediately available for move-in-4.5-room apartment-Approx. 134 m² living space-Spacious floor plan-High-quality materials-Laundry tower in the apartment-Large terrace with southwest orientation and panoramic view-Minergie standard-Central location directly at the train station-Underground parking space with e-mobility

1 / 6
3.5 rooms150m²CHF 3,000,000.–
8002 Zürich

Zurich: historic apartment with gallery and fireplace

This apartment in the 1864 built house convinces with characteristic architecture and warm ambiance. Visible beams, threshold-free laid oak wood floors, a fireplace as well as the spacious entrance give the apartment an inviting atmosphere. The living and dining area is generously designed and flows smoothly into the kitchen, creating an open room feeling. The kitchen in its current execution offers a lot of workspace and storage space as well as a direct connection to the terrace. From the living room, you can access the second terrace. Both outdoor areas provide a wonderful view of the greenery and the Rietberg Museum. Two large rooms serve as valuable retreats with versatile furnishing options. An en-suite bathroom with dressing room creates increased privacy for one of the rooms. The second bathroom with shower as well as the laundry room in the apartment offer additional comfort. The gallery underlines the special style of the apartment and offers itself as a cozy refuge. In addition, there is an extra room that can be used as practical storage space or also as a playroom. The apartment is located in a quiet and at the same time excellently connected location directly at the Rieterpark. Nature and recreation can be reached comfortably on foot, such as in the park, on the lake shore or on the Rentenwiese. An idyllic communal garden is available for the residents to use. Also, the Enge train station, shopping facilities and other central infrastructures are within short distance. The property: - 3.5-room maisonette apartment with attic room and gallery - approx. 128 m² living space - approx. 14 m² outdoor space + communal garden - tasteful wooden floor in all living areas - fireplace - laundry room in the apartment - Two terraces with a view of the Rietberg Museum

1 / 5
4.5 rooms115m²Price on request
Burggasse 1, 8484 Weisslingen

Attractive apartment with forest view

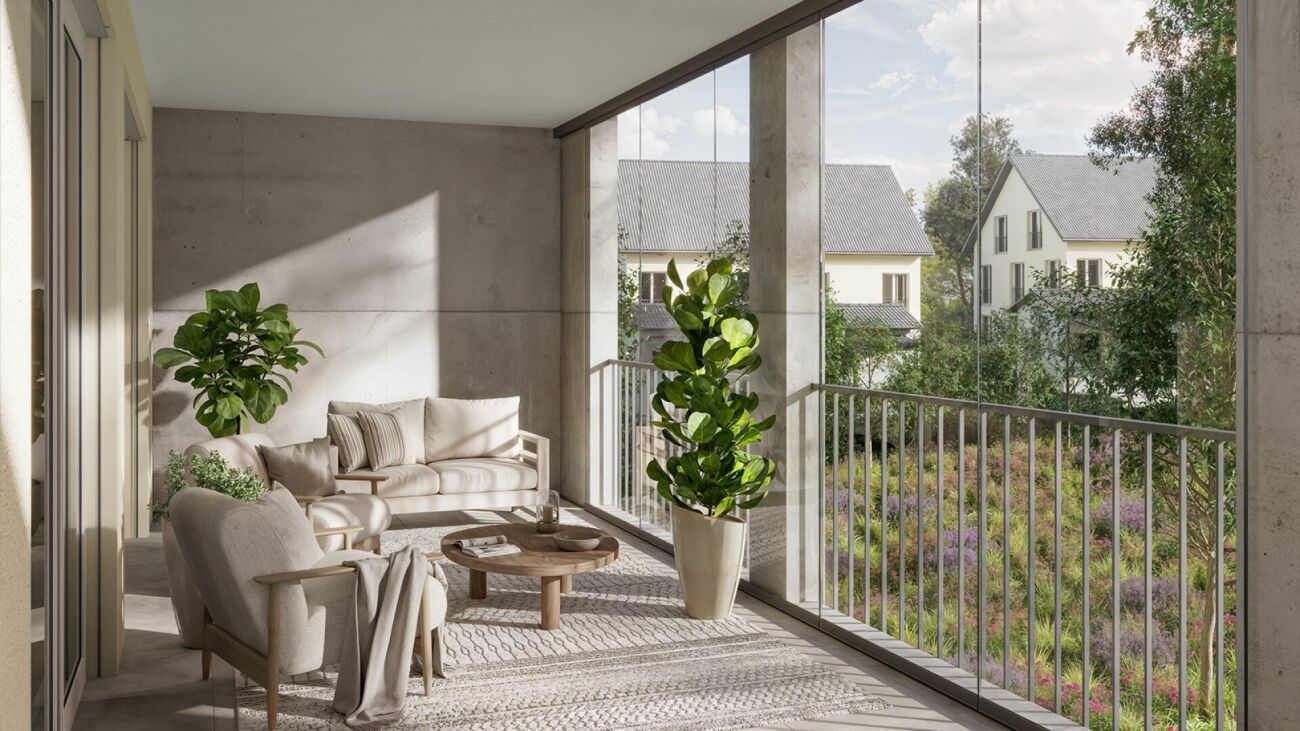
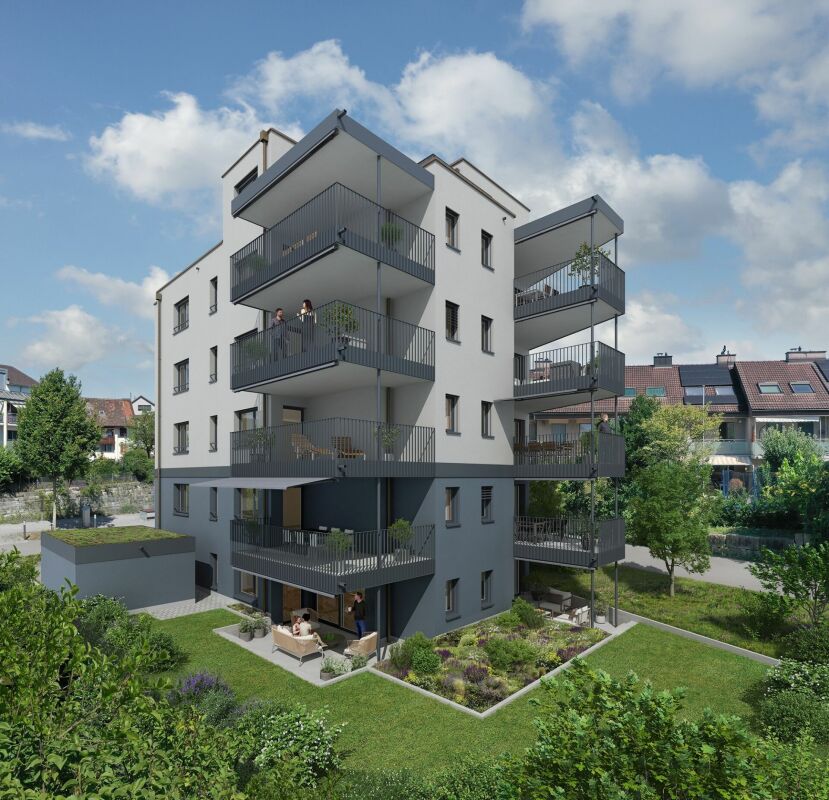
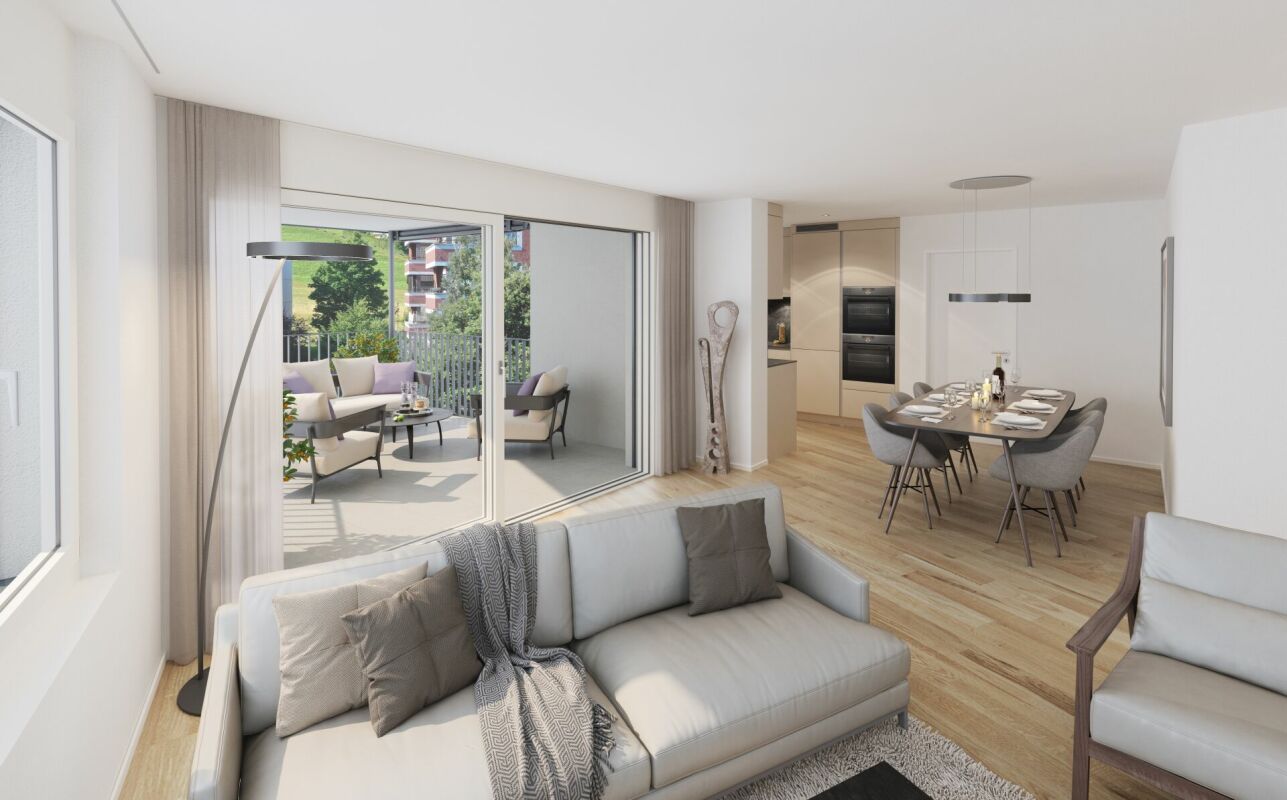
The development is located on the northeastern edge of Weisslingen in a well-sunned residential area.The building will take on the external appearance of a modern formal language in its architectural style and will integrate optimally into the environment. Access is via Burggasse and leads directly to the shared garage, which is prepared with the basic installation for e-mobility.The basement rooms and the technology and bicycle room of the multi-family house are accessible via the shared garage. All apartments can be reached individually by lift or via the staircase.The new building consists of a multi-family house with 13 condominiums and includes a mix of modern 3.5 to 5.5-room apartments. Two of the apartments will be designed as spacious duplex apartments. Each apartment has a large covered and glazed terrace, loggia or balcony, spacious living rooms and bathrooms and kitchens built to a high standard.The development will be realized according to the energetic standard GEAK A and thus stands for high energy efficiency, sustainable construction and excellent heat protection.The name "VIRIDIS" comes from Latin and means "green". It symbolically represents sustainability, naturalness and modern living in harmony with nature.For the individual interior design of the apartments, generous budgets are available to future residents. We also try to accommodate your wishes in the room layout and implement them within the technical and constructional possibilities.So, your own living dreams can be planned and implemented individually.

Travel time
-

Suggested properties for you based on search results

Other interesting objects