696 results - Properties for sale with Balcony / Terrace, Elevator: Canton Zurich

New building
1 / 8
3.5 rooms, 99m², CHF 1,460,000.–
Alpenstrasse 10, 8308 Illnau

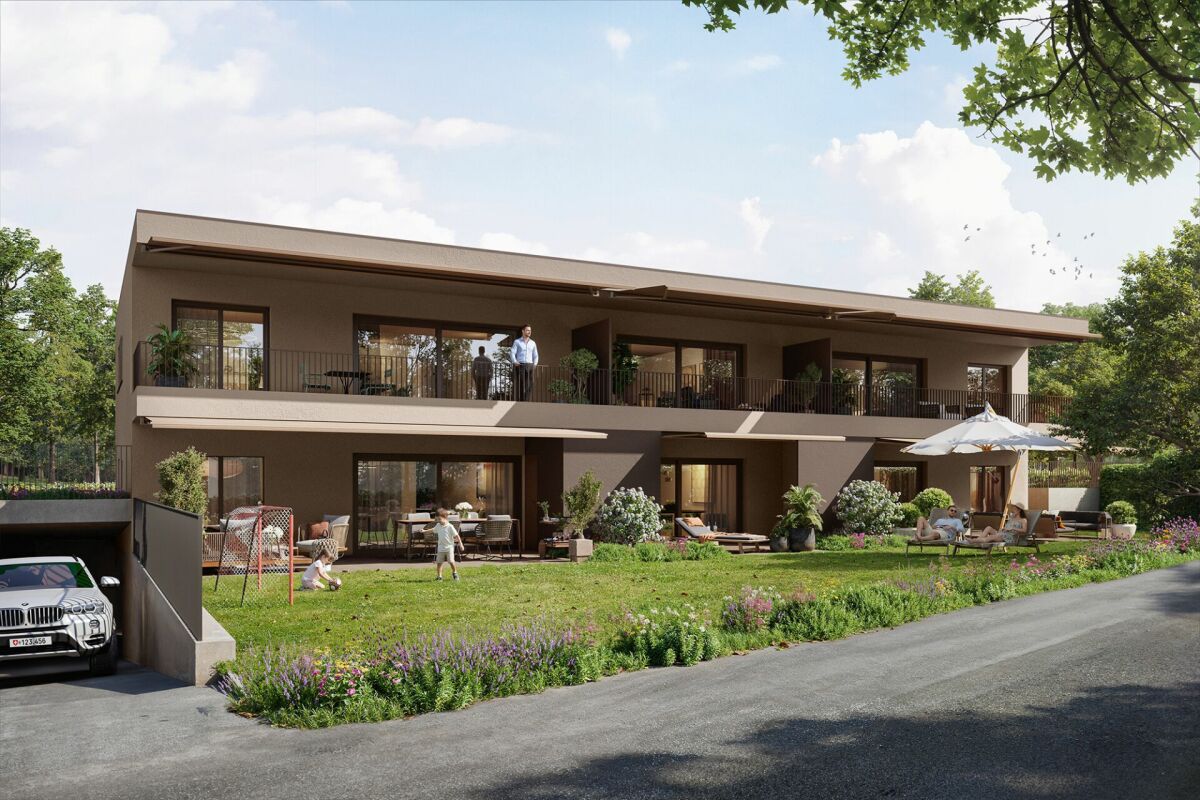
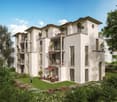
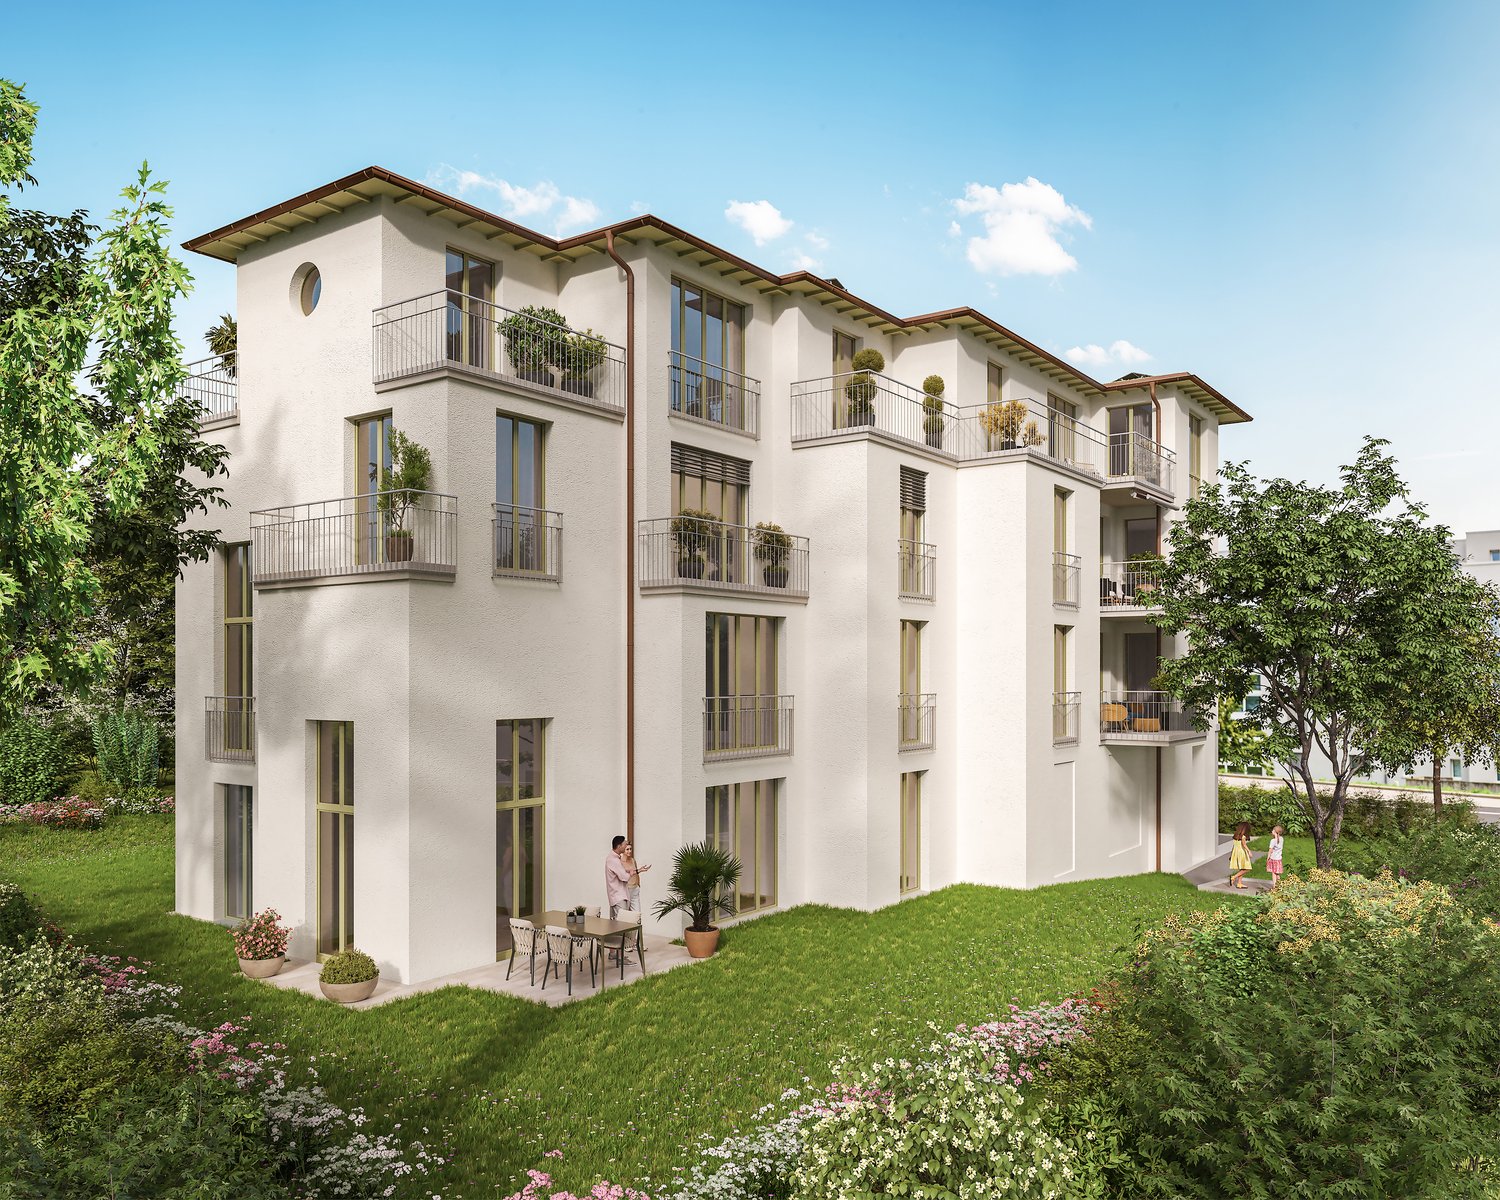
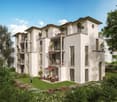
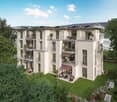
3.5 room apartments ALPBLICK, Illnau

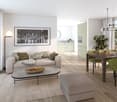
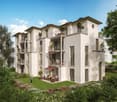
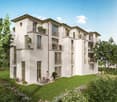
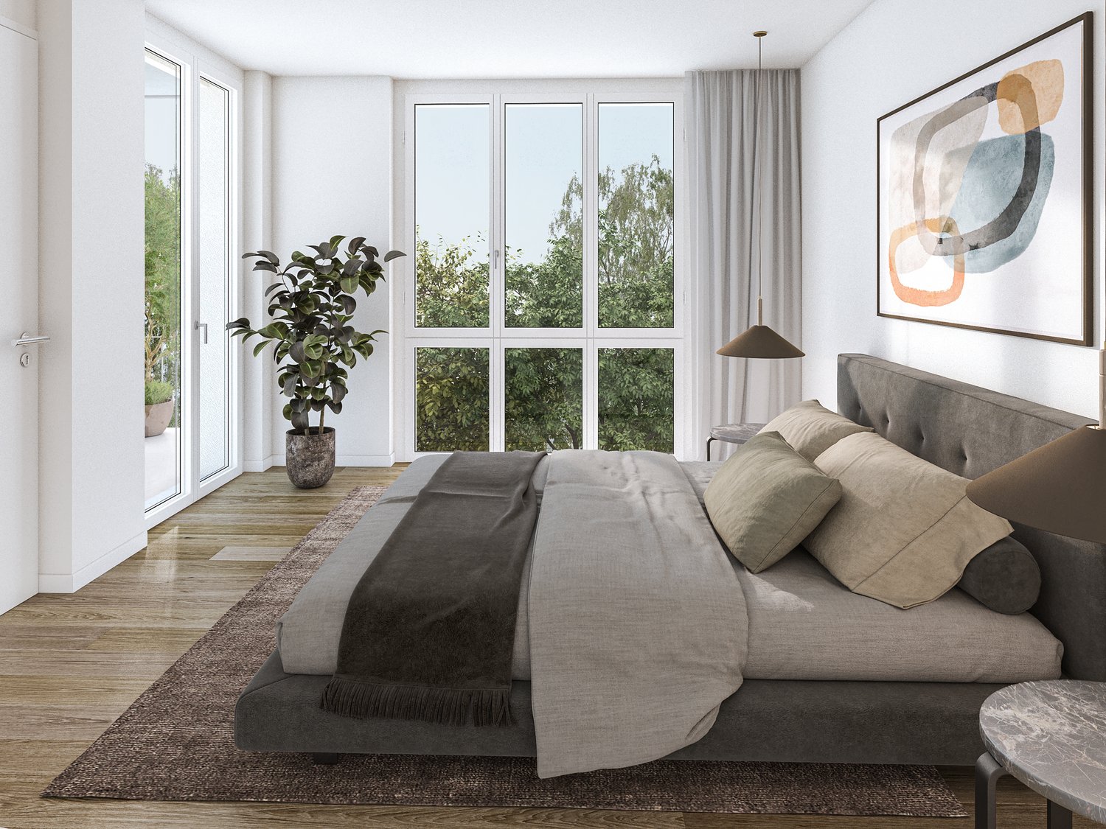
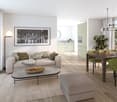
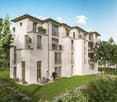
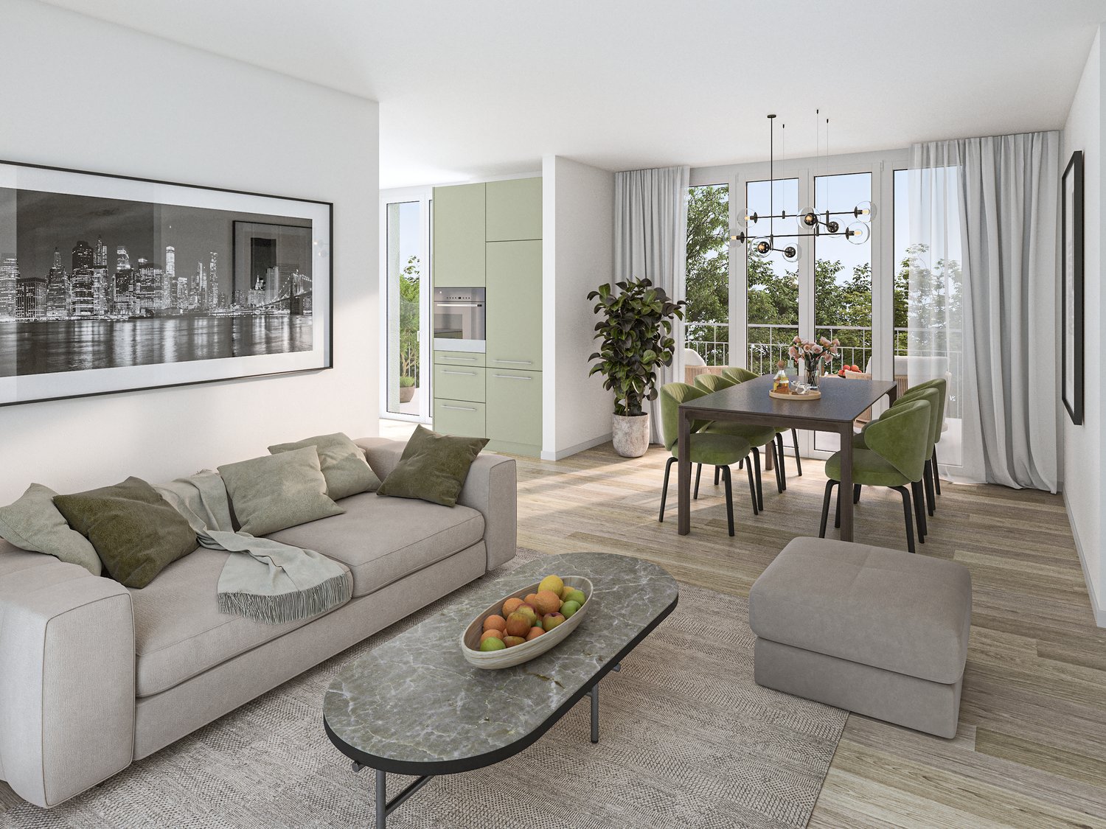
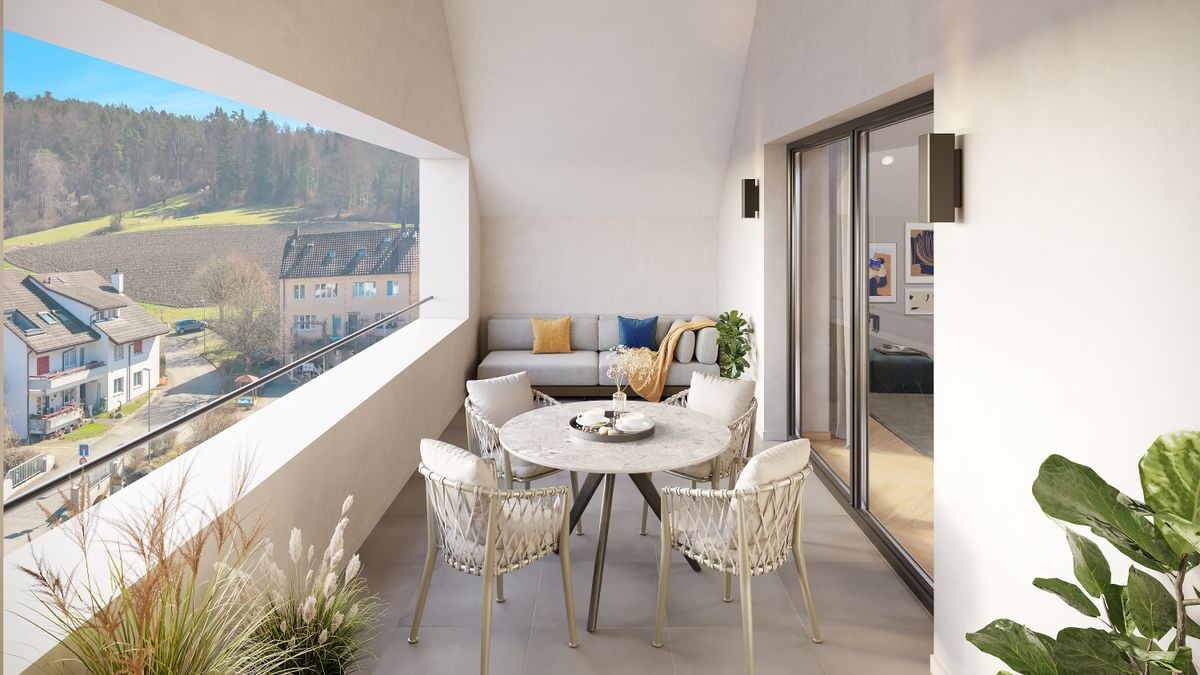
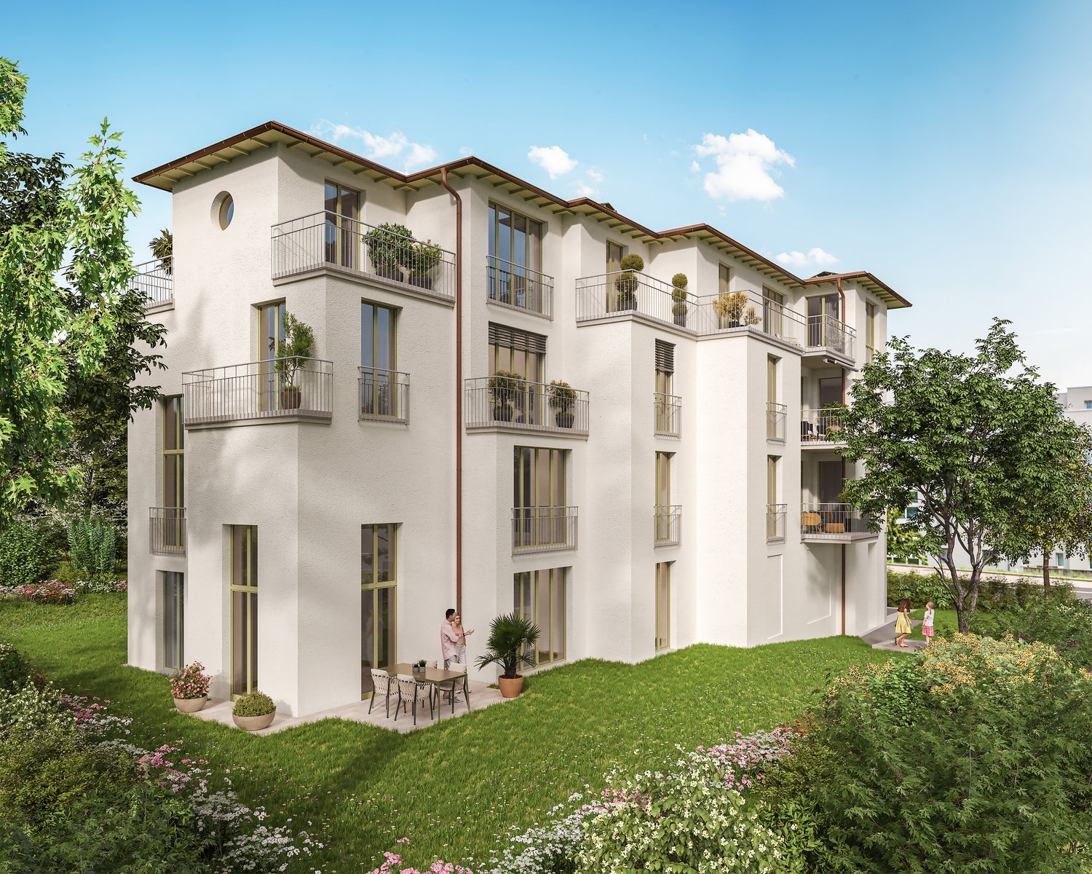
On Alpenstrasse 10 in Illnau, six bright, modern 1.5 to 4.5 room condominiums are being built. You live centrally in the countryside - It's wonderfully quiet here above Illnau, in a prime residential area.You enjoy your evening. Maybe you have a chat with the neighbors, and somewhere outside the kids are playing.On Alpenstrasse 10 in Illnau, your dream home is being built. The offer includes a total of six modern, light-filled condominiums. Choose between a ground-floor apartment with a garden share or an upper-floor apartment with a balcony and private roof terrace.The access to the common underground garage is via the Alpenstrasse. In the underground garage, there are nine parking spaces, a moped space, a bicycle room, and the cellars of the apartments are available. From the underground garage, you can reach your apartment comfortably by elevator.Nature is right outside the door, and in just fifteen minutes by car, you can reach the city center of Winterthur, and in twenty minutes, you can reach Zurich.This residential area offers single people, families, as well as younger and older couples only advantages.You have a lot of space - let yourself be inspired: Waiting for you is a 1.5 room apartment/studio with a balcony and roof terrace, a 2.5 room apartment with a seating area/garden share, two 3.5 and 4.5 room apartments with a seating area or balcony with roof terrace.The apartments are thoughtfully planned - with clever, individual floor plans and optimal use of space. The color and material concept complement each other perfectly, creating a pleasant atmosphere.The infrastructure convinces with the best quality, the construction standard is high. Look forward to a clever floor plan, an open kitchen with induction cooking and top devices, as well as a modern living/dining area with direct access to the seating area.With the Home-Smart-System, you can easily control the light or the electric shutters.In the parent's bedroom, a built-in wardrobe/dressing room is planned. So choose within the budget - and entirely according to your taste.The apartments are heated with a heat pump and an earth probe, and all heated rooms are equipped with underfloor heating. Also, a photovoltaic system is planned on the roofs, which contributes to environmentally friendly power supply.We would be happy to implement your wishes. In the wet cells, you can expect modern sanitary appliances with diverse accessories, which you can test and select in the exhibition. The standard also includes a multimedia system, where all rooms are networked.Look forward to your new home, we are happy to assist you with advice and assistance.

Travel time
-
New building
1 / 8
4.5 rooms, 104m², CHF 1,450,000.–
Alpenstrasse 10, 8308 Illnau

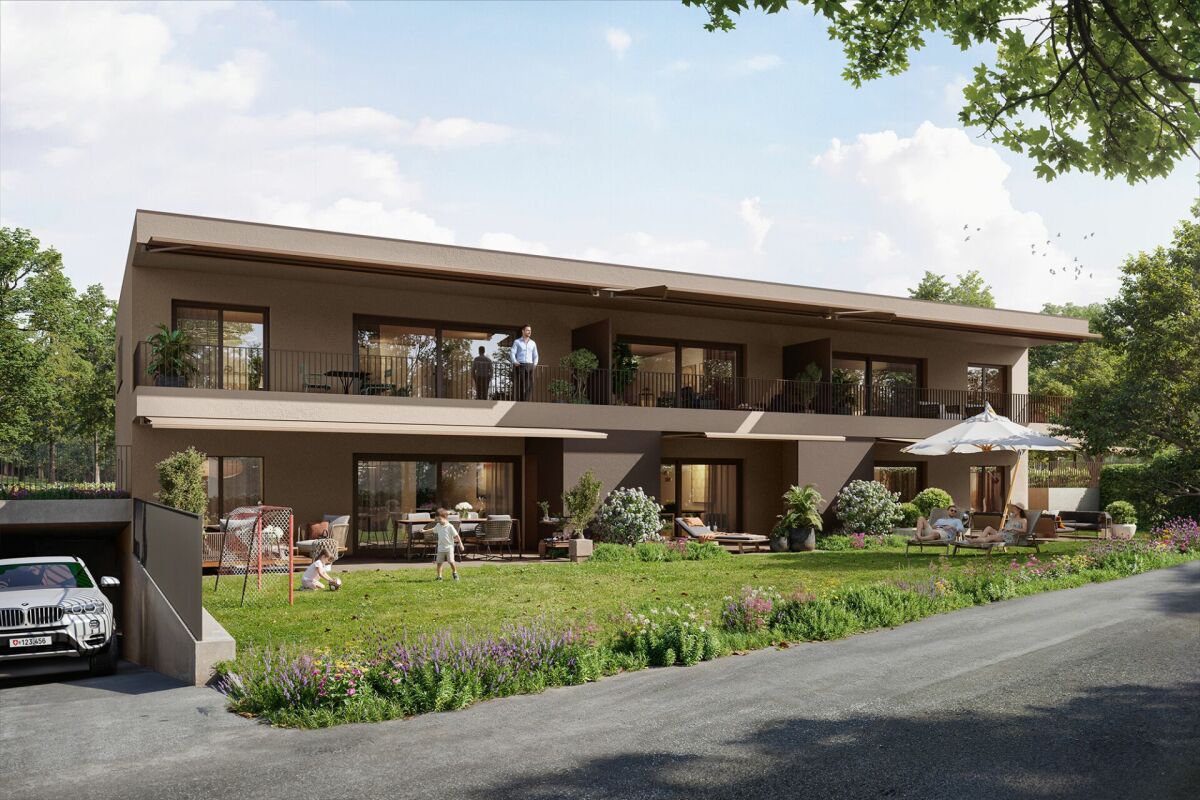
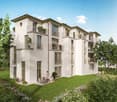
4.5 Room Apartments ALPBLICK, Illnau

On Alpenstrasse 10 in Illnau, six bright, modern 1.5 to 4.5 room condominiums are being built. You live centrally in the countryside - It's wonderfully quiet here above Illnau, in a prime residential location.You enjoy the evening. Maybe there's a chat with the neighbors, and somewhere outside the kids are playing.On Alpenstrasse 10 in Illnau, your dream home is being built. The offer includes a total of six modern, light-filled condominiums. Choose between a ground-floor apartment with a garden share or an upper-floor apartment with a balcony and private roof terrace.The access to the common underground garage is via the Alpenstrasse. In the underground garage, there are nine parking spaces, a moped space, a bicycle room, and the cellars of the apartments are available. From the underground garage, you can reach your apartment comfortably by elevator.Nature is right outside the door, and in just fifteen minutes by car, you can reach the city center of Winterthur, and in twenty minutes, you can reach Zurich.This residential location offers single people, families, and younger and older couples only advantages.You have a lot of space - Let yourself be inspired: Waiting for you is a 1.5 room apartment/studio with a balcony and roof terrace, a 2.5 room apartment with a seating area/garden share, two 3.5 and 4.5 room apartments with a seating area or balcony with a roof terrace.The apartments are thoughtfully planned - with clever, individual floor plans and optimal use of space. The color and material concept complement each other perfectly, creating a pleasant atmosphere.The infrastructure impresses with the best quality, and the construction standard is high. Look forward to a clever floor plan, an open kitchen with an induction cooktop and top devices, as well as a modern living/dining area with direct access to the seating area.With the Home-Smart-System, you can conveniently control the lighting or the electric shutters.In the parent's bedroom, a built-in closet/dressing room is planned. So choose within the budget - and entirely according to your taste.The apartments are heated with a heat pump and an earth probe, and all heated rooms are equipped with underfloor heating. A photovoltaic system is also planned on the roofs, which contributes to environmentally friendly power generation.We would be happy to implement your wishes. In the wet cells, you can expect modern sanitary appliances with diverse accessories, which you can test and select in the exhibition. The standard also includes a multimedia system, where all rooms are networked.Look forward to your new home, and we are happy to be at your disposal with advice and assistance.

Travel time
-
New building
1 / 8
2.5 rooms, 58m², CHF 790,000.–
Alpenstrasse 10, 8308 Illnau

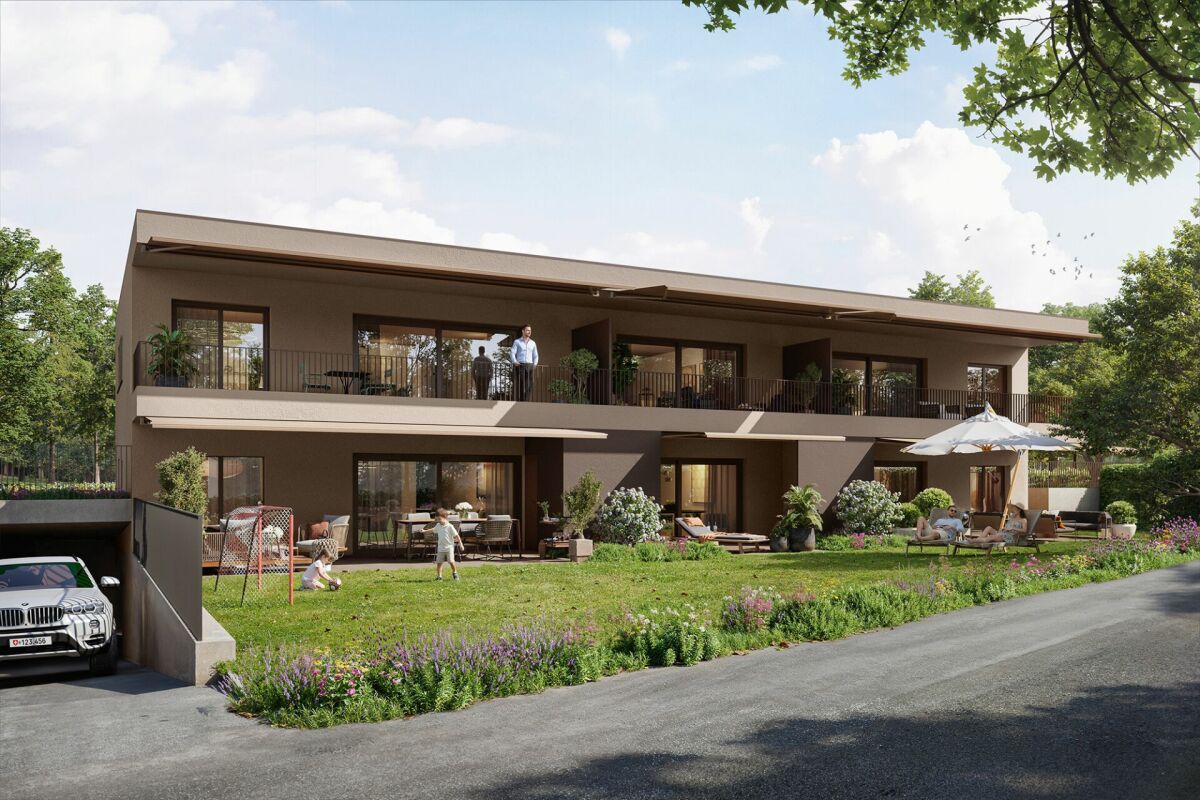
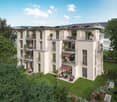
RESERVED 2.5 room apartment ALPBLICK, Illnau

On Alpenstrasse 10 in Illnau, six bright, modern 1.5 to 4.5 room condominiums are being built. You live centrally in the countryside - It's wonderfully quiet here above Illnau, in a prime residential location.You enjoy your evening. Maybe you have a chat with the neighbors, and somewhere outside the kids are playing.On Alpenstrasse 10 in Illnau, your dream home is being built. The offer includes a total of six modern, light-filled condominiums. Choose between a ground-floor apartment with garden share or an upper-floor apartment with balcony and private roof terrace.The access to the common underground garage is via Alpenstrasse. In the underground garage, there are nine parking spaces, a moped space, a bike room, and the cellars of the apartments are available. From the underground garage, you can reach your apartment comfortably by elevator.Nature is right outside the door, and in just fifteen minutes by car, you can reach the city center of Winterthur, and in twenty minutes, you can reach Zurich.This residential location offers single people, families, as well as younger and older couples only advantages.You have a lot of space - Let yourself be inspired: Waiting for you is a 1.5 room apartment/studio with balcony and roof terrace, a 2.5 room apartment with seating area/garden share, two 3.5 and 4.5 room apartments with seating area or balcony with roof terrace. The apartments are thoughtfully planned - with clever, individual floor plans and optimal use of space. Color and material concept complement each other excellently, they provide a pleasant atmosphere. The infrastructure convinces with the best quality, the equipment standard is high. Look forward to a clever floor plan, an open kitchen with induction cooker and top devices, as well as a modern living/dining area with direct access to the seating area. With the Home-Smart-System, you can conveniently control the light or the electric shutters. In the parent's bedroom, a built-in closet/dressing room is planned. So choose within the budget - and entirely according to your taste. The apartments are heated with a heat pump and an earth probe, and all heated rooms are equipped with underfloor heating. Also, a photovoltaic system is planned on the roofs, which contributes to environmentally friendly power supply.We would be happy to implement your wishes. In the wet cells, you expect modern sanitary appliances with diverse accessories, which you can test and select in the exhibition. The standard also includes a multimedia system, where all rooms are networked. Look forward to your new home, we are happy to be at your disposal with advice and assistance.


Travel time
-
New building
1 / 8
1.5 rooms, 58m², CHF 840,000.–
Alpenstrasse 10, 8308 Illnau

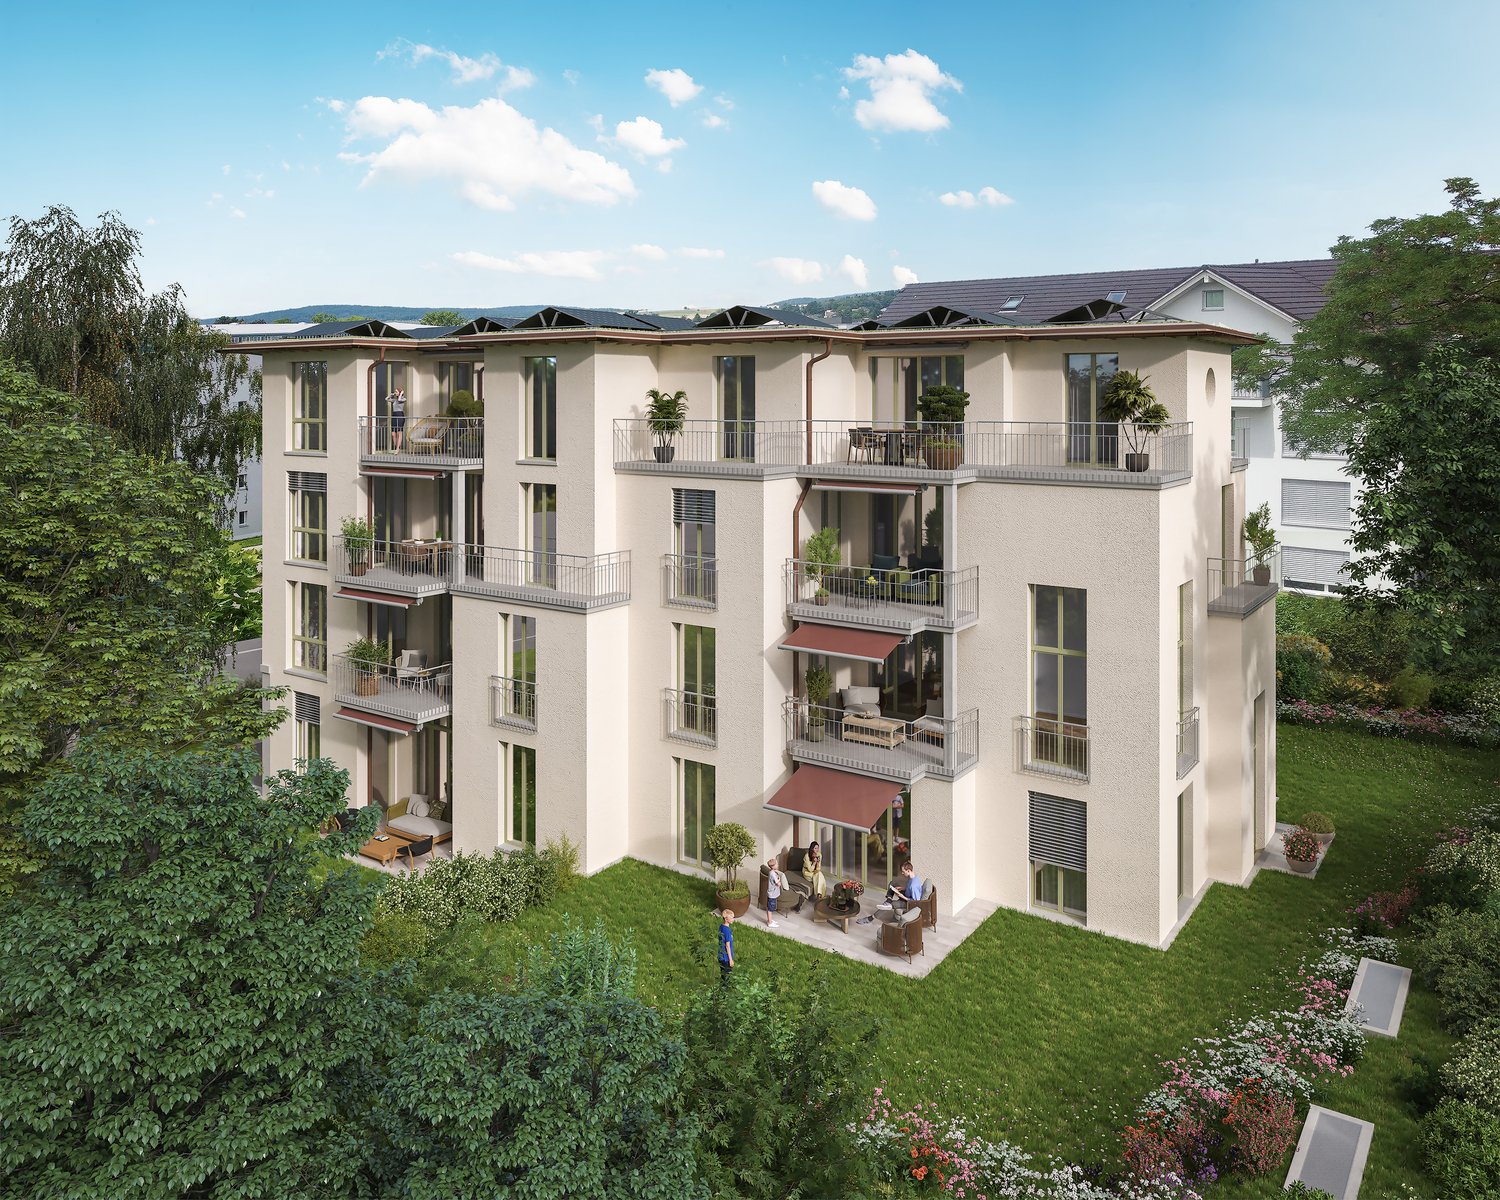
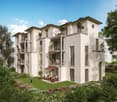
1.5 Room Apartment ALPBLICK, Illnau

On Alpenstrasse 10 in Illnau, six bright, modern 1.5 to 4.5 room condominiums are being built. You live centrally in the countryside - It's wonderfully quiet here above Illnau, in a prime residential location.You enjoy your evening. Maybe there's a chat with the neighbors, and somewhere outside the kids are playing.At Alpenstrasse 10 in Illnau, your dream home is being built. The offer includes a total of six modern, light-filled condominiums. Choose between a ground-floor apartment with a garden share or an upper-floor apartment with a balcony and private roof terrace.The access to the common underground garage is via Alpenstrasse. In the underground garage, there are nine parking spaces, a moped space, a bike room, and the cellars of the apartments are available. From the underground garage, you can reach your apartment comfortably by lift.Nature is right outside the door, and in just fifteen minutes by car, you can reach the city center of Winterthur, and in twenty minutes, you can reach Zurich.This residential location offers single people, families, as well as younger and older couples only advantages.You have a lot of space - Let yourself be inspired: Waiting for you is a 1.5 room apartment/studio with a balcony and roof terrace, a 2.5 room apartment with a seating area/garden share, two 3.5 and 4.5 room apartments with a seating area or balcony with roof terrace. The apartments are thoughtfully planned - with clever, individual floor plans and optimal use of space. Color and material concepts complement each other perfectly, creating a pleasant ambiance. The infrastructure impresses with the best quality, and the construction standard is high. Look forward to a clever floor plan, an open kitchen with an induction cooktop and top devices, as well as a modern living/dining area with direct access to the seating area. With the Home-Smart-System, you can easily control the light or the electric shutters. In the parent's bedroom, a built-in wardrobe/dressing room is planned. So choose within the budget - and entirely according to your taste. The apartments are heated with a heat pump and an earth probe, and all heated rooms are equipped with underfloor heating. A photovoltaic system is also planned on the roofs, which contributes to environmentally friendly power generation.We would be happy to implement your wishes. In the wet cells, you can expect modern sanitary appliances with diverse accessories, which you can test and select in the exhibition. The standard also includes a multimedia system, where all rooms are networked. Look forward to your new home, and we are happy to be at your disposal with advice and assistance.

Travel time
-
New building
Corinna Hufschmid

Corinna Hufschmid

1 / 7
Corinna Hufschmid

Corinna Hufschmid

  • Parking space
  • Balcony / Terrace
  • Garage
  • +3
3.5 rooms, 90m², CHF 1,100,000.–
Kaiserstuhlstrasse 60, 8154 Oberglatt

Modern 3.5-room new apartment with balcony in Oberglatt

Haus Isolde – special 3.5-room apartment with private gardenWelcome to Haus Isolde at Kaiserstuhlstrasse 60 in Oberglatt. This exceptional 3.5-room apartment on the 1st floor combines modern living with special features that you wouldn't expect on this floor: a private garden, an impressive ceiling height in the kitchen area, and direct elevator access.Discover the entire project at haus-isolde.ch. There, you can request our sales brochure with all 9 apartments and further information about Haus Isolde.The apartment offers 90.3 m² of living space and a usable area of 109 m². A special architectural highlight is the kitchen area with a ceiling height of approximately 5.45 m. The exceptional height creates an impressive sense of space and gives the apartment its own unique character.A real special feature: although the apartment is located on the 1st floor, it comes with a private garden of 37.9 m². The outdoor area is complemented by an 11.4 m² large balcony.Highlights • 3.5 rooms with 90.3 m² of living space • 109 m² of usable area • Private garden with 37.9 m² despite being on the 1st floor • Balcony with 11.4 m² • Ceiling height of approximately 5.45 m in the kitchen area • Direct elevator access • Open living, dining, and kitchen area • Modern new building • Private basement compartment with 7.3 m² • Parking space available in the underground garage Haus Isolde is located in a pleasant area in Oberglatt with good public transportation connections and shopping opportunities nearby.Expected move-in date: autumn/winter 2028Do you have questions or would you like to get to know the project better? Feel free to contact us directly – we look forward to a personal exchange. We also regularly organize sales events where you can get to know us in person and learn more about Haus Isolde and the available apartments.More information and the sales brochure can be found at haus-isolde.ch.

  • Parking space
  • Balcony / Terrace
  • Garage
  • +3
Travel time
-
New building
Corinna  Hufschmid

Corinna Hufschmid

1 / 8
Corinna  Hufschmid

Corinna Hufschmid

  • Parking space
  • Balcony / Terrace
  • Garage
  • +4
2.5 rooms, 66m², CHF 860,000.–
Kaiserstuhlstrasse 60, 8154 Oberglatt

Attic new-build apartment with three balconies and a view in Oberglatt

Haus Isolde – high-quality 2.5-room attic apartment with direct lift accessWelcome to Haus Isolde at Kaiserstuhlstrasse 60 in Oberglatt. This special 2.5-room attic apartment convinces with an open room concept, three balconies, and a direct lift access to the apartment.Discover the entire project at haus-isolde.ch. There you can request our sales brochure with all 9 apartments and further information about Haus Isolde.The apartment offers 65.6 m² of living space and a usable area of 112.1 m². The open living, dining, and kitchen area forms the heart of the apartment and, together with the generous window areas, creates a bright and pleasant living atmosphere.A special highlight is the three balconies with a total of 36.6 m², which are oriented towards north, east, and south. This creates different outdoor areas for relaxation and enjoyment.Highlights • 2.5 rooms with 65.6 m² of living space • 112.1 m² of usable area • Direct lift access to the apartment • Three balconies with a total of 36.6 m² • Orientation towards north, east, and south • Open living, dining, and kitchen area • Room height of approximately 2.55 m • Bright rooms and well-thought-out floor plan • Modern new building • Private basement compartment with 9.9 m² • Parking space available in the garage Haus Isolde is located in a pleasant area in Oberglatt with good public transportation connections and shopping facilities nearby.Expected move-in date: autumn/winter 2028Do you have questions or would you like to get to know the project better? Feel free to contact us directly – we look forward to the personal exchange. We also regularly organize sales events for Haus Isolde, where you can get to know us personally and learn more about the project and the available apartments.Further information and the sales brochure can be found on haus-isolde.ch.

  • Parking space
  • Balcony / Terrace
  • Garage
  • +4
Travel time
-
New building
Corinna  Hufschmid

Corinna Hufschmid

1 / 7
Corinna  Hufschmid

Corinna Hufschmid

  • Parking space
  • Balcony / Terrace
  • Garage
  • +4
4.5 rooms, 118m², CHF 1,520,000.–
Kaiserstuhlstrasse 60, 8154 Oberglatt

Modern 4.5-room attic apartment in a new building – Kaiserstuhlstrasse 60, Oberglatt

Haus Isolde – high-quality 4.5-room attic apartment with direct lift accessWelcome to Haus Isolde at Kaiserstuhlstrasse 60 in Oberglatt. This spacious 4.5-room attic apartment forms a special conclusion to the house and combines a lot of privacy, spacious outdoor areas, and thoughtful architecture.Discover the entire project at haus-isolde.ch. There you can request our sales brochure with all 9 apartments and further information about Haus Isolde.The apartment offers 118.2 m² of living space and a usable area of 155.9 m². A special highlight is the direct lift access to the attic apartment, which provides additional comfort and exclusivity.Three balconies with a total of 29.9 m² extend the living space outdoors and create various retreats with orientations to North, South, and West.Another architectural special feature is the room height of up to approximately 3.25 m in the office/kitchen area, which gives this part of the apartment a particularly spacious feel.Highlights • 4.5 rooms with 118.2 m² of living space • 155.9 m² of usable area • Direct lift access to the apartment • Three balconies with a total of 29.9 m² • Orientations to North, South, and West • Room height of up to approximately 3.25 m in the office/kitchen area • Spacious, open living, dining, and kitchen area • Two bathrooms • Modern new building with high-quality finishes • Private basement storage room with 7.8 m² • Parking space available in the underground garage Haus Isolde is located in a pleasant area in Oberglatt with good public transportation connections and shopping opportunities nearby.Availability: expected autumn/winter 2028Do you have questions or would you like to get to know the project better? Feel free to contact us directly – we look forward to a personal exchange. We also regularly organize sales events for Haus Isolde, where you can get to know us in person and learn more about the project and the available apartments.Further information and the sales brochure can be found at haus-isolde.ch.

  • Parking space
  • Balcony / Terrace
  • Garage
  • +4
Travel time
-
New building
Corinna  Hufschmid

Corinna Hufschmid

1 / 6
Corinna  Hufschmid

Corinna Hufschmid

  • Parking space
  • Balcony / Terrace
  • Garage
  • +3
2.5 rooms, 51m², CHF 610,000.–
Kaiserstuhlstrasse 60, 8154 Oberglatt

Modern 2.5-room new apartment with balcony in Oberglatt

Haus Isolde – charming 2.5-room new apartment with balconyWelcome to Haus Isolde on Kaiserstuhlstrasse 60 in Oberglatt. This attractive 2.5-room apartment on the 2nd floor impresses with a compact, well-thought-out floor plan, plenty of daylight, and modern living comfort.Discover the entire project at haus-isolde.ch. There you can request our sales brochure with all 9 apartments and further information about Haus Isolde.The apartment offers 50.6 m² of living space and a usable area of 64.5 m². The open living, dining, and kitchen area forms the heart of the apartment and creates a pleasant, modern living atmosphere.The 8.1 m² large balcony extends the living space outdoors and offers a beautiful spot for relaxed hours.Highlights • 2.5 rooms with 50.6 m² of living space • 64.5 m² of usable area • Balcony with 8.1 m² • Location on the 2nd floor • Bright rooms and well-thought-out floor plan • Open living, dining, and kitchen area • Modern new building with high-quality construction standard • Elevator • Private basement compartment with 5.8 m² • Parking space available in the underground garage Haus Isolde is located in a pleasant area in Oberglatt with good public transportation connections and shopping facilities nearby.Expected move-in date: autumn/winter 2028Do you have questions or would you like to get to know the project better? Feel free to contact us directly – we look forward to personal exchange. We also regularly organize sales events for Haus Isolde, where you can get to know us personally and learn more about the project and the available apartments.

  • Parking space
  • Balcony / Terrace
  • Garage
  • +3
Travel time
-
New building
Corinna  Hufschmid

Corinna Hufschmid

1 / 8
Corinna  Hufschmid

Corinna Hufschmid

  • Parking space
  • Balcony / Terrace
  • Garage
  • +3
4.5 rooms, 107m², CHF 1,360,000.–
Kaiserstuhlstrasse 60, 8154 Oberglatt

Modern 4.5-room new building apartment on the ground floor in Oberglatt

Haus Isolde – spacious 4.5-room new building apartment with extensive private gardenWelcome to Haus Isolde at Kaiserstuhlstrasse 60 in Oberglatt. This spacious 4.5-room new building apartment on the ground floor combines modern architecture, plenty of space, and an exceptionally generous outdoor area.Discover the entire project at haus-isolde.ch. There you can request our sales brochure with all 9 apartments and further information about Haus Isolde.The apartment offers 107.4 m² of living space and a usable area of 139 m². A special architectural highlight is the impressive room height of up to approx. 5.45 m in the kitchen area. It gives the open living, dining, and cooking area an exceptionally generous sense of space.The private garden with 197.9 m² as well as the two seating areas with 12.3 m² and 11.3 m² offer plenty of space for relaxed hours outdoors.Highlights • 4.5 rooms with 107.4 m² of living space • 139 m² of usable area • Private garden with 197.9 m² • Two seating areas with 12.3 m² and 11.3 m² • Room height of up to approx. 5.45 m in the kitchen area • Two bathrooms • Modern new building with high-quality equipment • Lift and barrier-free access • Own cellar compartment • Private parking space available Haus Isolde is located in a pleasant area in Oberglatt with good public transport connections and shopping facilities nearby.Available: expected autumn/winter 2028Do you have questions or would you like to get to know the project better? Feel free to contact us directly – we look forward to personal exchange. We also regularly organize sales events for Haus Isolde, where you can get to know us personally and learn more about the project and the available apartments.Further information and the sales brochure can be found at haus-isolde.ch.

  • Parking space
  • Balcony / Terrace
  • Garage
  • +3
Travel time
-
New building
Jan Skubincan

Jan Skubincan

1 / 8
Jan Skubincan

Jan Skubincan

  • Parking space
  • Balcony / Terrace
  • Garage
  • +4
3.5 rooms, 114m², CHF 1,450,000.–
Mülistrasse 16, 8426 Lufingen

3.5-room attic apartment with over 4 meters ceiling height and direct elevator access

This exceptional 3.5-room attic apartment on the top floor of the new construction project MS16 Am Aspach in Lufingen offers spacious living, plenty of privacy, and a special sense of space.On approximately 114.4 m² of living space, you can expect a well-thought-out floor plan with a spacious, open living, dining, and kitchen area. The ceiling height of over 4 meters, large window areas, and the modern kitchen with a cooking island give the living area an open and representative character.A special comfort feature is the direct elevator access to the apartment.The approximately 19.8 m² large, covered loggia offers plenty of privacy and a protected outdoor area with a beautiful view. Additionally, you have approximately 38.6 m² of storage space under the roof at your disposal.When it comes to the interior design, you can choose between the three construction standards PURE, PLUS, and PRO and individually design your new home.For modern and energy-efficient living comfort, an earth probe heat pump and photovoltaic system are used. The heat distribution is via a floor heating system with Free Cooling.Highlights: • 3.5-room attic apartment on the top floor • 114.4 m² of living space • 19.8 m² covered loggia • 38.6 m² of additional storage space under the roof • Direct elevator access to the apartment • Over 4 meters of ceiling height in the living area • Spacious, bright living, dining, and kitchen area • Modern design kitchen with a cooking island • Three construction standards: PURE / PLUS / PRO • Individually designable interior • Floor heating system with Free Cooling • Earth probe heat pump • Photovoltaic system • 1-2 underground parking spaces can be purchased additionally .... and much more!Schedule:Construction start: End of September 2026Ready for occupancy: November 2027Nature-oriented living and excellent connectionsLufingen combines a quiet, natural living environment with short distances to Zurich and the airport. Shopping opportunities, school, and kindergarten are within walking distance.Zurich can be reached in about 15 minutes, and Zurich Airport in about 7 minutes. At the same time, you can enjoy a quiet living environment without disturbing aircraft noise at Am Aspach.The location on the top floor, the exceptional ceiling height, the direct elevator access, and the spacious loggia create a special sense of living with plenty of privacy.Interested?We would be happy to send you the detailed sales documentation and further information or arrange a personal consultation.You can find more information and inspiration about the project at: amaspach.ch

  • Parking space
  • Balcony / Terrace
  • Garage
  • +4
Travel time
-
Jan Skubincan

Jan Skubincan

1 / 7
Jan Skubincan

Jan Skubincan

  • Parking space
  • Balcony / Terrace
  • Garage
  • +4
4.5 rooms, 114m², CHF 1,400,000.–
Mülistrasse 16, 8426 Lufingen

Spacious 4½ room apartment on the 1st floor with loggia

Modern living, enjoying peace and feeling completely at homeThis attractive 4½-room apartment on the 1st floor of the new construction project MS16 Am Aspach in Lufingen combines spacious rooms, modern architecture, and high living comfort.On approximately 114 m² of living space, you can expect a well-thought-out room concept with bright and spacious rooms. The heart of the apartment is the open living, dining, and kitchen area with large windows and a modern kitchen with a cooking island.The 10 m² large, covered loggia extends the living area outdoors and offers a private retreat for relaxed hours thanks to its protected location.For the interior design, three different construction standards are available: PURE, PLUS, and PRO. High-quality materials and individual design options allow you to design your new home according to your personal ideas.For modern and energy-efficient living comfort, an earth probe heat pump and photovoltaic system are used. The heat distribution is via a floor heating system with free cooling.A lift connects the underground garage directly to the residential floors.Highlights: • 4½-room apartment on the 1st floor • Approx. 114 m² of living space • 10 m² large, covered loggia • Open, bright living, dining, and kitchen area • Spacious windows • Modern kitchen with cooking island • Individually designable interior • Three construction standards: PURE / PLUS / PRO • Floor heating with free cooling • Energy-efficient earth probe heat pump • Photovoltaic system • Direct lift connection from the underground garage to the residential floors • 1-2 underground parking spaces can be purchased additionally ...and much more!Schedule:Construction start: End of September 2026Ready for occupancy: November 2027Nature-oriented living and well-connectedLufingen combines a quiet, natural living environment with short distances to Zurich and the airport. Shopping facilities, school, and kindergarten are within walking distance.Zurich can be reached in about 15 minutes, and Zurich Airport in about 7 minutes. At the same time, you can enjoy a quiet living environment without disturbing flight noise at Am Aspach.Here, peace, nature, and privacy are combined with short distances and a good connection to the Zurich region.Interested?We would be happy to send you the detailed sales documentation and further information or arrange a personal consultation.More information and inspiration about the project can be found at: amaspach.ch

  • Parking space
  • Balcony / Terrace
  • Garage
  • +4
Travel time
-
New building
Jan Skubincan

Jan Skubincan

1 / 6
Jan Skubincan

Jan Skubincan

  • Parking space
  • Balcony / Terrace
  • Garage
  • +4
4.5 rooms, 110m², CHF 1,400,000.–
Mülistrasse 16, 8426 Lufingen

Modern 4½ room new apartment with spacious balcony

Modern living, enjoying peace and being well connectedThis attractive 4½-room new apartment on the 1st floor of the MS16 Am Aspach project in Lufingen combines spacious rooms, modern architecture, and high living comfort.On approximately 110 m² of living space, you can expect a well-thought-out room concept with bright and spacious rooms. The heart of the apartment is the open living, dining, and kitchen area with large windows and plenty of daylight.The 16 m² large balcony with sunshade extends the living area outdoors and offers additional space for relaxation and enjoyment.The modern design kitchen with high-quality appliances and the individually designable interior allow you to design your new home according to your personal ideas. A ventilated storage room provides additional practical storage space.For modern and energy-efficient living comfort, an earth probe heat pump and photovoltaic system are used. The heat distribution is via a floor heating system with free cooling, which contributes to a pleasant room climate in the warmer months. An elevator connects the underground garage directly to the residential floors.Highlights: • 4½-room new apartment on the 1st floor • 110 m² of living space • 16 m² balcony with sunshade • Open living, dining, and kitchen area • Spacious windows • Modern design kitchen with high-quality appliances • Individually designable interior • Ventilated storage room with additional storage space • Floor heating system with free cooling • Earth probe heat pump • Photovoltaic system • Direct elevator connection from the underground garage to the residential floors ...and much more!Schedule:Construction start: End of September 2026Ready for occupancy: November 2027Nature-oriented living and well-connectedLufingen combines a quiet, natural living environment with short distances to Zurich and the airport. Shopping facilities, school, and kindergarten are within walking distance.Zurich can be reached in about 15 minutes. At the same time, you benefit from the proximity to the airport and the good connection to the surrounding communities.Here you live quietly and in the green and remain well connected to the Zurich region.Interested?We would be happy to send you the detailed sales documentation and further information or arrange a personal consultation.Further information and inspirations about the project can be found at: amaspach.ch

  • Parking space
  • Balcony / Terrace
  • Garage
  • +4
Travel time
-
New building
Jan Skubincan

Jan Skubincan

1 / 7
Jan Skubincan

Jan Skubincan

  • Parking space
  • Balcony / Terrace
  • Garage
  • +4
3.5 rooms, 104m², CHF 1,275,000.–
Mülistrasse 16, 8426 Lufingen

Spacious & modern 3½ room apartment with loggia

This attractive 3½-room apartment on the 1st floor of the new construction project MS16 Am Aspach in Lufingen combines spacious room proportions, modern architecture, and high living comfort.With approximately 103.7 m² of living space, the apartment offers an exceptionally large area for 3½ rooms.The heart of the apartment is the open living, dining, and kitchen area with large window surfaces and a modern design kitchen. Plenty of daylight and the open room layout create a pleasant living atmosphere. The approximately 10.1 m² large, covered loggia extends the living area outdoors and provides a protected retreat with plenty of privacy.For the interior construction, three different construction standards are available: PURE, PLUS, and PRO. High-quality materials and individual design options allow you to shape your new home according to your personal ideas. A ground-source heat pump and photovoltaic system ensure modern and energy-efficient living comfort. The heat distribution is via a floor heating system with free cooling.An elevator connects the underground garage directly to the residential floors.Highlights: • 3½-room apartment on the 1st floor • Approx. 103.7 m² of living space • Approx. 10.1 m² covered loggia • Open, bright living, dining, and kitchen area • Large window surfaces • Modern design kitchen with high-quality appliances • Individually designable interior construction • Three construction standards: PURE / PLUS / PRO • Floor heating system with free cooling • Energy-efficient ground-source heat pump • Photovoltaic system • Direct elevator connection from the underground garage to the residential floors • 1-2 underground parking spaces can be purchased additionally TimelineConstruction start: End of September 2026Ready for occupancy: November 2027Nature-oriented living and well-connectedLufingen combines a quiet, natural living environment with short distances to Zurich and the airport. Shopping facilities, school, and kindergarten are within walking distance. Zurich can be reached in about 15 minutes, and Zurich Airport in about 7 minutes. At the same time, you can enjoy a quiet living environment without disturbing aircraft noise.Here, spacious living, peace, and nature come together with a good connection to the Zurich region.Interested?We would be happy to send you the detailed sales documentation and further information or arrange a personal consultation. Further information and inspirations about the project can be found at: amaspach.ch
  • Parking space
  • Balcony / Terrace
  • Garage
  • +4
Travel time
-
1 / 12
  • Balcony / Terrace
  • Garage
  • Pets allowed
  • +5
4.5 rooms, 136m², Price on request
Tannenstrasse 35, 8424 Embrach

LUXURIOUS LIVING WITH A PANORAMIC VIEW IN A PRIME LOCATION!

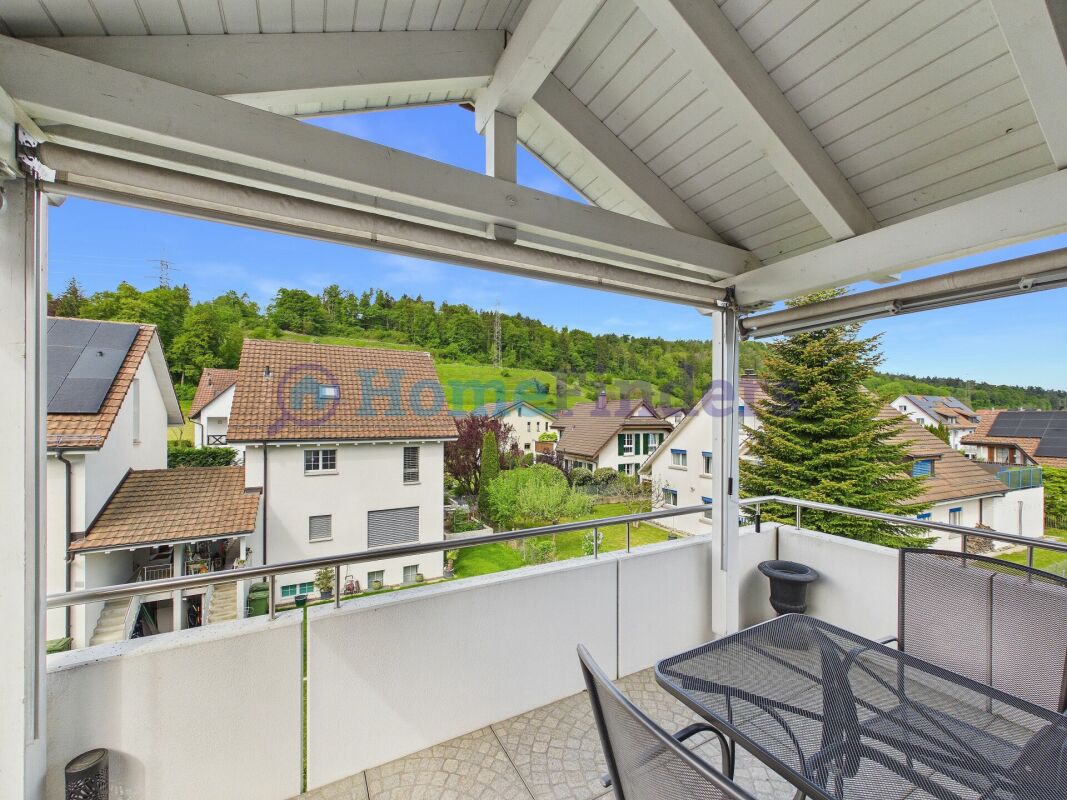
A home to feel good in Welcome to a home that uniquely combines spaciousness, elegance, and living quality. This impressive 4.5-room apartment convinces with 136 m² of living space, light-flooded rooms, high-quality construction, and a living feeling that delights from the first moment. The spacious living and dining area with a stylish Swedish stove forms the heart of this special property and creates a warm, inviting atmosphere.The sunny outdoor areas, the open spatial concept, and the quiet yet excellently connected location make this offer a rare opportunity for people with high demands.This offer from Homefinders convinces through: • very spacious and bright 4.5-room apartment with 136 m² of living space • spacious living and dining area with a stylish Swedish stove • high-quality construction with elegant and timeless living ambiance • sunny outdoor areas and plenty of privacy for relaxation • quiet location with ideal infrastructure and short distances in everyday life • carport for an additional CHF 25,000 • garage box for an additional CHF 40,000 • and many other special features... A home that delights!Interested?Contact HomeFinders for a non-binding on-site viewing.Haven't found the right property yet?Discover many more attractive real estate offers on:www.homefinders.chDo you want to sell your property?Rely on the proven expertise of Homefinders - we will accompany you professionally through the entire sales process.What is your property worth?Take advantage of our free and non-binding online valuation.

  • Balcony / Terrace
  • Garage
  • Pets allowed
  • +5
Travel time
-
1 / 13
  • Balcony / Terrace
  • Garage
  • View
  • +1
4.5 rooms, 201m², CHF 6,360,000.–
8704 Herrliberg

GOLDEN HOUR

Dieses aussergewöhnliche 4.5 Zimmer Penthouse begeistert mit seiner exklusiven Lage hoch über dem Zürichsee und einem Wohnkonzept auf höchstem Niveau. Die ruhige, sonnige Umgebung bietet Privatsphäre und Lebensqualität. Grosszügige Flächen, eine beeindruckende Seesicht und der hochwertige Ausbau verleihen diesem Zuhause eine besondere Eleganz und Exklusivität - ein Rückzugsort für höchste Ansprüche.Hervorzuheben: • Hochwertiger Ausbau • Occhio Lichtkonzept (Decke und Wände) • Grosszügige Master Suite • Rimadesio Einbauschränke & Schiebetüren • Gästezimmer • Poggenpohl Küche • Cheminée • B&O Sound- und TV System • Renovation 2022 Verkaufspreis: CHF 6'360'000 + 2 Einstellplätze à CHF 70'000 = Total CHF 6'500'000Lassen Sie sich vor Ort inspirieren. Wir freuen uns, Ihnen diese exklusive Immobilie bei einer persönlichen Besichtigung zu zeigen.(Sämtliche Abbildungen dienen als Referenzbilder)This exceptional 4.5 room penthouse captivates with its exclusive location high above Lake Zurich and a living concept of the highest standard. The peaceful, sun-drenched surroundings offer privacy and an outstanding quality of life. Generous living spaces, stunning lake views, and high-end finishes lend this home a distinctive sense of elegance and exclusivity - a retreat for the most discerning tastes.Highlights: • High quality finishes • Occhio lighting concept (ceiling and walls) • Spacious master suite • Rimadesio built-in wardrobes & sliding doors • Guest room • Poggenpohl kitchen • Fireplace • B&O sound and TV system • Renovated 2022 Selling price: CHF 6'360'000 + 2 garage spaces CHF 70'000 each = Total CHF 6'500'000Let yourself be inspired by this unique property - we look forward to presenting it to you in a personal viewing.(All images shown are for reference purposes)

  • Balcony / Terrace
  • Garage
  • View
  • +1
1 / 14
3.5 rooms, 102m², CHF 895,000.–
Roggenfarstrasse 8, 8193 Eglisau

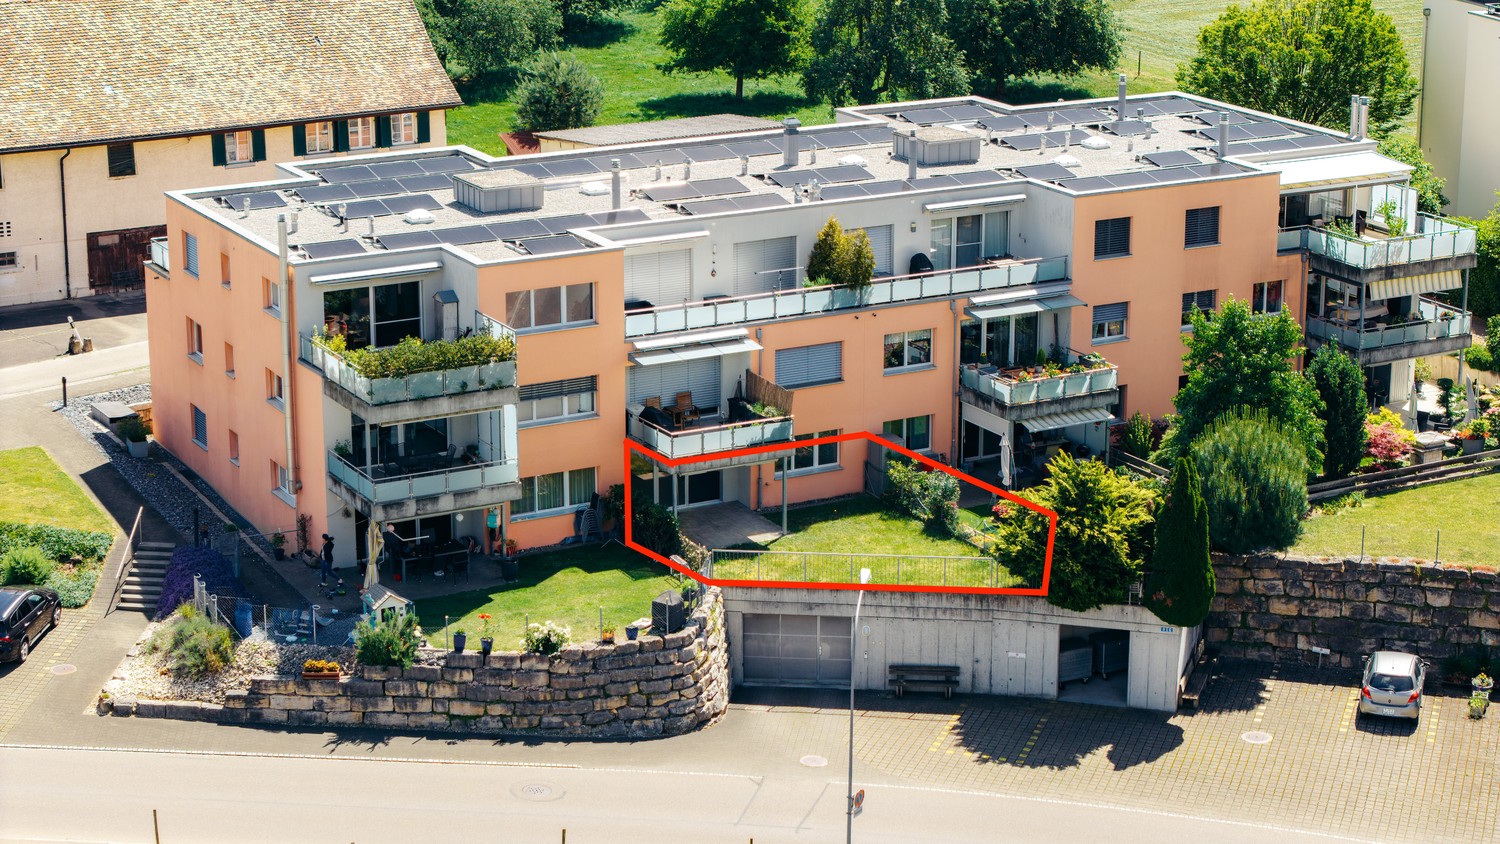
Charming 3.5-room ground-floor apartment in Eglisau – available immediately!

Welcome to your new home!In a quiet and yet central location in Eglisau, this well-maintained 3.5-room garden apartment with a living area of around 101.5m² awaits you. The condominium, built in 2006, convinces with a well-thought-out floor plan, bright rooms, and a private garden with a covered seating area.The spacious living and dining area with open kitchen forms the heart of the apartment. Floor-to-ceiling windows provide plenty of daylight and create a smooth transition to the covered seating area and the garden, the ideal place to relax or for social hours outdoors.The two bedrooms are equipped with well-maintained wooden parquet flooring and offer versatile usage options, whether as bedrooms, children's rooms, or home offices. The spacious bathroom with shower and toilet, as well as a separate guest toilet with its own washing tower, provide additional comfort in everyday life.The well-maintained building complex includes only two multi-family houses with six condominiums each, providing a pleasant and quiet living environment.The apartment is ideal for couples, families, or individuals who appreciate comfortable living on one level with their own garden.The Roggenfarstrasse is located in a popular residential area of Eglisau. Shopping facilities, schools, kindergarten, and the train station are easily accessible.The proximity to the Rhine and the numerous recreational areas makes this location particularly attractive for all those who want to live close to nature and yet benefit from good infrastructure.An underground parking space can be purchased for an additional CHF 45,000.

Travel time
-

Suggested properties for you based on search results

Other interesting objects