426 results - Properties for sale with Balcony / Terrace, New building: Canton Zurich

Nicole Schroth

Nicole Schroth

1 / 7
Nicole Schroth

Nicole Schroth

  • Balcony / Terrace
  • Garage
  • Minergie certified
  • +2
5.5 rooms, 219m², CHF 1,790,000.–
8115 Hüttikon

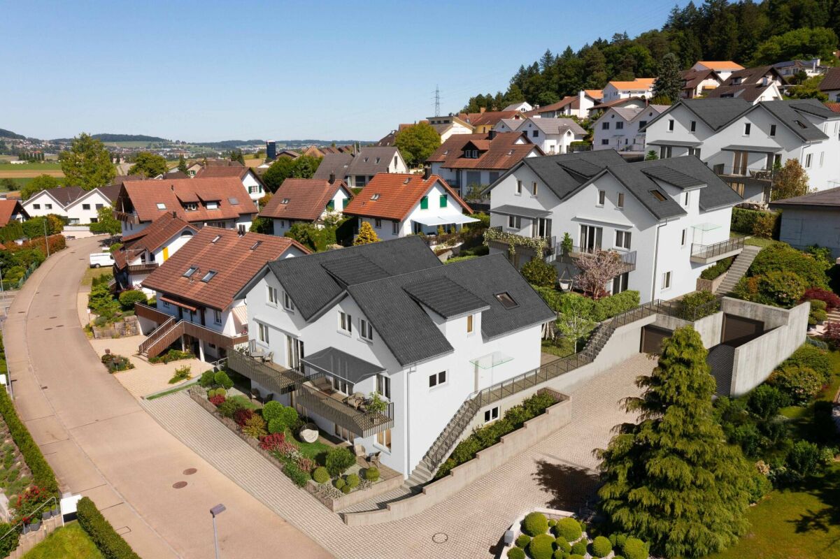
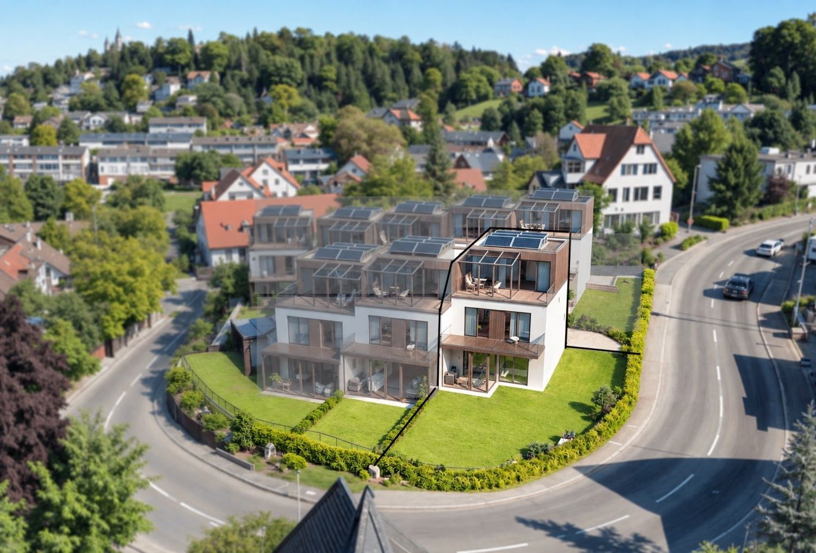
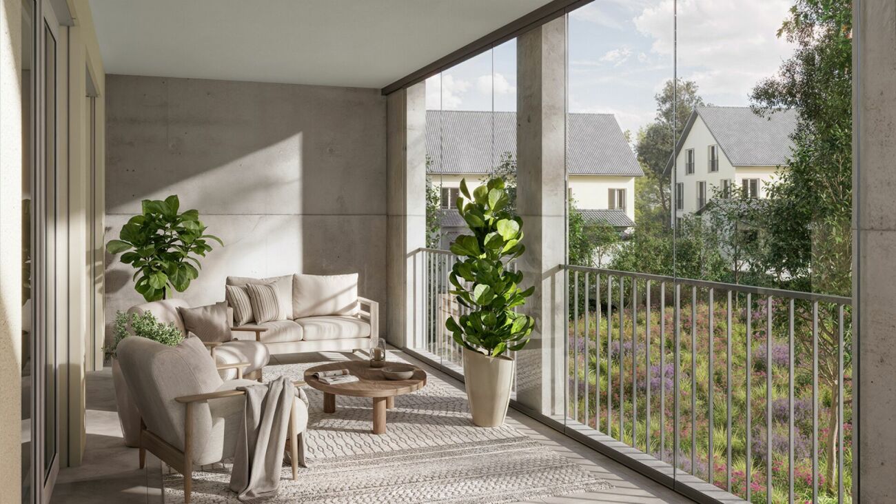
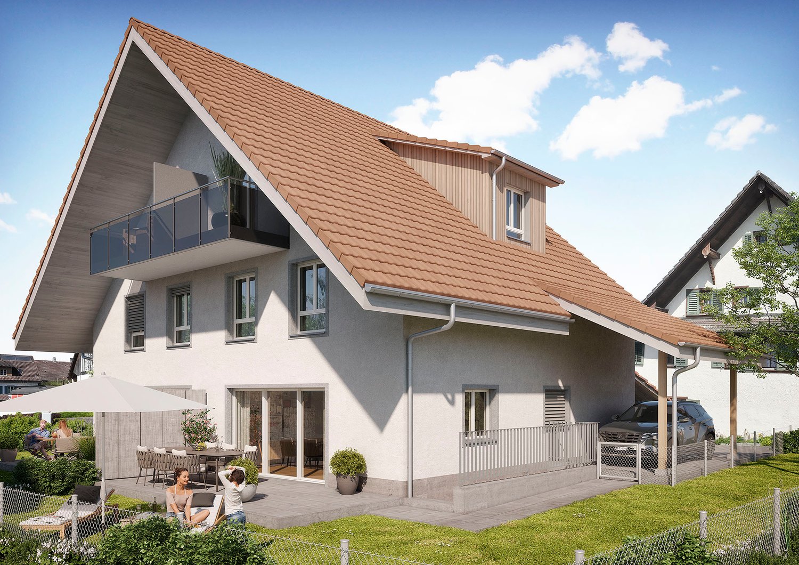
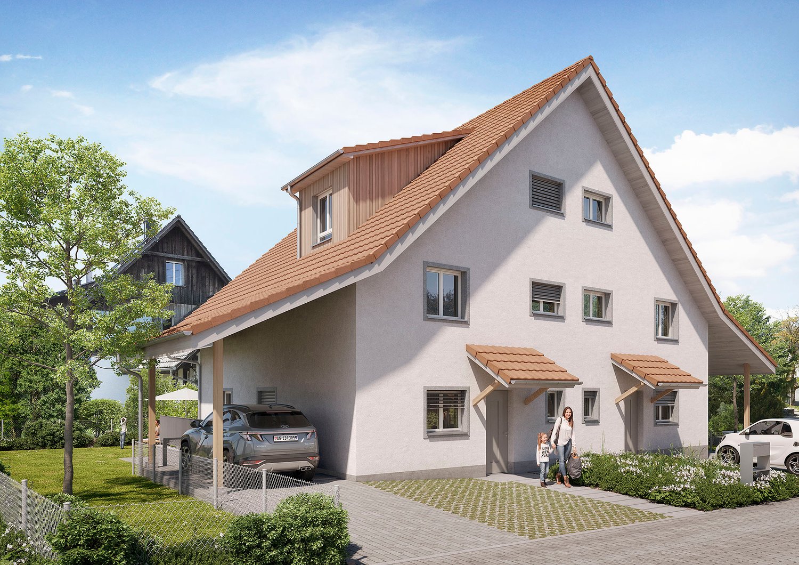
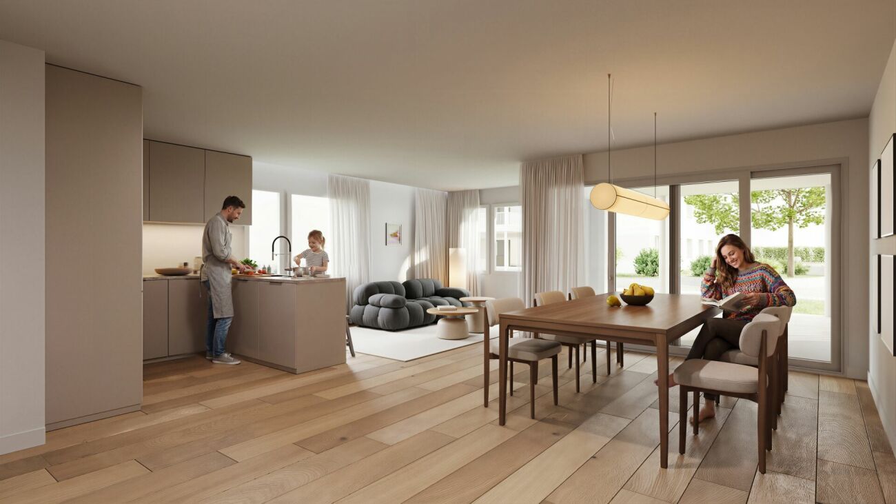
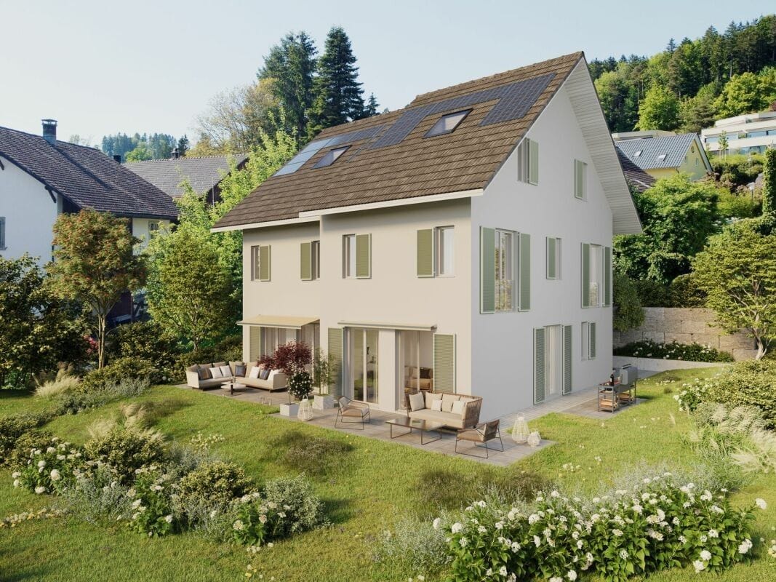
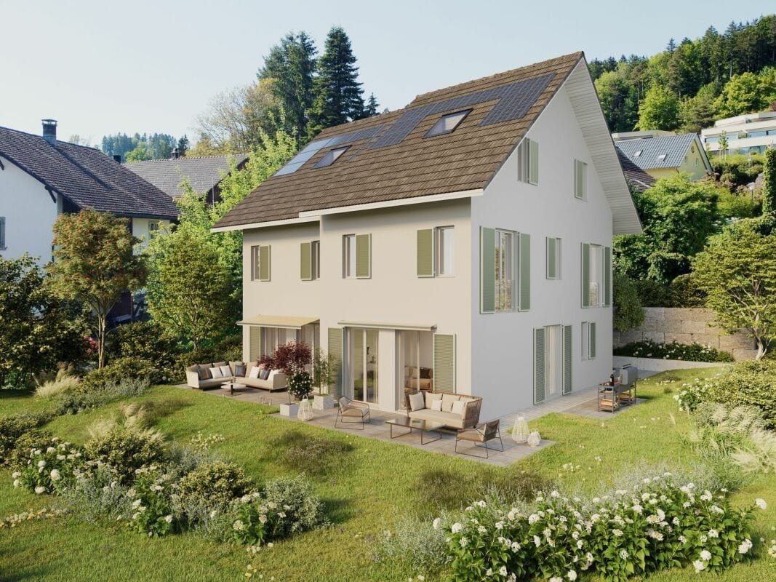
New building project in Hüttikon - Modern semi-detached house with 6.5 rooms

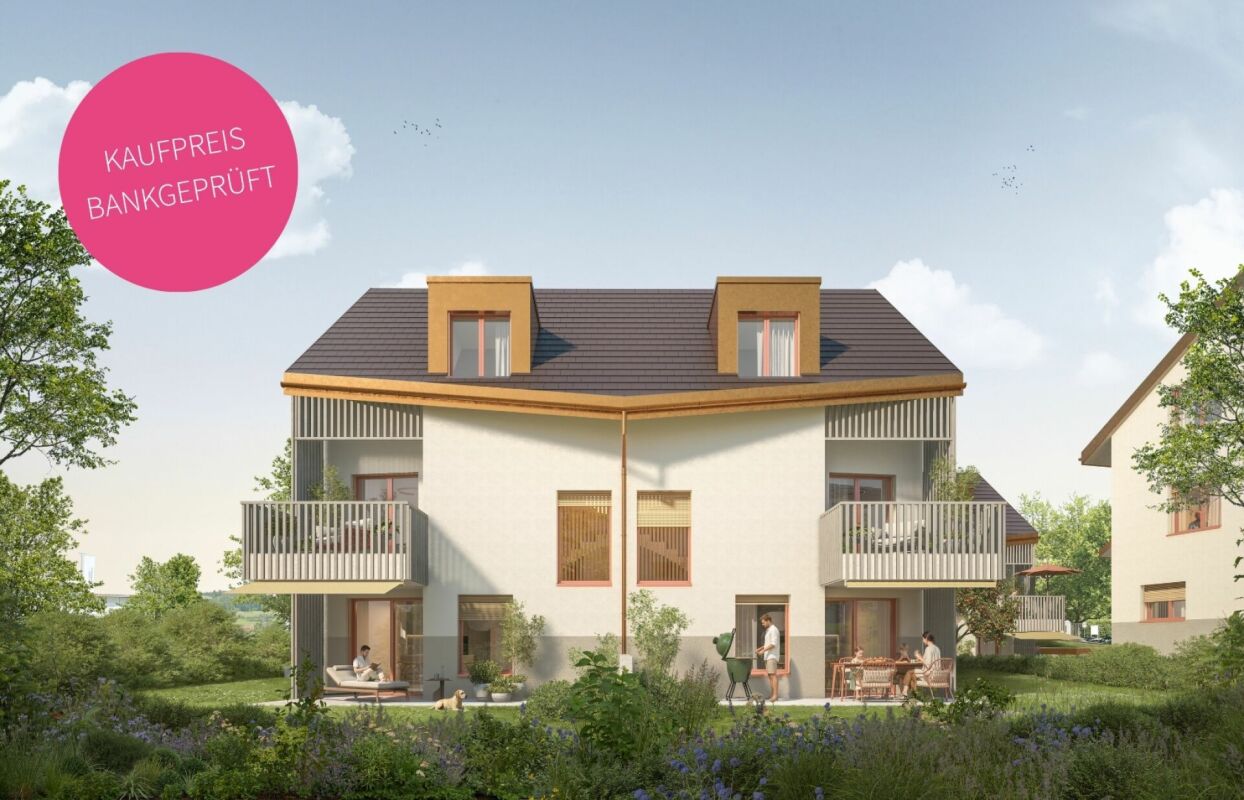
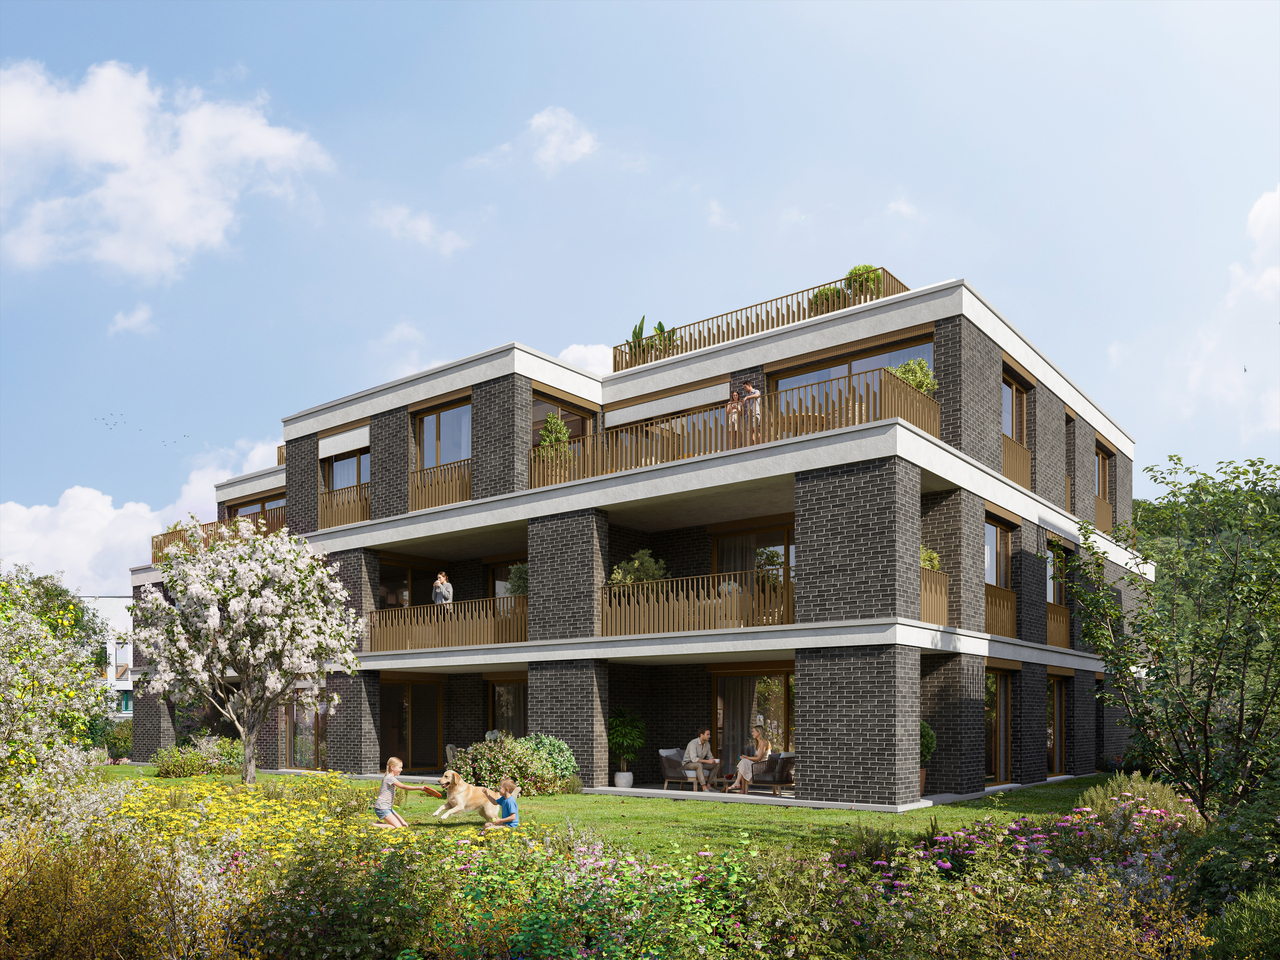
In the municipality of Hüttikon, the Rosengarten project is being developed into a residential area with six 5.5-room semi-detached single-family homes. The properties are located in a quiet residential area with little traffic, surrounded by a natural environment and with good connections to the surrounding towns and cities.The floor plans are functionally designed and allow for a clear separation of living, working, and retreat areas. Outdoor spaces such as seating areas, balconies, or garden shares expand the living space outdoors and create versatile usage possibilities.The construction method meets the Minergie standard. The heating is done via a ground probe heat pump through underfloor heating. Photovoltaic systems for self-generated electricity as well as a fiber optic connection are part of the technical equipment. Direct access from the shared underground garage is guaranteed for houses A and B. Houses C each have their own double garage.The municipality of Hüttikon is located in the Zürcher Unterland and offers a balanced combination of rural tranquility and good infrastructure. Schools, shopping opportunities, and public transportation connections are within short distance. The surroundings are characterized by a lot of greenery and offer a variety of opportunities for relaxation and leisure activities.Future-oriented living in a natural environmentThe Rosengarten project offers a well-thought-out and functional living concept for all those who appreciate a quiet location with a contemporary standard. The combination of clear architecture, modern technology, and a well-accessible location creates a sustainable basis for everyday life.The sales documentation is currently being prepared - a pre-registration for interested parties is already possible.

  • Balcony / Terrace
  • Garage
  • Minergie certified
  • +2
1 / 9
5.5 rooms, 156m², CHF 1,255,000.–
8303 Bassersdorf

Bellavista Bassersdorf - Your new home with garden and panoramic view

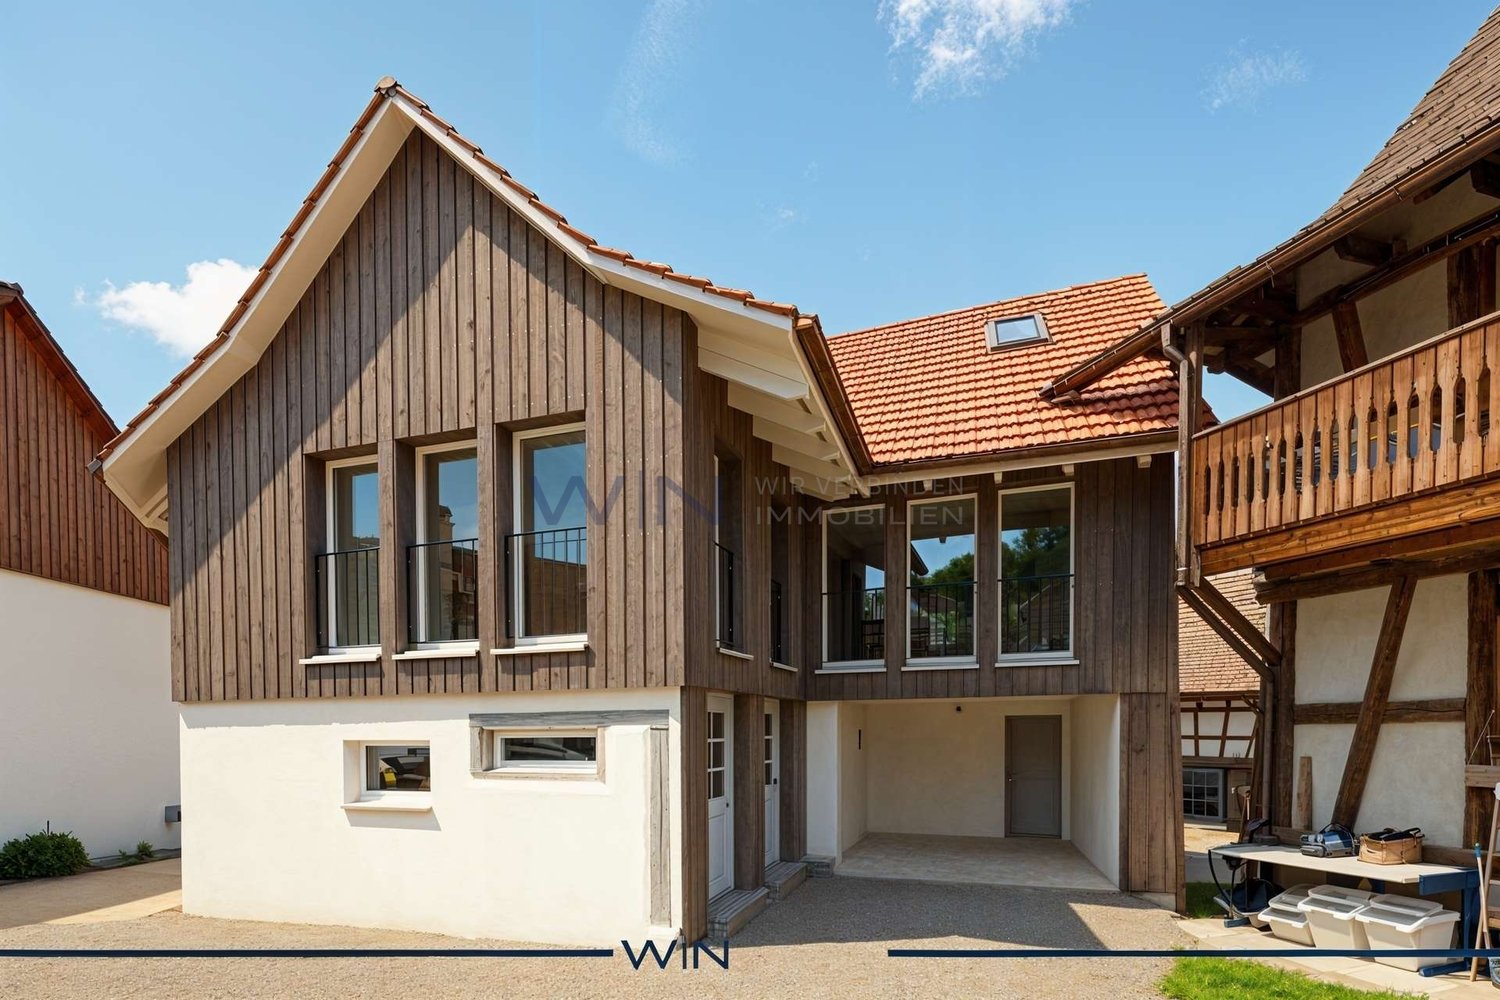
In the new Bellavista Bassersdorf construction project, you can expect an attractive 5.5-room single-family house with a well-thought-out floor plan, bright living areas, and a private garden. The spacious interior and exterior areas offer plenty of space for the whole family and invite you to feel at home.The ground floor forms the heart of the house with the spacious living and dining area. It also offers a beautiful winter garden with direct access to the private garden and a practical guest toilet. On the 1st floor, you will find three bedrooms, two of which have access to the balcony, as well as a bathroom. The attic offers a spacious bedroom, a bathroom, and a great terrace with a winter garden and a separate small balcony.The family-friendly location combines natural living with an excellent connection to Zurich. You can reach the village center in about five minutes on foot. Thanks to the modern living concept, you can enjoy high comfort and sustainable construction. Realize your dream of living in Bassersdorf! This property offer is characterized by the following advantages: • New building • Building rights until the end of 2122, building lease CHF 15'130.50/a • Dreamy garden and various outdoor seating areas in a sunny location • Exceptional price-performance ratio • School, shopping, and public transportation within walking distance • Parking spaces in the garage (each CHF 40'000.-) Interested? Contact us for a non-binding conversation!Want to market a property yourself? We convince with fair and transparent conditions!

1 / 14
5.5 rooms, 166m², Price on request
8600 Dübendorf

Three Point Tower - 33 Upper Floor - South Orientation

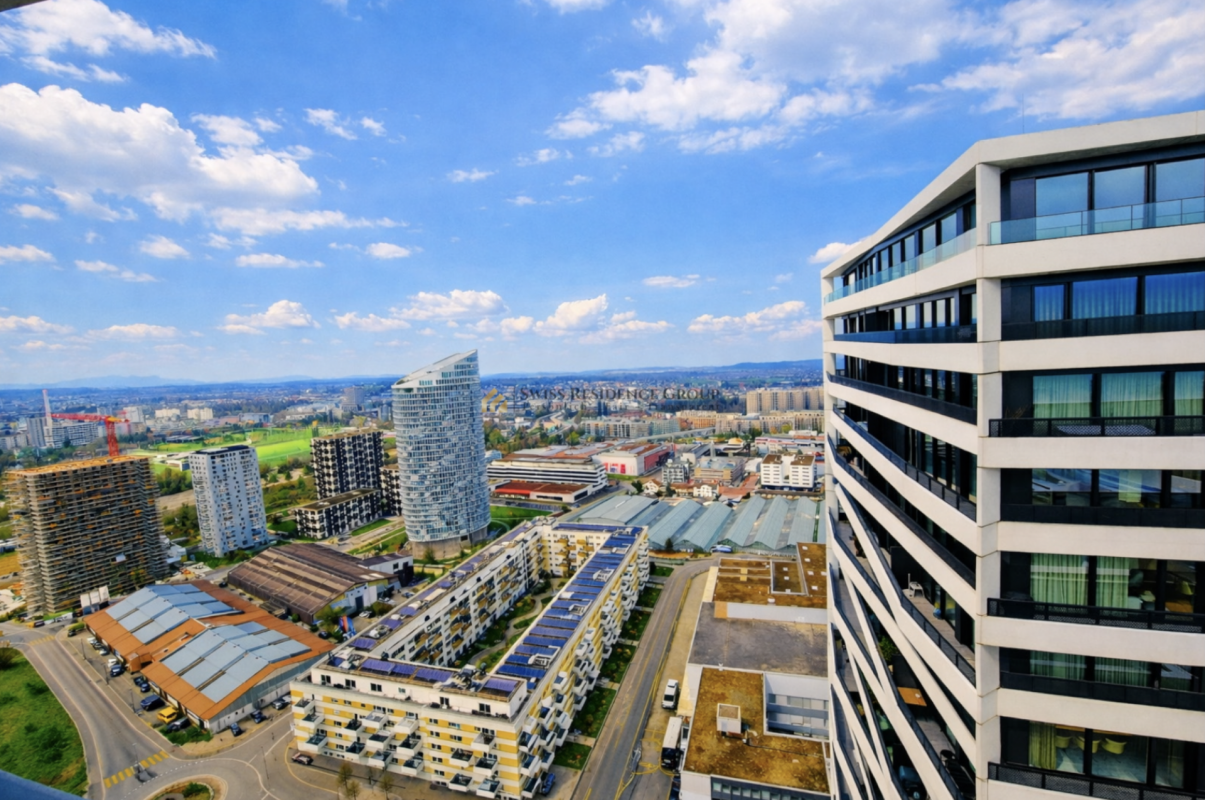
Exclusive 5.5-room apartment on the 33rd upper floor of the West TowersThis spacious and bright 5.5-room apartment with 166 m² is located in one of the upper floors of the West Towers of the renowned THREE POINT project in Dübendorf-Stettbach. Modern architecture, high-quality materials, and a clearly structured room layout create a living ambiance that delights demanding city dwellers - urban, comfortable, and just a few minutes from Zurich.The centerpiece of the apartment is the extensive living/dining/kitchen area with 54 m², which offers direct access to the large terrace of 46 m². This outdoor area impresses with breathtaking views and is ideal for relaxation or social hours. The private area includes a luxurious master suite with bedroom, dressing room, and private bathroom (40.5 m²), as well as three additional well-proportioned rooms and additional bathrooms.The building was developed according to the Minergie standard and guarantees high living comfort, excellent insulation, energy-efficient building technology, and controlled apartment ventilation. The access to the two-story underground garage, spacious community areas, green zones, and a carefully designed environment round off the high-quality overall picture.The location could hardly be more attractive: Stettbach train station is just a few minutes' walk away and offers optimal connections to Zurich HB, Oerlikon, and the airport. The Hochbord district is developing dynamically and offers a high quality of life with shopping opportunities, gastronomy, leisure activities, and urban flair.Highlights: • 5.5-room apartment with 166 m² living space and modern, bright floor plan • Large terrace with 46 m² and breathtaking views • Spacious living/dining/kitchen area (54 m²) with direct balcony access • Master bedroom with large dressing room (40.5 m²) and private bathroom • Three additional rooms and several bathrooms (bathroom, shower/WC, guest WC) • Private washing machine/tumbler area in the apartment • Floor-to-ceiling windows, excellent sound insulation, and high-quality building materials • Energy-efficient construction according to Minergie standard with controlled ventilation • Direct access to the two-story underground garage; elevator to all floors • Attractive outdoor facilities with green areas, rest, and play areas • Video intercom system and smart home preparation (KNX) • Perfect connection: Stettbach train station can be reached in a few minutes This apartment combines modern living, maximum living quality, and a privileged height location to create an offer that is only rarely found in Dübendorf-Stettbach in this form.We look forward to your contact and to showing you this property personally.

1 / 3
3.5 rooms, 123m², CHF 2,145,000.–
Bachgasse 8, 8610 Uster

Construction start - Living above the roofs of Uster - Exclusive attic apartment with special living feel

Exclusive attic apartment for people with the highest demands. This exclusive attic apartment combines generosity, privacy, and high-quality architecture to create a home that meets the highest demands. The openly designed living and dining area impresses with generous window fronts, which flood the room with natural light and create a harmonious connection to the extensive terrace. Here, favorite places are created, for breakfast in the morning sun, for an aperitif with friends, or for a relaxed ending to a long day. Noble materials, a modern kitchen, stylish bathrooms, and a well-thought-out room layout ensure the highest living comfort. Every square meter was planned with a view to quality, functionality, and timeless elegance. The quiet location in the popular Uster combines relaxation with excellent accessibility. Shopping facilities, gastronomy, recreational areas, and the train station are within comfortable distance, while Zurich is quickly accessible. Your highlights- Exclusive attic apartment with spacious terrace- Light-filled living rooms- High-quality architecture and elegant materialization- Modern kitchen and stylish bathrooms- Sustainable construction method- Quiet residential area with high quality of life- Fast connection to Zurich- Small, exclusive multi-family house with only ten condominiums Only a few people have the opportunity to live in an attic apartment like this. Take the chance to fulfill your dream of living in one of the most sought-after municipalities in the Zurich Oberland. Have we aroused your interest and have you discovered your dream apartment? Do you have questions about financing, expansion, or move-in date? Contact us. We advise you in an engaged, personal, and discreet manner, so you can achieve your goal. Plüer & Partner Immobilien AG - always personal

Travel time
-
1 / 3
4.5 rooms, 123m², CHF 2,145,000.–
Bachgasse 8, 8610 Uster

Construction start - exclusive attic living in Uster - 4½ rooms, plenty of privacy and spacious terraces

More space. More freedom. More home. This exclusive 4 1/2 room attic apartment (floor plan variant) combines generosity, privacy, and high-quality architecture to create a home that meets the highest standards. The openly designed living and dining area impresses with spacious window fronts that flood the room with natural light and create a harmonious connection to the extensive terrace. Here, favorite places are created, for breakfast in the morning sun, for an aperitif with friends, or for a relaxed ending to a long day. Noble materials, a modern kitchen, stylish bathrooms, and a well-thought-out room layout ensure the highest living comfort. Every square meter was planned with a view to quality, functionality, and timeless elegance. The quiet location in the popular Uster combines relaxation with excellent accessibility. Shopping facilities, gastronomy, recreational areas, and the train station are within comfortable distance, while Zurich can be reached quickly. Your highlights - exclusive attic apartment with spacious terrace - light-filled living rooms - high-quality architecture and elegant materialization - modern kitchen and stylish bathrooms - sustainable construction method - quiet residential area with high quality of life - fast connection to Zurich - small, exclusive multi-family house with only ten condominiums Only a few people have the opportunity to live in an attic apartment like this. Take the chance to fulfill your dream of living in one of the most sought-after municipalities in the Zurich Oberland. Have we piqued your interest and have you discovered your dream apartment? Do you have questions about financing, expansion, or moving-in date? Contact us. We will advise you in an engaged, personal, and discreet manner, so you can achieve your goal. Plüer & Partner Immobilien AG - always personal

Travel time
-
1 / 3
2.5 rooms, 62m², CHF 905,000.–
Bachgasse 8, 8610 Uster

Construction start - Stylish 2.5-room ownership apartment for people who appreciate quality

Not bigger. But better.Imagine starting your day with a cup of coffee on the sunny balcony, enjoying the quiet atmosphere of the neighborhood and reaching Zurich in a short time. This is exactly the lifestyle that awaits you at Bachgasse 8 in Uster.This high-quality 2.5-room ownership apartment combines modern design with thoughtful architecture and a location that perfectly combines urban life and relaxation. Generous window areas let in plenty of daylight and create a bright, friendly living atmosphere. The open living and dining area is the heart of the apartment and invites you to cook, enjoy and linger.The modern kitchen impresses with high-quality appliances and elegant materialization. The stylish bathroom and carefully selected equipment details underline the high quality standards of this new apartment.Whether as a first home, a comfortable home for couples or as a value-stable investment, this apartment offers versatile possibilities.Your advantages at a glance- bright living and dining area with generous window fronts- sunny balcony as an extension of the living space- high-quality kitchen with modern appliances- noble materials and timeless architecture- sustainable construction and modern comfort- quiet residential area with short distances to the city center- Uster train station and shopping facilities within a few minutes' walk- attractive location with quick connection to ZurichThe new construction project Bachgasse includes only ten ownership apartments. More than half of them have already been sold, secure one of the last available apartments now.Have we sparked your interest and have you discovered your dream apartment? Do you have questions about financing, expansion or move-in date? Contact us. We advise you in an engaged, personal and discreet manner, so you can achieve your goal.Plüer & Partner Immobilien AG - always personal

Travel time
-
1 / 3
4.5 rooms, 115m², CHF 1,645,000.–
Bachgasse 8, 8610 Uster

Construction start - plenty of space for family, life, and future - 4.5-room new apartment in Uster

There are apartments, and there are places where you feel at home from the very first moment. This stylish 4.5-room owner-occupied apartment offers everything that modern living is all about, bright rooms, high-quality materials, a well-thought-out room layout, and a quiet living environment, ideal for families, couples, or anyone who appreciates spacious living. The openly designed living and dining area forms the center of everyday life. This is where you cook together, laugh, and spend time with family and friends. Generous window areas create a bright atmosphere and harmoniously connect the interior with the exterior. The bedrooms offer comfortable retreats, while the balcony creates additional living space outdoors, perfect for relaxed summer evenings or the first coffee in the morning. The Bachgasse project convinces not only with its high-quality architecture but also with its excellent location. Schools, shopping facilities, leisure activities, and the train station are located in comfortable proximity. You can easily reach Zurich in a short time. Highlights- spacious living and dining area- bright rooms thanks to floor-to-ceiling windows- high-quality kitchen and stylish bathrooms- sunny balcony- sustainable new building according to modern standards- family-friendly neighborhood- short distances to schools, shopping, and public transportation- only ten owner-occupied apartments in the entire project A home is more than four walls, it's the place where memories are created. Maybe your story begins right here. Have we sparked your interest and have you discovered your dream apartment? Do you have questions about financing, expansion, or the move-in date? Contact us. We advise you in an engaged, personal, and discreet manner, so you can achieve your goal. Plüer & Partner Immobilien AG - always personal

Travel time
-
1 / 3
6.5 rooms, 225m², CHF 3,150,000.–
Halden 14, 8604 Volketswil

Exclusive new construction project in a preferred location

In a privileged location in the popular Haldenquartier in Volketswil, two exclusive 6.5-room semi-detached houses are being built, combining modern living with high-quality architecture, spacious rooms, and high living comfort. The quiet, sunny, and family-friendly residential area offers an excellent quality of life and an ideal infrastructure with schools, shopping facilities, public transport, and recreational areas in the immediate vicinity. Each of the two high-quality house halves convinces with a well-thought-out floor plan, bright rooms, and a generous space offer that meets the demands of modern families as well as the needs of couples with increased space requirements. The open design of the living areas creates a pleasant living atmosphere and combines functionality with timeless elegance. The houses have two stylishly equipped bathrooms and a separate guest toilet. A spacious dressing room provides additional comfort and underlines the high living standard. In the basement, several practical cellar rooms, including a wine cellar, are available and offer plenty of storage space for hobbies, supplies, or leisure activities. A special highlight is the private double garage with direct access to the house, which enables comfortable parking and additional storage space. The generous, private garden area invites you to relax, play, or socialize outdoors. A covered seating area and a spacious terrace on the attic floor extend the living space outward and create ideal conditions to enjoy the sunny orientation and the quiet surroundings to the fullest. The two semi-detached houses combine high-quality construction, contemporary architecture, and an attractive residential location to create a home that offers comfort, privacy, and quality of life at the highest level. Are you also excited? We look forward to your contact and are available to answer any questions or provide further information at any time. MATMA MORE HUMAN MORE AT HOME

Travel time
-
1 / 4
7.5 rooms, 262m², CHF 1,830,000.–
Lanzenstrasse 1, 8913 Ottenbach

New semi-detached houses with 6½ to 7½ rooms – spacious living in Ottenbach

Modern single-family home, high-quality equipment, and natural surroundings: Two semi-detached houses with approximately 262 m² of gross floor area are being built on Lanzenstrasse 1 in Ottenbach. The generously designed houses combine contemporary architecture, well-thought-out floor plans, and high-quality materials to create a stylish and comfortable home. The bright rooms, spacious living areas, and barrier-free floors create a pleasant living atmosphere on all floors. A home with plenty of space and flexibilityDepending on personal needs, the house can be designed as a 6½- or 7½-room single-family home – at the same price.A special plus is the basement with an additional room and shower/WC. This provides versatile space for individual needs – for example, as a guest room, home office, fitness or hobby room, or as a retreat for family members. Flexible use makes the house attractive in the long term. Further highlights: • electric Venetian blinds • electric awning at the seating area • • high-quality ceramic floor and wall coverings • modern sanitary facilities • pre-installed washing machine and dryer from Schulthess • generous seating area design and attractive surroundings with the possibility of a pool installation • carport/parking space according to the project plan A single-family home with exceptionally spacious rooms, high-quality equipment, and versatile usage options – for families, couples, and everyone who wants to live spaciously today and tomorrow. We will be happy to send you the sales documentation with further information on floor plans, equipment, and conditions. We look forward to your contact.Ringger + Bolt AG in cooperation with Avora Immobilien AG, Marc ZimmermannMobile: 075 488 86 86 Landline: 041 244 11 77 marc.zimmermann@avora-immobilien.ch

Travel time
-
1 / 4
7.5 rooms, 262m², CHF 1,790,000.–
Lanzenstrasse 1, 8913 Ottenbach

New semi-detached houses with 6½ to 7½ rooms – spacious living in Ottenbach

Modern single-family home, high-quality equipment, and natural surroundings: Two semi-detached houses with approximately 262 m² of gross floor area are being built on Lanzenstrasse 1 in Ottenbach. The generously designed houses combine contemporary architecture, well-thought-out floor plans, and high-quality materials to create a stylish and comfortable home. The bright rooms, spacious living areas, and barrier-free floors create a pleasant living atmosphere on all floors. A home with plenty of space and flexibilityDepending on personal needs, the house can be designed as a 6½- or 7½-room single-family home – at the same price.A special plus is the basement with an additional room and shower/WC. This provides versatile space for individual needs – for example, as a guest room, home office, fitness or hobby room, or as a retreat for family members. The flexible use makes the house attractive in the long term as well. Further highlights: • electric Venetian blinds • electric folding arm awnings at the seating area • • high-quality ceramic floor and wall coverings • modern sanitary facilities • pre-installed washing machine and tumble dryer from Schulthess • generous seating area design and attractive surroundings with the possibility of a pool installation • carport/car parking space according to project planning A single-family home with exceptionally spacious rooms, high-quality equipment, and versatile usage options – for families, couples, and anyone who wants to live spaciously today and tomorrow. We would be happy to send you the sales documentation with further information on floor plans, equipment, and conditions. We look forward to your contact.Ringger + Bolt AG in cooperation with Avora Immobilien AG, Marc ZimmermannMobile: 075 488 86 86 Landline: 041 244 11 77 marc.zimmermann@avora-immobilien.ch

Travel time
-
1 / 5
4.5 rooms, 109m², CHF 1,140,000.–
Lindenstrasse 8, 8483 Kollbrunn

Attractive 4.5-room apartment with sunny balcony

New construction project KollbrunnIn Kollbrunn, nature is right on your doorstep: a paradise for hikers, cyclists, and connoisseurs who want to escape the hustle and bustle of the city without giving up good connections. Not only the extensive paths along the Töss invite you to take extended walks, but also unique natural monuments.4.5-room apartmentThis attractive 4.5-room apartment convinces with a well-thought-out room layout and bright living rooms. The spacious living, dining, and kitchen area forms the center of the apartment and offers plenty of space for living and socializing. Numerous windows provide plenty of daylight and give the apartment a pleasant living atmosphere. From the living room, you can directly access your sunny balcony, which invites you to relax outdoors. The apartment has three rooms that can be flexibly used as bedrooms, children's rooms, or home offices. A bathroom with bathtub/WC and a bathroom with shower/WC provide additional living comfort. A separate laundry room with integrated washing tower and storage space rounds off the living concept.Contact us for a non-binding consultation at Lindenstrasse 8 in Kollbrunn!The apartment highlights at a glance • Spacious living/dining/kitchen area • Two wet cells (bathroom/WC and shower/WC) • Sunny balcony (12 m²) • Laundry room with washing tower in the apartment • Bright rooms and functional floor plan • Quiet location • Basement room of 10 m² in the basement Parking spaces and additional basement roomsStandard-sized parking spaces: CHF 42,000.--Special-sized parking spaces: from CHF 45,000.--When buying a 4.5 or 5.5 room apartment, two garage parking spaces can be purchased additionally. Basically, a garage parking space is offered for sale with a 3.5-room apartment.Additional basement rooms can be purchased for CHF 22,050.-- or more, depending on availability.Payment termsA down payment of CHF 40,000.-- is due upon signing the reservation contract. 20% of the sales price (including down payment) will be charged when the sales contract is notarized.The remaining balance is due upon key handover/transfer of ownership. Builder's wishes must be paid within 30 days of invoicing - at the latest upon transfer of ownership.Notes:Transfer and notary fees are split equally between the buyer and seller.Subject to prior sale and price changes.

Travel time
-
1 / 12
5.5 rooms, 166m², Price on request
8600 Dübendorf

Rare opportunity in the popular "Three Point" project - Luxury above the rooftops (33rd floor)

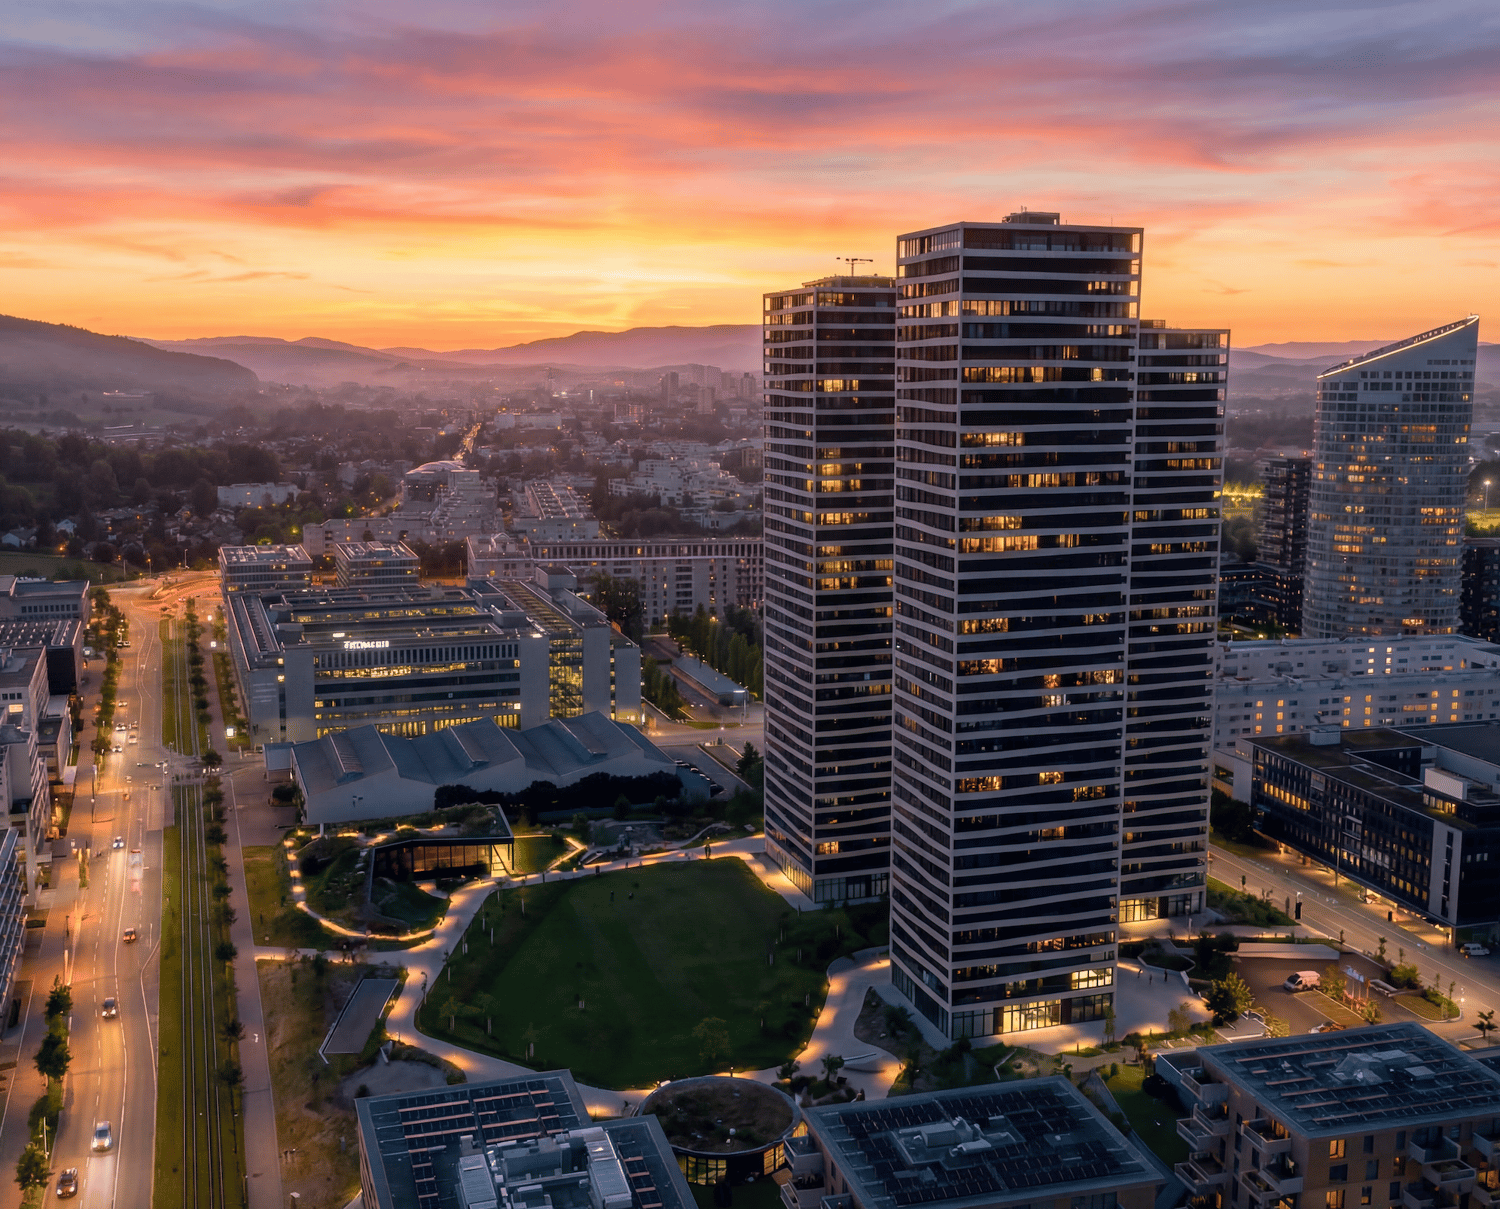
Welcome to "Three Point" in Dübendorf, the tallest residential project in Switzerland and one of the most architecturally striking buildings in the Zurich region. The three impressive towers, between 100 and 113 meters high, stand for urban lifestyle, timeless architecture, and highest living comfort, directly at Stettbach station in the up-and-coming Hochbord district.This exclusive 5.5-room apartment with 166 m² of living space is located on the 33rd floor of Tower C, just three floors below the tower's peak. An altitude that can only be found extremely rarely on the market in this form.The heart of the apartment is the spacious, 54 m² large living, dining, and kitchen area with modern kitchen and elegant cooking island. Floor-to-ceiling windows let in plenty of daylight and open up the view of Lake Greifen, the surrounding forests, and the Glatt Valley to the distant mountain ranges, a panoramic view that is unparalleled from this height. The terrace is directly adjacent.The apartment has four rooms and two stylish bathrooms. The main bedroom (16.5 m²) pampered with its own dressing room (15.5 m²) and its own bathroom (8.5 m²), a true suite solution. Three other rooms between 13 and 13.5 m² offer space for families, guests, or home offices, supplemented by two additional shower/WC areas, a separate guest toilet, and a private washing machine and tumble dryer area within the apartment.The apartment is located in a 2024-built new building in the Minergie standard, which combines modern living with high energy efficiency, controlled apartment ventilation, and excellent sound insulation. The interior design convinces with a high-quality owner-occupier standard: high-quality flooring in a parquet look, floor heating for comfortable living comfort in any season, video intercom, and smart home preparation (KNX) for forward-looking living.The direct surroundings also convince: Three Point is much more than three towers. A spacious, public park with a pavilion restaurant, a publicly accessible rooftop terrace on the middle tower, a sports hall, and short distances to daycare centers and schools characterize the Hochbord district. A mobility car-sharing station, a package room, and a professional caretaker service with a standby service ensure comfort in everyday life. Stettbach station is just a few minutes' walk away.From here you can reach: • Stadelhofen station in about 5 minutes • Zurich main station in about 9 minutes • Zurich airport in a few minutes • Glatt shopping center in a short drive Shopping facilities, restaurants, cafes, parks, and various leisure and sports activities are also located in the immediate vicinity. The cellar is not a ordinary cellar compartment, but a private, lockable room in the 2nd basement, which offers additional storage space separate from the apartment.This property is the perfect combination of modern living, urban height, and high quality of life.A rare opportunity in the popular Three Point project, the tallest residential project in Switzerland.This property offer is characterized by: • Exclusive 5.5-room apartment with 166 m² on the 33rd floor of Tower C, at 100M, just 3 floors below the tower's peak • New building from 2024, Minergie-certified • Spacious living, dining, and kitchen area (54 m²) with modern kitchen and cooking island • 4 rooms, main bedroom with own dressing room (15.5 m²) and own bathroom • 2 additional bathrooms and separate guest toilet • Private washing machine and tumble dryer area in the apartment • Breathtaking panoramic view of Lake Greifen, forests, and mountains • Floor-to-ceiling windows and excellent sound insulation • High-quality interior design in owner-occupier standard with parquet-look flooring • Comfortable floor heating and controlled apartment ventilation • Video intercom and smart home preparation (KNX) • A double garage parking space with e-car charging station (CHF 60,000.-) • Private cellar room • Public park with pavilion restaurant, sports hall, and rooftop terrace in the complex • Mobility car-sharing station, package room, and professional caretaker service • Top public transport connection: Stettbach station in a few minutes' walk, Zurich airport in a short drive • Living in the tallest residential project in Switzerland Interested? Contact us for a non-binding conversation!


Suggested properties for you based on search results

Other interesting objects