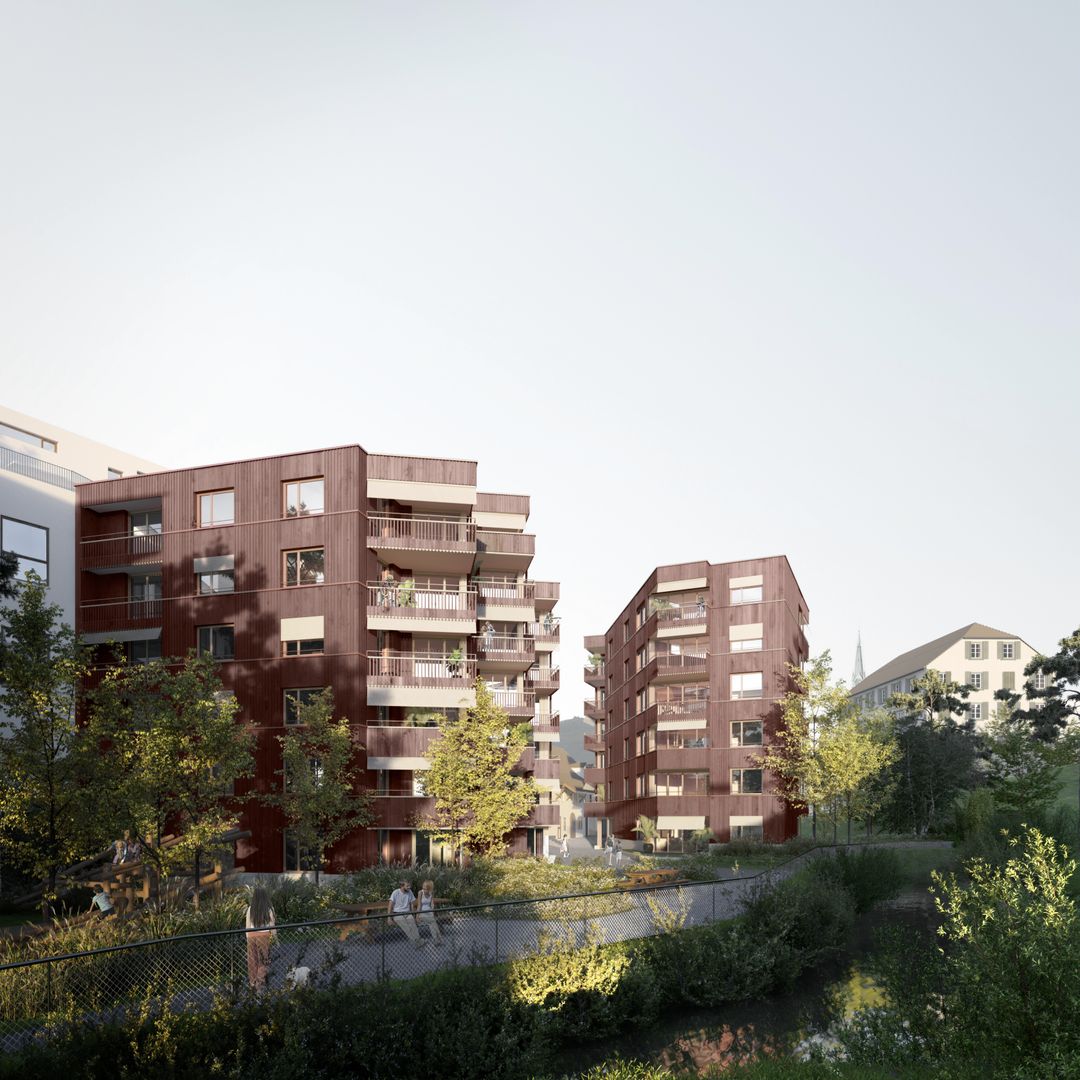
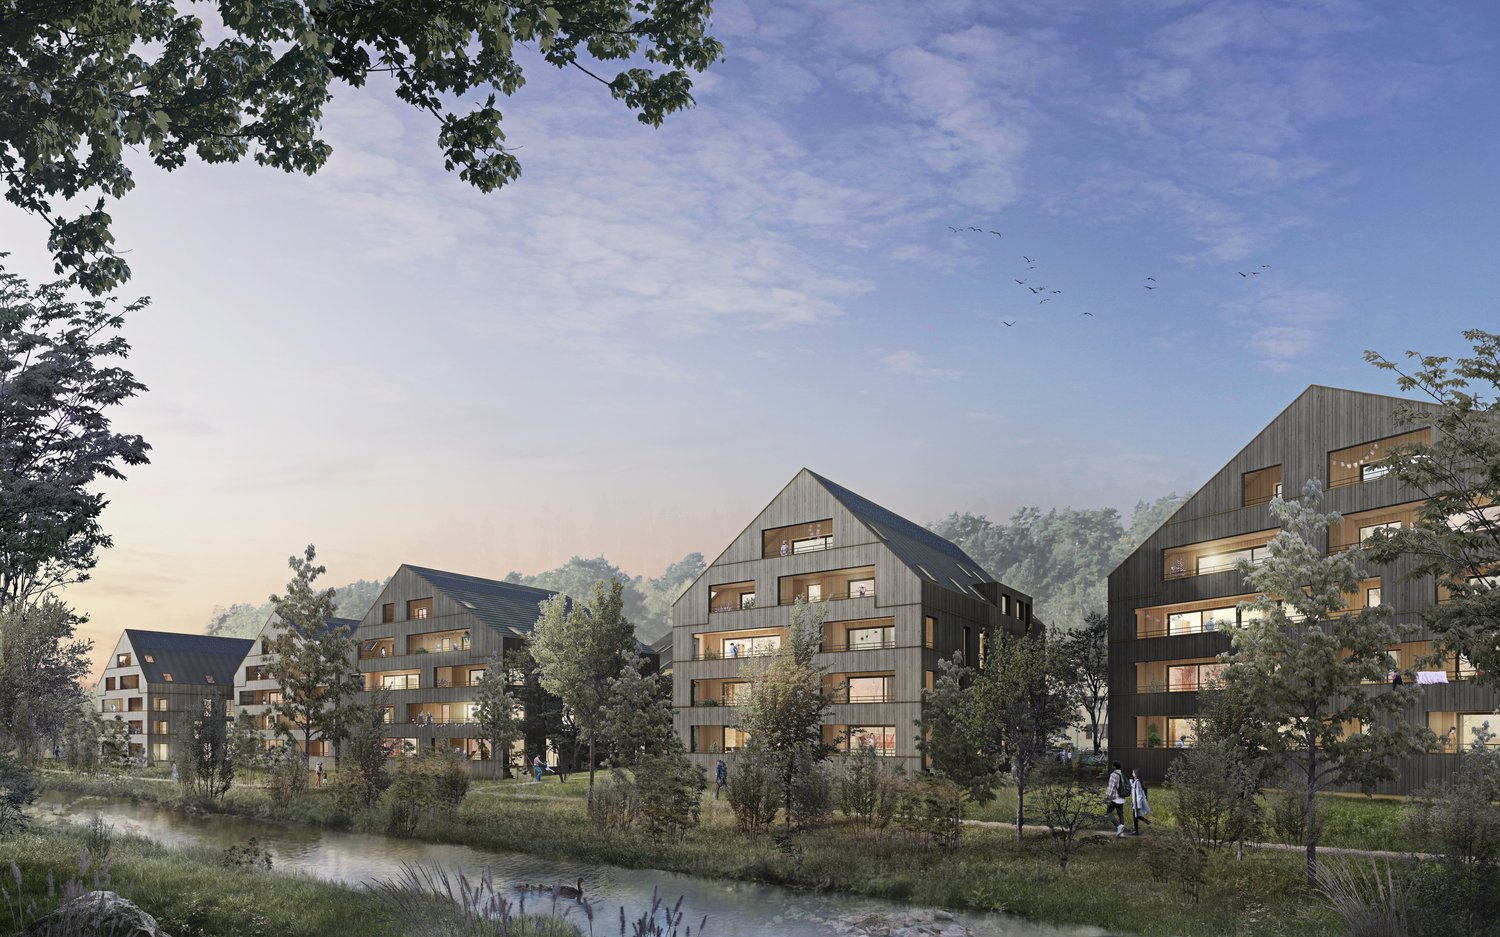
426 results - Properties for sale with Balcony / Terrace, New building: Canton Zurich

1 / 13
4.5 rooms, 153m², CHF 1,098,000.–
8416 Flaach

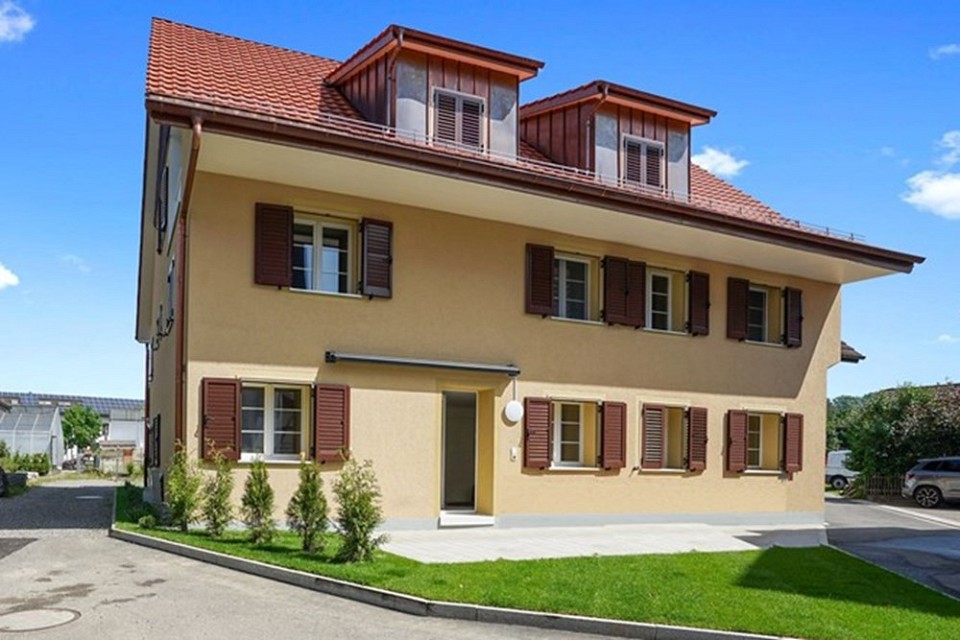
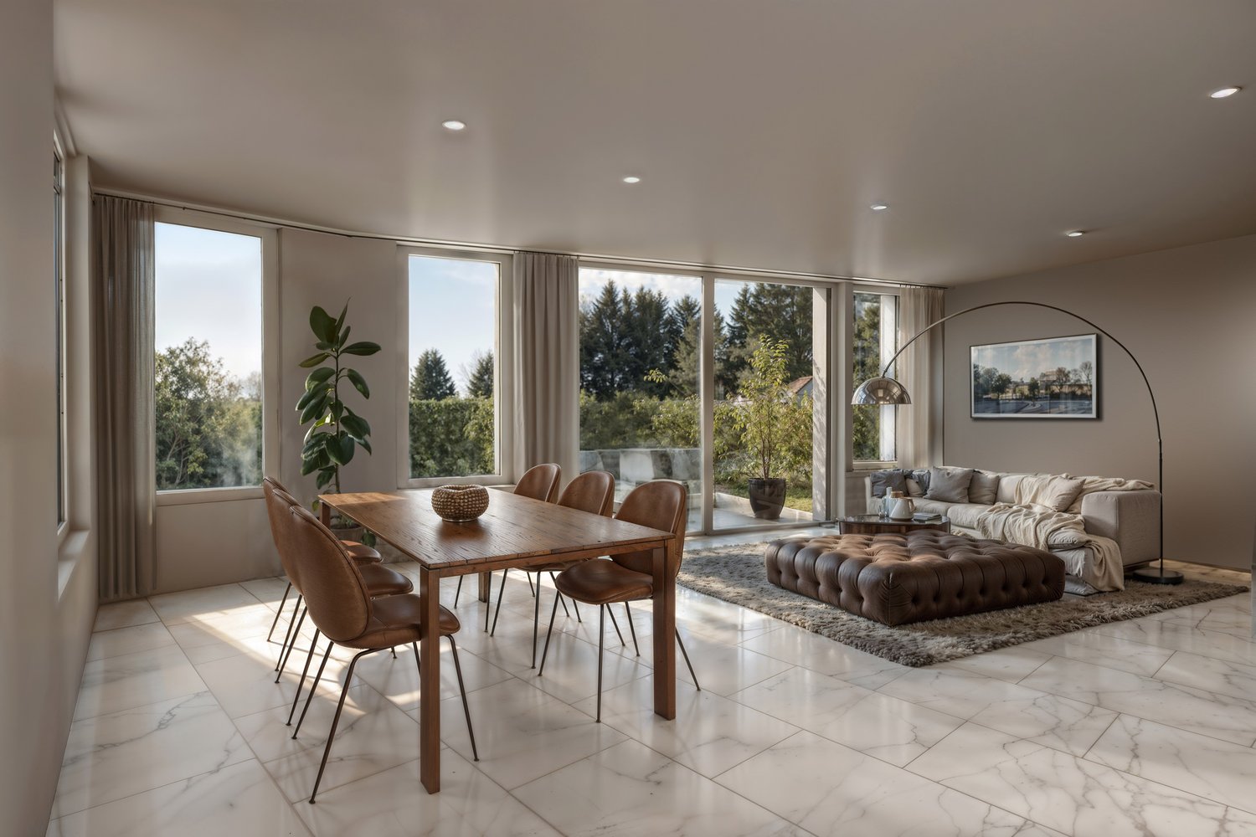
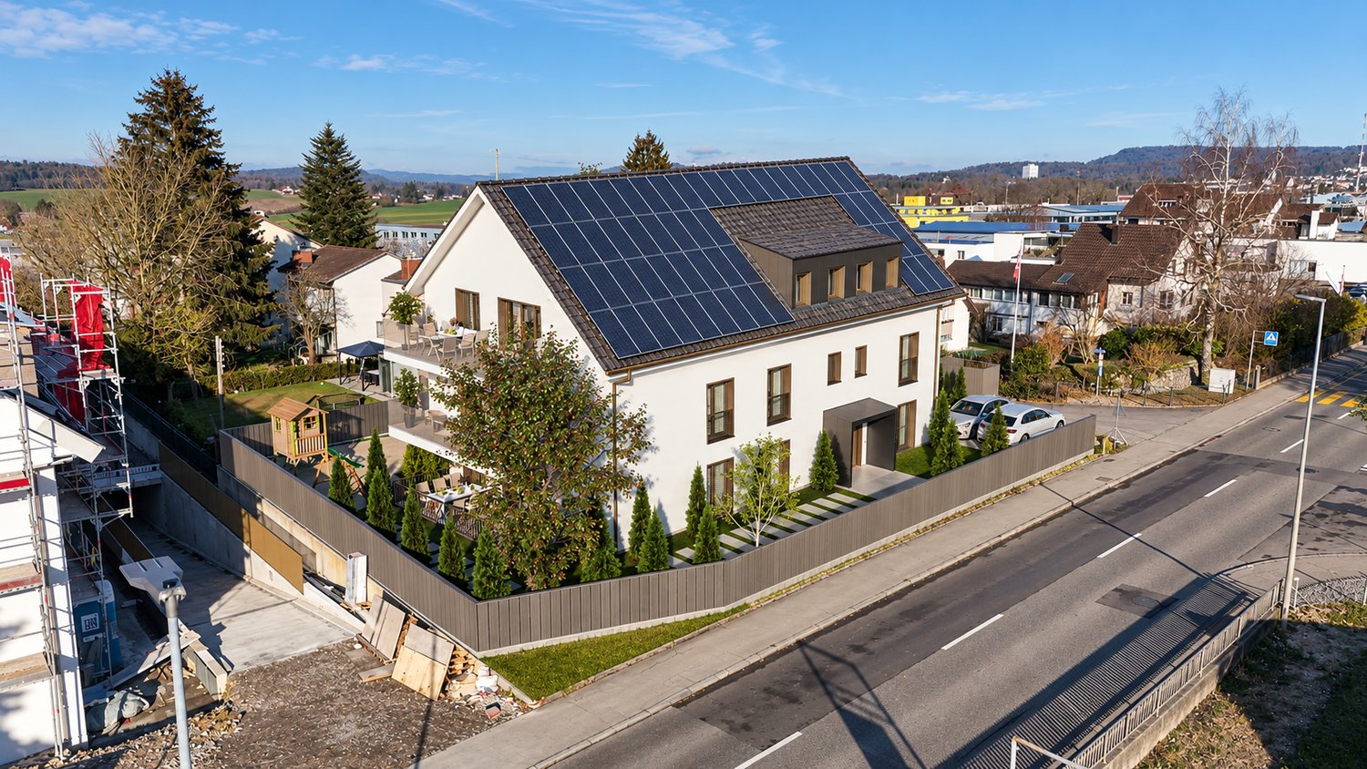

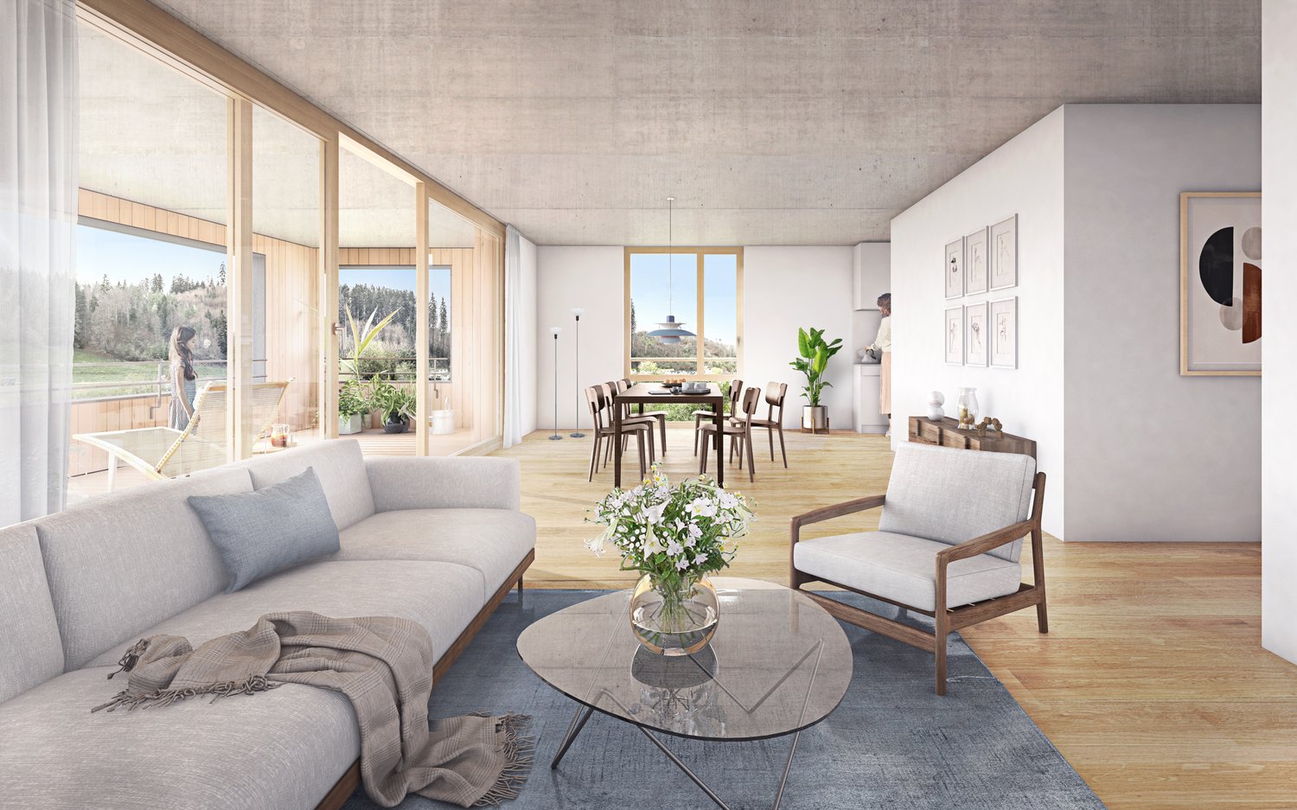
Large 4.5-room attic maisonette

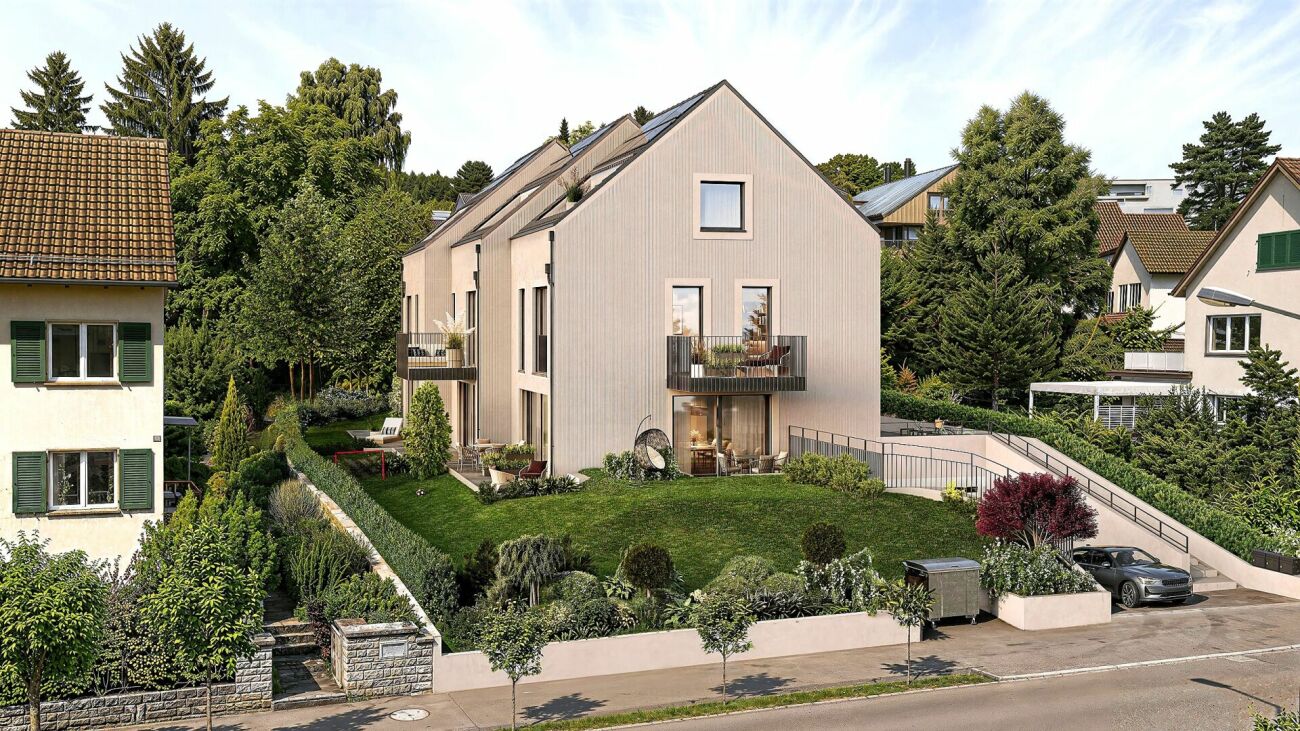
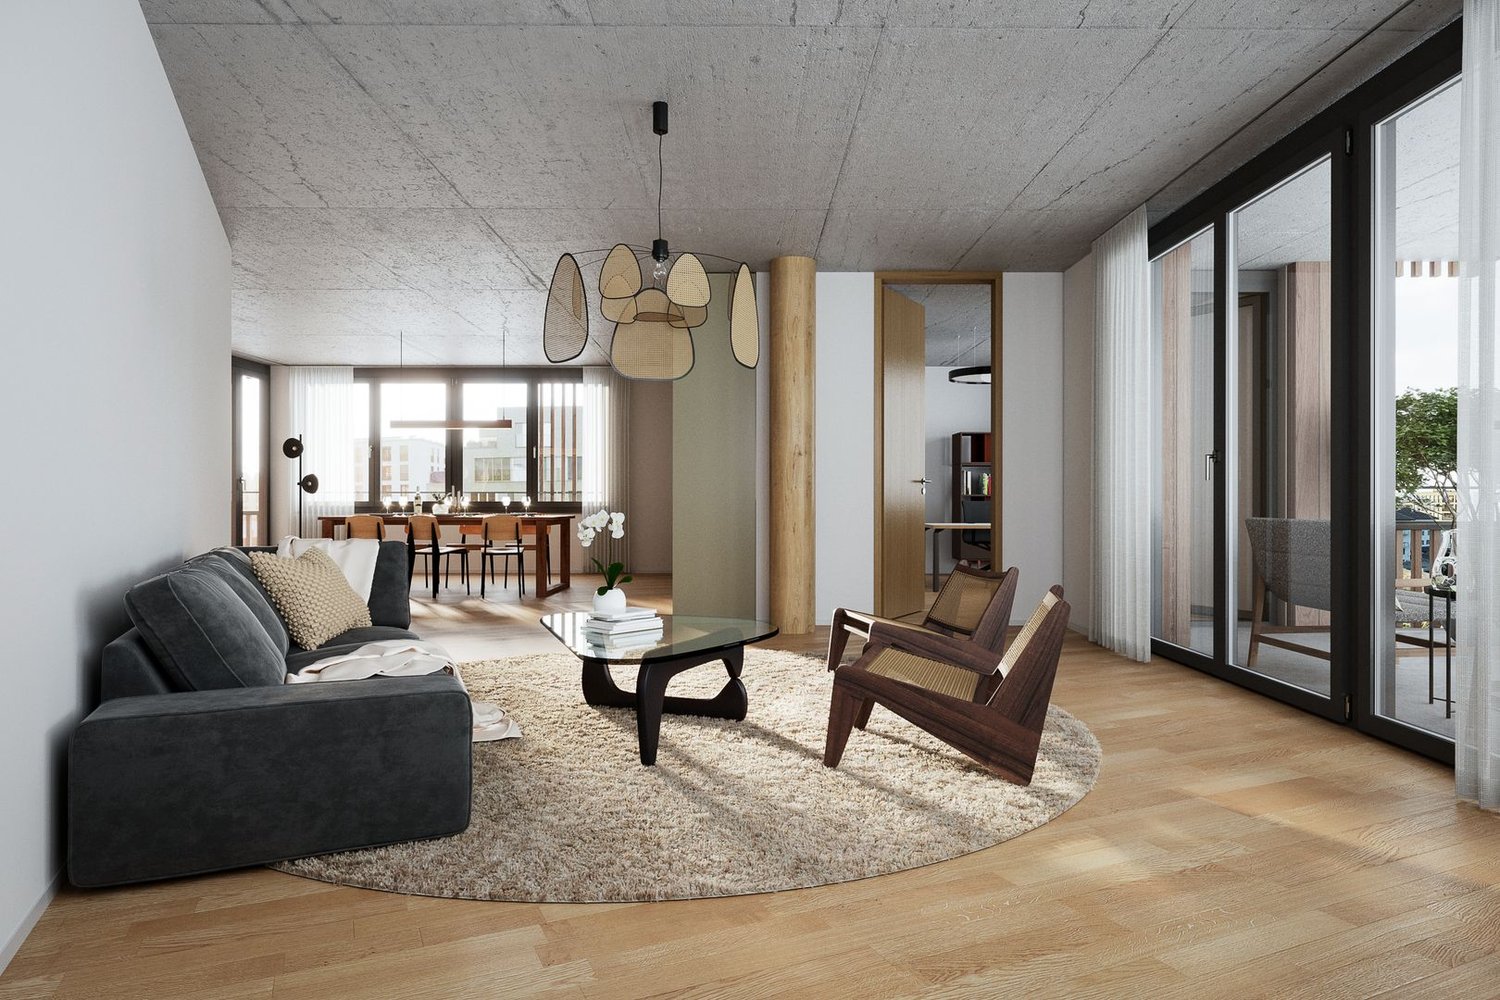
Have you ever dreamed of living in a traditional house that has been completely renovated? Completely in line with the motto of "understatement" and an inevitable "wow effect" for everyone who enters the rooms.Here, tradition truly meets modernity. The combination of dreamy rooms with the latest architectural refinements has given this building a new lease on life. Except for the foundation walls, part of the roof, the partial wooden facade cladding, and the beams, everything is new. Core-renovated by a professional construction company.A beautiful 4.5-room attic maisonette apartment spanning three floors, with plenty of charm, warmth, and a generous room layout awaits you in this development with five apartments. With a net living area of 153.1 m², you will become the proud owner of a house within a house. The roof was specially soundproofed and thermally insulated so that you are not disturbed by noise even in rainy weather.Ground floor:- A spacious living/dining room with open kitchen and a terrace.- A bathroom/WC with washing tower- A recessFirst floor:- Another living room with loggia- A wet cell with shower/WC- Two roomsSecond floor:- A bedroom with a window- A gallery with a window All rooms are heated by underfloor heating, which is powered by a state-of-the-art geothermal/heat pump system. This valuable system also has a special reverse option, which allows for pleasant cooling in the summer (FreeCooling). The entire building was equipped with a decalcification system. To minimize the discharge times with warm water in the apartments, the corresponding pipes are kept warm.This apartment has two outdoor parking spaces, which are already included in the price, at your disposal.I also sell your property! Contact me today for a non-binding initial consultation and a free valuation!

1 / 6
5.5 rooms, 166m², CHF 1,960,000.–
Talackerstrasse 14, 8404 Winterthur

New Building Project AM LINDBERG

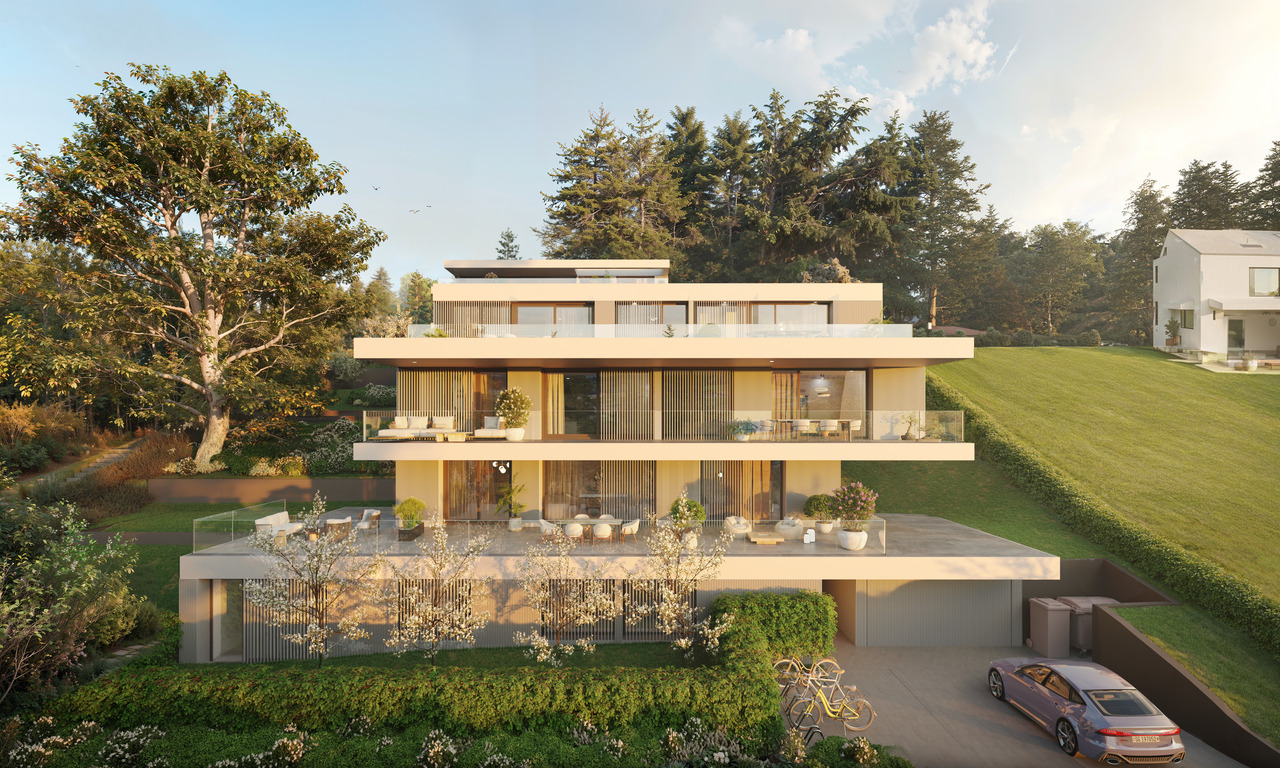
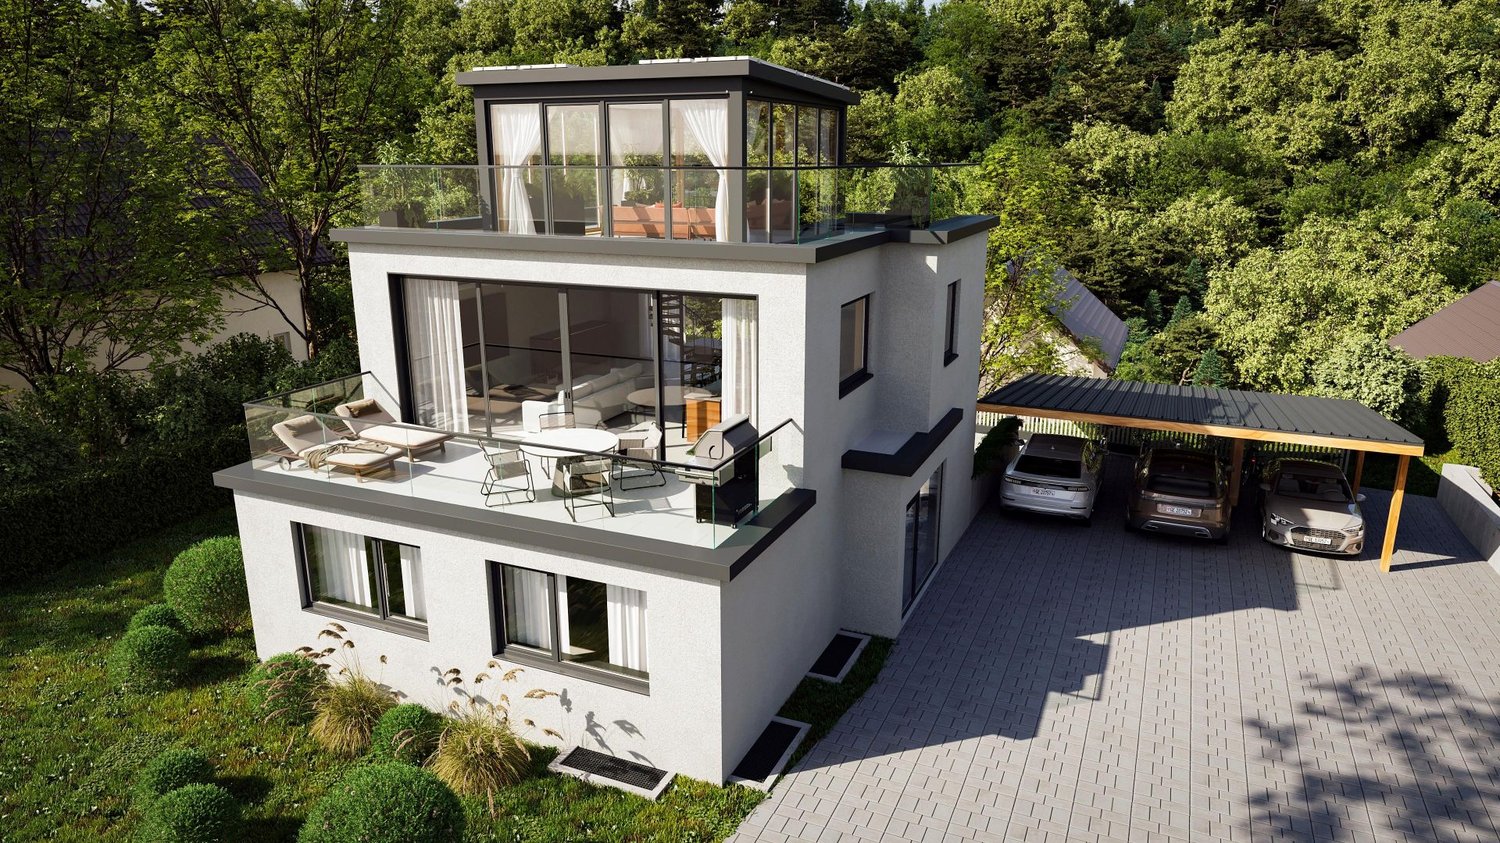
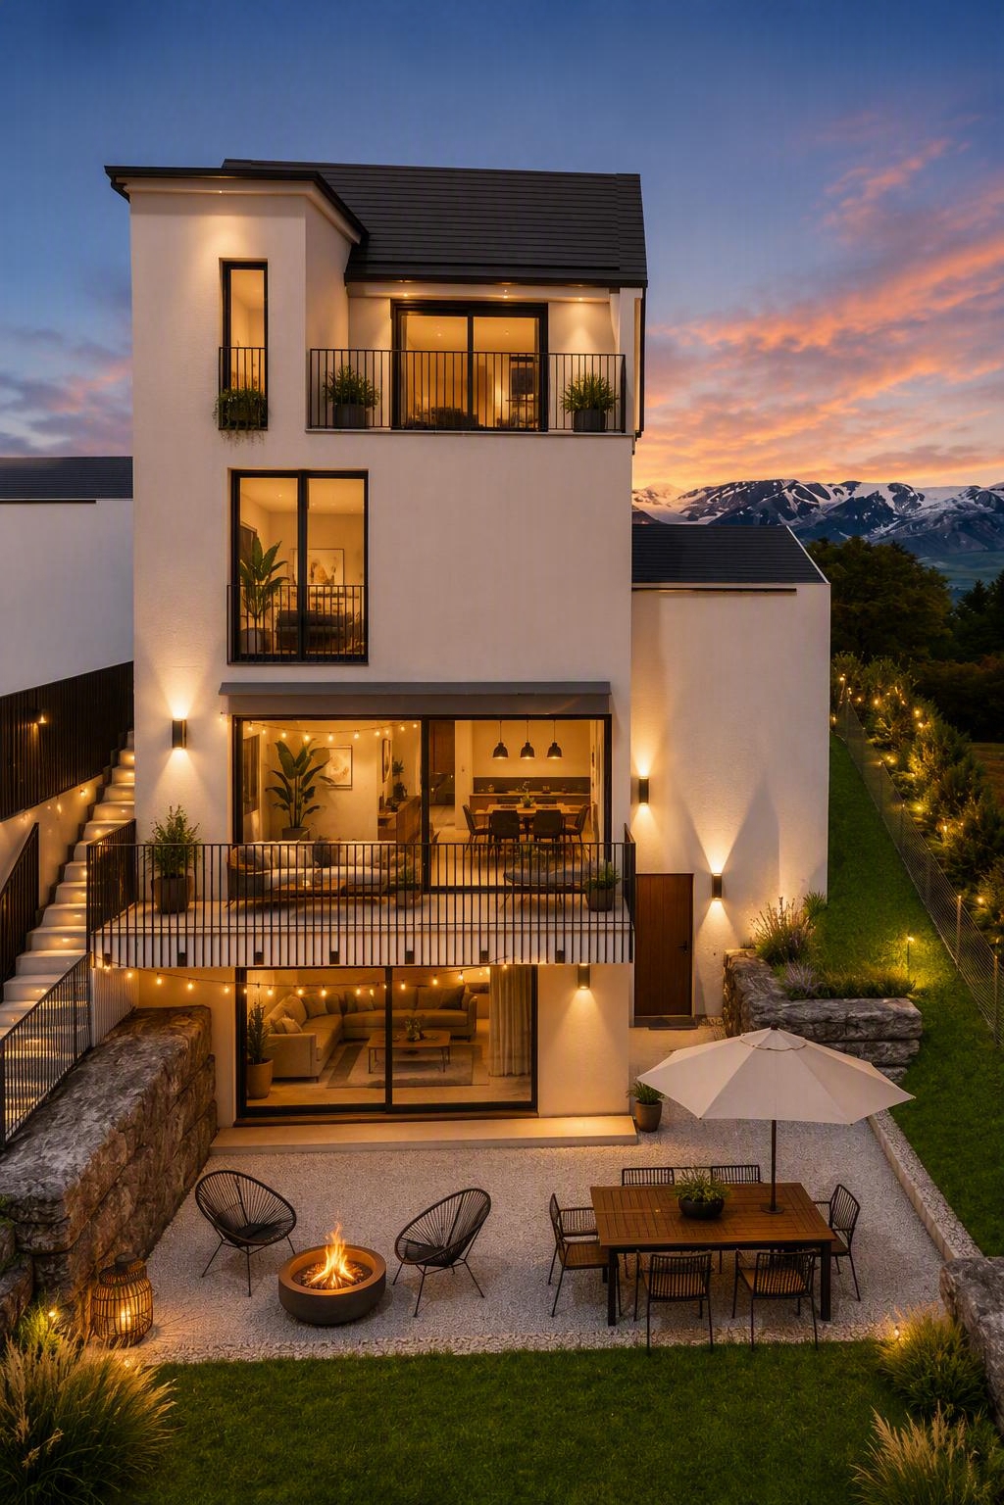
Located in a preferred hillside position on Talackerstrasse 14 in Winterthur, the new building project AM LINDBERG is creating a modern 5 1/2 room single-family house with 166.5 m² of living space on four levels. The quiet location in the traffic-calmed 30 km/h zone combines a lot of privacy and nature with proximity to the city of Winterthur.The openly designed living, dining, and kitchen area forms the heart of the house and opens directly onto the private outdoor area. With over 88 m² of outdoor space, a spacious garden and seating area is created, which ideally extends the living space into the outdoors, as well as balconies and terraces on every floor for the whole family.Three bedrooms offer a lot of space. The master bedroom has its own bathroom, a walk-in closet, and a private terrace. In total, four bathrooms are available. An additional room with daylight and its own bathroom in the basement can be flexibly used as a home office, guest room, hobby room, or additional bedroom.High-quality materials, large window areas, balconies on every floor, as well as a heat pump and photovoltaic system, combine living comfort with a future-oriented energy concept.Highlights • 5 1/2 rooms • 166.5 m² living space • 88.3 m² private outdoor space • 4 levels • Master bedroom with bathroom, wardrobe & terrace • 3 bathrooms and 1 guest toilet • Additional room with daylight & own bathroom • Heat pump & photovoltaic system • Quiet 30 km/h zone on Lindberg • All schools within walking distance • Nature and forest directly in front of the door Discover the new building project AM LINDBERG: On the project website, you will find an overview of all available houses, floor plans, areas, and prices.We look forward to your interest and contact.

Travel time
-
1 / 6
5.5 rooms, 142m², CHF 1,585,000.–
Bahnhofstrasse 128, 8620 Wetzikon

Your home for special demands in the heart of Wetzikon

In the center of Wetzikon, a new living space is being created on the former Ryffel site: Around the listed farmhouse from 1640, two new buildings with a total of 28 condominiums and two commercial units are being built on Schlossbach.Highlights: • 28 condominiums with 2.5 to 5.5 rooms, 71-142 m², from CHF 840'000 • 2 commercial units with 61-91 m², from CHF 385'000 • GEAK-Bestklasse A, district heating, photovoltaics, green roofs • High-quality interior fittings and natural materials • Park-like surroundings with alley-like paths • Central location: city center on foot, Wetzikon train station can be reached in 4 bus minutes Rethinking mobilityThe Ryffel site is a pioneer project for people who live urban and consciously: without their own car - and yet flexible and mobile. An innovative concept relies on sharing instead of owning and creates community solutions for sustainable mobility.How the concept works and what possibilities are open to you, we would be happy to explain to you in person.Discover the Ryffel site - www.blickpunkt-ryffelareal.chOn the project website, you will find further information and can directly arrange your personal appointment in the showroom with architectural model. We look forward to presenting the project and its special possibilities to you in person.Disclaimer: The visualizations shown are exemplary representations of various floor plans and serve only to illustrate possible spatial effects. They do not represent a binding representation of the offered apartment. Changes and deviations are reserved.

Travel time
-
New building
1 / 6
3.5 rooms, 107m², CHF 1,330,000.–
Bahnhofstrasse 128, 8620 Wetzikon

Urbanity meets quality of life - Your new home by Schlossbach

In the heart of Wetzikon's center, a new living space is being created on the former Ryffel site: Around the listed farmhouse from 1640, two new buildings with a total of 28 condominiums and two commercial units are being built by Schlossbach.Highlights: • 28 condominiums with 2.5 to 5.5 rooms, 71-142 m², from CHF 840'000 • 2 commercial units with 61-91 m², from CHF 385'000 • GEAK-Bestklasse A, district heating, photovoltaics, green roofs • High-quality interior fittings and natural materials • Park-like surroundings with alley-like paths • Central location: city center on foot, Wetzikon train station reachable in 4 bus minutes Rethinking mobilityThe Ryffel site is a pioneer project for people who live urban and consciously: without their own car - and yet flexible and mobile. An innovative concept relies on sharing instead of owning and creates communal solutions for sustainable mobility.How the concept works and what possibilities are open to you, we would be happy to explain in person.Discover the Ryffel site - www.blickpunkt-ryffelareal.chOn the project website, you will find further information and can directly arrange your personal appointment in the showroom with an architectural model. We look forward to presenting the project and its special possibilities to you in person.Disclaimer: The visualizations shown are exemplary representations of different floor plans and serve only to illustrate possible spatial effects. They do not represent a binding representation of the offered apartment. Changes and deviations are reserved.

Travel time
-
New building
1 / 6
2.5 rooms, 71m², CHF 840,000.–
Bahnhofstrasse 128, 8620 Wetzikon

For singles who think about tomorrow today

In the heart of Wetzikon, a new living space is being created on the former Ryffel site: around the listed farmhouse from 1640, two new buildings with a total of 28 condominiums and two commercial units are being built on Schlossbach.Highlights: • 28 condominiums with 2.5 to 5.5 rooms, 71-142 m², from CHF 840'000 • 2 commercial units with 61-91 m², from CHF 385'000 • GEAK-Bestklasse A, district heating, photovoltaics, green roofs • High-quality interior fittings and natural materials • Park-like surroundings with lane-like paths • Central location: city center on foot, Wetzikon train station can be reached in 4 bus minutes Rethinking mobilityThe Ryffel site is a pioneer project for people who live urban and conscious: without their own car - and yet flexible and mobile. An innovative concept relies on sharing instead of owning and creates communal solutions for sustainable mobility.How the concept works and what possibilities are open to you, we would be happy to explain in person.Discover the Ryffel site - www.blickpunkt-ryffelareal.chOn the project website, you will find further information and can directly arrange your personal appointment in the showroom with architectural model. We look forward to presenting the project and its special possibilities to you in person.Disclaimer: The visualizations shown are exemplary representations of different floor plans and serve only to illustrate possible spatial effects. They do not represent a binding representation of the offered apartment. Changes and deviations are reserved.

Travel time
-
1 / 7
4.5 rooms, 126m², CHF 1,515,000.–
Bahnhofstrasse 128, 8620 Wetzikon

Special living with plenty of space in the heart of Wetzikon

In the center of Wetzikon, a new living space is being created on the former Ryffel site: Around the listed farmhouse from 1640, two new buildings with a total of 28 condominiums and two commercial units are being built on Schlossbach.Highlights: • 28 condominiums with 2.5 to 5.5 rooms, 71-142 m², from CHF 840'000 • 2 commercial units with 61-91 m², from CHF 385'000 • GEAK-Bestklasse A, district heating, photovoltaics, green roofs • High-quality interior fittings and natural materials • Park-like surroundings with lane-like paths • Central location: city center on foot, Wetzikon train station can be reached in 4 bus minutes Rethinking mobilityThe Ryffel area is a pioneer project for people who live urban and consciously: without their own car - and yet flexible and mobile. An innovative concept relies on sharing instead of owning and creates communal solutions for sustainable mobility.How the concept works and what possibilities are open to you, we would be happy to explain in person.Discover the Ryffel area - www.blickpunkt-ryffelareal.chOn the project website, you will find further information and can directly arrange a personal appointment in the showroom with an architectural model. We look forward to presenting the project and its special possibilities to you in person.Disclaimer: The visualizations shown are exemplary representations of different floor plans and serve only to illustrate possible spatial effects. They do not represent a binding representation of the offered apartment. Changes and deviations are reserved.

Travel time
-
New building
1 / 11
4.5 rooms, 118m², Price on request
Fliederweg 7, 8180 Bülach

Modern living comfort with customization options

Project announcement - high-quality new apartment in Bülach At Fliederweg 7 in Bülach, a high-quality multi-family house with modern architecture, an elegant stone façade according to the visualization, and a carefully planned construction standard is being built.The spacious 4.5-room apartment on the 1st floor convinces with a well-thought-out floor plan, bright rooms, and an open living, dining, and kitchen area with around 49 m². Three well-cut bedrooms, two separate bathrooms, and a covered terrace with around 14 m² create a comfortable home for families, couples, or people with increased space requirements.Highlights • High-quality new building with representative stone façade • Spacious 4.5-room apartment on the 1st floor • Open living, dining, and kitchen area • Three bright bedrooms • Bathroom with shower and toilet • Additional separate toilet • Controlled apartment ventilation • Personnel lift with direct access to the floor • Covered terrace with around 14 m² • Modern and energy-efficient building technology • Optional installation of a smart home system • Individual design options With early reservation, there is the possibility to individually design the interior within the planned budget and construction program. Depending on the project's progress, various materials and finishes can be selected, such as:Kitchen, fronts, and worktopsFloor coveringsWall and plate coveringsSanitary appliances and fittingsBuilt-in cabinets and other construction detailsSmart home functions as desiredThus, a new apartment is created that not only convinces architecturally but can also be tailored to the personal living needs of the future occupants.Planned construction start: August 2026Expected move-in date: June 2027Secure the opportunity to design this high-quality new apartment early on. For more information, floor plan documents, or a personal consultation, we are at your disposal. Brief construction description 4.5-room apartment on the 1st floorNew multi-family house, Fliederweg 7, 8180 BülachDuring the construction phase, buyers can select various materials and finishes within the planned budgets.Building and constructionThe building will be constructed in solid construction with concrete ceilings and load-bearing concrete and brick walls. The increased requirements for heat, sound, and fire protection will be implemented according to the applicable laws and SIA standards.The high-quality building envelope will receive a thermally insulated façade with a representative natural stone optic. The façade design will be carried out according to the approved color and material concept.The flat roofs will be professionally sealed and partially extensively greened. A system guarantee of ten years is planned for the flat roof sealing upon conclusion of a corresponding maintenance contract. Windows and sun protectionThe apartment will receive high-quality plastic windows with triple glazing. The window wings will be equipped with a turn and tilt function according to the execution plan.Electrically operated roller shutters or equivalent sun protection systems will be installed in front of all heated rooms. The balcony will also receive an electrically operated folding arm awning with a protrusion of approximately 2.50 meters.BalconyThe spacious balcony will be equipped with high-quality ceramic or natural stone plates. The fall protection will be carried out with a powder-coated metal railing according to the color and material concept of the building.An outdoor socket and a balcony light are included in the basic construction.Heating and hot waterThe heat generation will be carried out via an energy-efficient air-water heat pump. The heat distribution within the apartment will be carried out via a comfortable low-temperature underfloor heating system.All heated rooms will have individual room control. The hot water preparation will be carried out centrally via a hot water storage tank with demand-oriented electrical recharging.Controlled apartment ventilationThe apartment will be equipped with a controlled comfort ventilation system. The system ensures a continuous air exchange and a pleasant room climate.The supply air will be introduced into the living and sleeping areas. The exhaust air will be carried out via the kitchen and bathrooms. The heat recovery reduces energy consumption and increases living comfort.Electrical installationsThe electrical installations will be carried out according to the applicable standards and according to detailed electrical planning.The following are planned, among other things: • Sufficient sockets and lamp connections in all rooms • Ceiling outlets in the living, dining, and sleeping areas • Recessed spotlights in the entrance, corridor, and kitchen • Electric roller shutters • Connections for all kitchen appliances • Connections for washing machine and heat pump dryer • Video intercom system with electric door opener • Multimedia connection in each living and sleeping room • Fiber optic connection to the media distributor • Socket and lighting on the balcony • An expansion with a smart home system can be checked and carried out on request and for an additional fee. Photovoltaic systemA photovoltaic system will be created on the roof according to the energy concept and legal requirements. The generated energy supports the sustainable and energy-efficient operation of the property.KitchenThe apartment will receive an individually plannable, high-quality built-in kitchen with modern built-in appliances, spacious work surfaces, and a worktop made of natural stone, quartz composite, or an equivalent material.The exact layout, front design, worktop, and appliance selection can be sampled together with the kitchen supplier within the planned budget.Buyer's budget for the kitchen:CHF 35,000.- including VAT, delivery, and installationSanitary facilitiesThe bathrooms will be equipped with modern sanitary appliances, fittings, and bathroom furniture. The final selection will be made based on the standard collection of the planned sanitary supplier.Depending on the floor plan, the following are planned, among other things:floor-level shower with glass partitionbathtub according to the apartment's floor planwashbasin with under-sink cabinetmirror cabinet with integrated lighting and socketwall-mounted toilet with concealed cisternhigh-quality fittingstowel holder and usual bathroom accessoriesBuyer's budget for sanitary appliances and fittings:CHF 28,000.- including VAT, delivery, and installationWashing machine and dryerA separate laundry room with a washing machine and a heat pump dryer installed above it will be created within the apartment.Buyer's budget for washing machine and heat pump dryer:CHF 4,000.- including VAT, delivery, and installationFloor coveringsA glued oak parquet is planned for the entrance, living and dining area, kitchen, and all bedrooms.The bathrooms will be equipped with large-format ceramic plates. The selection of floor coverings will be made by the buyer within the planned budget.Buyer's budget for parquet and ceramic floor coverings:CHF 120.- per m² including VAT, baseboards, and installationWall coverings and paintingThe walls of the living and sleeping areas will receive a fine abrasion and will be painted white. The ceilings will be executed with white plaster.In the bathrooms, ceramic wall plates will be installed in the area of the sanitary appliances, shower, and bathtub. The remaining wall surfaces will be provided with abrasion and painted.The selection of ceramic wall plates will be made within the budget for floors and plates.Interior doors and wardrobeThe apartment will receive white-coated interior doors with all-around rubber seals and modern, matt-nickel-plated fittings.The apartment entrance door will be sound-insulating and executed according to the applicable fire protection regulations. It will have a multi-point locking system and a door spy.An individually plannable wardrobe with a clothes rail, shelves, and an integrated broom cupboard is planned in the entrance area.Lift and ancillary roomsA personnel lift will connect the entrance hall or the basement with all residential floors. The apartment includes a private cellar room with lighting and a socket.The common rooms, accesses, and stairwells will be executed in a high-quality, functional, and architecturally consistent manner.Parking garage and...


Travel time
-
New building
1 / 7
7.5 rooms, 166m², CHF 2,295,000.–
Chürzi 5, 8184 Bachenbülach

Rare Opportunity: Single-Family Home in Prime Location on the Edge of the Woods

UNIQUE ARCHITECTURE IN A PRIVILEGED LOCATION In an absolute premium location in Bachenbülach, directly on the edge of the woods, an extraordinary single-family home is being built, which meets the highest standards of design, quality, and living comfort. The clear, timeless architecture – combined with well-thought-out room concepts and floor-to-ceiling windows – creates a unique living experience. WHERE PEACE, NATURE, AND PRIVACY MEET The exclusive location at the end of a cul-de-sac in a traffic-calmed zone guarantees a maximum of privacy and peace. The unobstructed view into the adjacent forest area and the immediate proximity to nature give this home an extraordinary quality of life – discreet, stylish, and far from everyday life. ARCHITECTURE WITH CLAIM – EQUIPMENT AT THE HIGHEST LEVEL Every detail has been carefully planned. High-quality materials, precise craftsmanship, and well-thought-out functions combine aesthetics with practicality. SELECTED HIGHLIGHTS: • Representative, open room design • Generous window areas with a flowing transition to the outside • Elegant staircase construction as an architectural statement • Comfortable laundry chute • Private box garage and additional outdoor parking spaces • Modern geothermal heating combined with a photovoltaic system LIGHT, SPACE, AND A FEELING OF FREEDOM The bright living rooms open up to spacious terraces and private garden areas. Indoor and outdoor spaces merge into a harmonious unit and create an ambiance that exudes peace, space, and exclusivity. A HOME FOR PEOPLE WITH STANDARDS This new building project is aimed at buyers who are looking for something special – a combination of architectural quality, excellent location, and sustainable living comfort. A rare opportunity in one of the most sought-after residential areas in the region. PERSONAL CONSULTING We would be happy to present this exclusive project to you in the context of a personal conversation. Discreet, individual, and tailored to your wishes, we will accompany you on your way to your new home. CONSTRUCTION START: September 2025 COMPLETION: March 2027 CONTACT & VIEWING This property is being marketed on an exclusive basis for the owners. For inquiries about the sale or to arrange a viewing, please contact: Contact person: Abdus Sandal Phone: +41 79 773 55 95 Email: as@baupark.ch Note for interested parties: The first contact is made via the above contact details. We look forward to your inquiry.
Travel time
-
New building
1 / 3
3.5 rooms, 85m², CHF 1,650,000.–
Sustenstrasse 7, 8048 Zürich

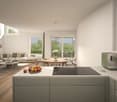
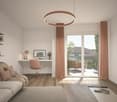
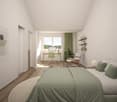
Gartenwohnung mit privatem Gartenanteil an ruhiger Wohnlage

Ihr Stück Garten in der Stadt – exklusiv, ruhig und flexibelWillkommen im Projekt ALTANA – Ihrem zukünftigen Zuhause an ruhiger und zugleich zentraler Lage im beliebten Quartier Zürich Altstetten.Ab September 2027 bietet Ihnen dieses hochwertige Neubauprojekt eine moderne 3.5-Zimmer-Gartenwohnung mit durchdachtem Grundriss, Top-Wohnkomfort und einem attraktiven Preis-/Leistungsverhältnis.Dank des frühen Projektstandes profitieren Sie jetzt noch von individuellen Anpassungsmöglichkeiten – gestalten Sie Ihr neues Zuhause nach Ihren Vorstellungen! Die Baubewilligung liegt bereits vor, der Weg zur Umsetzung ist frei.Die Wohnungen überzeugen mit: • Offener Wohn-/Ess-/Küchenbereich • Zwei separate Schlafzimmer • Zwei Badezimmer • Privater Gartenanteil • Barrierefrei &amp; Liftzugang Parkmöglichkeiten • 3 private Parkplätze direkt am Gebäude • Zusätzlich blaue Zonen rund um das Gebäude Lage und Infrastruktur: Zürich Altstetten verbindet städtische Infrastruktur mit viel Grün – eingebettet zwischen Uetliberg und Limmat. Das Quartier Altstetten wächst dynamisch und ist bekannt für hohe Lebensqualität, gute Verkehrsverbindungen und Erholungsräume in unmittelbarer Nähe .Einkaufsmöglichkeiten, Schulen, Sportanlagen sowie das öffentliche Verkehrsnetz (Bus, Tram, Bahnhof Altstetten) befinden sich in bequemer Gehdistanz; ideal für Familien und Pendler.---------Your Private Garden in the City – Exclusive, Quiet, and FlexibleWelcome to Project ALTANA – your future home in a quiet yet central location in the popular Zurich Altstetten district.From September 2027, this high-quality new-build project will offer a modern 3.5-room garden apartment featuring a well-designed floor plan, excellent living comfort, and an attractive price–performance ratio.Thanks to the early stage of the project, you can still benefit from individual customization options – design your new home according to your personal preferences. The building permit has already been granted, and the path to realization is clear.Apartment Highlights • Open-plan living/dining/kitchen area • Two separate bedrooms • Two bathrooms • Private garden Approx. 70 m² of outdoor space • Wheelchair accessible with lift access Parking Options • 3 private parking spaces • Additional blue zone public parking around the property Location &amp; InfrastructureZürich Altstetten offers the perfect balance between urban infrastructure and green surroundings – nestled between the Uetliberg mountain and the Limmat River. This dynamic district is known for its high quality of life, excellent public transport connections, and close proximity to recreational areas<span id="acw_response_data" hidden style="display:none"> 0104 901 116 612 025 37 612 e3</span>.Shops, schools, sports facilities, and public transport (bus, tram, and Altstetten train station) are all within walking distance – making it ideal for families, professionals, and commuters alike.

Travel time
-
1 / 10
2.5 rooms, 67m², CHF 710,000.–
Wehntalerstrasse 28, 8181 Höri

Modern 2.5-room new apartment in Höri – Sunny, quiet, and forward-looking

Welcome to VIVERA HÖRI – a modern new construction project in the idyllic municipality of Höri (8181).Your dream home. Your style. Your new home.A home that suits you from the very first moment: This new apartment on the 1st floor combines 66.88 m² of living space and 75.41 m² of total area with an open room concept, plenty of daylight, and 2.60 m high ceilings.Shape your tomorrow today. Warm wood tones, elegant surfaces, or modern accents – you can help design the interior within the offered options.A living area that invites you to stay. The open kitchen with kitchen island seamlessly transitions into the living and dining area. There's space for your first coffee in the morning, cooking together, and cozy evenings. A dishwasher provides additional comfort.Wake up and step outside. The bright bedroom with direct access to the balcony is your personal retreat. Open the door, enjoy the fresh air, and start your day relaxed.Your bathroom. Your wellness atmosphere. A glass-enclosed shower and a floating sink create a modern base. With your choice from the offered materials and surfaces, you give the room your own style.A favorite spot with a view of the greenery. Whether it's breakfast outdoors or a quiet evening after a long day: The balcony gives you valuable space to unwind and enjoy.Comfort that comes with it. Elevator, wheelchair-accessible access, and a child-friendly environment make everyday life pleasant. Solar panels on the roof complement the new construction concept with the use of renewable energy.Year of construction 2027 · Available from 2028Take the opportunity to help design your future home. Contact us and discover your personal construction options.Location and surroundings:The apartment is located in a quiet environment – both during the day and at night, it's pleasantly quiet. In the summer, the location benefits from plenty of sunlight, and even in winter, the sun's radiation is good. The Fuhrstrasse bus stop is just 1 minute's walk away, and the train station is in close proximity. For daily shopping, the Volg is available in just 5 minutes' walk. Families appreciate the proximity to the Pestalozzi Tagesschule Höri, which is accessible in about 11 minutes' walk.Prenaj Immobilien – Your partner for new construction and new living spaces.

Travel time
-
New building
1 / 9
3.5 rooms, 89m², CHF 1,790,000.–
Robert-Seidel-Hof 73, 8048 Zürich

Neubau 3.5-Zimmer-Wohnung mit Loggia in Zürich Altstetten

Urban wohnen mit Stil - Seidelhof73Am Robert-Seidel-Hof 73 in Zürich-Altstetten entsteht mit dem Seidelhof73 ein modernes Mehrfamilienhaus mit 15 Eigentumswohnungen. Das Projekt richtet sich an Menschen, die das Stadtleben schätzen und gleichzeitig Wert auf Ruhe, Qualität und eine durchdachte Architektur legen.Highlights auf einen Blick • 15 moderne Eigentumswohnungen • Lichtdurchflutete Grundrisse mit klarer Raumstruktur • Balkon / Loggia / Gartensitzplatz (je nach Wohnung) • Individuell gestaltbarer Innenausbau innerhalb Budget • Hochwertige Küche mit V-ZUG Geräte • Eigener Waschturm • Elektrische Storen &amp; Markisen • Glasfaseranschluss • Photovoltaikanlage auf dem Dach • Vorbereitung für E-Mobilität (Power-to-Parking) • Lift, rollstuhlgängig Top Lage in Zürich-Altstetten • Bahnhof Altstetten ca. 8 Min. (600m) zu Fuss • Migros, Coop, Denner, Restaurants, Schulen &amp; Sportangebote in direkter Umgebung • Nähe zu Limmat, Quartierparks und Erholungsgebieten • Sehr gute ÖV-Anbindung in die Innenstadt &amp; Zürich-West Seidelhof73 steht für durchdachtes Wohnen an gut angebundener Lage – hochwertig, persönlich und zukunftsorientiert. Die Verkaufspreise sind Bankgeprüft. Die Baubewilligung wurde erteilt und der Bezug für Winter 2027 geplant.Gerne senden wir Ihnen die detaillierte Dokumentation oder vereinbaren einen persönlichen Beratungstermin. ------------------------------------------------------------------------------------------ Urban Living with Style – Seidelhof73At Robert-Seidel-Hof 73 in Zurich-Altstetten, Seidelhof73 is a modern residential building comprising 15 condominium apartments. The project is designed for those who appreciate vibrant city life while valuing tranquillity, refined living and thoughtful architecture.Key Highlights • 15 modern condominium apartments • Light-filled layouts with clear, well-structured floor plans • Balcony / loggia / private garden seating area (depending on unit) • Customisable interior finishes within the allocated budget • High-quality kitchen with V-ZUG appliances • Private washer and dryer in every apartment • Electric blinds and awnings • Fibre optic connection • Photovoltaic system on the roof • Prepared for e-mobility (Power-to-Parking infrastructure) • Lift, wheelchair accessible Prime Location in Zurich-Altstetten • Altstetten train station approx. 8 minutes (600 m) on foot • Migros, Coop, Denner, restaurants, schools and sports facilities nearby • Close to the Limmat river, neighbourhood parks and recreation areas • Excellent public transport connections to the city centre and Zurich-West Seidelhof73 represents carefully designed living in a well-connected location – refined, personal and future-oriented. The sales prices have been verified by the bank. The building permit has been granted, and occupancy is scheduled for winter 2027.We would be pleased to send you the detailed documentation or arrange a personal consultation.

Travel time
-
New building
1 / 9
2.5 rooms, 70m², CHF 1,380,000.–
Robert-Seidel-Hof 73, 8048 Zürich

Letzte 2.5-Zimmer-Neubauwohnung mit Loggia in Zürich Altstetten

Urban wohnen mit Stil - Seidelhof73Am Robert-Seidel-Hof 73 in Zürich-Altstetten entsteht mit dem Seidelhof73 ein modernes Mehrfamilienhaus mit 15 Eigentumswohnungen. Das Projekt richtet sich an Menschen, die das Stadtleben schätzen und gleichzeitig Wert auf Ruhe, Qualität und eine durchdachte Architektur legen.Highlights auf einen Blick • 15 moderne Eigentumswohnungen • Lichtdurchflutete Grundrisse mit klarer Raumstruktur • Loggia • Individuell gestaltbarer Innenausbau innerhalb Budget • Hochwertige Küche mit V-ZUG Geräte • Eigener Waschturm • Elektrische Storen &amp; Markisen • Glasfaseranschluss • Photovoltaikanlage auf dem Dach • Vorbereitung für E-Mobilität (Power-to-Parking) • Lift, rollstuhlgängig Top Lage in Zürich-Altstetten • Bahnhof Altstetten ca. 8 Min. (600m) zu Fuss • Migros, Coop, Denner, Restaurants, Schulen &amp; Sportangebote in direkter Umgebung • Nähe zu Limmat, Quartierparks und Erholungsgebieten • Sehr gute ÖV-Anbindung in die Innenstadt &amp; Zürich-West Seidelhof73 steht für durchdachtes Wohnen an gut angebundener Lage – hochwertig, persönlich und zukunftsorientiert. Die Verkaufspreise sind Bankgeprüft. Die Baubewilligung wurde erteilt und der Bezug für Winter 2027 geplant.Gerne senden wir Ihnen die detaillierte Dokumentation oder vereinbaren einen persönlichen Beratungstermin. ------------------------------------------------------------------------------------------ Urban Living with Style – Seidelhof73At Robert-Seidel-Hof 73 in Zurich-Altstetten, Seidelhof73 is a modern residential building comprising 15 condominium apartments. The project is designed for those who appreciate vibrant city life while valuing tranquillity, refined living and thoughtful architecture.Key Highlights • 15 modern condominium apartments • Light-filled layouts with clear, well-structured floor plans • Loggia • Customisable interior finishes within the allocated budget • High-quality kitchen with V-ZUG appliances • Private washer and dryer in every apartment • Electric blinds and awnings • Fibre optic connection • Photovoltaic system on the roof • Prepared for e-mobility (Power-to-Parking infrastructure) • Lift, wheelchair accessible Prime Location in Zurich-Altstetten • Altstetten train station approx. 8 minutes (600 m) on foot • Migros, Coop, Denner, restaurants, schools and sports facilities nearby • Close to the Limmat river, neighbourhood parks and recreation areas • Excellent public transport connections to the city centre and Zurich-West Seidelhof73 represents carefully designed living in a well-connected location – refined, personal and future-oriented. The sales prices have been verified by the bank. The building permit has been granted, and occupancy is scheduled for winter 2027.We would be pleased to send you the detailed documentation or arrange a personal consultation.

Travel time
-
1 / 10
4.5 rooms, 127m², CHF 3,170,000.–
Oetlisbergstrasse 22, 8053 Zürich

Exclusive 4.5-room attic apartment with private rooftop terrace

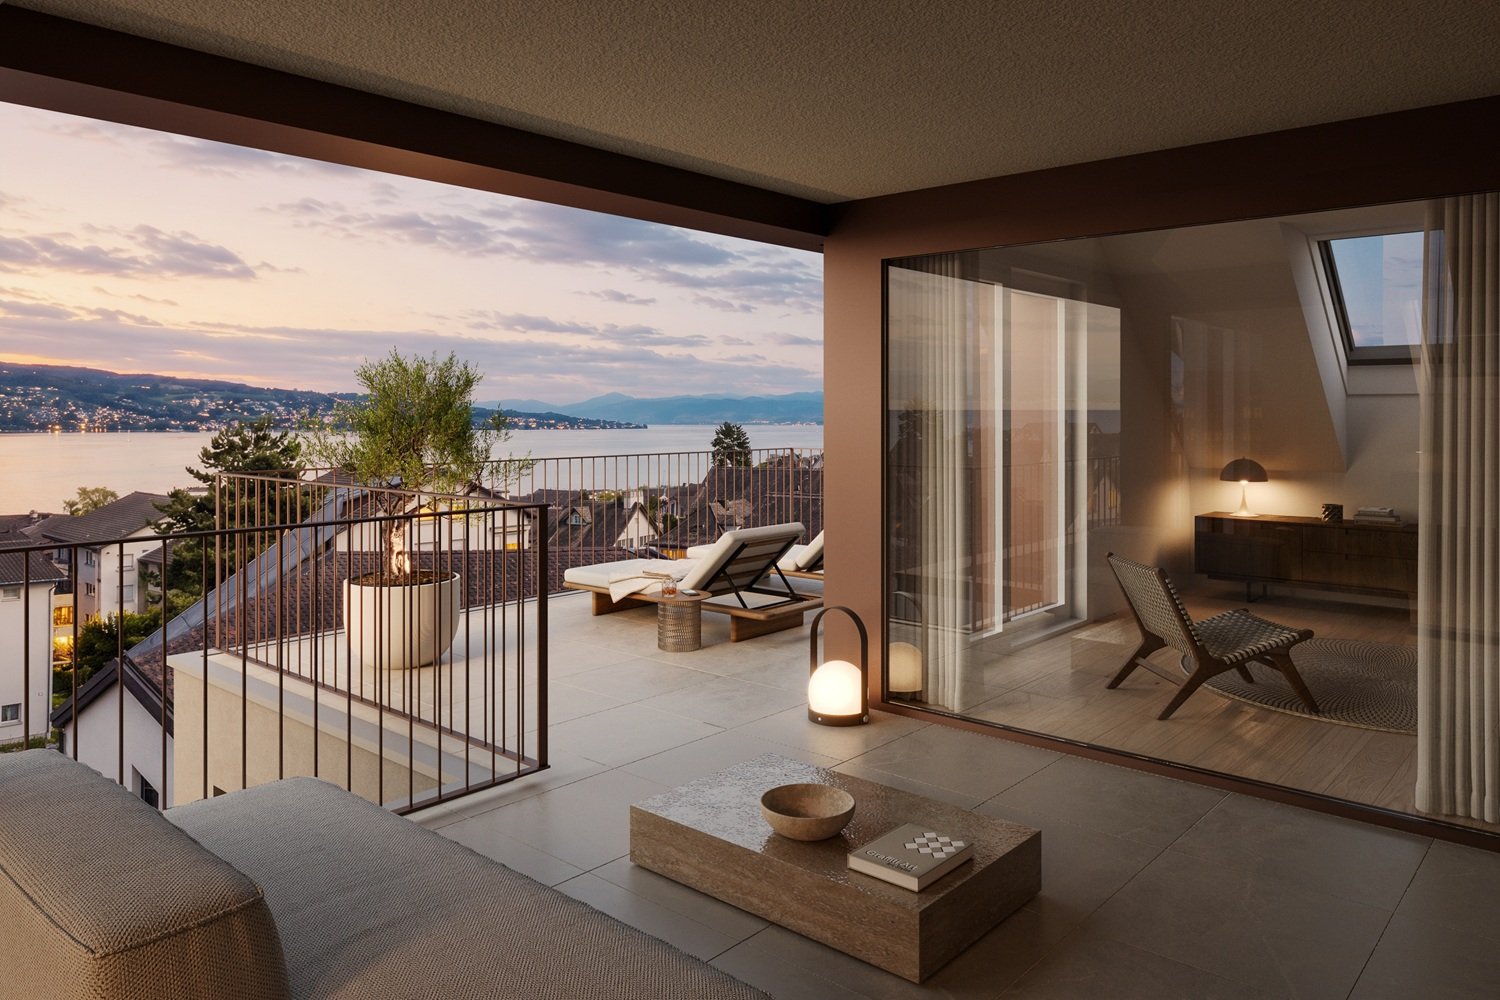
Located in a preferred hillside position in the sought-after Zurich district of Witikon, Oetlisberg 22 is a high-quality new construction project that combines urban comfort and natural tranquility in a unique way.The attic apartment No. 301 is the highlight of the project. In addition to its spacious living area of 127 m², it impresses with its exceptional private rooftop terrace with 34 m². It conveys a unique feeling of freedom and offers an impressive panoramic view of Lake Zurich, the Alps, and the surrounding nature. Maximum privacy and an exceptional living ambiance make this apartment a true rarity in Zurich. Additionally, the elegant loggia with 12 m² provides another protected outdoor area.Large window fronts ensure light-filled rooms and emphasize the open and modern living feel. The carefully designed floor plan combines spaciousness, functionality, and privacy, making it ideal for couples, families, or discerning individuals who value high-quality and special living.Construction began in March 2026. The completion and handover of the apartments are scheduled for autumn 2027.Highlights of the attic apartment• Exclusive attic location with impressive panoramic view of Lake Zurich and the Alps• Unique private rooftop terrace with 34 m², ideal for relaxation, enjoyment, and stylish evenings above the roofs of Witikon• Protected loggia with 12 m² as an additional private outdoor area• Spacious living and dining area with open and high-quality equipped kitchen• Bright living rooms with noble parquet or high-quality ceramic tiles• Exclusive kitchen by Rolf Schubiger Küchen• Three modern bathrooms with floor-level showers and bathtubs• Direct elevator access to the apartment• Private basement compartment and optional underground parking space for CHF 60,000• Minergie-certified construction for high living comfort and energy efficiency• Sustainable building technology with geothermal heat pump including freecooling, photovoltaic system, controlled living room ventilation, and preparation for electric mobilityThe quiet and family-friendly location in Zurich Witikon combines relaxed living in a green environment with an excellent connection to the Zurich city center. Shopping facilities, schools, and public transportation are located in the immediate vicinity.Have we sparked your interest? We look forward to your contact and are happy to advise you personally on the new construction project Oetlisberg 22.More information on the project website Oetlisberg22

Travel time
-

Suggested properties for you based on search results

Other interesting objects