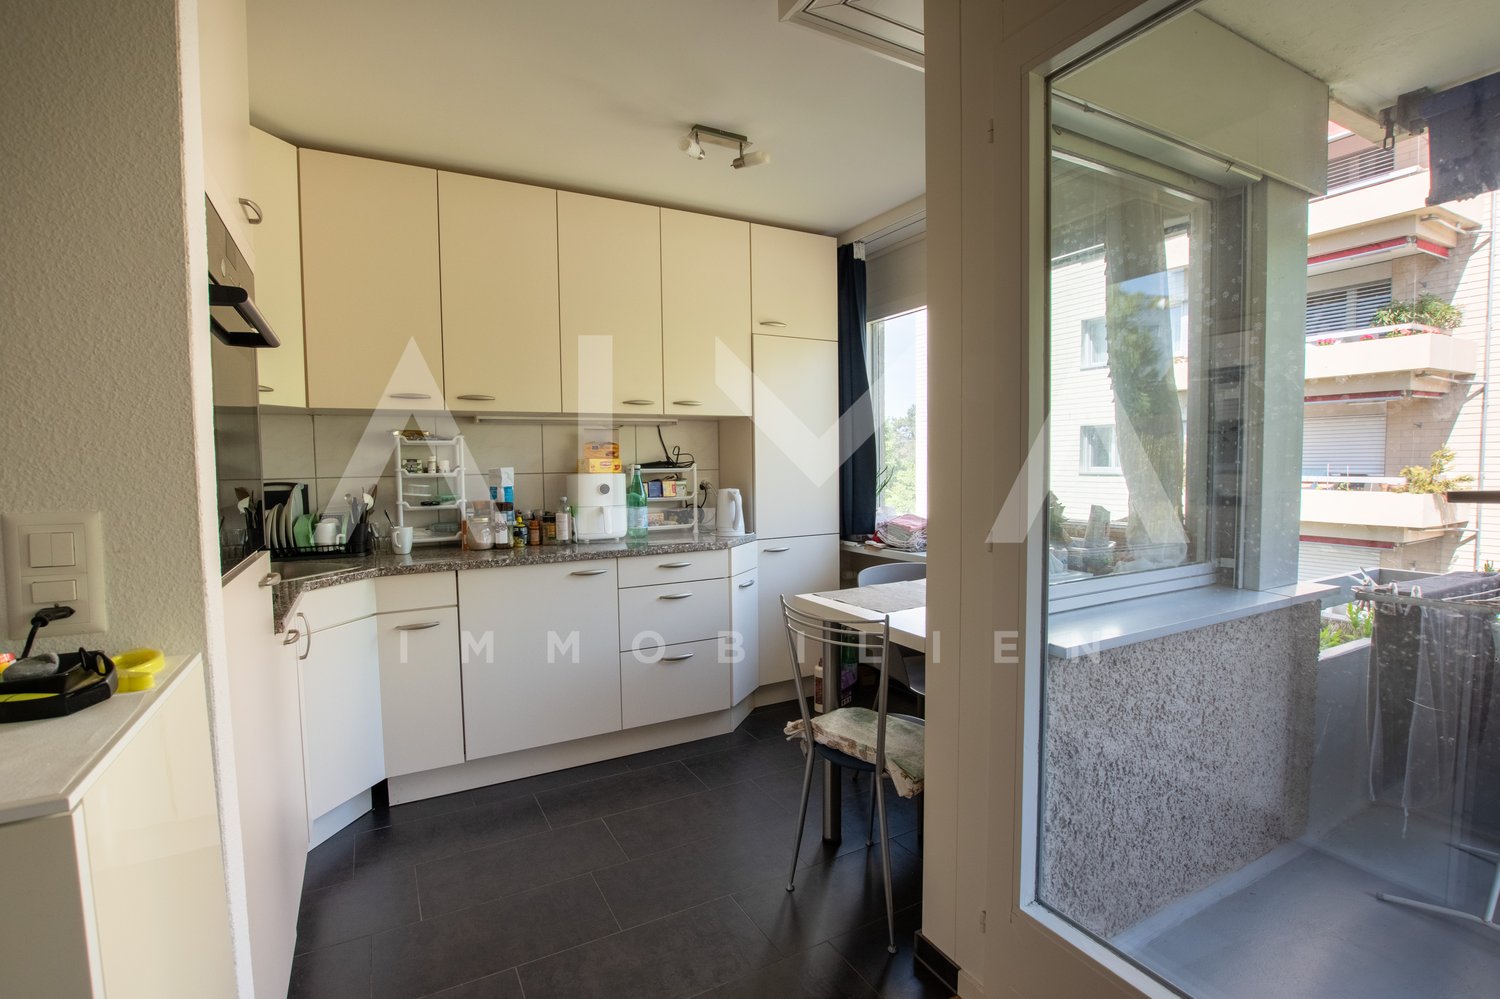
1187 results - Properties for sale with Balcony / Terrace: Canton Zurich

1 / 8
5.5 rooms150m²Price on request
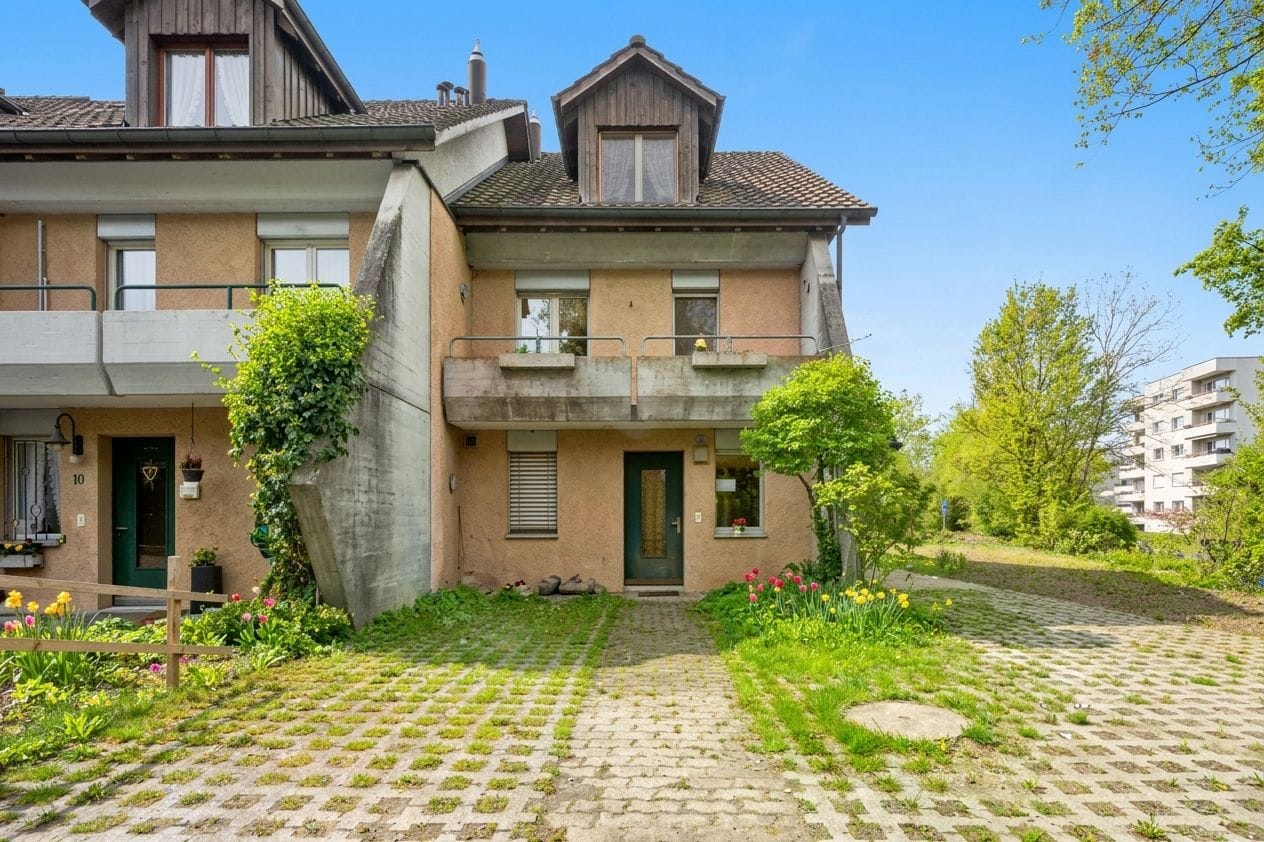
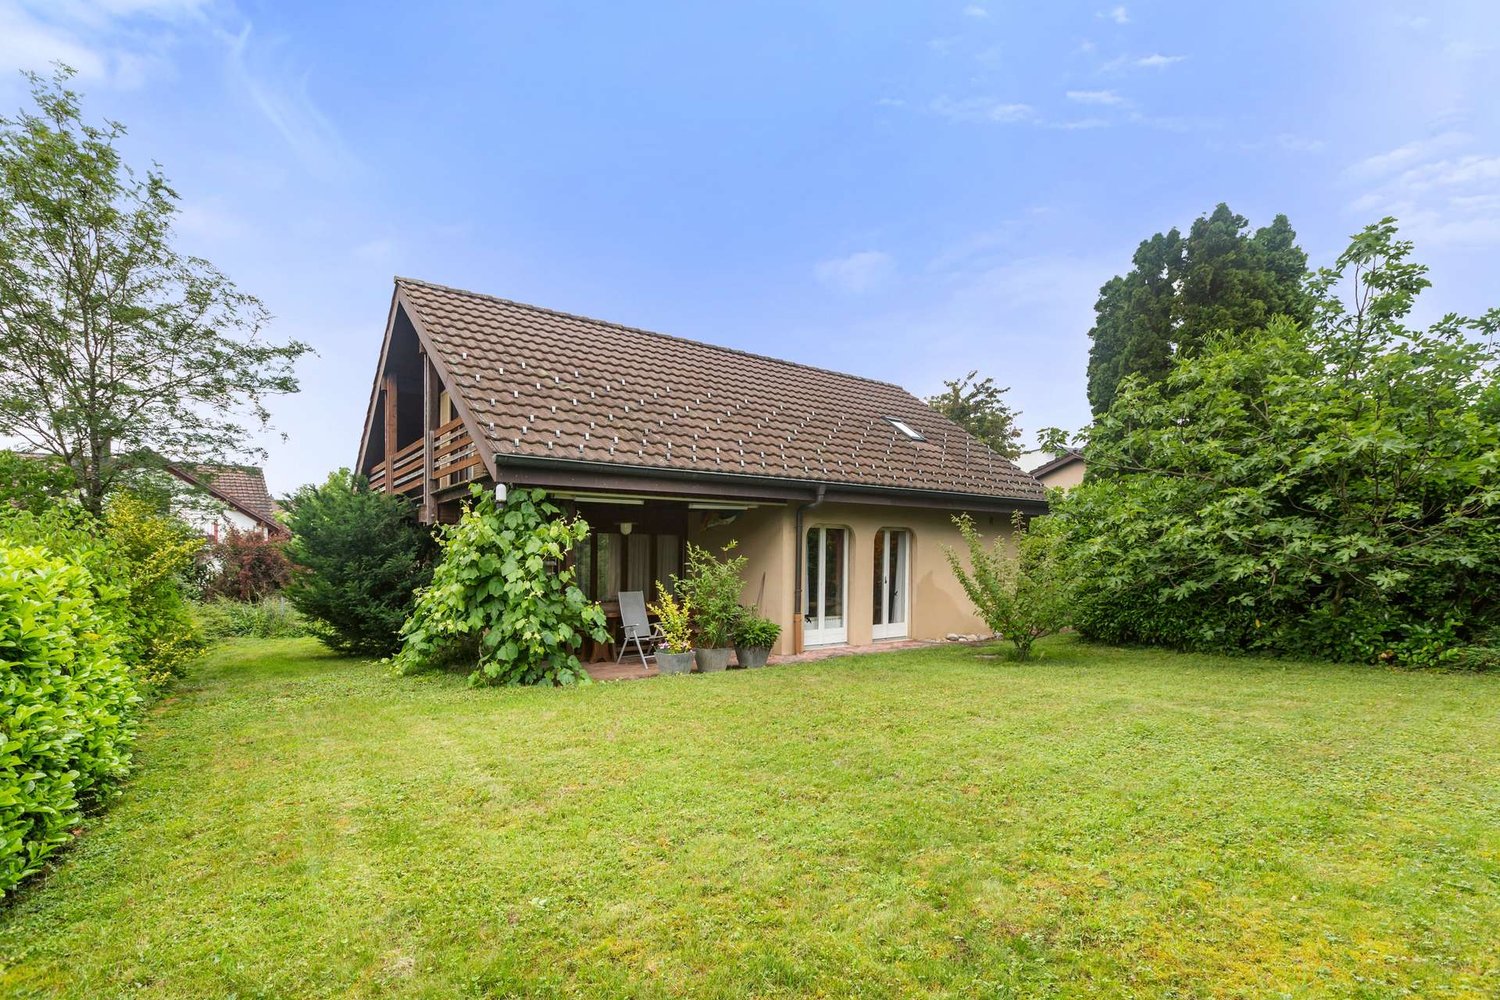
Pfruendmattstrasse, 8932 Mettmenstetten

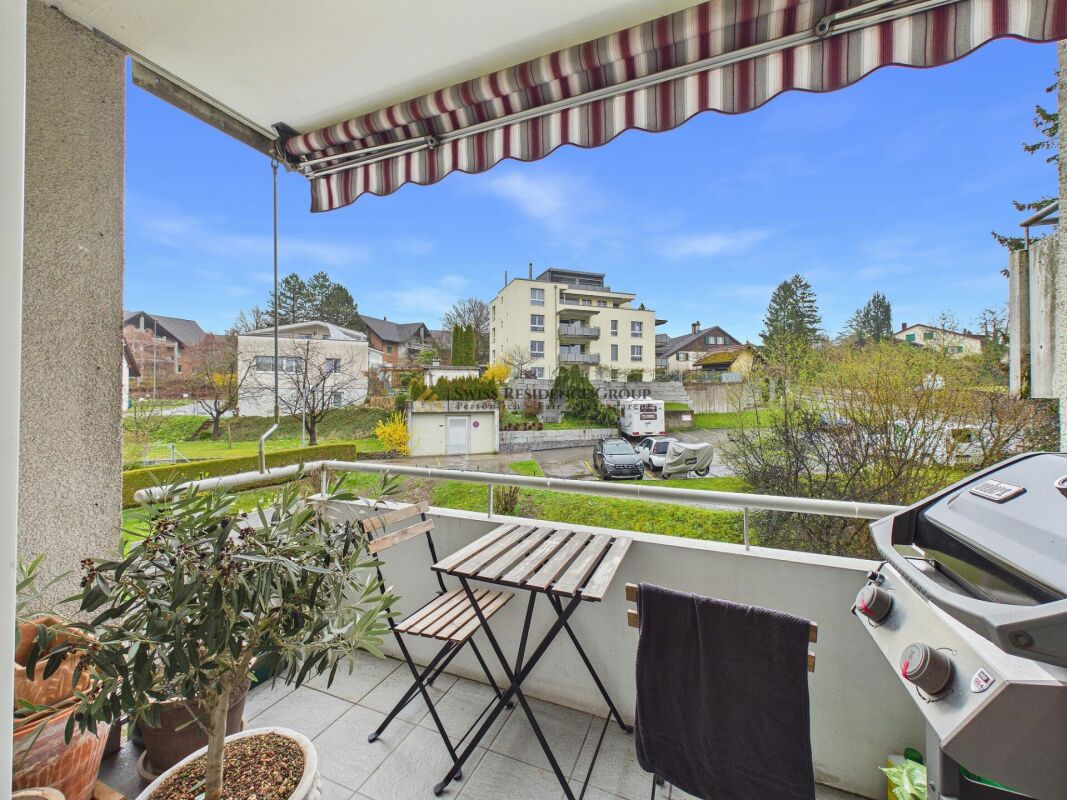
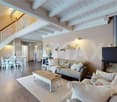
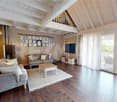
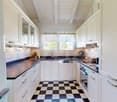
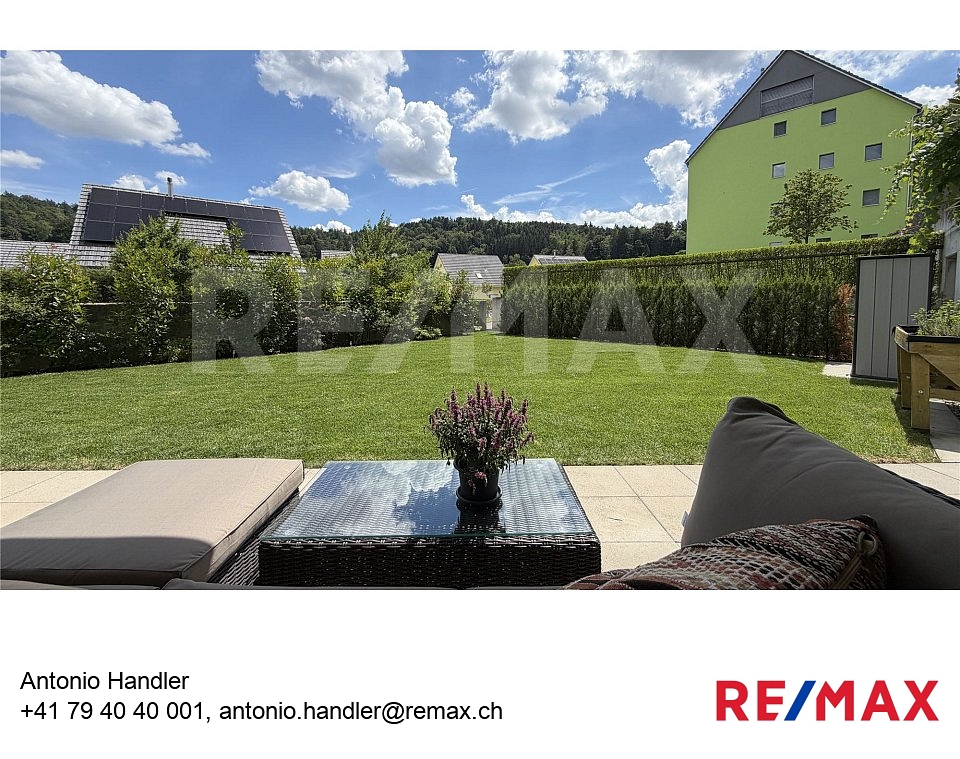
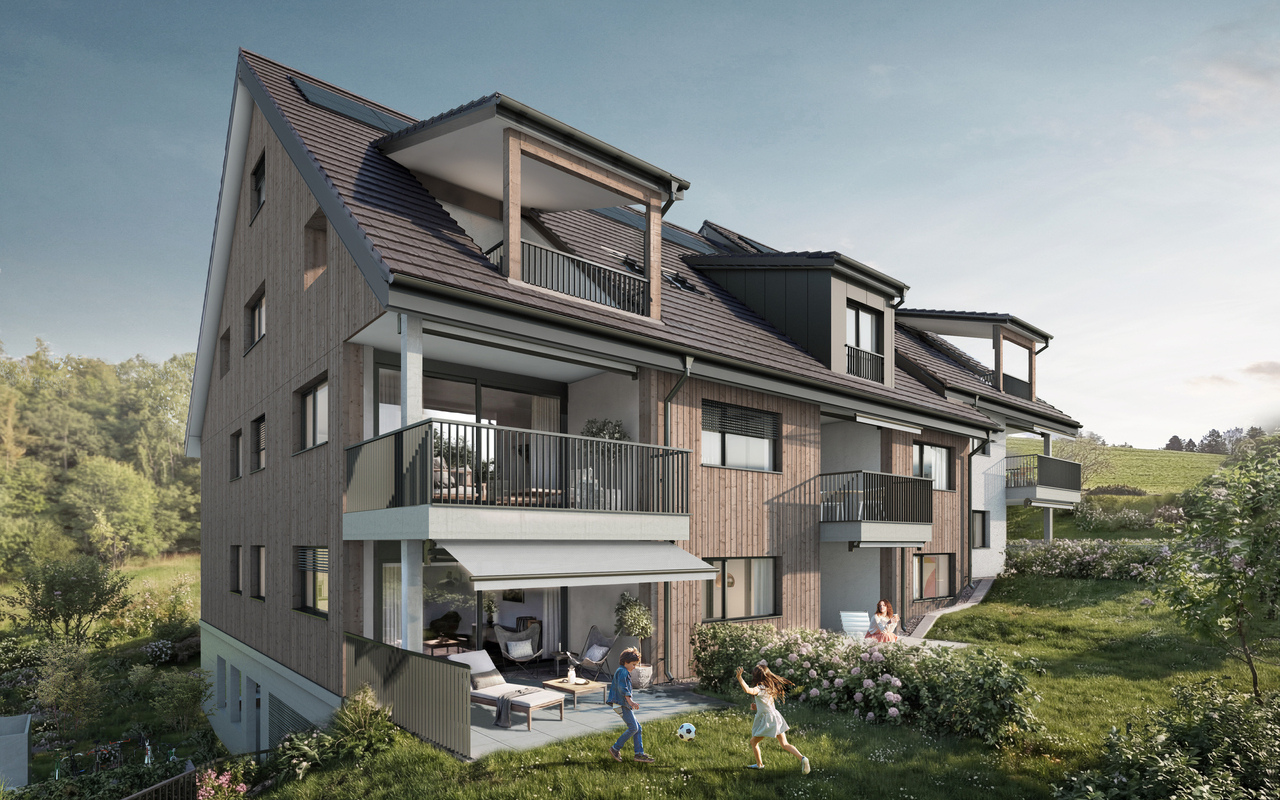
Family Oasis for Wellbeing

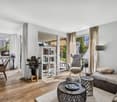
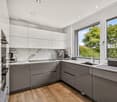
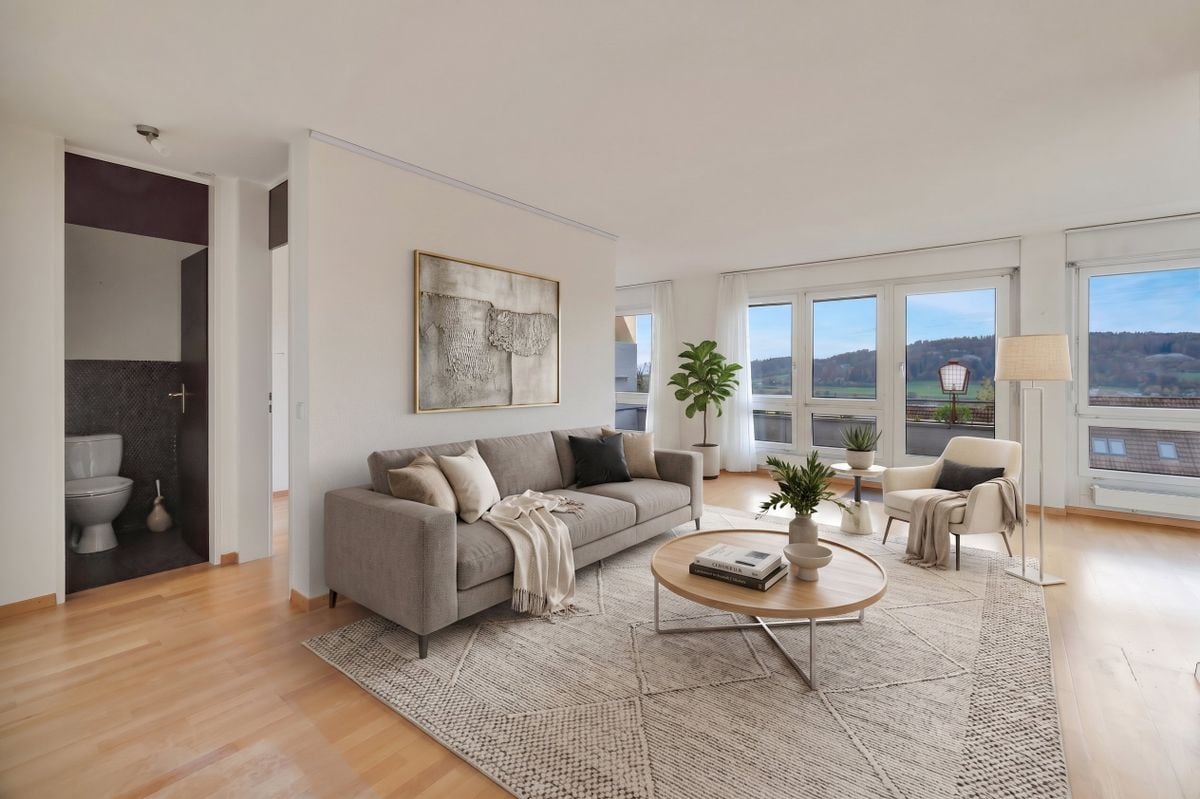
In an attractive location in Mettmenstetten, this charming home with approximately 150 m² of net living space awaits you. Here, living comfort, thoughtful architecture, and high quality of life come together to form a overall package that delights both families and nature lovers alike.As soon as you enter the house, you feel the warm and inviting atmosphere. High-quality floor materials in harmonious color tones run through all the rooms like a red thread, giving the house a timeless character. The underfloor heating, powered by a sustainable central pellet heating system, provides cozy warmth in the winter months.The ground floor forms the heart of the house. The spacious living and dining area offers plenty of space for shared hours with family and friends. The cleverly planned kitchen convinces with high-quality appliances and short distances - ideal for conjuring up culinary delights. In the warm months, the living space expands outdoors: the lovingly designed garden oasis invites you to receive guests for a relaxed apéro or cozy barbecue evening. The guest toilet is conveniently located directly at the entrance area and blends discreetly into the floor plan.On the upper floor, two bright and friendly bedrooms and a spacious bathroom await you. The attic takes up this thoughtful room concept and offers further versatile rooms as well as an additional family bathroom. Thanks to the generous window areas, all rooms are flooded with plenty of daylight and create a pleasant living atmosphere.The secondary rooms also convince through functionality and comfort. The basement offers a separate technology room, a separate laundry room with a washing tower, and a spacious basement compartment for additional storage space. A special plus point is the direct access to the garage.This attractive offer is rounded off by two garage parking spaces (with wallbox), which enable you to park comfortably in any weather.The location leaves hardly anything to be desired: families benefit from short distances to schools and childcare facilities - from kindergarten to upper school, everything is within comfortable walking distance. At the same time, you live practically on the doorstep of a extensive local recreation area. Whether extensive walks, demanding bike trails, or varied hikes - nature begins directly in front of your doorstep. Also, for daily shopping, you are well taken care of: various shopping facilities are located in the immediate vicinity.Are you interested? I look forward to your contact.

Fabienne Zeberli

Fabienne Zeberli

Travel time
-
1 / 8
5.5 rooms150m²CHF 1,900,000.–
Uttenbergstrasse, 8934 Knonau

Modern semi-detached house with spacious garden

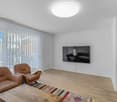
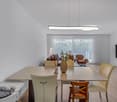
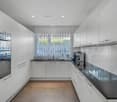
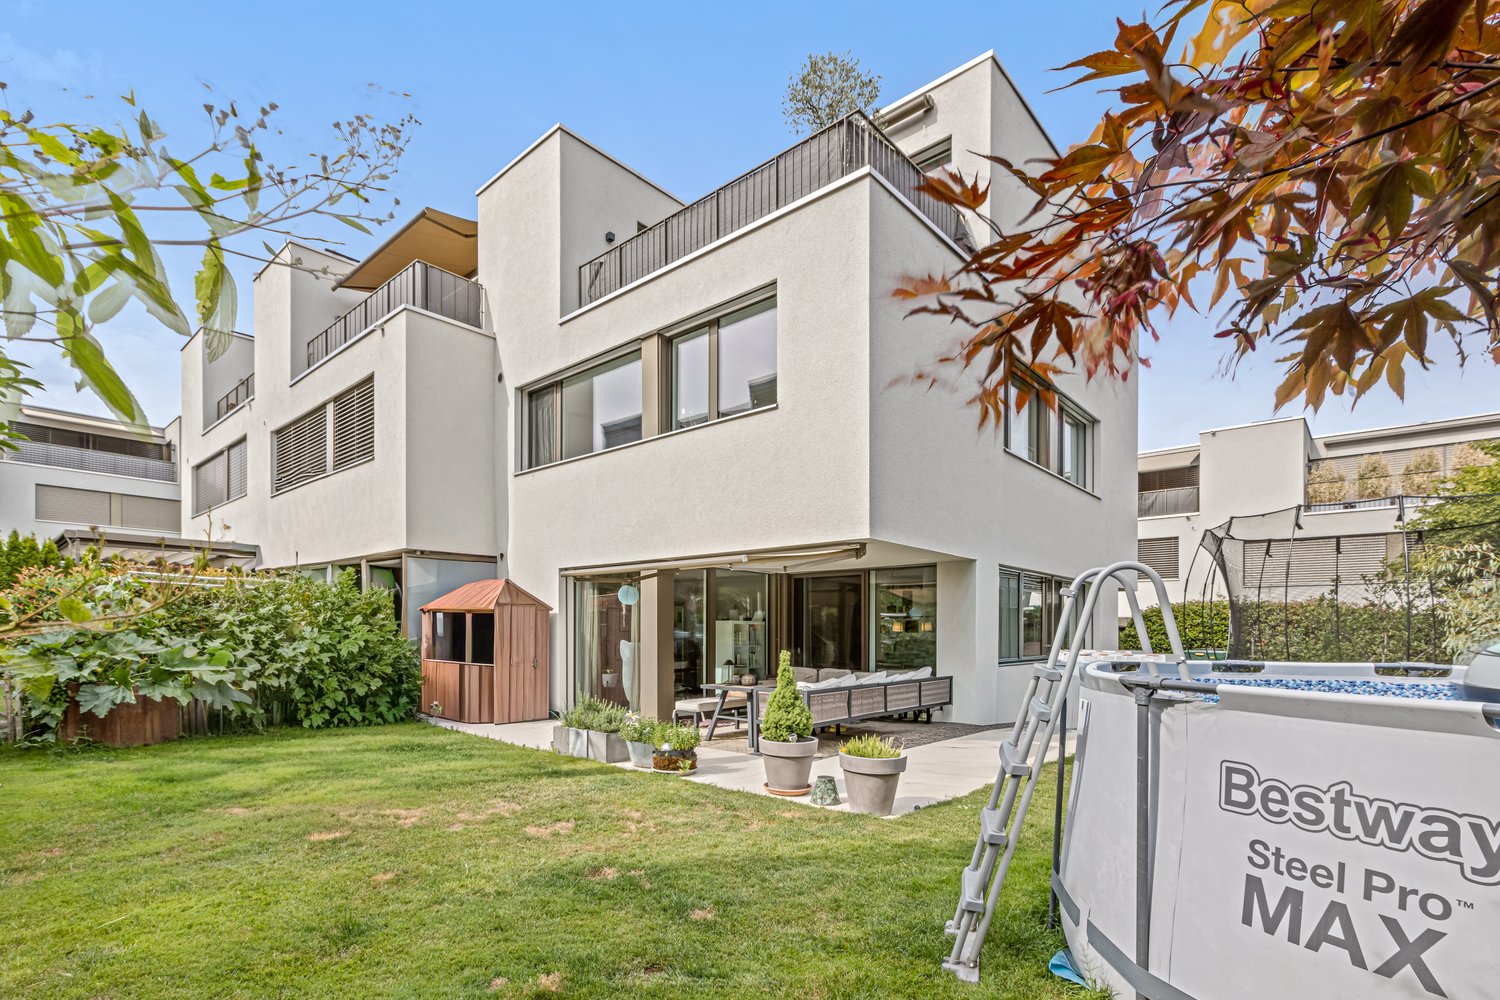
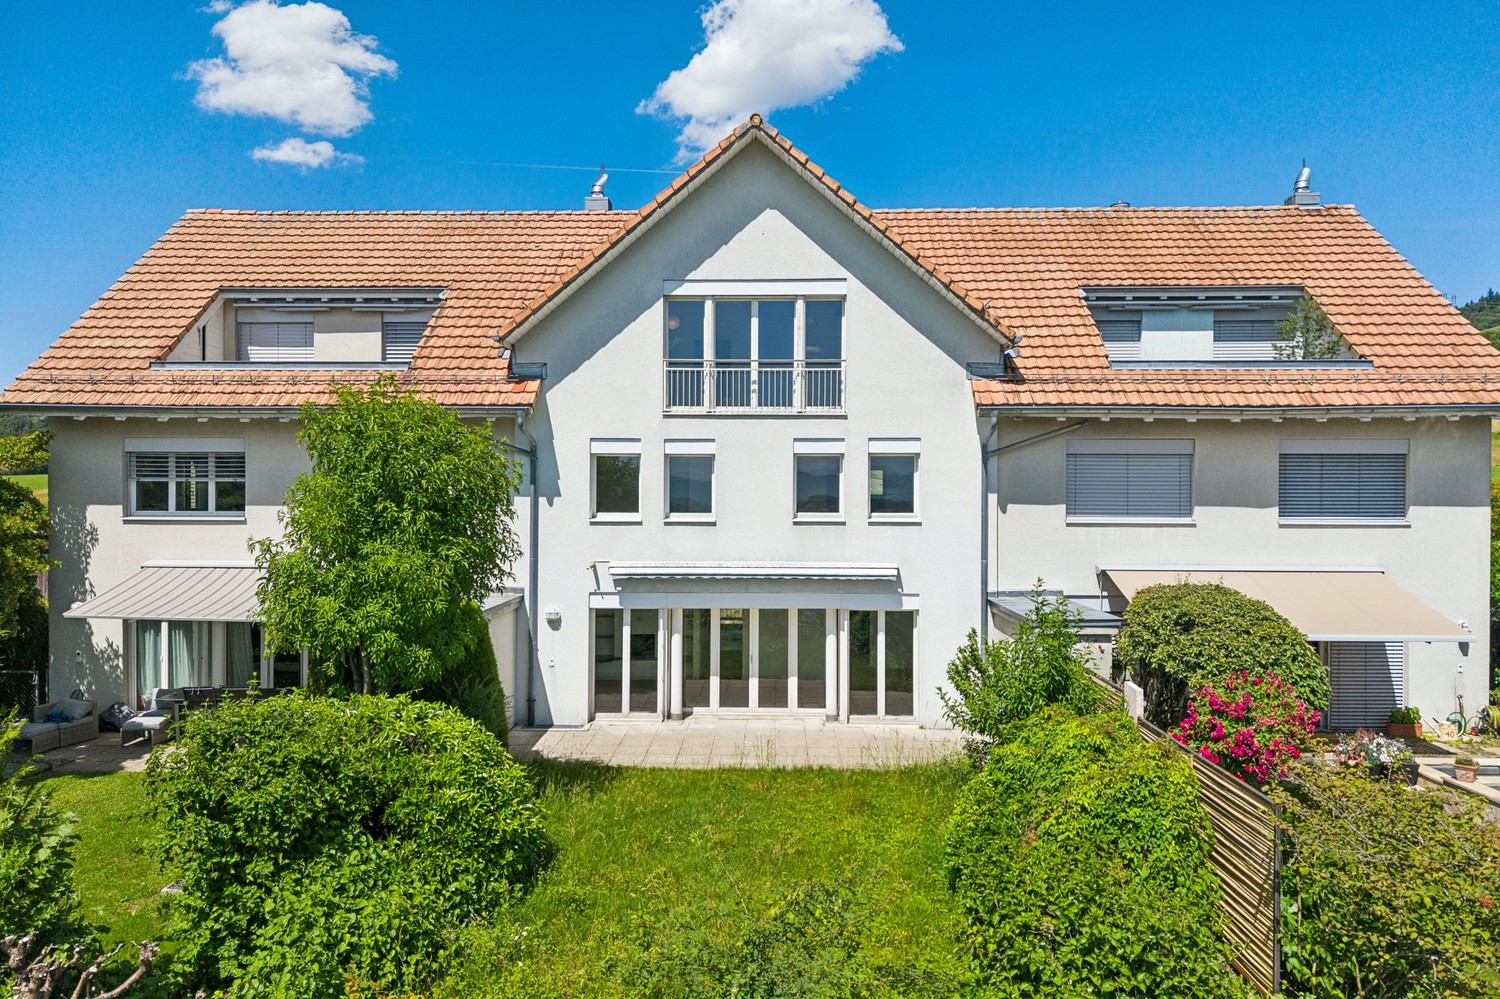
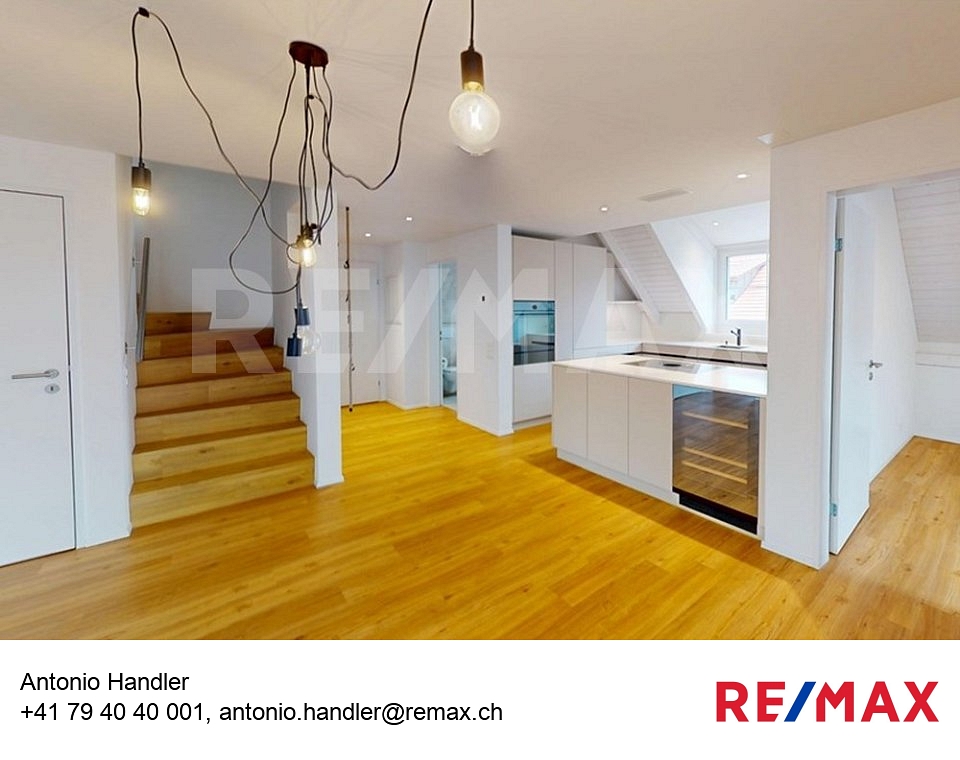
This attractive 5.5-room semi-detached house is located in the popular Bergli quarter and is part of a well-maintained residential complex with a total of 30 units. The property impresses with its spacious plot of 312 m², bright and spacious living rooms, and a well-thought-out floor plan that offers the highest living comfort for families. A special plus is the direct access to the underground garage with two comfortable parking spaces.Built just over nine years ago, the house presents itself in an excellent and modern condition. On three living floors, high-quality parquet floors, bright materials, and large window areas create a friendly, light-filled living atmosphere.On the ground floor, a welcoming entrance area with a guest toilet awaits you. The stylish, open-plan kitchen harmoniously merges with the spacious living and dining area. From here, you can directly access the extensive garden, which offers plenty of space for relaxation, play, or individual garden design and opens up numerous possibilities for personal development.The upper floor houses three spacious bedrooms and a modern family bathroom. The bright rooms offer ideal conditions for family life and create a pleasant feel-good atmosphere.On the attic floor, you will find another spacious room with impressive, floor-to-ceiling window fronts. This floor is complemented by two additional rooms that are ideal for use as a home office, dressing room, or hobby room. In one of these rooms, there is also the possibility of realizing an additional bathroom with manageable effort. Also located on this floor is the controlled comfort ventilation, which provides a pleasant and healthy room climate all year round.The sunny balcony invites you to enjoy the peace and quiet after an eventful day and let your gaze wander into the greenery. On the flat roof, a photovoltaic system ensures sustainable energy generation and helps to keep ancillary costs low in the long term.In the basement, you will find the private heat pump, the practical laundry room, and spacious cellar rooms that offer additional storage space.The location also convinces all along the line: the family-friendly Bergli quarter is characterized by its quiet environment and excellent infrastructure. Schools, shopping facilities, and public transport are within short distance. Thanks to the ideal connection, you can also reach Zug or Zurich in just a few minutes. Here you live close to nature and yet perfectly connected - a home that combines quality of life, comfort, and modern living requirements in an ideal way.

Fabienne Zeberli

Fabienne Zeberli

Travel time
-
1 / 12
3.5 rooms70m²Price on request
8330 Pfäffikon ZH

Bright and charming owner-occupied apartment in Pfäffikon ZH

Charming owner-occupied apartment with style and substance in a privileged location in Pfäffikon ZH This appealing 3.5-room apartment is much more than just a living space - it's a place to arrive, feel good, and stay. Embedded in a very good micro-location in Pfäffikon ZH, this property combines comfort, functionality, and sustainable value in a harmonious way.Already when entering the apartment, it becomes clear that importance was placed on a pleasant living feeling. The approximately 70 m² of living space unfold in a well-thought-out floor plan, which conveys both generosity and coziness. The bright and airy living and dining area forms the heart of the apartment - a place where everyday life and relaxation effortlessly merge. From here, you can directly access the balcony, which, with its additional square meters, provides a welcome extension of the living space and creates space for quiet moments outdoors.The rooms present themselves as versatile and offer ideal conditions for individual living - whether as a stylish home for couples, as a retreat with a home office, or as a long-term value-stable investment. The well-maintained condition of the apartment, as well as the renovation of the property in 2022, underlines the quality and sustainable substance of this offer.The location is convincing all around: Pfäffikon ZH is one of the sought-after residential areas in the Zurich Oberland and offers a successful balance between urban proximity and a natural living environment. Shopping facilities, public transportation, and diverse leisure and recreational activities are within comfortable distance and contribute to a high quality of life.From a financial perspective, this property also proves to be extremely attractive and offers a solid basis, convincing with its sustainable value stability. The existing rental situation also opens up interesting perspectives for investors who focus on security and development potential. Highlights: • Desirable residential location in the attractive Zurich Oberland • Harmonious room concept with a bright living area • Balcony as a private wellness oasis in everyday life • Sustainably modernized - renovated in 2022 • Well-maintained condition with immediate feel-good character • Comfortable underground parking space included • Value-stable investment with solid market value • Already rented - interesting perspective for investors • New heating system in the residential building Your next step - a decision with perspective, whether as a new home or as a strategic investment: This apartment offers you a rare combination of location quality, solid construction, and sustainable value potential. You're not just investing in square meters, but in quality of life and future security.We would be happy to provide you with further information, detailed documents, or a personal viewing. Let yourself be convinced by the atmosphere of this apartment on site - often it's exactly this feeling that makes the decisive difference.We look forward to presenting this special property to you in person.

1 / 11
3.5 rooms97m²CHF 1,645,000.–
8304 Wallisellen

Hell, spacious and modern - that's urban living!

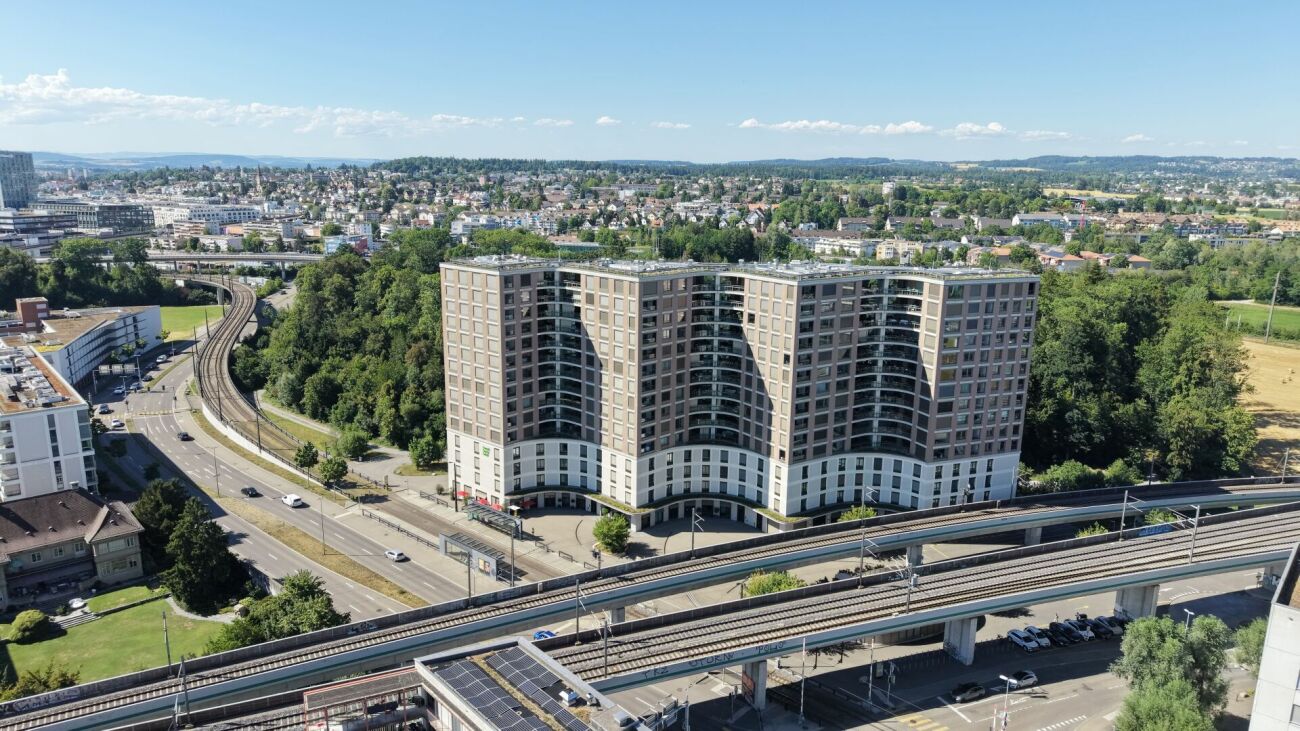
Living in the best central location in Wallisellen Welcome to your new home at the popular Seidenplatz - one of the most sought-after residential areas in Wallisellen. Here, urban life, excellent infrastructure, and high-quality living come together. Shopping opportunities, restaurants, cafes, schools, as well as the train station and various public transport connections are in the immediate vicinity and can be easily reached on foot. At the same time, nearby green spaces and recreational areas invite you to linger and relax.The stylish 3.5-room apartment with a living area of 96 m² is located in a 2019-built multi-family house, which was realized according to the highest quality standards. The modern architecture, high-quality materials, and thoughtful room layout create a timeless living ambiance with high comfort.The bright living and dining area with generous window fronts forms the heart of the apartment. The open kitchen with an elegant cooking island invites you to cook and linger together and blends harmoniously into the living area. A special highlight is the approximately 35 m² large, covered terrace, which optimally extends the living space and offers plenty of space for relaxed hours outdoors.Two well-cut bedrooms provide versatile usage options. The spacious master bedroom has its own en-suite bathroom, while another modern bathroom with an integrated laundry tower provides additional comfort in everyday life.The building is equipped with a lift and is fully wheelchair accessible. Parking spaces in the underground garage can be rented as needed. Whether singles, couples, or small families - this apartment convinces with an ideal combination of modern living comfort, high-quality construction, and a prime location in the heart of Wallisellen.This Nova Casa offer includes: • Top location • Light-filled rooms • Underfloor heating, parquet, and tile flooring • Balcony, loggia 35m2 • Open kitchen with cooking island • Master bedroom with en-suite bathroom • Additional bathroom • Minergie with comfort ventilation • Threshold-free • Basement • Parking spaces in the underground garage available • Near public transport • Near shopping • Near highway Curious? We would be happy to welcome you to a non-binding viewing!Do you want to sell your property uncomplicatedly and worry-free or know the current market value? Feel free to contact us - discreetly and non-bindingly.We look forward to hearing from you.

1 / 6
4.5 rooms95m²CHF 998,000.–
8154 Oberglatt

Living on two levels, stylish attic maisonette with sunny terrace in Oberglatt

ATTENTION! We can provide you with the documentation and all further information from the beginning of August 26.Spacious 4.5-room attic maisonette with 18.7 m² terrace and two underground parking spacesThere are apartments that convince through their size. And there are apartments that inspire through their living feel. This well-maintained attic maisonette in Oberglatt combines spacious living, bright rooms, a cozy Swedish stove, a sunny terrace, and a quiet living location to create a home that perfectly combines individuality and quality of life.Located on the second upper floor of a well-maintained multi-family house from 2005, this attractive 4.5-room attic maisonette offers approximately 95 m² of net living space on two living levels. The maisonette construction creates a unique sense of space and conveys the character of a small house, ideal for couples, families, or anyone looking for something special.Already when entering the apartment, you are greeted by a bright entrance area that leads into the openly designed living and dining area. Large window fronts let in plenty of daylight and create a friendly, inviting atmosphere. A special highlight is the stylish Swedish stove, which gives the living area a very special charm. On cooler days, the crackling fire provides cozy warmth and makes the living room the cozy center of the home, a place to relax, enjoy, and be together.The living area opens directly onto the approximately 19 m² large terrace, which invites you to linger and enjoy. Whether a relaxed breakfast in the morning sun, cozy grill evenings with friends, or simply a quiet evening, this spacious outdoor area extends the living space in an ideal way and offers enough space for a cozy lounge or a dining table.The kitchen is functionally designed and blends harmoniously into the living concept. Short distances, practical workspaces, and sufficient storage space create ideal conditions for everyday life.Three well-cut bedrooms offer versatile usage options, as parental bedrooms, children's rooms, guest rooms, or home offices. Two wet cells also provide additional comfort and make the apartment particularly attractive for families or couples with space requirements.The property has been continuously maintained and is in a good and ready-to-move-in condition. The pleasant underfloor heating provides a comfortable living climate in all rooms and is operated via an oil heating system.The apartment includes two underground parking spaces. One parking space is available to the new owner immediately. The second garage space will be available at a later date and can be taken over after consultation, an additional added value in this sought-after living location.Highlights at a glance 4.5-room attic maisonette on two living levels approx. 95 m² net living space Spacious terrace (19 m²) Cozy Swedish stove in the living room Two wet cells Three bedrooms Continuously maintained property Underfloor heating Two underground parking spaces Quiet living location Good connection to Zurich, airport, and BülachRE/MAX Bülach, your real estate partner in the Zurich UnterlandThe purchase or sale of a property is a significant decision. With RE/MAX Bülach, you benefit from personal advice, in-depth market knowledge, and a professional marketing strategy. Thanks to the strength of the worldwide leading RE/MAX network, high-quality exposés, targeted online marketing, and an active presence on the most important real estate platforms, we reach the right target group and achieve optimal results for our customers.Are you thinking about selling or renting your property?We would be happy to create a free and non-binding market value analysis for you and show you how

1 / 7
3.5 rooms101m²CHF 1,070,000.–
8426 Lufingen

Wohnen im Grünen Stilvolle Gartenwohnung mit grosszügigem Privatgarten in Lufingen

Besichtigungen können erst ab August 2026 geplant werden. Exklusive 3.5-Zimmer-Gartenwohnung mit 130 m² Privatgarten in einer der steuergünstigsten Gemeinden des Kantons Zürich.Manche Immobilien überzeugen bereits beim ersten Eindruck. Andere entfalten ihren besonderen Charme erst mit der Zeit. Diese stilvolle Gartenwohnung in Lufingen vereint beides. Sie verbindet moderne Architektur, hochwertige Materialien und eine naturnahe Wohnlage zu einem Zuhause, das Ruhe, Privatsphäre und höchste Wohnqualität verspricht.Die im Jahr 2015 erstellte Gartenwohnung befindet sich in einem gepflegten Mehrfamilienhaus an einer ruhigen und dennoch zentralen Wohnlage. Auf rund 101 m² Wohnfläche erwartet Sie ein durchdachtes Raumkonzept, das Grosszügigkeit und Funktionalität harmonisch miteinander verbindet. Grosszügige Fensterfronten schaffen lichtdurchflutete Räume und lassen den Innen- und Aussenbereich fliessend ineinander übergehen.Bereits beim Betreten der Wohnung vermittelt das einladende Entrée ein Gefühl von Offenheit und Wohnlichkeit. Der grosszügige Wohn- und Essbereich bildet das Herzstück des Zuhauses und lädt zum gemeinsamen Kochen, Geniessen und Entspannen ein. Die moderne Küche überzeugt mit hochwertigen Geräten, grosszügigen Arbeitsflächen und viel Stauraum ideal für alle, die Wert auf Funktionalität und stilvolles Design legen.Ein besonderes Highlight ist der rund 130 m² grosse Privatgarten mit gedecktem Sitzplatz. Ob ein Frühstück an der Morgensonne, ein Sommerabend mit Freunden oder entspannte Stunden mit einem guten Buch dieser Aussenbereich bietet eine Wohnqualität, die sonst oft nur Einfamilienhäusern vorbehalten ist. Hier geniessen Sie Ruhe, Privatsphäre und die Natur direkt vor Ihrer Haustüre.Die beiden Schlafzimmer verfügen über angenehme Raumgrössen und direkten Zugang zum Garten. Das grosszügige Hauptschlafzimmer wird durch ein elegantes Bad en Suite ergänzt und schafft einen privaten Rückzugsort mit besonderem Komfort. Eine zweite Nasszelle mit Dusche sowie ein praktisches Reduit mit eigener Waschmaschine und Tumbler runden das durchdachte Raumangebot ab.Auch in technischer Hinsicht überzeugt die Liegenschaft auf ganzer Linie. Dank Minergie-Bauweise und einer energieeffizienten Erdsondenheizung profitieren Sie von tiefen Energiekosten und einem angenehmen Raumklima während des ganzen Jahres. Ein Kellerabteil gehört selbstverständlich zur Wohnung, ein Einstellhallenplatz kann zusätzlich erworben werden.Ein Zuhause zum WohlfühlenDiese Gartenwohnung vereint modernes Design, nachhaltige Bauqualität und eine hervorragende Wohnlage zu einem Zuhause, das in jeder Hinsicht überzeugt. Ob als Paar, kleine Familie oder anspruchsvoller Single hier finden Sie einen Ort, an dem Wohnen jeden Tag Freude bereitet.Lassen Sie sich diese Gelegenheit nicht entgehen und erleben Sie diese besondere Liegenschaft bei einer persönlichen Besichtigung. Wir freuen uns darauf, Sie kennenzulernen.RE/MAX Bülach Ihr Immobilienpartner im Zürcher UnterlandDer Verkauf oder Kauf einer Immobilie ist weit mehr als ein Geschäft es ist eine Vertrauenssache. Genau deshalb begleiten wir unsere Kundinnen und Kunden persönlich, engagiert und mit fundierter Marktkenntnis.Mit der Stärke des weltweit grössten Immobiliennetzwerks, innovativen Vermarktungsstrategien, professioneller Immobilienfotografie, Social Media Marketing und einem starken regionalen Netzwerk sorgen wir dafür, dass jede Immobilie ihr volles Potenzial entfaltet.Sie möchten Ihre Immobilie verkaufen oder vermieten?Profitieren Sie von unserer kostenlosen und unverbindlichen Marktwertanalyse und erfahren Sie, welchen Wert Ihre Immobilie heute am Markt erzielt. Gemeinsam entwickeln wir die passende Vermarktungsstrategie für Ihren Erfolg.RE/MAX Bülach Persönlich. Regional. Erfolgreich.-Modern Garden Apartment with Private Garden Premium Living in One of Zurich's Most Tax-Efficient CommunitiesSome homes impress with

New building
1 / 4
6.5 rooms285m²CHF 4,400,000.–
Lächlerstrasse 33, 8634 Hombrechtikon

New Build - Exclusive 6.5-Room Single-Family Home with Pool

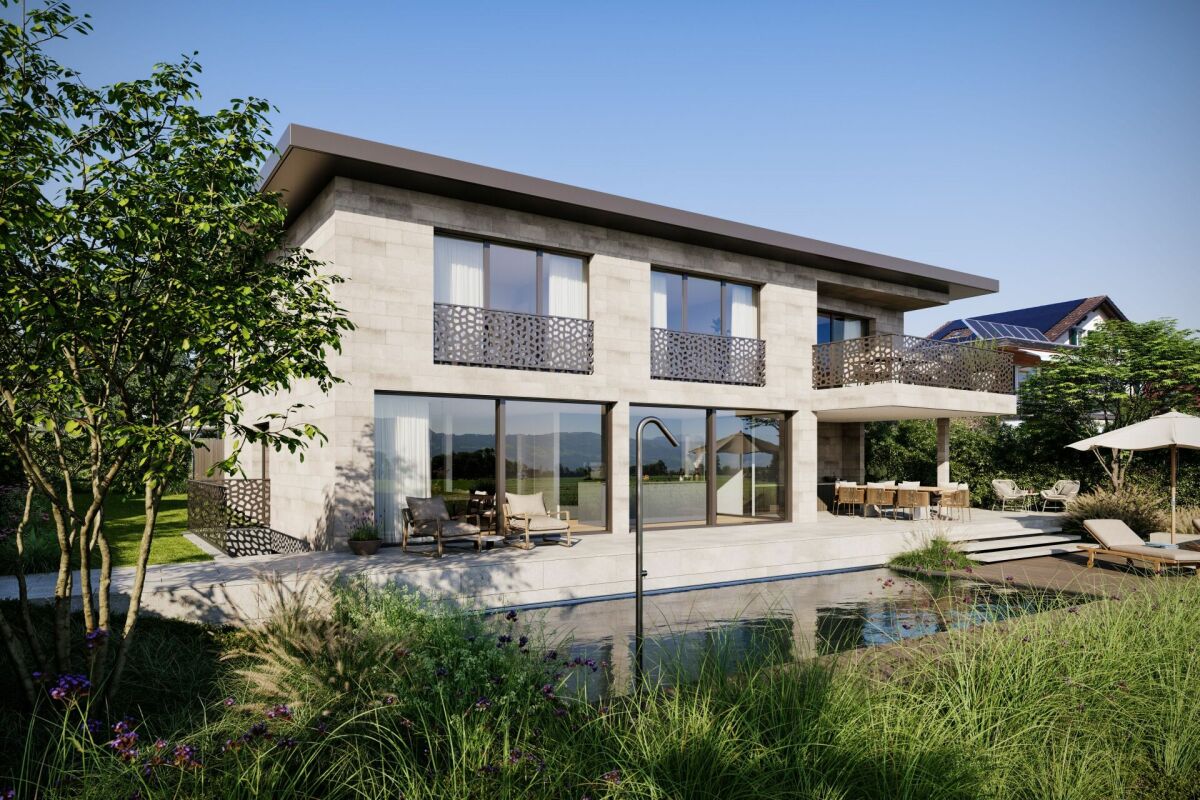
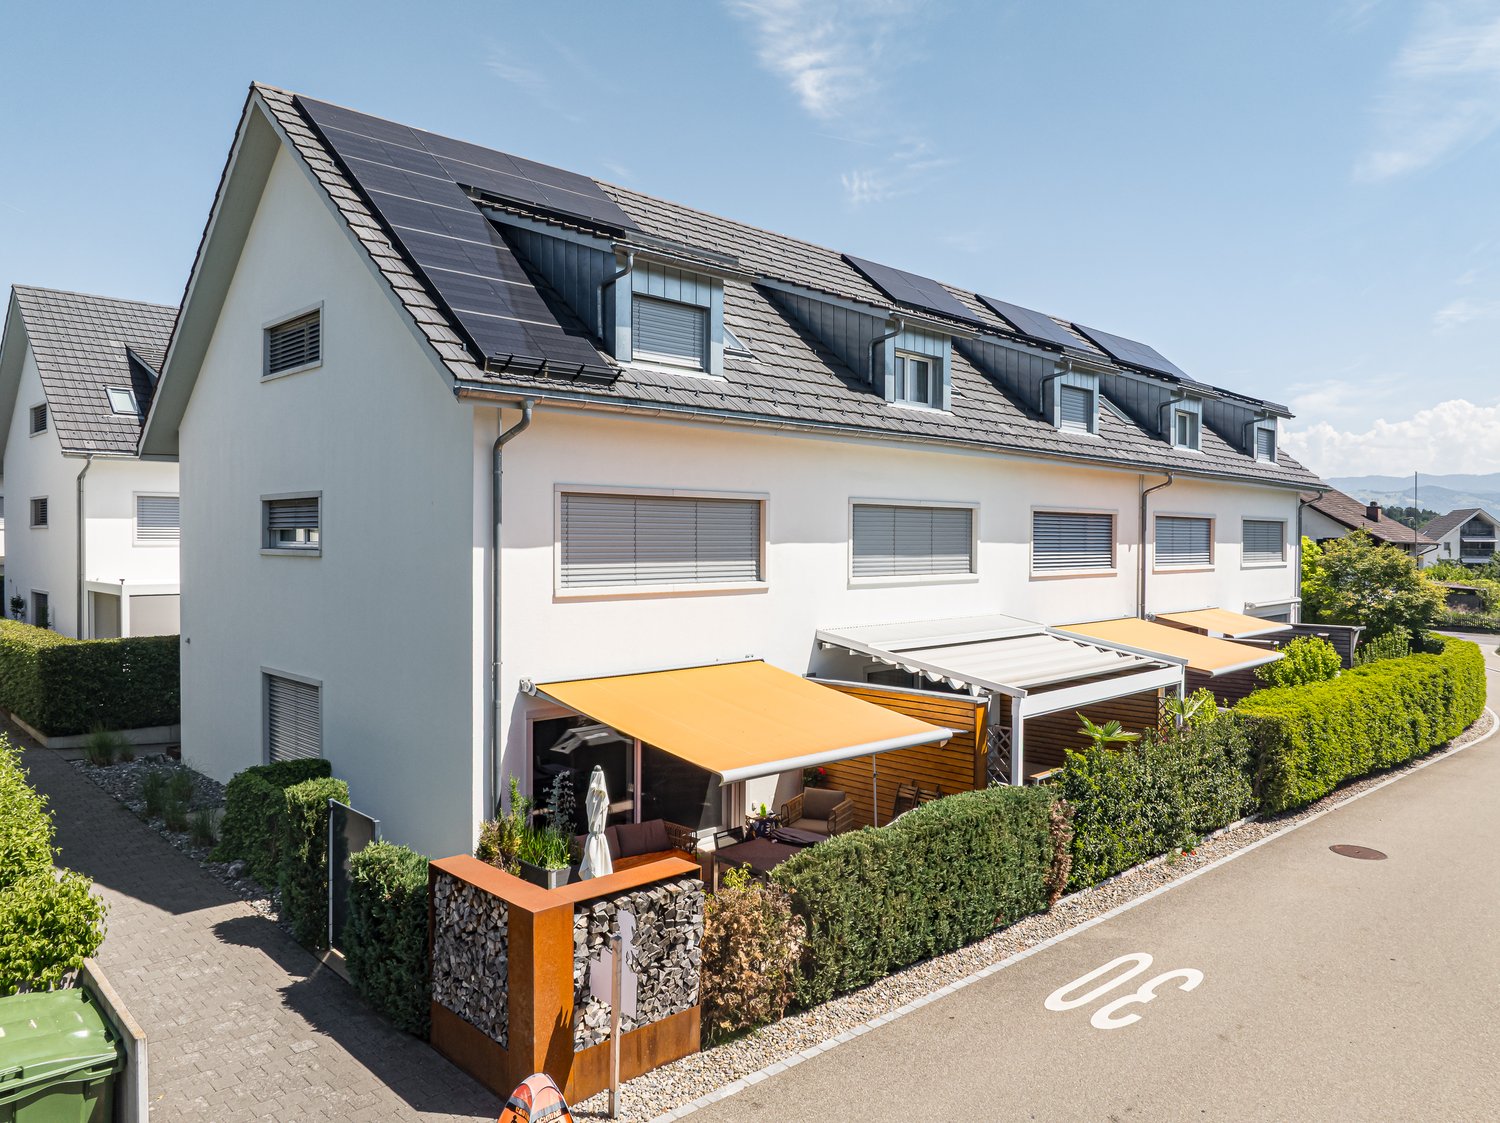
In a sunny and beautiful residential area in Hombrechtikon ZH, adjacent to the agricultural zone, this modern 6.5-room single-family home is being built, which has a very exclusive standard of construction with high-quality materials and the latest home technology. As standard, it includes, among other things, a geothermal heat pump with freecooling system, a comfort ventilation system, a photovoltaic system, and a water softening system. Any floor plan adjustments can still be considered at this stage, as well as the selection of materials in connection with the kitchen, sanitary facilities, wall and floor coverings, etc. The exterior façade, which is fully clad with natural stone, gives the building not only a modern and elegant touch but also protects the façade from environmental and weather influences. The architectural highlights also include the design elements planned for the north façade in the upper floor, which optically resemble window openings and give the house an exclusive and unmistakable appearance at night through indirect lighting. From the covered entrance area, you enter the spacious and bright entrance hall, which is naturally lit from above by two large skylights through a gallery cut-out in the ceiling. The entrance area with an adjacent guest toilet and sink is also directly accessible from the double garage. Through an open access, you enter the spacious and bright living/dining room, which has large glass sliding doors. If desired, a fireplace can be installed in the living room. The open and modern kitchen with cooking island and breakfast bar leaves nothing to be desired and is executed in a very high-quality manner according to the individual needs of the buyer. Due to the south-facing orientation, a lot of light and brightness enter the kitchen. While cooking, you can enjoy the dreamy view into the beautiful garden and the surrounding nature through the large glass sliding doors. Upstairs, you enter the spacious gallery room with airspace. The two large skylights bring a lot of brightness into this interior room. To the south, two spacious bedrooms with a beautiful view into the greenery are adjacent. Both rooms have an en-suite bathroom with shower/toilet/sink. The extremely spacious parent's area with separate dressing room, en-suite bathroom (shower/bathtub/toilet/double sink), leaves nothing to be desired and offers a lot of free space. From the parent's room, you also have access to a fully sun-drenched south balcony with a magnificent view over the spacious property, the adjacent green area, and into the mountains. Since the entire house is built on a basement, there is also a lot of space and additional possibilities for individual use in the basement. In addition to the technical room, where the pool equipment is also housed, there are two storage rooms/cellars and a laundry room with washing machine/tumble dryer. The spacious anteroom can also be optionally developed as a wellness/sauna room. But the highlight is certainly the already developed additional room in the basement with a bathroom (shower/toilet/sink), which has daylight and a separate access via an external staircase. This room can be used as a bedroom, office, or therapy room. The 678 m² large property borders the agricultural zone to the south, which guarantees a lot of privacy and an unobstructable view into the greenery and into the mountains. Towards the street and against the eastern and western adjacent neighboring properties, the property is enclosed with an evergreen hedge, which provides protection from unwanted views. The beautiful garden design is based on a proposal by a garden architect and features high-quality floor coverings, trees, plants, and grasses. The covered outdoor area offers plenty of space for a large dining table and is equipped with an outdoor kitchen. Here you can pamper your guests on beautiful summer days while cooking outdoors. Just around the corner, there is a small storage room for bicycles and garden equipment. Another attraction is the 4 x 9 m large swimming pool, which has a fully automatic water treatment system. To store the water temperature, the pool can also be conveniently covered with an automatic pool cover during the night and on cold days. Of course, your personal wishes can also be incorporated into the environmental planning. Viewings A viewing of the building land or an appointment for a discussion would be arranged personally and individually with us. Arrange a non-binding appointment with us. We look forward to your contact.
Travel time
-
New building
1 / 3
4.5 rooms122m²CHF 1,090,000.–
Eschenstrasse 45, 8636 Wald ZH

New Build - Modern 4.5-Room Apartment on the Upper Floor in an Idyllic Location

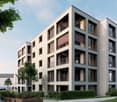
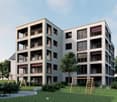
The new multi-family house "Eschenstrasse 45" in Wald includes seven modern condominiums and was designed by the renowned architectural firm Schindler & Scheibling AG in Uster. Planning, construction, and turnkey handover are carried out by one hand by the wood construction specialists from Schindler & Scheibling - a decisive advantage for a smooth construction process and the highest quality. In the construction, wood, a renewable raw material from predominantly regional forests, is consistently used. Wood provides a comfortable, healthy living climate as a building material and convinces with excellent heat and sound insulation values. The outstanding building physical properties of this natural material make it both ecologically and economically particularly sensible. All apartments have generously sized floor plans and convey a bright, light-flooded room feeling thanks to large window areas. All units are accessible via the staircase. A passenger elevator takes you comfortably from the basement and the underground parking garage directly to your apartment door. Depending on the construction progress, the finishing and materialization can be individually designed according to your wishes. Modern bathrooms and high-quality built-in kitchens - mostly with practical cooking islands - leave hardly any wishes unfulfilled. The heating is carried out in a modern and sustainable way via an ecological wood chip heating system with individually regulable floor heating in each apartment. The multi-family house "Eschenstrasse 45" is idyllically located at the end of a cul-de-sac in a grown residential area. To the north, the property borders on the agricultural zone and a small forest, from which a stream flows gently through the quarter. The quiet, sunny location, the excellent connection to public transport, and the proximity to the village center make this project particularly attractive. Let yourself be convinced by this new building project and enjoy the direct proximity to nature and the soothing peace - right in front of your own front door. Purchase Prices4.5-room attic apartment: CHF 1'360'000.-4.5-room apartment on the upper floor: CHF 1'090'000.-4.5-room apartment on the ground floor: CHF 1'150'000.- Underground parking space: CHF 40'000.- Viewings Have we aroused your interest? We are happy to answer your further questions or provide a non-binding construction site visit. We look forward to your contact.

Travel time
-
1 / 5
4.5 rooms91m²CHF 835,000.–
Kempttalstrasse 84, 8308 Illnau-Effretikon

Charming 4.5-room apartment – near Zurich Airport and City, surrounded by nature

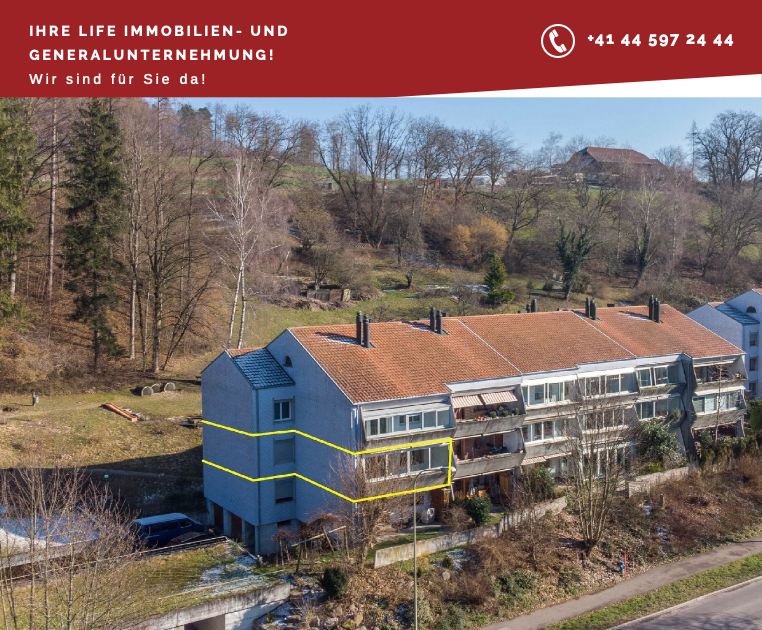
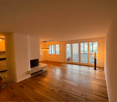
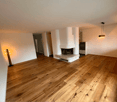
Welcome to this well-maintained and freshly renovated 4.5-room apartment on the 1st floor of a multi-story residential building at Kempttalstrasse 84 in Illnau. The property is located in a quiet, hilly, and green environment and is available immediately.Transport linksBy car: • Zurich Airport: approx. 20 minutes (no flight noise) • Zurich city center: approx. 25 minutes • Winterthur: approx. 20 minutes • Uster: approx. 10 minutes • Greifensee: approx. 15 minutes • Pfäffikon ZH: approx. 15 minutes • Illnau train station: can be reached in just 7 minutes on foot – ideal for commuters. • New Migros building: the nearest supermarket is within 2 minutes' walk. • Migrolino, Volg, Landi, Vuaillat bakery, Metzgerei Buffoni, Rest: Frieden, Schnitte da Nino, and Rössli: can be reached on foot within 3 to 7 minutes. • Hagen secondary school: can be reached in 11 minutes on foot – perfect for families. • Dabamed AG pharmacy: can be reached in 10 minutes on foot. The apartment impresses with the following highlights: • Bright living room with fireplace: the spacious living area with parquet floor, modern lighting, and a stylish fireplace with built-in shelf invites you to relax. Large windows and a sliding door lead directly to the balcony. • Balcony with beautiful views: enjoy the sunny days on the private balcony with a beautiful view of the green surroundings. • Modern kitchen: the stylish kitchen impresses with white cabinets, dark worktops, a green wall panel with LED lighting, and a V-Zug cooker, oven, dishwasher, refrigerator, etc., and open shelves. • 2 bathrooms: two full-fledged bathrooms for maximum comfort. • Living area & volume: 91 m² living area, 150 m² total area, and a volume of 420 m³ offer generous space. • Garage: a parking space in the underground garage can be purchased for an additional CHF 45,000.– • Further equipment: cable TV connection, child-friendly environment, and a ceiling height of 2.4 m. The building was constructed in 1978 and comprehensively renovated in 2024 – so you benefit from modern living comfort in an established neighborhood. In summer, the apartment is very sunny, and thanks to the quiet location, it is pleasantly quiet both during the day and at night.Do you have questions or would you like to schedule a viewing?Don't hesitate to contact us. You can reach us by phone at +41 76 608 44 84 or by email at info@lifegu.ch.Best regardsTeam Life Immobilien & Generalunternehmung AG
Travel time
-
1 / 5
4.5 rooms157m²CHF 2,250,000.–
Gartenstrasse 1, 8304 Wallisellen

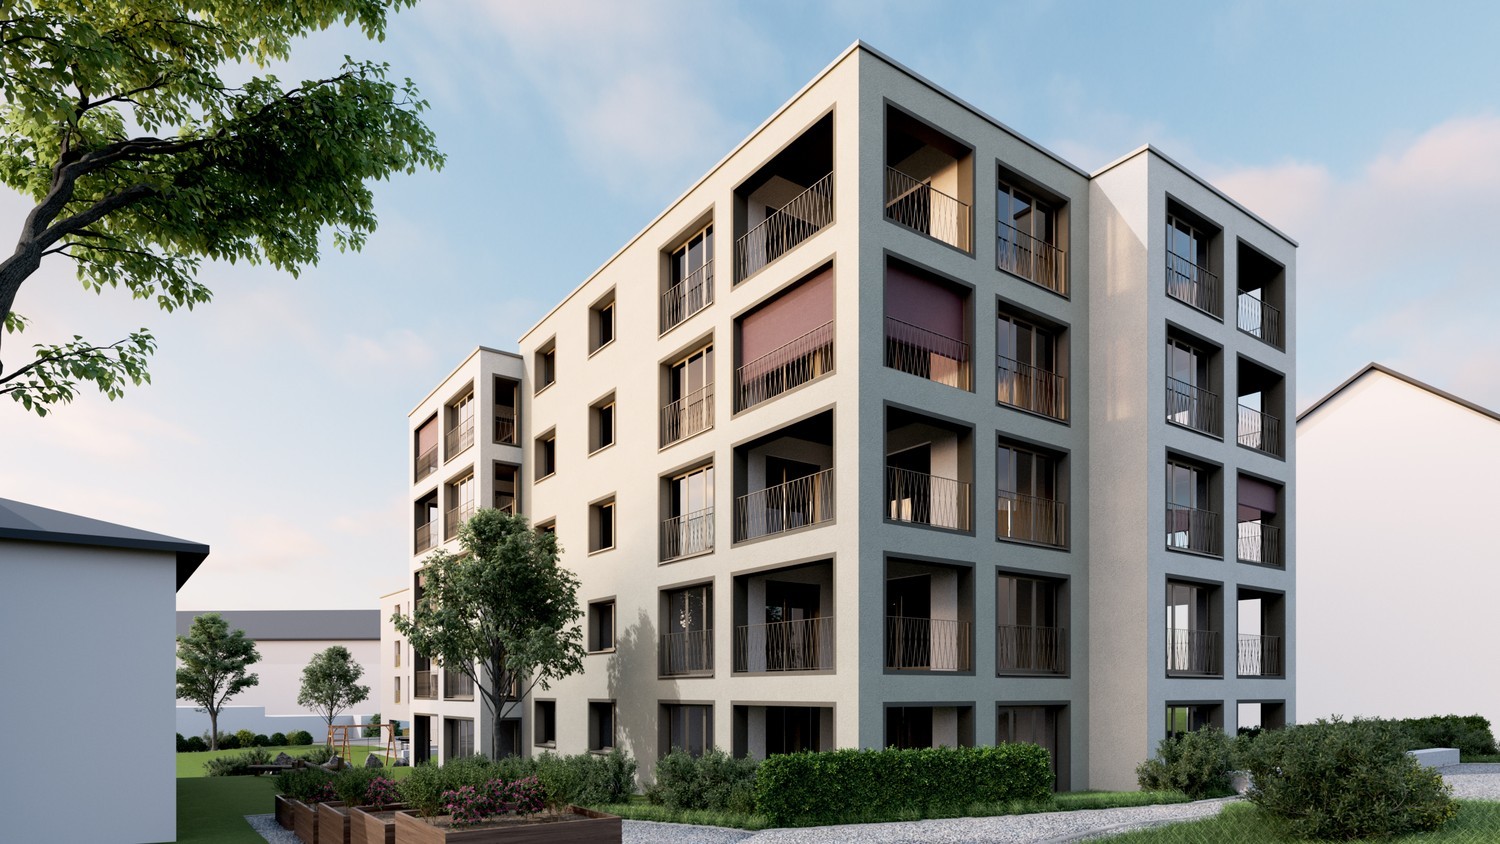
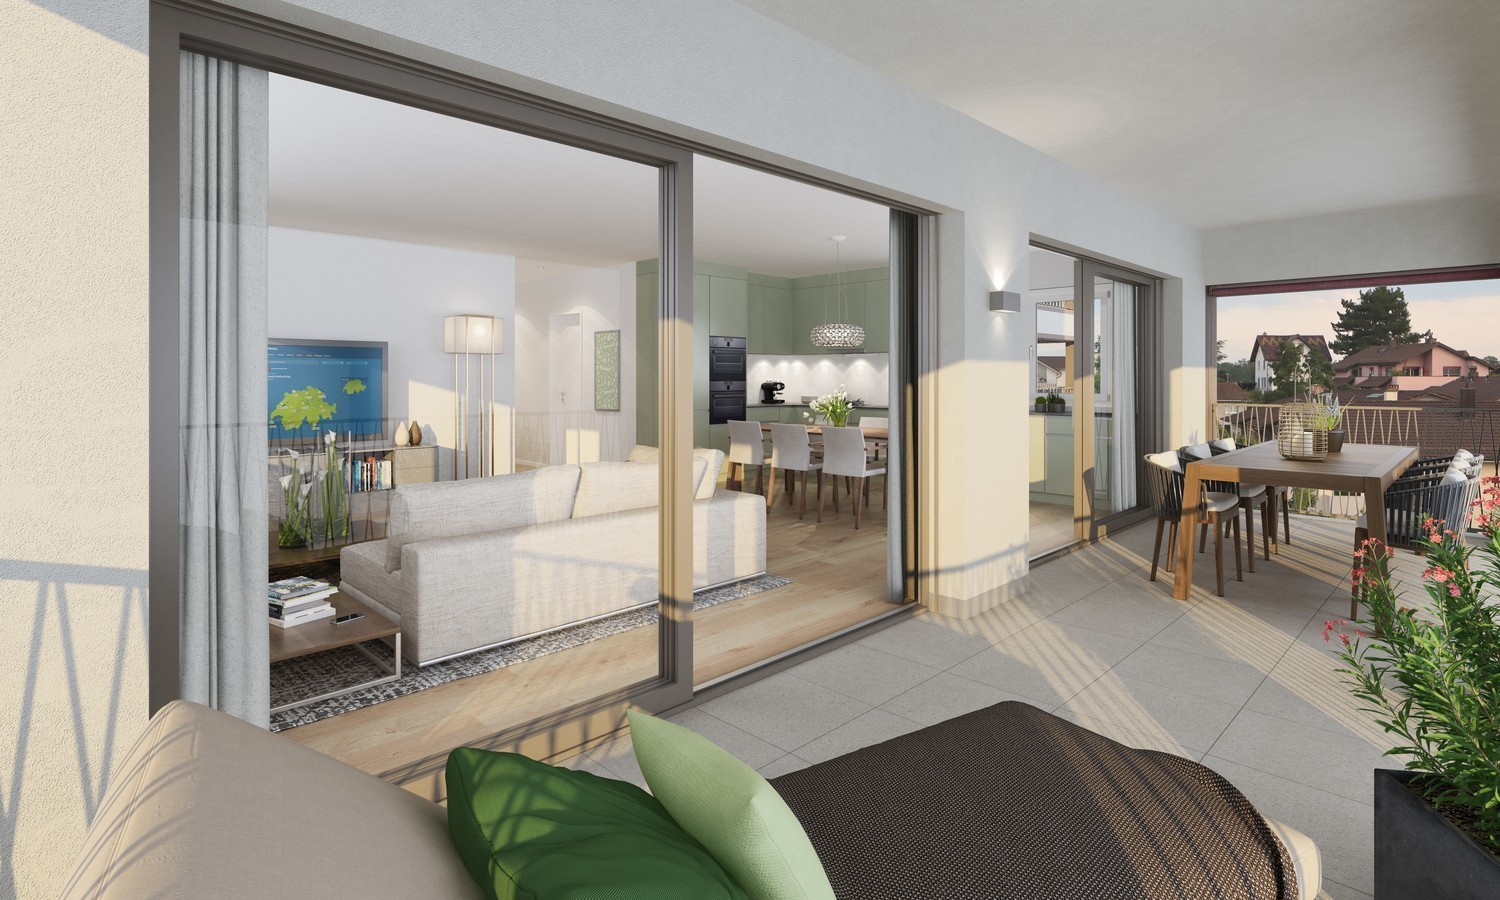
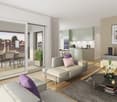
4.5-Room Maisonette New Build on the South Slope in Wallisellen

Garden apartment on the sunny south slope in Wallisellen In a sought-after location on Gartenstrasse 1 in Wallisellen, an exclusive new building with only six condominiums is being built with "Vista Sole". A place for people who value privacy, light, and quality of life. Located on the sunny south slope, you can enjoy a soothing tranquility here without having to forego short distances and excellent connections. The train station, shopping facilities, schools, and everything for daily needs are easily accessible on foot. The bus stop Bodenackerstrasse is only about 170 meters away. The airport and the city of Zurich can be reached in a short time by public transport. Apartment 003: Spacious living with private garden Apartment 003 is an exceptionally spacious 4½-room garden apartment, offering a total of 156.8 m² of living space on two levels. The space is complemented by an attractive terrace with 24.5 m² and a private garden of 151.7 m². The apartment has good sunlight due to its south and west orientation. The open living and dining area is located on the ground floor. From here, you have access to the terrace and the private garden. In the basement, the windows have a parapet of 1.175 meters. This means you can benefit from cool rooms on hot summer days, combined with the free cooling function of the heating system. These conditions ensure you have pleasantly quiet and restful nights. Well-thought-out room concept and high-quality comfort All bedrooms have a separate dressing room. The master bedroom also has an en-suite bathroom with shower and toilet. In total, there are two modern bathrooms, a separate guest toilet, and a réduit with a washing machine and dryer directly in the apartment. Technically, Vista Sole is state-of-the-art. A geothermal heat pump, underfloor heating, free cooling in summer, and a photovoltaic system on the roof provide high living comfort and sustainable energy efficiency. Attractive budgets are provided for the kitchen, bathrooms, and flooring, so you can choose the equipment according to your personal style. For people who want more This apartment is ideal for buyers who are looking for a lot of space, a private garden, and a quiet, sunny living location, while also appreciating the proximity to the city of Zurich. A home that perfectly combines spaciousness, privacy, and everyday practicality. Key data for apartment 003 • 4½ rooms • 156.8 m² living space • 24.5 m² terrace • 151.7 m² garden for sole use • South and west orientation • 2 bathrooms and 1 guest toilet • Réduit with washing machine and dryer • All bedrooms with separate dressing room • Purchase price: CHF 2'250'000 (valued and confirmed by UBS) • Underground parking space: CHF 50’000 Upon request, we will send you the detailed sales documentation and advise you personally.

Travel time
-
New building
1 / 10
6.5 rooms169m²CHF 2,283,000.–
Obere Wallisellerstrasse 90, 8152 Opfikon

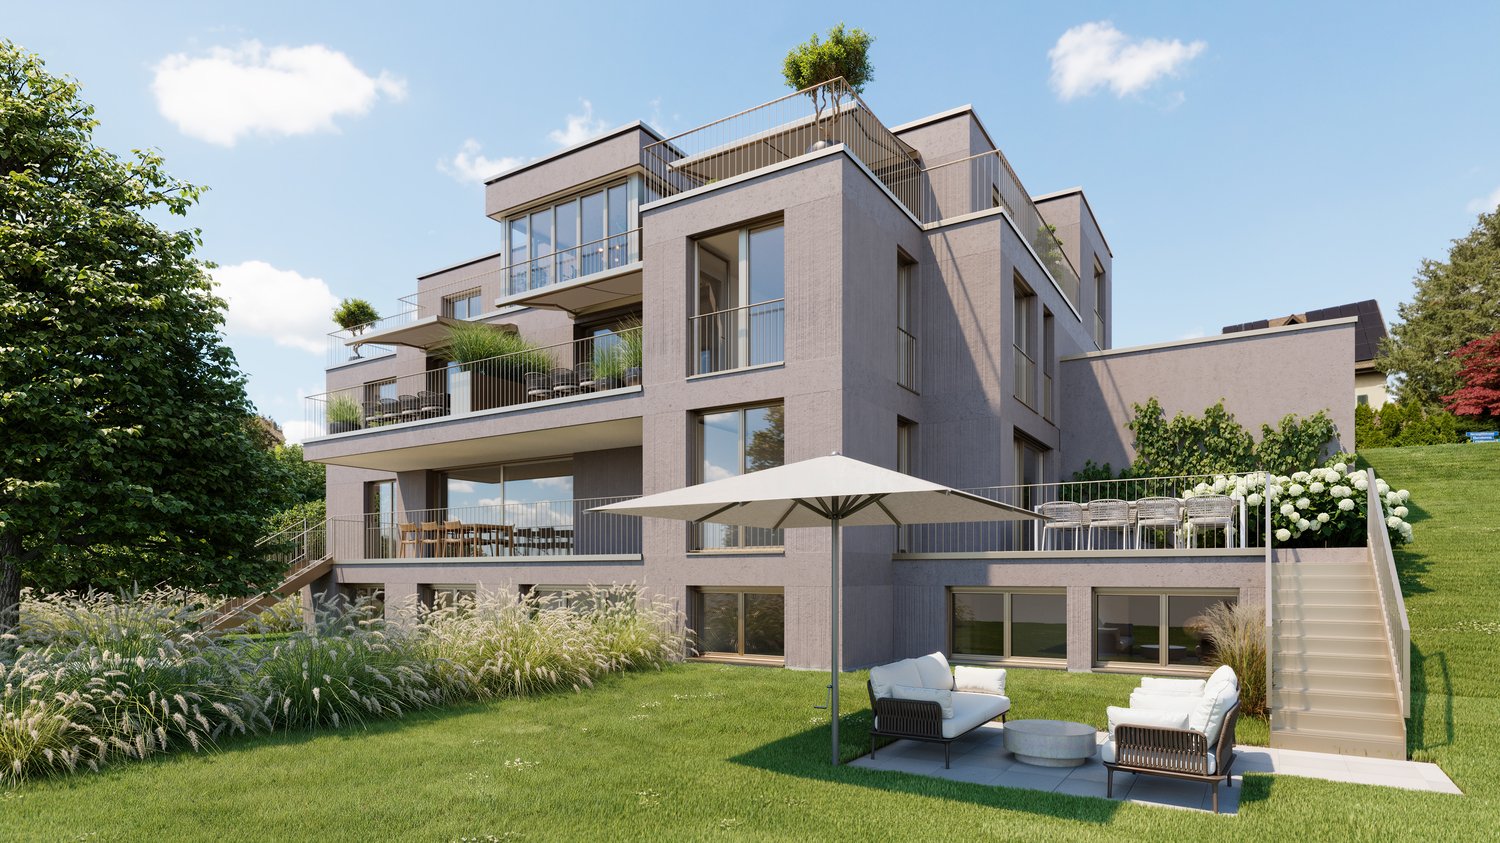
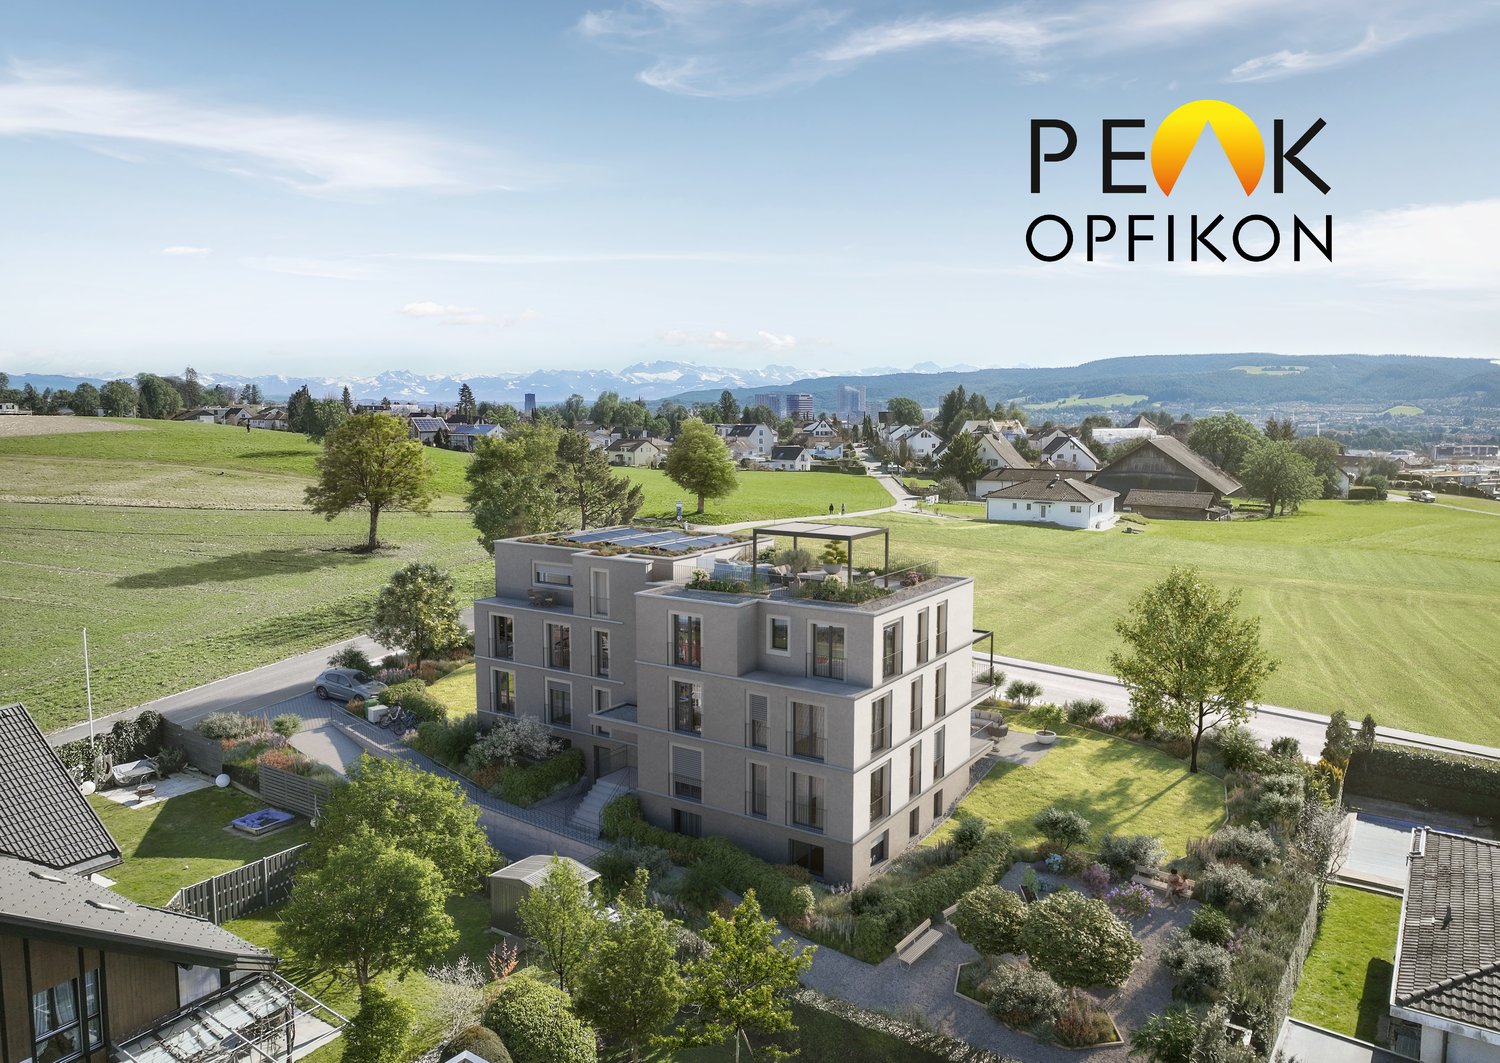
PEAK OPFIKON – arrive. unwind.

At a privileged location on Obere Wallisellerstrasse 90, high-quality condominiums for people with high standards are being built in an exclusive 5-family house. The official sales launch has taken place - take the opportunity now to secure your desired apartment early.The 3.5- to 6.5-room apartments impress with spacious floor plans, bright rooms, and a high-quality finish. Thanks to individual design options, you can design your new home according to your personal ideas and create a living space that perfectly suits your lifestyle.Directly adjacent to the conservation area, you can enjoy an exceptional living experience with plenty of peace, privacy, and unobstructed views. At the same time, you benefit from an excellent connection to Zurich, the airport, and all the infrastructure facilities of daily needs.Sustainability and comfort come together in a modern energy concept with a ground-source heat pump, cooling function, and photovoltaic system - for living quality that will also convince tomorrow.Apartment• 6.5-room maisonette apartment on the ground floor, approx. 175 m²• 6.5-room maisonette apartment on the ground floor, approx. 198 m²• 3.5-room apartment on the upper floor, approx. 89.5 m²• 4.5-room apartment on the upper floor, approx. 120 m²• 5.5-room attic apartment, approx. 169 m²The limited number of just five residential units makes this project a rare opportunity in one of the most sought-after residential areas of Opfikon.We look forward to your contact.Note: All information without warranty.

Travel time
-
1 / 4
4.5 rooms106m²CHF 895,000.–
Hauptstrasse 25, 8489 Wildberg

Natural living with a large garden

Ehrikon belongs to the municipality of Wildberg (Pfäffikon district) in the canton of Zurich. Ehrikon combines rural tranquility with an excellent connection to the surrounding centers. Embedded in a gentle hill landscape, you can enjoy a natural living environment with high quality of life here.In the midst of this rural and natural environment, 8 high-quality 3.5 to 5.5-room condominiums are being built, which combine modern living with rural charm. Whether family, couple or individualist - you will find a home with character and a wide view here.Spacious recreational areas, diverse leisure activities and the beautiful landscape directly in front of the door create a unique living ambiance.The architecture convinces with a modern, rural-inspired formal language that harmoniously blends into the existing environment and is interpreted in a contemporary way. The individual condominiums offer spacious floor plans, bright living rooms and attractive outdoor areas in the form of balconies/terraces or private outdoor spaces. On the top floor, there are special two-story apartments with an additional attic, which enable a spacious and individual living experience. All apartments are accessible by elevator.When it comes to interior design, buyers have the opportunity to bring in their personal wishes and thus actively participate in shaping their new home.The new building will be realized in an ecologically sustainable way with a modern heat pump heating system. The well-thought-out living structure promotes encounter and family-friendliness, while at the same time ensuring sufficient retreat possibilities for maximum privacy.

Travel time
-
1 / 7
4.5 rooms133m²CHF 1,195,000.–
8181 Höri

Ein Zuhause, das man nicht sucht sondern fühlt.

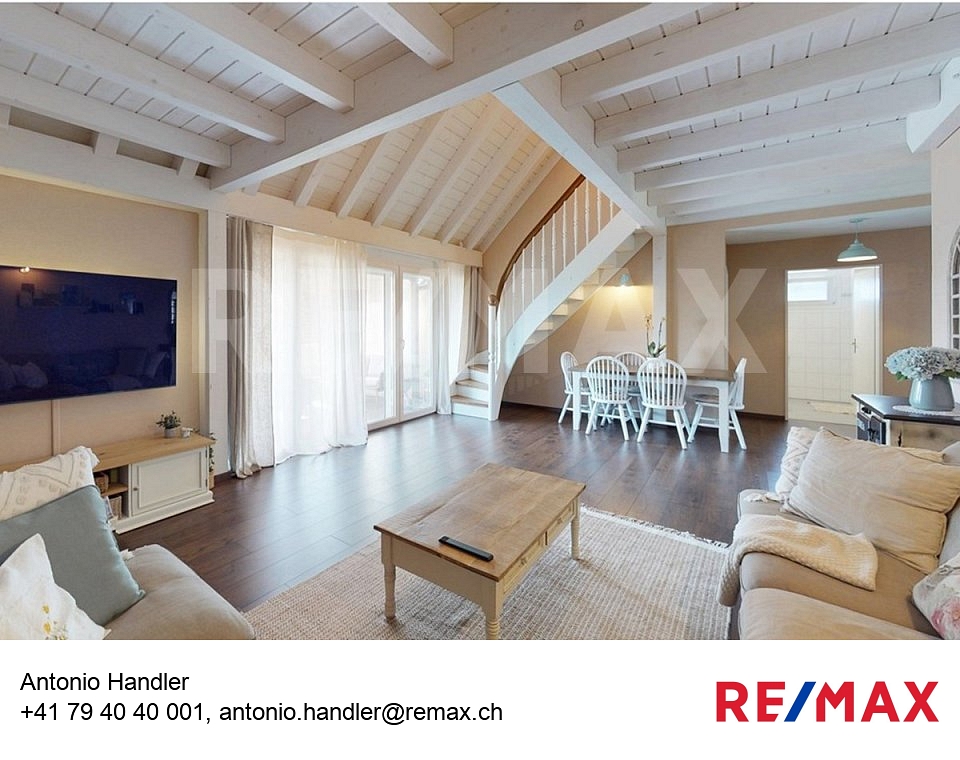
ALLE FOTOS und weitere Informationen sind auf unserer Homepage REMAX.chzu finden: https://www.remax.ch/de/119641003-183Exklusive 4.5-Zimmer-Maisonettewohnung in Höri präsentiert von RE/MAX BülachEs gibt Immobilien, die überzeugen mit Zahlen. Und es gibt solche, die berühren bereits beim ersten Gedanken.Diese stilvolle Maisonettewohnung in Höri gehört zur zweiten Kategorie.Schon beim Eintreten entsteht dieses seltene Gefühl von Ankommen. Licht durchflutet die Räume, die Atmosphäre ist ruhig, klar und gleichzeitig warm. Hier verbinden sich Grosszügigkeit und Geborgenheit auf eine Weise, die man nicht planen kann sondern erleben muss.Auf rund 133 m² Wohnfläche entfaltet sich ein durchdachtes Wohnkonzept über zwei Ebenen. Der offen gestaltete Wohn- und Essbereich bildet das Herzstück, ein Ort, an dem sich Alltag und besondere Momente mühelos vereinen. Morgens ein Kaffee im sanften Tageslicht, abends ein Glas Wein in entspannter Atmosphäre, dieses Zuhause passt sich Ihrem Leben an.Die Maisonette-Struktur schafft dabei eine natürliche Trennung zwischen Leben und Rückzug. Ob Sie konzentriert arbeiten, Gäste empfangen oder einfach Ruhe suchen, jeder Bereich erfüllt seinen Zweck mit stilvoller Selbstverständlichkeit.Die insgesamt 4.5 Zimmer eröffnen Ihnen Freiraum. Für Ideen. Für Entwicklung. Für Ihr persönliches Wohngefühl. Ein Zuhause, das nicht vorgibt, wie Sie leben sollen, sondern Ihnen genau diesen Raum lässt.Und draussen?Natur. Ruhe. Weite.Höri zählt zu den unterschätzten Wohnlagen rund um Zürich, genau das macht diesen Ort so besonders. Sie geniessen hier eine entspannte, grüne Umgebung und profitieren gleichzeitig von einer hervorragenden Anbindung an die umliegenden Zentren. Alles, was Sie im Alltag brauchen, erreichen Sie in kurzer Distanz, und doch fühlt sich jeder Tag ein wenig wie ein Rückzug vom Trubel an.Für Menschen mit Anspruch, nicht für KompromisseDiese Immobilie richtet sich an Käuferinnen und Käufer, die mehr suchen als nur Wohnraum.An Menschen, die Qualität erkennen. Atmosphäre schätzen. Und wissen, dass echte Wohnqualität nicht austauschbar ist.Ob als stilvolles Eigenheim oder als nachhaltige Investition in eine gefragte Lage, dieses Objekt bietet Ihnen beides: emotionale Erfüllung und langfristige Perspektive.RE/MAX Bülach Exzellenz, die man spürtAls Ihr regionaler Partner steht RE/MAX Bülach für persönliche Beratung, tiefgehende Marktkenntnis und höchste Servicequalität. Wir verstehen nicht nur Immobilien wir verstehen Menschen und ihre Wünsche.Ihr nächster Schritt beginnt genau hierImmobilien wie diese sind selten.Und noch seltener ist das Gefühl, sofort zu wissen: Das ist es.???? Vereinbaren Sie jetzt Ihre persönliche Besichtigung und erleben Sie dieses Zuhause selbst.Wir freuen uns darauf, Ihnen diese besondere Immobilie näherzubringen.Preis: Wohnung CHF 1'195'000.--, 2 Tiefgaragenparkplätze CHF 80'000.--Total CHF 1.275.000.- 2026 RE/MAX Bülach. Alle Rechte vorbehalten.Sämtliche Inhalte dieser Website bzw. dieser Publikation (insbesondere Texte, Bilder, Grafiken, Logos, Videos, Layout, Design sowie sonstige Dateien) sind urheberrechtlich geschützt und unterliegen dem schweizerischen Urheberrechtsgesetz (URG). Die Inhalte dürfen ohne vorherige ausdrückliche schriftliche Zustimmung von RE/MAX Bülach weder ganz noch teilweise reproduziert, bearbeitet, verbreitet, öffentlich zugänglich gemacht oder in elektronischer oder gedruckter Form weiterverwendet werden.Die Nutzung der Inhalte ist ausschließlich für den persönlichen, nicht kommerziellen Gebrauch gestattet. Jede darüber hinausgehende Nutzung, insbesondere die Verwendung für kommerzielle Zwecke, ist ohne vorherige schriftliche Genehmigung untersagt.RE/MAX Bülach behält sich ausdrücklich sämtliche Rechte vor.-Exclusive 4.5-room maisonette flat in Höri presented by RE/MAX BülachSome properties impress with their statistics.

Suggested properties for you based on search results

Other interesting objects