1188 results - Properties for sale with Balcony / Terrace: Canton Zurich

New building
1 / 3
3.5 rooms85m²CHF 1,650,000.–
Sustenstrasse 7, 8048 Zürich

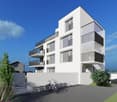
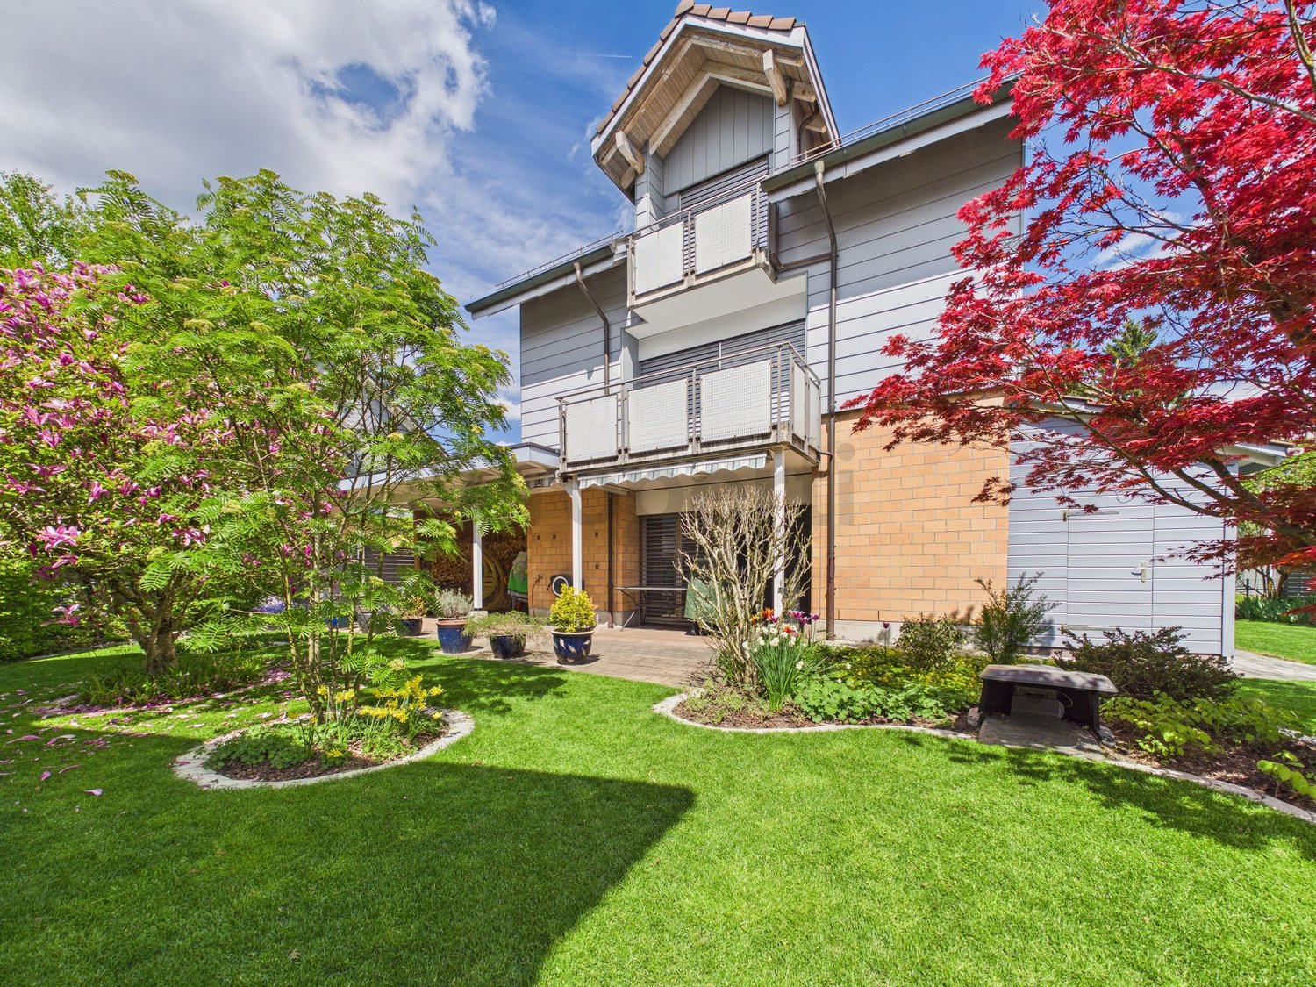
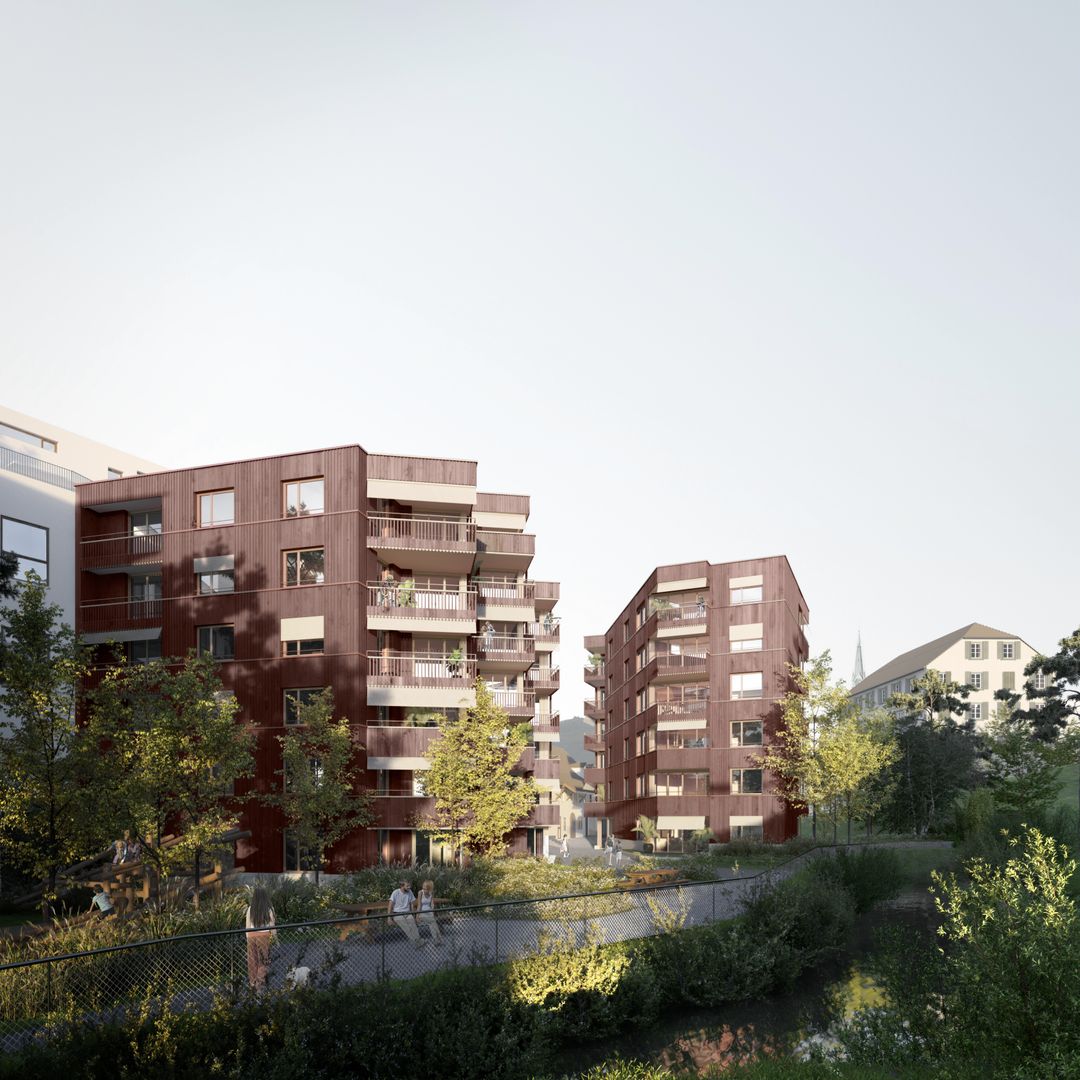
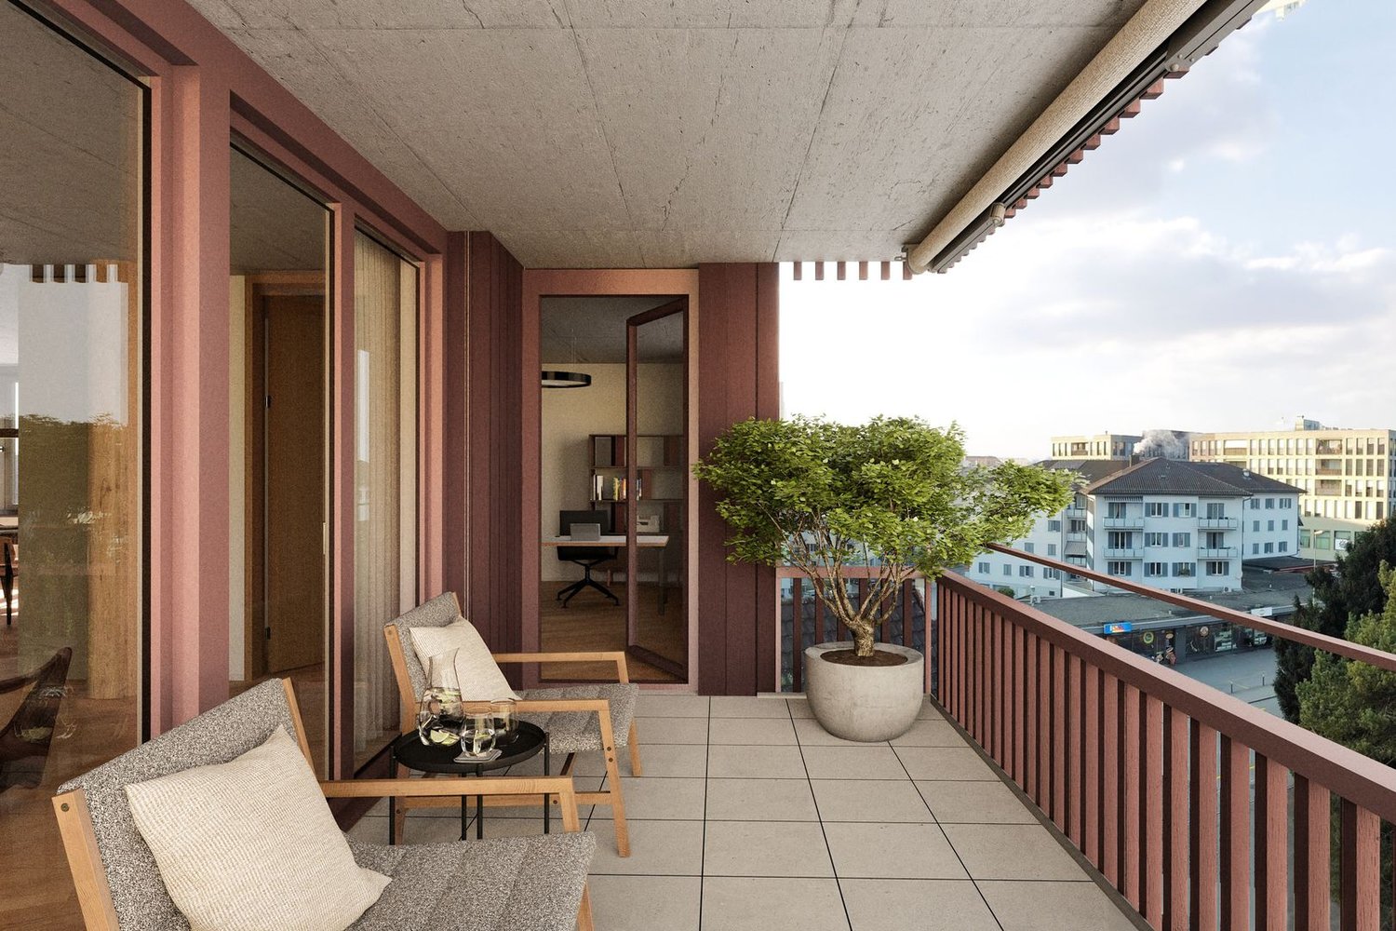
Gartenwohnung mit privatem Gartenanteil an ruhiger Wohnlage

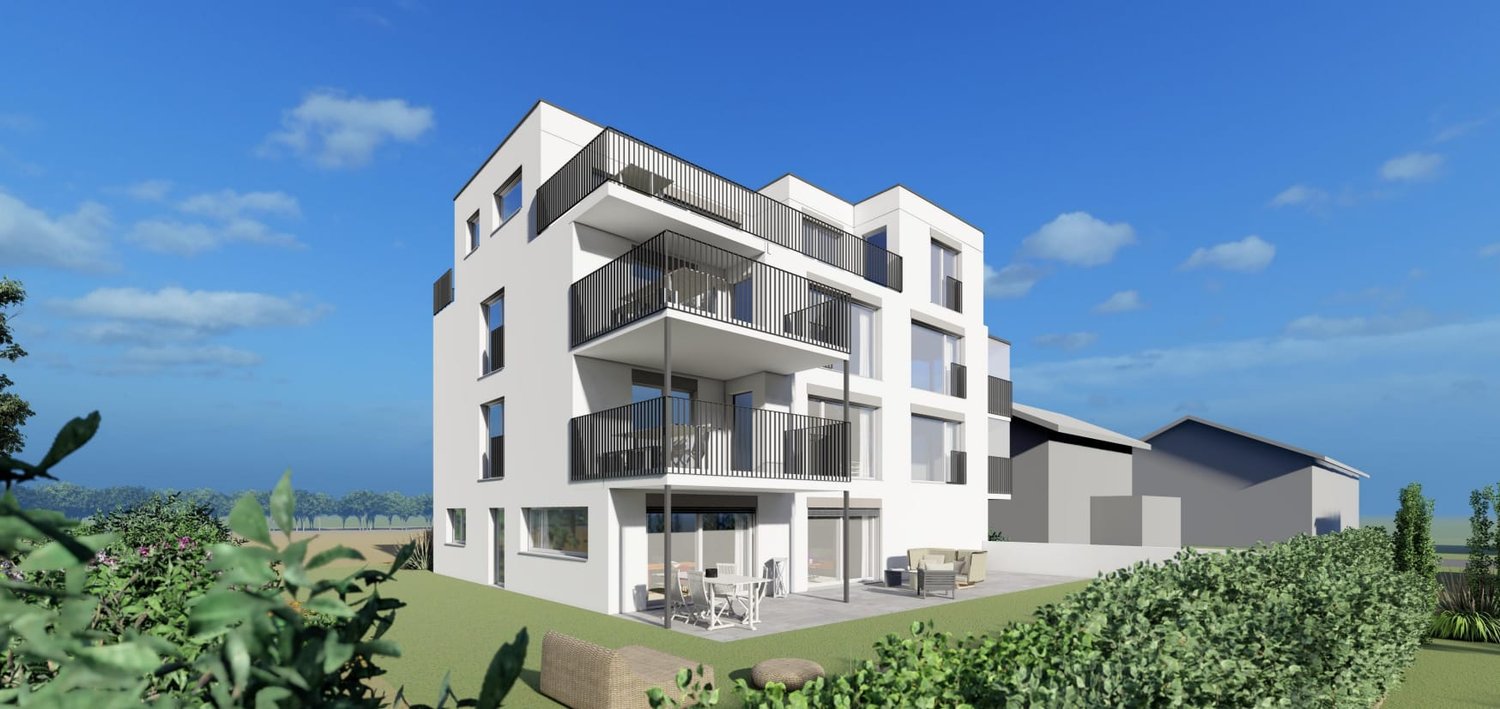
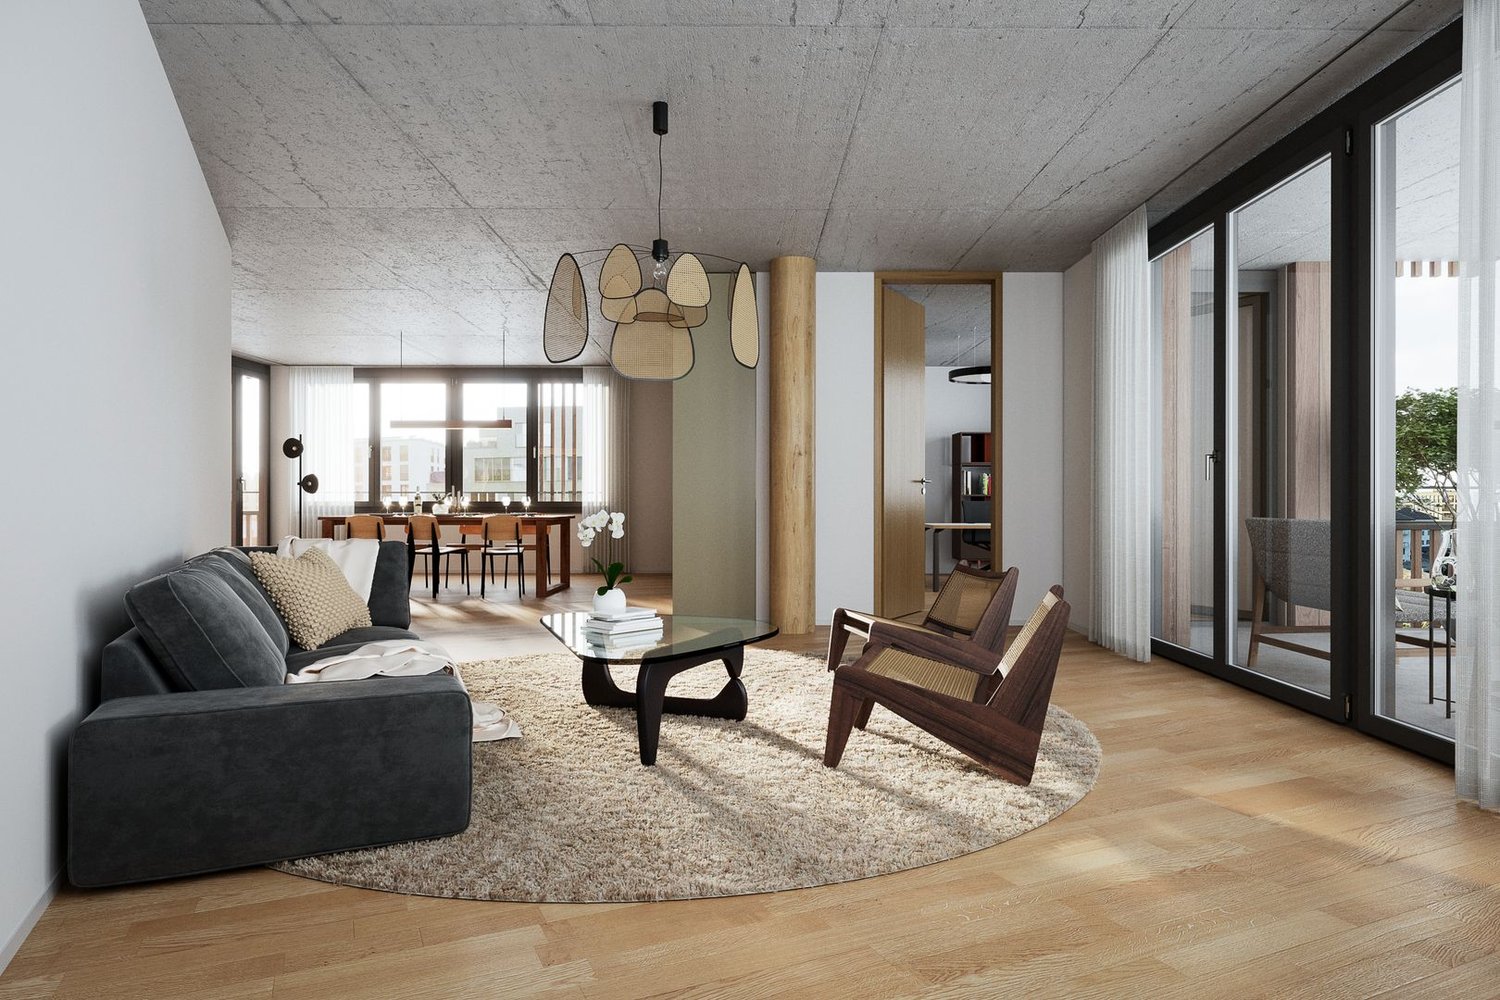
Ihr Stück Garten in der Stadt – exklusiv, ruhig und flexibelWillkommen im Projekt ALTANA – Ihrem zukünftigen Zuhause an ruhiger und zugleich zentraler Lage im beliebten Quartier Zürich Altstetten.Ab September 2027 bietet Ihnen dieses hochwertige Neubauprojekt eine moderne 3.5-Zimmer-Gartenwohnung mit durchdachtem Grundriss, Top-Wohnkomfort und einem attraktiven Preis-/Leistungsverhältnis.Dank des frühen Projektstandes profitieren Sie jetzt noch von individuellen Anpassungsmöglichkeiten – gestalten Sie Ihr neues Zuhause nach Ihren Vorstellungen! Die Baubewilligung liegt bereits vor, der Weg zur Umsetzung ist frei.Die Wohnungen überzeugen mit: • Offener Wohn-/Ess-/Küchenbereich • Zwei separate Schlafzimmer • Zwei Badezimmer • Privater Gartenanteil • Barrierefrei &amp; Liftzugang Parkmöglichkeiten • 3 private Parkplätze direkt am Gebäude • Zusätzlich blaue Zonen rund um das Gebäude Lage und Infrastruktur: Zürich Altstetten verbindet städtische Infrastruktur mit viel Grün – eingebettet zwischen Uetliberg und Limmat. Das Quartier Altstetten wächst dynamisch und ist bekannt für hohe Lebensqualität, gute Verkehrsverbindungen und Erholungsräume in unmittelbarer Nähe .Einkaufsmöglichkeiten, Schulen, Sportanlagen sowie das öffentliche Verkehrsnetz (Bus, Tram, Bahnhof Altstetten) befinden sich in bequemer Gehdistanz; ideal für Familien und Pendler.---------Your Private Garden in the City – Exclusive, Quiet, and FlexibleWelcome to Project ALTANA – your future home in a quiet yet central location in the popular Zurich Altstetten district.From September 2027, this high-quality new-build project will offer a modern 3.5-room garden apartment featuring a well-designed floor plan, excellent living comfort, and an attractive price–performance ratio.Thanks to the early stage of the project, you can still benefit from individual customization options – design your new home according to your personal preferences. The building permit has already been granted, and the path to realization is clear.Apartment Highlights • Open-plan living/dining/kitchen area • Two separate bedrooms • Two bathrooms • Private garden Approx. 70 m² of outdoor space • Wheelchair accessible with lift access Parking Options • 3 private parking spaces • Additional blue zone public parking around the property Location &amp; InfrastructureZürich Altstetten offers the perfect balance between urban infrastructure and green surroundings – nestled between the Uetliberg mountain and the Limmat River. This dynamic district is known for its high quality of life, excellent public transport connections, and close proximity to recreational areas<span id="acw_response_data" aria-hidden="true" style="width: 0; height: 0; overflow: hidden; display: inline-block; opacity: 0"> 0234 86 16 612 08 37 612 e3</span>.Shops, schools, sports facilities, and public transport (bus, tram, and Altstetten train station) are all within walking distance – making it ideal for families, professionals, and commuters alike.

Travel time
-
1 / 3
3.5 rooms99m²CHF 810,000.–
Im See 2, 8187 Weiach

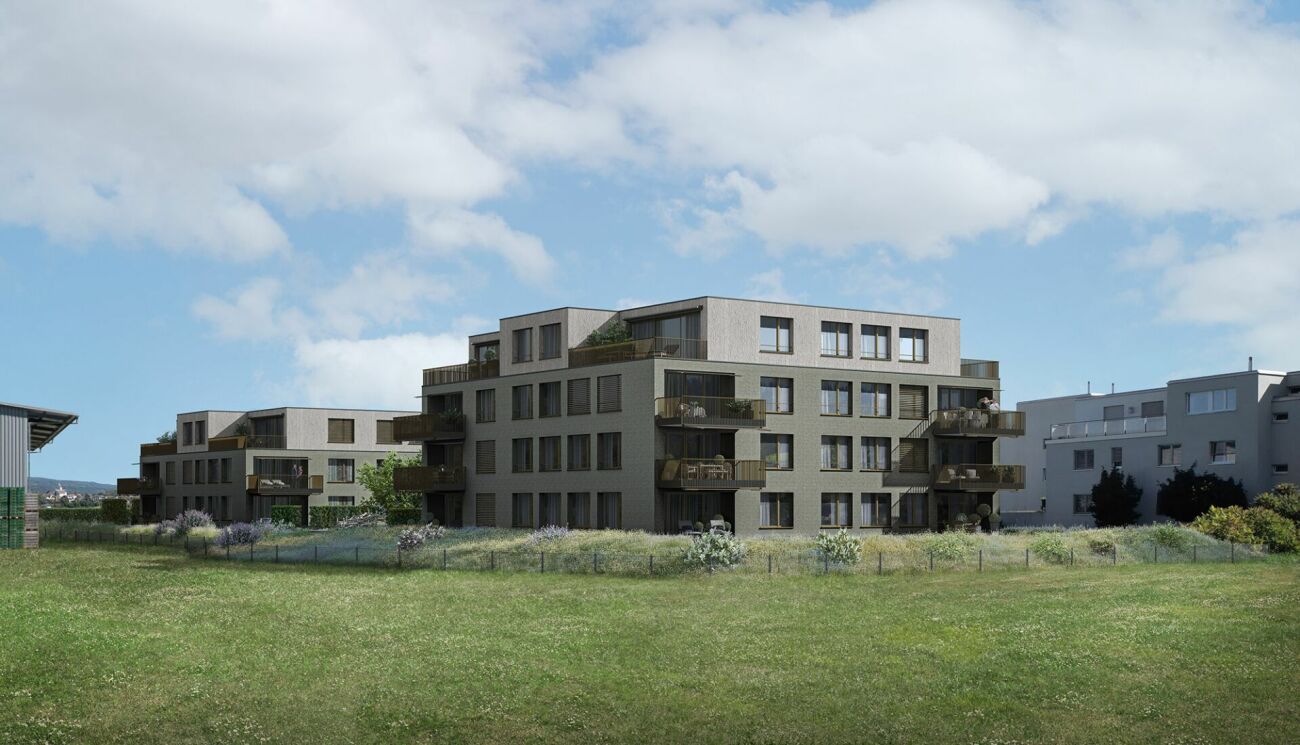
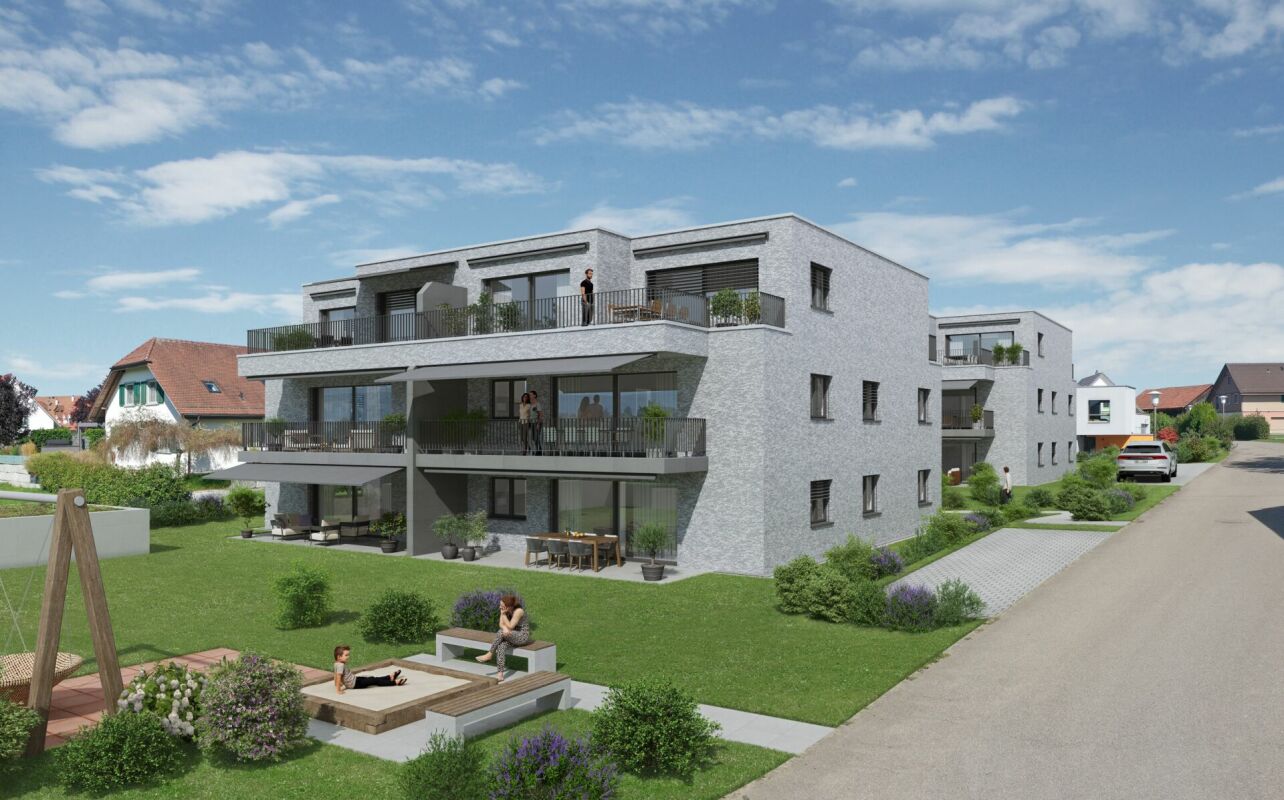
New construction project "Im See II", 8187 Weiach / 3.5-room attic apartment with terrace

The modern new construction project in a high standard includes two multi-family houses with a total of 28 residential units (3½- and 4½-rooms) distributed over three floors (House A) and four floors (House B). The staircase with the elevator is located in the core of the building. This allows the various apartments to be optimally designed with a room height of 2.50 to 2.60 m.This 3½-room attic apartment offers you:- Spacious living and dining area- Room height 2.60m- Reduit with washing tower- Built-in closet- Floor and wall coverings: Ceramic tiles in the wet cells and Reduit, rest of the country house oak parquet oiled- Ground probe heat pump and a house-owned photovoltaic system on the roof- Controlled apartment ventilation- Terrace with 25 m2Key data for the project:- Underground parking with parking spaces, basement with cellar and workshop rooms- Sustainable, energy-efficient construction method- Individual interior design - budget positions for personal design available- Public transport connection only 100 m away, motorway access in 4 minutes- Expected completion: end of 2028For more information on the free ownership apartments in the new construction project "Im See II", please visit: www.wg-immo.chHave we sparked your interest? Then order the sales documentation today or arrange a non-binding consultation.We look forward to your contact.

Travel time
-
New building
Adrian Kälin

Adrian Kälin

1 / 10
Adrian Kälin

Adrian Kälin

  • Balcony / Terrace
  • Garage
  • Elevator
442m²Price on request
Niederfeldstrasse 6, 8542 Wiesendangen

Authorized MFH project with 4 units in Wiesendangen for sale

Attractive investment opportunity for investors in Wiesendangen: For sale is a plot of land at Niederfeldstrasse 6, including an approved new building project and execution planning by the architect. Planned is the demolition of the existing building and the realization of a multi-family house with 4 residential units over 4 floors. The building permit dates back to 11.04.2023. The project offers a solid basis for a diversified rental property with several tenants. A total of 441.61 m² of net living space and 110.37 m² of terrace space are planned. The property comprises 662 m², and the planned building has a volume of 2,983 m. The four residential units enable the distribution of rental risk across multiple households and create a flexible basis for future rental strategy. A special plus point for rentability is the generous parking: future residents have 8 underground parking spaces and 1 outdoor parking space at their disposal. An elevator accesses the four floors and complements the project with a modern comfort feature. The planned terrace areas create attractive private outdoor spaces and increase the quality of living. • 4 residential units over 4 floors • 441.61 m² of net living space and 110.37 m² of terrace space • 8 underground parking spaces and 1 outdoor parking space • Elevator and approved new building project • Property with 662 m² of land Wiesendangen in the canton of Zurich benefits from its proximity to Winterthur and good regional accessibility. Wiesendangen train station offers connections with S-Bahn lines S24 and S30. Winterthur can be reached by car in around 16 minutes and by public transport in around 27 minutes; Zurich is around 40 minutes away by car and around 54 minutes by public transport. The A1 and A7 motorway connections can be reached via Winterthur and Attikon, respectively. For investors, this project offers the opportunity to realize a multi-family house with a clearly defined scope, approved planning, multiple residential units, and attractive parking. Purchase price, expected rental income, and return on investment figures are not yet specified in the property data.

  • Balcony / Terrace
  • Garage
  • Elevator
Travel time
-
Nergiz Pomier

Nergiz Pomier

1 / 6
Nergiz Pomier

Nergiz Pomier

  • Balcony / Terrace
  • Pets allowed
  • Elevator
  • +5
3 rooms70m²CHF 670,000.–
8307 Effretikon

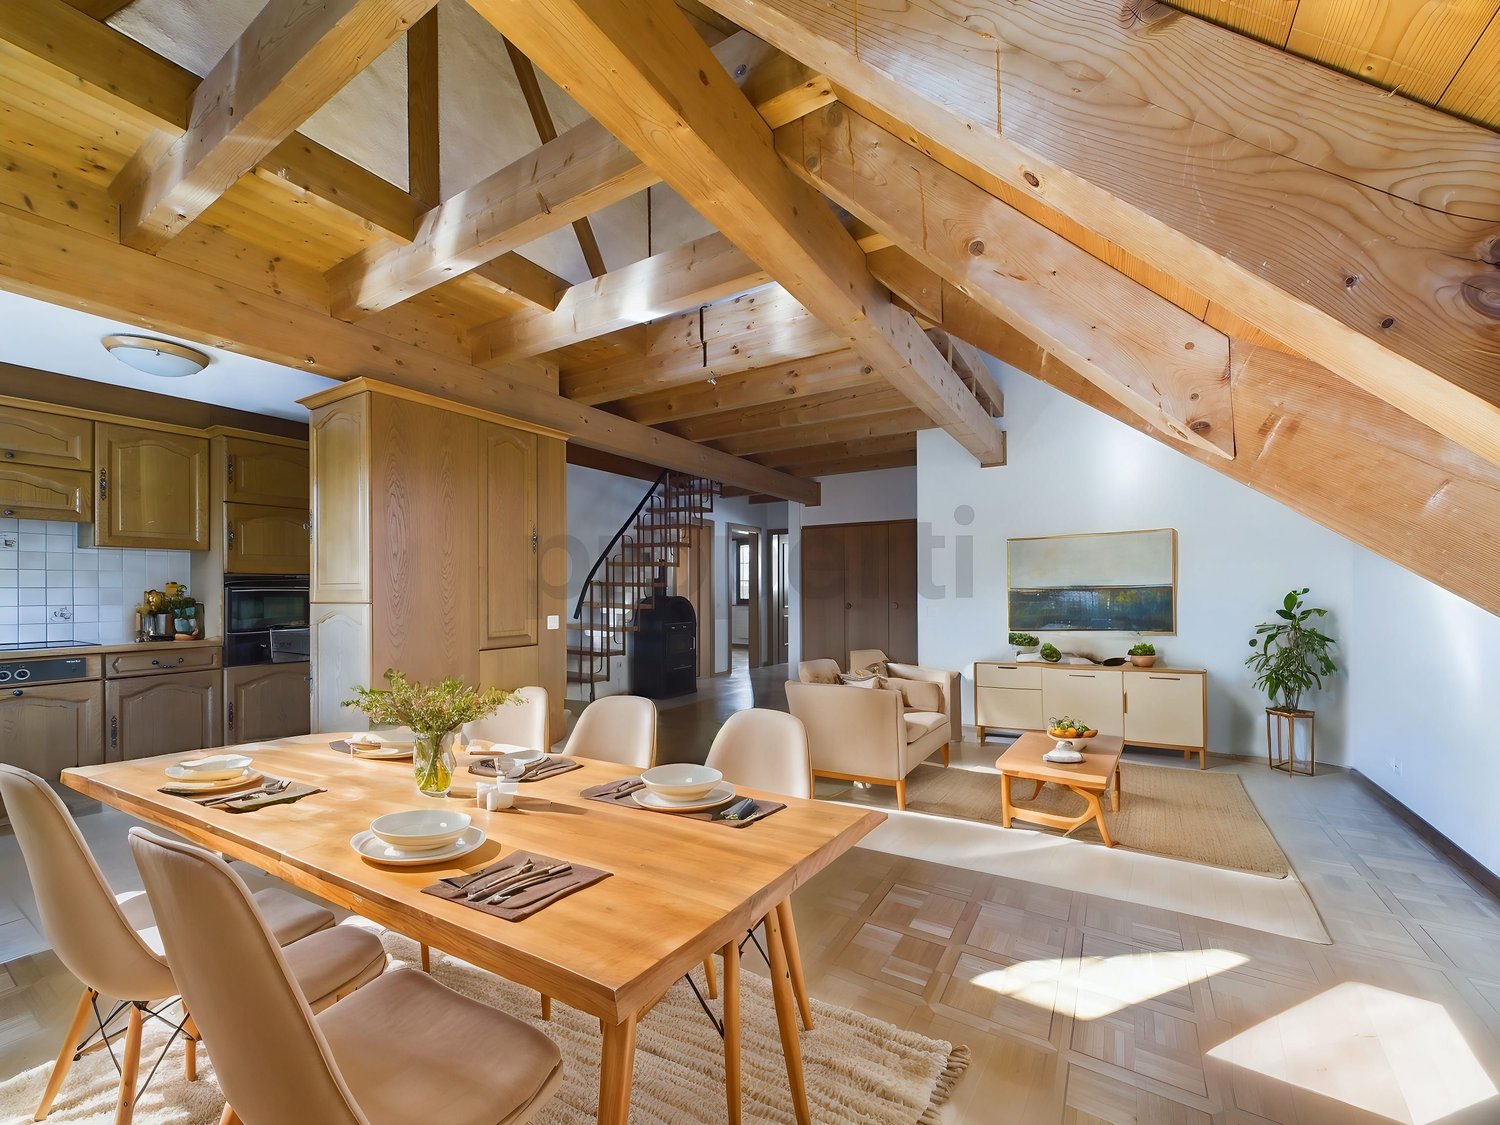
Bright, modern renovated 3-room apartment with balcony - rented and ideal as a capital investment

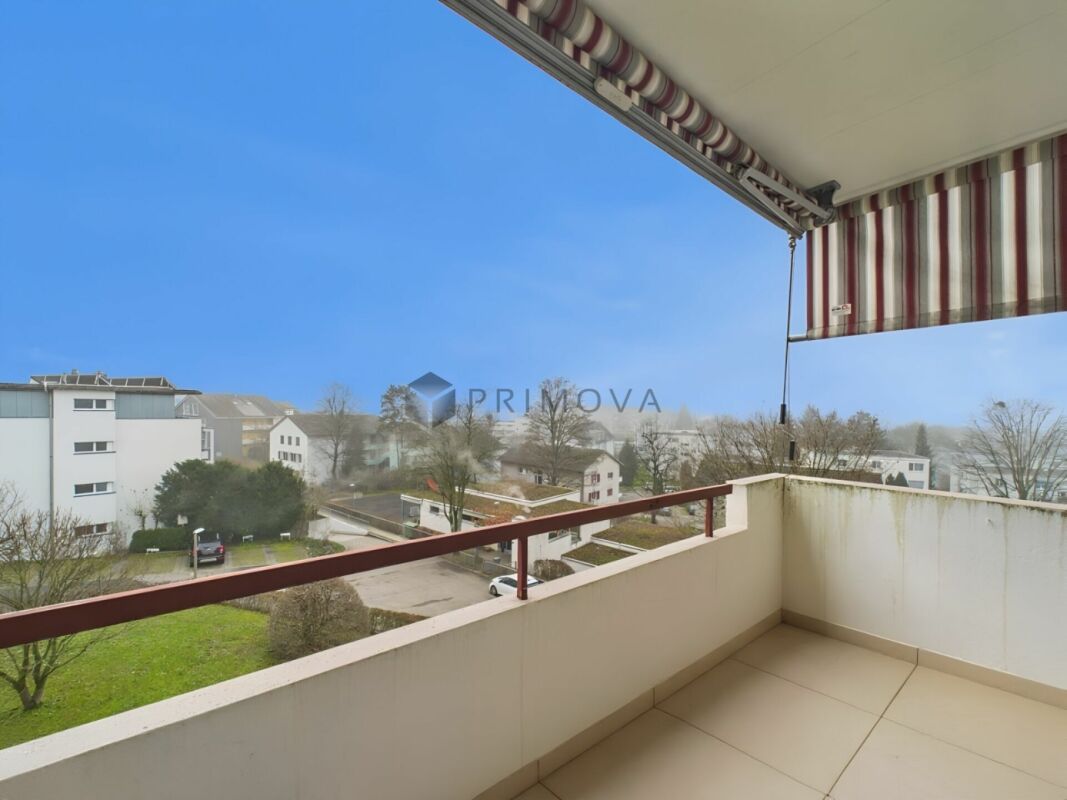
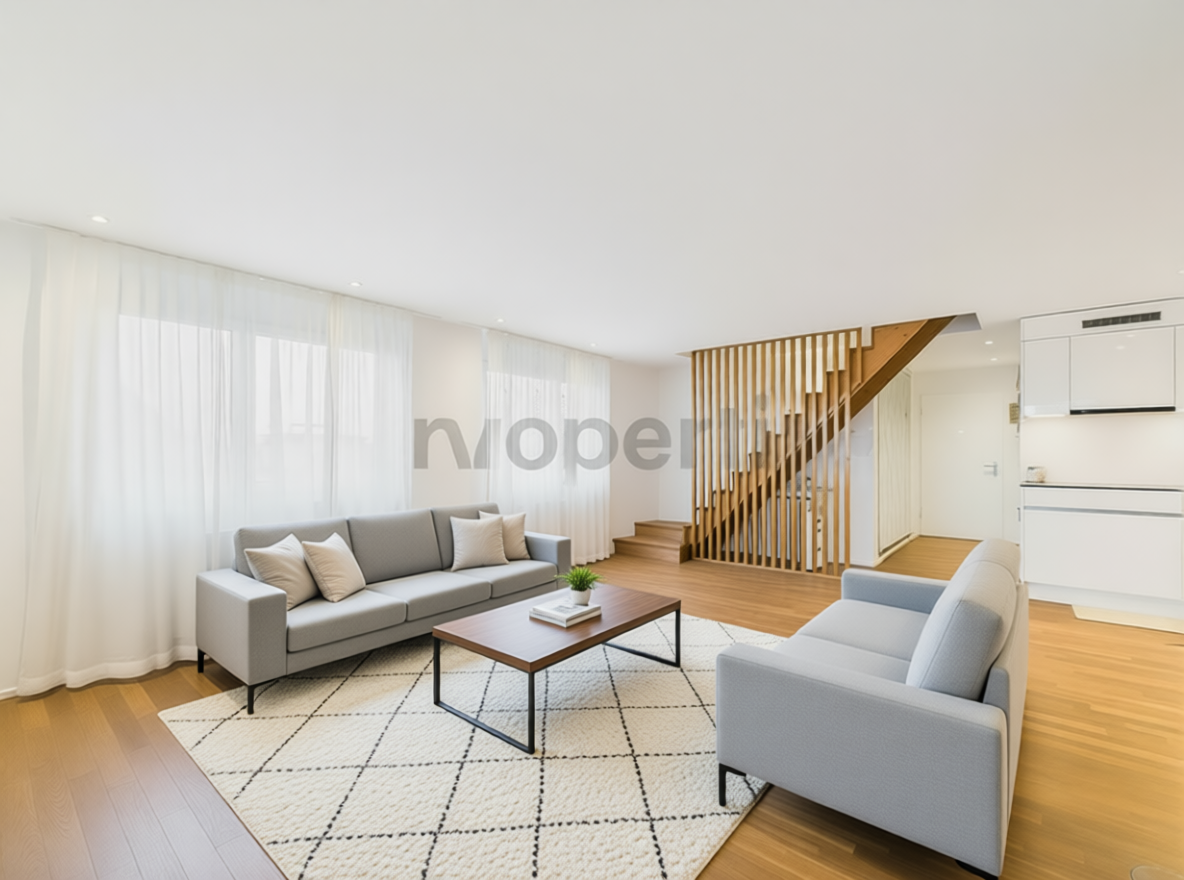
The attractive 3-room apartment on the 5th floor convinces with its well-thought-out room layout, bright living areas, and a well-maintained overall appearance. On a living area of 70m², it offers a comfortable home with clearly structured rooms and a harmonious living feeling.The inviting entrance area leads directly into the spacious living area. The modern kitchen offers enough space for a convivial get-together. Large windows provide a friendly and bright atmosphere throughout the apartment. The adjacent balcony extends the living space outdoors and invites you to relax in the fresh air.The two rooms in the apartment are versatile: The larger room with 16m² is ideal as a bedroom and has direct access to the balcony. The second room with 11m² can be optimally used as a study, children's room, or guest room. The bathroom is practically designed and equipped with a shower.The apartment includes a basement compartment, bicycle rooms, and a common laundry room with a tumble dryer and Secomat, which were comprehensively renovated and partially renewed in 2023.The property dates back to 1966 and is in a well-maintained condition. The apartment is heated by gas heating. Thanks to the well-thought-out room structure, the pleasant living atmosphere, and the additional outdoor area, this object offers ideal conditions for comfortable and functional living.Buy today, move in later: The apartment is currently rented to a student. The existing tenancy runs unchanged until 01.10.2028. From this point on, the apartment is available to the buyer for self-use.The following highlights are offered by this property: • Spacious living and kitchen area with 30m² • Bright, well-cut rooms (16m² and 11m²) • Sunny balcony with a view of the greenery • Central and quiet location in Illnau-Effretikon • Shopping facilities, schools, and public transport in the immediate vicinity • Well-maintained property • Gas heating renewed in 2020 • New boiler since October 2020 • Total renovation in November 2022 • Kitchen renovation in 2023 • New electronic stove • Availability from October 1, 2028 Don't miss this unique opportunity and contact us for more information and an on-site viewing appointment!Please note that we have virtually furnished the pictures. The room layout and room sizes, of course, correspond to the actual circumstances.

  • Balcony / Terrace
  • Pets allowed
  • Elevator
  • +5
1 / 9
  • Parking space
  • Balcony / Terrace
  • Garage
  • +3
5 roomsPrice on request
Tössriederenstrasse 40, 8193 Eglisau

Spacious multi-family house with commercial unit

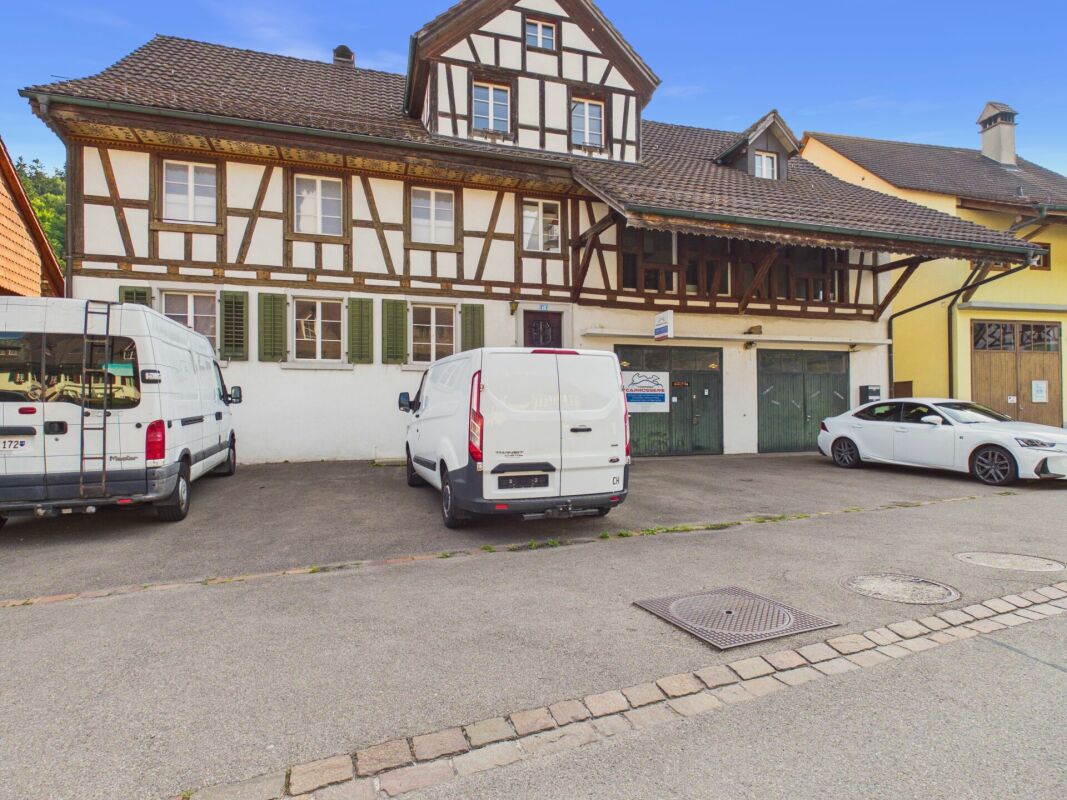
Spacious multi-family house with commercial unit Located at Tössriederenstrasse 40 in Eglisau, this multi-family house is situated in a historic building from 1863, which was renovated in 2017. The property combines the character of an older building year with a carefully maintained condition.Space offer and usageThe multi-family house, built in 1863, is located in the core zone and combines historic character with a continuously maintained and modernly preserved building substance. Various renovation and maintenance work has been carried out in recent years.The property houses a total of five individually designed residential units. The offer ranges from a spacious loft apartment to a 5.5-room house and an attractive maisonette apartment on the top floor. Each unit is characterized by its own floor plan and individual living character.In the ground floor, there is also a car workshop with a small office. This commercial space is rented and complements the property with an interesting additional usage possibility.The property is rounded off by a garden, various secondary and storage rooms, as well as a communal hobby room that is available to the tenants.With a main usable area of around 905 m² and a building volume of approximately 4,186 m³, the property offers a versatile and interesting space offer. The combination of residential and commercial use, as well as the different forms of living, give the property a special character.Equipment and practical advantages • Balcony as outdoor area • Fireplace in the living area • Garage available • Parking space available, several • Mountain view • Oil heating with radiators The garage and parking space offer practical storage and parking possibilities in everyday life. The heating with oil and radiators provides a classic heat distribution in the rooms. Such equipment features support a functional use of the apartment and contribute to an uncomplicated living day.LocationThe address at Tössriederenstrasse 40 in 8193 Eglisau is well integrated into the local environment. The Eglisau, Tössriederen stop is only 38 meters away and facilitates access to public transport. The Steinboden school is 1.1 km away, while the Denner discount store is 1.5 km away. Thus, important everyday routes are available at short distances.The location combines proximity to the most important facilities with a quiet living environment. For daily needs, school routes, and connections to public transport, practical routes are available without having to sacrifice a reserved living situation.Overall, this property in Eglisau offers a spacious, well-maintained living solution with a historic background, balcony, fireplace, mountain view, and practical parking and garage possibilities. The existing features create a coherent overall picture for living with substance and clear functionality.Have we sparked your interest? Then we look forward to your non-binding contact!Do you own a property that you would like to have appraised? Our valuation is completely free and non-binding for you. Contact us today and start your new home!

  • Parking space
  • Balcony / Terrace
  • Garage
  • +3
Travel time
-
1 / 11
  • Balcony / Terrace
  • Garage
  • Elevator
2.5 rooms61m²CHF 650,000.–
8152 Opfikon

View into the distance - for self-occupation or investment

High above the roofs of Opfikon, this bright 2.5-room apartment on the 10th floor unfolds its full effect: wide views, plenty of sunshine, and a well-thought-out floor plan create a home that makes everyday life easy and beautiful. On approximately 61 m² of living space, you'll find clear lines, warm materials, and pleasant tranquility. Completed by a sunny balcony that extends the living space outdoors.Living &amp; Floor PlanThe entrance welcomes you with a practical wardrobe; two storage rooms provide valuable storage space. The separate kitchen is conveniently located near the dining area, while the bright living area with large windows leads directly to the balcony, ideal for the first coffee in the morning or the sunset over the Glattal. A quiet bedroom and a bathroom/WC complete the room offer. The underfloor heating, combined with the large window fronts, creates a comfortable living climate.Building &amp; EquipmentThe property (built in 1973) was recently renovated and presents itself as well-maintained. Two elevators take you comfortably to the 10th floor; the house has a total of 59 residential units. A spacious basement compartment is included and ideal for sports equipment, seasonal changes, or hobbies. Solar panels on the roof support the energy supply; currently, it is still heated with oil heating. An underground parking space can be purchased optionally for CHF 35,000.Location &amp; MobilityUrbanly connected, yet relaxed: The S-Bahn (Opfikon station) is approximately 1.1 km away; the Glattbrugg motorway access can be reached in around 0.4 km, and Zurich Airport is about 4.4 km away. Tram lines 10/11/12 connect you closely with Oerlikon and the airport. You can find recreation at Glattparksee (approximately 0.5 km) - perfect for jogging rounds, lunch breaks in the green, or after-work relaxation.The Highlights at a Glance • 2.5 rooms, approximately 61 m² living space • Sunny balcony with a wide view • Underfloor heating, oil heating; solar panels on the roof • 2 storage rooms in the apartment; basement in the underground floor included • Optional underground parking space CHF 35,000 • Top connection: S-Bahn ~1.1 km, motorway ~0.4 km, airport ~4.4 km We are happy to provide further information or arrange a viewing at any time. We look forward to your contact - Your Viventa Real Estate Team.Do you want to know the value of your property? Now estimate for free at: http://www.viventa.ch/IMMOBILIENBEWERTUNG/

  • Balcony / Terrace
  • Garage
  • Elevator
Nicolas Götschi

Nicolas Götschi

1 / 11
Nicolas Götschi

Nicolas Götschi

  • Parking space
  • Balcony / Terrace
5.5 rooms165m²CHF 2,000,000.–
8306 Brüttisellen

Modern, well-maintained, convincing | 5.5+ room house | Living on a high level

Welcome to your new home - a place that is more than just four walls. This high-quality 5.5-room single-family house in Brüttisellen combines generosity, style, and living quality in an impressive way.As soon as you enter, you feel the special atmosphere: light-filled rooms, noble materials, and a well-thought-out room concept create a feeling of warmth and security. The open living and dining area forms the heart of the house - perfect for social evenings, relaxed hours, or unforgettable moments with family and friends.The modern kitchen not only convinces optically but also functionally - a place where cooking becomes an experience. Large window fronts harmoniously connect the interior and exterior spaces and lead directly to the well-maintained garden with an inviting terrace - your personal wellness oasis in the green.On the upper floor, you will find quiet retreats with plenty of privacy. The developed attic delights with visible wooden beams, high ceilings, and versatile usage possibilities - whether as a home office, fitness area, or inspiring retreat.The generous space offer continues in the basement: plenty of space for hobbies, storage, and practical secondary rooms.The property presents itself in an excellent condition, has been continuously maintained, and high-quality renovated. Modern technology such as photovoltaic systems and energy storage ensures sustainable living comfort at a high level.This attractive offer is rounded off by the quiet, family-friendly location with plenty of green spaces and excellent connections to Zurich and the surrounding area. Here you can enjoy quality of life, security, and a pleasant neighborhood environment.A home that you will not want to let go of.I would be happy to show you this special property personally - you will immediately feel the difference to other properties.Has this property sparked your interest? I would be happy to provide you with the complete sales documentation and show you this attractive object personally on site. Nicolas Götschi looks forward to your written inquiry - please fill out the contact form for this purpose. You will receive the documentation promptly from me.

  • Parking space
  • Balcony / Terrace
Sandra Palici

Sandra Palici

1 / 12
Sandra Palici

Sandra Palici

  • Parking space
  • Balcony / Terrace
  • Elevator
7.5 rooms270m²CHF 2,219,000.–
8154 Oberglatt ZH (Oberglatt)

MAISONETTE OF A SPECIAL KIND

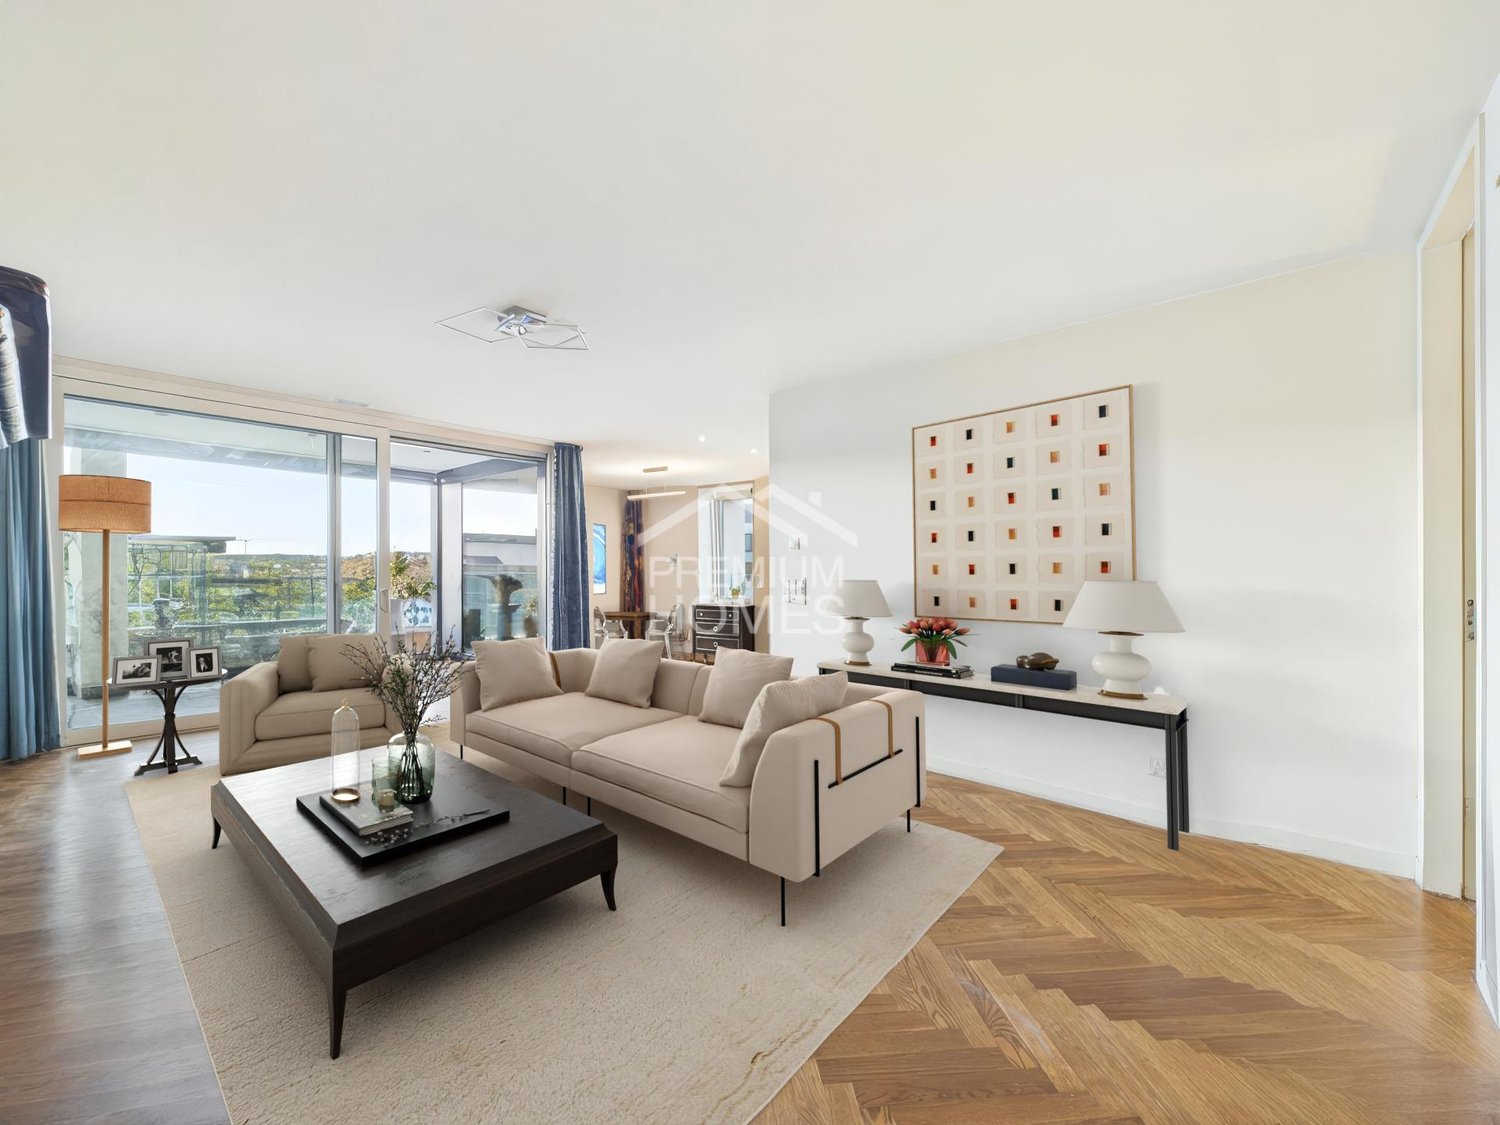
This spacious maisonette apartment impresses with a well-thought-out room concept and a stylish living ambiance. The bright living and dining area with a cozy chimney is the heart of the apartment and invites you to linger. The modern, openly designed kitchen blends harmoniously into the living area and creates ideal conditions for joint cooking evenings. In total, six more rooms are available, which can be flexibly used as bedrooms, children's rooms, offices or guest rooms and meet different living needs.Two bathrooms ensure high living comfort. While one is equipped with a shower, the second has a spacious corner bathtub with whirlpool function - the ideal place to relax. A private laundry room makes everyday life easier. Additionally, the bathroom offers interesting potential for expansion, for example, for the installation of a private sauna.This attractive offer is rounded off by a terrace that extends the living space into the outdoors and invites you to cozy hours in the fresh air. The communally usable garden creates additional recreational space and underlines the high residential value of this versatile maisonette apartment - ideal for all those who appreciate spacious living, comfort and flexible usage options in a stylish home. Here, no wishes are left unfulfilled. Take advantage and convince yourself! This PREMIUM HOMES offer includes: • Idyllic location • Ideal infrastructure in the nearby area • Practical floor plan concept • Modern kitchen • Plenty of storage space • Cozy balcony • A chimney • Two bathrooms • Private laundry room • An elevator • Living area approx. 270 m² • 2x underground parking spaces excl. CHF 40,000 each Interested? We would be happy to take you on a non-binding tour! Do you want to sell your house or apartment worry-free? We will tell you the current market value of your property, discreetly and non-bindingly! Are you interested in a first non-binding exchange of ideas? Don't hesitate and contact us. We look forward to you.

  • Parking space
  • Balcony / Terrace
  • Elevator
New building
1 / 6
  • Parking space
  • Balcony / Terrace
  • Garage
  • +7
4.5 rooms110m²CHF 1,380,000.–
Oberackerstrasse, 8309 Nürensdorf

Construction start! Peace, sun, and panoramic views: comfortable new construction living "i de Breiti"

Those who live in "i de Breiti" in Nürensdorf enjoy the best of both worlds: peace, plenty of sunshine, and a natural environment with high recreational value - and at the same time, an excellent connection to Zurich, Winterthur, and international destinations. Surrounded by meadows, fields, and forests, and with a magnificent view to the Alps, the Breite district is a retreat for all those seeking comfort and quality of life away from urban hustle and bustle.Two multi-family houses with six condominiums each are being built here in clear, cubic architecture. The apartments on the ground and upper floors offer 4½ rooms on over 110 m² - with a private garden share or a spacious balcony of over 15 m². The attic apartments convince with 3½ rooms on almost 100 m² and two terraces. Well-thought-out floor plans, open kitchens with cooking island, two bathrooms with floor-level shower, and the consistent south orientation of living rooms and outdoor areas combine light, space, and functionality to create a contemporary living experience.Shape your new home actively: thanks to well-calculated budgets, you can choose high-quality materials and interior design according to your taste within the framework of the construction progress. The equipment includes controlled apartment ventilation, quality appliances, electric sun protection, and triple-glazed windows. Each apartment also has its own laundry tower and a cellar compartment. In the barrier-free accessible underground parking garage, a total of 18 parking spaces with preparation for e-mobility and sufficient space for bicycles are planned. A communal garden area rounds off the offer - for encounter and safe play outdoors.Being at home "i de Breiti" means: arriving, breathing a sigh of relief, and designing every day with pleasure. We would be happy to present the new apartments and your co-design potential to you in person.

  • Parking space
  • Balcony / Terrace
  • Garage
  • +7
Travel time
-
1 / 12
  • Balcony / Terrace
  • Elevator
  • Wheelchair access
2.5 rooms102m²CHF 1,695,000.–
8052 Zürich

Own the Skyline in Oerlikon - Your Move!

This exclusive city apartment combines location, comfort, and privacy like no other. The "The Metropolitans" area shows nationwide what urban living really means and fulfills housing requirements in every respect.Two exterior facades of this corner apartment provide plenty of light, width, and a great sense of space. The terrace with almost 180-degree views further expands the living space outdoors, giving you relaxation, width, and sunsets.The interior design is uncompromisingly high-quality: herringbone parquet, a beautiful Bulthaup kitchen, and floor-to-ceiling doors create a clear, modern sense of space. The "The Metropolitans" ensemble offers high-level service, a unique design, stylish community areas, and a sky lounge as an absolute highlight.This is a place for an uncomplicated life: arrive, lock up, and focus immediately on your work, life, and freedom.In short: iconic, quiet, high-quality - a true Zurich residential statement with international appeal. Here, no wishes are left unfulfilled. Take advantage and convince yourself! This PREMIUM HOMES offer includes: • Top location in Zurich • 7 minutes by car from Zurich Airport • 14 minutes by car from ETH Hönggerberg Campus • Fantastic panoramic view (corner apartment) • Almost 30 m² large living room • 125 m² usable space • 102 m² gross living area • 89 m² net living area • 36 m² terrace / loggia • High privacy • High ceilings • Floor-to-ceiling windows • Floor-to-ceiling doors • Bulthaup kitchen • Herringbone parquet • Bedroom with en-suite bathroom • Bathroom with barrier-free shower and bathtub • Valentino details on the bathroom tiles • Representative living branding • Sky lounge / rooftop terrace for shared use • High-quality living service • Laundry tower in the apartment • Spacious wardrobe Interested? We would be happy to take you on a non-binding tour! Do you want to sell your house or apartment worry-free? We will tell you the current market value of your property, discreetly and non-bindingly! Are you interested in a first non-binding exchange of ideas? Don't hesitate and contact us. We look forward to seeing you.

  • Balcony / Terrace
  • Elevator
  • Wheelchair access
New building
1 / 5
  • Parking space
  • Balcony / Terrace
  • Garage
  • +5
5.5 rooms139m²CHF 2,360,000.–
8707 Uetikon am See

Exclusive garden apartment with plenty of privacy – living on Rundiweg in Uetikon am See

These high-quality garden apartments in the new construction project "Rundiweg" combine modern living with a private retreat in the green. The apartments convince with their attractive floor plans, bright rooms, and a spacious outdoor area that offers you additional living space.Direct access to your own garden creates a unique living experience – ideal for relaxed hours, social evenings, or simply to unwind from everyday life.Highlights of the apartment: • Spacious floor plan: approx. 136 m² to 139 m² • Outdoor area including seating area: approx. 105 m² • Bright living areas with a flowing transition to the outside • Bright living rooms thanks to large window areas • Sunny garden seating areas with an additional private garden share • High-quality kitchen with modern appliances • Individual expansion options The project includes 6 condominiums in two buildings and 2 times 4 row houses, offering a harmonious living concept for couples, families, and discerning individuals.The municipality of Uetikon am See convinces with its high quality of life, natural environment, and proximity to Zurich. Thanks to the ongoing development of the new village center and lake park, the location gains additional attractiveness.Availability: In the 4th quarter of 2027.Don't miss this unique opportunity and secure your new home directly on the vineyard.👉 Contact us for more information or a consultation appointment.

  • Parking space
  • Balcony / Terrace
  • Garage
  • +5
Flamur Sylejmani

Flamur Sylejmani

1 / 11
Flamur Sylejmani

Flamur Sylejmani

  • Parking space
  • Balcony / Terrace
  • Garage
4.5 rooms112m²CHF 845,000.–
8309 Nürensdorf

RESERVED

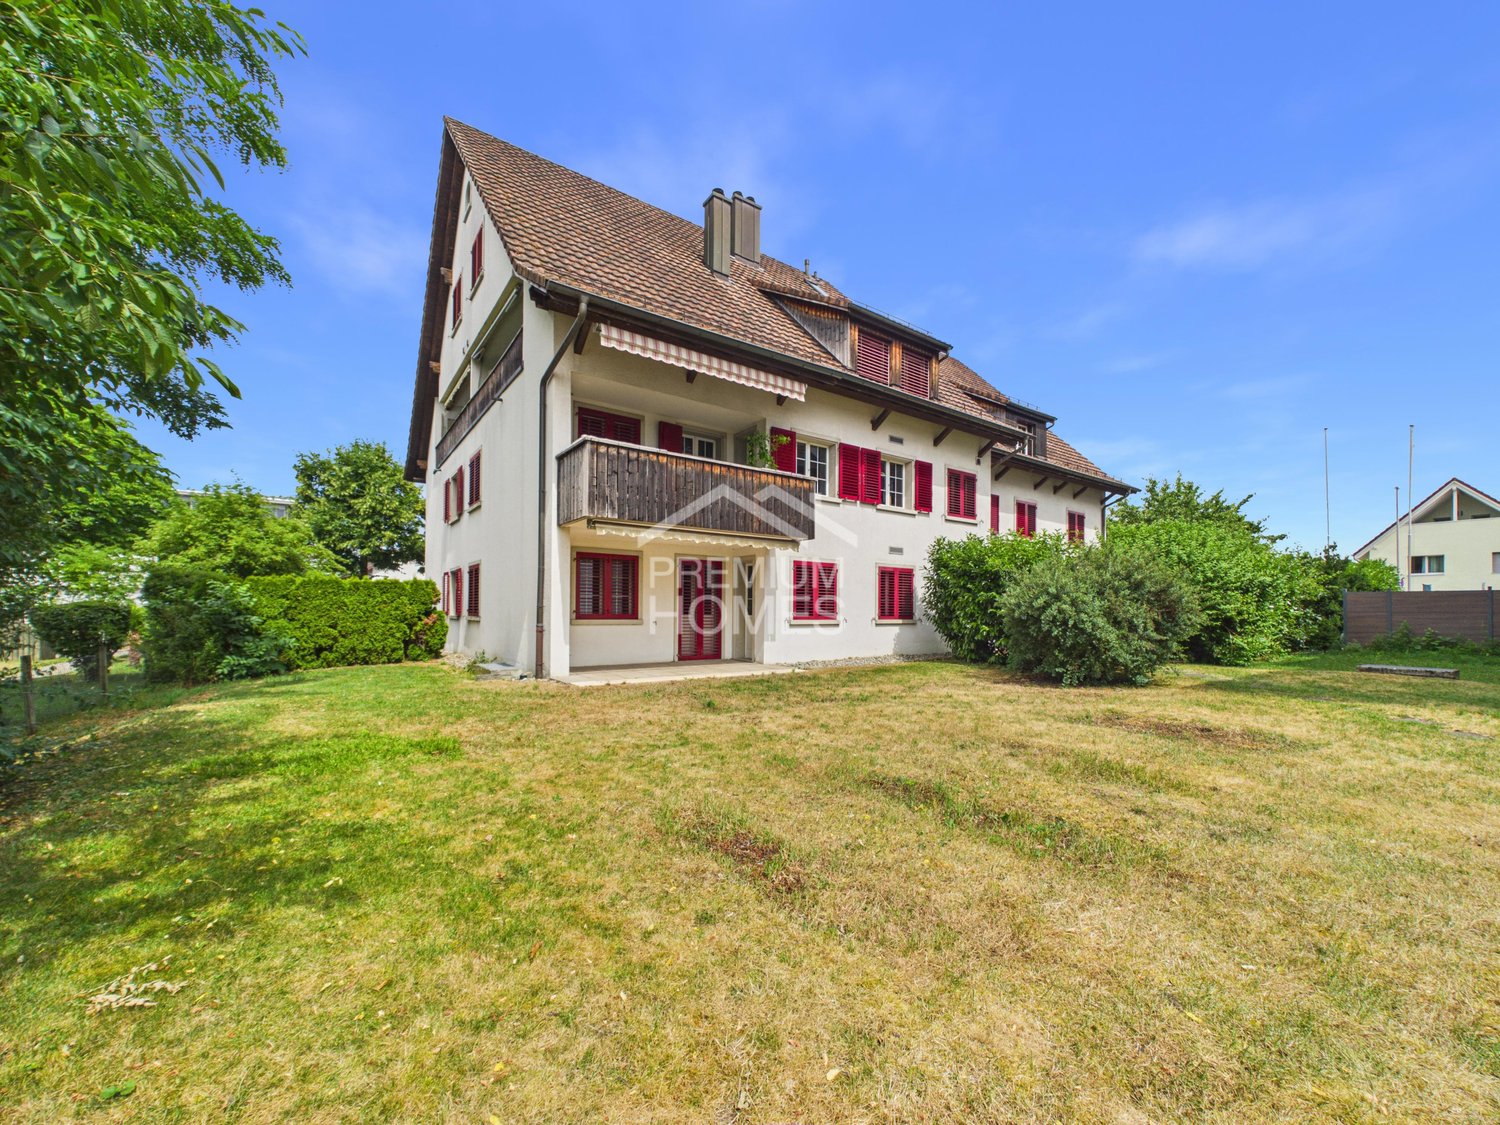
This attractive apartment convinces with a well-thought-out room concept, plenty of daylight, and a high quality of living. On approximately 98 m² of living space, you can expect a harmonious interplay of comfort and functionality - ideal for couples or families looking for a stylish home. The light-filled rooms create an inviting atmosphere and ensure a pleasant living feeling.The location combines tranquility and central proximity in an ideal way. Shopping facilities are easily accessible on foot, while kindergarten and schools are only 2-3 minutes' walk away - perfect conditions for a relaxed and family-friendly life in everyday life.This property also offers a special added value in terms of parking: in addition to a separate box garage (not included in the purchase price), two outdoor parking spaces are available directly in front of it, as well as another parking space opposite the apartment. A thoroughly convincing offer in a sought-after location. So, no wishes are left unfulfilled. Take advantage and convince yourself! This PREMIUM HOMES offer includes: • Quiet and central location • Family-friendly environment • Light-filled living rooms • Well-thought-out floor plan • Cozy living area with fireplace • Kindergarten and schools within 2-3 minutes' walk • Shopping facilities within walking distance • Gross living area 112 m² • Net living area 98 m² • Spacious basement • 1 x box garage excl. at CHF 45,000.- • 1 x outdoor parking spaces excl. at CHF 15,000.- Interested? We would be happy to take you on a non-binding tour! Do you want to sell your house or apartment worry-free? We will tell you the current market value of your property, discreetly and non-bindingly! Are you interested in a first non-binding exchange of ideas? Don't hesitate and contact us. We look forward to hearing from you.

  • Parking space
  • Balcony / Terrace
  • Garage
1 / 13
4.5 rooms90m²CHF 695,000.–
8636 Wald

Top Modern and Renovated Apartment with Winter Garden Balcony

Sunny living culture in a quiet location: This stylish 4.5-room apartment in the popular Wald (Canton of Zurich) offers you a harmonious home with an inviting atmosphere. The bright living area creates a place of relaxation and allows you to shape your everyday life with a wide view and joy of living - perfect for families, couples or discerning individuals looking for a high-quality yet affordable owned apartment.With three comfortable bedrooms, a modern bathroom and a well-thought-out room layout, you can enjoy maximum living quality here every day. The sunny balcony promises relaxed hours outdoors and an attractive retreat with a view of the greenery. An elevator provides convenient access to the apartment, while a practical garage box makes parking comfortable.The comprehensive renovation in 2026 gives the property a new shine and meets current demands in terms of energy efficiency and living comfort. The heat distribution via radiators and the sustainable use of resources underline the future-oriented character of the property. Short distances to shopping facilities and schools, as well as a family-friendly environment, make this apartment a value-stable investment opportunity with potential - a safe place for your new life or your next investment.This property offer is characterized by: • 4.5-room owned apartment in a quiet environment • Sunny balcony with a beautiful view • Three bedrooms - ideal for families • Modernized bathroom • Elevator for convenient access • Completely renovated in 2026 • Family-friendly neighborhood • Supermarket and school easily accessible • Garage box incl. forecourt CHF 30'000.00 • Investment with sustainable value increase potential Interested? Feel free to contact us for a non-binding consultation!

1 / 13
7.5 rooms181m²CHF 2,240,000.–
8472 Seuzach

Spacious 7.5-room single-family house with balcony

Welcome to your new home - a rare opportunity to secure a spacious, detached 7.5-room single-family house in Seuzach. Here you live quietly in a family-friendly neighborhood, enjoy a lot of privacy and find the perfect balance between natural idyll and urban connection.The house impresses with six bedrooms and two bathrooms, offering generous space for the whole family or a representative home office. Bright living rooms, harmoniously distributed over several levels, make numerous living dreams a reality. The sunny garden offers you a wonderful place for relaxed family moments. Your car parks comfortably in the garage with direct access, while the train station and shopping facilities are within comfortable walking distance.Built in 1992 and heated with modern underfloor heating, the house today offers the ideal basis for increasing living comfort through individual modernizations and securing potential for value appreciation. Make this place your sustainable retreat and design your personal family project with a future - here, home ownership becomes an investment in quality of life.This property offer is characterized by: • 7.5-room single-family house in Seuzach • Sunny, spacious outdoor area • Quiet, family-friendly location • Train station easily accessible on foot • Supermarket easily accessible within 300 meters • Underfloor heating for a comfortable living atmosphere • 2 underground parking spaces included • Completely basement with over 50m2 of space • Alarm system available Interested? Contact us for a non-binding consultation!

1 / 13
5.5 rooms126m²CHF 1,350,000.–
8623 Wetzikon

PANORAMIC VIEW WITH PLENTY OF SPACE

A stylish retreat with a panoramic view: This exclusive and bright 5.5-room attic apartment in Wetzikon impresses with a unique living feeling above the city's roofs. Generous window fronts, noble parquet floors, and natural wood windows give the rooms a sunny lightness and create a bright, friendly ambiance. The impressive panoramic view ensures peace, privacy, and a high standard of living - ideal for people who appreciate sun, visibility, and quality.The heart of the apartment is the openly designed living and dining area, which seamlessly merges into the elegant, white kitchen with a high standard of equipment. Three bright bedrooms offer versatile usage options for families, couples, or discerning singles. A special highlight is the approximately 40 m² large roof terrace for private use, which invites you to relax outdoors and generously expands the living space. The family-friendly and quiet location also convinces with short distances: shopping facilities, public transport, schools, and kindergartens are within walking distance.The multi-family house was completed in 2021 and stands for modern, energy-efficient construction and sustainable living quality. The apartment presents itself in a ready-to-move-in, high-quality condition. The unit includes two tandem underground parking spaces, which can be purchased for CHF 60,000.-. A dream home with long-term added value - whether as an exclusive home or as a valuable investment.This property offer is characterized by:? Family-friendly, quiet location? High-quality 5.5-room attic apartment? Approximately 44 m² large roof terrace with panoramic view? High standard of equipment with parquet floors? White kitchen and natural wood windows for bright living ambiance? Open, bright living area? Laundry room directly in the apartment? Shopping, public transport, schools, and kindergarten within walking distance? Two underground parking spaces in tandem for CHF 60,000.-? Third underground parking space possible after consultation for CHF 35,000.-Interested? Contact us for a non-binding consultation!
1 / 13
4.5 rooms115m²CHF 748,000.–
8187 Weiach

First-class 4.5-room apartment in Weiach with a wonderful view

In the heart of Weiach, we present to you this inviting 5-room apartment in a prime location. The living room, flooded with natural light, creates a warm and inviting atmosphere. The open, fully equipped kitchen invites you to culinary adventures. The apartment has four bedrooms, one bathroom, a balcony, a Reduit, and a basement. Two parking spaces in the carport provide convenient parking.This dreamy home impresses with its sunny, cozy, and quiet atmosphere and is in excellent condition. The construction standard is well-maintained and above average. In the immediate vicinity are parks, shopping facilities, leisure facilities, nature, and recreation areas, as well as schools. Additionally, the apartment offers a wonderful view of the surroundings.This property offer is characterized by the following advantages: • Spacious living room with plenty of daylight • Open kitchen • 3 cozy bedrooms and modern bathroom • Balcony • Reduit • Basement • Two parking spaces in the carport • Excellent location with all important facilities nearby • First-class condition and well-maintained construction standard • Quiet and well-developed region • Wonderful view • Guest toilet • Laundry room for sole use • Swedish stove • Basement approx. 20sqm • Community room for shared use Interested? Contact us for a non-binding conversation!Marketing a property yourself? We convince with fair and transparent conditions!
1 / 6
5.5 rooms142m²CHF 1,585,000.–
Bahnhofstrasse 128, 8620 Wetzikon

Your home for special demands in the heart of Wetzikon

In the center of Wetzikon, a new living space is being created on the former Ryffel site: Around the listed farmhouse from 1640, two new buildings with a total of 28 condominiums and two commercial units are being built on Schlossbach.Highlights: • 28 condominiums with 2.5 to 5.5 rooms, 71-142 m², from CHF 840'000 • 2 commercial units with 61-91 m², from CHF 385'000 • GEAK-Bestklasse A, district heating, photovoltaics, green roofs • High-quality interior fittings and natural materials • Park-like surroundings with alley-like paths • Central location: city center on foot, Wetzikon train station can be reached in 4 bus minutes Rethinking mobilityThe Ryffel site is a pioneer project for people who live urban and consciously: without their own car - and yet flexible and mobile. An innovative concept relies on sharing instead of owning and creates community solutions for sustainable mobility.How the concept works and what possibilities are open to you, we would be happy to explain to you in person.Discover the Ryffel site - www.blickpunkt-ryffelareal.chOn the project website, you will find further information and can directly arrange your personal appointment in the showroom with architectural model. We look forward to presenting the project and its special possibilities to you in person.Disclaimer: The visualizations shown are exemplary representations of various floor plans and serve only to illustrate possible spatial effects. They do not represent a binding representation of the offered apartment. Changes and deviations are reserved.

Travel time
-
New building
1 / 6
3.5 rooms107m²CHF 1,330,000.–
Bahnhofstrasse 128, 8620 Wetzikon

Urbanity meets quality of life - Your new home by Schlossbach

In the heart of Wetzikon's center, a new living space is being created on the former Ryffel site: Around the listed farmhouse from 1640, two new buildings with a total of 28 condominiums and two commercial units are being built by Schlossbach.Highlights: • 28 condominiums with 2.5 to 5.5 rooms, 71-142 m², from CHF 840'000 • 2 commercial units with 61-91 m², from CHF 385'000 • GEAK-Bestklasse A, district heating, photovoltaics, green roofs • High-quality interior fittings and natural materials • Park-like surroundings with alley-like paths • Central location: city center on foot, Wetzikon train station reachable in 4 bus minutes Rethinking mobilityThe Ryffel site is a pioneer project for people who live urban and consciously: without their own car - and yet flexible and mobile. An innovative concept relies on sharing instead of owning and creates communal solutions for sustainable mobility.How the concept works and what possibilities are open to you, we would be happy to explain in person.Discover the Ryffel site - www.blickpunkt-ryffelareal.chOn the project website, you will find further information and can directly arrange your personal appointment in the showroom with an architectural model. We look forward to presenting the project and its special possibilities to you in person.Disclaimer: The visualizations shown are exemplary representations of different floor plans and serve only to illustrate possible spatial effects. They do not represent a binding representation of the offered apartment. Changes and deviations are reserved.

Travel time
-
New building
1 / 6
2.5 rooms71m²CHF 840,000.–
Bahnhofstrasse 128, 8620 Wetzikon

For singles who think about tomorrow today

In the heart of Wetzikon, a new living space is being created on the former Ryffel site: around the listed farmhouse from 1640, two new buildings with a total of 28 condominiums and two commercial units are being built on Schlossbach.Highlights: • 28 condominiums with 2.5 to 5.5 rooms, 71-142 m², from CHF 840'000 • 2 commercial units with 61-91 m², from CHF 385'000 • GEAK-Bestklasse A, district heating, photovoltaics, green roofs • High-quality interior fittings and natural materials • Park-like surroundings with lane-like paths • Central location: city center on foot, Wetzikon train station can be reached in 4 bus minutes Rethinking mobilityThe Ryffel site is a pioneer project for people who live urban and conscious: without their own car - and yet flexible and mobile. An innovative concept relies on sharing instead of owning and creates communal solutions for sustainable mobility.How the concept works and what possibilities are open to you, we would be happy to explain in person.Discover the Ryffel site - www.blickpunkt-ryffelareal.chOn the project website, you will find further information and can directly arrange your personal appointment in the showroom with architectural model. We look forward to presenting the project and its special possibilities to you in person.Disclaimer: The visualizations shown are exemplary representations of different floor plans and serve only to illustrate possible spatial effects. They do not represent a binding representation of the offered apartment. Changes and deviations are reserved.

Travel time
-

Suggested properties for you based on search results

Other interesting objects